6330 95th Lane
Parkland, FL 33076

Property

Ownership: For Sale
Type: Single Family
Rooms: 1
Bedrooms: 4 BR
Bathrooms: 3½
Area: 2521 sq ft
Lot Size: 0.5 Acres

Financials

Price:$1,275,000
Annual Taxes:$20,565
Common charges:$367
Deborah L. Ginsburg
150 Worth Ave, Palm Beach, FL 33480
Listing Courtesy of Lux Agency, LLC.

Priced to Sell ! Welcome to The Landings Estates, a gated community of just 45 custom homes !
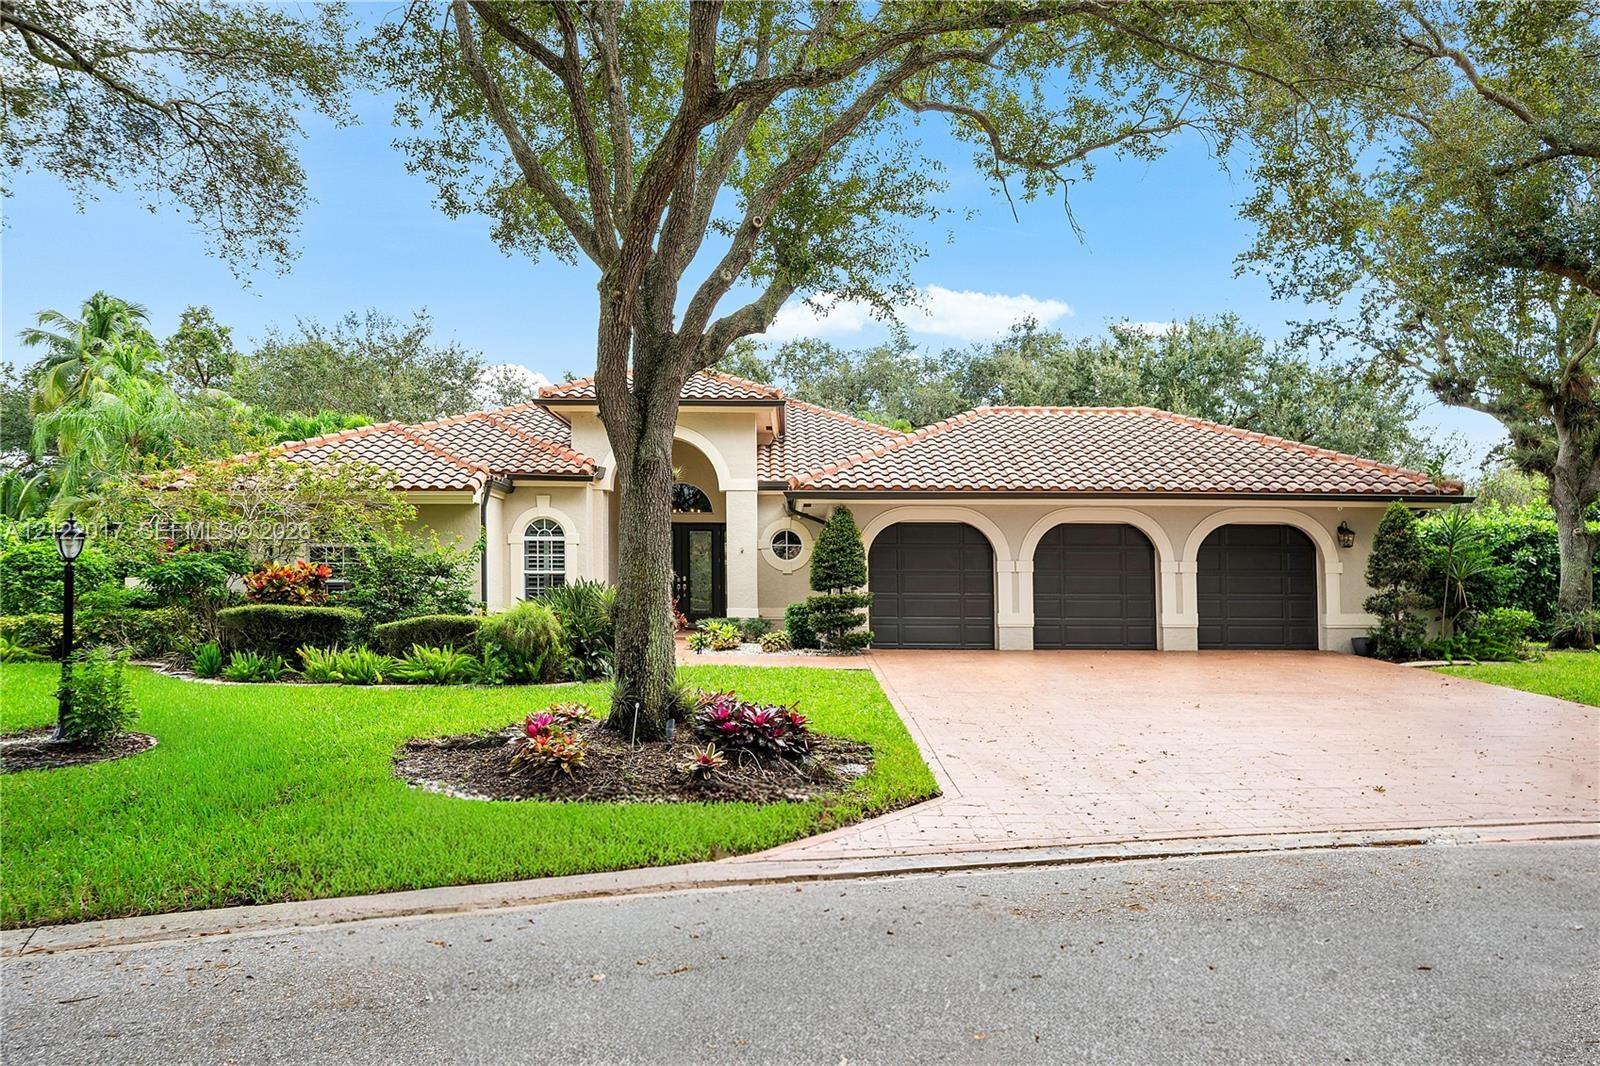
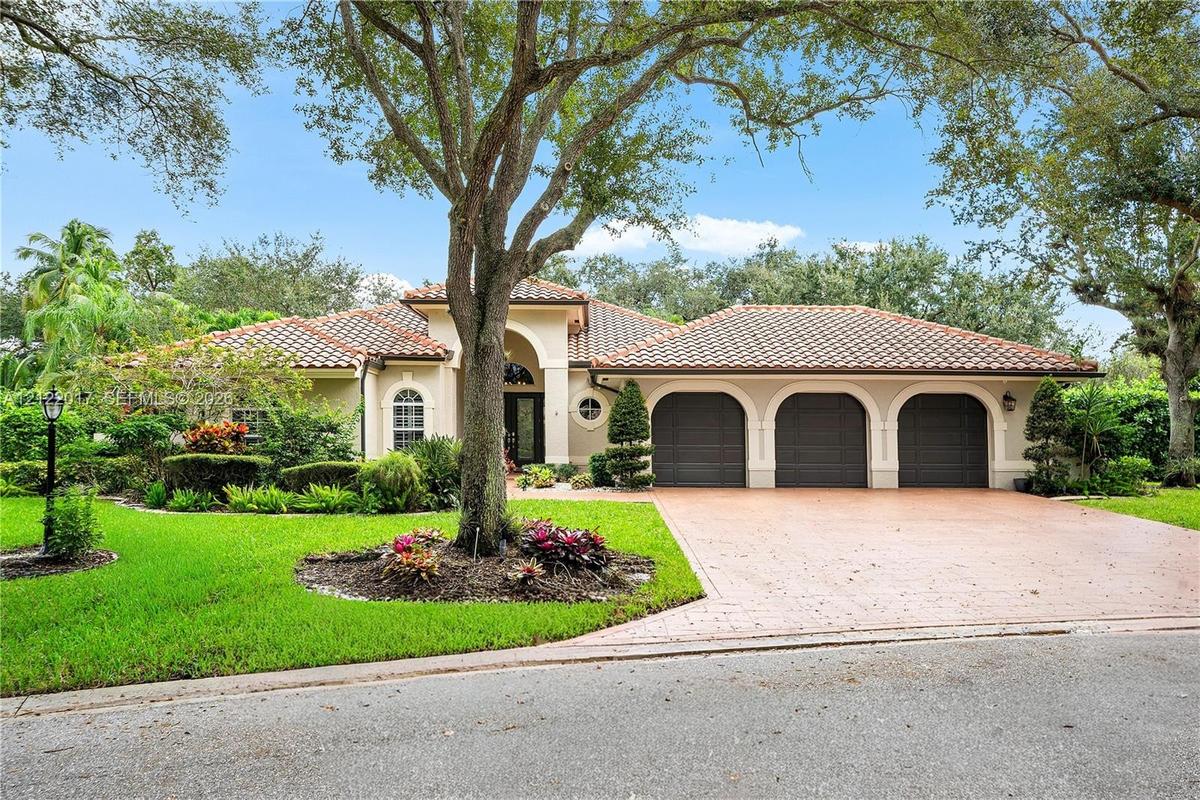
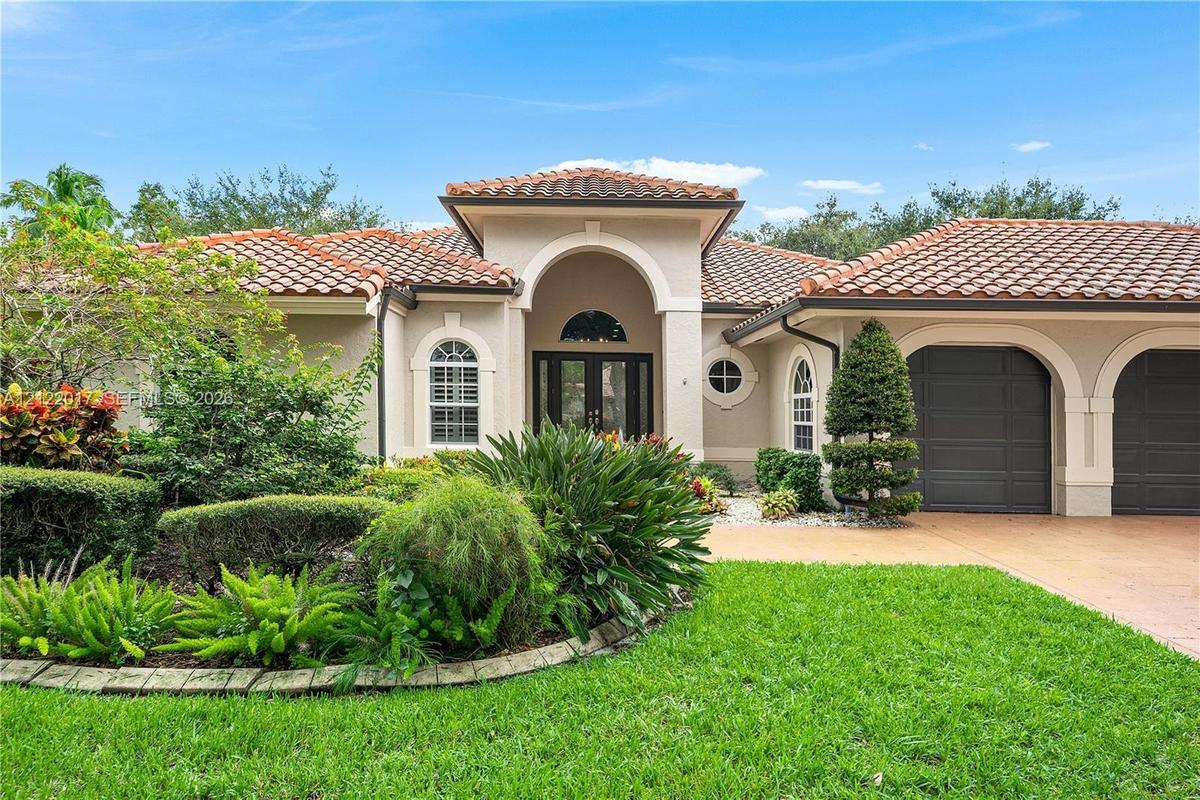
Stucco exterior featuring a terra-cotta tile roof, three-car arched garage, paved driveway, and mature landscaping

Stucco exterior featuring a terra-cotta tile roof, three-car arched garage, paved driveway, and mature landscaping

Stucco exterior featuring a terra-cotta tile roof, three-car arched garage, paved driveway, and mature landscaping
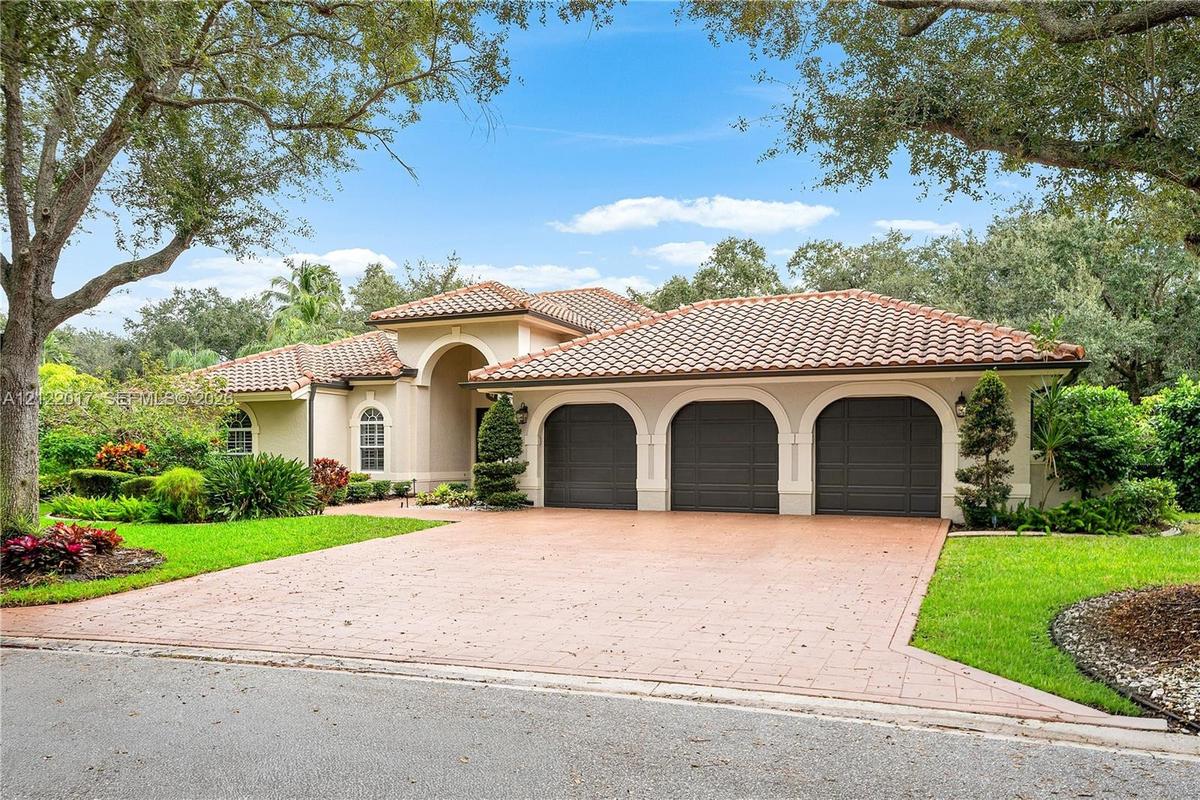
Single-story exterior featuring a tile roof, arched entryway, three-car garage with arched openings, and a paver driveway
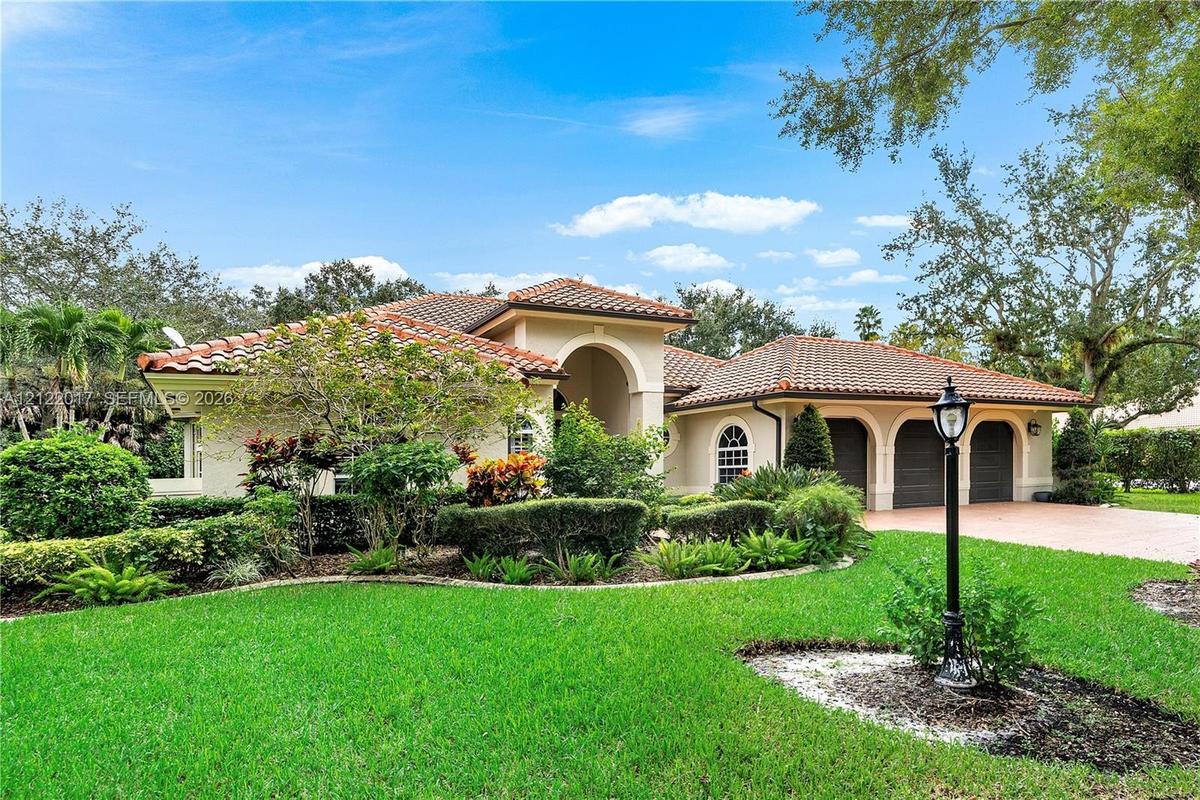
Stucco exterior featuring a multi-hipped tile roof, a three-car arched garage, a paver driveway, and mature landscaping
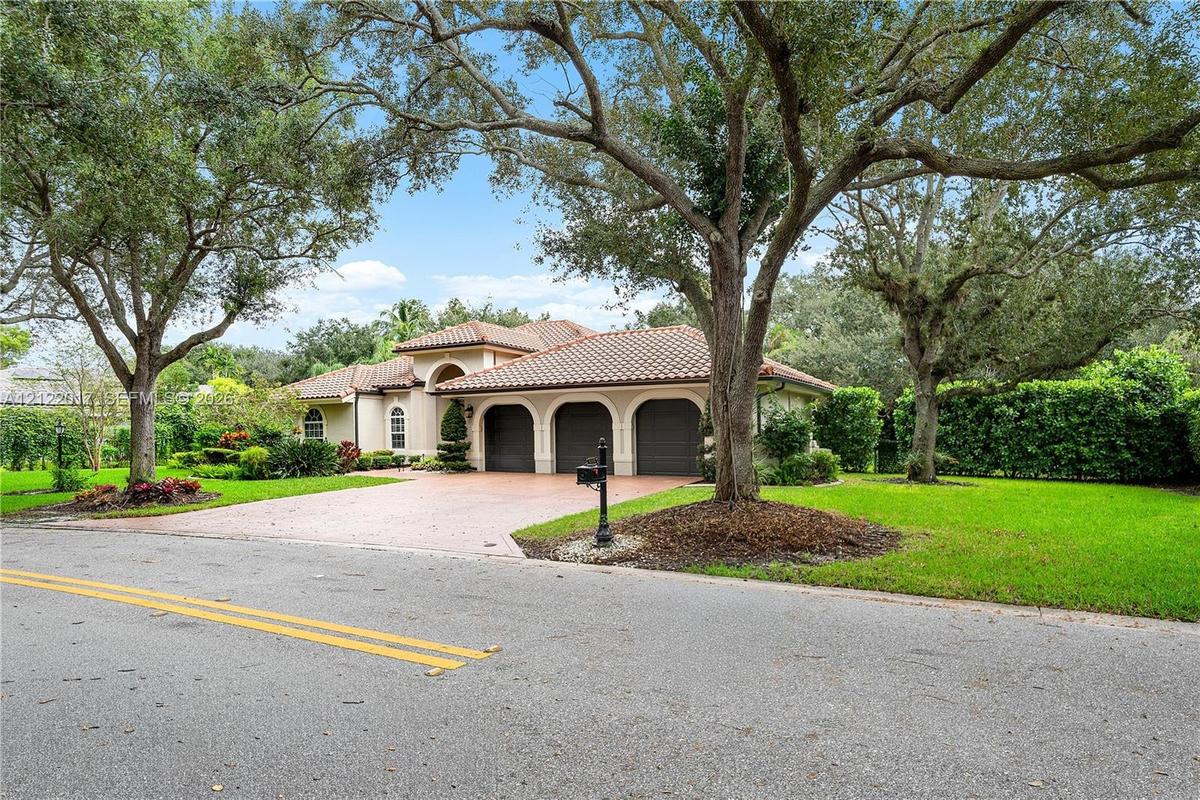
Single-story residence featuring a terracotta-tiled roof, stucco exterior, arched entryway, and a three-car garage with arched openings
Mediterranean-style exterior featuring a clay tile roof, arched entryway, and dual garage bays
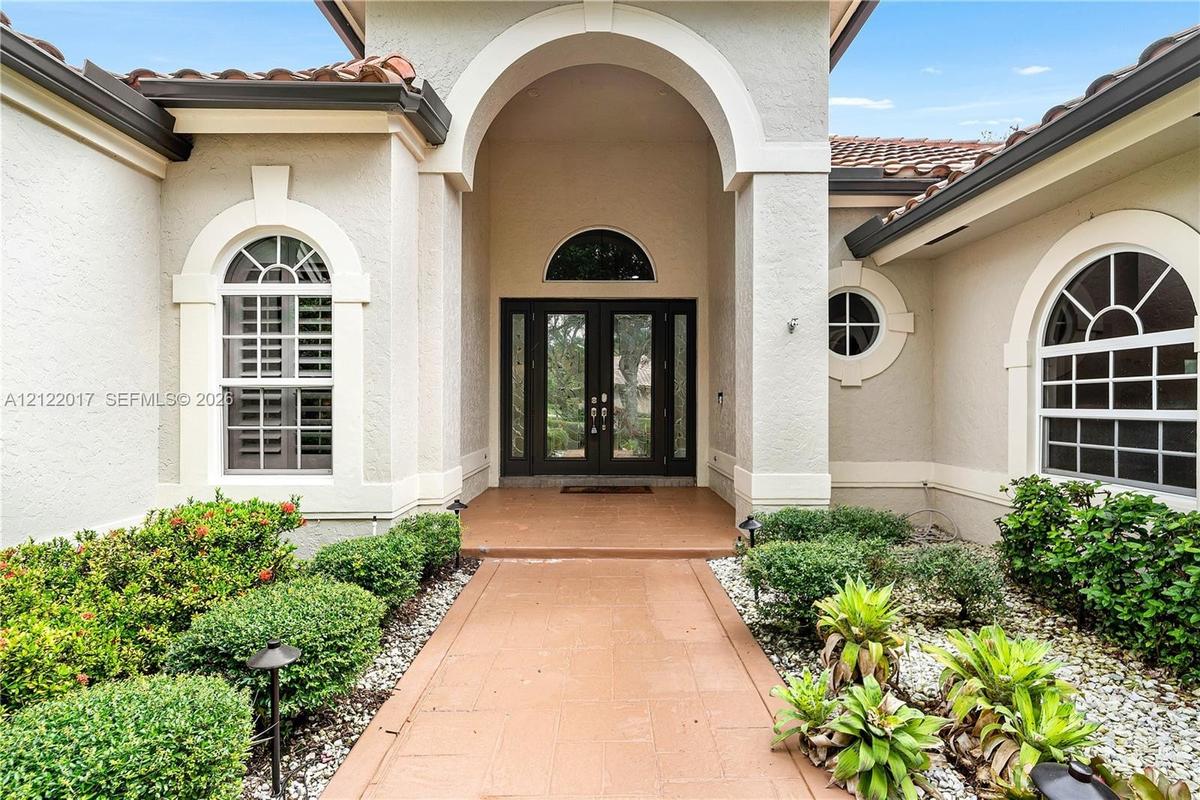
Stucco exterior featuring a prominent arched entry, double-glass front doors, tile roofing, and arched windows with decorative millwork
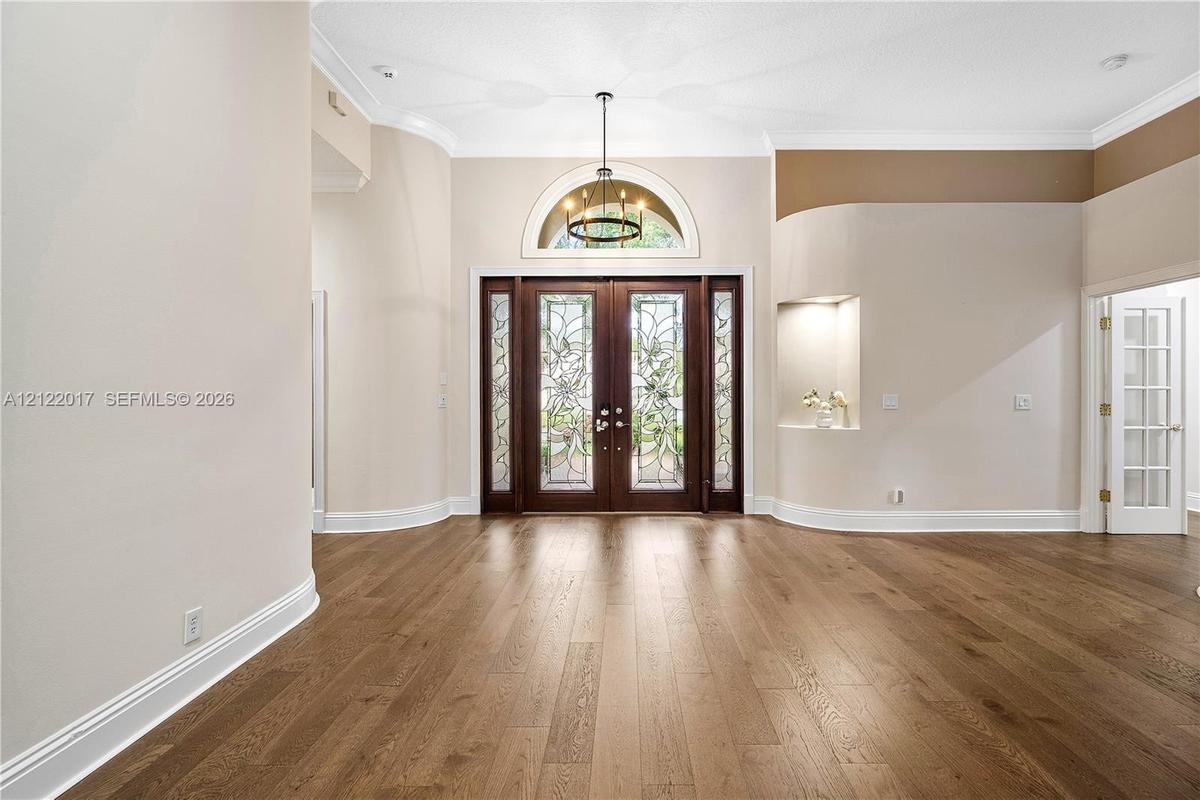
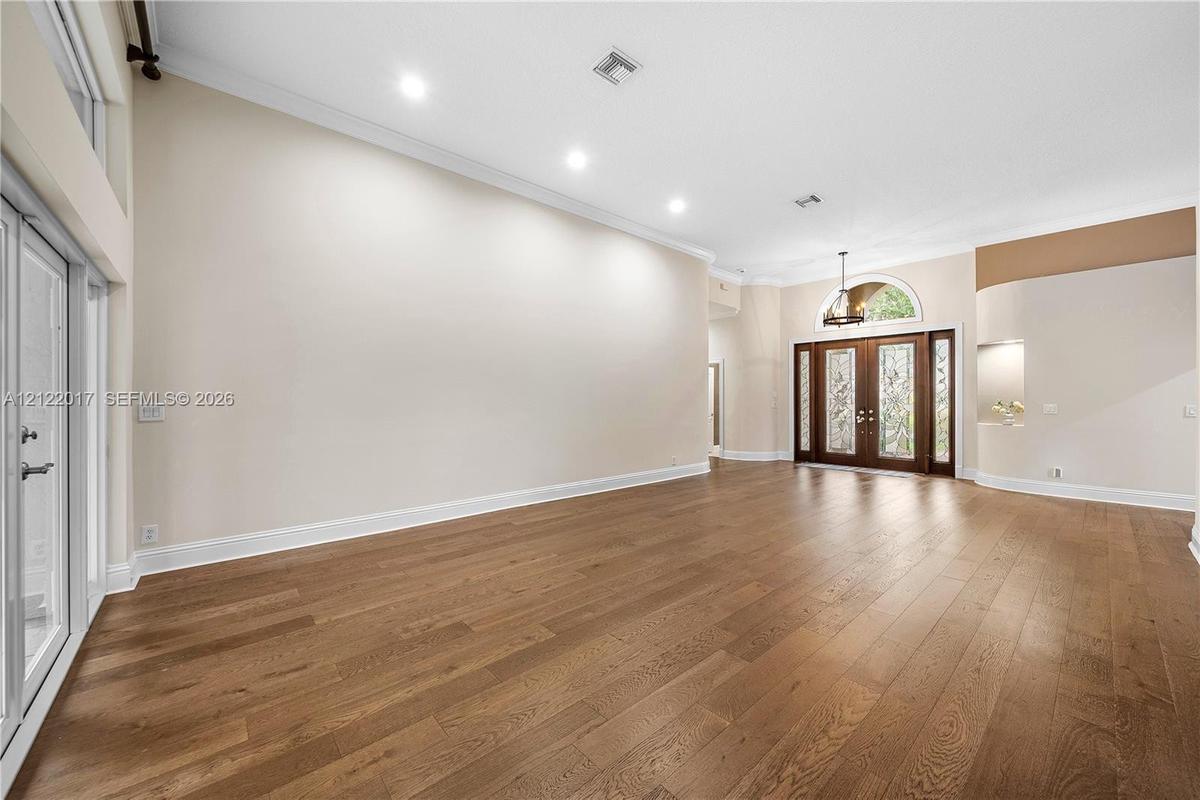
Double front doors with decorative glass inserts and arched transom window, wood-finish flooring, recessed wall niche, and wrought iron chandelier
Double entry doors with glass inserts and arched transom, wood-finish flooring, recessed lighting, built-in recessed niche, and tray ceilings
High vaulted ceilings, wood-finish flooring, recessed lighting, double entry doors with decorative glass inserts, and a built-in recessed niche
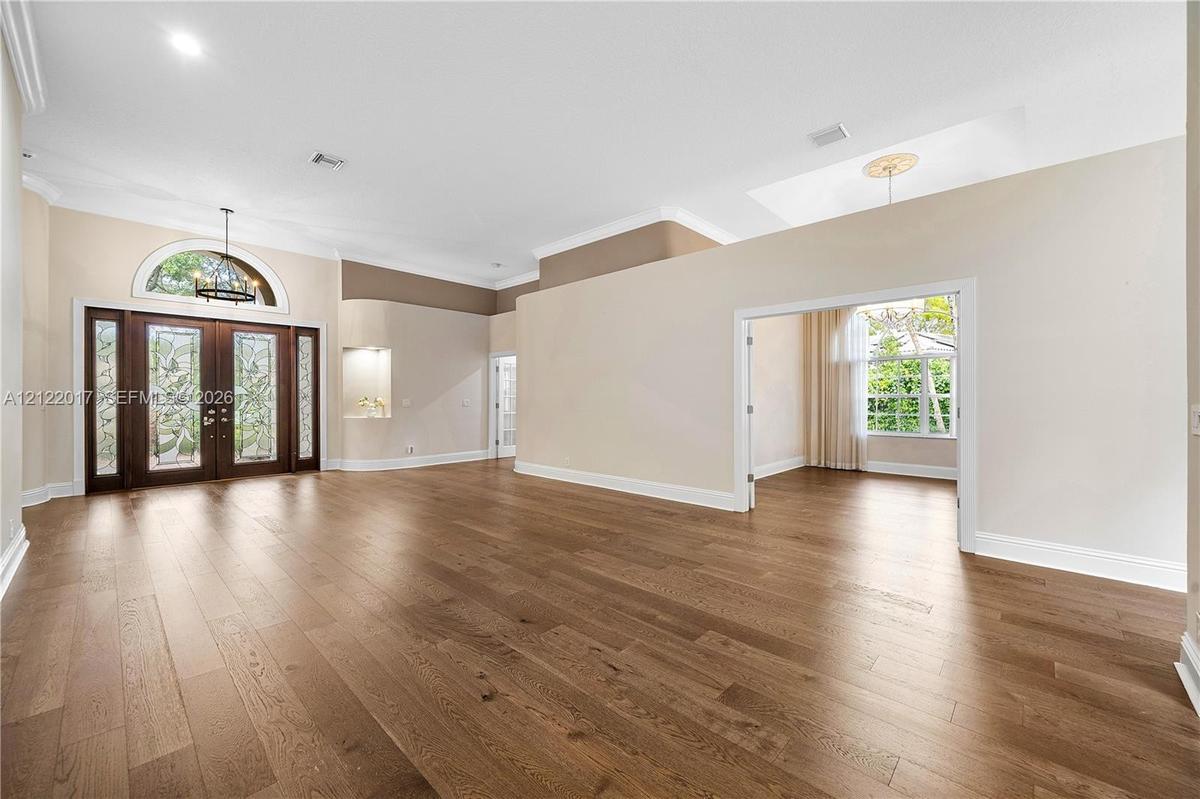
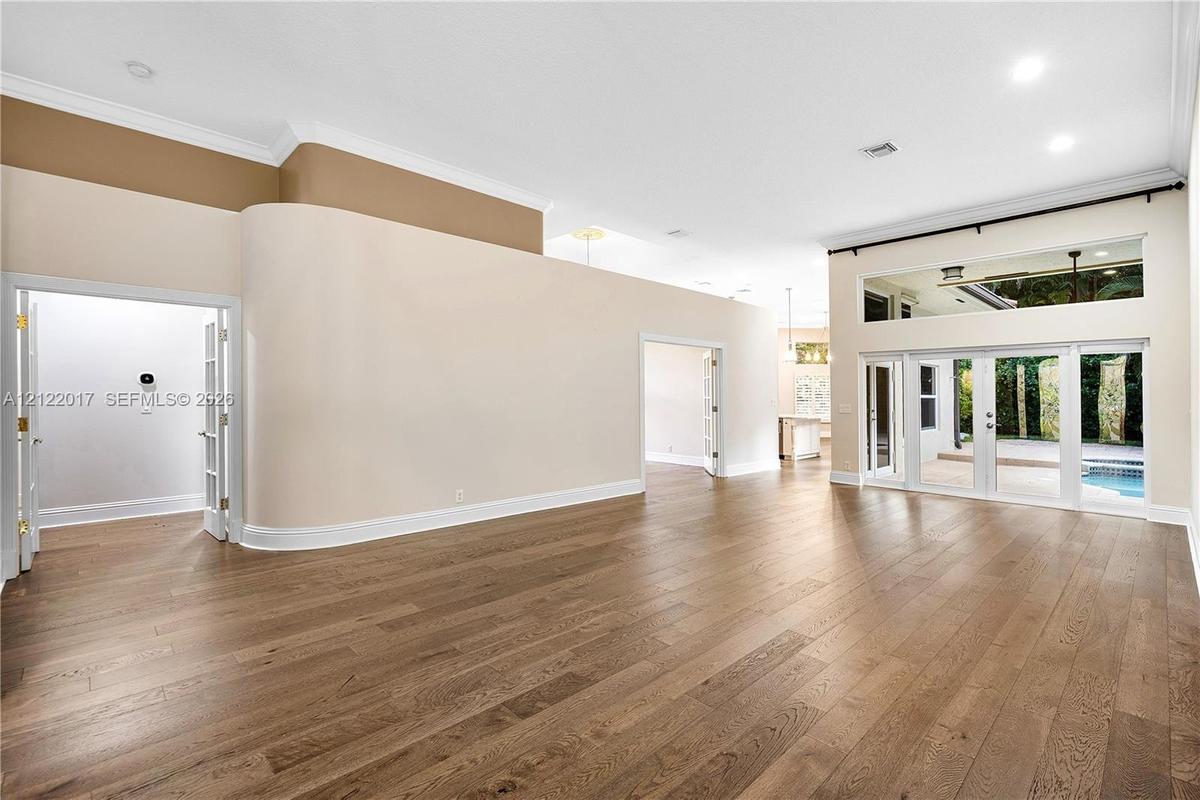
Expansive interior featuring wood-finish flooring, curved architectural wall detailing, recessed lighting, and a multi-panel glass door system with cl
Open-concept space featuring wood-finish flooring, recessed lighting, crown molding, a curved architectural wall, and multi-panel glass doors
Kitchen featuring a large central island with natural stone countertop, white cabinetry with glass-panel accents, professional-grade stainless steel a
Kitchen featuring white cabinetry, wood-finish flooring, a central island with stone-surface countertop, stainless steel appliances, and dual pendant
Kitchen featuring white shaker cabinetry, stone countertops, stainless steel professional-style gas range with wall-mounted pot filler, apron-front si
High-ceilinged room featuring wood-finish flooring, plantation shutters, multi-pane transom windows, and a tiered glass-globe chandelier
Spacious room featuring wood-finish flooring, crown molding, a multi-light circular chandelier, and a bay window wall with plantation shutters
Open concept interior featuring wide-plank wood-finish flooring, a kitchen island with stone countertop, custom white cabinetry, crown molding, and a
Bathroom featuring a textured vanity with dark countertop, circular vessel sink, round wall-mounted mirror, and tile flooring
Utility room featuring white shaker-style cabinetry, a stainless steel sink with a chrome faucet, white subway tile backsplash, and tile flooring
Room featuring wood-finish flooring, vaulted ceilings, arched window with decorative muntins, crown molding, and a drum-style chandelier
Room featuring wood-finish flooring, a tiered tray ceiling with crown molding, double French doors, and a multi-arm chandelier
Freestanding soaking tub, crystal chandelier, stone-finish tile flooring, wood-finish flooring, and tray ceiling with integrated ceiling fan
Tray ceiling with central fan, wood-finish flooring, and multiple windows featuring plantation shutters
Tray ceiling, wood-finish flooring, plantation shutters, recessed lighting, and ceiling fan
Freestanding oval soaking tub, white vanity with stone-finish countertop, oval backlit vanity mirror, glass-enclosed shower, and wall-mounted towel wa
Freestanding soaking tub with floor-mounted faucet, walk-in shower with glass enclosure, vanity with stone-finish countertop, circular backlit mirror,
Freestanding soaking tub, large glass-enclosed walk-in shower, stone-finish vanity with dual sinks, wall-mounted heated towel rack, and built-in shelv
Interior room featuring wood-finish flooring, two sets of bifold closet doors, and a ceiling-mounted fan with integrated lighting
Room featuring wood-finish flooring, high ceilings, an arched window with plantation shutters, and a ceiling fan with integrated lighting
Room featuring wood-finish flooring, an arched window with white plantation shutters, and a ceiling fan with integrated lighting
Outdoor living space featuring an in-ground swimming pool, integrated spa, covered patio, and lush perimeter landscaping
Room featuring wood-finish flooring, high ceilings, an arched window with plantation shutters, and a ceiling fan with integrated lighting
Dual-sink vanity with wood-finish cabinetry, stone-composite countertop, arched wall mirrors, and high-placed glass block transom window
Double vanity featuring wood-finish cabinetry, stone-texture countertop, dual integrated vessel sinks, and glass block transom window
Outdoor living space featuring an in-ground swimming pool, integrated spa, covered patio, and lush perimeter landscaping
In-ground swimming pool with an attached spa, tile-surfaced deck, covered patio area, and clay tile roof
Interior room featuring wood-finish flooring, two sets of bifold closet doors, and a ceiling-mounted fan with integrated lighting
In-ground pool with integrated spa, expansive paver patio, stucco exterior, tile roofing, and mature tropical landscaping
Expansive backyard featuring a manicured lawn, paved walkway, mature canopy trees, and established shrubbery
Kohler whole-home standby generator mounted on a concrete slab, surrounded by mature privacy landscaping
Rear exterior featuring a tile roof, stucco siding, a swimming pool, and a manicured lawn
Expansive grounds featuring mature shade trees, established ornamental landscaping, and stone paver hardscaping
Tile-paved patio featuring an integrated swimming pool, spa, and mature tropical landscaping
Backyard featuring a paved stone patio, in-ground swimming pool with an integrated spa, tiled roof, and expansive windows
Stucco exterior featuring a terra-cotta tile roof, three-car arched garage, paved driveway, and mature landscapingSingle-story exterior featuring a tile roof, arched entryway, three-car garage with arched openings, and a paver drivewayStucco exterior featuring a multi-hipped tile roof, a three-car arched garage, a paver driveway, and mature landscapingSingle-story residence featuring a terracotta-tiled roof, stucco exterior, arched entryway, and a three-car garage with arched openingsMediterranean-style exterior featuring a clay tile roof, arched entryway, and dual garage baysStucco exterior featuring a prominent arched entry, double-glass front doors, tile roofing, and arched windows with decorative millworkDouble front doors with decorative glass inserts and arched transom window, wood-finish flooring, recessed wall niche, and wrought iron chandelierDouble entry doors with glass inserts and arched transom, wood-finish flooring, recessed lighting, built-in recessed niche, and tray ceilingsHigh vaulted ceilings, wood-finish flooring, recessed lighting, double entry doors with decorative glass inserts, and a built-in recessed nicheExpansive interior featuring wood-finish flooring, curved architectural wall detailing, recessed lighting, and a multi-panel glass door system with cl

Description

Priced to Sell! Welcome to The Landings Estates, a gated community of just 45 custom homes! Beautifully upgraded and situated on a private, oversized half-acre+ lot, this exceptional residence offers luxury, comfort and peace of mind. Featuring soaring 13-ft ceilings, gorgeous wide-plank oak flooring, impact windows and doors, a whole-house generator with a 1,000-gallon propane tank, and custom window treatments including plantation shutters and draperies. The chef’s kitchen boasts custom cabinetry, premium appliances including a Wolf gas range with grill, Sub-Zero refrigerator and an expansive center island. Retreat to the luxurious primary suite featuring a spa-inspired bath, custom-designed glam closet and separate walk-in closet. Enjoy your own backyard oasis with a saltwater pool, resurfaced in 2022, newer gas heater and high-efficiency pump. Additional upgrades include LED recessed lighting, designer fixtures, whole-house water softener and filtration system, and sprinkler system. Roof (2012), water heater (2025) and A/C units (2019 & 2021). An exceptional home offering privacy, quality craftsmanship and thoughtful upgrades throughout! All measurements, dimensions, property details, and information provided are deemed reliable but are not guaranteed and are subject to errors, omissions, and inaccuracies. Buyer and Buyer’s Agent are responsible for independently verifying all information and conducting their own due diligence prior to purchase.

Amenities

  • Dishwasher
  • Disposal
  • Dryer
  • Gas Range
  • Gated
  • Microwave
  • Pool
  • Refrigerator
  • Tennis Court(s)
  • Washer

All information furnished regarding property for sale, rental or financing is from sources deemed reliable, but no warranty or representation is made as to the accuracy thereof and same is submitted subject to errors, omissions, change of price, rental or other conditions, prior sale, lease or financing or withdrawal without notice. International currency conversions where shown are estimates based on recent exchange rates and are not official asking prices.

All dimensions are approximate. For exact dimensions, you must hire your own architect or engineer.