5252 La Gorce Drive
Miami Beach, FL 33140

Property

Type: Single Family
Rooms: 4
Bedrooms: 6 BR
Bathrooms: 5½
Pets: Pets Allowed
Area: 4358 sq ft
Lot Size: 0.2 Acres

Financials

Rent:$29,500
Deborah L. Ginsburg
150 Worth Ave, Palm Beach, FL 33480
Listing Courtesy of One Sotheby's International Realty

Premier location amp ; charming family home overlooking the La Gorce Country Club golf course from this Miami Beach residence, offering 4, 358 square feet across a main house and ...
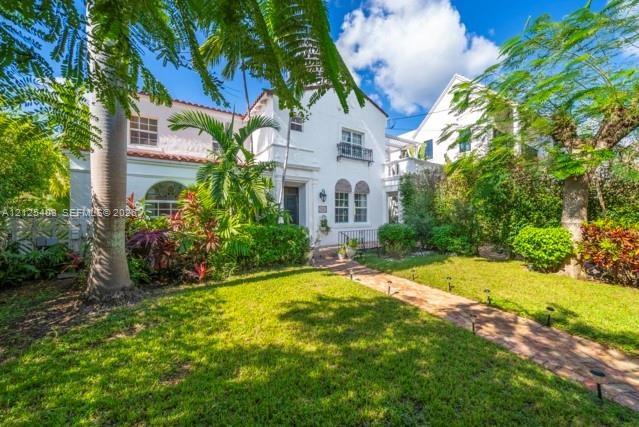
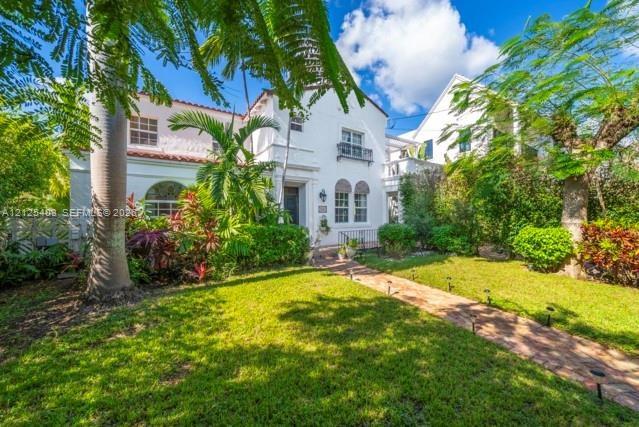
Stucco exterior featuring arched windows, a red tile roof, wrought-iron accents, and a stone walkway

Stucco exterior featuring arched windows, a red tile roof, wrought-iron accents, and a stone walkway

Stucco exterior featuring arched windows, a red tile roof, wrought-iron accents, and a stone walkway
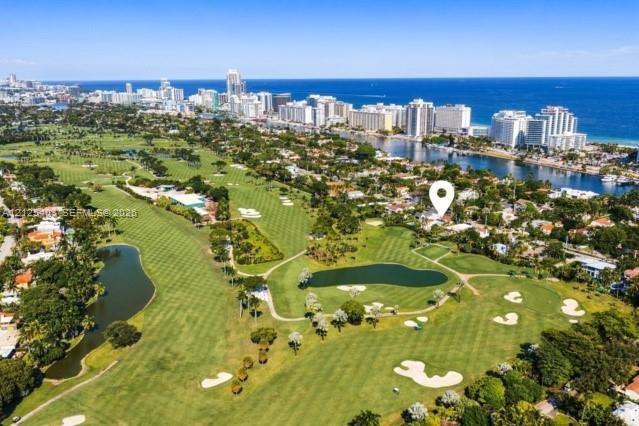
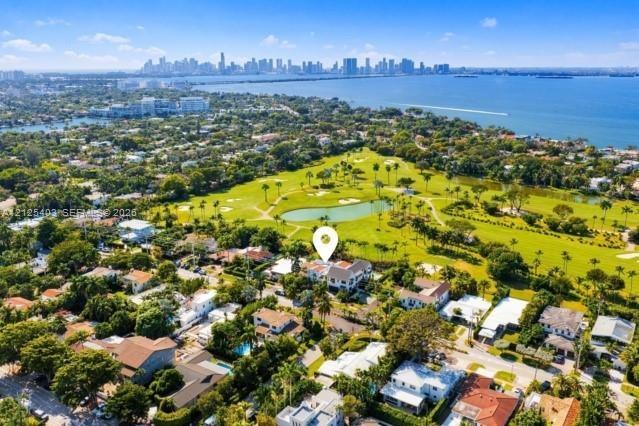
Aerial perspective -premier location on La Gorce Golf course
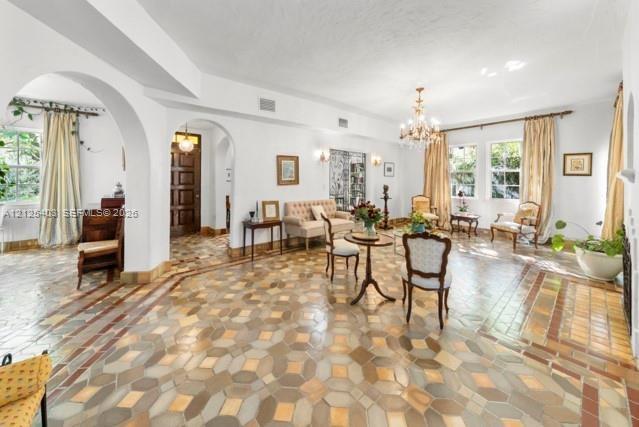
Patterned tile flooring, arched doorways, multiple wall-mounted light fixtures, and a crystal chandelier
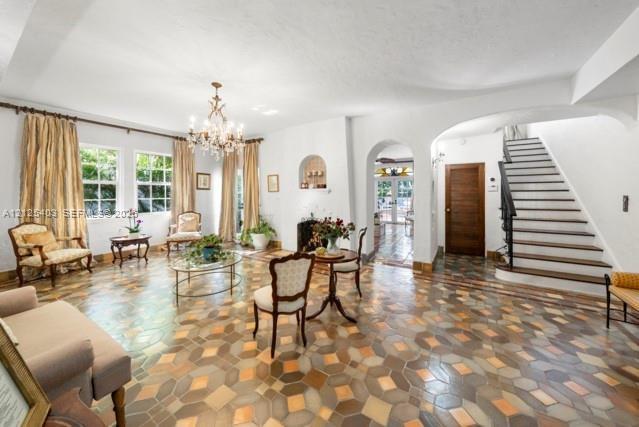
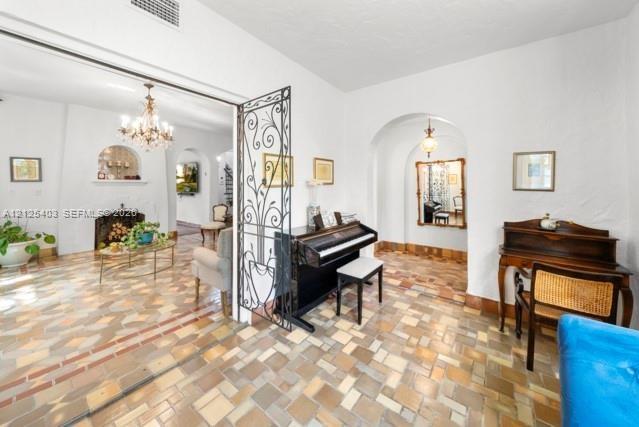
Interior featuring arched doorways, multi-tonal masonry tile flooring, a built-in arched wall niche, and an ornate wrought iron gate
Aerial perspective showcasing proximity to the coastline, expansive waterfront golf course, mature landscape, and metropolitan skyline
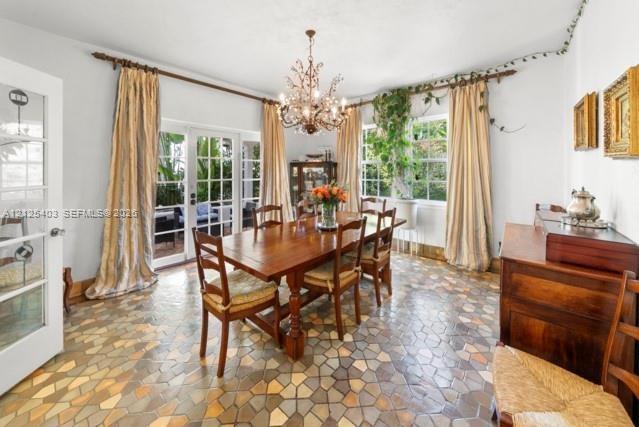
Formal dining area featuring multi-tonal stone tile flooring, ornate multi-arm chandelier, and dual French doors with multi-pane glass inserts
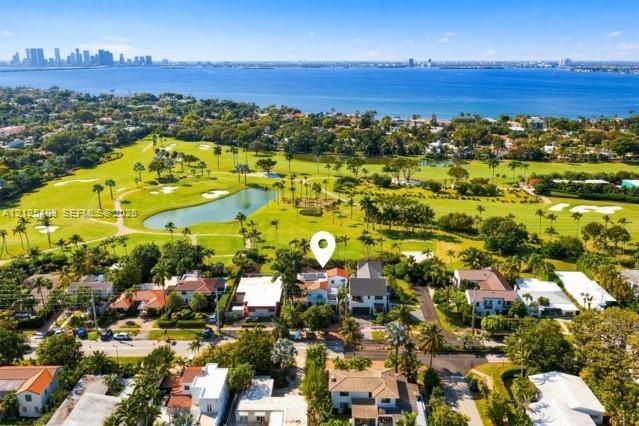
Aerial perspective featuring proximity to a golf course, waterfront surroundings, and an urban skyline backdrop
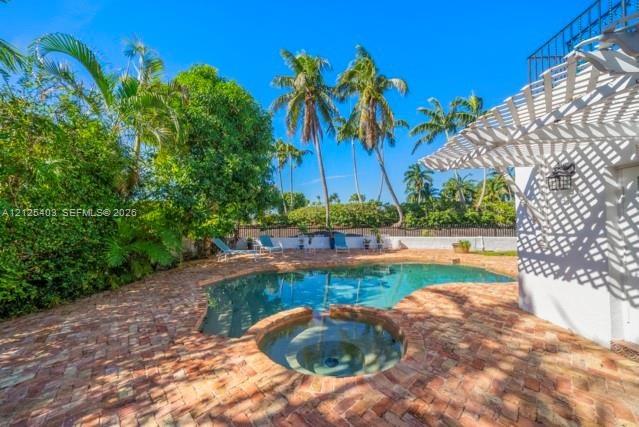
Freeform swimming pool with integrated spa, encircled by a brick paver patio and mature palm trees, featuring an overhead white trellis structure
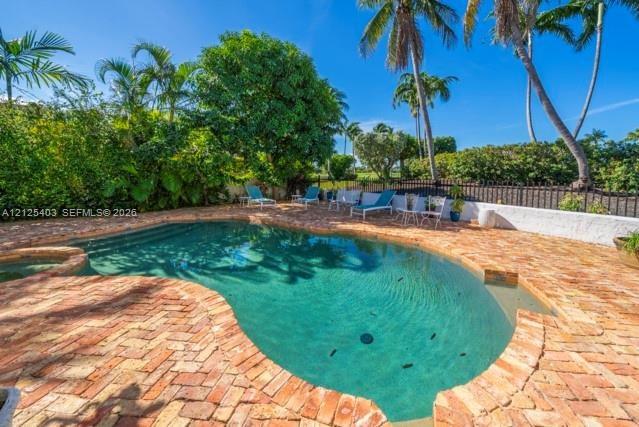
Freeform swimming pool featuring brick paver decking, integrated spa, and mature tropical landscaping with perimeter fencing
Stucco exterior with second-story balcony, featuring an in-ground swimming pool surrounded by a herringbone brick patio
Exterior area featuring a stucco facade, an in-ground swimming pool with brick decking, a second-story balcony with metal railing, and arched windows
Stucco exterior featuring a swimming pool with integrated spa, brick-paved patio, second-story terrace with metal railing, and multi-pane glass doors
Free-form swimming pool with brick paver decking, white stucco exterior, arched window detailing, and mature palm landscaping
Interior space featuring terracotta tile flooring, built-in arched shelving, a ceiling fan with integrated lighting, and a pedestal sink
Living area featuring terra-cotta tile flooring, arched entryways, built-in wall shelving, and a ceiling fan with organic-style blades
Bathroom featuring white ceramic wall tile with decorative blue and white patterned accents, a white pedestal sink with brass-finish widespread faucet
View of La Gorce Golf course from second floor
Arched windows with interior shutters, hexagonal tile flooring, and metal railings
Landing featuring wood-finish flooring, decorative metal stair railing, and a multi-light spherical chandelier
Wood-finish flooring, crown molding, multi-pane window, ceiling fan with integrated lighting, and glass-paneled door
Room featuring wood-finish flooring, crown molding, and a ceiling fan with integrated lighting
Elevated terrace with decorative white tile flooring and black metal railing, featuring mature palm trees and landscaping
Walk-in shower featuring white subway tile surround, polished chrome rainfall shower head, single-lever mixing valve, and frameless glass door
Clawfoot soaking tub with polished chrome faucet, stone-patterned tile flooring, pedestal sink, beadboard wainscoting, and large window with adjustabl
Wood-finish flooring, crown molding, and ceiling-mounted fan
Hardwood flooring, arched entryways, crown molding, and glass-paned French doors opening to an exterior deck
Spacious room featuring wood-finish flooring, an arched doorway, crown molding, and recessed ceiling lighting
Double-vanity with integrated sinks, gold-tone hardware, wall-mounted rectangular mirrors with gold-tone frames, and full-height tile wall surfacing
Covered terrace featuring terracotta tile flooring, a white wooden pergola, classic balustrade railings, and an exterior wall-mounted sconce
Second-level terrace featuring a white wooden pergola, geometric decorative tile flooring, stone balustrades, and a metal window box
Exterior stucco facade with decorative brick arch detailing, black wrought-iron balcony railing, brick-paver pathway, and mature tropical landscaping
Dining area featuring multi-tonal hexagonal tile flooring, a decorative metal chandelier, and a prominent arched entryway
Dining area featuring geometric stone-tile flooring, an ornate metal chandelier, an arched entryway, and a glass-paneled door
Kitchen featuring white cabinetry with glass-front uppers, polished dark countertops, a stainless steel gas range with a matching range hood, and terr
Kitchen featuring white cabinetry, dark stone-surface countertops, professional-grade stainless steel gas range with overhead vent hood, patterned til
Room featuring terracotta tile flooring, exposed wood ceiling beams, decorative chandelier, built-in corner shelving, and glass-paned double doors
Ceramic tile flooring, double French doors with glass panes, and solid-core interior doors
Room featuring tile flooring, crown molding, and double glass-pane doors
Room featuring terracotta tile flooring, crown molding, and a full-light glass door providing exterior access
Dual-sink vanity with stone-top surfacing, subway tile shower surround, chrome fixtures, and dual rectangular wall-mounted mirrors
Solid wood entry door with transom window, arched architectural opening, multi-colored stone flooring, and arched window frame with decorative pane in
Fireplace with decorative iron screen and arched display niche, geometric patterned tile flooring, crystal chandelier, and arched doorways
Private Courtyard which can also be used for on-site & gated Parking
Kitchen featuring white cabinetry, wood countertops, stainless steel appliances, herringbone-pattern backsplash, and arched windows
Kitchen area featuring large-format ceramic tile flooring, arched window design, white cabinetry, stainless steel refrigerator, and ceiling fan
Separate guest quarters with window, ceiling fan with integrated lighting, and recessed built-in shelving
On-site & gated parking available for several vehicles
Covered porch featuring a herringbone brick floor, classic white columns with decorative capitals, and glass-paned double doors
Herringbone-pattern brick driveway featuring mature perimeter hedges, a covered ground-level patio, and a second-story balcony with a balustrade raili
Stucco exterior featuring arched windows, a red tile roof, wrought-iron accents, and a stone walkwayAerial perspective -premier location on La Gorce Golf coursePatterned tile flooring, arched doorways, multiple wall-mounted light fixtures, and a crystal chandelierInterior featuring arched doorways, multi-tonal masonry tile flooring, a built-in arched wall niche, and an ornate wrought iron gateAerial perspective showcasing proximity to the coastline, expansive waterfront golf course, mature landscape, and metropolitan skylineFormal dining area featuring multi-tonal stone tile flooring, ornate multi-arm chandelier, and dual French doors with multi-pane glass insertsAerial perspective featuring proximity to a golf course, waterfront surroundings, and an urban skyline backdropFreeform swimming pool with integrated spa, encircled by a brick paver patio and mature palm trees, featuring an overhead white trellis structureFreeform swimming pool featuring brick paver decking, integrated spa, and mature tropical landscaping with perimeter fencing

Description

Premier location & charming family home overlooking the La Gorce Country Club golf course from this Miami Beach residence, offering 4,358 square feet across a main house and detached guest house. The main house features six bedrooms and five-and-a-half bathrooms, while the guest house adds two bedrooms and one bathroom— with plenty of room for guests, extended household needs & completely separate home office for total of eight bedrooms! Architectural details include arched doorways, original stone floors, detailed tilework, impact windows, and 10-foot ceilings. The home also offers a fireplace, gas kitchen, formal dining room, playroom or office, and a sunroom with French doors opening to the private backyard with pool. Three balconies—including two overlooking the golf course—extend the living space outdoors with amazing golf course views. The landscaped backyard features a heated pool and jacuzzi, mature greenery, and a beautiful mango tree. Additional features include a carport & potential for additional second-floor living space. Close to most major Miami Beach attractions- including beaches, parks, schools, the JCC, and Mount Sinai Medical Center.

Amenities

  • Balcony
  • Built-in Features
  • Closet Cabinetry
  • Dishwasher
  • Drapes
  • Dryer
  • Entrance Foyer
  • Garden
  • Gas Range
  • Golf Course
  • Lighting
  • Microwave
  • Refrigerator
  • Rods

All information furnished regarding property for sale, rental or financing is from sources deemed reliable, but no warranty or representation is made as to the accuracy thereof and same is submitted subject to errors, omissions, change of price, rental or other conditions, prior sale, lease or financing or withdrawal without notice. International currency conversions where shown are estimates based on recent exchange rates and are not official asking prices.

All dimensions are approximate. For exact dimensions, you must hire your own architect or engineer.