
Property
| Ownership: | Fee Simple |
|---|---|
| Type: | Single Family |
| Bedrooms: | 3 BR |
| Bathrooms: | 3½ |
| Pets: | Pets Allowed |
| Area: | 2531 sq ft |
| Lot Size: | 0.2 Acres |
Financials
Price:$539,999
Annual Taxes:$9,455.38
Common charges:$90
Listing Courtesy of COLDWELL BANKER REALTY
Virtually Staged. Elevated Coastal Living, Water Views Transferable Flood Insurance !
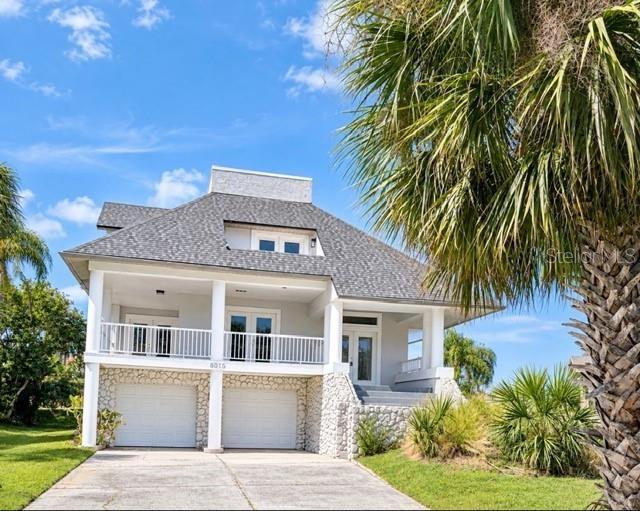
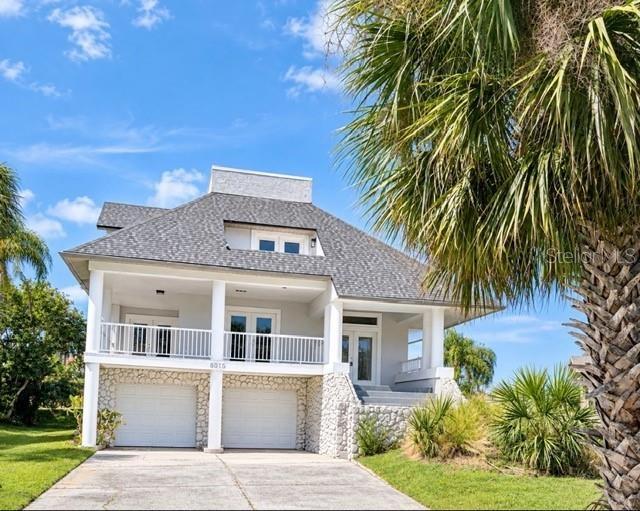
Welcome to 6015 Barefoot Ct New Port Richey






Description
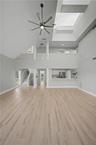
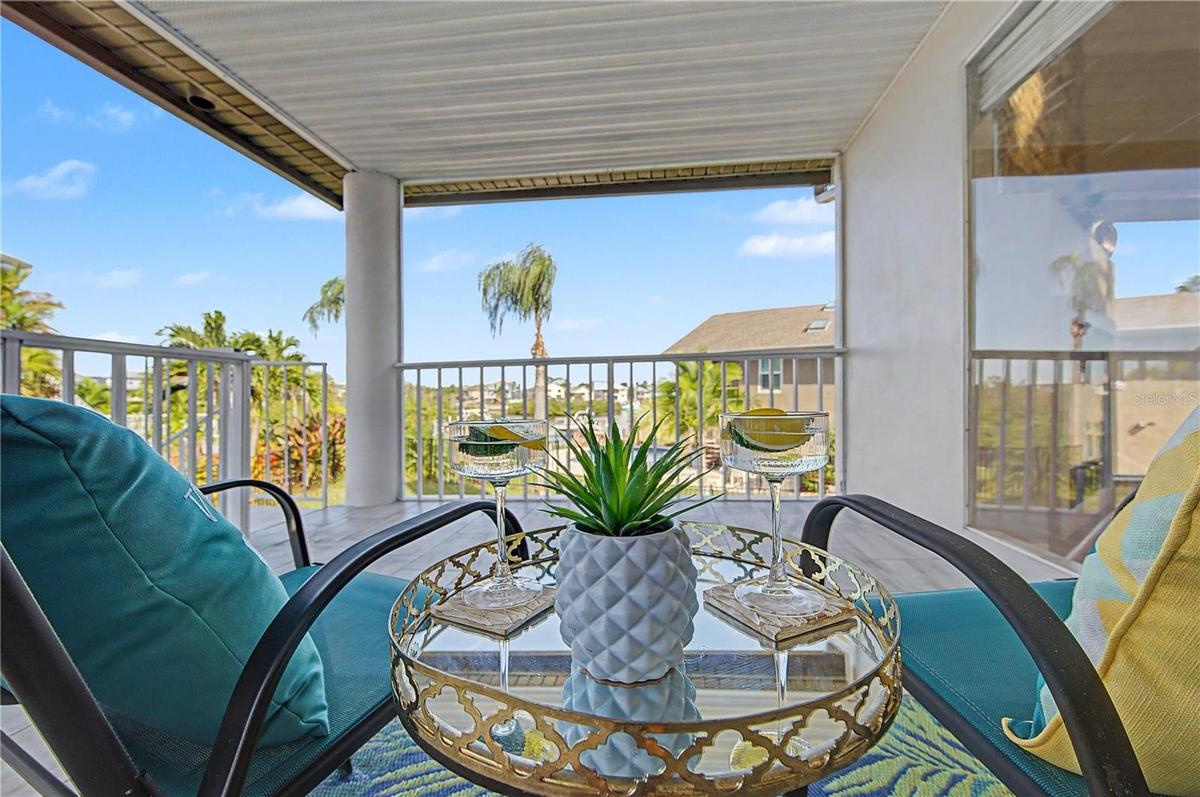
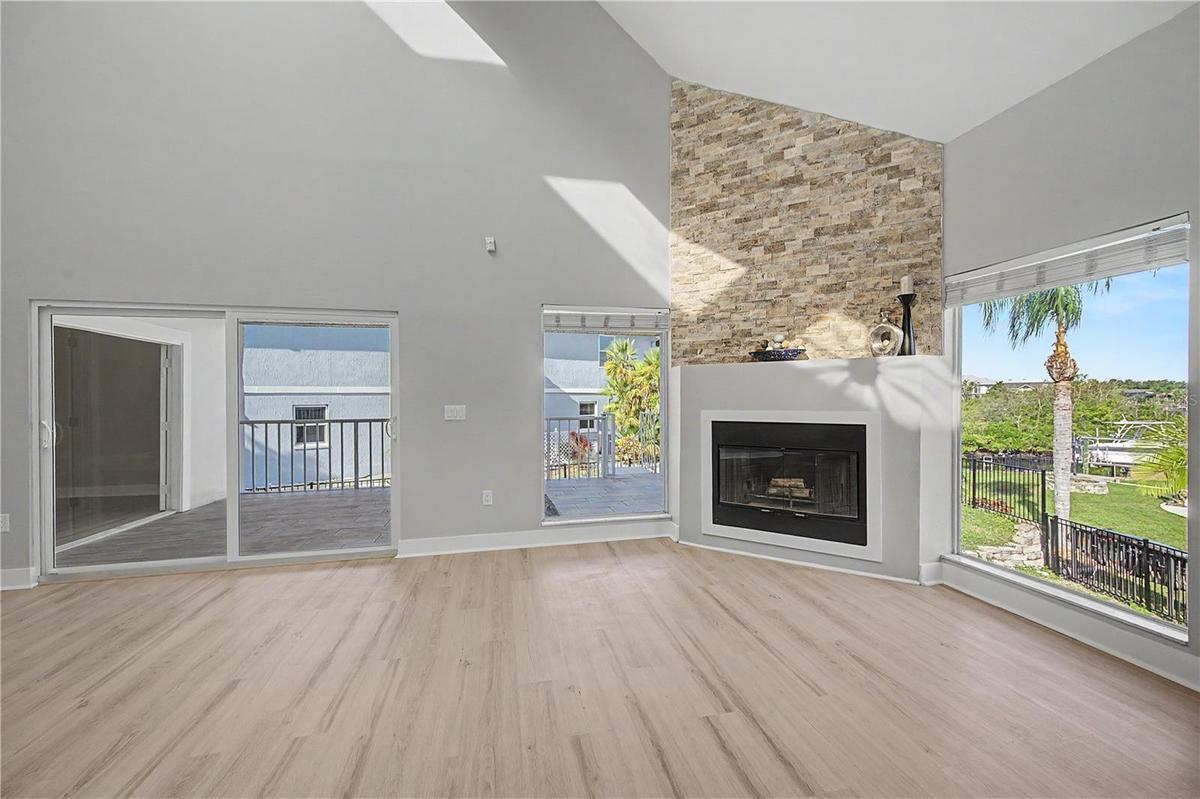
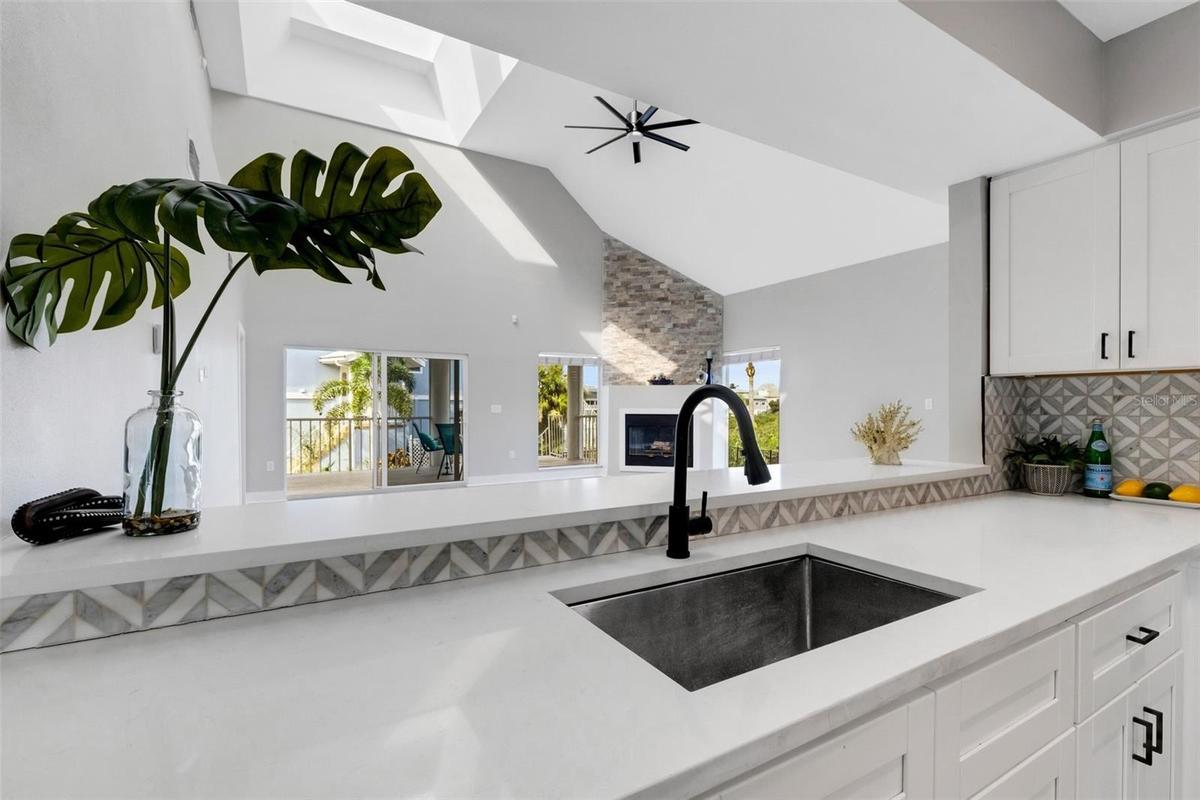
Virtually Staged. Elevated Coastal Living, Water Views & Transferable Flood Insurance! Experience the ultimate Florida coastal lifestyle without the waterfront premium in this move-in-ready 3-bedroom, 3.5-bathroom elevated home. Nestled in the desirable Gulf Harbors community, 6015 Barefoot Ct perfectly balances architectural creativity with everyday convenience. Step inside to a sweeping, open-concept main living area where soaring cathedral ceilings and strategically placed skylights bathe the entire space in brilliant natural light. Designed for both daily relaxation and effortless entertaining, this space features a gorgeous stone fireplace and direct access to an oversized balcony offering tranquil water views.
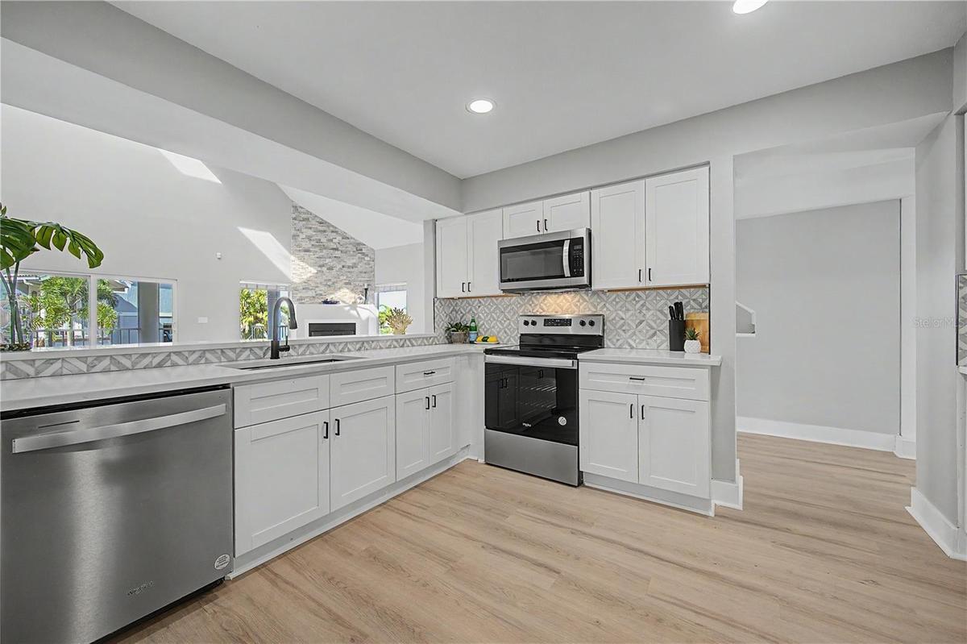
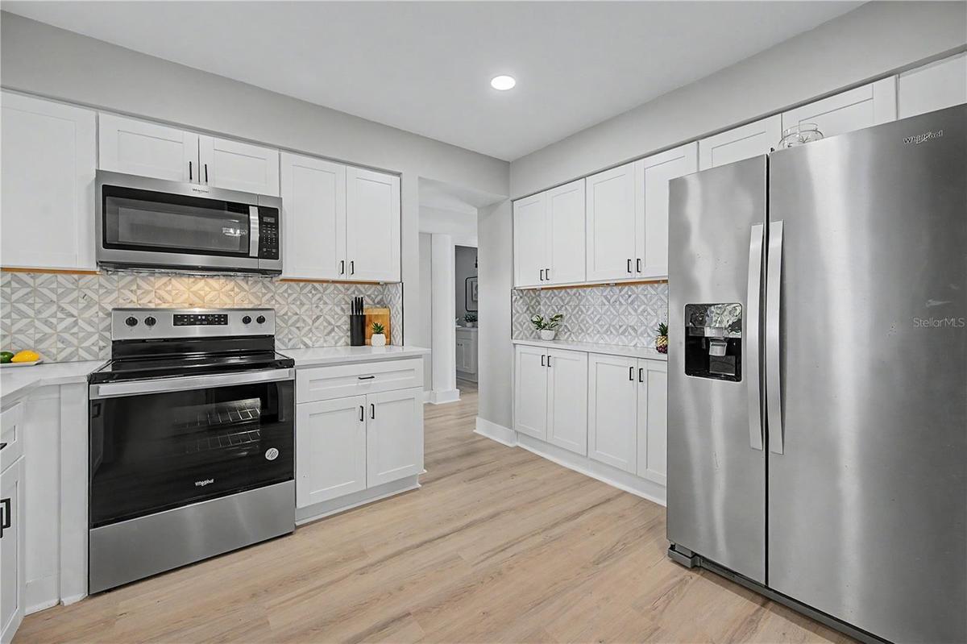
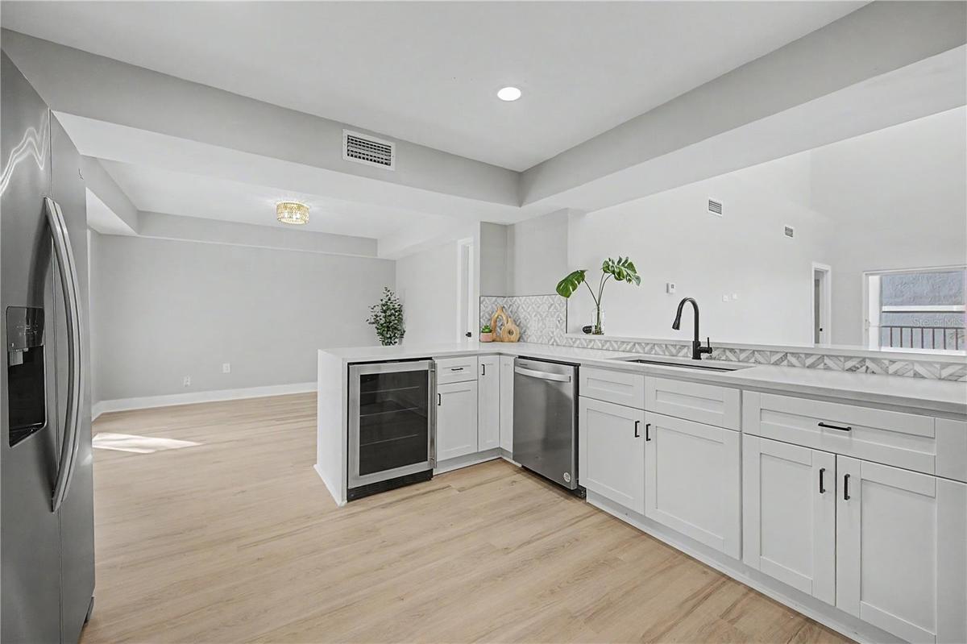
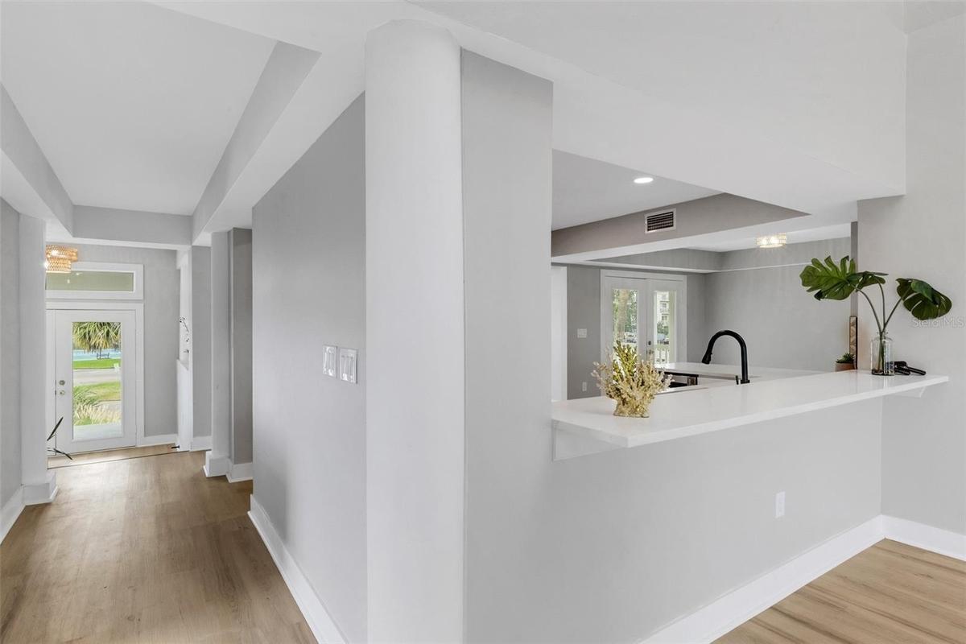
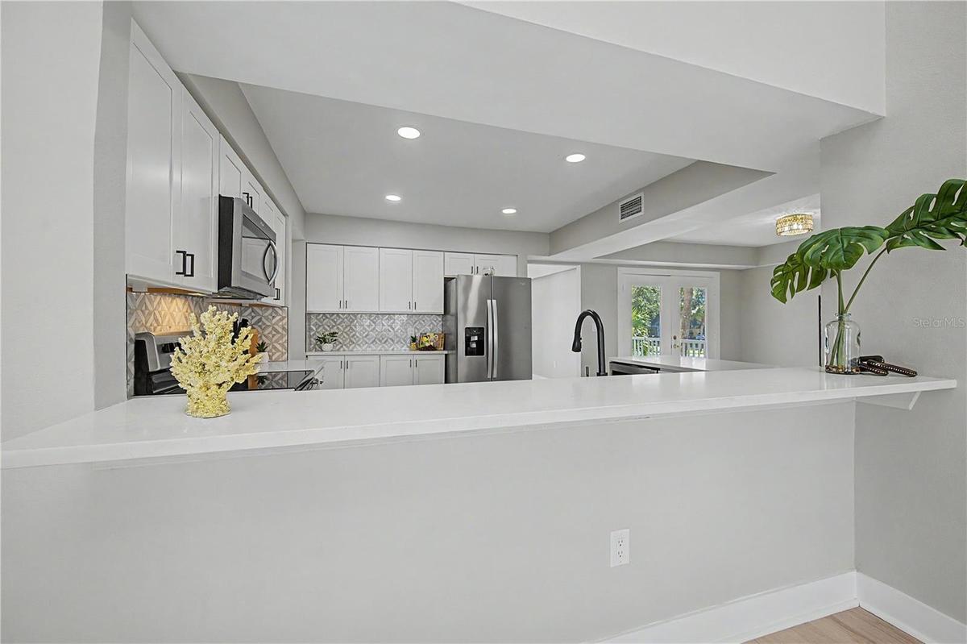
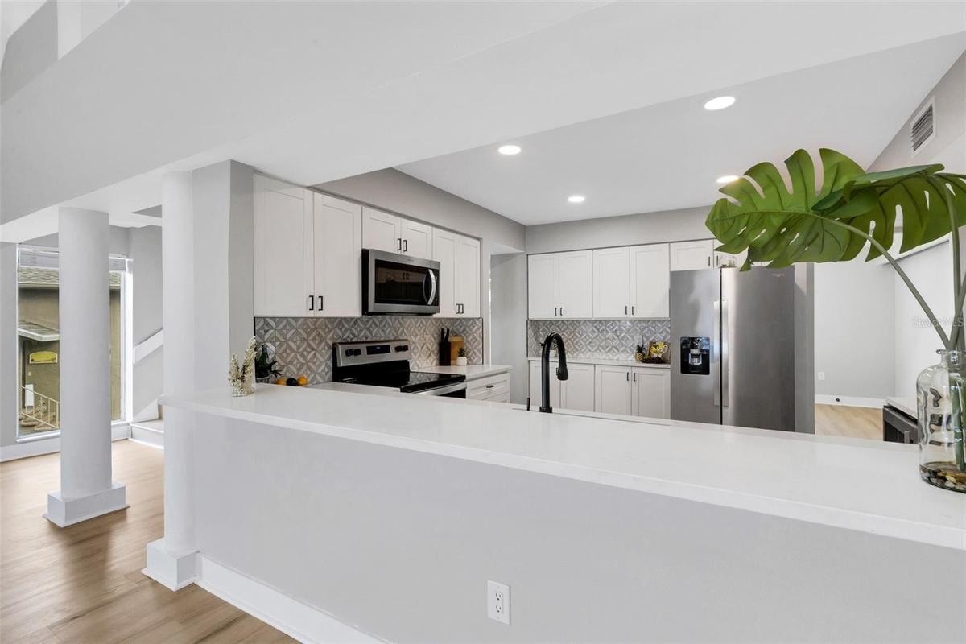
Transition into a kitchen that is a chef’s dream, equipped with white shaker-style cabinets, quartz stone countertops, an elegantly polished marble mosaic backsplash, and stainless-steel appliances including a convenient wine fridge. The formal dining room off the kitchen features French doors leading to the balcony—the perfect spot to start your morning or finish your day. The primary suite also offers private balcony access, creating a true everyday retreat complete with a walk-in closet, dual-sink vanity, separate soaking spa tub, and dual shower.
The distinctive multi-level layout provides incredible flexibility for family, guests, or remote work. The third-floor loft level hosts two spacious bedrooms (one with private balcony access) complemented by a full bathroom. Downstairs, a massive ground-floor bonus/game room features its own full bathroom, creating the ideal setup for a media room or extended guest stays. French doors open to the covered patio—a perfect blank canvas to add a hot tub and grill for outdoor living—with a spiral staircase leading directly up to the second-level balcony.
Because this is an elevated home, you gain a level of structural security and peace of mind that similarly priced single-story coastal properties simply cannot match. The heavy lifting is already done enjoy a 2023 Rheem tankless water heater, a 2024 roof, an oversized two-car garage with a dedicated storage room for water toys, and the financial shield of an active, transferable flood insurance policy (subject to insurer approval).
Why take on the expenses and maintenance of an aging private dock or pool when this community has you covered? Residents enjoy exclusive Gulf Harbors Sea Forest resort-style amenities including a Waterfront Heated Pool, Clubhouse, Tennis courts, Private Beach and water access via a community boat launch across the street. Need a dedicated spot for your vessel? Wet slip rentals for up to 21-foot boats are available just 0.7 miles away at Dockside Gulf Landings (starting as low as $250/month).
Discover resort-style water view living in one of New Port Richey’s most coveted communities. Whether you need room to grow, space to entertain, or a low-maintenance coastal escape, 6015 Barefoot Ct is ready to welcome you home.
Amenities
- Balcony
- Blinds
- Cable Connected
- Cathedral Ceiling(s)
- Ceiling Fans(S)
- Cleared
- Clubhouse
- Deed Restrictions
- Dishwasher
- Disposal
- Eat-in Kitchen
- Electricity Available
- Electricity Connected
- Electric Water Heater
- Flood Insurance Required
- High ceiling
- Living Room
- Lobby Key Required
- Microwave
- Open Floorplan
- Pool
- Primary Bedroom - Main Floor
- Public
- Range
- Refrigerator
- Sewer Available
- Sewer Connected
- Skylights
- Solid Surface Counters
- Solid Wood Cabinets
- Spa/Hot Tub
- Split Bedroom
- Street Lights
- Tennis Court
- Tennis Court(s)
- Vaulted Ceiling(s)
- Walk-In Closet(s)
- Water Connected
- Wine Refrigerator
All information furnished regarding property for sale, rental or financing is from sources deemed reliable, but no warranty or representation is made as to the accuracy thereof and same is submitted subject to errors, omissions, change of price, rental or other conditions, prior sale, lease or financing or withdrawal without notice. International currency conversions where shown are estimates based on recent exchange rates and are not official asking prices.
All dimensions are approximate. For exact dimensions, you must hire your own architect or engineer.
