
Property
| Ownership: | Fee Simple |
|---|---|
| Type: | Single Family |
| Bedrooms: | 5 BR |
| Bathrooms: | 3½ |
| Pets: | Pets Allowed |
| Area: | 3825 sq ft |
| Lot Size: | 0.2 Acres |
Financials
Price:$1,450,000
Annual Taxes:$14,539.92
Common charges:$612
Listing Courtesy of KELLER WILLIAMS WINTER PARK
Welcome to the best of Baldwin Park living !


Description
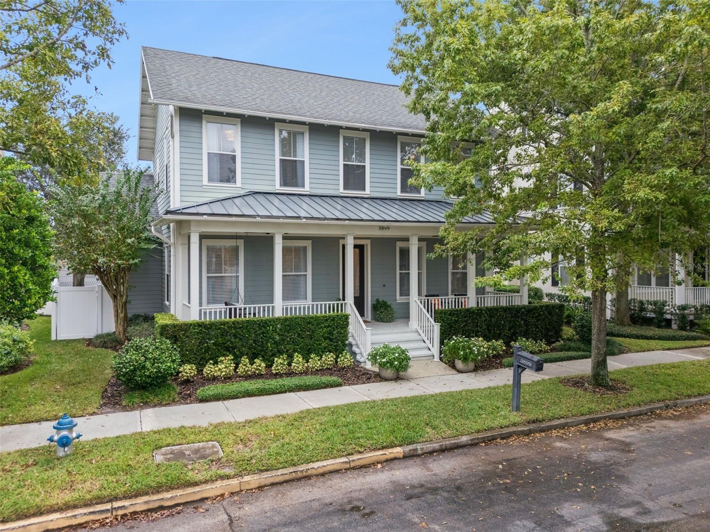
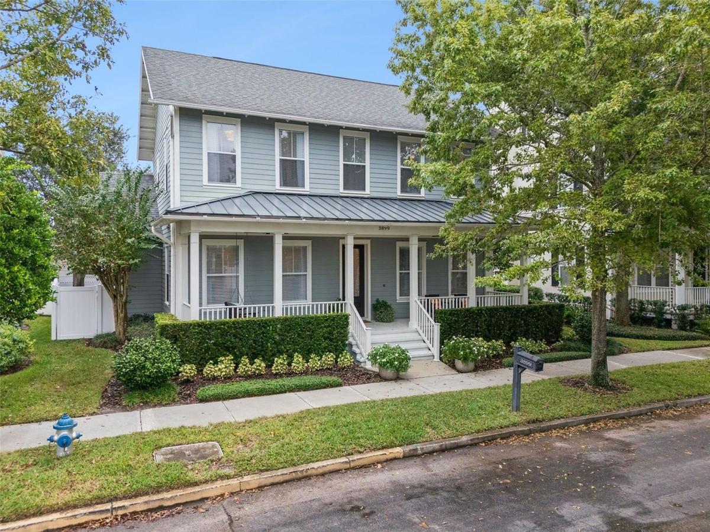
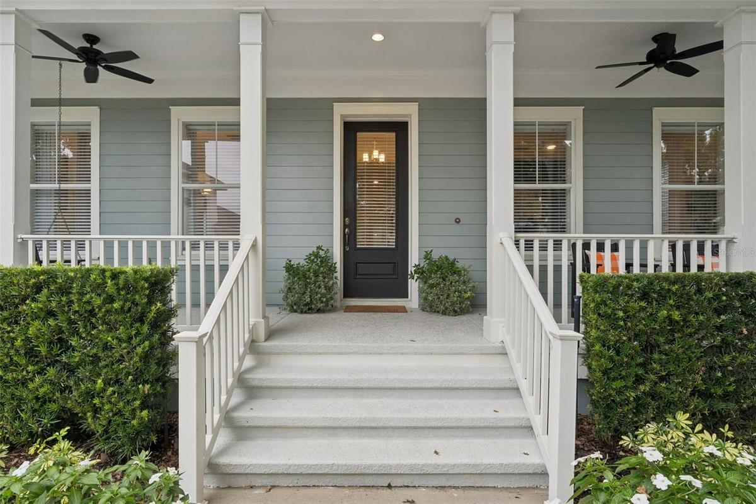
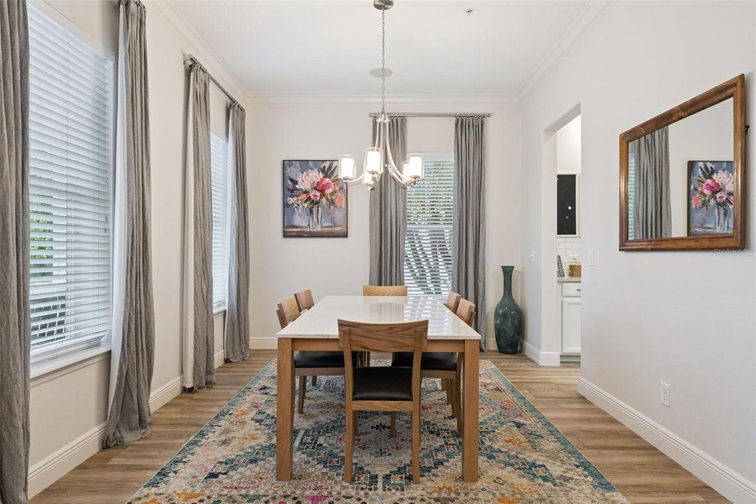
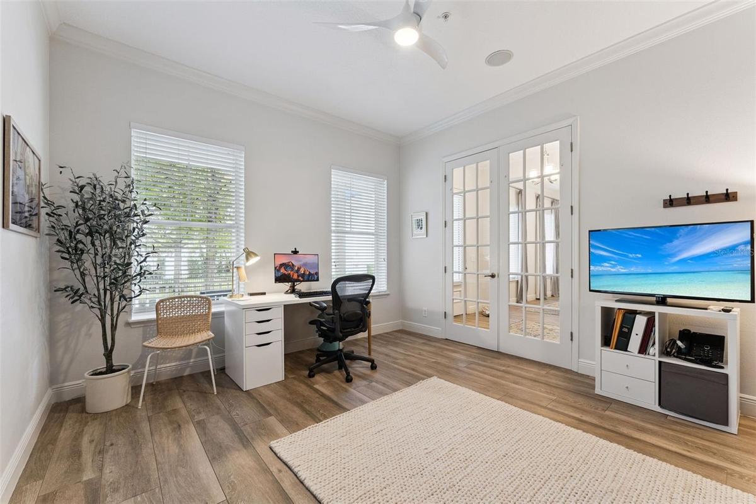
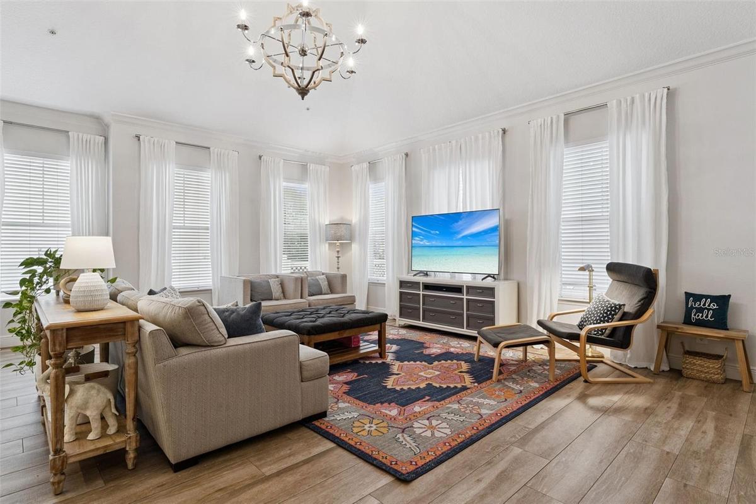
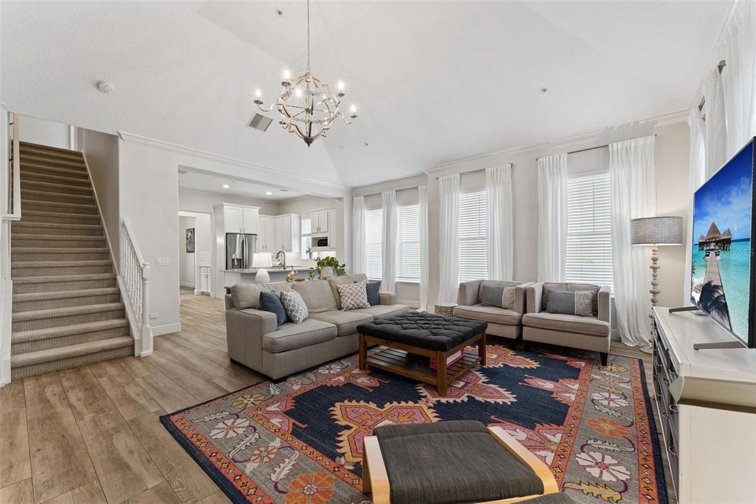
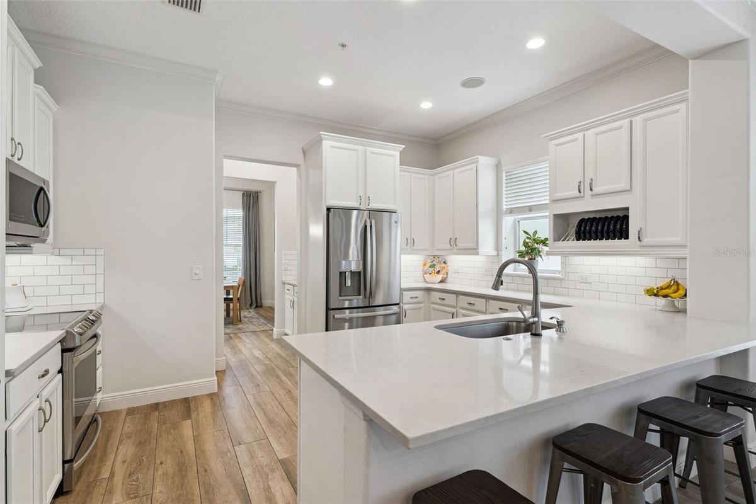
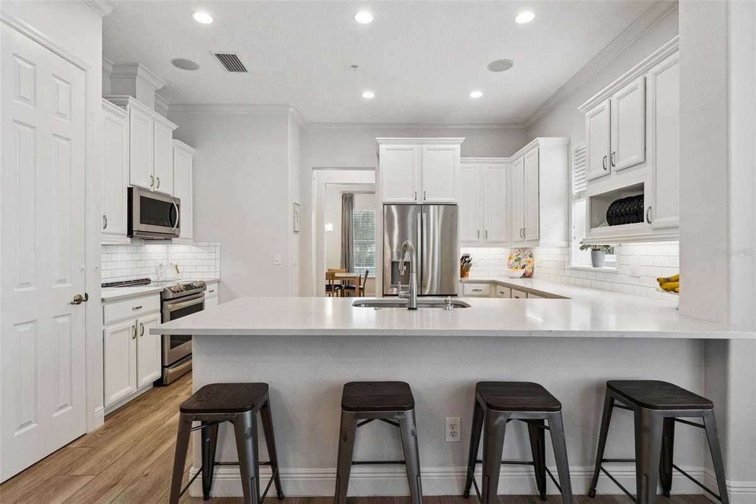
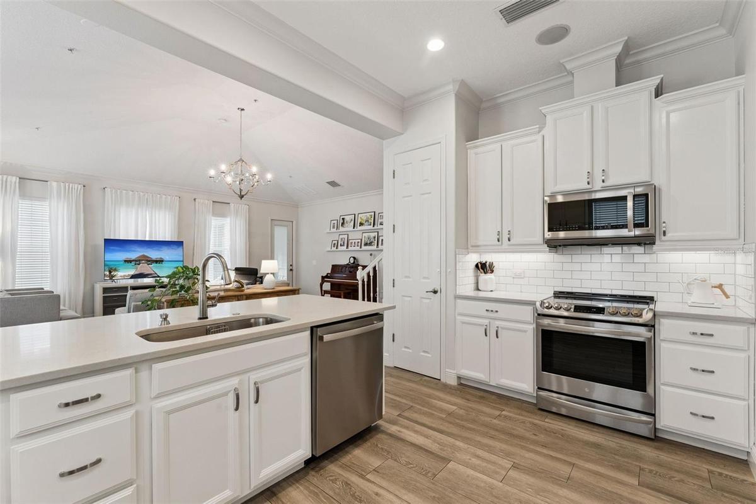
Welcome to the best of Baldwin Park living! Beautifully updated and truly move-in ready, this exceptional four-bedroom, two-and-a-half-bath home offers the perfect combination of timeless style, modern finishes and versatile living spaces, including a fully equipped, rentable, income producing garage apartment with its own private entrance. Thoughtfully updated throughout, the main residence offers a fresh, inviting interior with gorgeous wood-like plank tile flooring which adds warmth and texture throughout the first floor. The beautifully renovated kitchen features white cabinetry, quartz countertops, stainless steel appliances and a breakfast bar with seating for four. A formal dining room and dedicated study with french doors add to the home's thoughtfully designed floor plan. The spacious first-floor primary suite provides a relaxing retreat with a large walk-in closet and an ensuite bath featuring dual sinks, a soaking tub and separate shower. Upstairs, three additional bedrooms offer comfortable accommodations for family and guests as well as a spacious loft for relaxing. Step outside to the beautiful rear lanai and backyard, perfect for outdoor dining, entertaining or simply unwinding. Adding tremendous value and flexibility is the separate garage apartment, complete with a full kitchen, living room, bedroom and bathroom, offering a wonderful opportunity for rental income, multigenerational living or private guest accommodations. The property also features a three-car garage and extra wide driveway for additional parking. With so many beautiful updates already completed, this turnkey home allows its next owners to settle in and immediately enjoy everything Baldwin Park has to offer. Ideally situated within walking distance of Publix, boutique shopping and the popular restaurants of downtown Baldwin Park, residents enjoy an exceptional neighborhood lifestyle with scenic parks, miles of walking and biking trails, three community pools and two clubhouses with fitness centers. Zoned for highly regarded schools, including Winter Park High School, and conveniently located approximately 10 minutes from Winter Park's charming Park Avenue and 20 minutes from Orlando International Airport, this beautifully maintained home delivers the perfect blend of modern comfort, income potential and the quintessential Baldwin Park lifestyle.
Amenities
- Association Recreation Owned
- Basketball Court
- Bb Hs Internet Available
- Blinds
- Ceiling Fans(S)
- City Limits
- Clubhouse
- Coffered Ceiling(s)
- Crown Molding
- Deed Restrictions
- Dishwasher
- Disposal
- Dryer
- Eat-in Kitchen
- Electricity Connected
- Electric Water Heater
- Fence Restrictions
- Fire Hydrant
- Fitness Center
- Golf Carts Ok
- High ceiling
- In County
- In Wall Pest System
- Irrigation Reclaimed Water
- Kitchen Family Room Combo
- Landscaped
- Level
- Lighting
- Maintenance
- Microwave
- Near Golf Course
- Near Public Transit
- Open Floorplan
- Park
- Paved
- Playground
- Pool
- Primary Bedroom - Main Floor
- Private Entrance
- Private Mailbox
- Public
- Rain Gutters
- Range
- Recreation Facilities
- Refrigerator
- Restaurant
- Sewer Connected
- Sidewalk
- Sidewalks
- Solid Wood Cabinets
- Sprinkler Recycled
- Stone Counters
- Street Lights
- Tennis Court(s)
- Thermostat
- Tray Ceiling(s)
- Underground Utilities
- Walk-In Closet(s)
- Washer
- Water Connected
All information furnished regarding property for sale, rental or financing is from sources deemed reliable, but no warranty or representation is made as to the accuracy thereof and same is submitted subject to errors, omissions, change of price, rental or other conditions, prior sale, lease or financing or withdrawal without notice. International currency conversions where shown are estimates based on recent exchange rates and are not official asking prices.
All dimensions are approximate. For exact dimensions, you must hire your own architect or engineer.
