
Property
| Ownership: | For Sale |
|---|---|
| Type: | Single Family |
| Rooms: | 9 |
| Bedrooms: | 5 BR |
| Bathrooms: | 2½ |
| Area: | 2976 sq ft |
| Lot Size: | 0.5 Acres |
Financials
Listing Courtesy of Compass Greater NY LLC
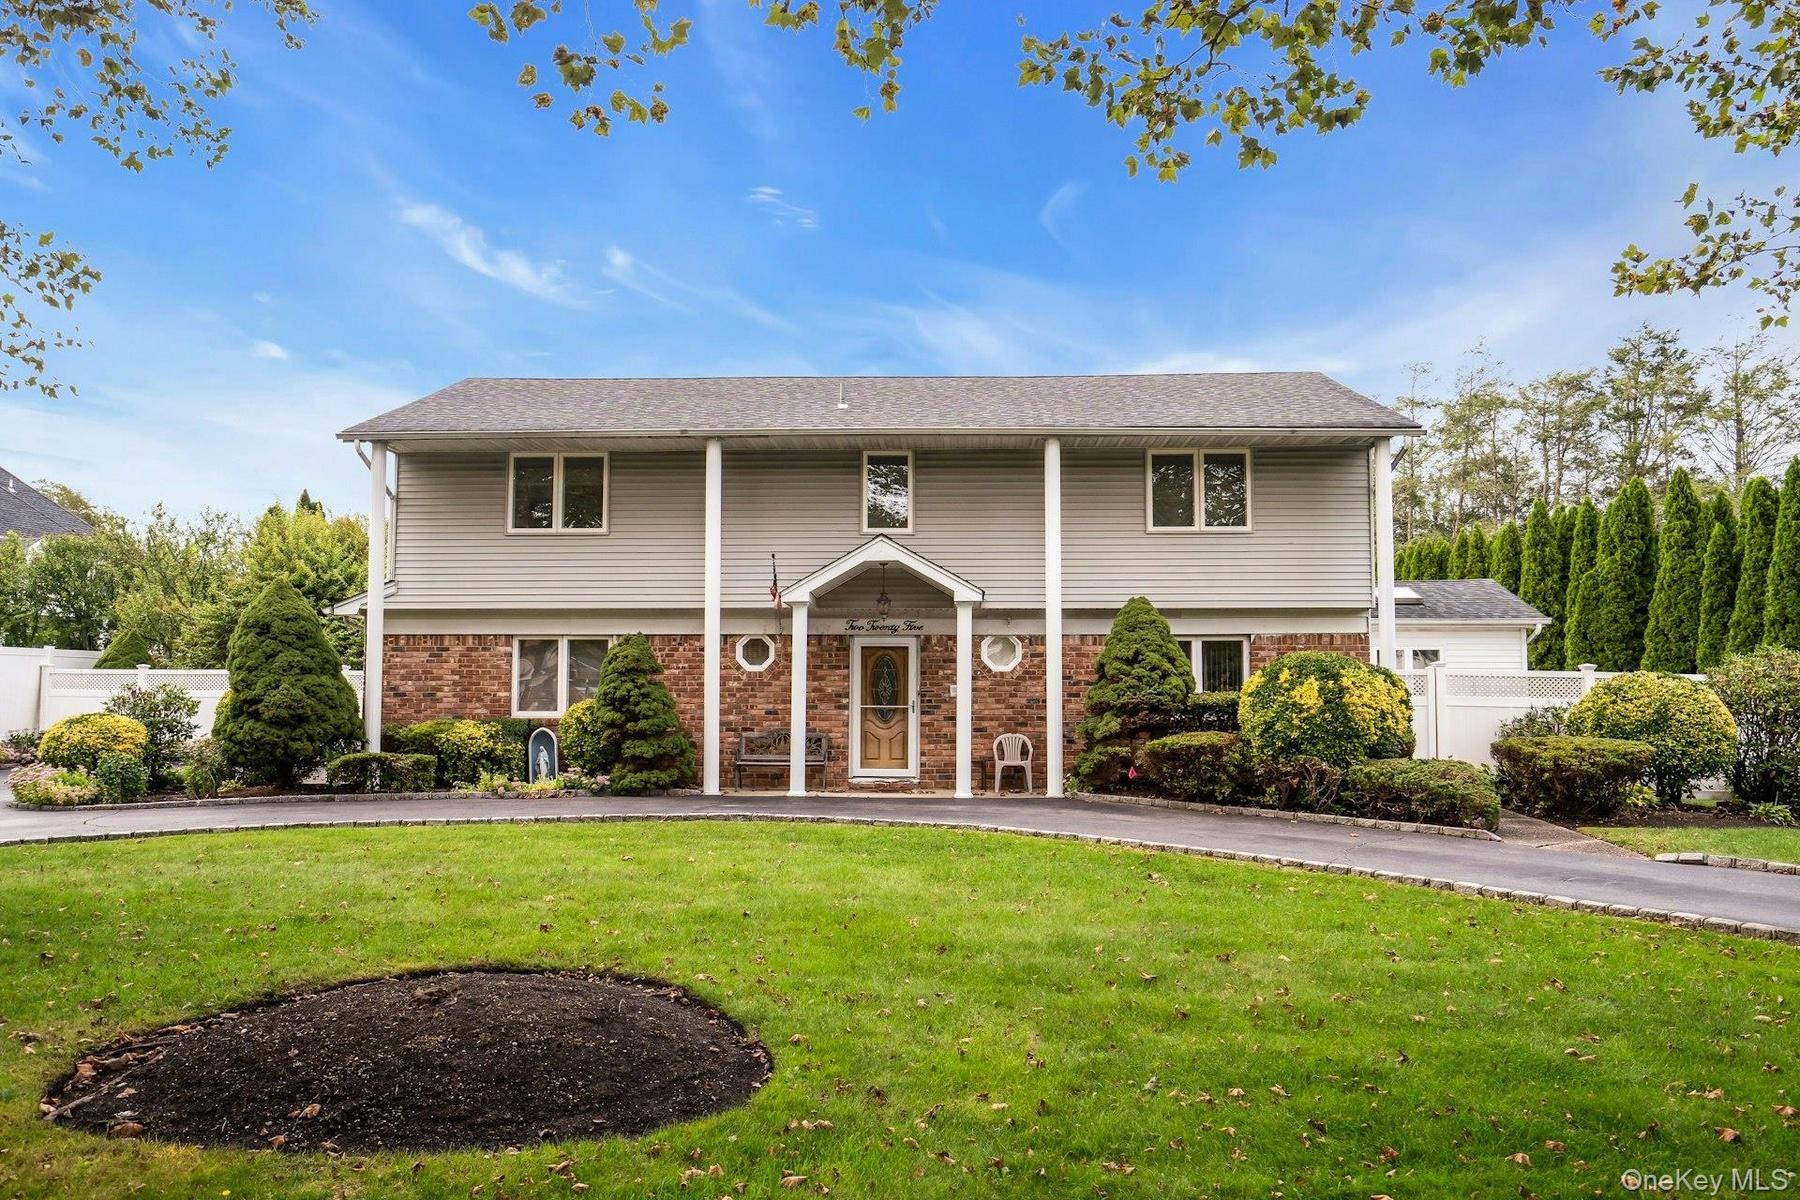
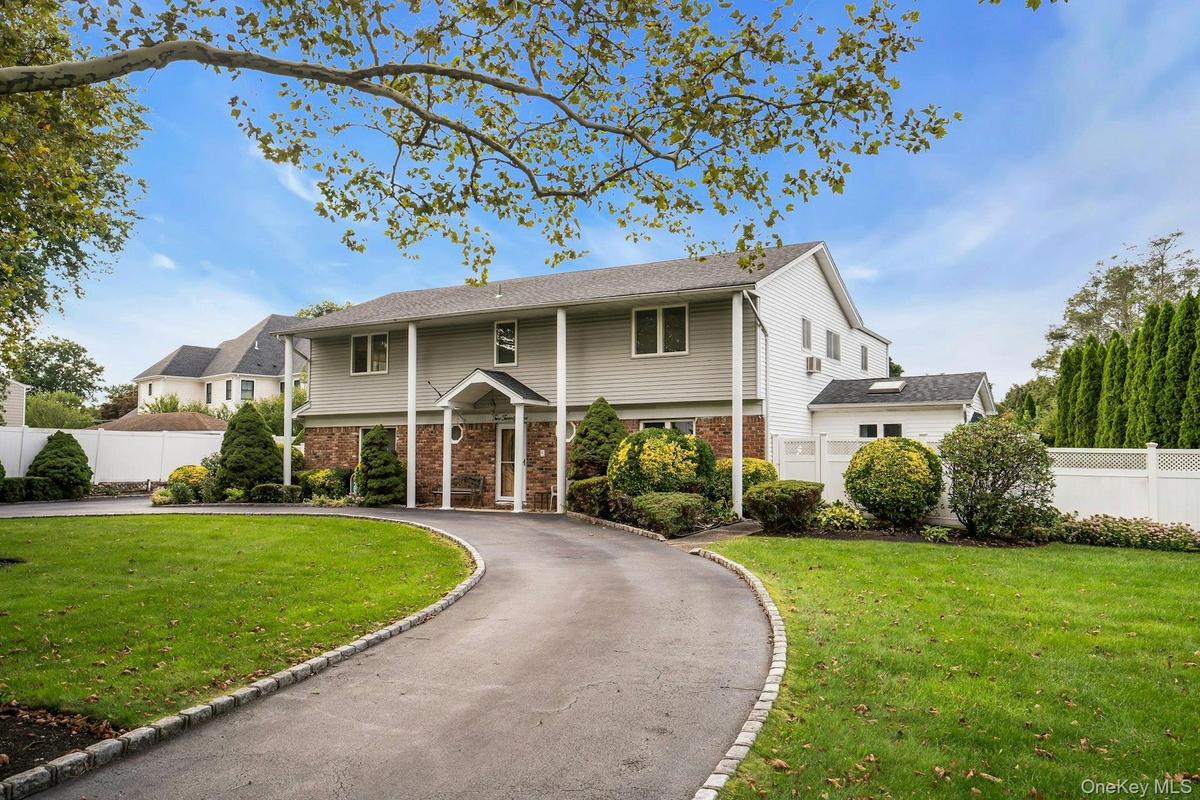
Welcome to 225 Cedrus Ave in the sought after Commack School District.
Welcome Home!


Description
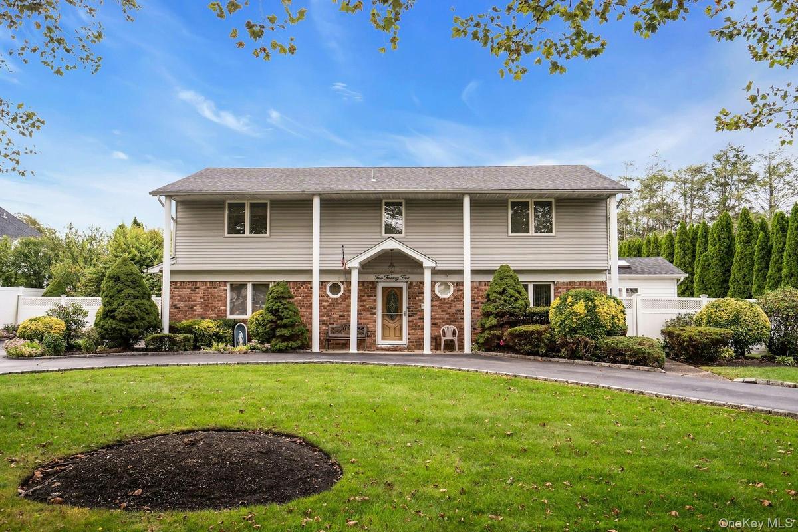
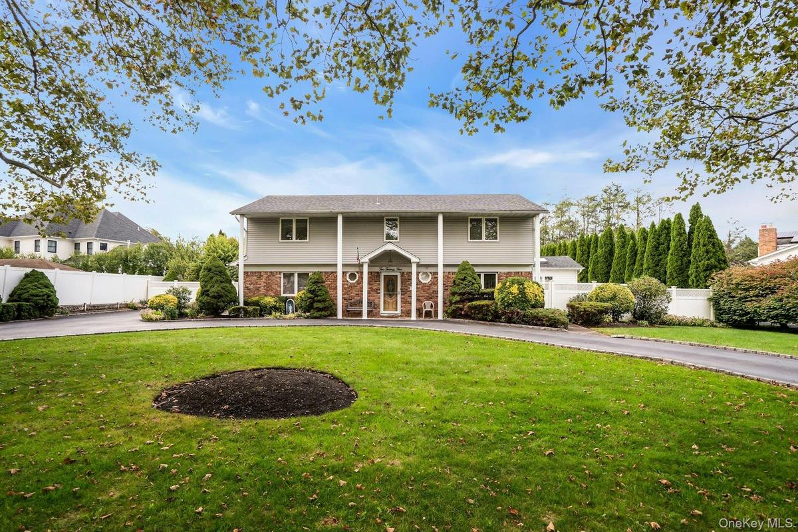
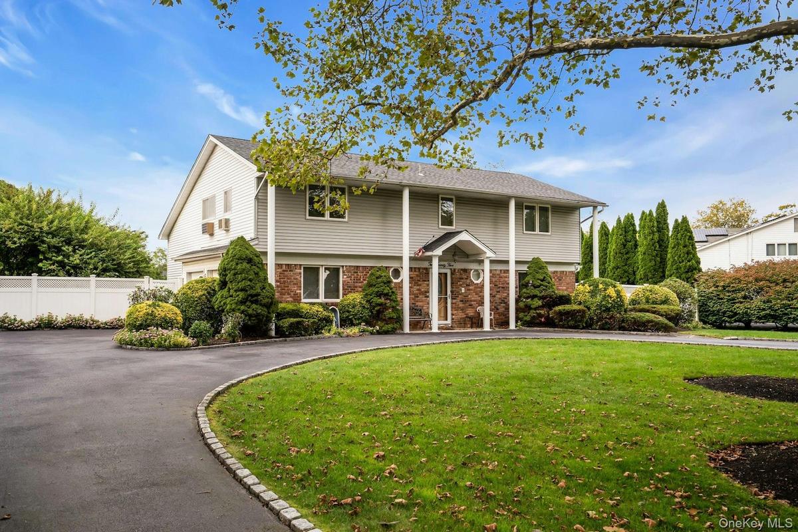
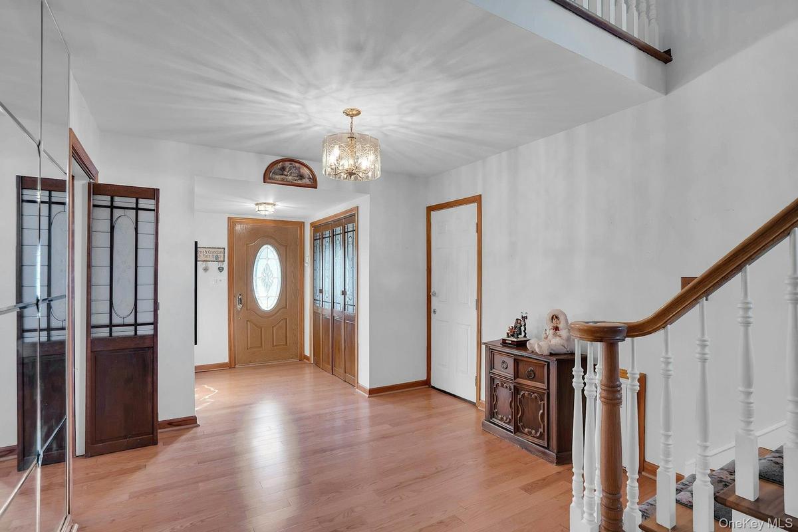
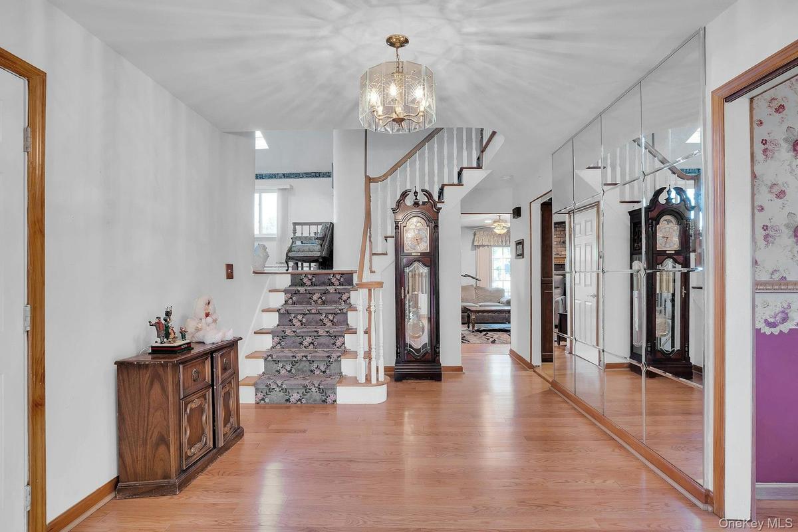
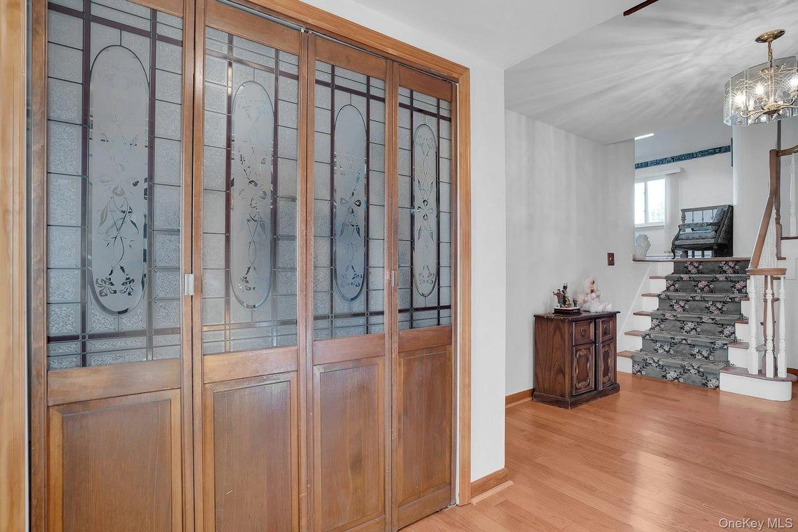
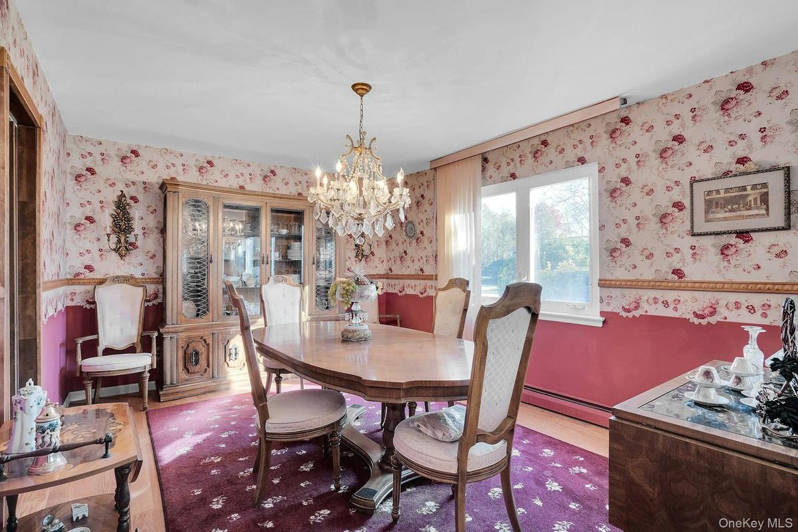
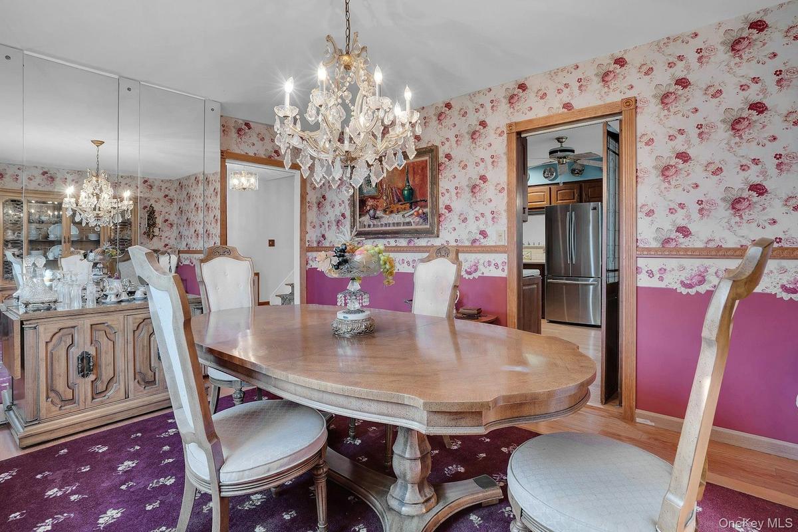
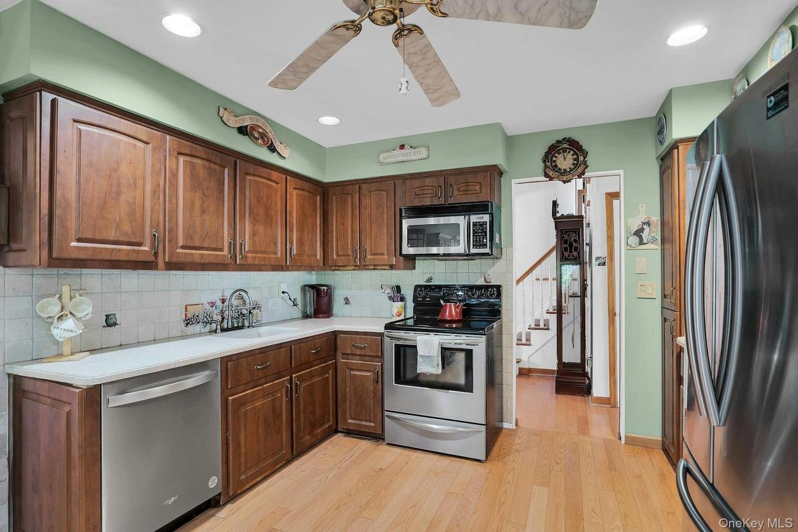
Welcome to 225 Cedrus Ave in the sought after Commack School District. This is an easy home to love! Fabulous circular driveway leads you to this large 4 to 5 bedroom, 2.5 bath colonial on .46 acres. Ample foyer features a double closet, a half bath and access to the 2 car garage. This home has so much natural light coming from the 4 sklylights throughout the house. The formal dining room is off of the kitchen and is lovely. The kitchen was expanded in 1990 and now there is a 12x13 area just for a large kitchen table. The kitchen was updated again in 2006 and features custom cherry cabinets and a center island. The appliances are stainless steel with the dishwasher being only 2 years old and the refrigerator is 3 years. The family room features a brick gas fireplace, sliders out to the yard and a staircase leading into the living room. The living room features hardwood floors and a great window overlooking the yard, as well as the aforementioned skylights. The laundry room is off of the kitchen and has access to a backdoor entrance for those muddy shoe days.
The top floor has a wonderful open feel with the bridal staircase flowing up and the country stlye railings wrapping around the hallway. Its very pretty. The primary bedroom is awesome! It is large and features hardwood floors, a walk-in-closet, a private ensuite bathroom and a dressing room/lounge that can also be the 5th bedroom if needed. The other 3 bedrooms are large and the main bath has been updated with a double vanity.
The basement has been set up like a playroom and the utility closet is also down there.
Being that the property is almost a half acre, the backyard is big. The flat property is set up for entertaining and relaxing by the pool. Step outside of the family room sliders and you start the fun on the patio! The heated, in-ground pool goes to 8 feet and has a diving board. The heater and liner are only 2 years old and it is chlorine water. The yard is fully fenced in, the pool is separately fenced and there is still plenty of lawn for activities! :)
Extension, Roof, Skylights, Windows and Siding 1990. Boiler 20 years, A/C wall units in all of the bedrooms. Primary A/C wall unit is 2 years. Kitchen updated in 2006, Dishwasher 2 years, Refrigerator 3 years, Washing Machine 2 years. Pool heater and liner 2 years. Cesspool not original but date unknown. Sprinklers front and back. Here's an old fashioned - Won't last! :)
Virtual Tour: https://jumpvisualtours.com/u/498308
Amenities
- Aluminum Frames
- Back Yard
- Casement
- Cathedral Ceiling(s)
- Chandelier
- Chefs Kitchen
- Cleared
- Dishwasher
- Double Vanity
- Dryer
- Eat-in Kitchen
- Electricity Connected
- Entrance Foyer
- Family Room
- Formal Dining
- Front Yard
- Garden
- Gas
- Gas Range
- Gas Water Heater
- High ceiling
- His and Hers Closets
- Kitchen Island
- Landscaped
- Level
- Lighting
- Mailbox
- Microwave
- Natural Gas Connected
- Near Public Transit
- Near School
- Near Shops
- Pantry
- Primary Bathroom
- Rain Gutters
- Refrigerator
- Sprinklers In Front
- Sprinklers In Rear
- Stainless Steel Appliance(s)
- Storage
- Trash Collection Public
- Walk-In Closet(s)
- Washer
- Water Connected

All information furnished regarding property for sale, rental or financing is from sources deemed reliable, but no warranty or representation is made as to the accuracy thereof and same is submitted subject to errors, omissions, change of price, rental or other conditions, prior sale, lease or financing or withdrawal without notice. International currency conversions where shown are estimates based on recent exchange rates and are not official asking prices.
All dimensions are approximate. For exact dimensions, you must hire your own architect or engineer.
