256 11th Place
Boca Raton, FL 33432

Property

Ownership: For Sale
Type: Single Family
Rooms: 2
Bedrooms: 4 BR
Bathrooms: 3
Pets: Pets Allowed
Area: 2196 sq ft
Lot Size: 0.2 Acres

Open Houses

Contact for details !

Financials

Price:$1,299,000
Annual Taxes:$12,412
Deborah L. Ginsburg
150 Worth Ave, Palm Beach, FL 33480
Listing Courtesy of United Realty Group Inc

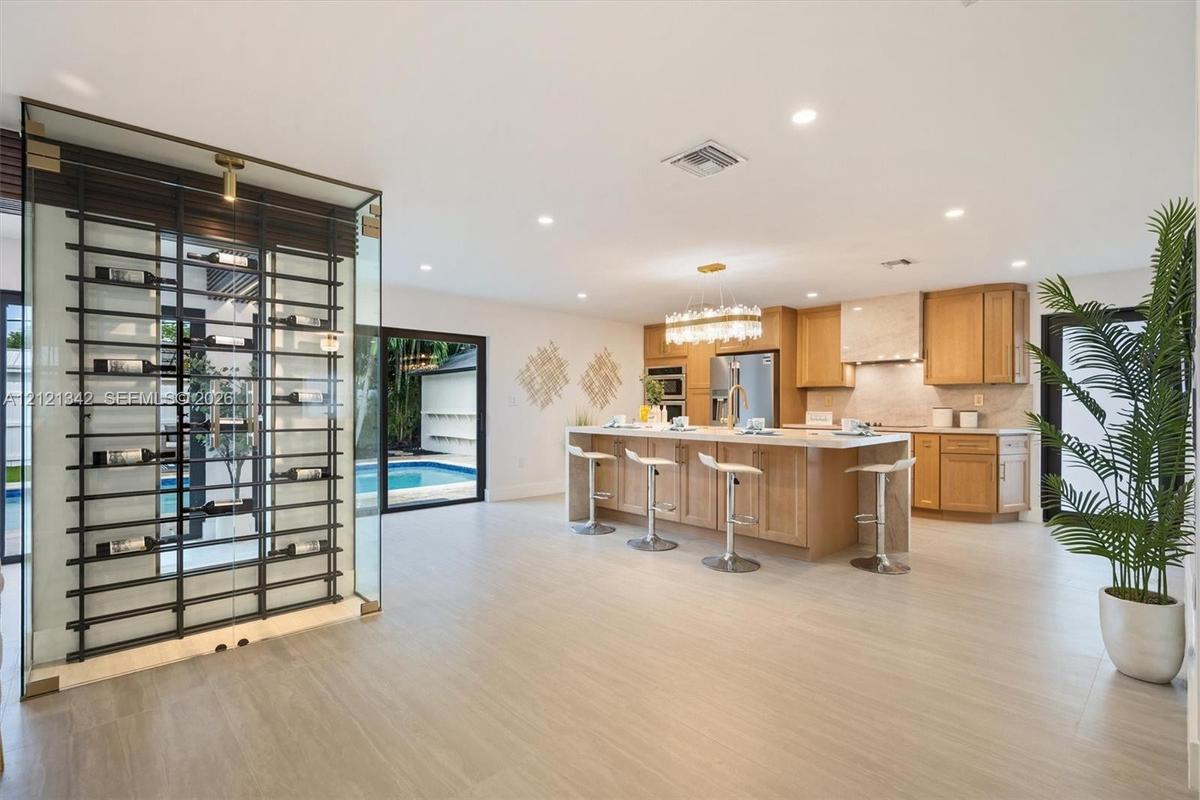
Your morning starts at an island wrapped in Taj Mahal stone, sunlight pouring through twin 8 foot sliders onto the pool.
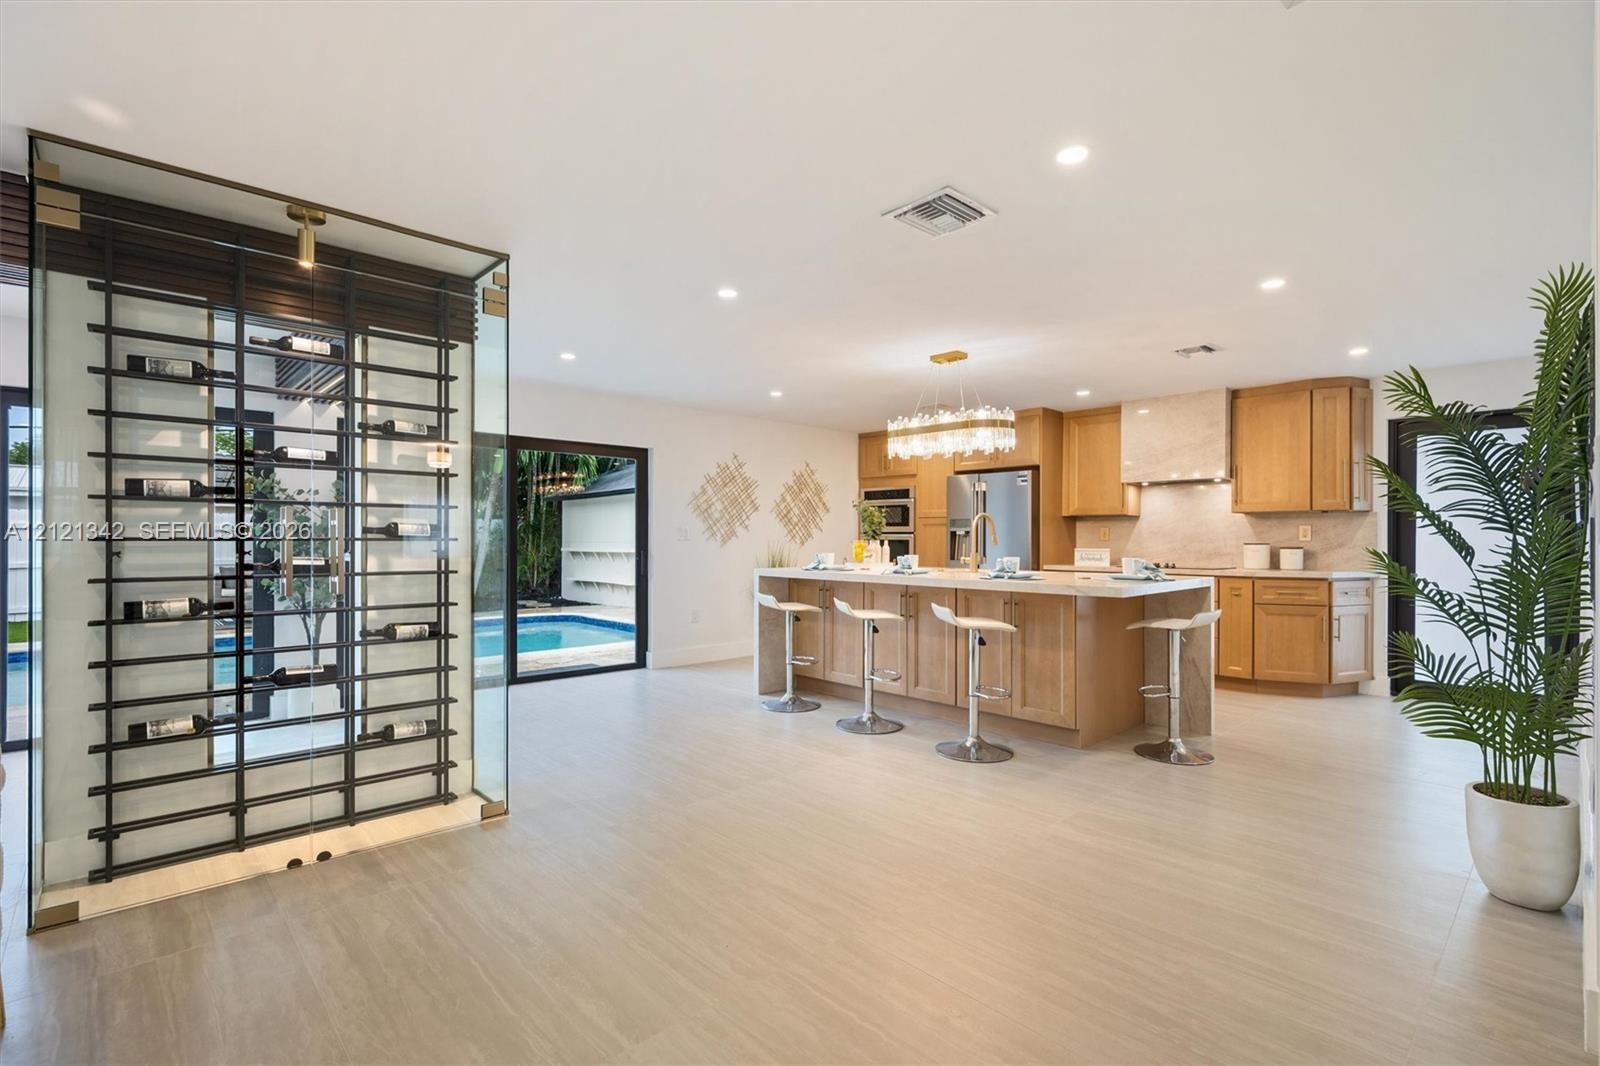
Glass-enclosed wine display, central kitchen island with seating, recessed lighting, wood-finish flooring, and built-in stainless steel appliances

Glass-enclosed wine display, central kitchen island with seating, recessed lighting, wood-finish flooring, and built-in stainless steel appliances

Glass-enclosed wine display, central kitchen island with seating, recessed lighting, wood-finish flooring, and built-in stainless steel appliances
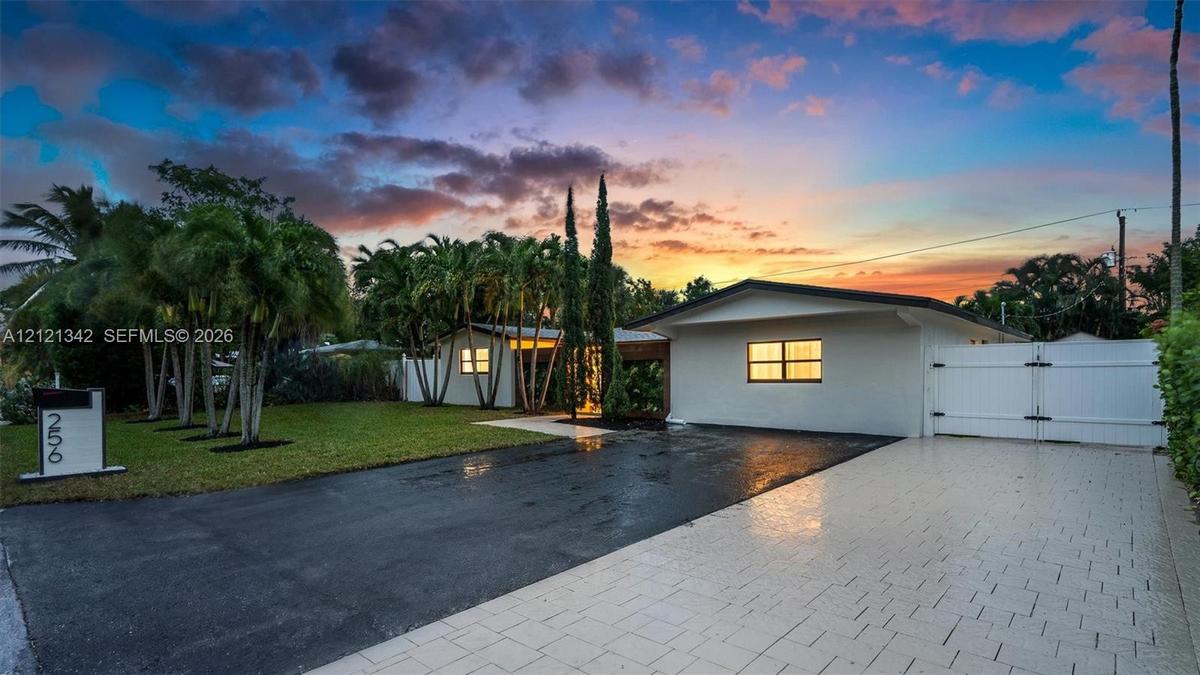
Single-story exterior featuring a stucco facade, paved driveway, expansive lawn, mature palm trees, and a double-gate entry
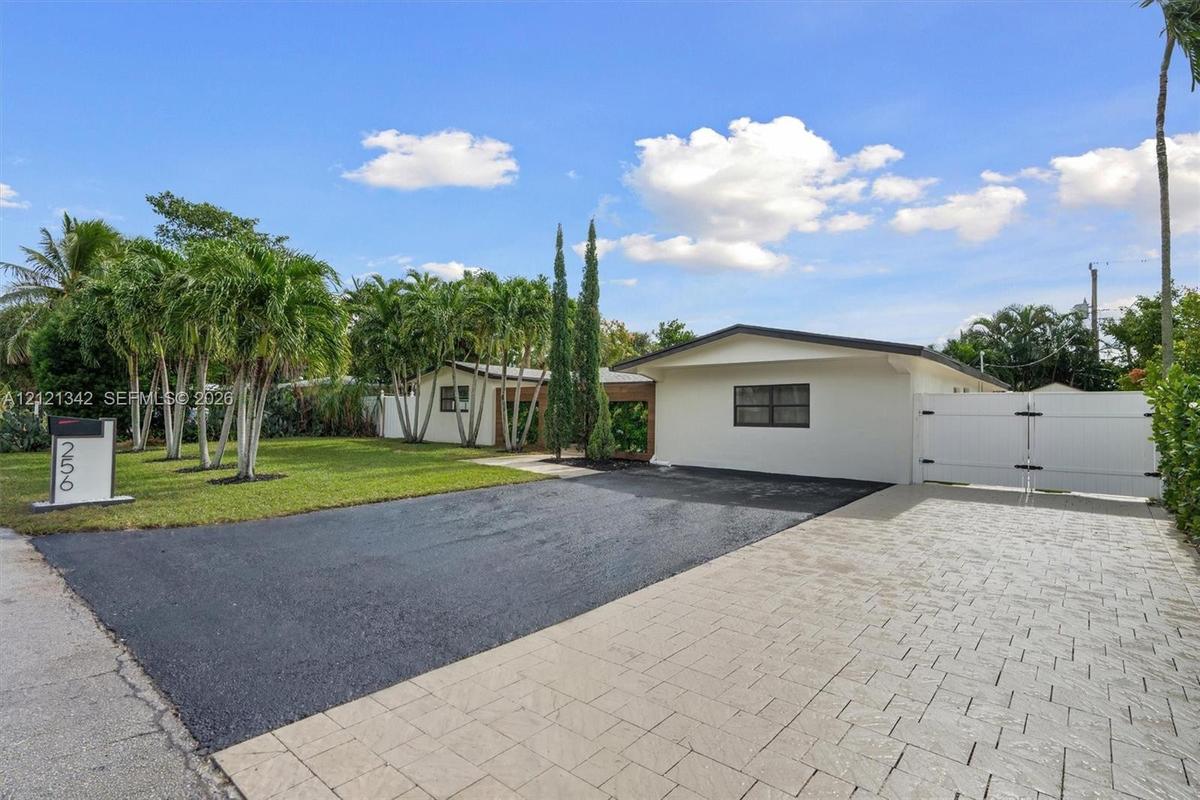
Single-story exterior featuring a paved driveway, asphalt parking area, white privacy fencing, and mature palm trees
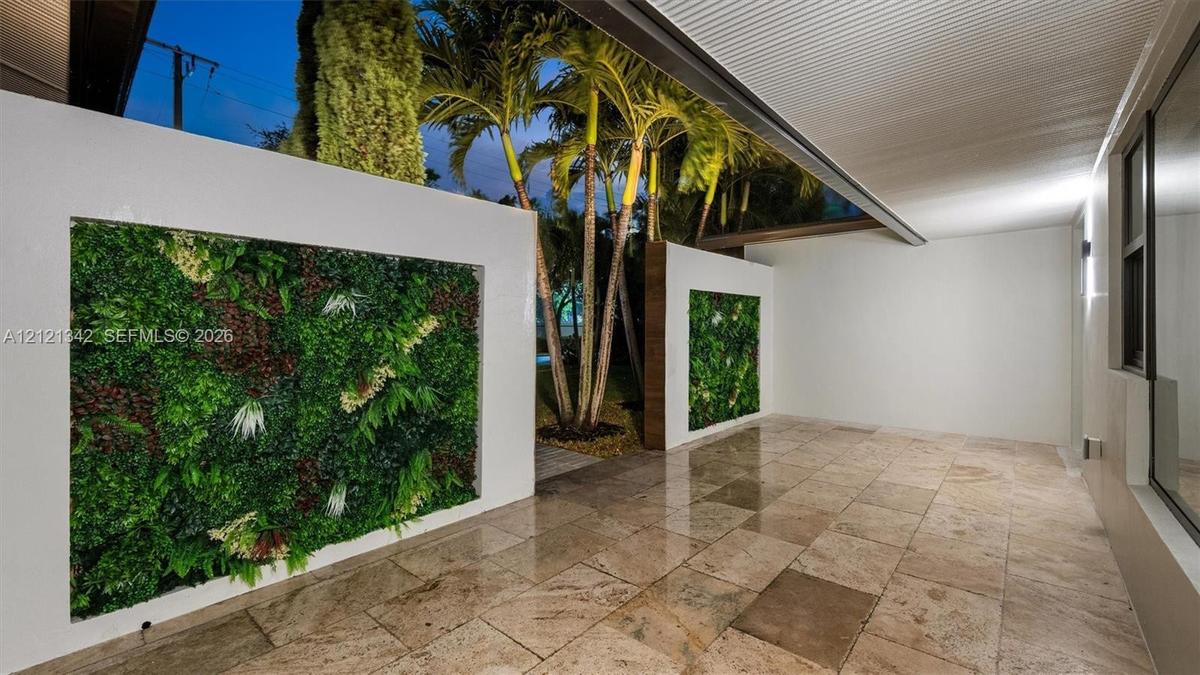
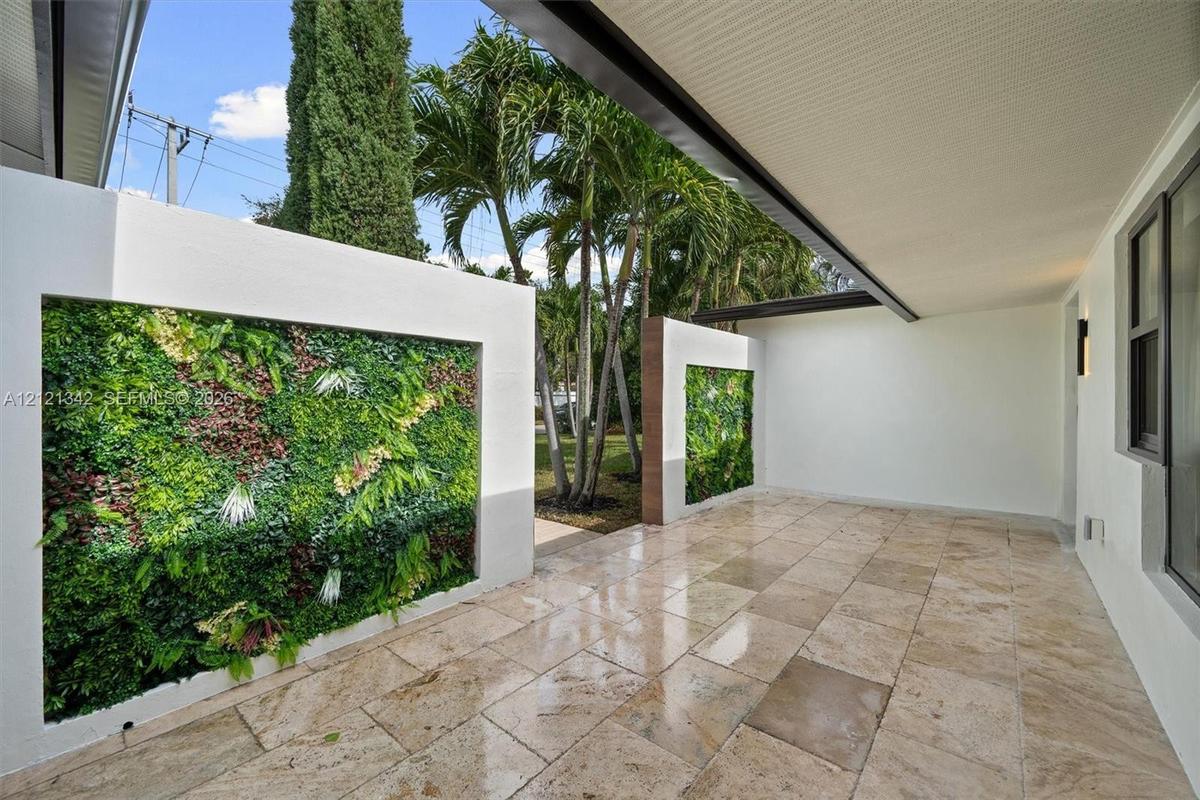
Covered patio featuring stone tile flooring, white masonry walls, and integrated vertical greenery panels
Covered patio featuring large-format natural stone flooring and integrated vertical garden wall installations
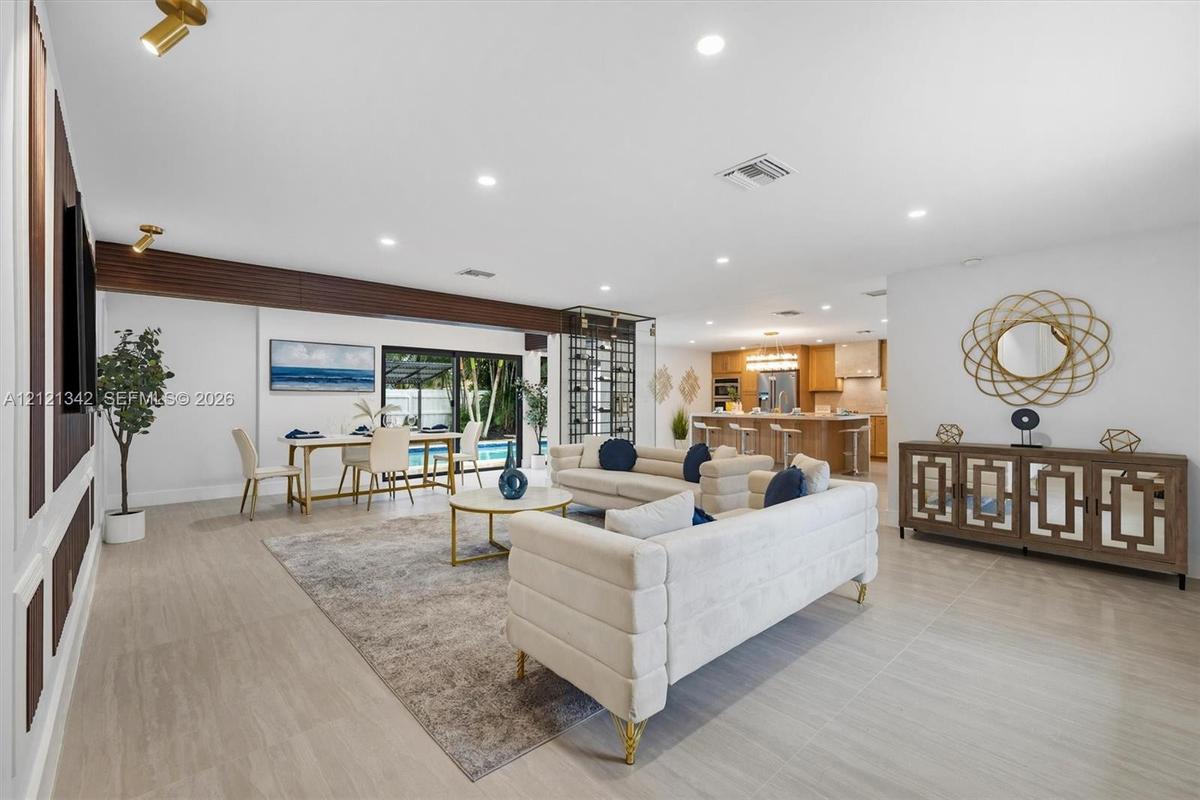
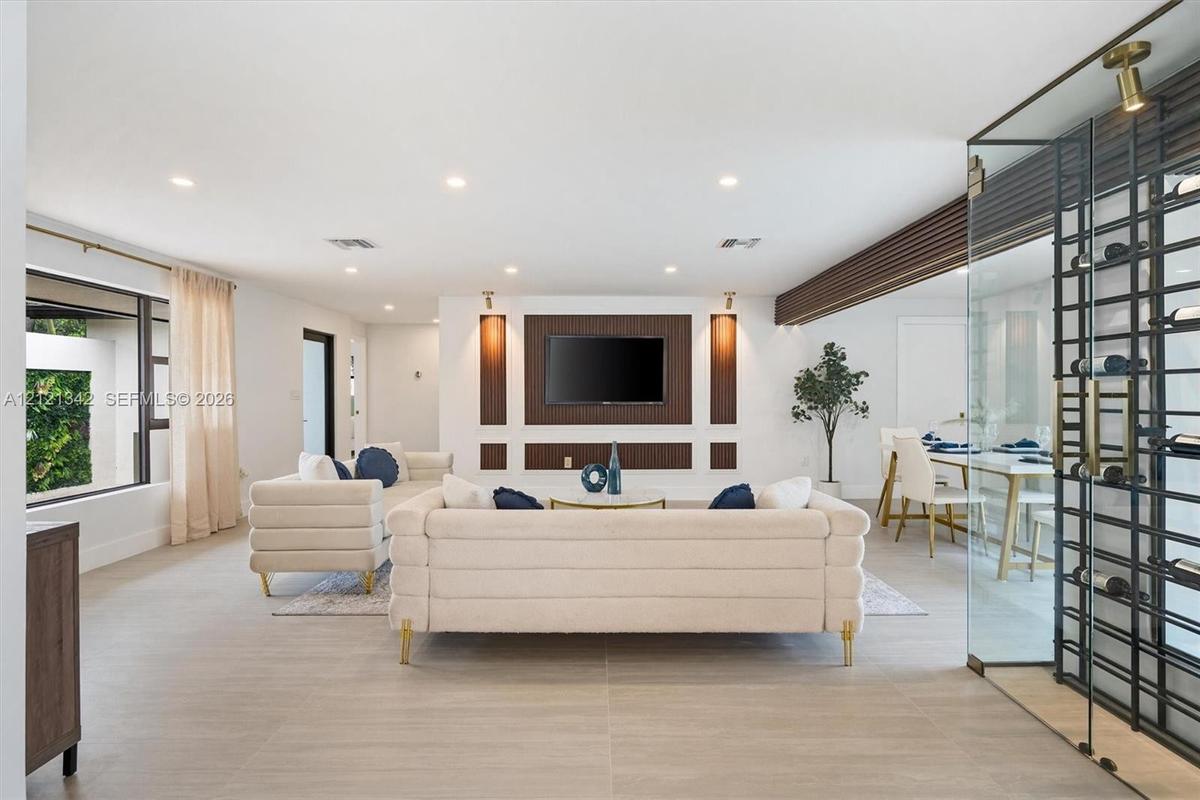
Open-concept living area featuring large-format tile flooring, recessed lighting, accent wall molding, a glass-enclosed wine display, and sliding glas
Interior featuring tile flooring, recessed lighting, and a custom wood-panel wall accent
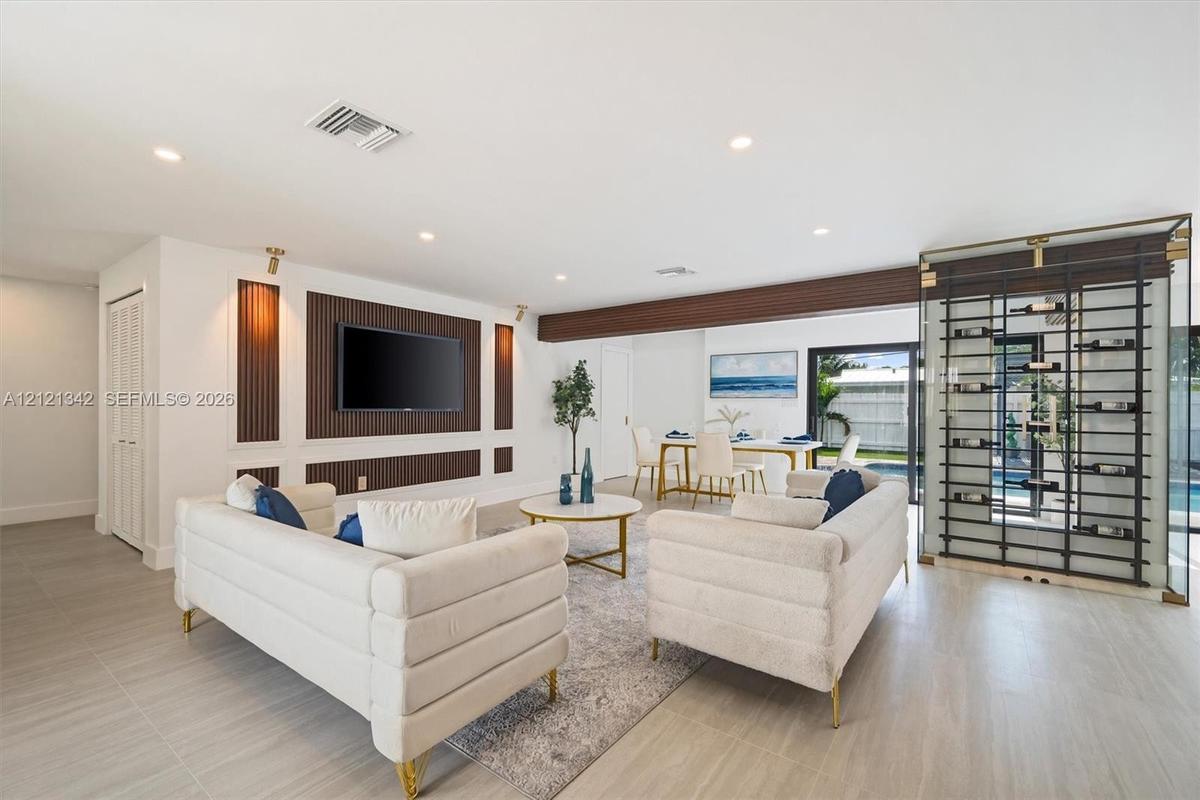
Custom glass-enclosed wine storage, wood-panelled accent wall with integrated lighting, recessed ceiling lights, and large-format tile flooring
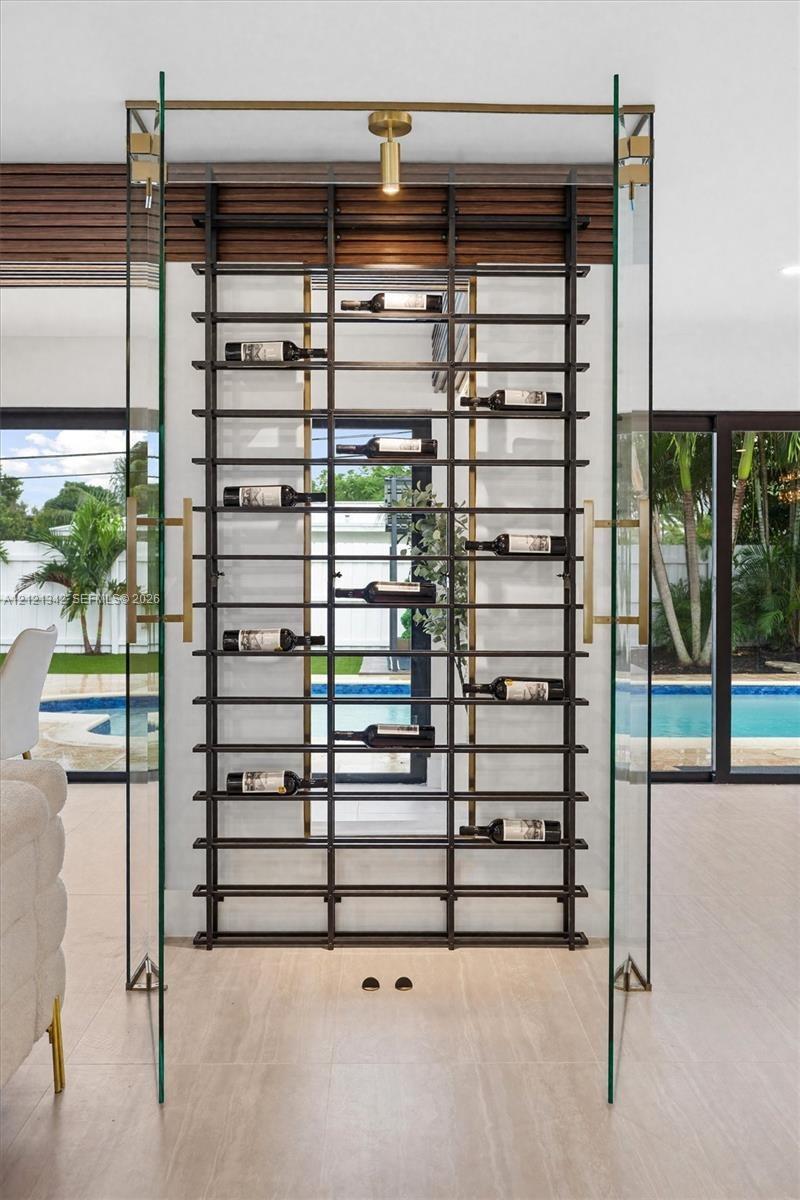
Floor-to-ceiling glass enclosed wine storage featuring a matte black metal grid shelving system, brass hardware accents, and integrated overhead light
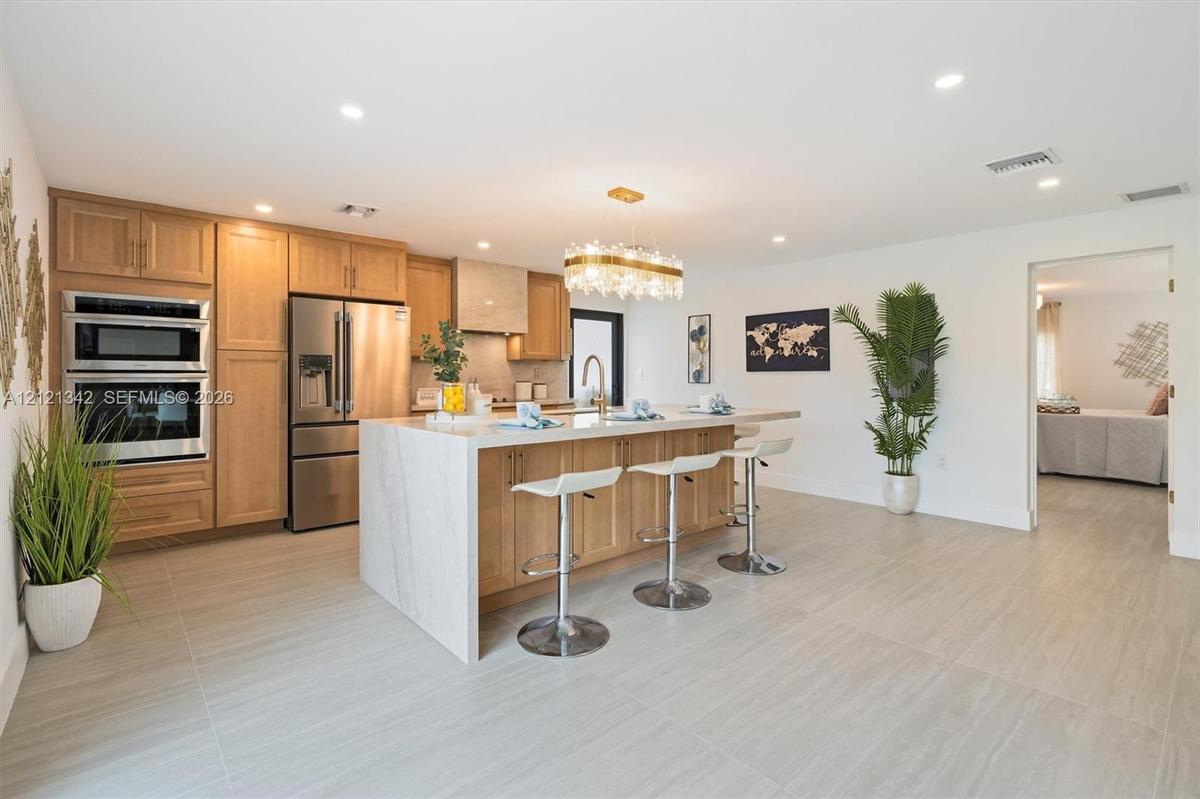
Kitchen featuring light wood cabinetry, stone-surface island with waterfall edge, stainless steel double wall oven, stainless steel refrigerator, and
Kitchen featuring light wood-finish cabinetry, waterfall-edge stone countertop island, integrated cooktop, custom range hood, and linear crystal chand
Kitchen featuring light wood cabinetry, stone-finish countertops, a waterfall-edge island, and a built-in glass-enclosed wine storage cabinet
Living area featuring large-format ceramic tile flooring, recessed lighting, a decorative wood-slat ceiling beam, and a custom built-in media wall wit
Interior space featuring horizontal slat wood ceiling detailing, large sliding glass doors, recessed lighting, and tile flooring, with an exterior swi
Tray ceiling with recessed ambient lighting, light wood-finish flooring, and window with black frame
Bathroom featuring dual floating vanities with wood-finish cabinetry, rectangular vessel sinks, quartz countertops, arched back-lit mirrors, and a gla
Walk-in shower featuring large-format tile walls, rain showerhead, handheld sprayer, and glass enclosure
Walk-in shower featuring large-format neutral tile wall surfacing, built-in recessed shelving, a rainfall showerhead, a handheld shower fixture, and a
Floating dual vanities featuring wood-slat cabinetry, stone countertops, vessel sinks with brass-tone fixtures, and arched backlit mirrors
Tray ceiling with recessed lighting, tile flooring, and a walk-in closet with built-in cabinetry
Walk-in closet featuring white built-in shelving, integrated drawer units, metal hanging rods, and wood-finish flooring with a brass-toned door handle
Neutral-toned wood-finish flooring, recessed ceiling lighting, and a glass-enclosed walk-in shower with stone-tile surround
Double vanity with wood-finish cabinetry, stone-surface countertops, arched backlit mirrors, and brass fixtures, featuring a glass-enclosed shower wit
Neutral-toned room featuring wood-finish flooring, a contemporary flush-mount light fixture, and a wall-mounted television
Neutral-toned interior space featuring wood-finish flooring and recessed lighting
Neutral-toned interior featuring wood-finish flooring, a double-door closet with clean-line hardware, a rectangular window, and a drum-style ceiling-m
Modern vanity featuring a wood-finish cabinet, stone-surface countertop, and vessel sink with a brass-finish faucet
Neutral-toned interior featuring wood-finish flooring, a contemporary flush-mount light fixture, and a large horizontal window with a black frame
Backyard featuring a shaped swimming pool with stone-tiled decking, a covered metal pavilion, and perimeter privacy fencing
Backyard featuring a custom-shaped swimming pool, stone paver decking, metal-framed pergola, white privacy fencing, and exterior sliding glass doors
In-ground swimming pool with stone paver decking, covered metal pergola, manicured lawn, and sliding glass door access
In-ground swimming pool with stone-tile decking, covered metal pergola, privacy fencing, and exterior sliding glass doors
In-ground swimming pool with stone-tiled decking, covered pergola, privacy fencing, and mature palm trees
Covered outdoor patio featuring a metal roof structure, rectangular in-ground swimming pool, stone-paver decking, and artificial turf lawn enclosed by
Backyard featuring an inground pool, stone-paver patio, artificial turf lawn, masonry bar structure, and perimeter fencing
Backyard featuring a swimming pool, tiled patio, built-in masonry counter, synthetic turf lawn, and white privacy fencing
Backyard featuring a stone-paver patio, artificial turf lawn, white vinyl privacy fencing, and mature palm trees
Outdoor living space featuring an in-ground swimming pool, stone-paver decking, detached storage structure with double doors, and artificial turf lawn
Side yard featuring a concrete and synthetic turf runner path, enclosed by a white privacy fence and gated access
Laundry area featuring light-finish cabinetry, solid-surface countertop, and a stacked washer and dryer unit with metallic hardware
Aerial perspective of a residential property with surrounding mature vegetation and proximity to the Mizner Park district
Aerial perspective highlighting proximity to regional retail centers, grocery stores, and local park space
Aerial perspective highlighting the property location in proximity to coastal areas and regional infrastructure
Aerial perspective featuring a residential property situated in a suburban setting with established tree canopy and proximity to coastal regional infr
Glass-enclosed wine display, central kitchen island with seating, recessed lighting, wood-finish flooring, and built-in stainless steel appliancesSingle-story exterior featuring a stucco facade, paved driveway, expansive lawn, mature palm trees, and a double-gate entrySingle-story exterior featuring a paved driveway, asphalt parking area, white privacy fencing, and mature palm treesCovered patio featuring stone tile flooring, white masonry walls, and integrated vertical greenery panelsCovered patio featuring large-format natural stone flooring and integrated vertical garden wall installationsOpen-concept living area featuring large-format tile flooring, recessed lighting, accent wall molding, a glass-enclosed wine display, and sliding glasInterior featuring tile flooring, recessed lighting, and a custom wood-panel wall accentCustom glass-enclosed wine storage, wood-panelled accent wall with integrated lighting, recessed ceiling lights, and large-format tile flooringFloor-to-ceiling glass enclosed wine storage featuring a matte black metal grid shelving system, brass hardware accents, and integrated overhead lightKitchen featuring light wood cabinetry, stone-surface island with waterfall edge, stainless steel double wall oven, stainless steel refrigerator, and

Description

Your morning starts at an island wrapped in Taj Mahal stone, sunlight pouring through twin 8-foot sliders onto the pool. This is East Boca living on a private lot, minutes from Mizner Park, the beach, the Boca Raton Resort, and Brightline. One continuous expanse of porcelain tile flows through a great room built for gathering, where wood-wrapped beams with LED underlighting warm a dramatic feature wall. The kitchen commands the back wall in soft-close cabinetry and Taj Mahal that climbs the backsplash and wraps the hood. The island turns the corner to seat guests on two sides beneath a statement chandelier, with storage on both faces, while a glass-enclosed wine display glows under its own spotlight. Evenings drift outside to a 15x30 pool with real depth, travertine pavers underfoot, and 1,000 sq ft of turf for kids and dogs. A fully fenced yard brings true privacy, a space that is entirely yours. The primary suite opens to the pool through a cabana door and offers a private water closet, dual floating vanities, and a dual-head shower. A second suite features a walk-in closet, its own double vanity, and a walk-in shower. The guest bath pairs a tub with a floating vanity. Out front, a driveway for nine cars, gated side access with tracks for a boat or RV, and dark tile accent walls set the tone before you step inside. 2024 roof, 5-ton AC, Nest thermostat, impact doors, tankless water heater, and private laundry. Seller will cover closet installation with a qualifying offer.

Amenities

  • Awnings
  • Bedroom Layout Split
  • Cable - Available
  • Closet Cabinetry
  • Dishwasher
  • Disposal
  • Drapes
  • Dryer
  • Electric Range
  • Electric Water Heater
  • Entrance Foyer
  • Garden
  • Ice Maker
  • Kitchen Island
  • Lighting
  • Microwave
  • Oven
  • Pantry
  • Refrigerator
  • Rods
  • Smoke Detectors
  • Storage
  • Walk-In Closet(s)
  • Washer

All information furnished regarding property for sale, rental or financing is from sources deemed reliable, but no warranty or representation is made as to the accuracy thereof and same is submitted subject to errors, omissions, change of price, rental or other conditions, prior sale, lease or financing or withdrawal without notice. International currency conversions where shown are estimates based on recent exchange rates and are not official asking prices.

All dimensions are approximate. For exact dimensions, you must hire your own architect or engineer.