2831 OCEAN Boulevard Apt: 303N
Fort Lauderdale, FL 33308

Property

Type: Condo
Rooms: 1
Bedrooms: 3 BR
Bathrooms: 3
Pets: Pets Allowed
Area: 1888 sq ft

Financials

Rent:$6,000
Deborah L. Ginsburg
150 Worth Ave, Palm Beach, FL 33480
Listing Courtesy of One Sotheby's International Realty

Enjoy the best of coastal living in this spacious corner residence at Sapphire Fort Lauderdale, offering 3 bedrooms, 3 bathrooms, and a versatile den.
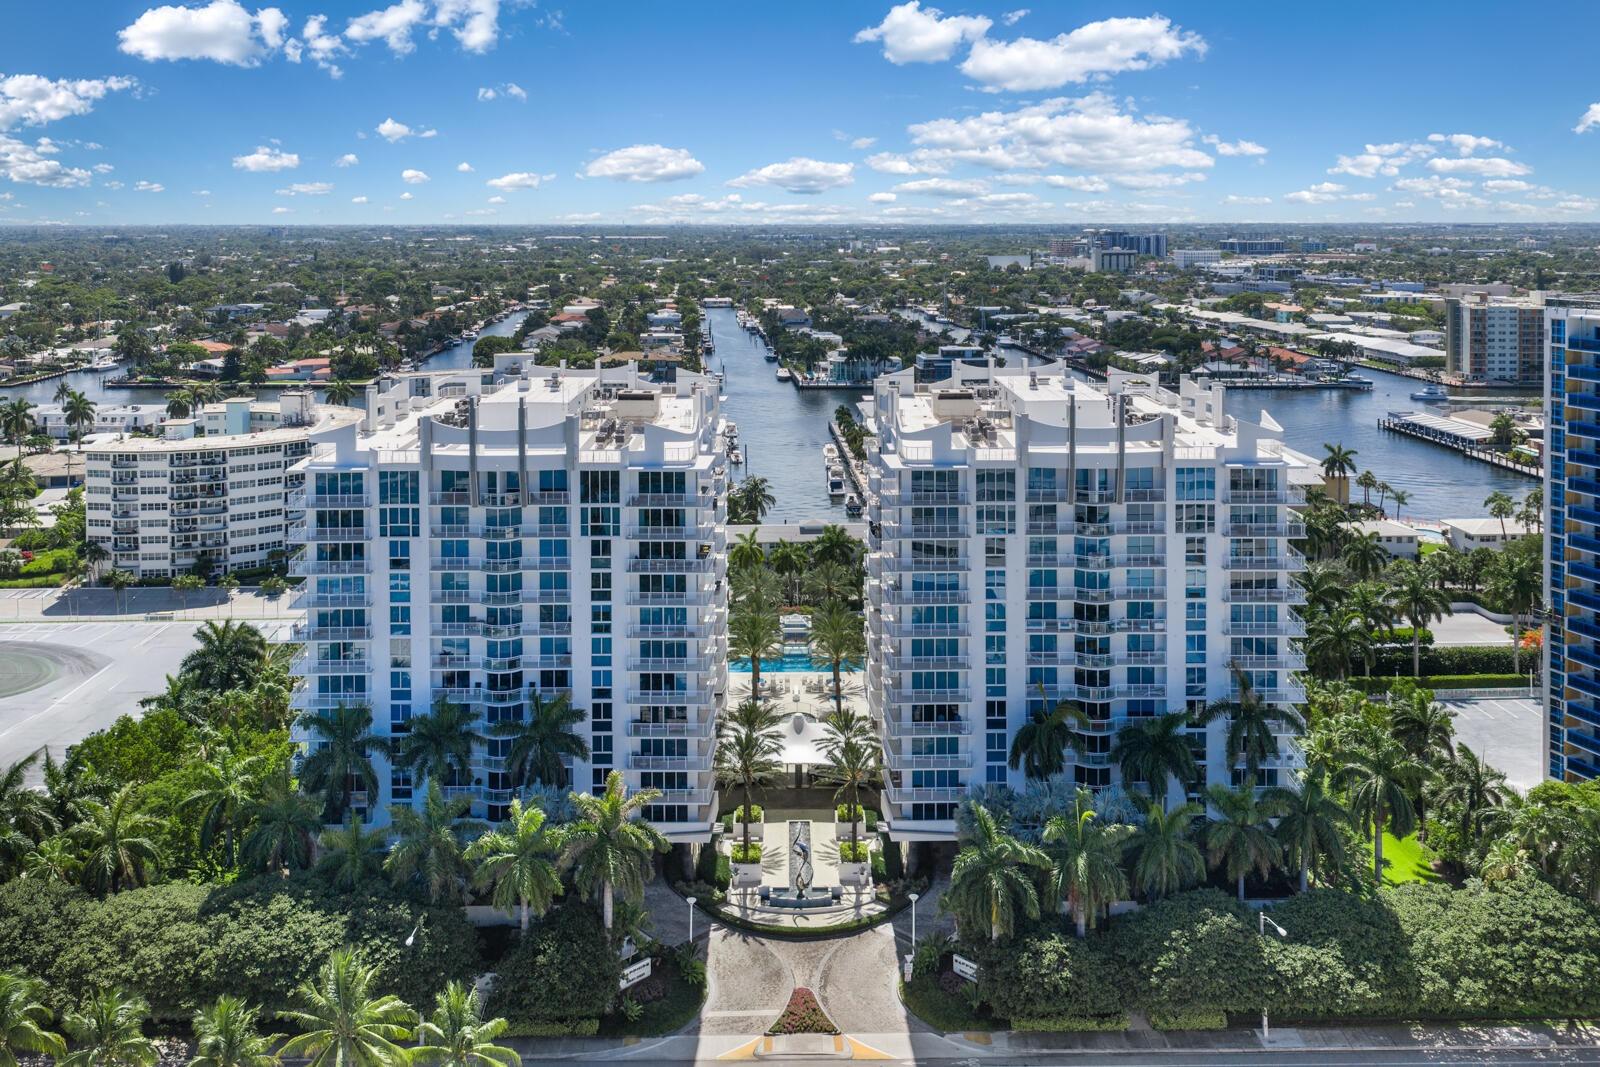
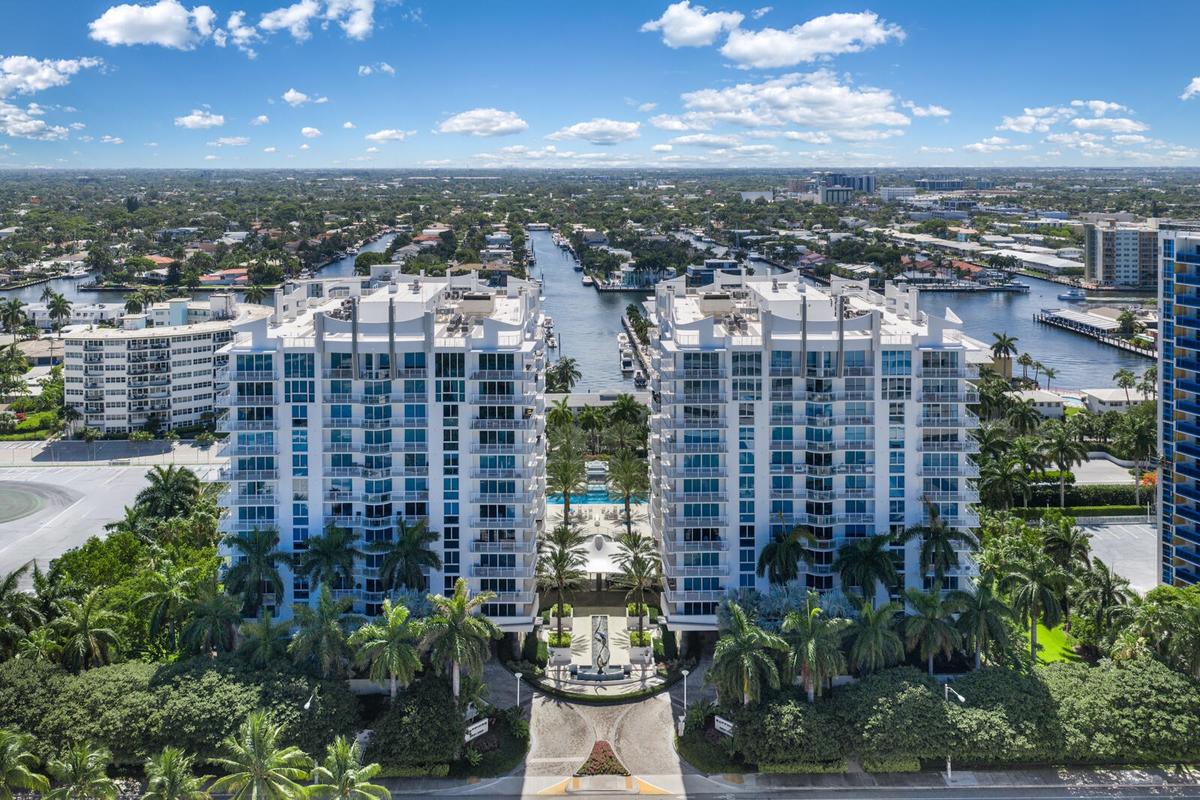
Aerial perspective of multi-story residential buildings featuring private balconies, an on-site swimming pool, manicured grounds with palm trees, and

Aerial perspective of multi-story residential buildings featuring private balconies, an on-site swimming pool, manicured grounds with palm trees, and

Aerial perspective of multi-story residential buildings featuring private balconies, an on-site swimming pool, manicured grounds with palm trees, and
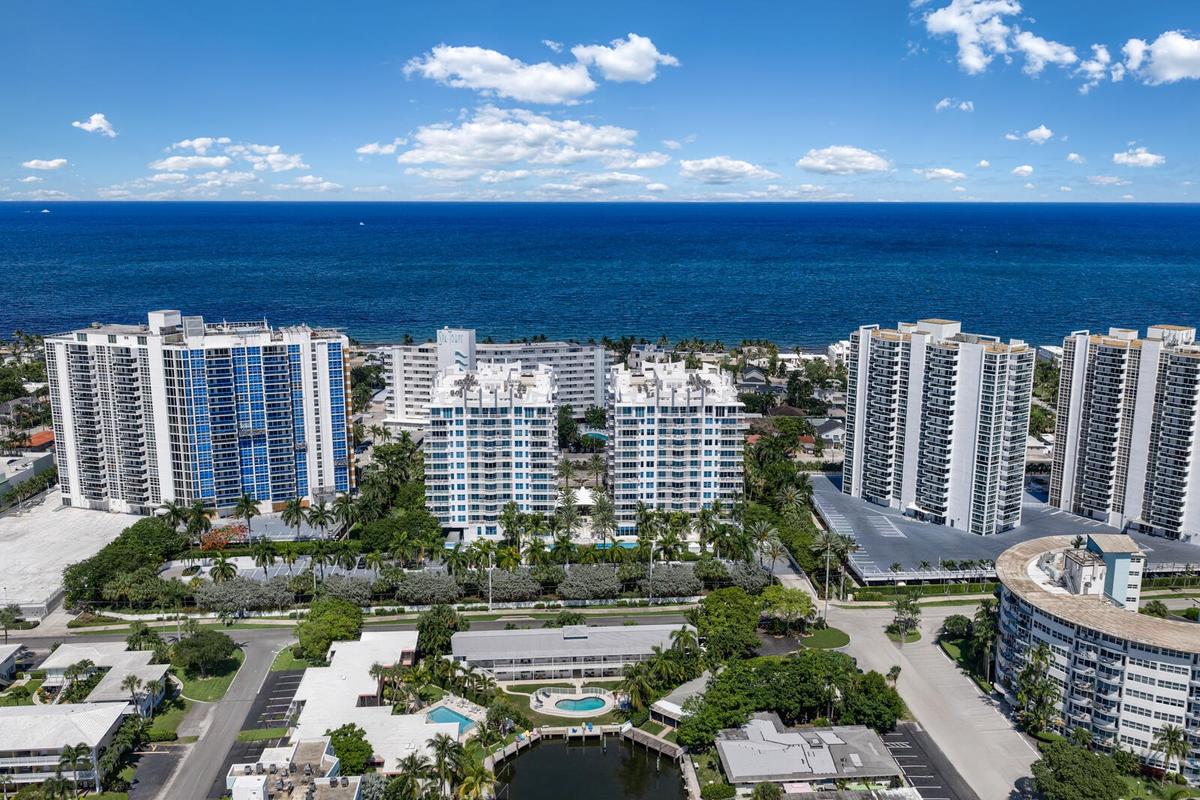
Aerial perspective of coastal residential buildings featuring expansive ocean frontage, lush tropical landscaping, and dedicated swimming pools
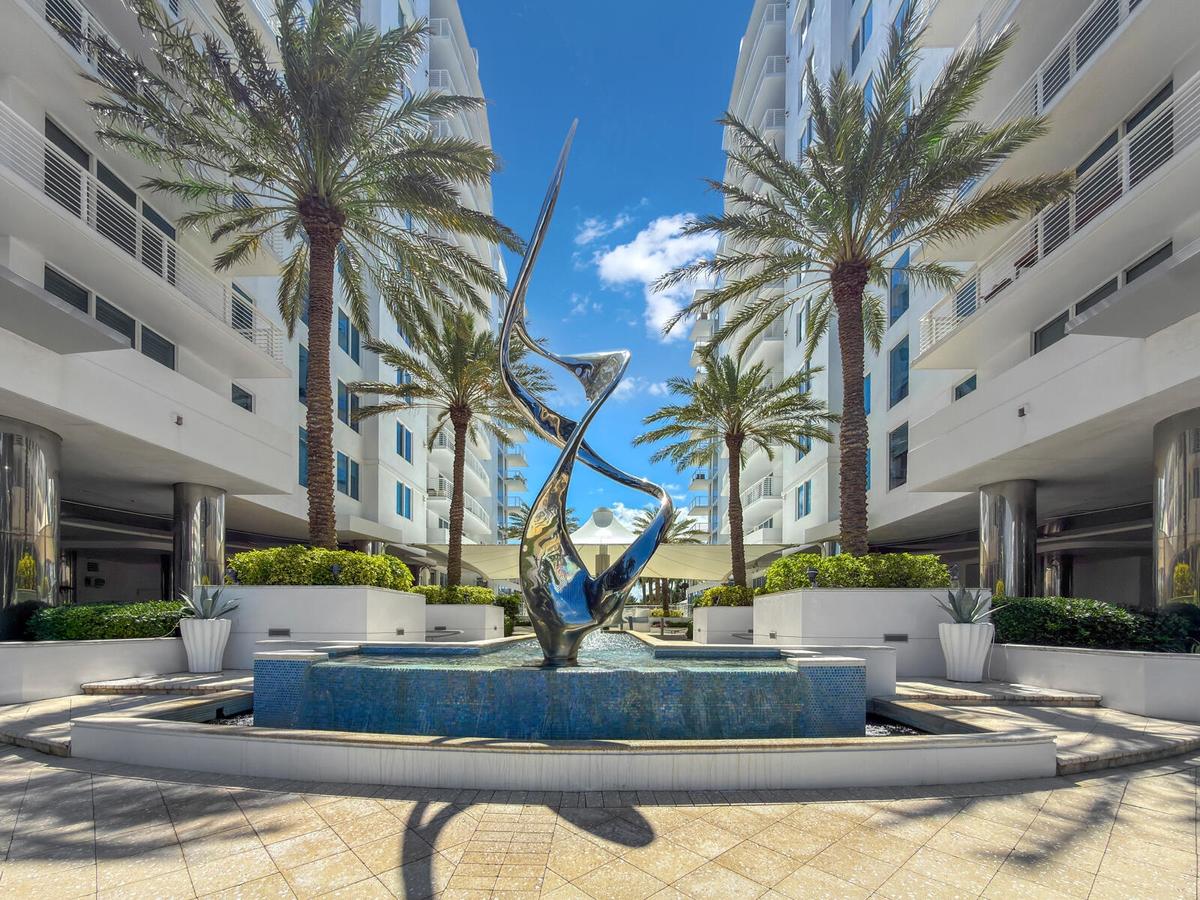
Courtyard featuring a central metal sculpture, tiered tile fountain, mature palm trees, stone-paved ground, and tiered planter boxes
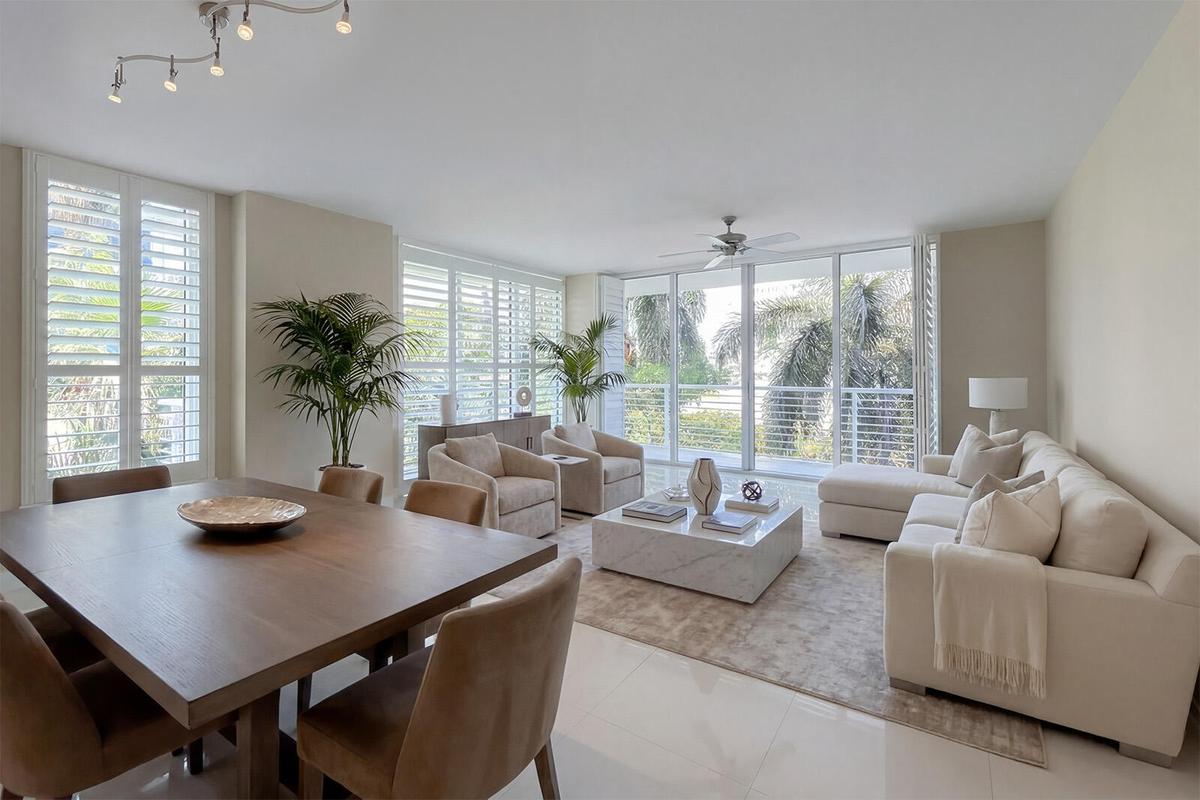
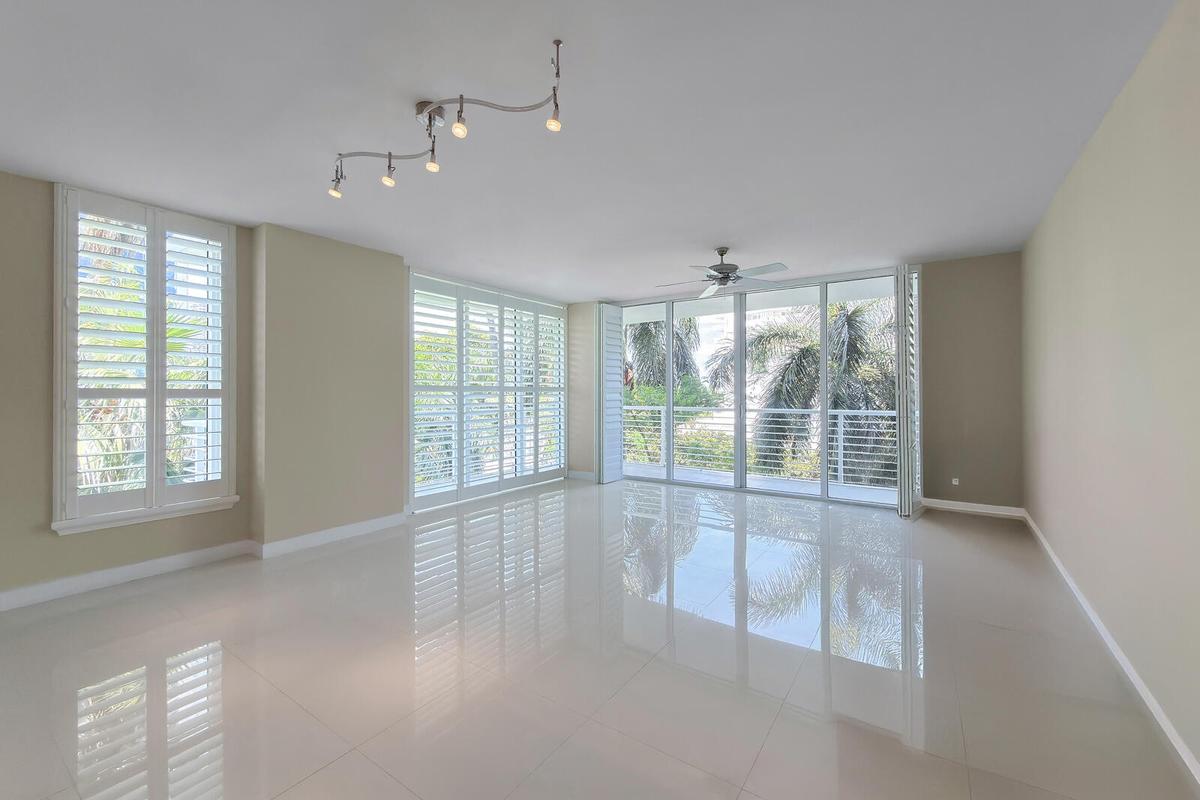
Open-concept living area featuring large-format tile flooring, plantation shutters, track lighting, and floor-to-ceiling windows with balcony access
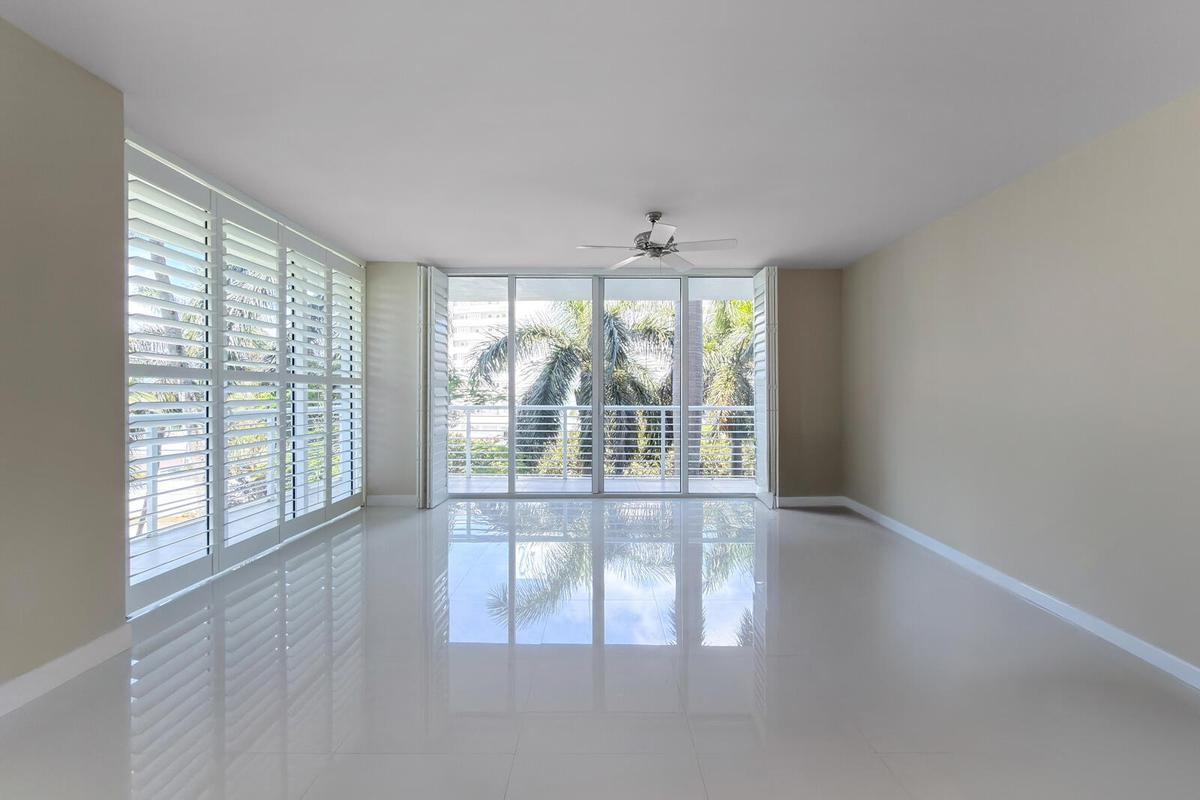
Open-concept space featuring polished tile flooring, floor-to-ceiling glass panel doors, interior plantation shutters, a ceiling fan, and multi-direct
Spacious interior featuring glossy tile flooring, floor-to-ceiling windows with adjustable shutters, a central ceiling fan, and balcony access
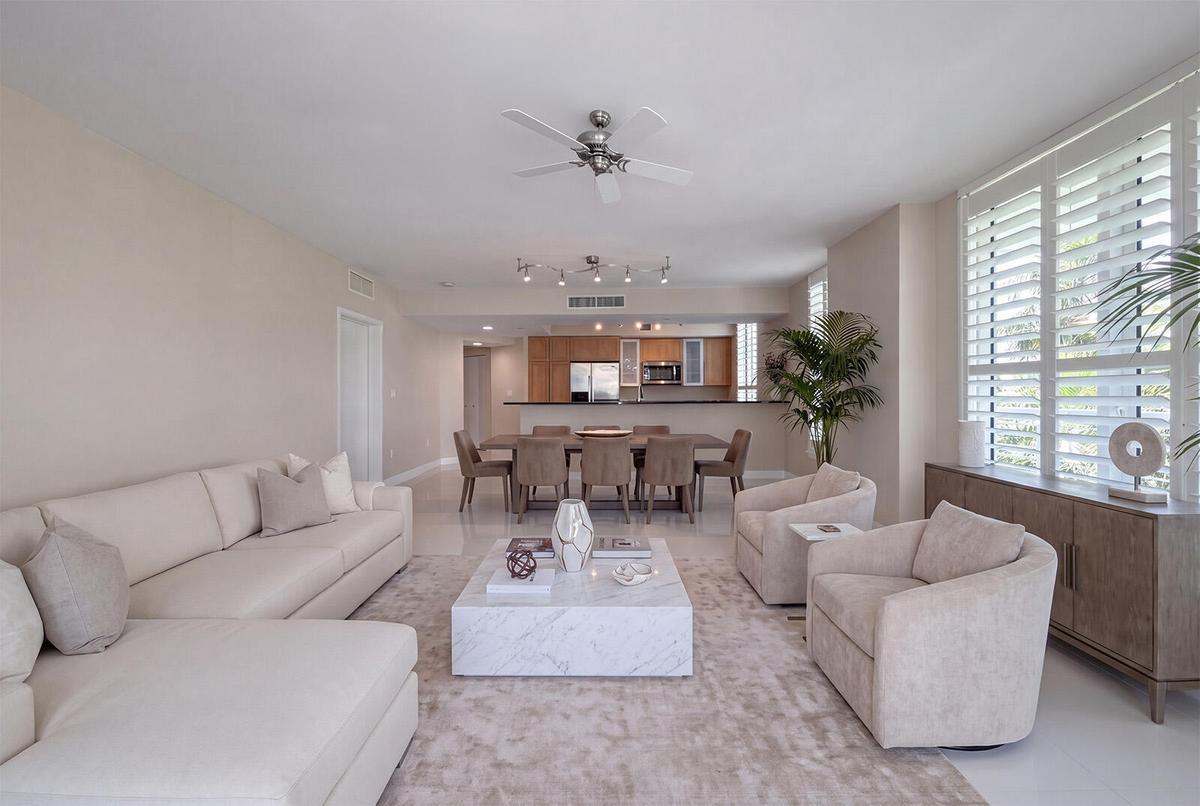
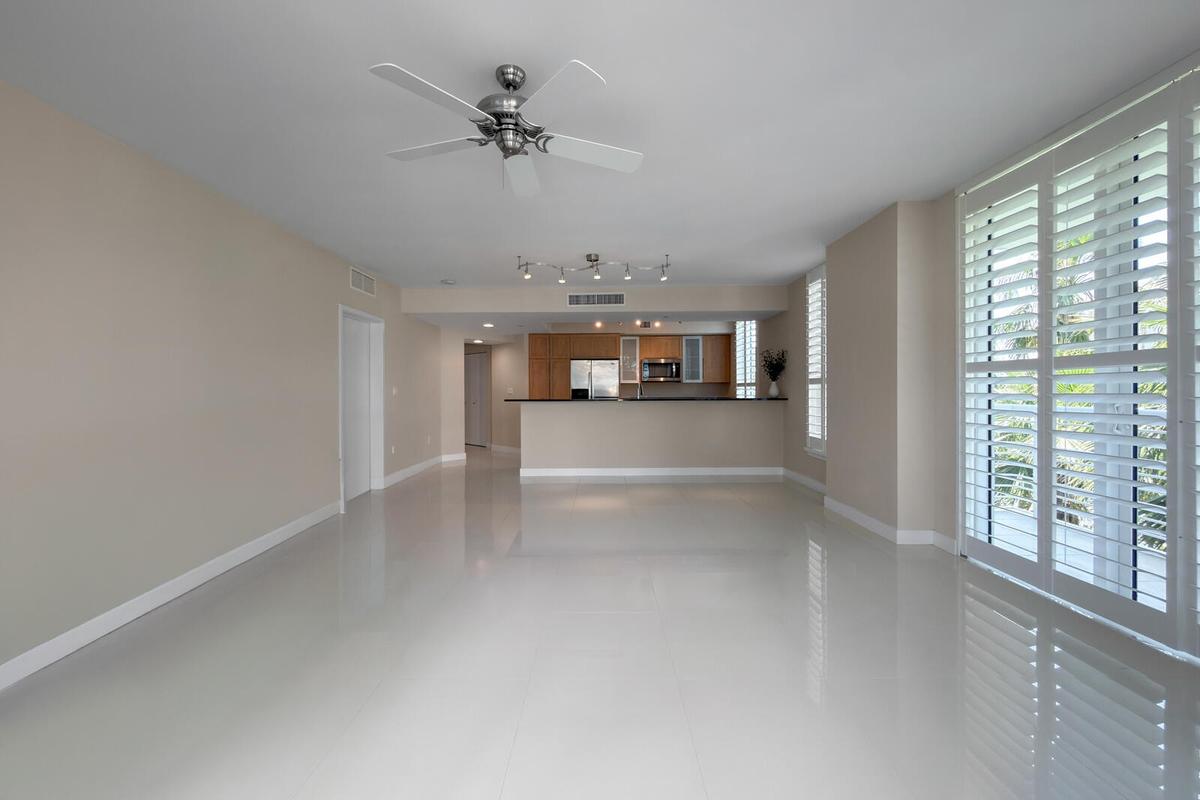
Open-concept interior featuring light tile flooring, white plantation shutters, a ceiling fan, and built-in kitchen cabinetry
Open-concept interior featuring large-format tile flooring, plantation shutters, a ceiling fan, and built-in kitchen cabinetry with a peninsula
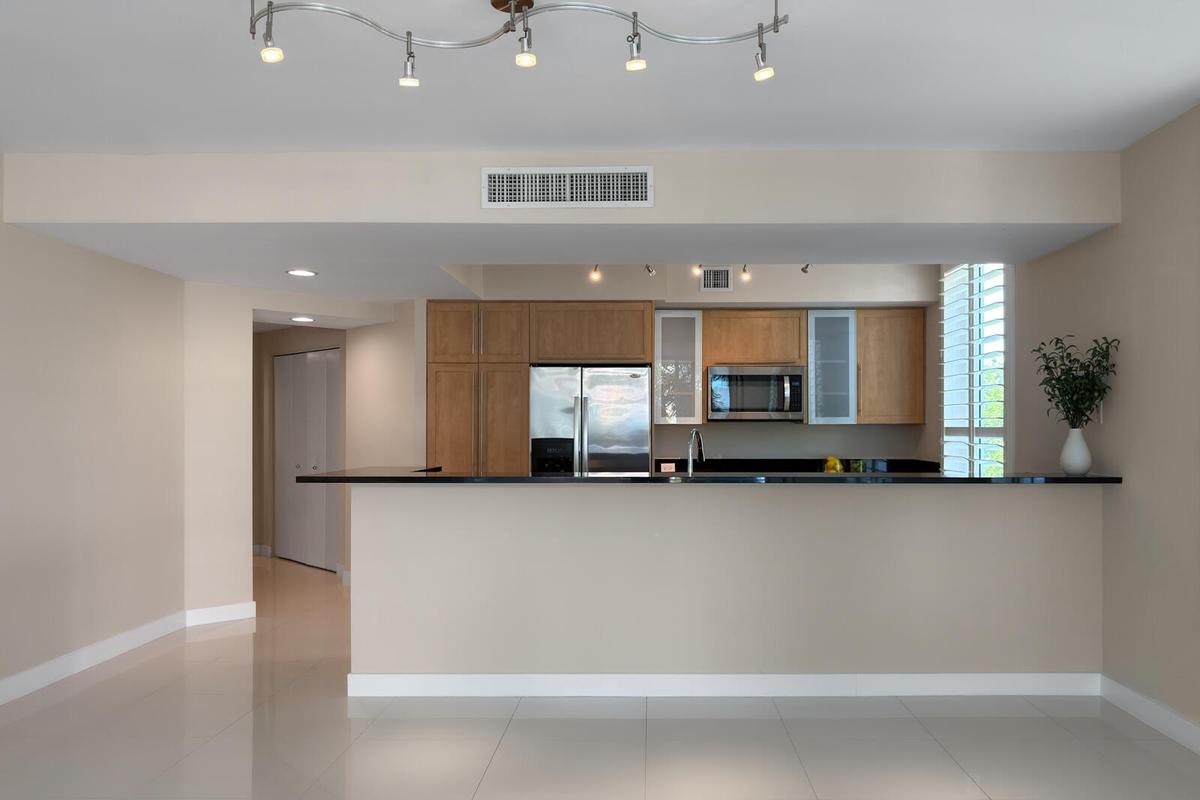
Kitchen featuring wood cabinetry, integrated appliances, dark countertops, a breakfast bar, and polished tile flooring
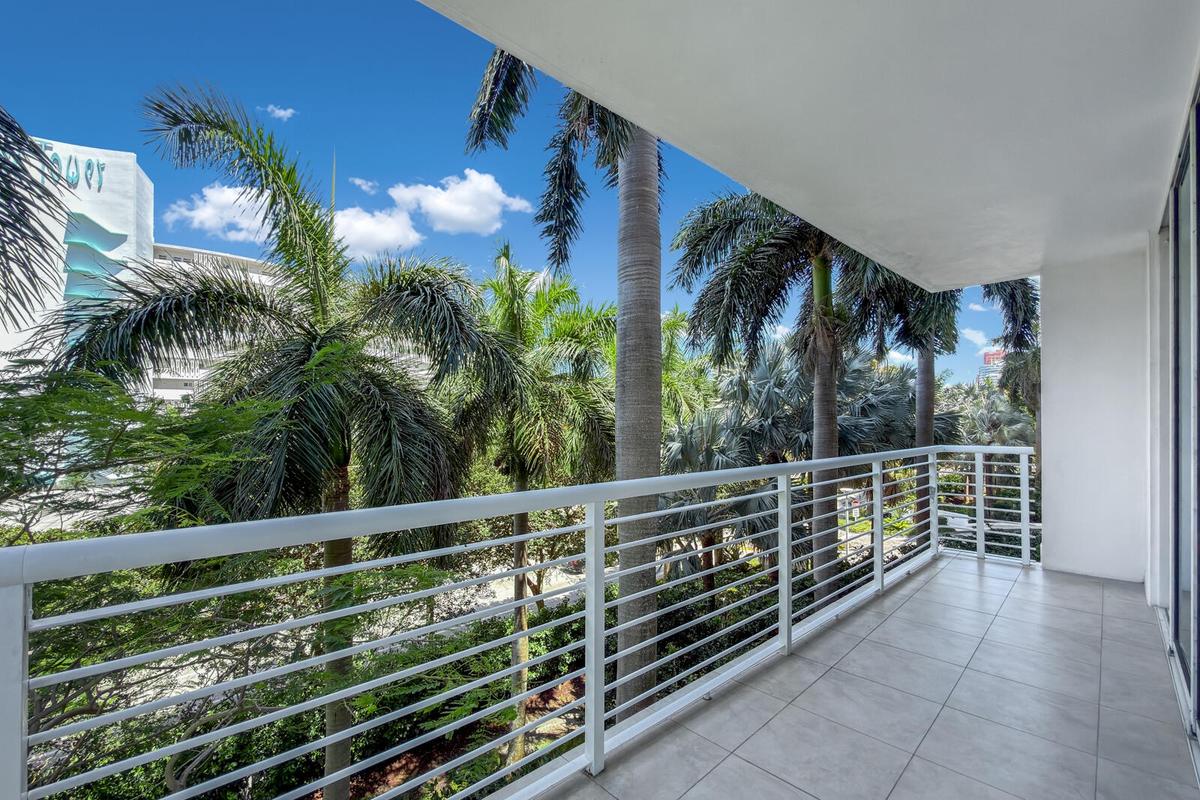
Covered private balcony with tile flooring and a horizontal-slat metal railing, featuring mature palm tree greenery
Covered balcony featuring large-format ceramic floor tiling and a white metal horizontal rail system
Kitchen featuring wood-finish cabinetry, stone-surface breakfast bar, stainless steel appliances, and plantation shutters
Kitchen featuring natural wood cabinetry, dark stone countertops, stainless steel appliances, polished tile flooring, and adjustable track lighting
Kitchen featuring wood cabinetry, dark stone countertops, tile flooring, track lighting, and louvered window shutters
Large window with plantation shutters, ceiling fan, and uniform tile flooring
Large-format tile flooring, neutral wall tones, multi-panel window with louvered shutters, and ceiling-mounted fan
Large room featuring polished tile flooring, white dual-panel closet doors, and a ceiling fan
Bathroom featuring a large-format tiled walk-in shower with a glass enclosure, a deep soaking tub, and a dual-sink vanity with wood-finish cabinetry
Walk-in glass-enclosed shower featuring large-format tile surround and recessed lighting, accompanied by a built-in soaking tub with a tile deck and a
Dual-sink vanity featuring light wood cabinetry, stone countertops, integrated basins, and a large-scale wall-to-wall mirror, complemented by a glass-
Laundry area featuring washer and dryer, vanity with wood cabinetry, stone-finish countertop, undermount sink, and recessed lighting
Walk-in shower with a glass enclosure and neutral tile surround, light-toned wood cabinetry, stone-surface countertop with an integrated basin, and fu
Room featuring neutral-toned walls, polished tile flooring, white plantation shutters, and a central ceiling fan
Bathroom featuring a vanity with neutral-toned countertop and large wall-mounted mirror, paired with a room containing high-gloss tile flooring, white
Neutral-toned interior featuring large-format flooring, a ceiling fan, and window shutters
Hallway featuring white tile flooring, flush-mount lighting, and glass-paneled doors with black frames
Grand lobby featuring high-gloss tile flooring, floor-to-ceiling wood paneling, a curved reception desk with a stone countertop, recessed cove ceiling
Polished stone flooring, wood-paneled feature wall, and recessed ceiling lighting
Open-concept interior featuring large-format polished tile flooring, recessed ceiling lighting, grid-patterned wood window frames, and a built-in wet
Large open-concept space featuring polished porcelain flooring, recessed lighting, a built-in wet bar with peninsula seating, and textured three-dimen
Custom recessed wood-paneled ceiling features, recessed lighting, polished large-format tile flooring, built-in wall-mounted television recesses, and
Fitness center featuring wall-to-wall carpeting, floor-to-ceiling windows, mirrored wall surfaces, and integrated ceiling lighting
Fitness center featuring floor-to-ceiling windows, mirrored walls, patterned commercial carpeting, and a fabric-covered ceiling treatment
In-ground swimming pool featuring a tiled waterline, metal handrails, a stone-paved deck, and a shaded pavilion
Outdoor swimming pool with tile finish, integrated water feature, covered pergola structure, stone-paver decking, and surrounding palm trees
Outdoor lounge area featuring paved stone flooring, manicured hedges, multiple permanent cabanas, and mature palm trees
Landscaped grounds featuring four permanent shaded cabanas, natural stone pavers, manicured lawn, and mature palm trees
Rectangular swimming pool featuring stone paver decking and mature palm tree landscaping
High-rise residential towers featuring multiple private balconies, ground-level swimming pool, extensive palm tree landscaping, and coastal proximity
Aerial perspective of coastal high-rise residential architecture featuring direct proximity to the ocean, expansive waterfront, paved surface parking,
Aerial perspective of multi-story residential buildings featuring private balconies, an on-site swimming pool, manicured grounds with palm trees, and Aerial perspective of coastal residential buildings featuring expansive ocean frontage, lush tropical landscaping, and dedicated swimming poolsCourtyard featuring a central metal sculpture, tiered tile fountain, mature palm trees, stone-paved ground, and tiered planter boxesOpen-concept living area featuring large-format tile flooring, plantation shutters, track lighting, and floor-to-ceiling windows with balcony accessOpen-concept space featuring polished tile flooring, floor-to-ceiling glass panel doors, interior plantation shutters, a ceiling fan, and multi-directSpacious interior featuring glossy tile flooring, floor-to-ceiling windows with adjustable shutters, a central ceiling fan, and balcony accessOpen-concept interior featuring light tile flooring, white plantation shutters, a ceiling fan, and built-in kitchen cabinetryOpen-concept interior featuring large-format tile flooring, plantation shutters, a ceiling fan, and built-in kitchen cabinetry with a peninsulaKitchen featuring wood cabinetry, integrated appliances, dark countertops, a breakfast bar, and polished tile flooringCovered private balcony with tile flooring and a horizontal-slat metal railing, featuring mature palm tree greenery

Description

Enjoy the best of coastal living in this spacious corner residence at Sapphire Fort Lauderdale, offering 3 bedrooms, 3 bathrooms, and a versatile den. Floor-to-ceiling impact glass fills the open living spaces with natural light, while the thoughtfully designed floor plan. The generous primary suite features a walk-in closet and beautiful spa-inspired bath. 2 parking spaces included. Designed by acclaimed architect Kobi Karp with interiors by Steven G, Sapphire offers resort-style amenities including a 25-meter infinity-edge pool, cabanas, fitness center, concierge, and 24-hour valet. Includes membership to the Harbor Beach Marriott Beach Club with private beach access plus golf and tennis privileges, all just moments from Fort Lauderdale Beach, dining, shopping, and nightlife.

Amenities

  • Accessible Common Area
  • Accessible Entrance
  • Balcony
  • Beach Club Available
  • Bedroom Layout Split
  • Built-in Features
  • Cable - Available
  • Closed Circuit Camera(S)
  • Closet Cabinetry
  • Common Area
  • Community Room
  • Cooktop
  • Dishwasher
  • Disposal
  • Dryer
  • Electric Cooktop
  • Electricity Connected
  • Electric Range
  • Electric Water Heater
  • Entrance Foyer
  • Fitness Center
  • High ceiling
  • Ice Maker
  • Lobby Attended
  • Microwave
  • Other
  • Oven
  • Pantry
  • Plantation Shutters
  • Pool
  • Refrigerator
  • Sewer Connected
  • Storm Window(s)
  • Visitor Bathroom
  • Walk-In Closet(s)
  • Washer
  • Water Connected
  • Water Heater

All information furnished regarding property for sale, rental or financing is from sources deemed reliable, but no warranty or representation is made as to the accuracy thereof and same is submitted subject to errors, omissions, change of price, rental or other conditions, prior sale, lease or financing or withdrawal without notice. International currency conversions where shown are estimates based on recent exchange rates and are not official asking prices.

All dimensions are approximate. For exact dimensions, you must hire your own architect or engineer.