39 Gilbert Street
Huntington, NY 11768

Property

Ownership: For Sale
Type: Single Family
Rooms: 7
Bedrooms: 2 BR
Bathrooms: 1½
Area: 1173 sq ft
Lot Size: 0.1 Acres

Financials

Price:$648,000
Annual Taxes:$7,663.90
25 Nugent Street, Southampton, NY 11968, USA
Listing Courtesy of Ivy And Anchor Realty Inc

Charming and full of character, this distinctive home offers inviting curb appeal, flexible living space, and an outdoor setting designed for both relaxing and entertaining.
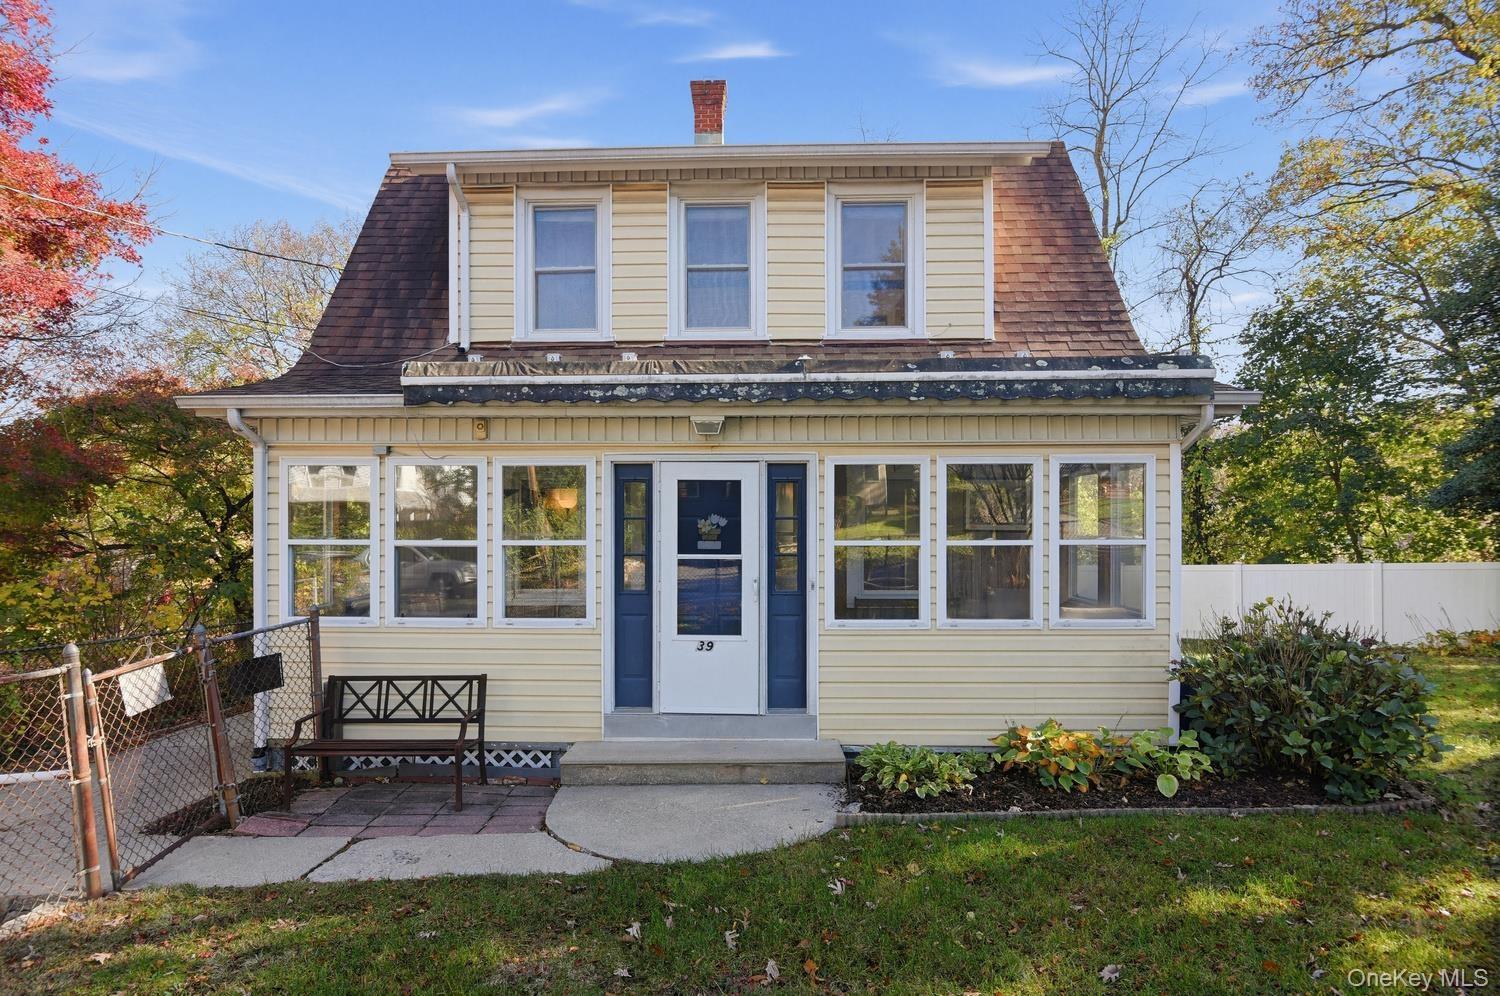
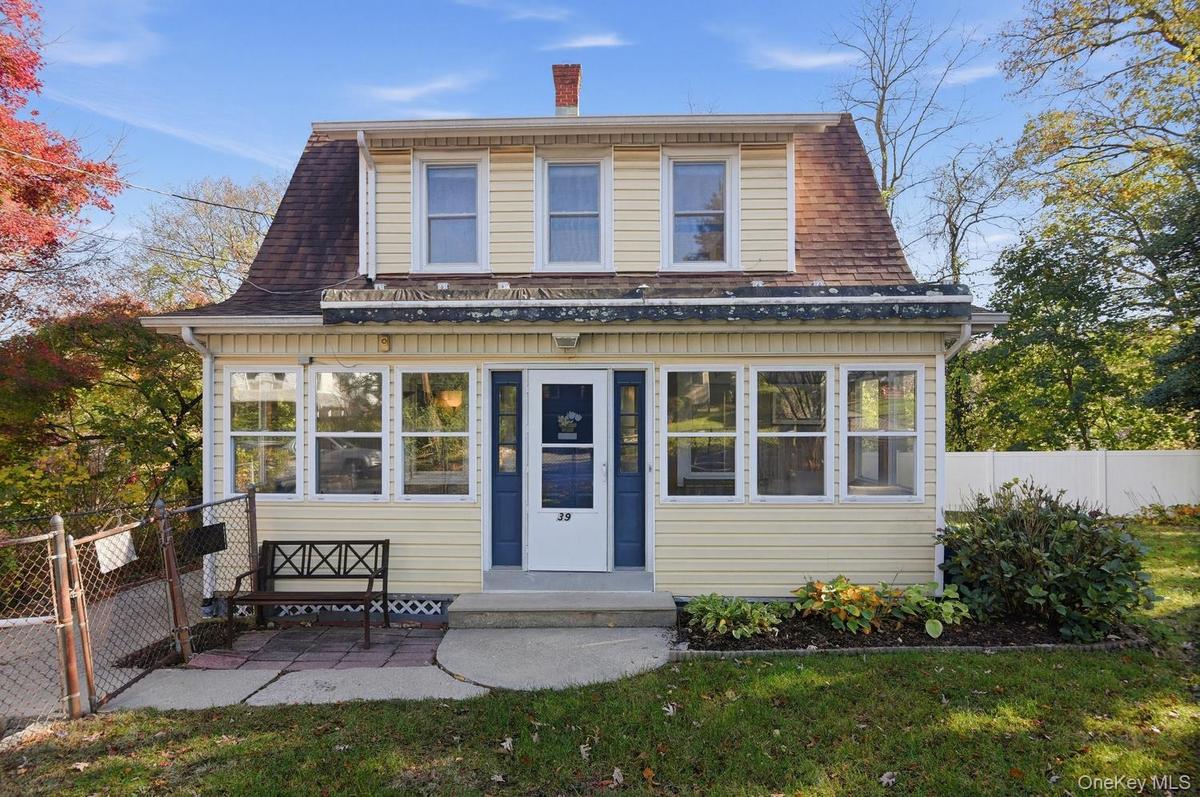
Gambrel-style exterior featuring yellow horizontal siding, a multi-windowed sunroom, centered entry door with sidelights, and a dormer window configur

Gambrel-style exterior featuring yellow horizontal siding, a multi-windowed sunroom, centered entry door with sidelights, and a dormer window configur

Gambrel-style exterior featuring yellow horizontal siding, a multi-windowed sunroom, centered entry door with sidelights, and a dormer window configur
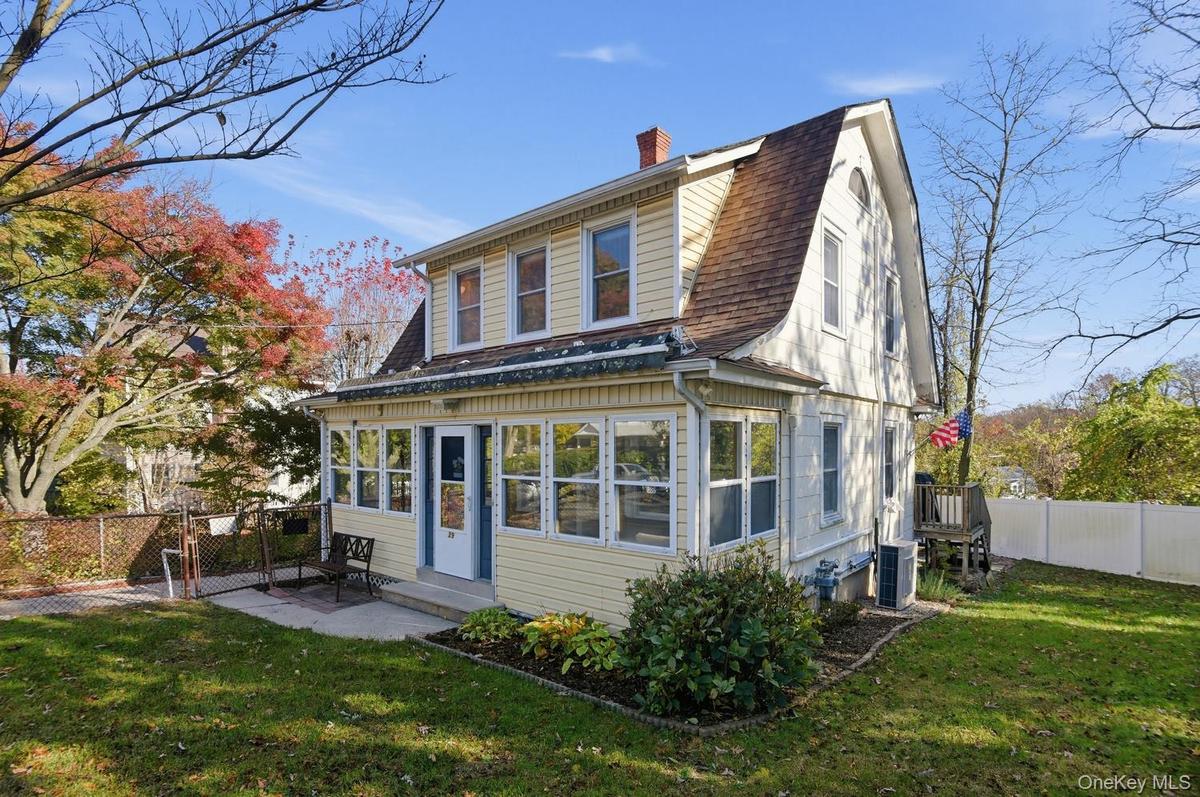
Two-story gambrel roof residence featuring yellow lap siding, a glass-paneled front door, multi-pane windows, and a concrete entrance patio
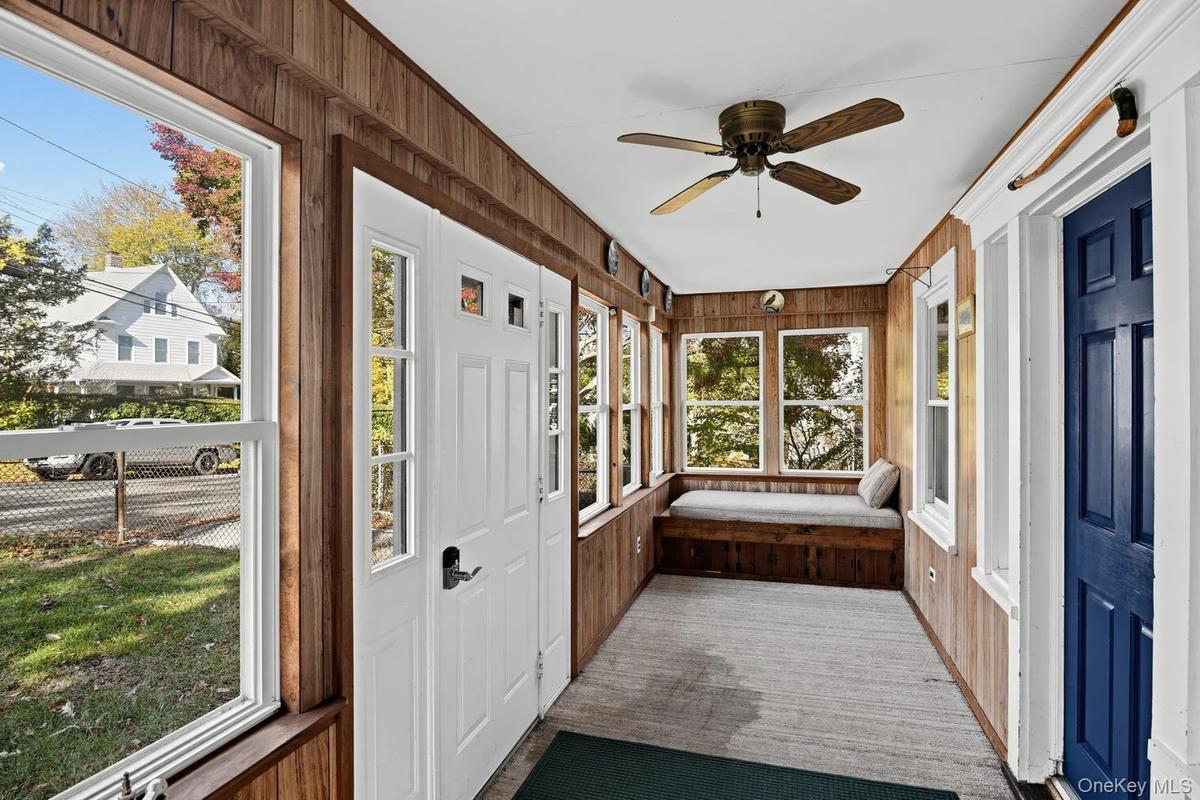
Enclosed porch featuring wood-paneled walls, a built-in wooden bench, multiple windows, and a ceiling-mounted fan
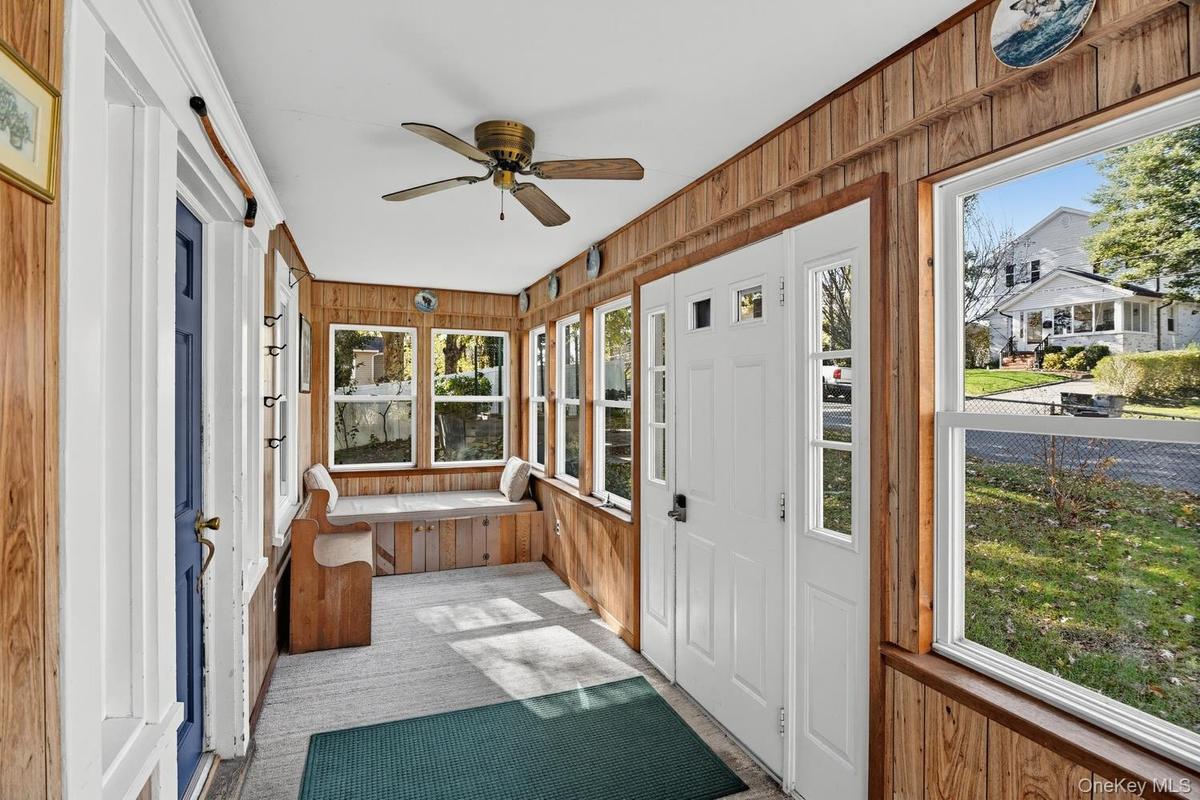
Enclosed sunroom featuring wood-paneled walls, large windows, a ceiling fan, and built-in bench seating
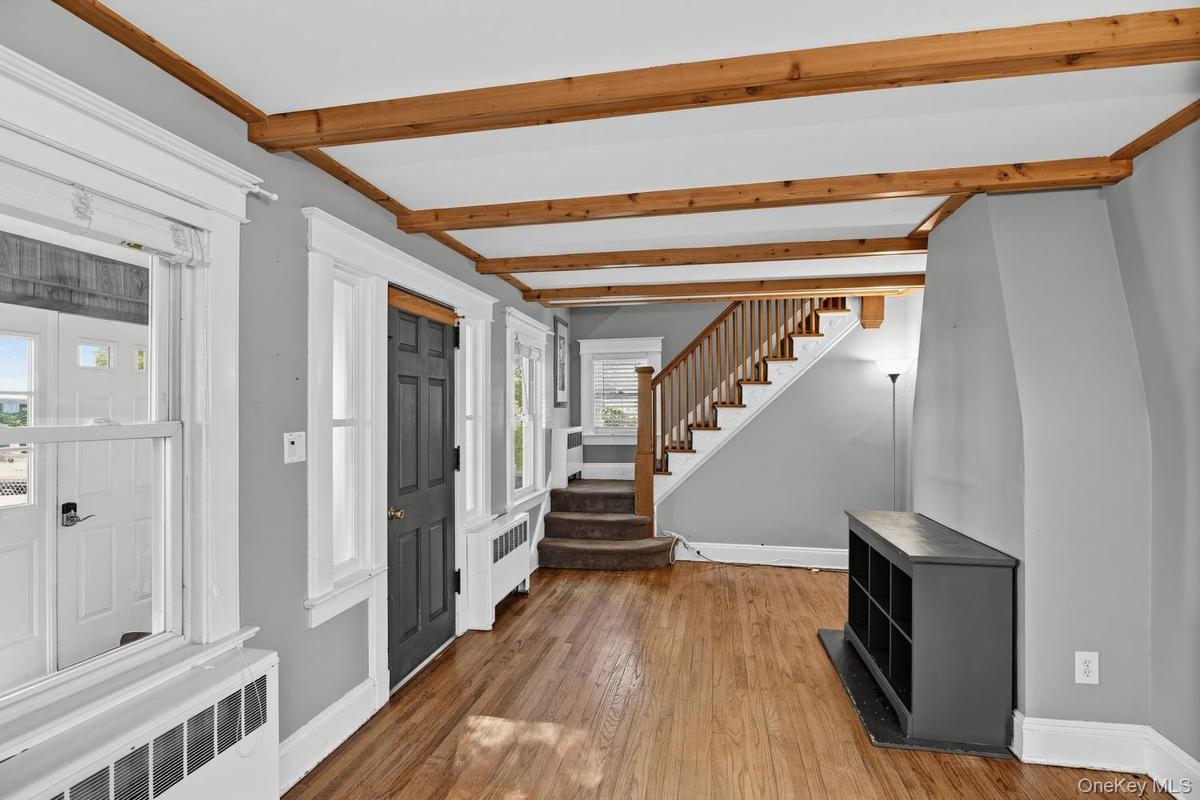
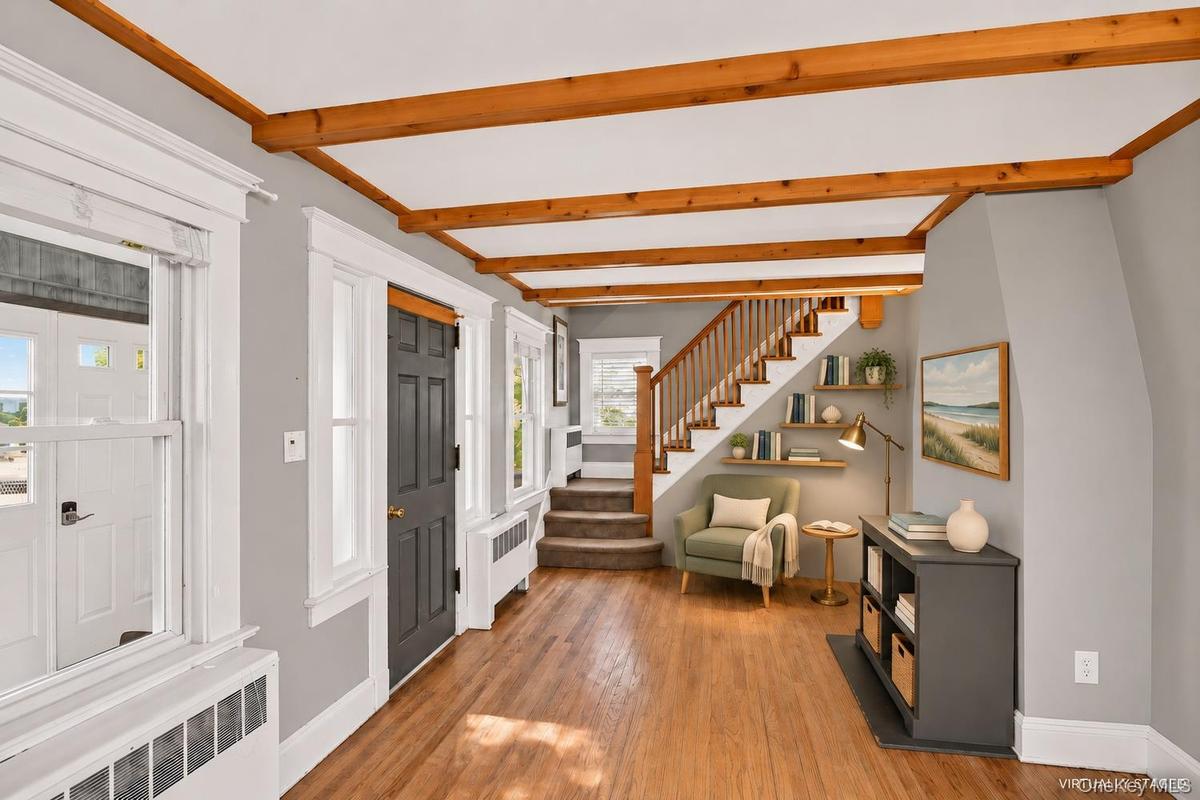
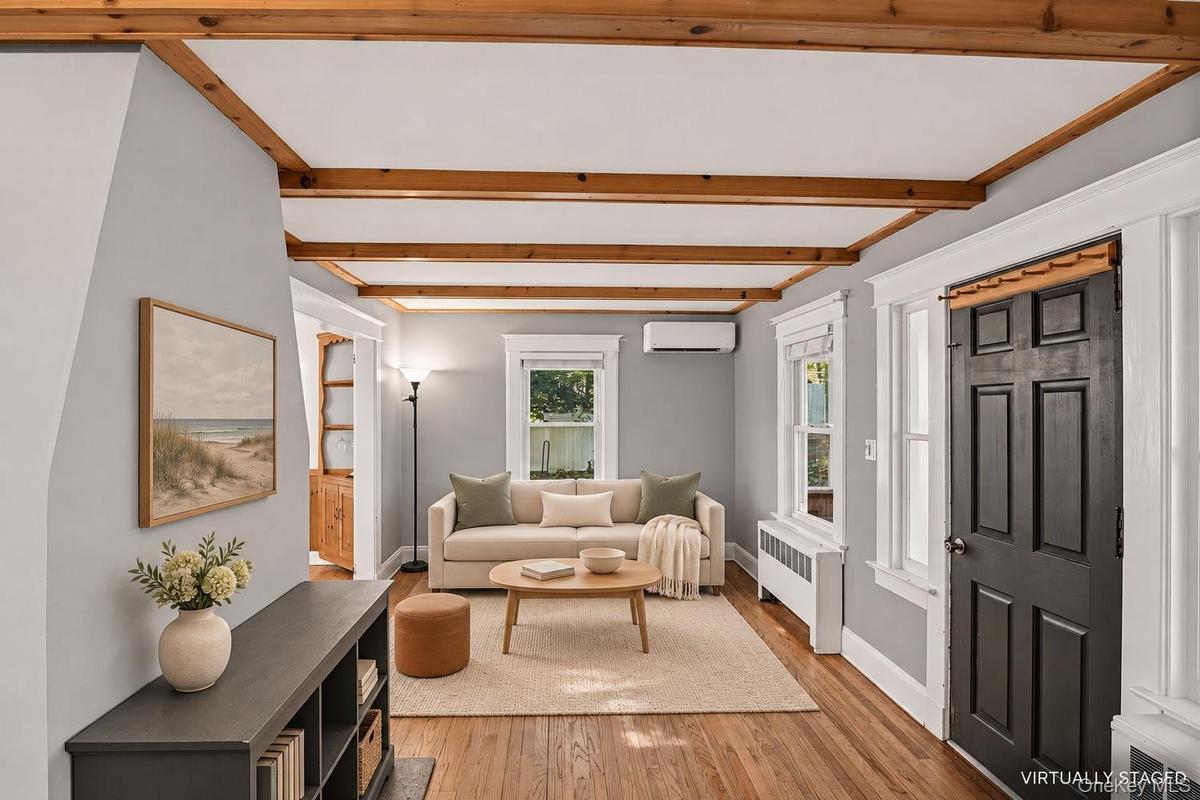
Exposed wood ceiling beams, wood-finish flooring, staircase with natural wood handrail, multi-pane windows, and paneled entry door
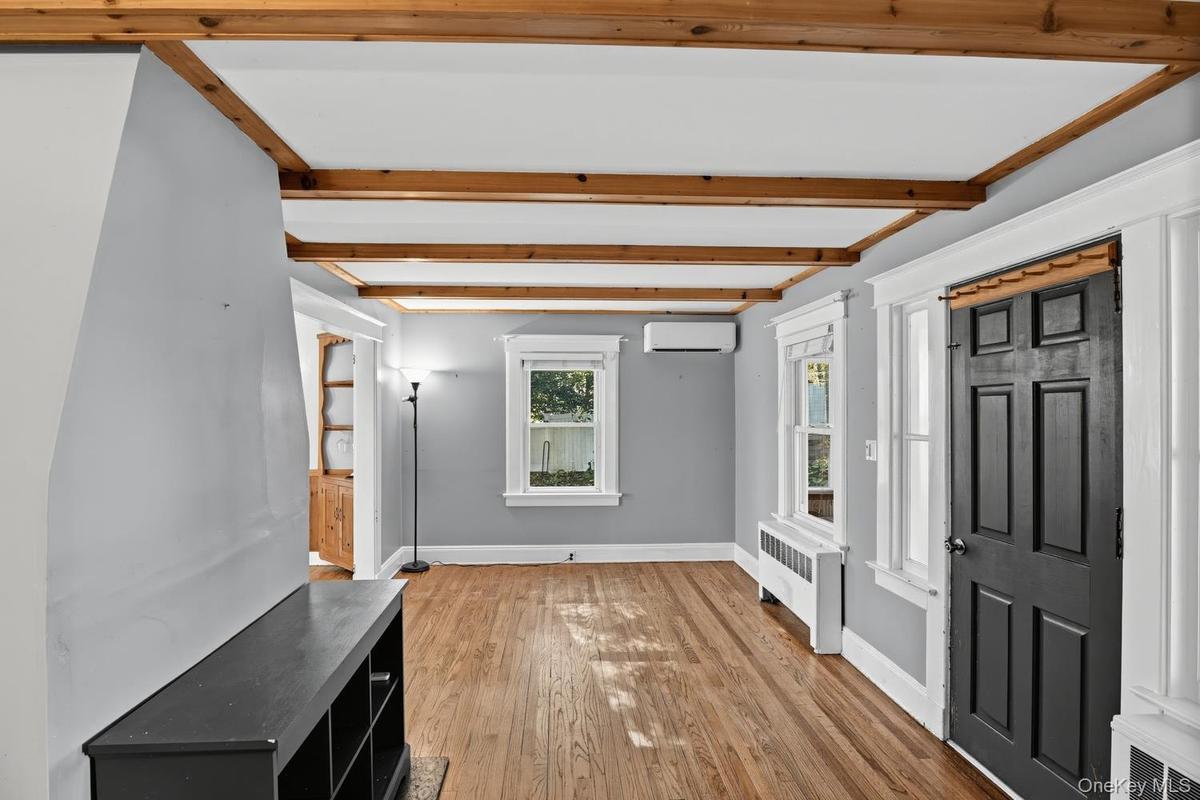
Exposed wood ceiling beams, wood-finish flooring, multi-pane windows, and a black paneled door
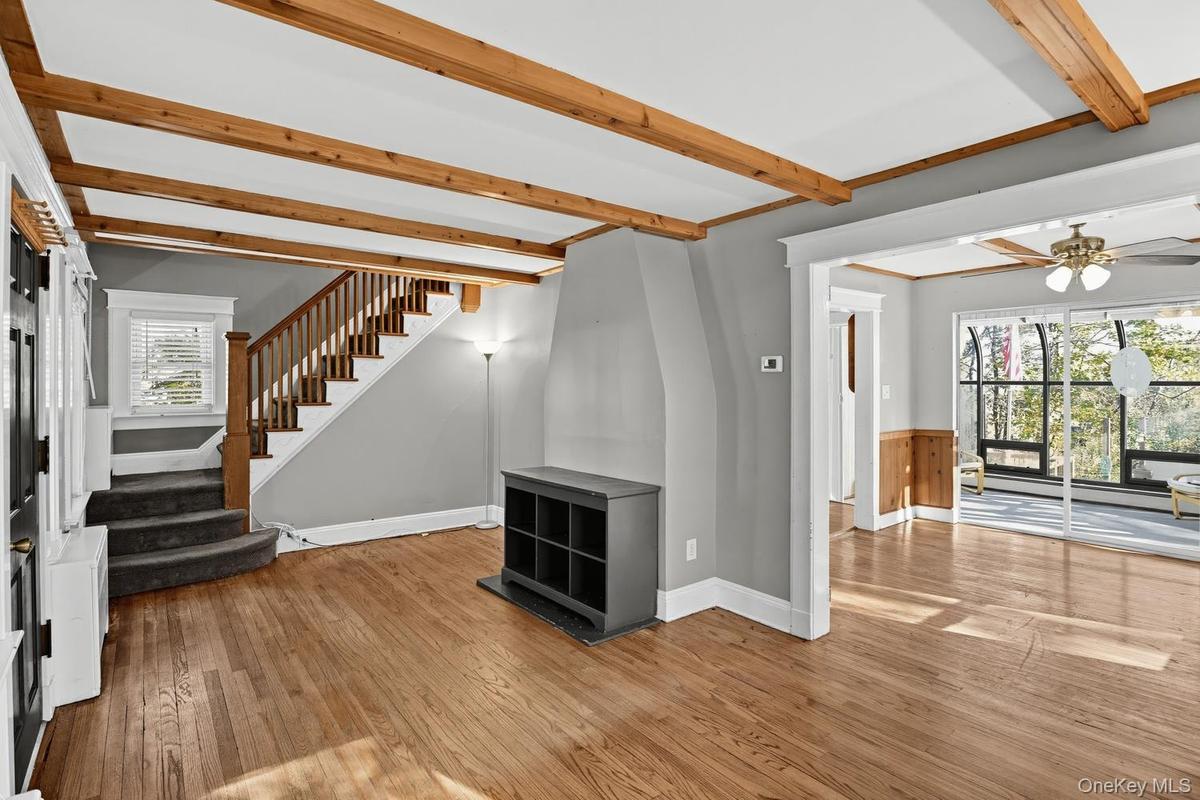
Interior featuring exposed wood ceiling beams, wood-finish flooring, built-in wall shelving, a staircase with wood balusters, and multi-pane windows
Interior featuring wood-finish flooring, exposed wooden ceiling beams, white-painted window trim, and a high-wall ductless climate control unit
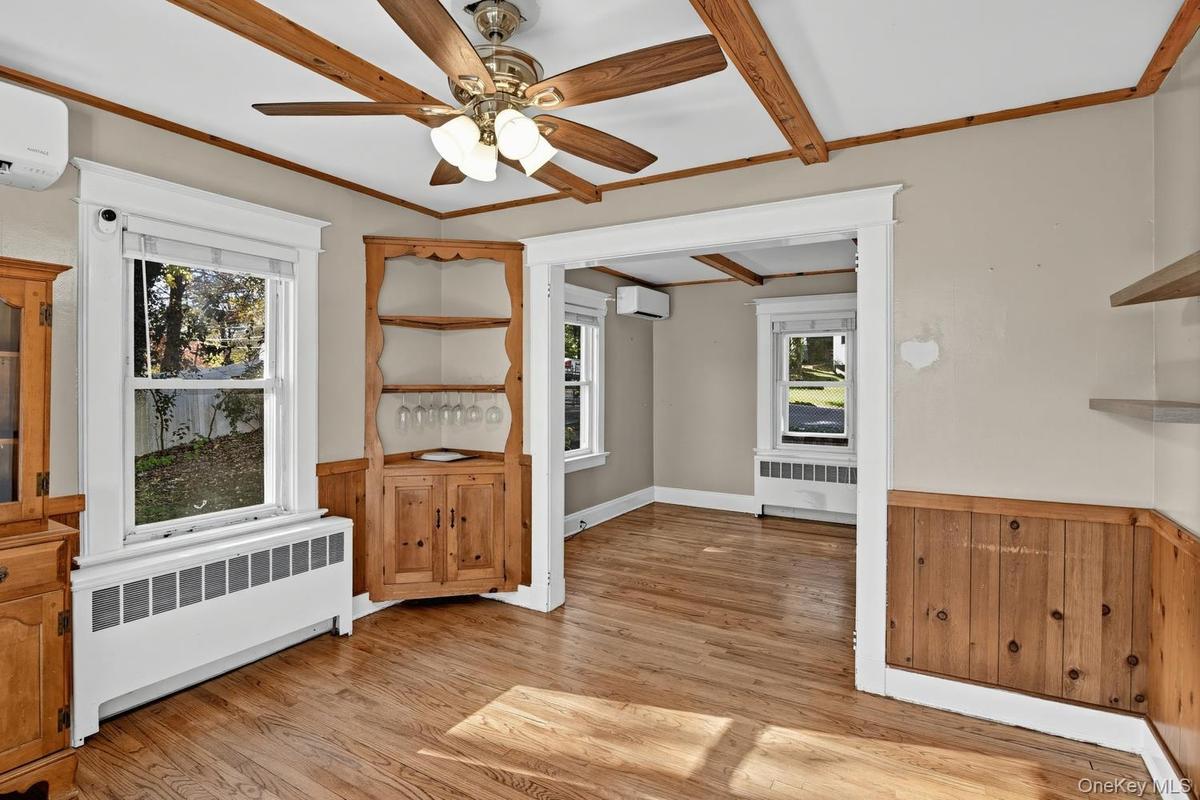
Wood-finish flooring, exposed wood ceiling beams, built-in corner cabinetry, wood wainscoting, and a central ceiling fan
Interior space featuring wood-finish flooring, wood wall paneling, exposed ceiling beams, a wall-mounted ductless climate control unit, and sliding gl
Kitchen featuring natural wood cabinetry, wood-finish flooring, exposed wooden ceiling beams, a stainless steel sink with a high-arch faucet, and text
Kitchen featuring wood cabinetry with decorative iron hardware, stainless steel gas range, exposed ceiling beams, wood-finish flooring, and a window a
Kitchen featuring wood-finish flooring, exposed ceiling beams, built-in wooden cabinetry, laminate countertops, and a ceiling fan with integrated ligh
Kitchen featuring wood-finish cabinetry, exposed wood ceiling beams, wood-finish flooring, a stainless steel sink, and built-in wall shelving
Kitchen featuring wood cabinetry with decorative metal hardware, exposed ceiling beams, wood-finish flooring, and a stainless steel gas range
Sunroom featuring vaulted ceilings, floor-to-ceiling arched window panels, track lighting, and a sliding glass door
Pedestal sink with a dual-handle chrome faucet, wall-mounted rectangular mirror, and built-in window shelving with white-finish trim
Room interior featuring neutral wall tones, multi-pane windows, a ceiling fan with integrated lighting, and white five-panel interior doors
Room featuring triple-paneled windows with painted wood casing, a ceiling-mounted fan with integrated lighting, and high-contrast wallpaper border
Light-filled room featuring three multi-pane windows, five-panel interior doors, a ceiling fan with wood-finish blades, and a textured tile ceiling
Neutral-toned carpeted room featuring a white paneled ceiling, a ceiling fan with light fixture, and multiple double-hung windows with white trim
Room featuring a multi-blade ceiling fan, paneled ceiling, wide white-trimmed windows, and wall-mounted radiator
Room featuring a grid-patterned ceiling, ceiling fan, three windows with wood trim, and a five-panel wood door
Bathroom featuring a white vanity with an integrated basin, chrome finish fixtures, a glass-enclosed shower with decorative tile inlay, and a five-lig
Bathroom featuring a walk-in shower with glass doors and a mosaic tile inlay, a white vanity with an integrated sink, polished chrome hardware, and wh
Wood-paneled walls, built-in recessed shelving, carpeted flooring, and a rectangular ceiling-mounted light fixture
Beadboard wainscoting with integrated color contrast, built-in recessed shelving, and a dual-pane window with a fabric shade
Utility area featuring wood-paneled walls, a built-in wooden storage unit, overhead fluorescent lighting, and an integrated coat rack
Utility space featuring wood-finish flooring, built-in wooden shelving, sliding blue closet doors, and recessed lighting
Utility area featuring a gas-fired water heater, a high-efficiency furnace, built-in wooden shelving, and a stainless steel refrigerator with a black
Gambrel-style exterior featuring a rear sunroom enclosure, elevated wooden deck, and gravel patio area
Exterior featuring light-colored horizontal siding, enclosed sunroom with multi-pane windows, lattice skirting, concrete parking area, and detached st
Rear yard featuring a multi-level wood deck with black metal balusters, a stone-lined fire pit, paved walkway, and a detached storage shed
Backyard area featuring a multi-level wood deck, decorative stone fire pit, stone paver walkway, and white vinyl privacy fencing
Gravel patio area featuring a stone fire pit, wood-enclosed tiered deck, glass-paneled sunroom, and horizontal wood privacy fencing
Wood deck featuring a horizontal slat privacy screen, metal spindle railings, and a built-in wooden bar top
Multi-level wood deck featuring metal railing, attached glass-enclosed solarium, and slatted wood privacy screen with corrugated metal roofing
Multi-level wooden deck featuring black metal balusters, integrated exterior string lighting, and an attached solarium with glass panels
Outdoor space featuring a gravel-surfaced area, built-in circular masonry fire pit, and white vinyl privacy fencing
Backyard space featuring a tiered wood deck, a stone-block fire pit, gravel landscaping, and a vinyl privacy fence
Outdoor deck featuring horizontal wood privacy fencing, string lighting, and wood decking
Backyard featuring an enclosure fence, mature trees, and landscaping bed
Gambrel-style exterior with yellow siding, a brick chimney, enclosed front porch, and a paved driveway
Floor plan
Gambrel-style exterior featuring yellow horizontal siding, a multi-windowed sunroom, centered entry door with sidelights, and a dormer window configurTwo-story gambrel roof residence featuring yellow lap siding, a glass-paneled front door, multi-pane windows, and a concrete entrance patioEnclosed porch featuring wood-paneled walls, a built-in wooden bench, multiple windows, and a ceiling-mounted fanEnclosed sunroom featuring wood-paneled walls, large windows, a ceiling fan, and built-in bench seatingExposed wood ceiling beams, wood-finish flooring, staircase with natural wood handrail, multi-pane windows, and paneled entry doorExposed wood ceiling beams, wood-finish flooring, multi-pane windows, and a black paneled doorInterior featuring exposed wood ceiling beams, wood-finish flooring, built-in wall shelving, a staircase with wood balusters, and multi-pane windowsInterior featuring wood-finish flooring, exposed wooden ceiling beams, white-painted window trim, and a high-wall ductless climate control unitWood-finish flooring, exposed wood ceiling beams, built-in corner cabinetry, wood wainscoting, and a central ceiling fan

Description

Charming and full of character, this distinctive home offers inviting curb appeal, flexible living space, and an outdoor setting designed for both relaxing and entertaining. The exterior stands out with its classic gambrel-style roofline, enclosed front porch, mature trees, landscaped planting beds, and a fenced yard that adds definition to the property. A private driveway extends along the side of the home to the rear, where the outdoor amenities continue with a deck, patio areas, fire pit seating space, storage shed, and raised garden beds. Inside, the home blends warmth and personality with practical everyday living. The main living area features hardwood floors, soft natural light, and wood ceiling beams that add visual interest and a welcoming feel. An open flow connects the living and dining spaces, creating flexibility for gatherings, quiet evenings, or work-from-home arrangements. Built-in cabinetry and shelving in the dining area add charm as well as useful storage and display space. The kitchen has an efficient layout with ample cabinet storage, generous counter space, open shelving details, and room for meal prep without wasted space. A gas range and updated sink fixtures are already in place, and the kitchen connects conveniently to the adjoining rooms for easy daily use. Nearby, a convenient main-level half bath serves the living spaces. One of the most memorable spaces in the home is the enclosed rear sunroom. Wrapped in windows and filled with natural light, this room offers a comfortable transition between the indoors and the backyard. It works beautifully as a sitting room, reading nook, hobby area, or peaceful retreat with views of the deck and trees beyond. Upstairs, the bedrooms continue the home’s inviting style with generous windows, pleasant natural light, and comfortable layouts. The larger bedroom offers space for a full furniture arrangement, while an additional room provides flexibility for sleeping space, guests, or a home office. A conveniently placed full bath on the upper level adds functionality and has been updated with a bright, clean look, featuring a large glass-enclosed shower, attractive tilework, and a modern vanity. The lower level expands the usable space with storage, utility areas, and additional finished sections that can support a range of needs such as hobbies, organization, or workspace. A utility sink, shelving, and separate rooms add versatility. Outside, the backyard is set up to enjoy in multiple ways. The elevated deck creates a spacious gathering area with room for seating and dining, while the lower gravel patio and circular fire pit provide another inviting destination. Raised beds and garden areas offer opportunities for planting, and the fenced portions of the yard help create a defined outdoor environment. From the enclosed porches to the wood accents, deck spaces, and mature surroundings, this home offers a unique combination of character, comfort, and outdoor enjoyment.

Amenities

  • Cable Connected
  • Electricity Connected
  • Exhaust Fan
  • Fire Pit
  • Garden
  • Gas Oven
  • Gas Range
  • Gas Water Heater
  • Natural Gas Connected
  • Natural Woodwork
  • Original Details
  • Refrigerator
  • Storage
  • Trash Collection Public
  • Washer/Dryer Hookup
  • Water Connected

Long Island MLS

All information furnished regarding property for sale, rental or financing is from sources deemed reliable, but no warranty or representation is made as to the accuracy thereof and same is submitted subject to errors, omissions, change of price, rental or other conditions, prior sale, lease or financing or withdrawal without notice. International currency conversions where shown are estimates based on recent exchange rates and are not official asking prices.

All dimensions are approximate. For exact dimensions, you must hire your own architect or engineer.