306 Palisades Boulevard Apt: 89
Mount Pleasant, NY 10591

Property

Type: Condo
Rooms: 9
Bedrooms: 5 BR
Bathrooms: 4½
Pets: Pets Allowed
Area: 3046 sq ft

Financials

Rent:$14,000
505 Park Ave, New York, NY 10022
Listing Courtesy of Houlihan Lawrence Inc.

5 Bedroom 4. 1 bath LUXURY townhome RENTAL at Edge On Hudson in Sleepy Hollow.
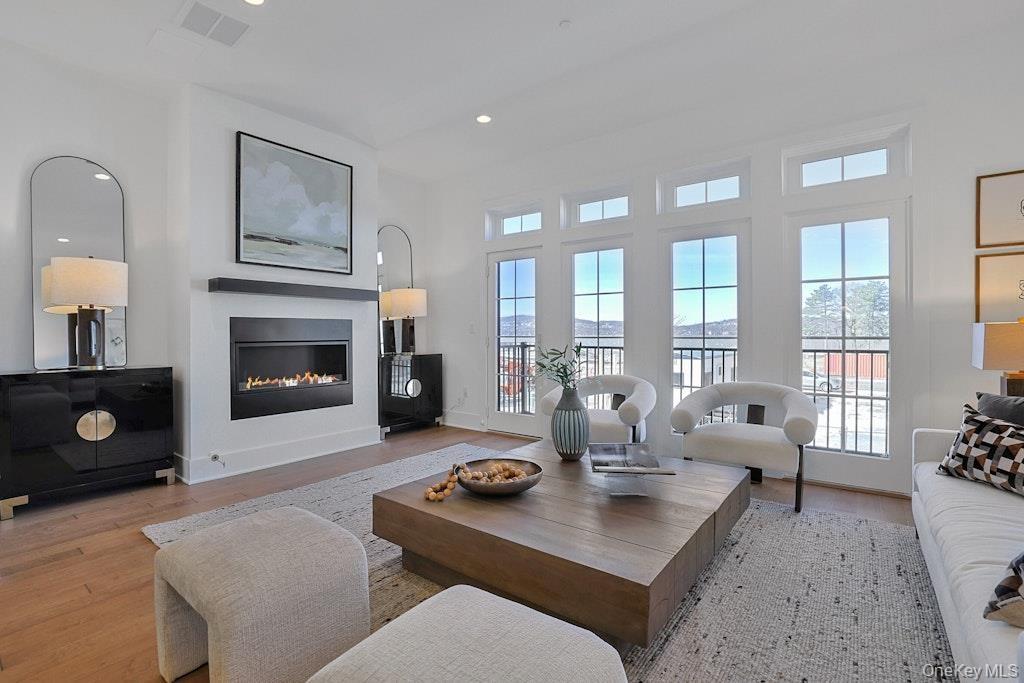
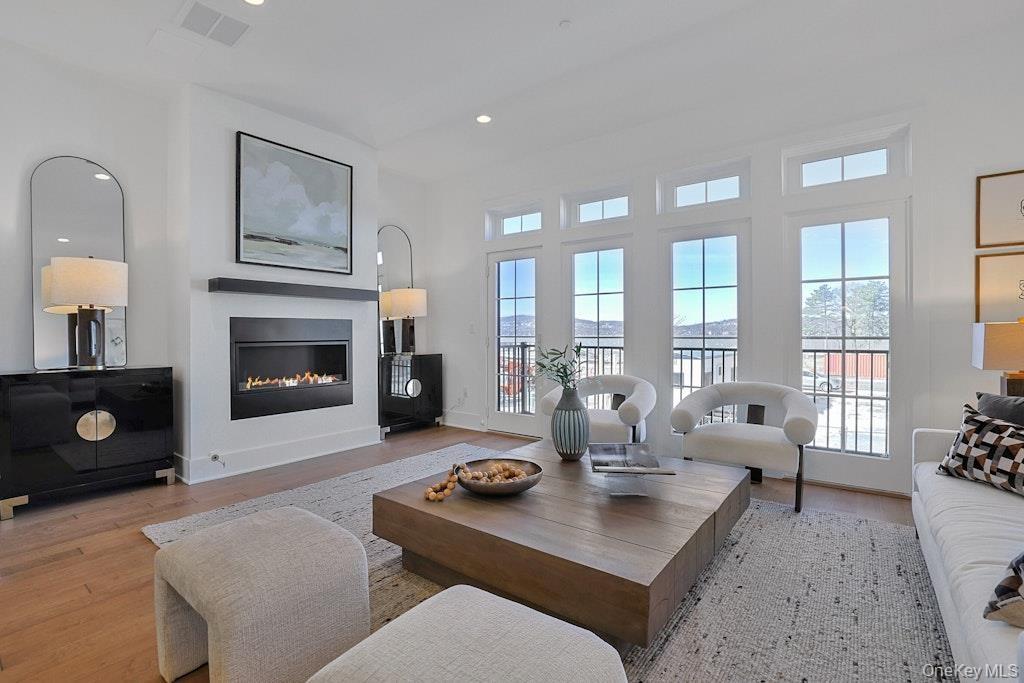
Living area featuring recessed lighting, visible vents, baseboards, light wood-type flooring, and a glass covered fireplace

Living area featuring recessed lighting, visible vents, baseboards, light wood-type flooring, and a glass covered fireplace

Living area featuring recessed lighting, visible vents, baseboards, light wood-type flooring, and a glass covered fireplace
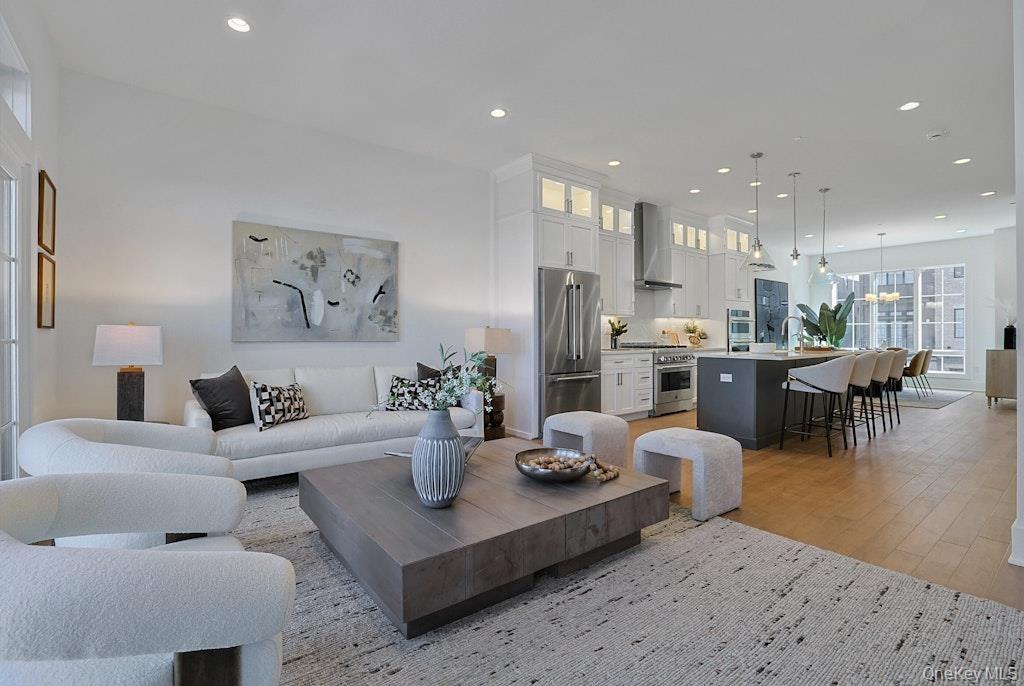
Living room with recessed lighting, light wood finished floors, and an inviting chandelier
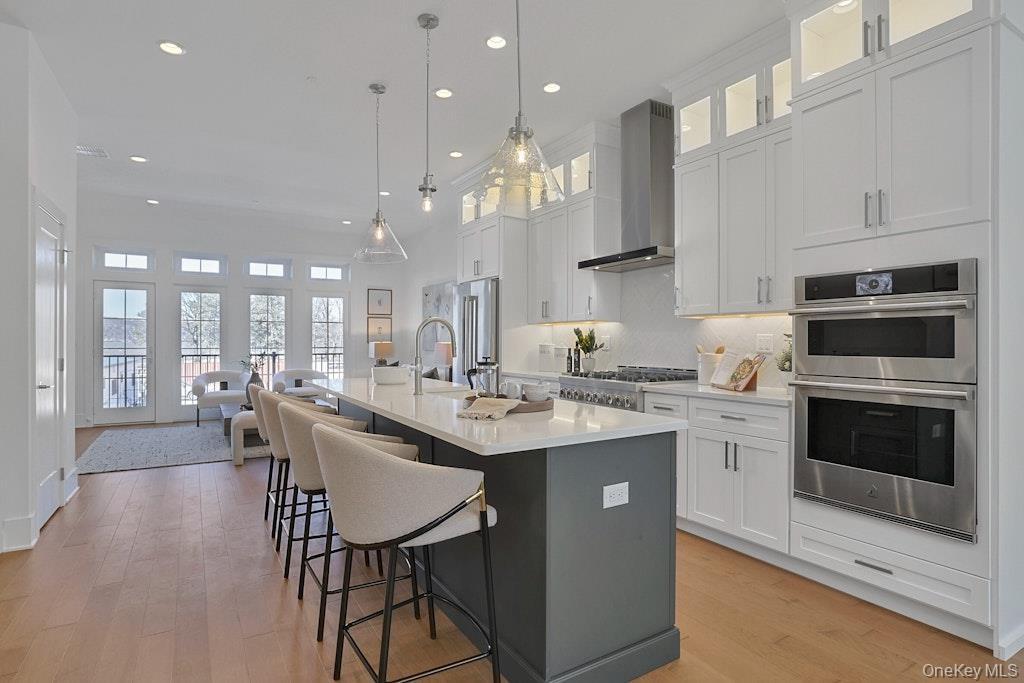
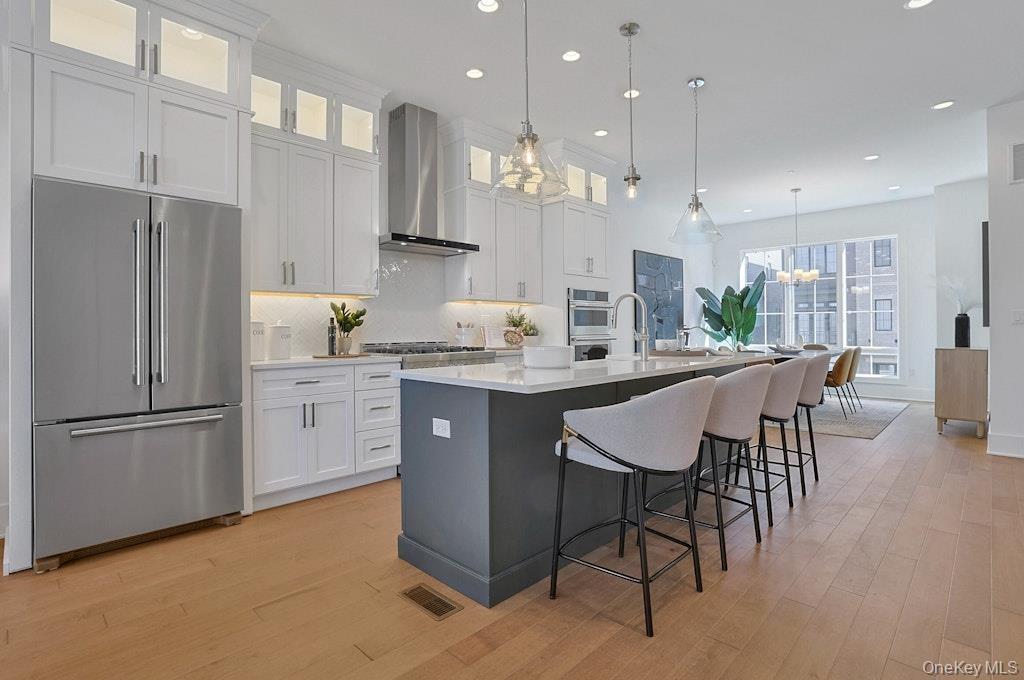
Kitchen with stainless steel appliances, light countertops, white cabinetry, an island with sink, and wall chimney exhaust hood
Kitchen with light countertops, glass insert cabinets, a kitchen island with sink, white cabinetry, and wall chimney range hood. Custom Walk in Pantry
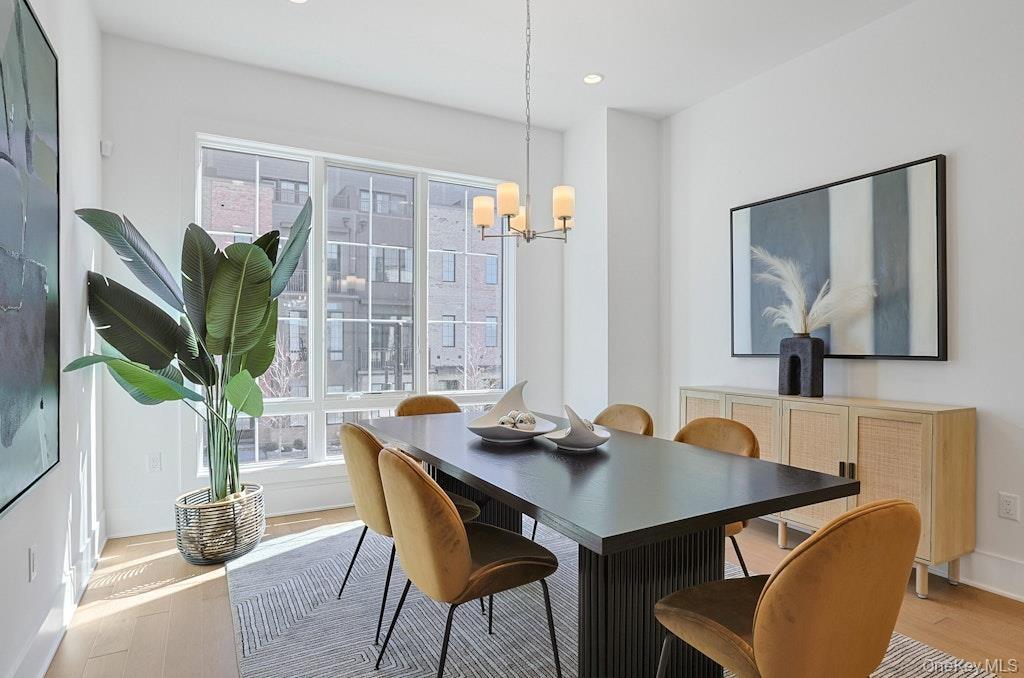
Dining space featuring recessed lighting, a notable chandelier, and light wood-style flooring
View of property
Water view of lighthouse
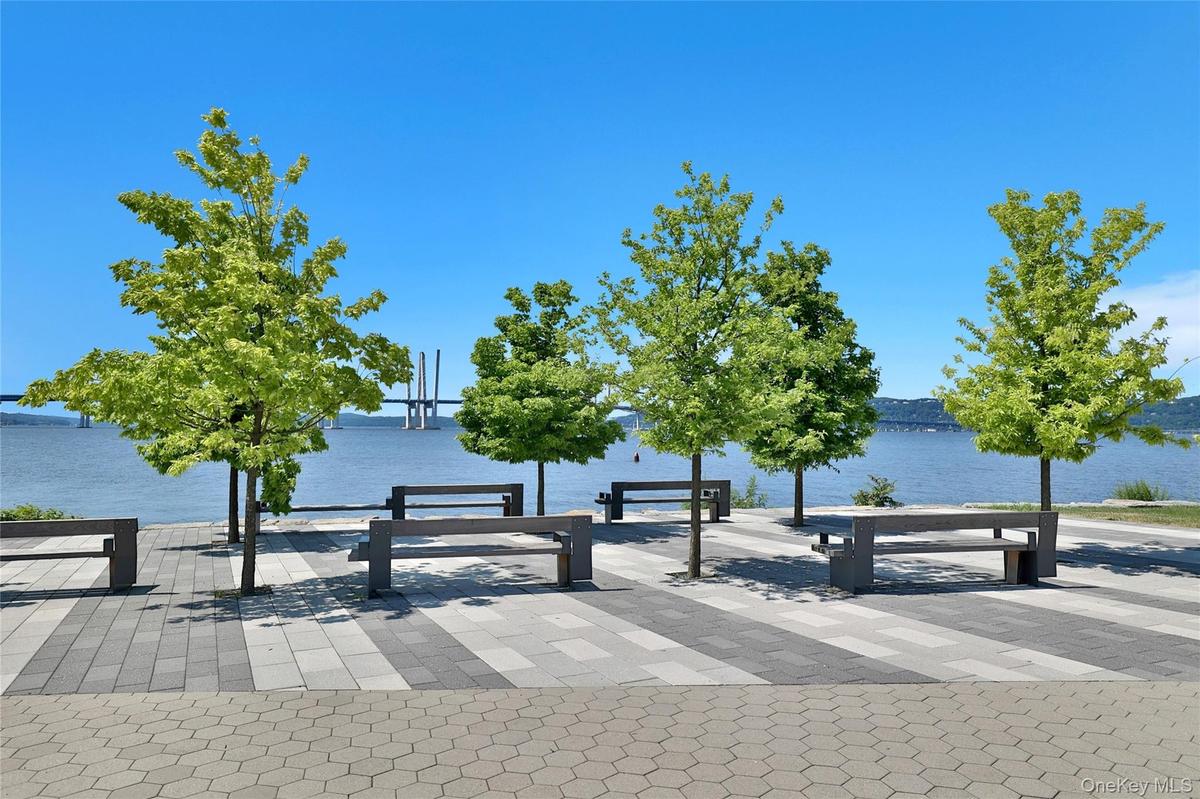
View of home's community with a water view
Edge on Hudson Riverwalk Water views with a mountain view
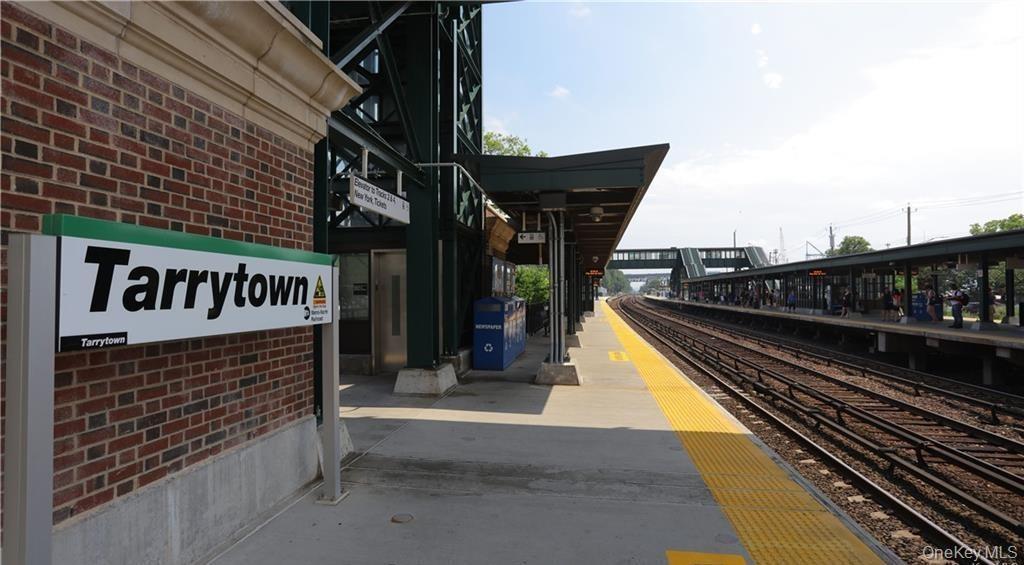
Train Station
Tarrytown Express Train Station
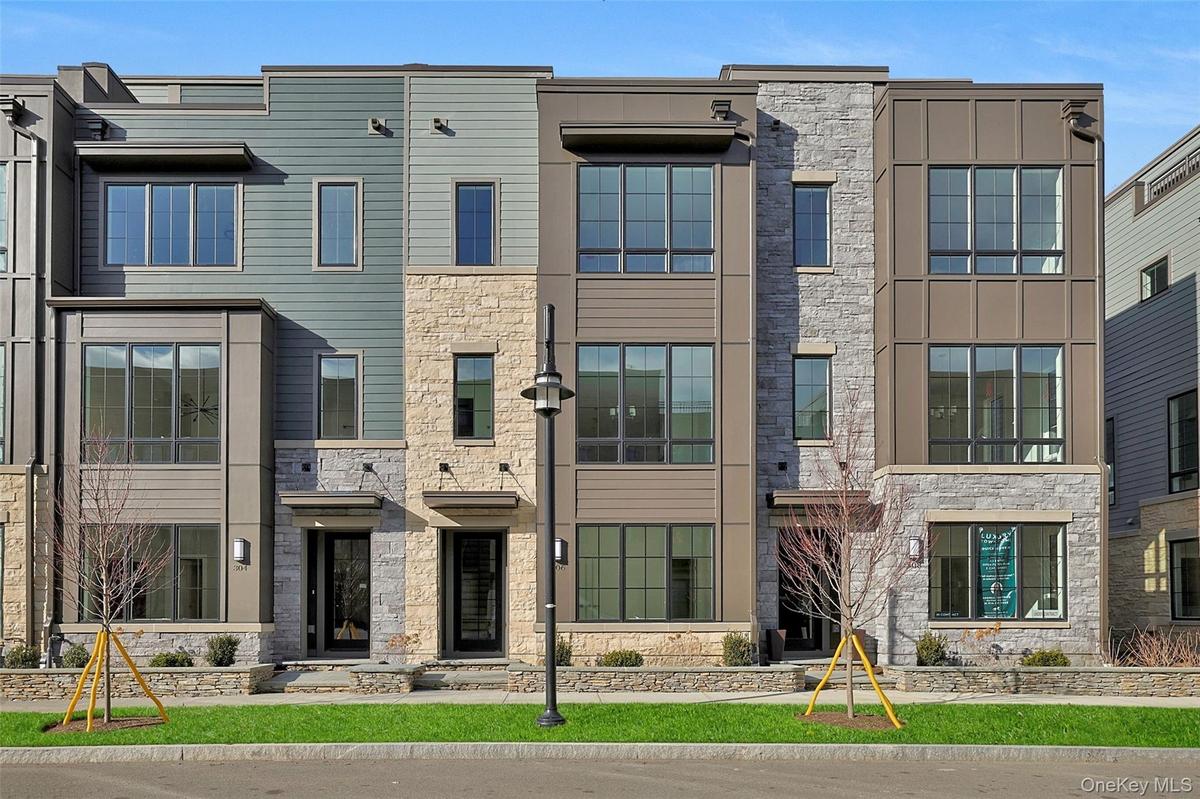
View of Edge on Hudson Luxury Townhomes
Guest suite
Full bathroom with visible vents, vanity, a shower stall, and toilet
Doorway to outside with wood finished floors and baseboards
Mudroom with wood finished floors
Living room featuring light wood-type flooring, baseboards, and recessed lighting
Kitchen featuring pendant lighting, light countertops, an island with sink, and white cabinetry
Kitchen with decorative light fixtures, high end stainless steel range, light countertops, visible vents, and wall chimney exhaust hood
Kitchen with gray cabinets, light countertops, open floor plan, white cabinetry, and an island with sink
Dining space featuring baseboards, a chandelier, a wealth of natural light, and light wood-style floors
Half bathroom with a sink and toilet
Bedroom with recessed lighting, visible vents, baseboards, and wood finished floors
Office with light wood-style floors, baseboards, visible vents, and recessed lighting
Bathroom with shower / washtub combination, a sink, toilet, and double vanity
Bedroom featuring baseboards, light wood-type flooring, and recessed lighting
Bedroom with visible vents, baseboards, light wood-style flooring, and recessed lighting
Bathroom with marble finish floor, double vanity, a sink, and a shower stall
Living room featuring baseboards, light wood-type flooring, visible vents, and recessed lighting
Living room featuring baseboards, recessed lighting, visible vents, and light wood-style floors
Living room with recessed lighting, baseboards, and wood finished floors
Full bath with tub / shower combination, vanity, and toilet
5th bedroom
Clothes washing area with cabinet space and independent washer and dryer
View of patio / terrace with a residential view and a balcony
View of balcony
Living area featuring recessed lighting, visible vents, baseboards, light wood-type flooring, and a glass covered fireplaceLiving room with recessed lighting, light wood finished floors, and an inviting chandelierKitchen with stainless steel appliances, light countertops, white cabinetry, an island with sink, and wall chimney exhaust hoodKitchen with light countertops, glass insert cabinets, a kitchen island with sink, white cabinetry, and wall chimney range hood. Custom Walk in PantryDining space featuring recessed lighting, a notable chandelier, and light wood-style flooringView of propertyWater view of lighthouseView of home's community with a water viewEdge on Hudson Riverwalk Water views with a mountain viewTrain Station

Description

5 Bedroom 4.1 bath LUXURY townhome RENTAL at Edge On Hudson in Sleepy Hollow. Unparalleled sophistication & top notch craftsmanship in NEW community along the Hudson River. This home in particular has a long list of EXTRA features that are included and designed to meet the demands of modern lifestyle : OPEN floorplan, HIGH Ceilings, Tall Windows, wide oak hardwood floors, Gourmet Kitchen w center island & CUSTOM walk in pantry, Fireplace, Ceiling Fans, tons of Storage w custom closets, Mudroom, outdoor Terrace w teakwood flooring & Natural Gas Barbeque hookup. Lots of Closets. Tinted windows for energy efficiency and privacy. Hunter Douglas Window treatments. Whole House Water Filtration. 2 Car Garage & Driveway for 2 addt'l cars. Directly connected to the famed Riverwalk will nourish your spirit & help you get your daily steps in! Located in vibrant 95 + acres New neighborhood in charming Rivertown village; enjoy local cafes, restaurants & shopping incl Brand New DeCicco's Market ALL at your doorstep. Legends are made here : Stone Barns, Kykuit, Philipsburg Manor, Lyndhurst, Sunnyside Washington Irving's home, the Croton Aqueduct trail & more. Walk/take Included JITNEY to Metro North Train to Grand Central in 37 minutes!

Amenities

  • Bridge(s)
  • Built-in Features
  • Cable - Available
  • Cooktop
  • Dishwasher
  • Dryer
  • ENERGY STAR Qualified Windows
  • Exhaust Fan
  • Gas
  • Gas Cooktop
  • Juliet Balcony
  • Maintenance Grounds
  • Microwave
  • Natural Gas Connected
  • Oversized Windows
  • Park/Greenbelt
  • Refrigerator
  • River
  • River Front
  • Roof Deck
  • Skyline
  • Stainless Steel Appliance(s)
  • Washer

Long Island MLS

All information furnished regarding property for sale, rental or financing is from sources deemed reliable, but no warranty or representation is made as to the accuracy thereof and same is submitted subject to errors, omissions, change of price, rental or other conditions, prior sale, lease or financing or withdrawal without notice. International currency conversions where shown are estimates based on recent exchange rates and are not official asking prices.

All dimensions are approximate. For exact dimensions, you must hire your own architect or engineer.