365 Chablis Path
Southold, NY 11971

Property

Furnished: YES
Type: Single Family
Rooms: 8
Bedrooms: 4 BR
Bathrooms: 3½
Pets: Pets Allowed
Area: 3800 sq ft
Lot Size: 0.9 Acres

Financials

Rent:$30,000
25 Nugent Street, Southampton, NY 11968, USA
Listing Courtesy of Signature Premier Properties

Space, luxury, and Privacy await in this stunning contemporary home.
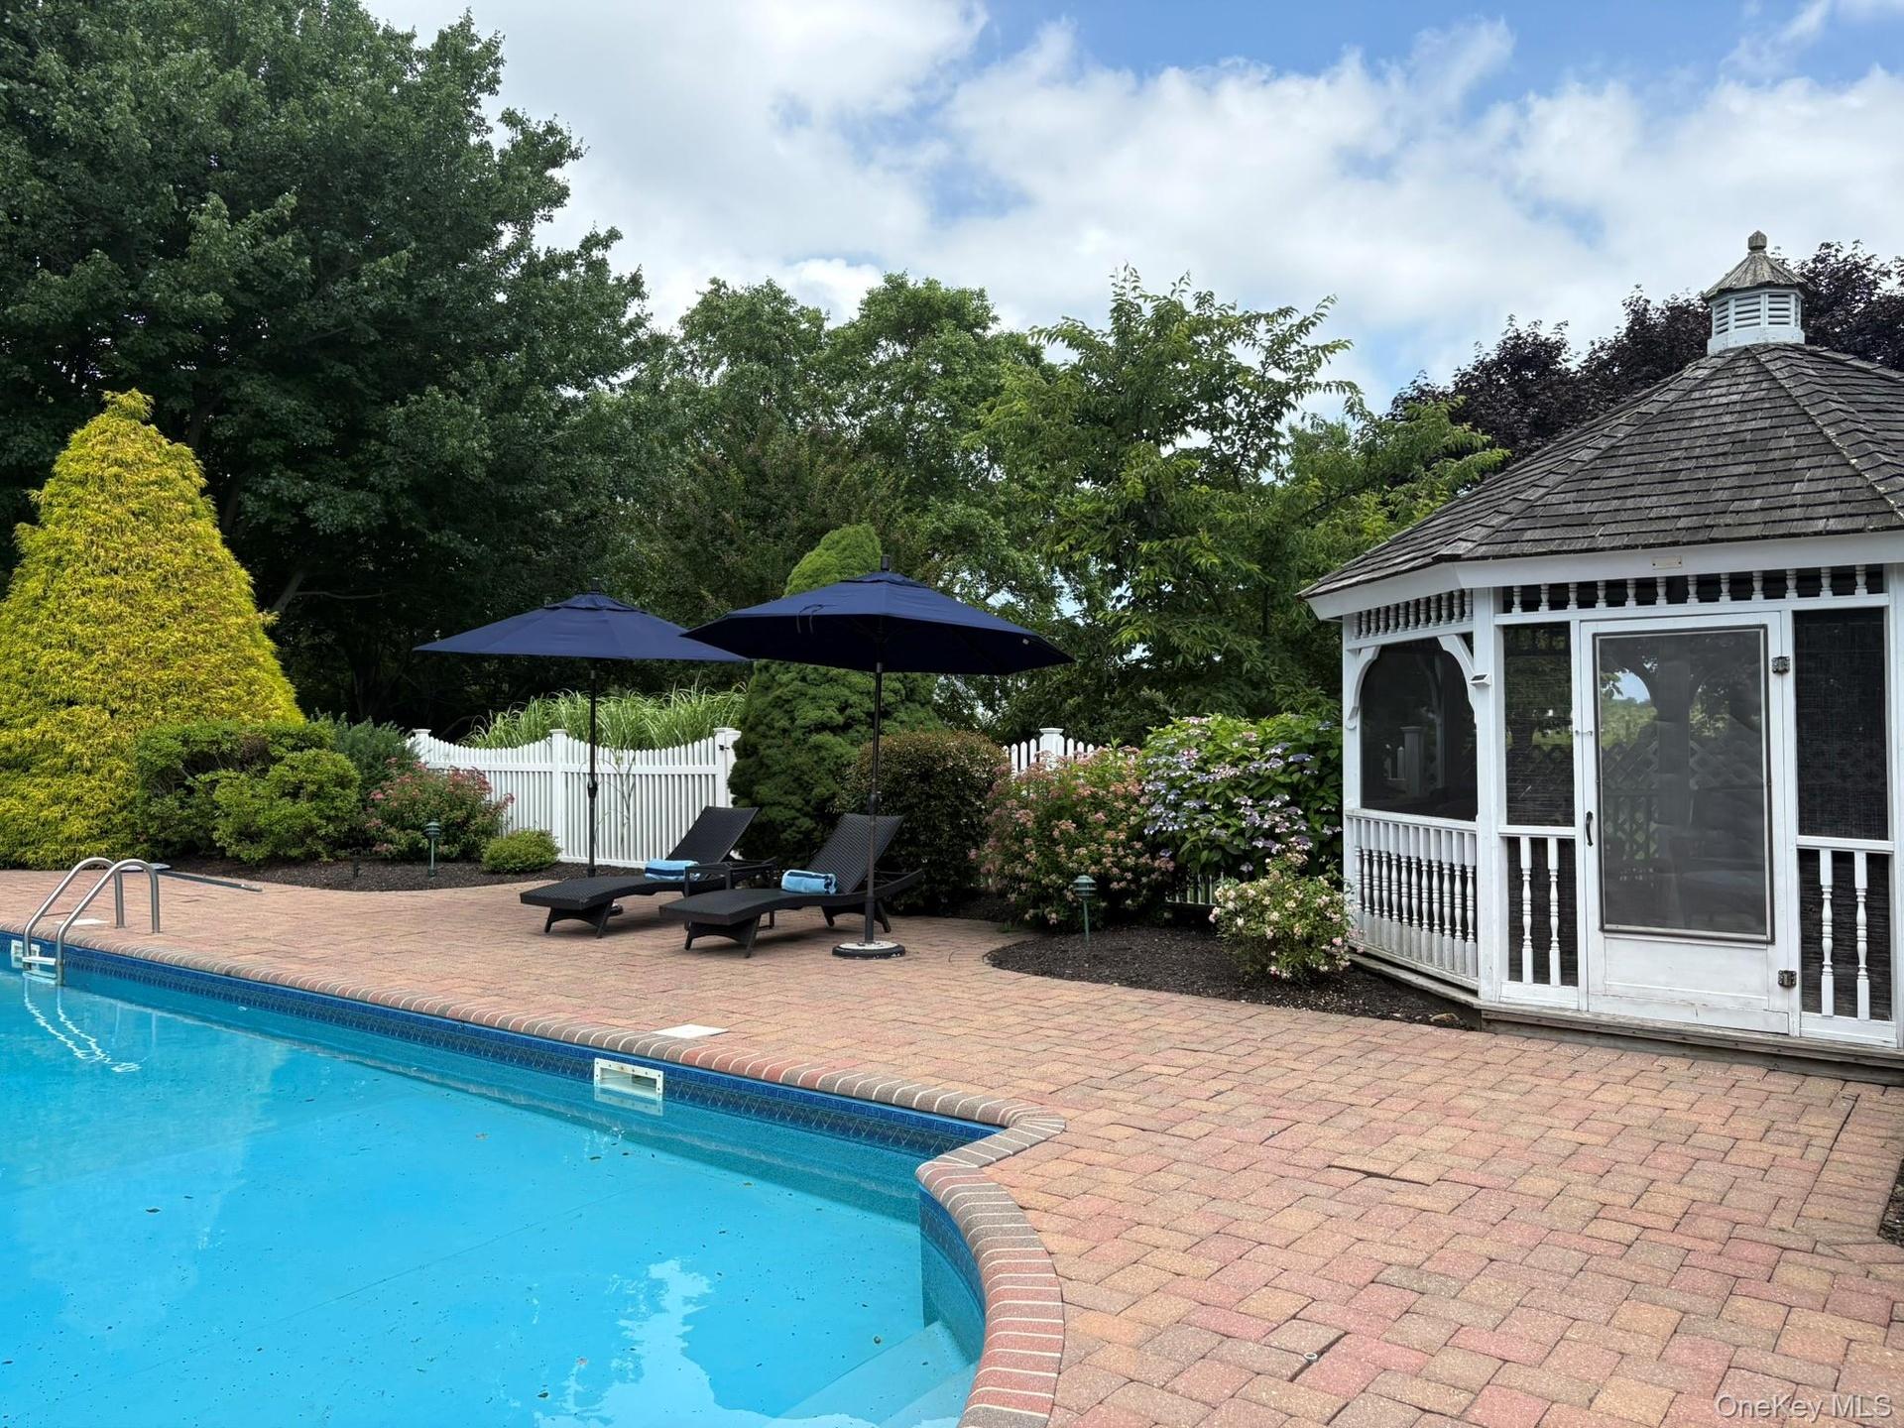
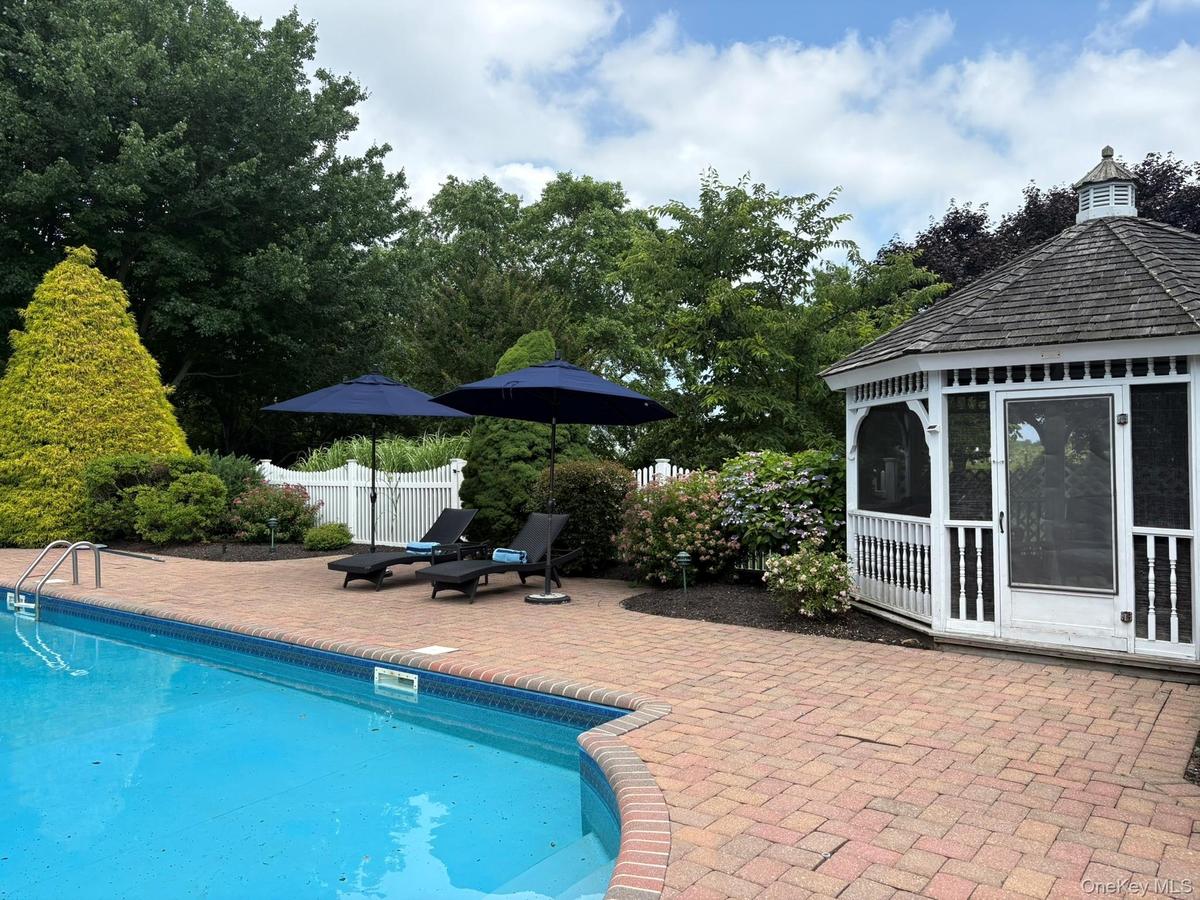
View of pool featuring a patio

View of pool featuring a patio

View of pool featuring a patio
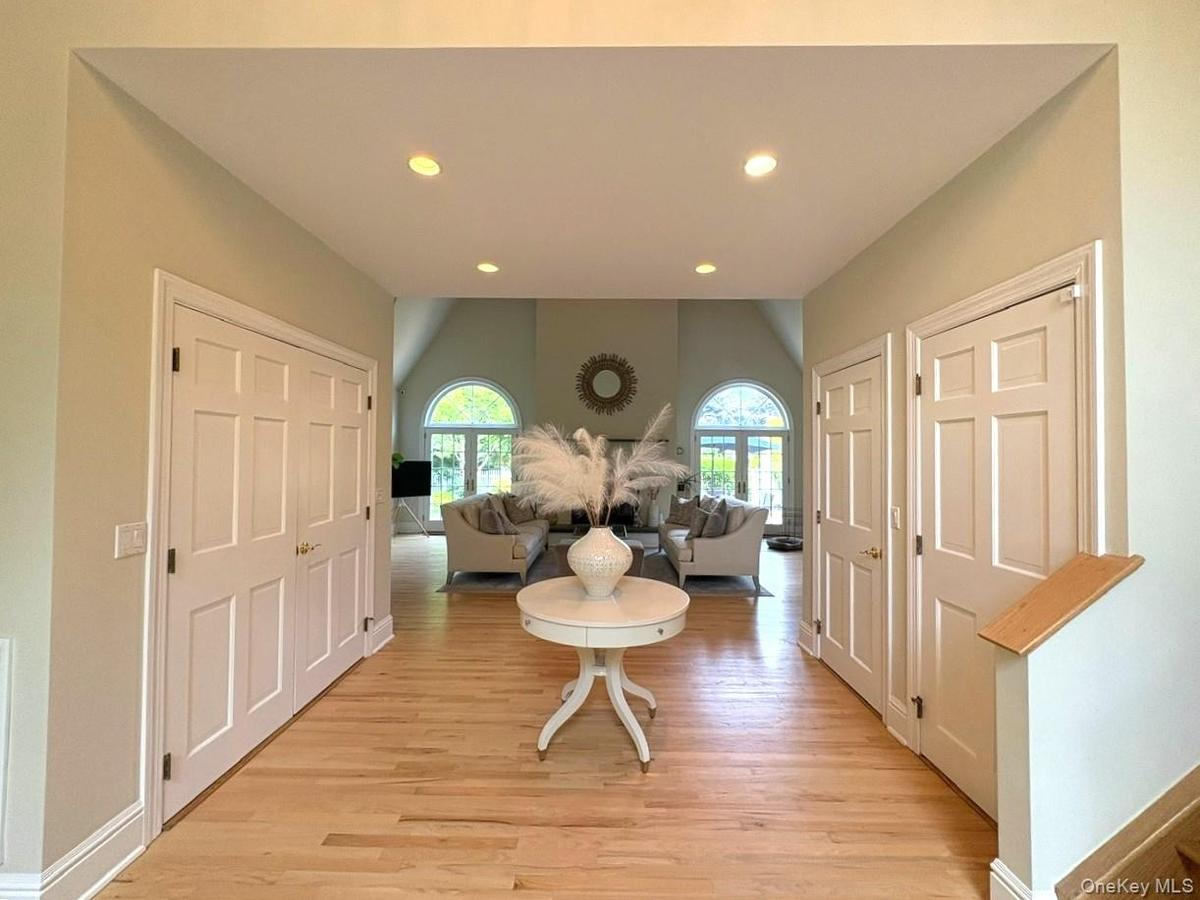
Entryway featuring light wood finished floors and recessed lighting
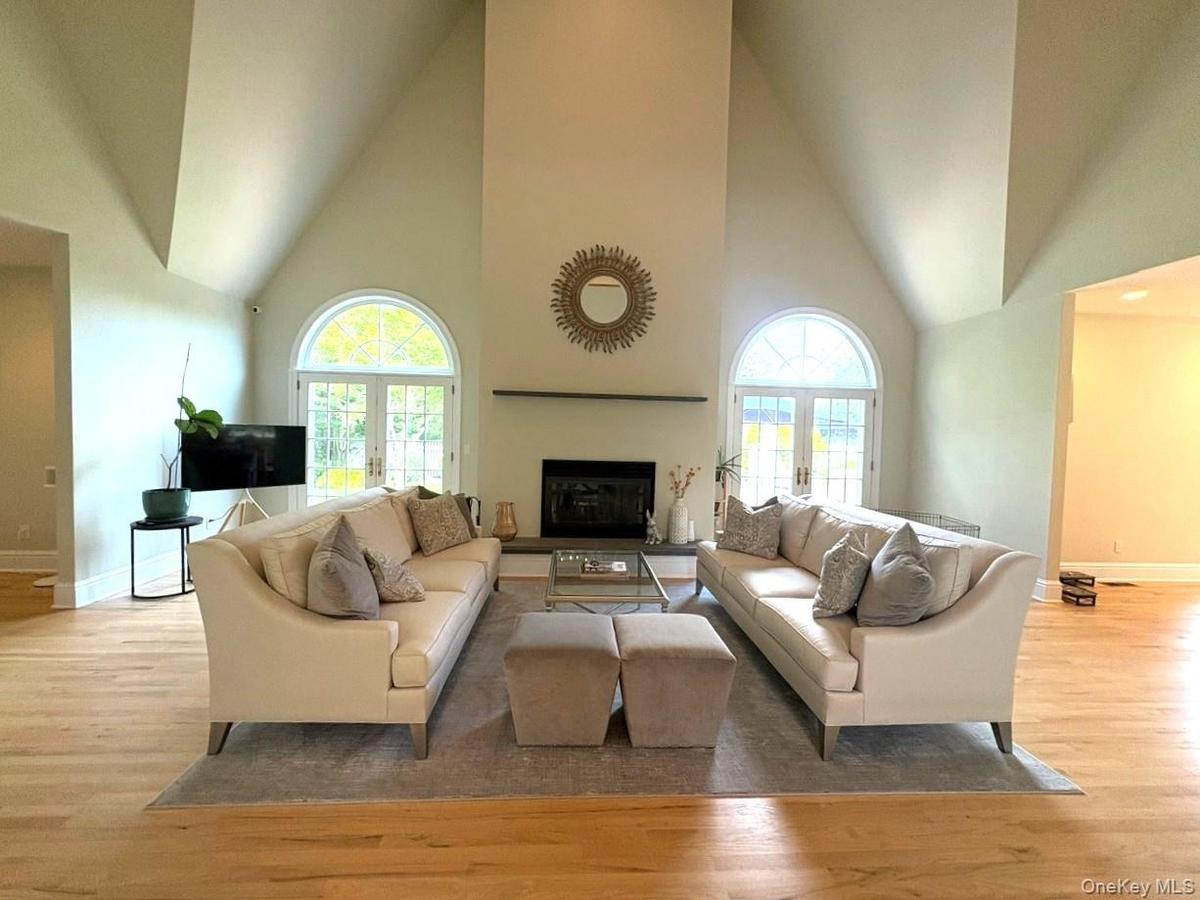
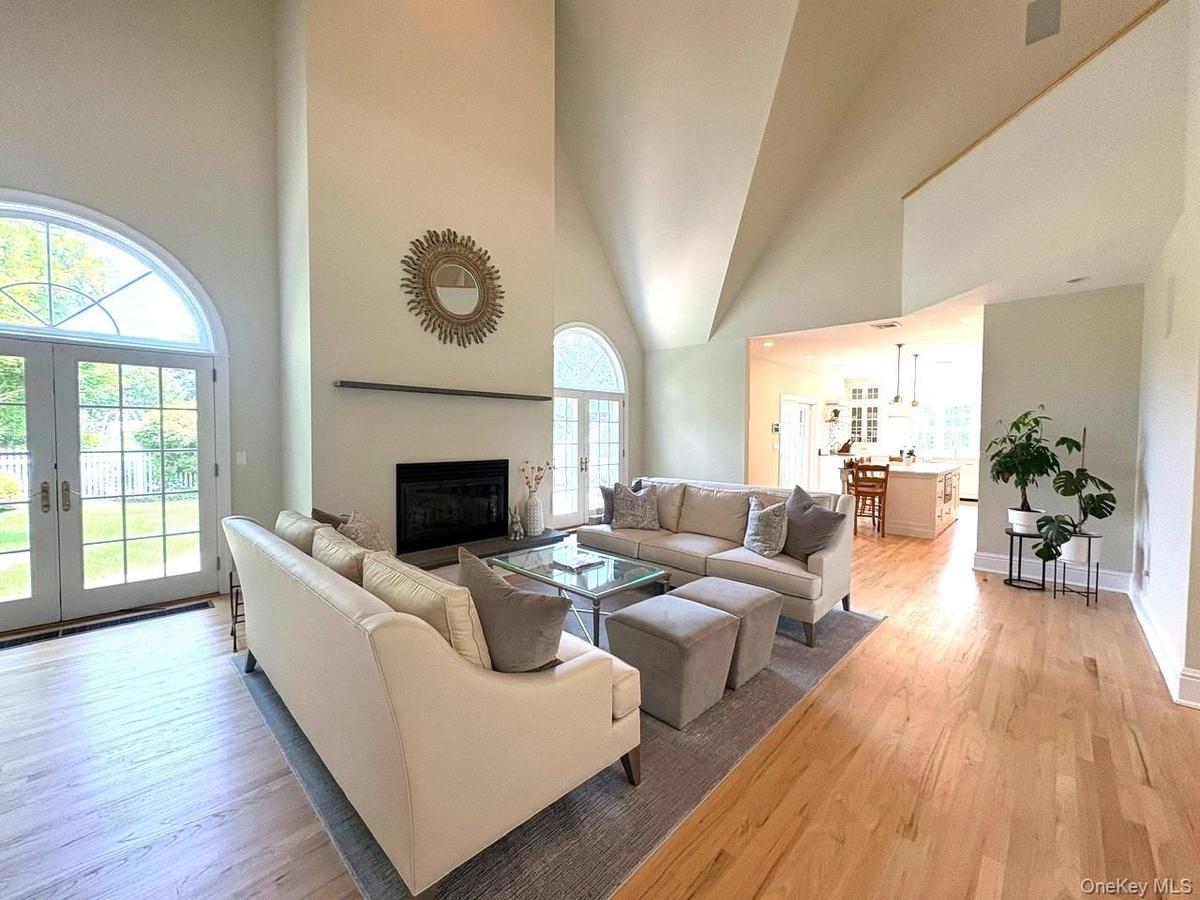
Living area featuring high vaulted ceiling, wood finished floors, healthy amount of natural light, a fireplace, and french doors
Living room with high vaulted ceiling, light wood-type flooring, french doors, and a glass covered fireplace
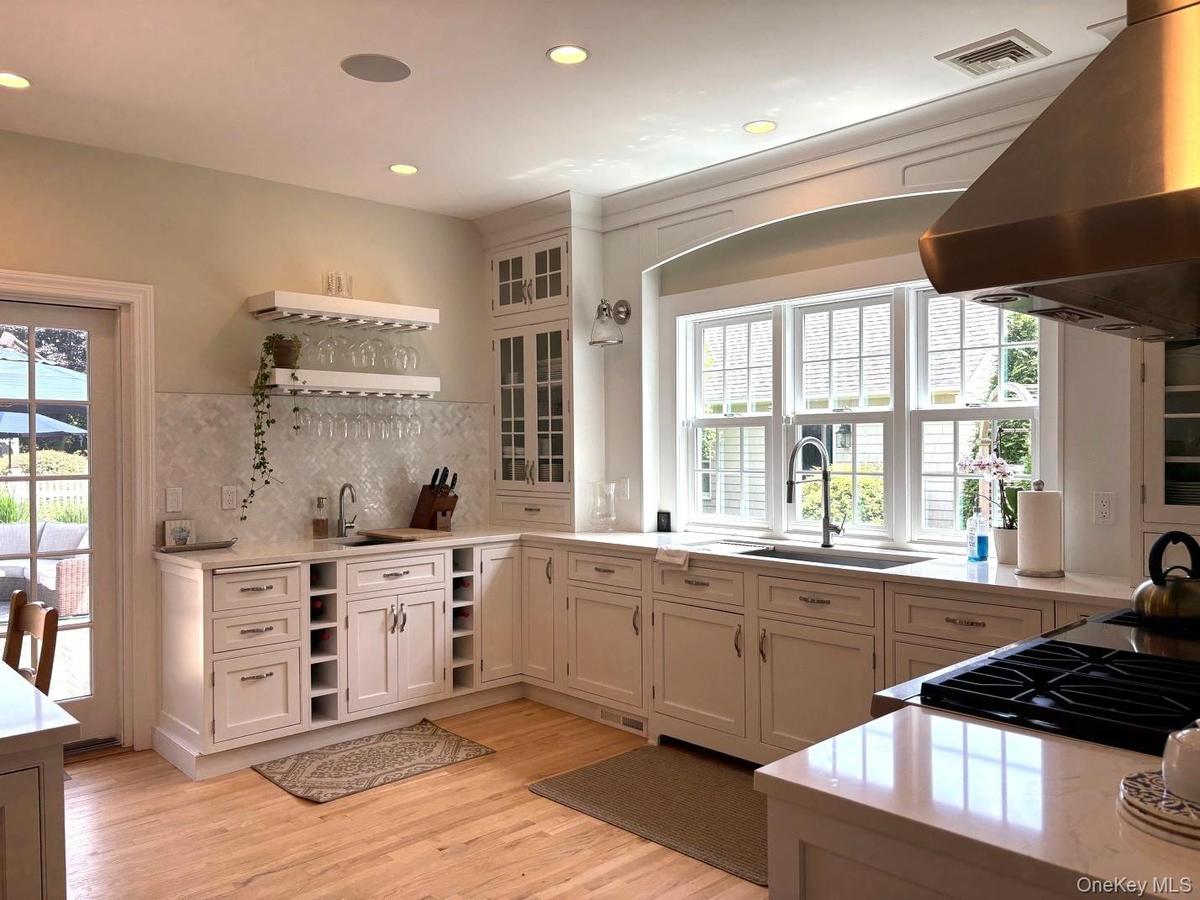
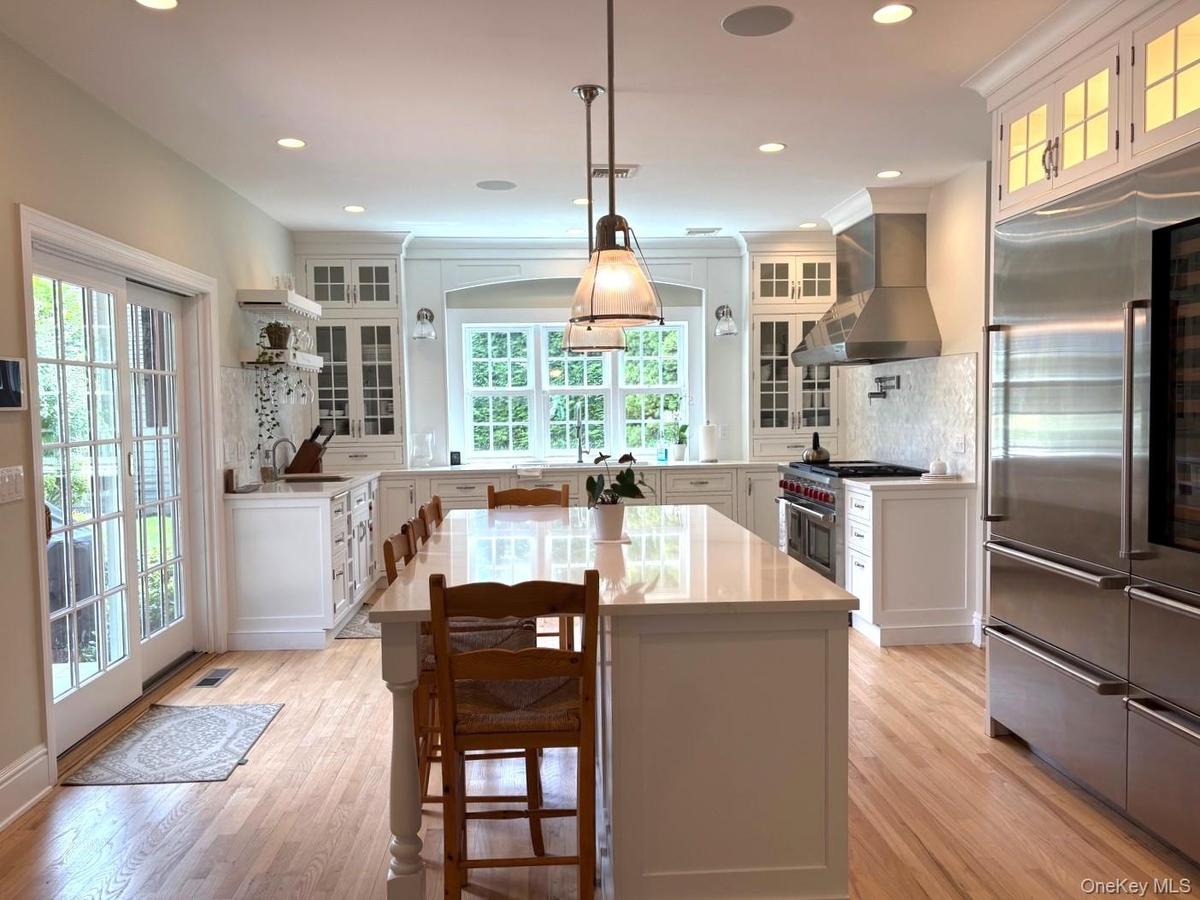
Kitchen with wall chimney range hood, open shelves, light countertops, light wood-style flooring, and backsplash
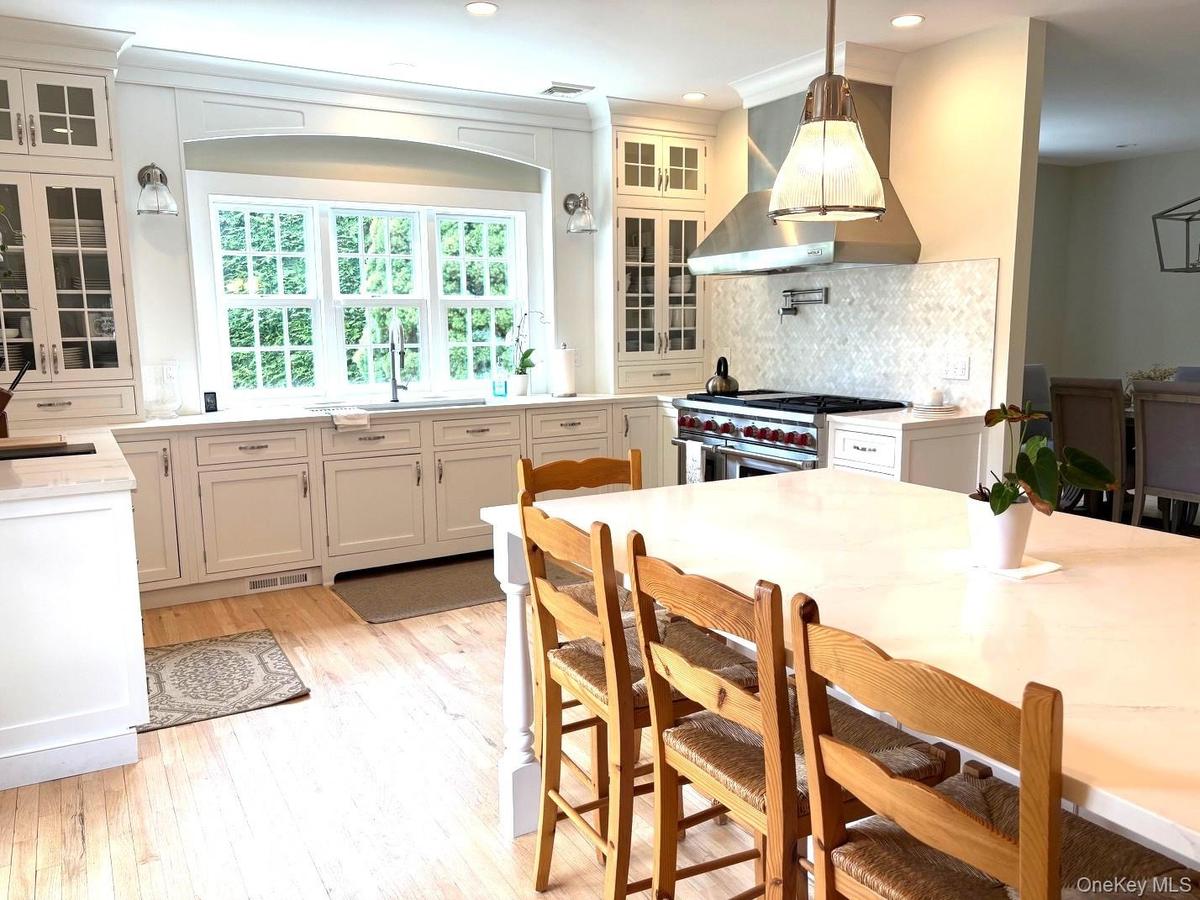
Kitchen featuring double oven range, tasteful backsplash, light wood finished floors, wall chimney exhaust hood, and hanging light fixtures
Kitchen with premium appliances, wall chimney exhaust hood, decorative backsplash, light countertops, and recessed lighting
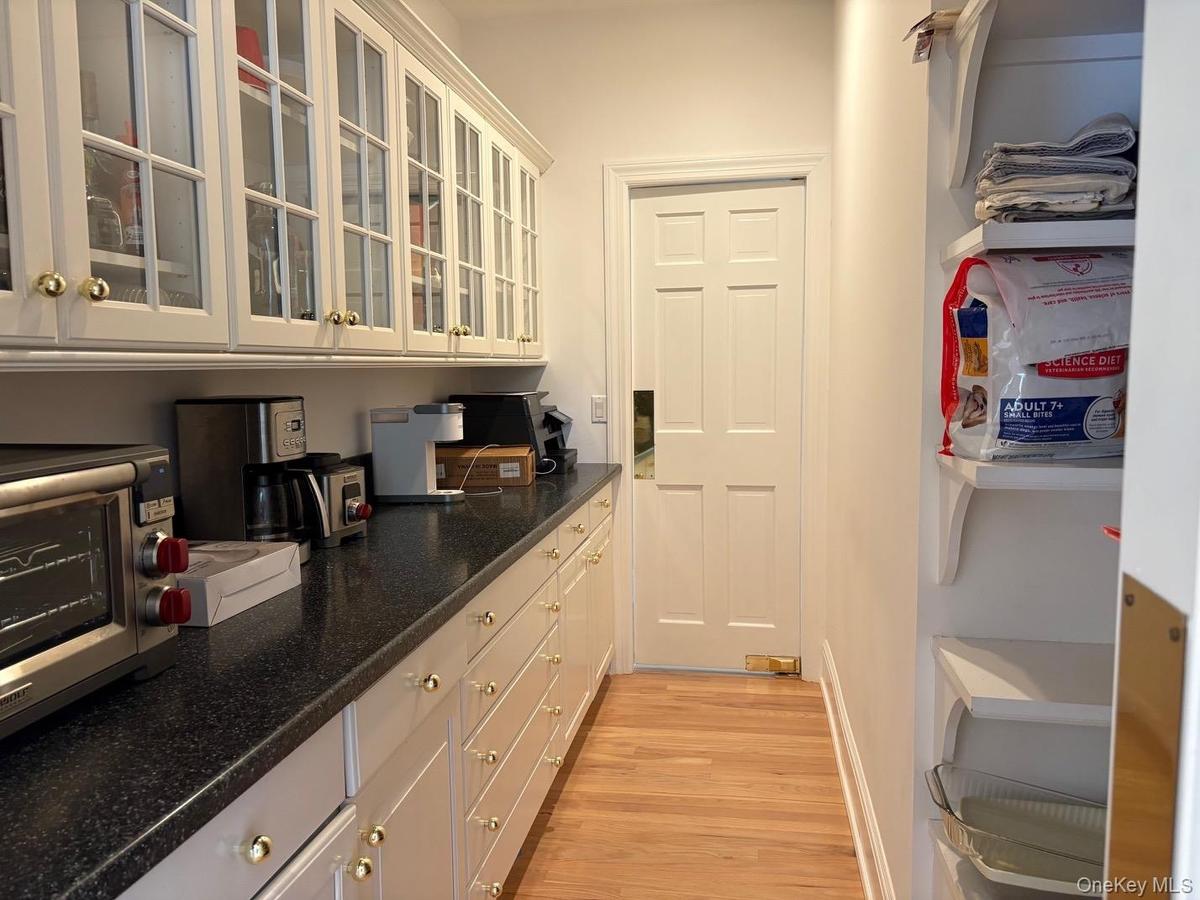
Kitchen featuring light wood-style floors, dark stone countertops, and glass insert cabinets
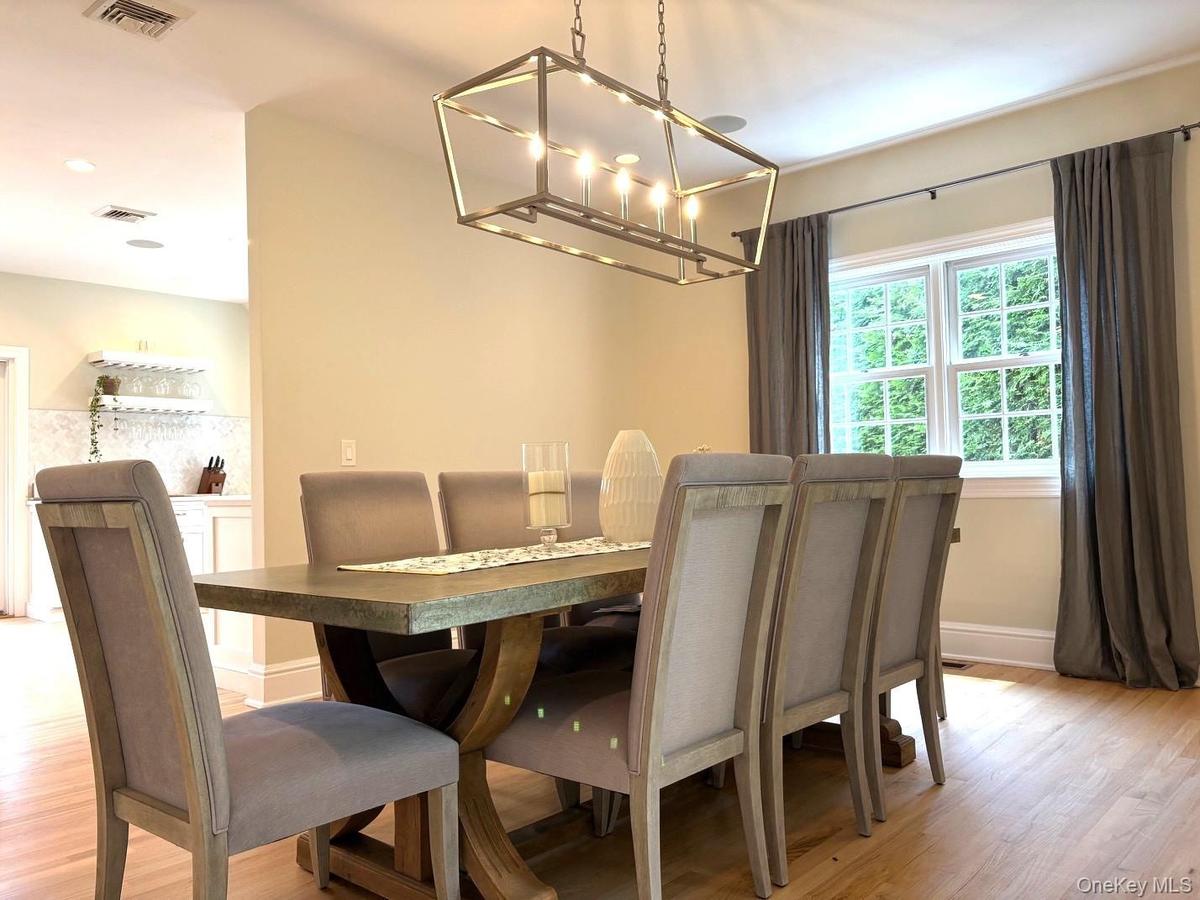
Dining space featuring a chandelier and light wood-style floors
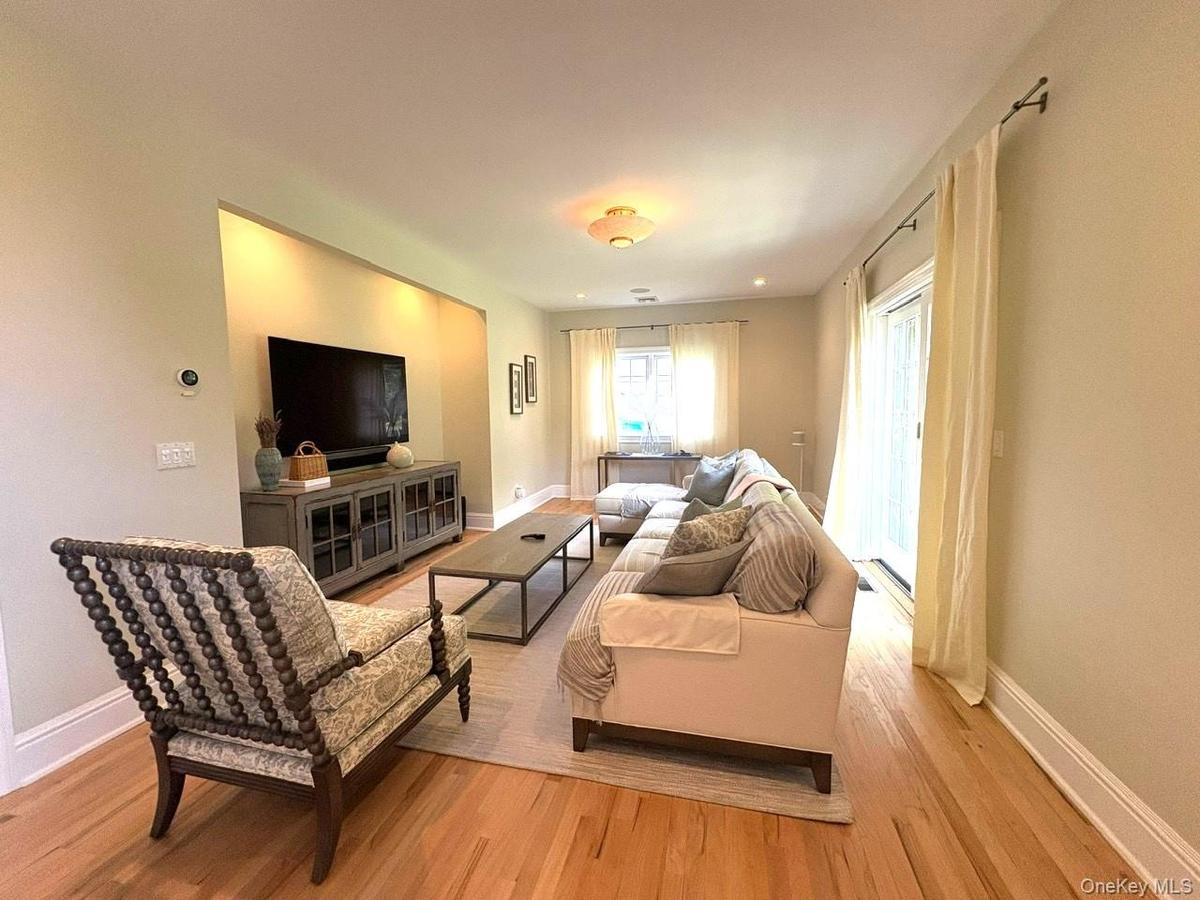
Living area featuring light wood-style flooring and baseboards
Living area featuring wood finished floors and recessed lighting
Bathroom featuring vanity, tile patterned flooring, and tile walls
Bedroom with light wood finished floors and baseboards
Living room with a fireplace, a towering ceiling, light wood-style floors, healthy amount of natural light, and french doors
Bedroom featuring a baseboard heating unit, light wood-style flooring, and recessed lighting
Bedroom with wood finished floors, a baseboard heating unit, access to exterior, and recessed lighting
Bedroom with light wood finished floors and baseboards
Bathroom with a baseboard heating unit, tile walls, vanity, and tile patterned floors
Back of house with french doors, a patio area, a shingled roof, and a balcony
Wooden terrace featuring a gazebo, ceiling fan, and outdoor lounge area
View of swimming pool with a water slide and a patio area
View of swimming pool with a patio area
View of pool with a water slide and a patio
View of patio / terrace with outdoor lounge area and outdoor dining area
View of patio / terrace featuring outdoor lounge area
View of patio / terrace featuring outdoor lounge area and grilling area
View of green lawn with view of scattered trees
View of property hidden behind natural elements
View of front of property with roof with shingles, driveway, and a front yard
Aerial view of property and surrounding area featuring a pool
View of pool featuring a patioEntryway featuring light wood finished floors and recessed lightingLiving area featuring high vaulted ceiling, wood finished floors, healthy amount of natural light, a fireplace, and french doorsLiving room with high vaulted ceiling, light wood-type flooring, french doors, and a glass covered fireplaceKitchen with wall chimney range hood, open shelves, light countertops, light wood-style flooring, and backsplashKitchen featuring double oven range, tasteful backsplash, light wood finished floors, wall chimney exhaust hood, and hanging light fixturesKitchen with premium appliances, wall chimney exhaust hood, decorative backsplash, light countertops, and recessed lightingKitchen featuring light wood-style floors, dark stone countertops, and glass insert cabinetsDining space featuring a chandelier and light wood-style floorsLiving area featuring light wood-style flooring and baseboards

Description

Space, luxury, and Privacy await in this stunning contemporary home. Experience the perfect blend of elegance and comfort in this beautiful home, offering an expansive backyard ideal for dining, lounging and entertaining. Enjoy endless hours of relaxation in the inground pool, or gather with loved ones in the spacious yard. A charming gazebo provides a welcome retreat from the sun, weather, or simply a peaceful spot to unwind. Inside, the home boasts two luxurious ensuite bedrooms- one on each floor. Upstairs, all bedrooms featur Juliet balconies, offering serene views of the provate backyard. Each room is equipped with a wall-mounted TV for added convenience and comfort. Located in the coveted Chardonnay Estates, this home is just moments from pristine Sound beaches, vibrant Greenport Village, and the renowned wineris of the North Fork . Don't miss this opportunity to enjoy summer in this exceptional property!
Amenities

  • Cable - Available
  • Cathedral Ceiling(s)
  • Chefs Kitchen
  • Dishwasher
  • Dryer
  • Eat-in Kitchen
  • Electricity Connected
  • First Floor Bedroom
  • First Floor Full Bath
  • Formal Dining
  • Kitchen Island
  • Master Downstairs
  • Microwave
  • Open Kitchen
  • Primary Bathroom
  • Range
  • Refrigerator
  • Stainless Steel Appliance(s)
  • Washer
  • Water Available

Long Island MLS

All information furnished regarding property for sale, rental or financing is from sources deemed reliable, but no warranty or representation is made as to the accuracy thereof and same is submitted subject to errors, omissions, change of price, rental or other conditions, prior sale, lease or financing or withdrawal without notice. International currency conversions where shown are estimates based on recent exchange rates and are not official asking prices.

All dimensions are approximate. For exact dimensions, you must hire your own architect or engineer.