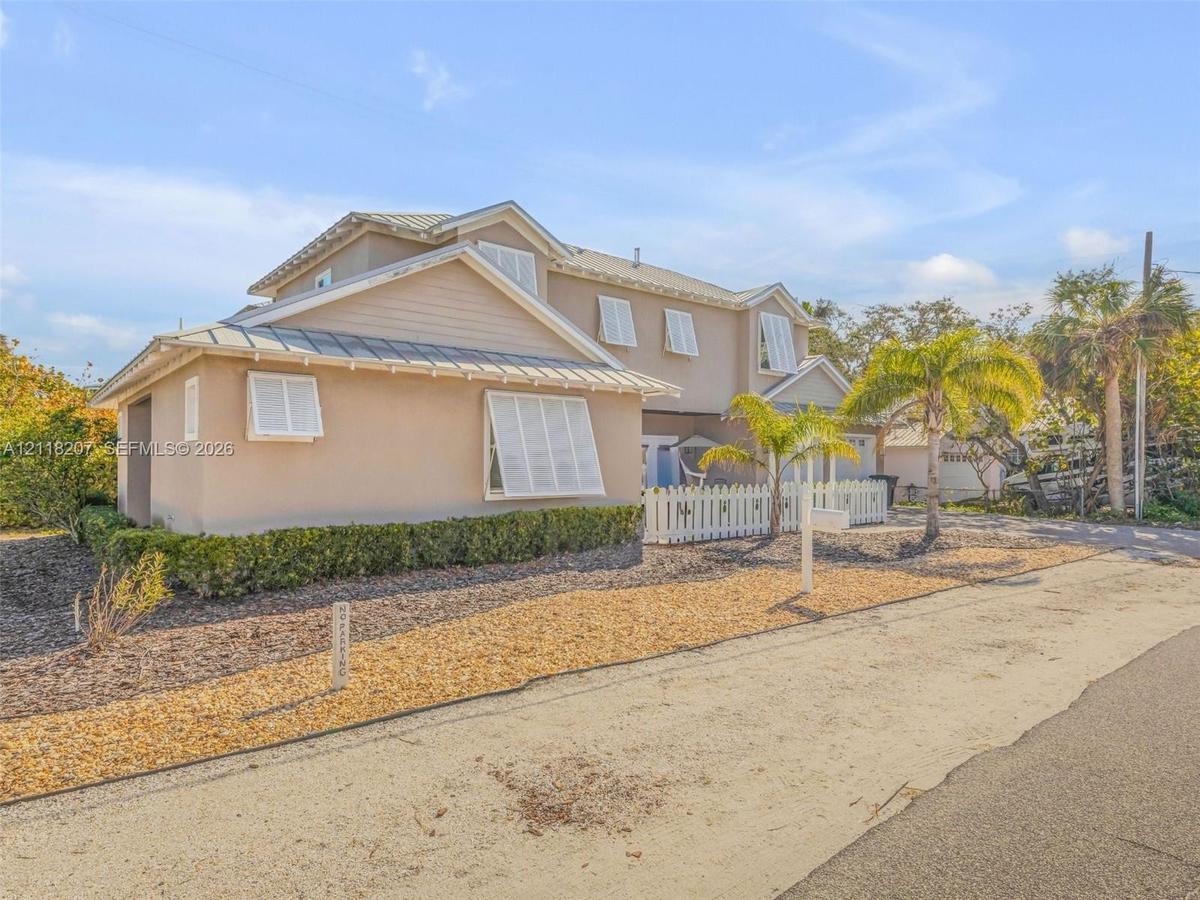
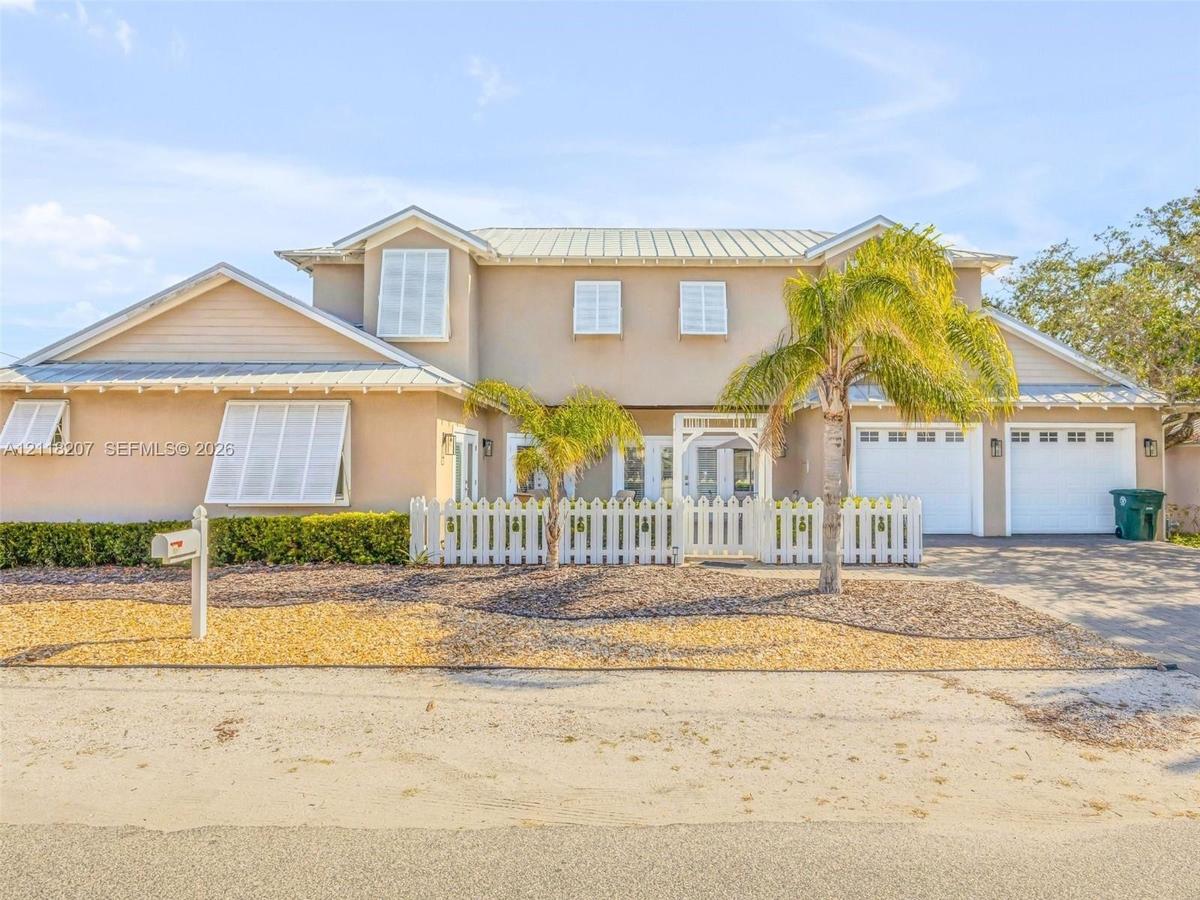
201 Cooper Street
New Smyrna Beach, FL 32169

Property

Ownership: For Sale
Type: Single Family
Rooms: 4
Bedrooms: 3 BR
Bathrooms: 3½
Area: 2389 sq ft
Lot Size: 0.1 Acres

Financials

Price:$1,495,000
Annual Taxes:$13,567
Deborah L. Ginsburg
150 Worth Ave, Palm Beach, FL 33480
Listing Courtesy of Barsottelli Prime Real Estate

Now offered at 1, 495, 000, this motivated seller presents a rare opportunity for a beautifully crafted coastal residence in a prime beachside location, just steps from Flagler Avenue and ...
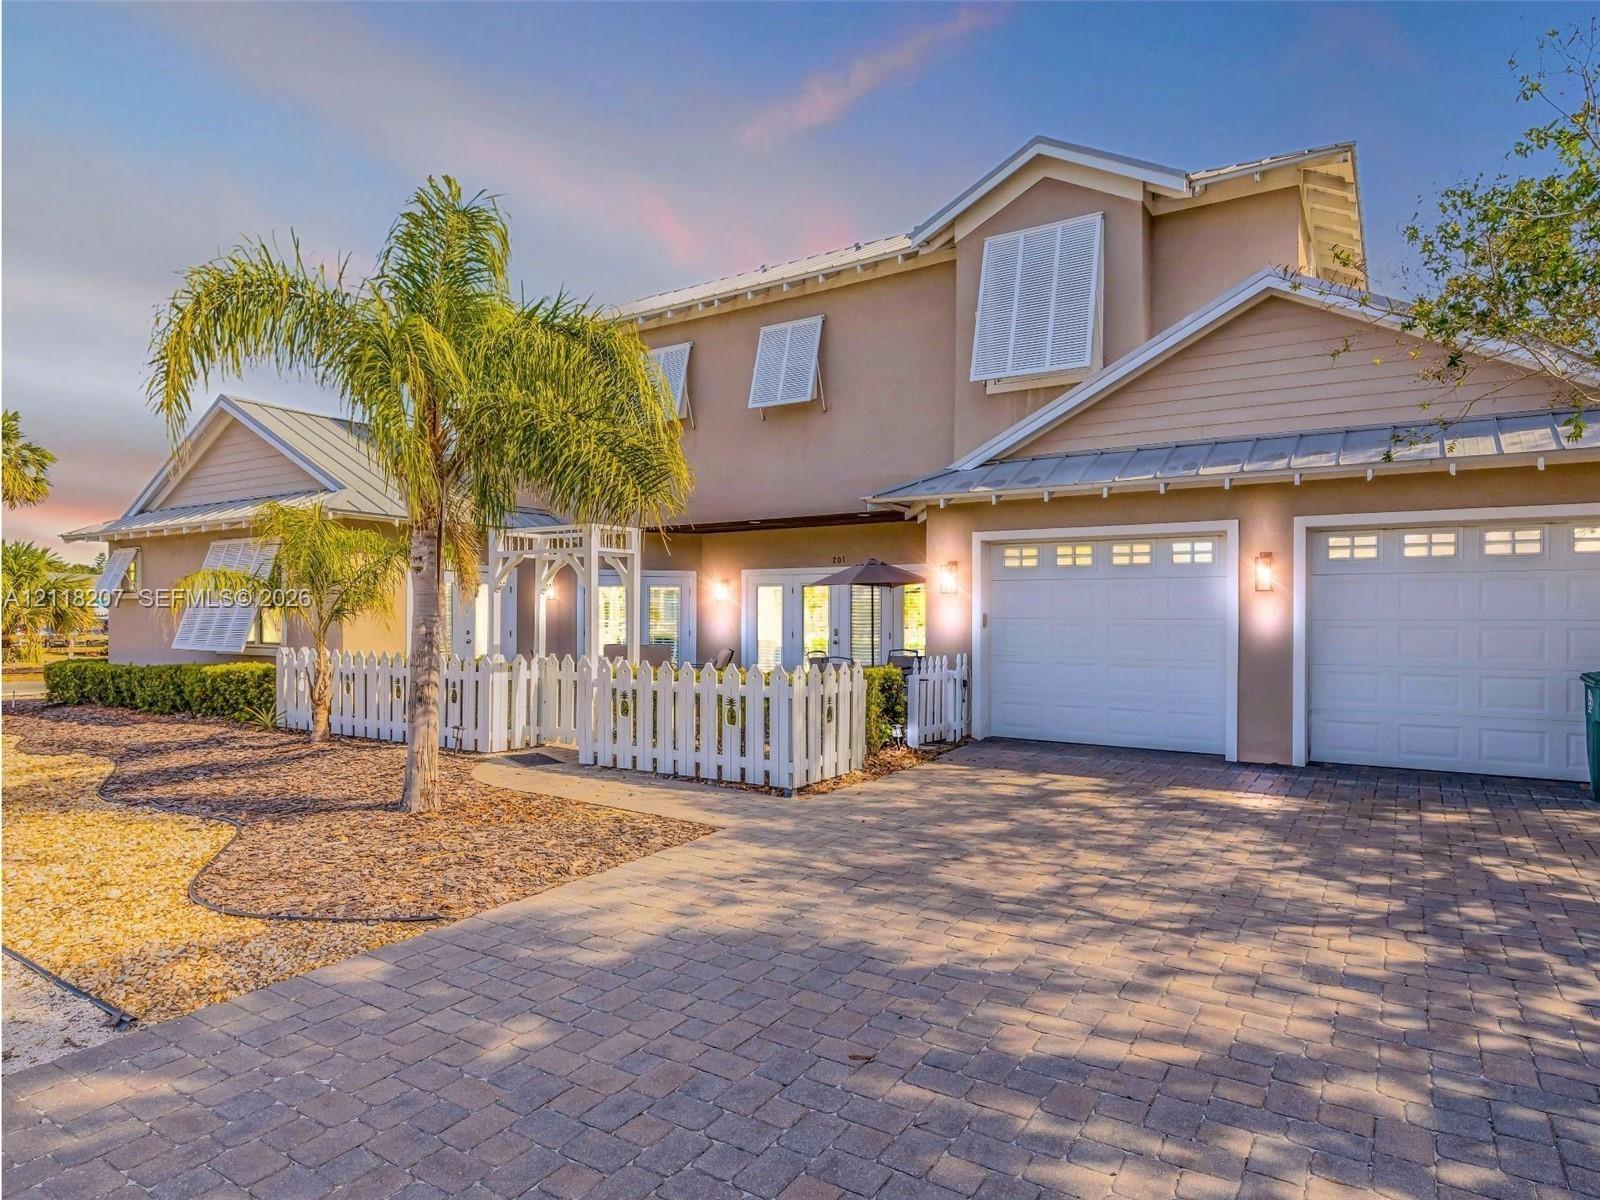
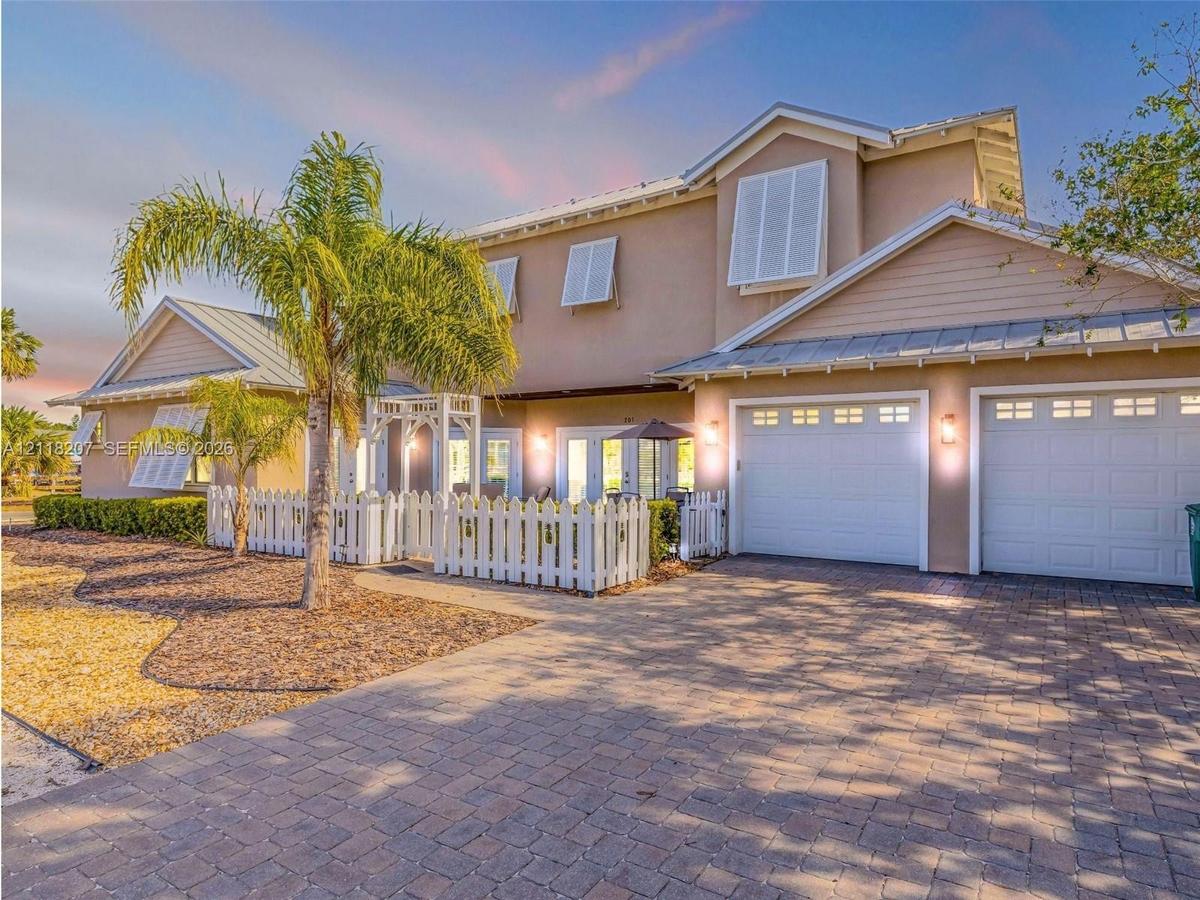
Two-story stucco exterior featuring a metal roof, paver driveway, three-car garage, and white louvered shutters

Two-story stucco exterior featuring a metal roof, paver driveway, three-car garage, and white louvered shutters

Two-story stucco exterior featuring a metal roof, paver driveway, three-car garage, and white louvered shutters
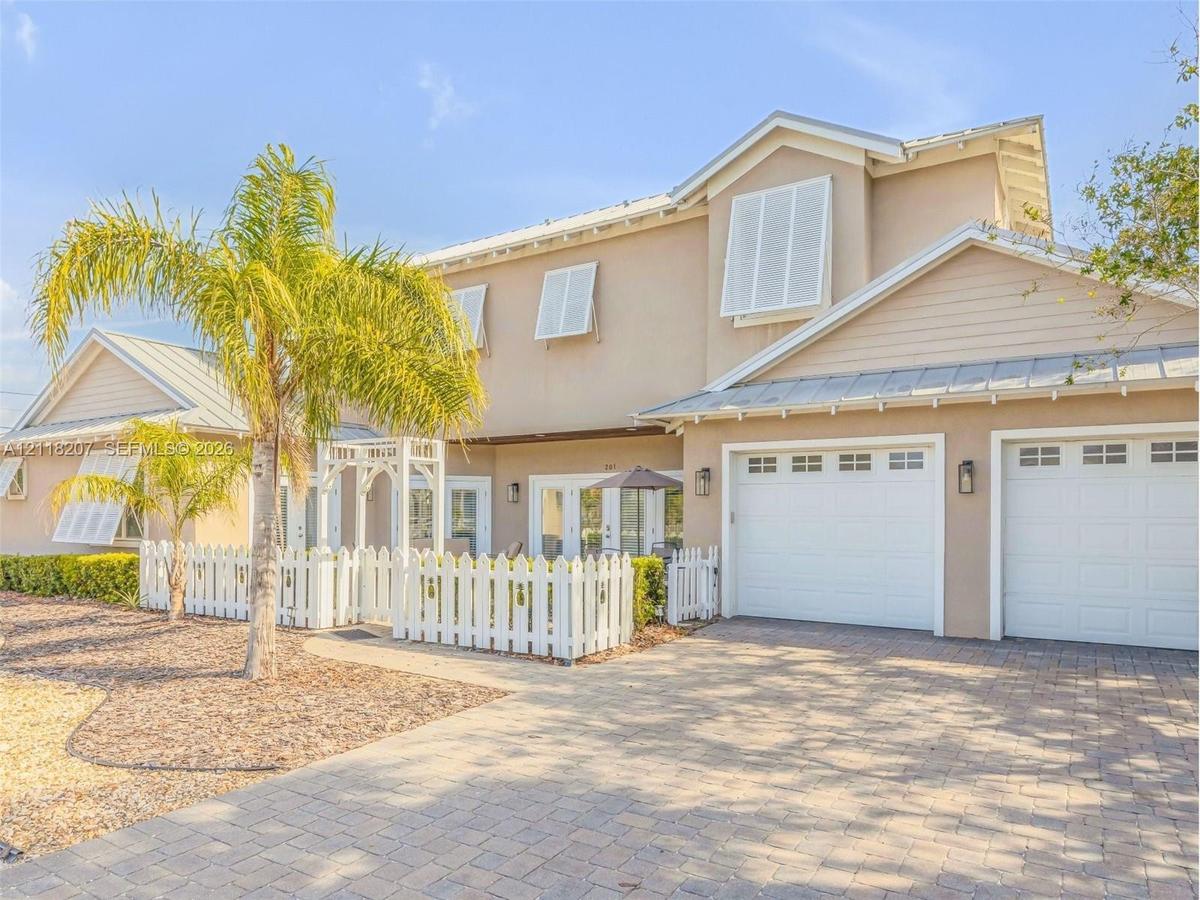
Two-story residence featuring a paved stone driveway, dual-car garage, white picket fencing, metal roof accents, and exterior window shutters
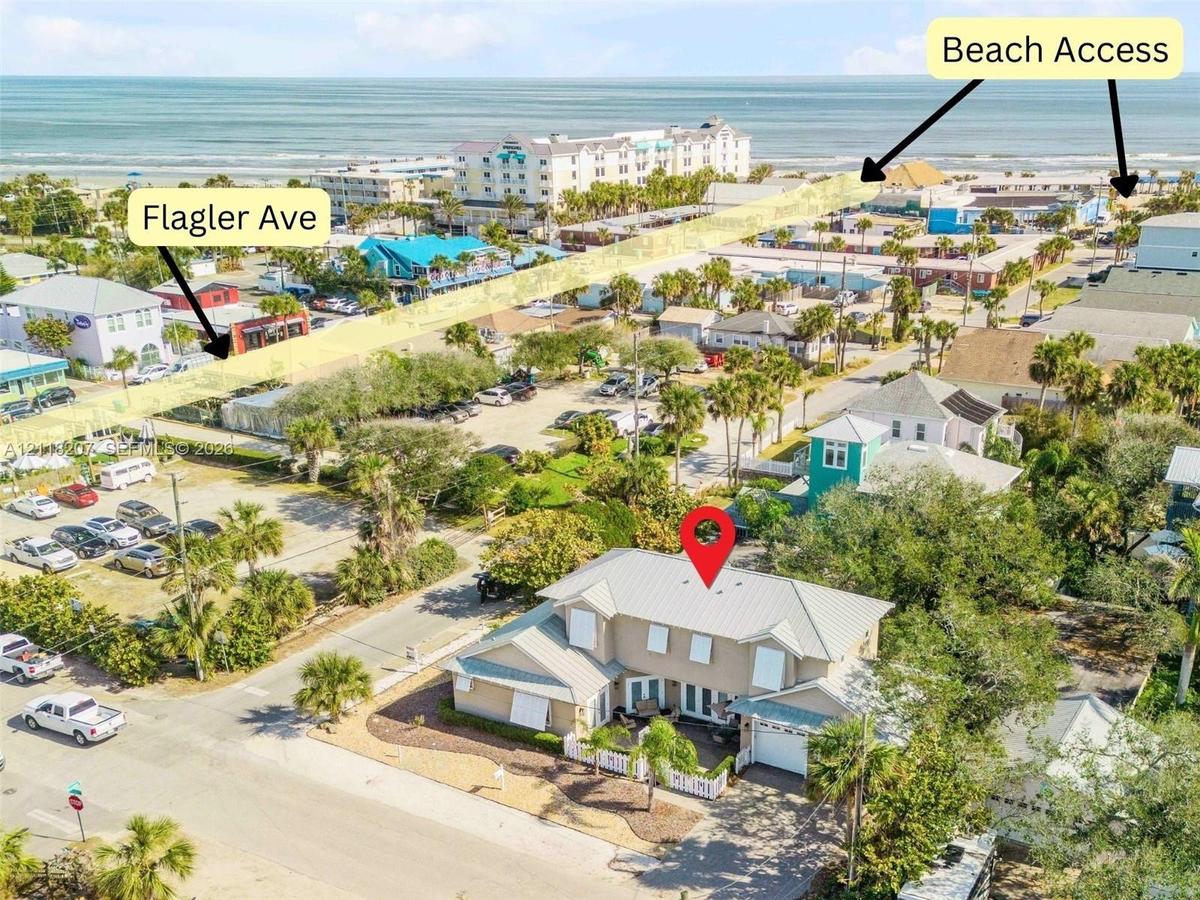
Aerial perspective featuring a multi-level structure with a metal roof, an attached garage, and a gated courtyard
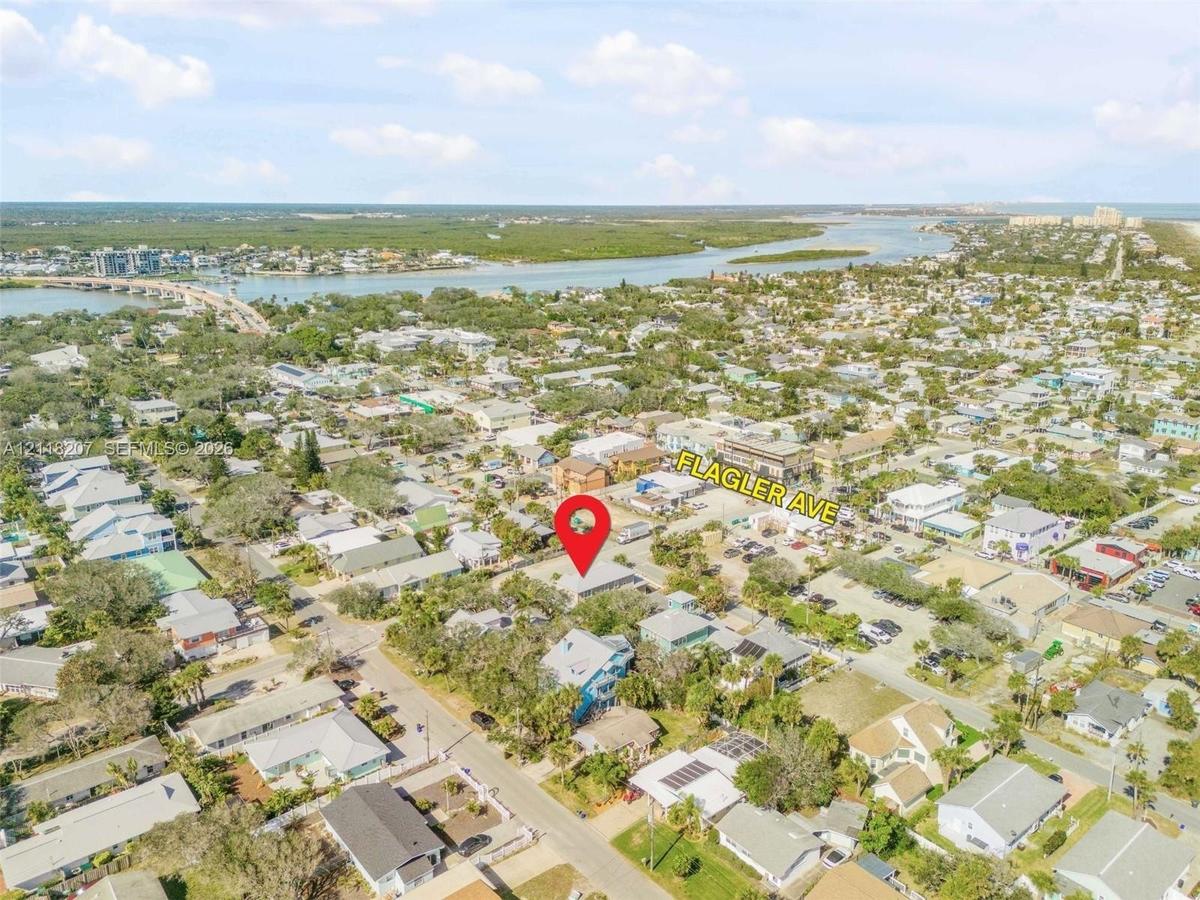
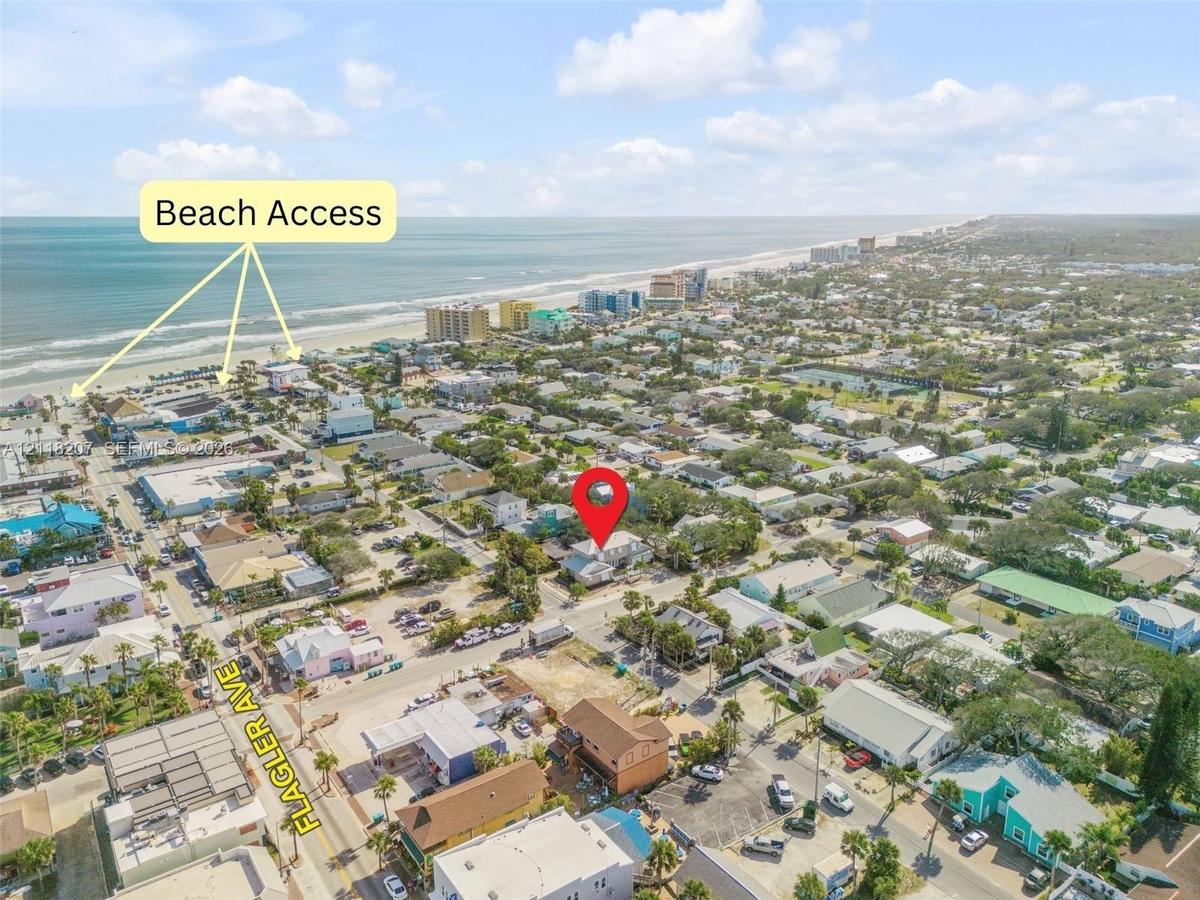
Aerial perspective of a coastal residential area featuring proximity to local waterways, established tree canopy, and access to public thoroughfares
Aerial perspective of coastal residential property situated in proximity to the shoreline
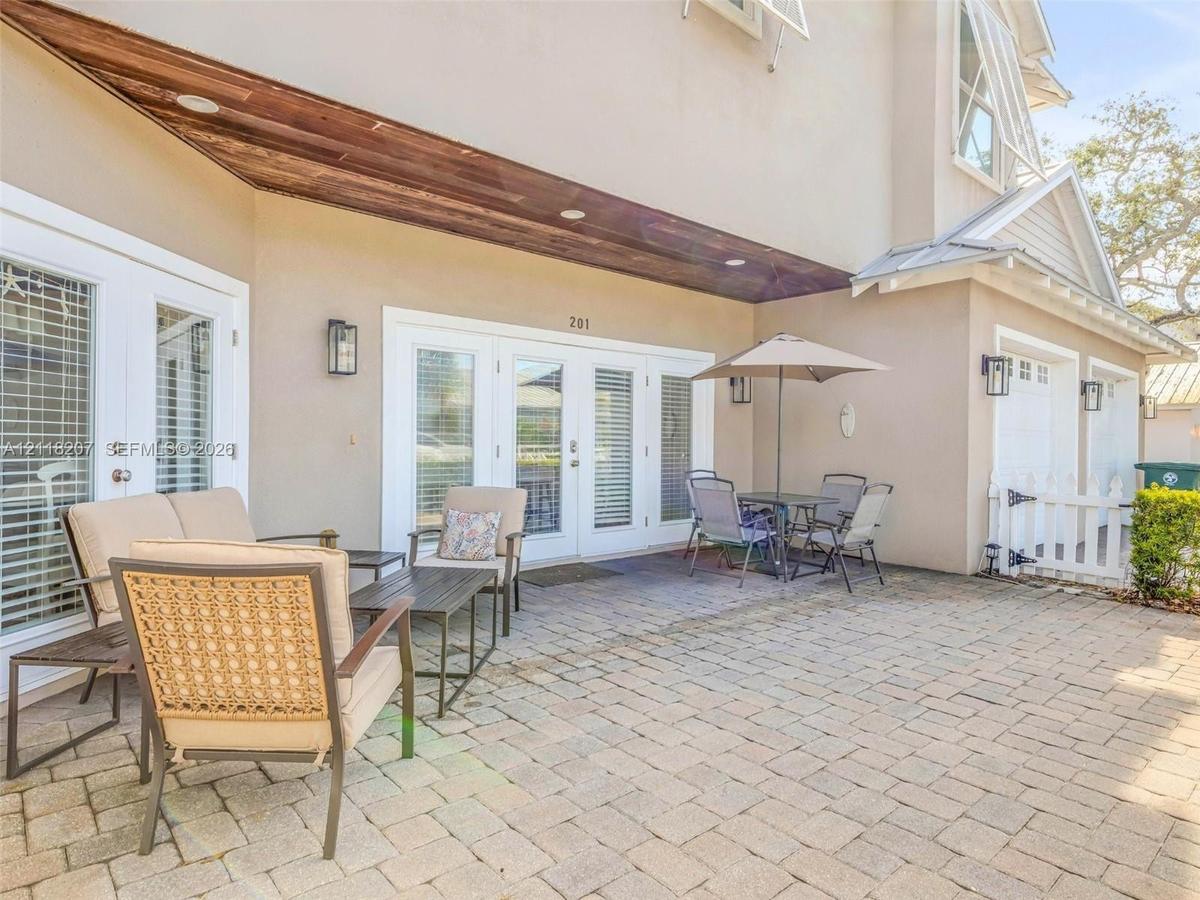
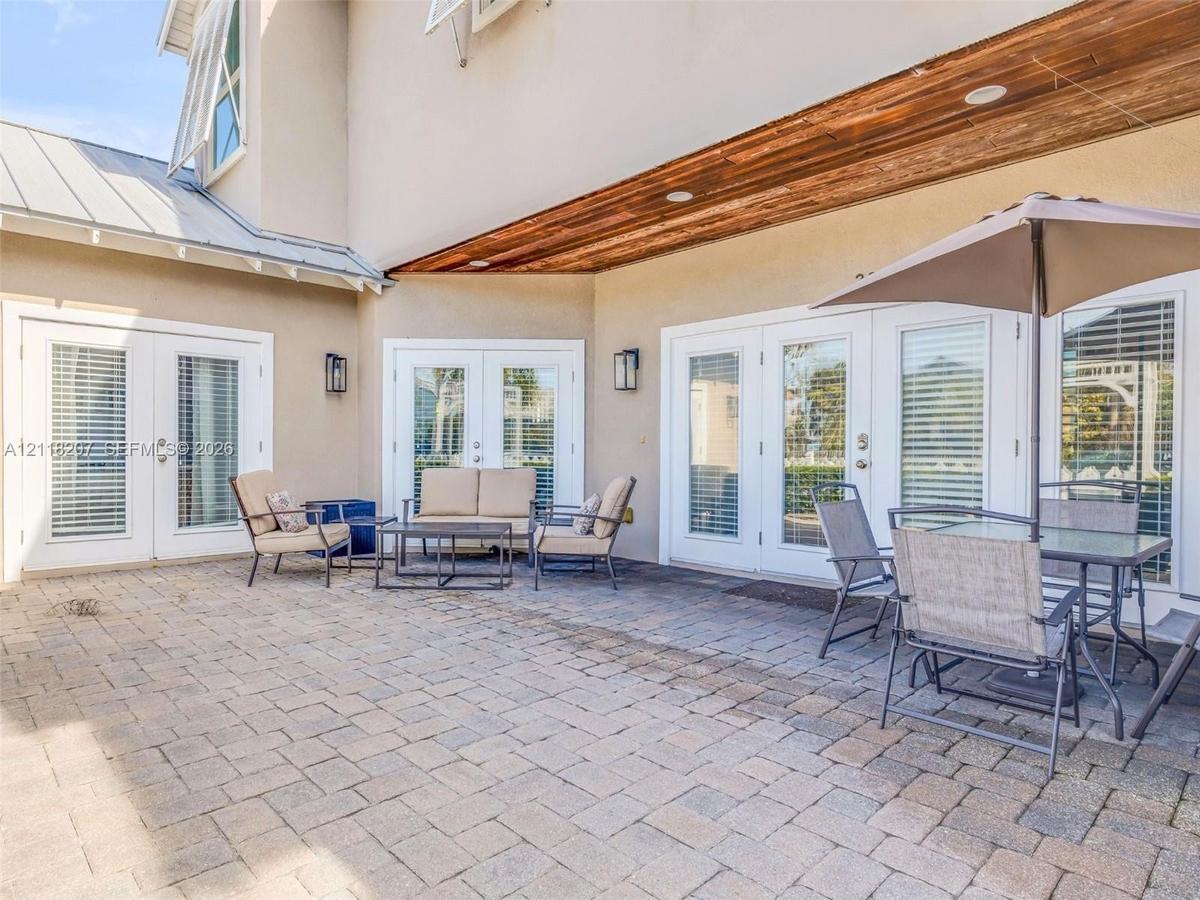
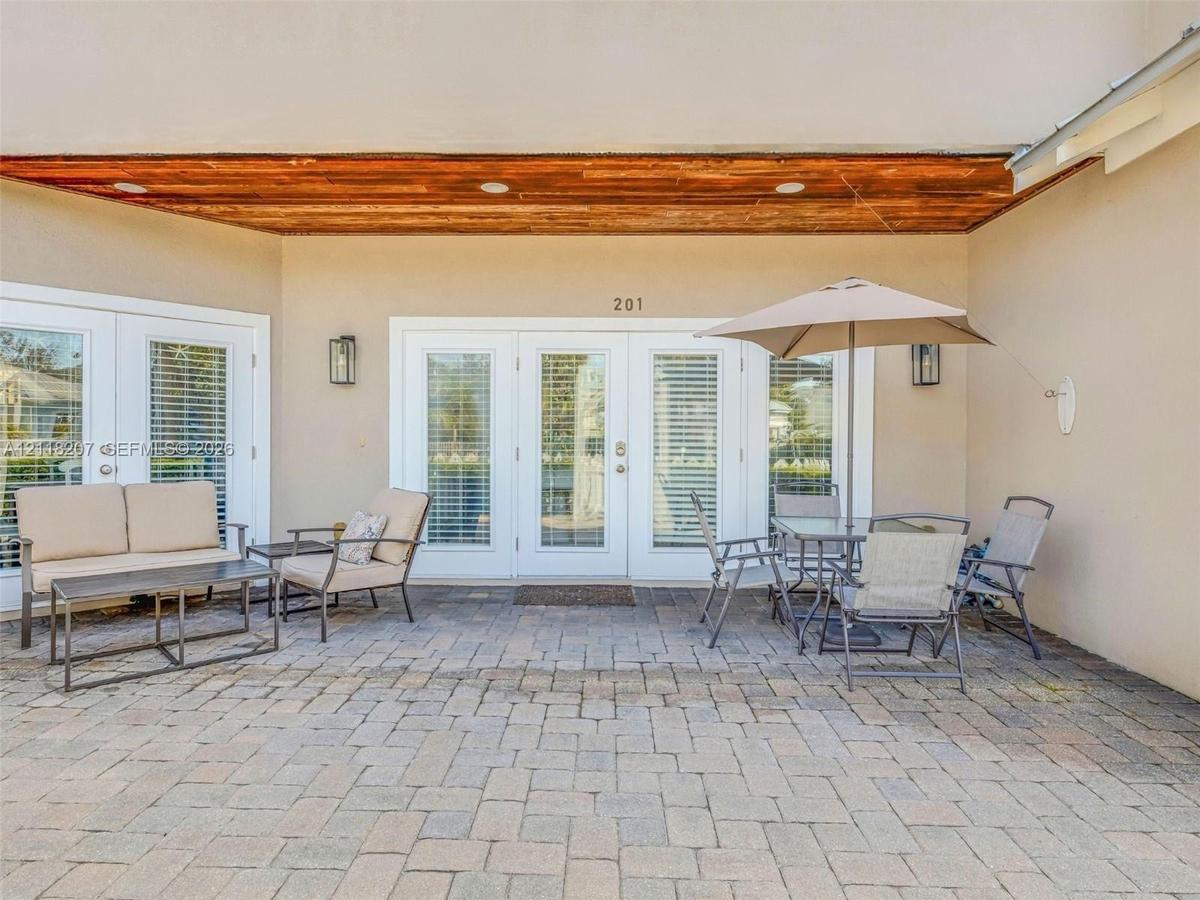
Paver patio with covered porch, wood-plank soffit, recessed lighting, and exterior wall-mounted fixtures
Stone paver patio featuring a wood-clad recessed ceiling, multiple glass-paneled double doors, and wall-mounted exterior lighting
Covered patio featuring paver stone flooring, wood-plank ceiling finish, recessed lighting, and dual sets of glass-paned French doors with integrated
Two-story exterior featuring a metal roof, louvered shutters, stucco siding, and a white picket fence enclosing the grounds
Two-story residence featuring a light-toned stucco exterior, metal roofing, white louvered shutters, a white picket fence, and a two-car garage
Two-story residence featuring a standing-seam metal roof, shuttered windows, two-car garage, and a white picket fence enclosing a paved entryway
Two-story residence featuring a metal roof, light-toned exterior siding, white louvered shutters, and a white picket fence surrounding the property pe
Two-story exterior featuring a metal roof, attached two-car garage, white shutter accents, and a white picket fence enclosing a front courtyard
Two-story exterior featuring a metal roof, light-toned siding, white shutter accents, a fenced patio area, and an attached two-car garage
Two-story residence featuring a metal roof, exterior shutters, attached garage, white picket fencing, and xeriscaped grounds
Two-story exterior featuring a metal roof, light-toned stucco facade, accordion-style storm shutters, and an attached garage
Two-story exterior featuring a metal roof, attached two-car garage, white picket fence enclosure, and gravel landscaping
Multi-story residence featuring a paved driveway, attached two-car garage, white picket fencing, and exterior shutters
Two-story exterior featuring a metal roof, white picket fencing, louvered shutters, and a two-car garage
Two-story residence featuring light-toned stucco siding, a multi-gabled metal roof, exterior window shutters, and a white picket fence enclosing the g
Two-story exterior featuring a stucco facade, white louvered shutters, decorative arbor entryway with gated access, and a two-car garage with paneled
Exterior featuring a white picket fence, a custom arbor, paver patio, metal roof, and multiple sets of glass French doors
Covered stone patio featuring wood-paneled ceiling detailing, dual sets of glass-paned French doors, and wall-mounted exterior sconces
Paver patio featuring a covered area with wood-finish ceiling detailing, dual sets of glass-paned doors, and exterior wall-mounted lighting
Paver patio featuring integrated wood-plank ceiling detail, multiple sets of white French doors, and wall-mounted exterior lighting
Open-concept interior featuring wood-finish flooring, recessed lighting, a multi-light chandelier, and a staircase with wooden railing
Open-concept room featuring wood-finish flooring, recessed lighting, a ceiling fan, and large windows with integrated blinds
Open-concept room featuring wood-finish flooring, recessed lighting, a ceiling fan with integrated lighting, and a staircase with wooden railings
Open floor plan featuring wood-finish flooring, recessed lighting, a staircase with wood balusters, and a kitchen island with pendant lighting
Open-concept floor plan featuring wood-finish flooring, recessed lighting, a ceiling fan, and staircase with wooden balusters
Wood-finish flooring, multi-pane windows with horizontal blinds, and recessed lighting
Wood-finish flooring, multi-pane windows with horizontal blinds, recessed lighting, and a staircase featuring a wood handrail
Wood-finish flooring, kitchen island with stone countertop, recessed lighting, pendant lighting, and multi-light chandelier
Open-concept kitchen and dining area featuring wood-finish flooring, a kitchen island with stone countertops, stainless steel appliances, recessed lig
Kitchen featuring wood-finish flooring, stone-surfaced countertops, white cabinetry, stainless steel refrigerator, and pendant lighting
Kitchen featuring expansive stone countertops, white cabinetry, a stainless steel refrigerator, recessed lighting, and triple glass-paneled exterior d
Kitchen featuring white cabinetry with glass-front uppers, stone countertops, central island, stainless steel appliances, and wood-finish flooring
Kitchen featuring white cabinetry, stone countertops, central island, wood-finish flooring, and pendant lighting
Kitchen featuring a large stone-surface island, white cabinetry with glass-front display uppers, stainless steel chimney-style range hood, and wood-fi
Kitchen featuring white shaker-style cabinetry with glass-front display uppers, expansive stone-surface countertops, a stainless steel range hood, and
Kitchen featuring white cabinetry, stone-surface countertops, wood-finish flooring, stainless steel appliances, and recessed and pendant lighting
Kitchen featuring a central island with stone countertop, stainless steel double-basin sink, white shaker-style cabinetry, wood-finish flooring, and p
Powder room featuring a pedestal sink, three-light wall-mounted fixture, wood-finish flooring, and a multi-pane window
Neutral-toned carpeting, ceiling fan with integrated lighting, glass-paned double doors, and large window with roller shade
Neutral wall tones, carpeted flooring, ceiling fan with light fixture, and glass-paneled double doors
Neutral-toned interior featuring carpeting, high ceilings with a centralized multi-blade ceiling fan, and decorative wall-mounted mirror
Neutral-toned bedroom featuring wall-to-wall carpeting, high ceilings, a central multi-blade ceiling fan with integrated lighting, and a solid-core in
Bathroom featuring a corner shower with glass enclosure and tile surround, vanity with white cabinetry and solid-surface countertop, recessed ceiling
Bathroom featuring a walk-in shower with glass enclosure, decorative tile surround, light-toned countertop with integrated sink, white cabinetry with
Vanity with solid-surface countertop, integrated oval basin, white shaker-style cabinetry with tiered drawer storage, three-light fixture, and walk-in
Staircase featuring wood-finish steps, matching handrail, and traditional wood balusters, complemented by patterned wood-finish flooring and recessed
Wood-finish flooring, recessed lighting, ceiling fan with light kit, and a built-in window seat
Vaulted ceiling with a central multi-light fan, recessed lighting, and wood-finish flooring
Built-in window bench with under-seat storage, custom integrated bunk bed structure with staircase access, wood-finish flooring, and multi-light hangi
Dual-sink vanity with stone-finish countertop, under-mount basins, polished chrome fixtures, full-width vanity mirror, and glass-enclosed shower with
Dual-sink vanity featuring a stone countertop, white cabinetry with integrated drawer storage, large wall-mounted mirrors, and polished chrome fixture
Walk-in shower with glass enclosure and decorative tile inlay, stone-finish countertop, white cabinetry, and ceramic tile flooring
Double vanity with stone countertop, undermount sinks, white shaker-style cabinetry, and a glass-enclosed shower with tile surround
Walk-in shower with floor-to-ceiling tile, decorative accent inlay, built-in shelving, and a glass enclosure, paired with a vanity featuring a dark st
Bathroom featuring a double vanity with stone-surfaced countertops, dual drop-in sinks, extensive white cabinetry, and a walk-in glass-enclosed shower
Spacious room featuring a vaulted ceiling, wood-finish flooring, recessed lighting, and a central ceiling fan
Vaulted ceilings, wood-finish flooring, recessed lighting, ceiling fan, and multiple interior doorways
Vaulted ceilings, wood-finish flooring, recessed lighting, and a ceiling fan with integrated light fixture
Storage area featuring wood-finish flooring and installed wire shelving
Stacked white laundry unit featuring a top-loading washer and front-loading dryer with recessed ceiling lighting and wood-finish flooring
Aerial perspective of a corner lot property featuring a light-colored exterior, metal roofing, hurricane shutters, and mature palm trees
Aerial perspective of a multi-level structure featuring a metal roof, attached garage, paved driveway, and established palm landscaping
Aerial perspective of a coastal residential neighborhood featuring proximity to the shoreline, paved thoroughfares, mature trees, and dense establishe
Aerial perspective showcasing proximity to the coastline, expansive oceanic horizon, and mature coastal vegetation
Aerial perspective showcasing coastal proximity, established mature vegetation, and dense residential surroundings
Aerial perspective of a coastal residential area featuring mature vegetation, established street grids, and proximity to expansive waterways
Two-story stucco exterior featuring a metal roof, paver driveway, three-car garage, and white louvered shuttersTwo-story residence featuring a paved stone driveway, dual-car garage, white picket fencing, metal roof accents, and exterior window shuttersAerial perspective featuring a multi-level structure with a metal roof, an attached garage, and a gated courtyardAerial perspective of a coastal residential area featuring proximity to local waterways, established tree canopy, and access to public thoroughfaresAerial perspective of coastal residential property situated in proximity to the shorelinePaver patio with covered porch, wood-plank soffit, recessed lighting, and exterior wall-mounted fixturesStone paver patio featuring a wood-clad recessed ceiling, multiple glass-paneled double doors, and wall-mounted exterior lightingCovered patio featuring paver stone flooring, wood-plank ceiling finish, recessed lighting, and dual sets of glass-paned French doors with integrated Two-story exterior featuring a metal roof, louvered shutters, stucco siding, and a white picket fence enclosing the groundsTwo-story residence featuring a light-toned stucco exterior, metal roofing, white louvered shutters, a white picket fence, and a two-car garage

Description

Now offered at $1,495,000, this motivated seller presents a rare opportunity for a beautifully crafted coastal residence in a prime beachside location, just steps from Flagler Avenue and the Atlantic Ocean in New Smyrna Beach. This custom-built 2014 home spans approximately 2,439 square feet and features an open-concept floor plan with soaring cathedral ceilings, Bellawood Acacia hardwood flooring, and abundant natural light, offering seamless indoor-outdoor living. The interior boasts three spacious en-suite bedrooms plus a half bath. The gourmet kitchen features stone countertops, a large center island, and gas appliances. Outdoor living is enhanced by French doors leading to a private, fully fenced paver courtyard. Additional features include two luxurious primary suites (one on each level) with walk-in closets and custom built-ins, laundry rooms on both floors, an oversized two-car garage accommodating up to six vehicles, an outdoor shower, and low-maintenance landscaping. This property offers an exceptional combination of location, quality, and flexibility.

Amenities

  • Corner Lot
  • Dishwasher
  • Dryer
  • Electric Range
  • Free Standing Freezer
  • High ceiling
  • Lighting
  • Microwave
  • Other
  • Outdoor Shower
  • Refrigerator
  • Washer

All information furnished regarding property for sale, rental or financing is from sources deemed reliable, but no warranty or representation is made as to the accuracy thereof and same is submitted subject to errors, omissions, change of price, rental or other conditions, prior sale, lease or financing or withdrawal without notice. International currency conversions where shown are estimates based on recent exchange rates and are not official asking prices.

All dimensions are approximate. For exact dimensions, you must hire your own architect or engineer.