
Property
| Ownership: | Fee Simple |
|---|---|
| Type: | Single Family |
| Bedrooms: | 4 BR |
| Bathrooms: | 3 |
| Pets: | Pets Allowed |
| Area: | 3006 sq ft |
| Lot Size: | 0.4 Acres |
Financials
Price:$1,295,000
Annual Taxes:$8,457.37
Common charges:$44
Listing Courtesy of COMPASS FLORIDA LLC
This may be the Tierra Verde home you ve been waiting for a single level home of 3, 006 square feet on a third acre corner lot on a beautiful ...


Description
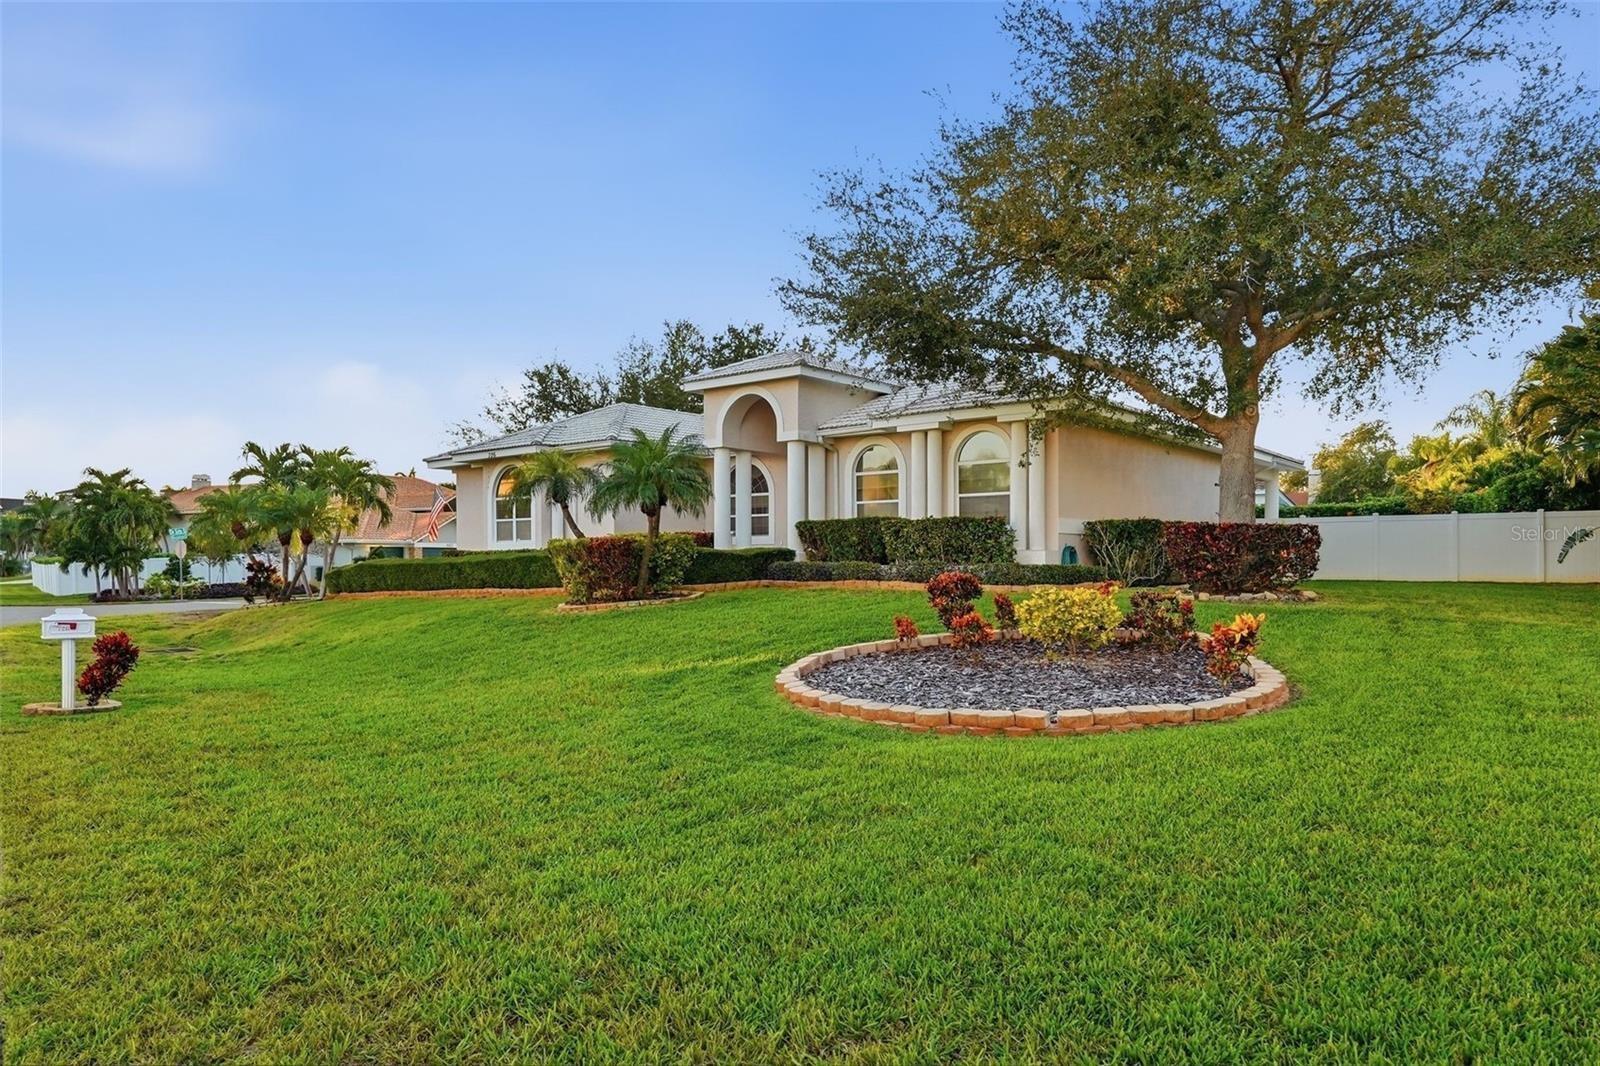
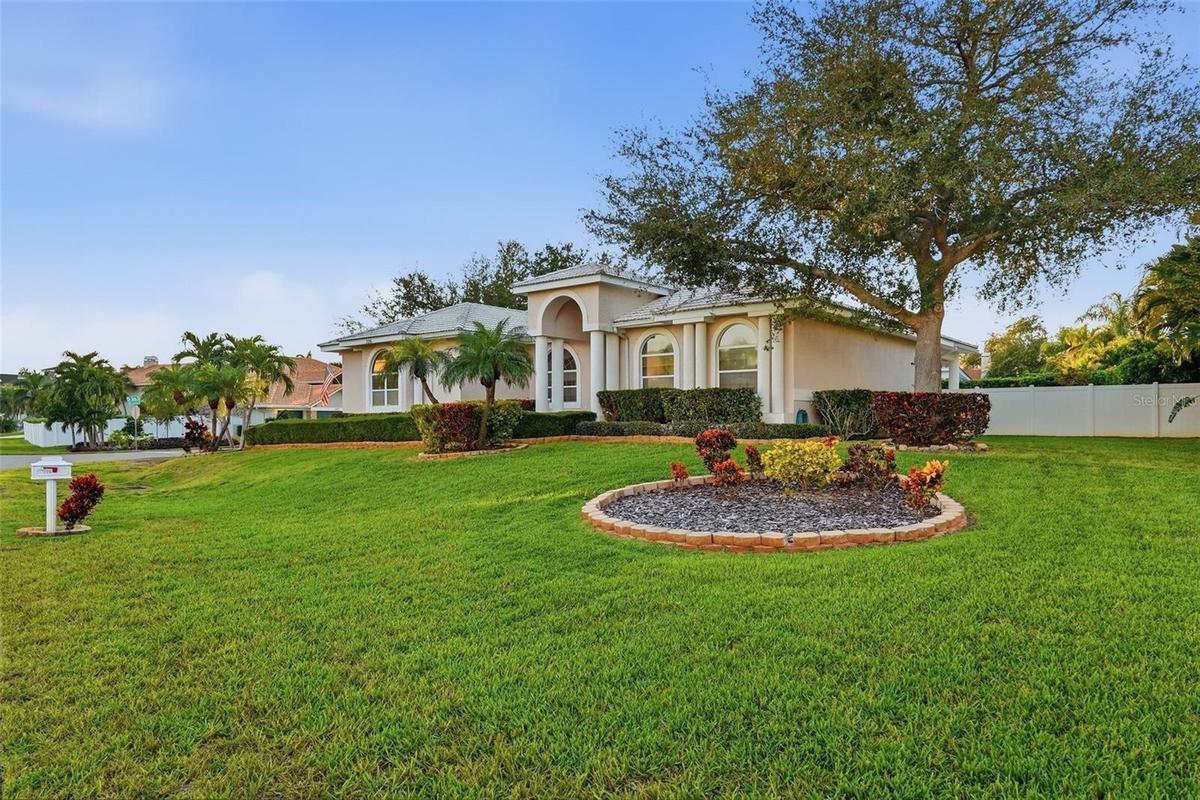
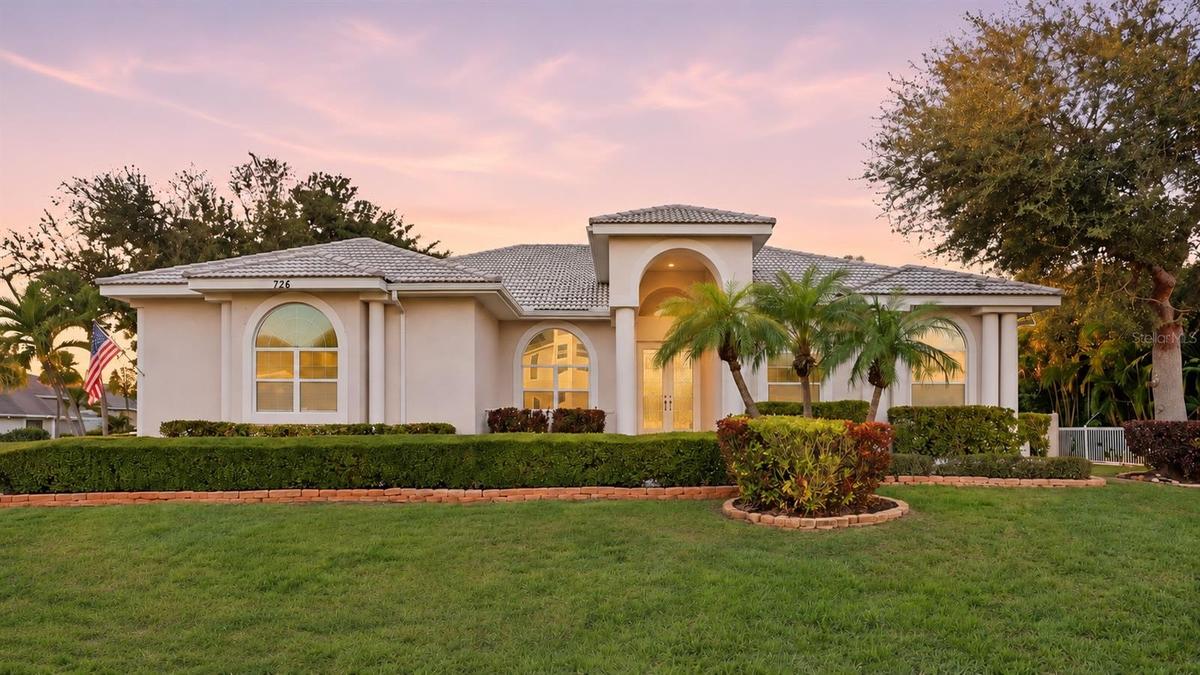
This may be the Tierra Verde home you’ve been waiting for: a single-level home of 3,006 square feet on a third-acre corner lot on a beautiful interior street in Tierra Verde’s Monte Cristo neighborhood. Built in 2000 by Barello for the family that still owns it, the house was planned on a larger scale than most of what comes to market on the island, with the entire living space on one floor that sits nearly three feet above base flood elevation and stayed completely dry through Hurricane Helene.
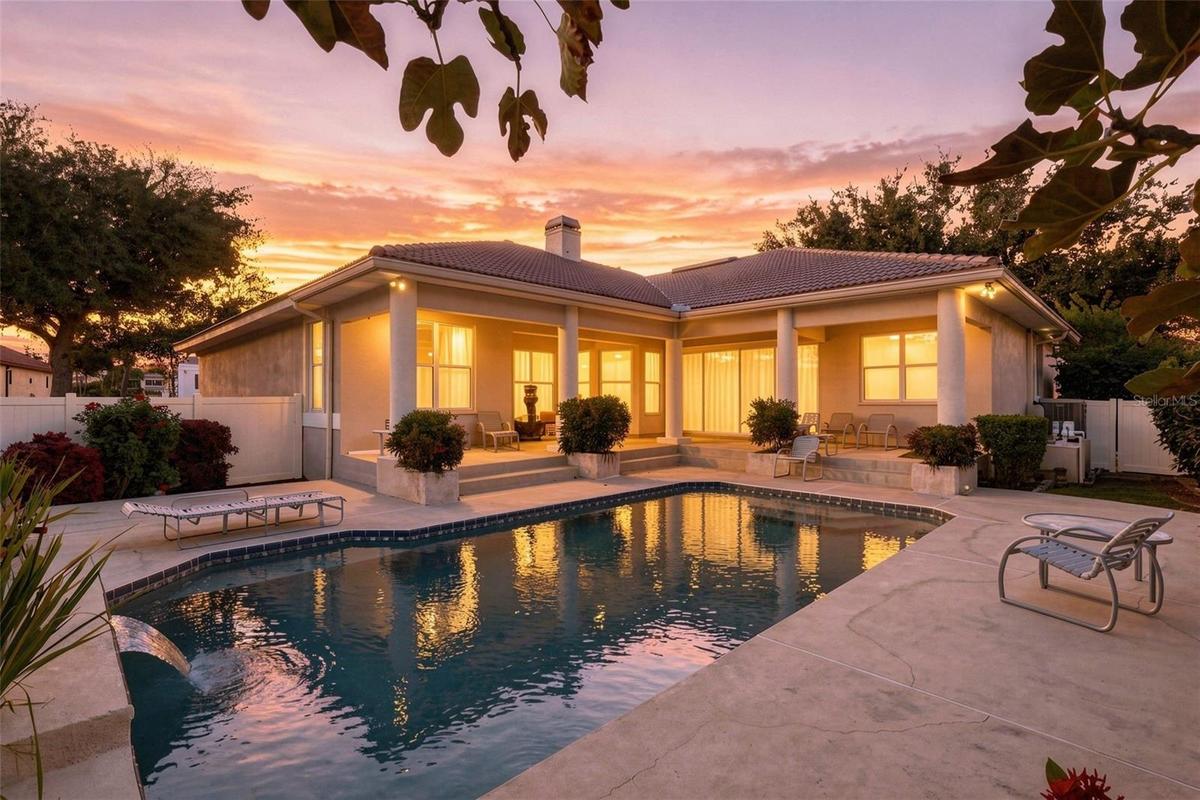
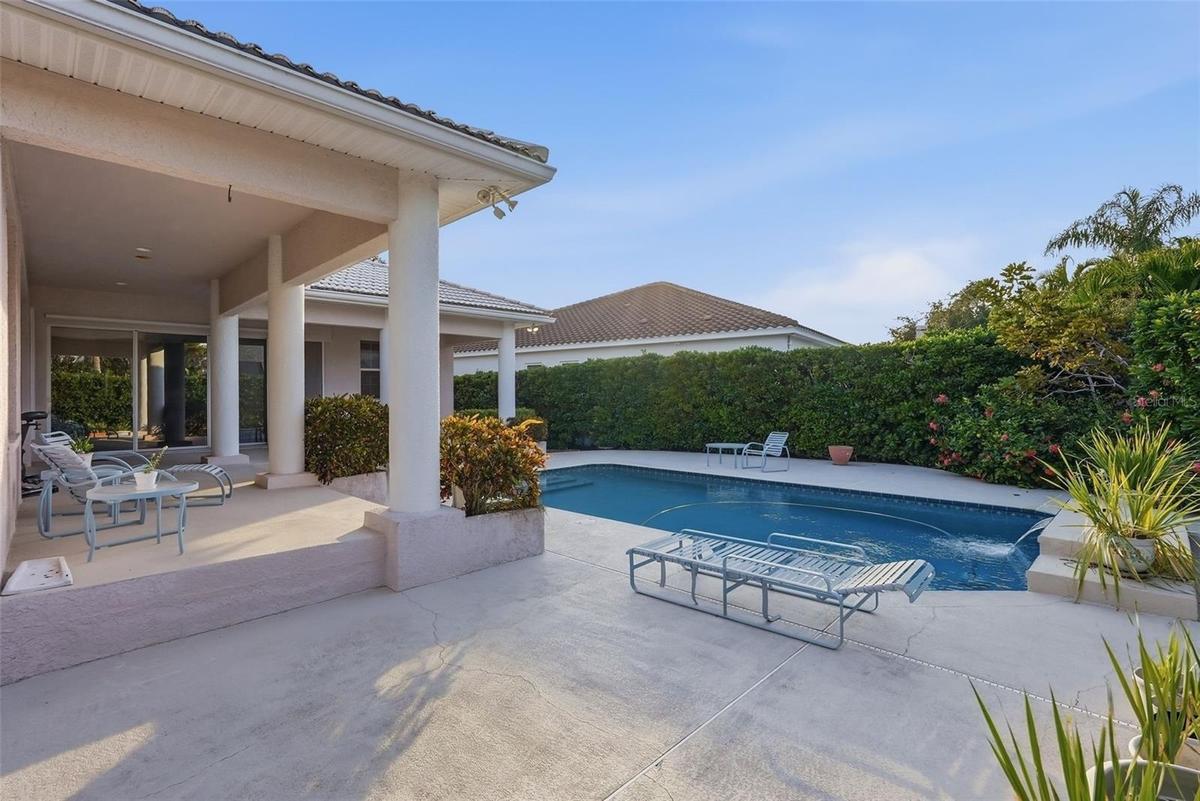
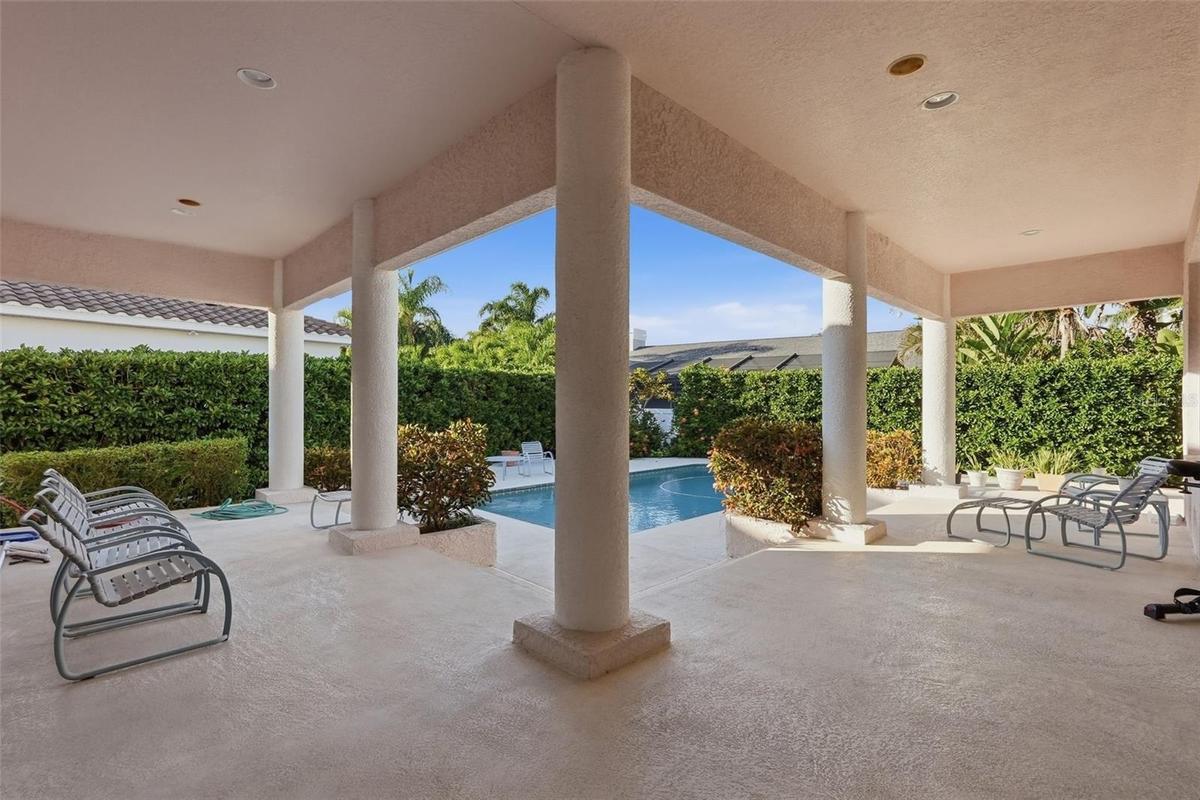
The home itself is magnificent, with high ceilings graced with tray and crown detail, a formal living room and dining room, a kitchen that opens to a breakfast nook and a family room, and four bedrooms, the fourth of which is currently configured as an office just off the foyer, behind French doors, with built-in shelving and a closet. There are three full baths, a three-car garage, and a pool set in front of a deep covered lanai for indoor-outdoor island living.
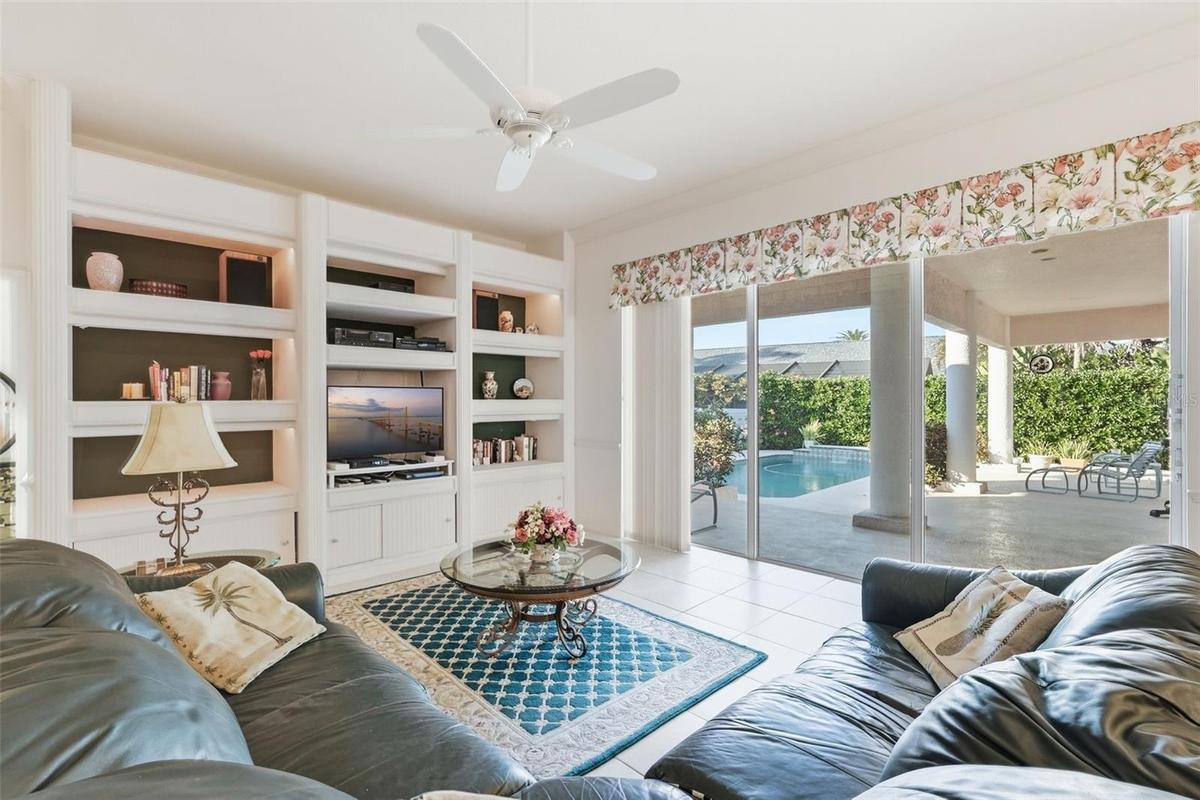
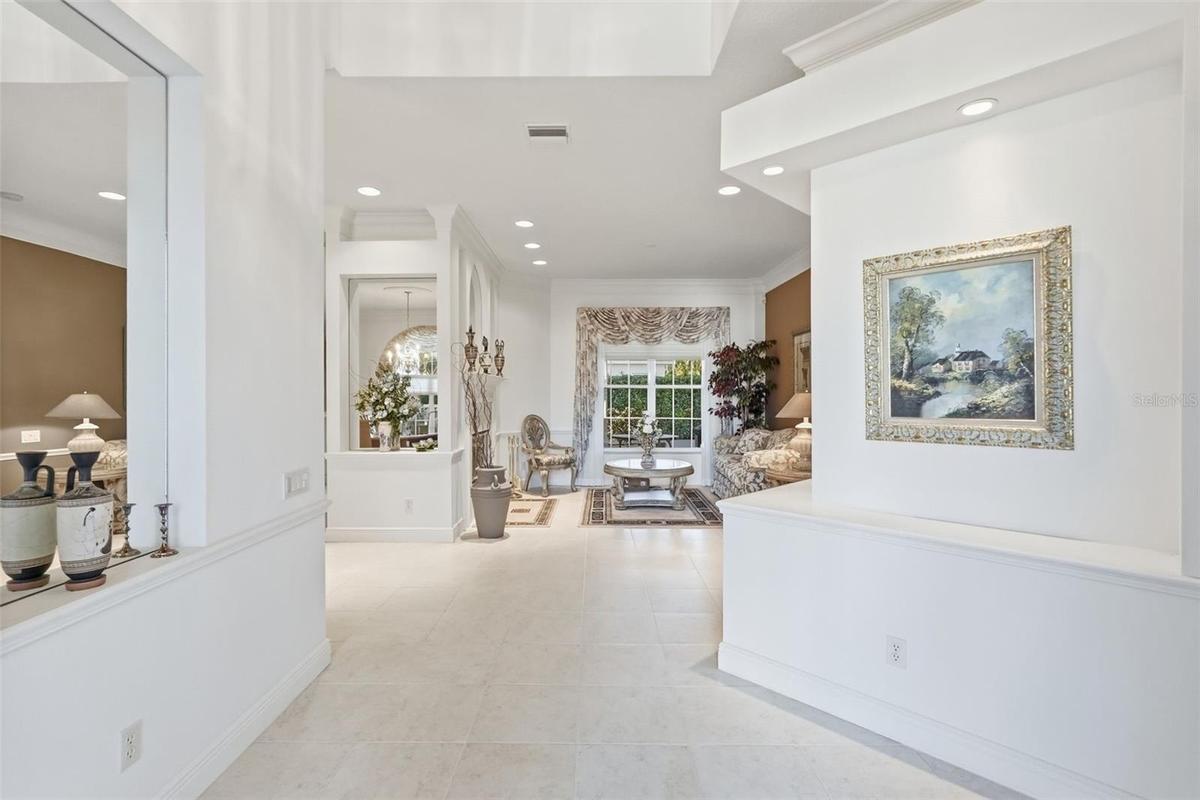
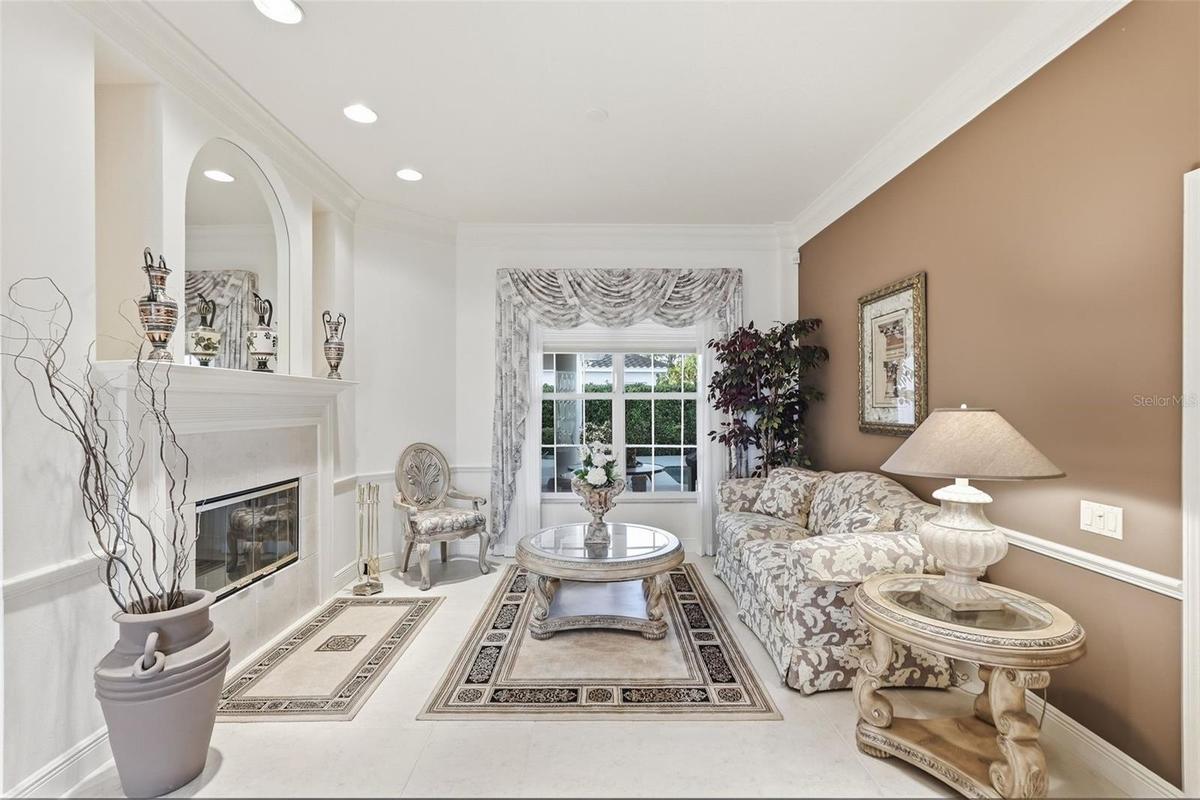
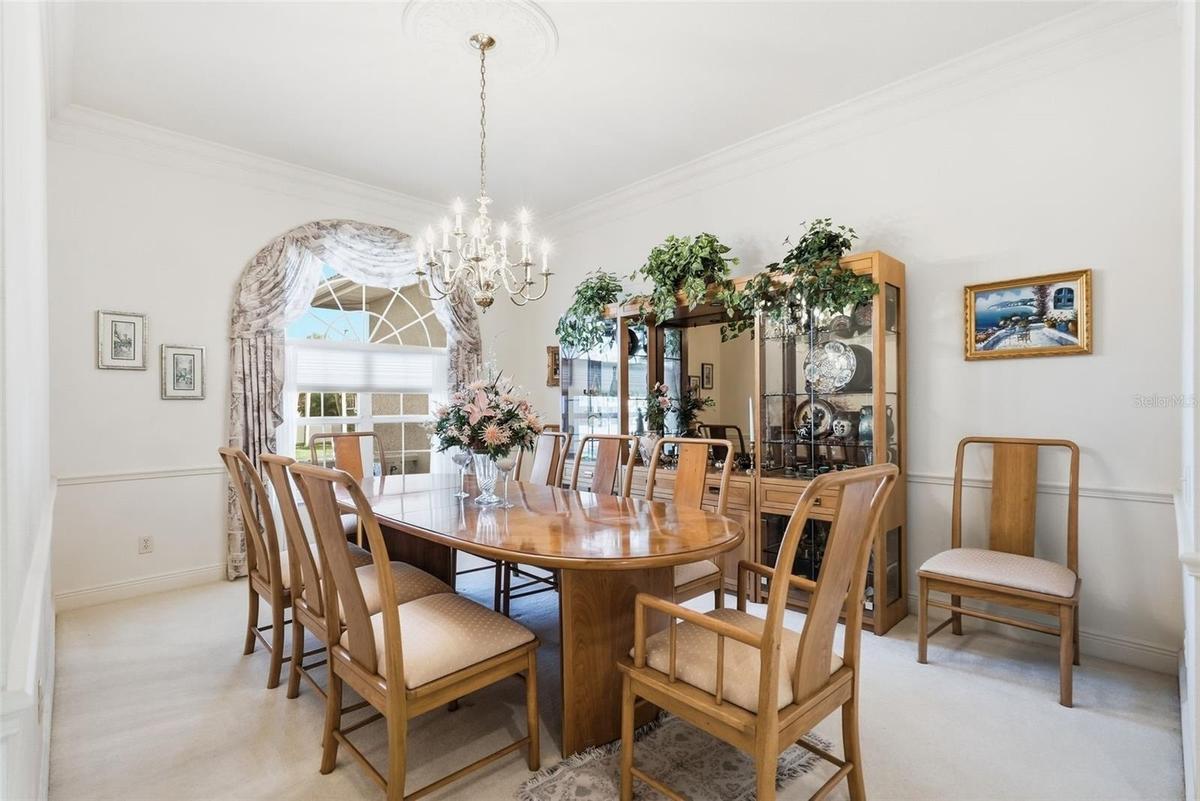
Leaded-glass double doors open to a foyer with columns, arches, and a lighted tray ceiling. The formal living room has a fireplace and tall windows; the dining room has a gorgeous chandelier and graceful arched window. The kitchen sits at the center of the house, with maple cabinetry, solid-surface counters, a large island with seating for four, glass-front display cabinets, and a wine rack, and it opens to a bay-window breakfast nook on one side and the family room, with a wall of built-ins and sliders to the lanai, on the other; all three rooms look out at the pool. The kitchen and baths are original, well kept, and ready for your own updates.
The primary suite runs 28 feet, with a bay-window sitting area, a bath with a long double vanity (new in 2026), a soaking tub under an arched window, a walk-in shower, a separate water closet, and a walk-in closet. The second suite is tremendous, about 30 feet long, with its own bath and walk-in closet at the far end of the home from the primary, the kitchen and family room in between; it holds a bed at one end and a sitting room, an office, or a studio at the other, and gives a parent, an adult child, a caregiver, or guests who stay for the season a private place of their own. The third bedroom uses the hall bath with tub and shower.
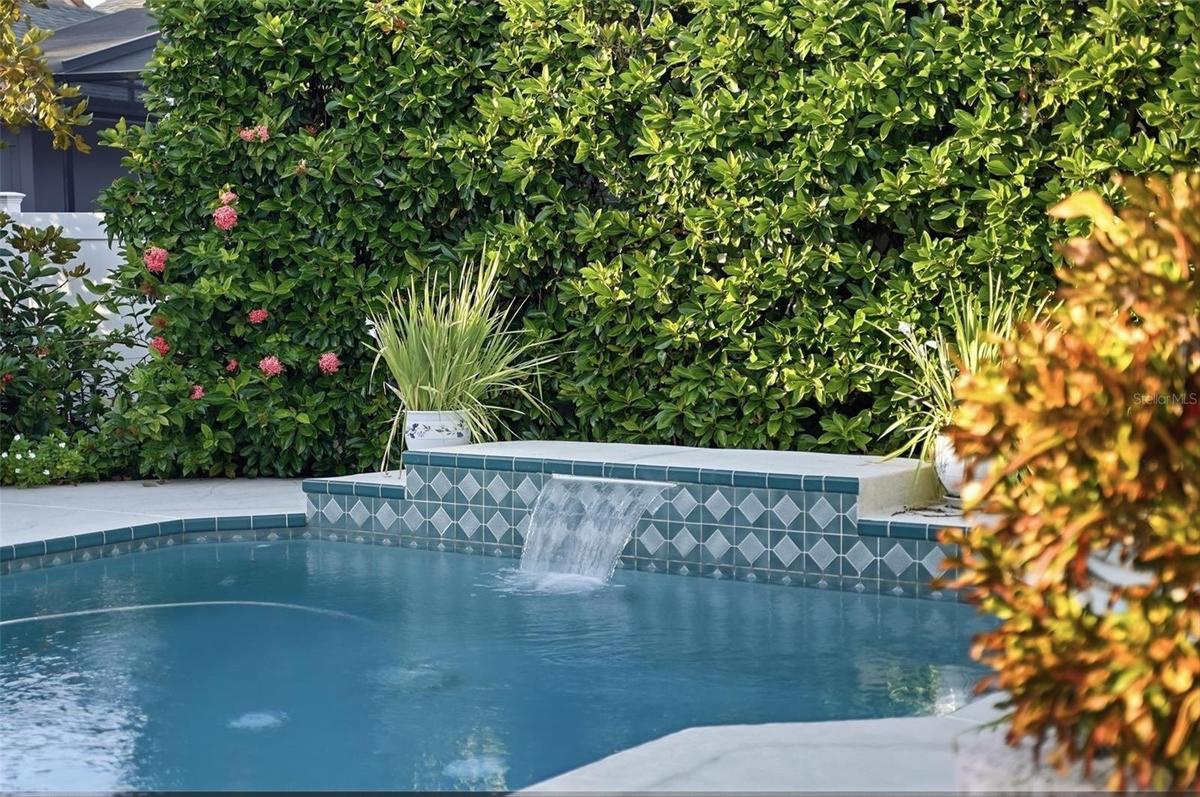
Out back, a covered lanai of about 550 square feet runs along the house on columns, with an open deck and a pool with a raised tile waterfall wall. A tall hedge and vinyl fence close in the yard, the irrigation runs on reclaimed water, and a handsome oak shades the front lawn.
Facts the savvy Florida buyer will want: two A/C systems (2018 and 2007), a 2019 water heater, impact-rated garage doors (2018), and metal storm panels cut and fitted for every window. The living floor sits at 10.8 feet, 2.8 feet above base flood elevation, with a current elevation certificate on file; Helene brought no water into the home or the garage. Flood policy about $1,477 a year.
Tierra Verde is a genuine island paradise, minutes to downtown St. Petersburg, with its outdoor dining, waterfront parks, pier, and museums, and it offers world-class boating at its marinas, the award-winning beaches of historic Pass-a-Grille, and the gateway to Fort De Soto, with miles of trails, mangrove kayaking, and undeveloped beaches. Isla del Sol Yacht and Country Club is just over the bridge, and the Pinellas Bayway puts I-275 and three airports within easy reach. Let Tierra Verde be the setting for your future island memories.
Virtual Tour: https://vimeo.com/1248423286?share=copy&fl=sv&fe=ci
Amenities
- Bb Hs Internet Available
- Blinds
- Built-in Features
- Cable - Available
- Cable Connected
- Ceiling Fans(S)
- Chair Rail
- Corner Lot
- Crown Molding
- Deed Restrictions
- Dishwasher
- Drapes
- Dryer
- Eat-in Kitchen
- Electricity Connected
- Electric Water Heater
- Flood Insurance Required
- FloodZone
- Garden
- High ceiling
- Hurricane Shutters
- In County
- Kitchen Family Room Combo
- Landscaped
- Level
- Lighting
- Living Room
- Microwave
- Oversized Lot
- Park
- Paved
- Playground
- Pool
- Primary Bedroom - Main Floor
- Private Mailbox
- Public
- Range
- Refrigerator
- Sewer Connected
- Shades
- Smoke Detectors
- Solid Surface Counters
- Split Bedroom
- Sprinkler Recycled
- Tennis Court(s)
- Thermostat
- Tray Ceiling(s)
- Walk-In Closet(s)
- Washer
- Water Connected
- Window Treatments
- Wood Burning
All information furnished regarding property for sale, rental or financing is from sources deemed reliable, but no warranty or representation is made as to the accuracy thereof and same is submitted subject to errors, omissions, change of price, rental or other conditions, prior sale, lease or financing or withdrawal without notice. International currency conversions where shown are estimates based on recent exchange rates and are not official asking prices.
All dimensions are approximate. For exact dimensions, you must hire your own architect or engineer.
