
Property
| Ownership: | Condo |
|---|---|
| Type: | Townhouse |
| Bedrooms: | 3 BR |
| Bathrooms: | 3½ |
| Pets: | Pets Allowed |
| Area: | 2294 sq ft |
Financials
Price:$709,900
Annual Taxes:$6,369.61
Listing Courtesy of KELLY E. THOMAS
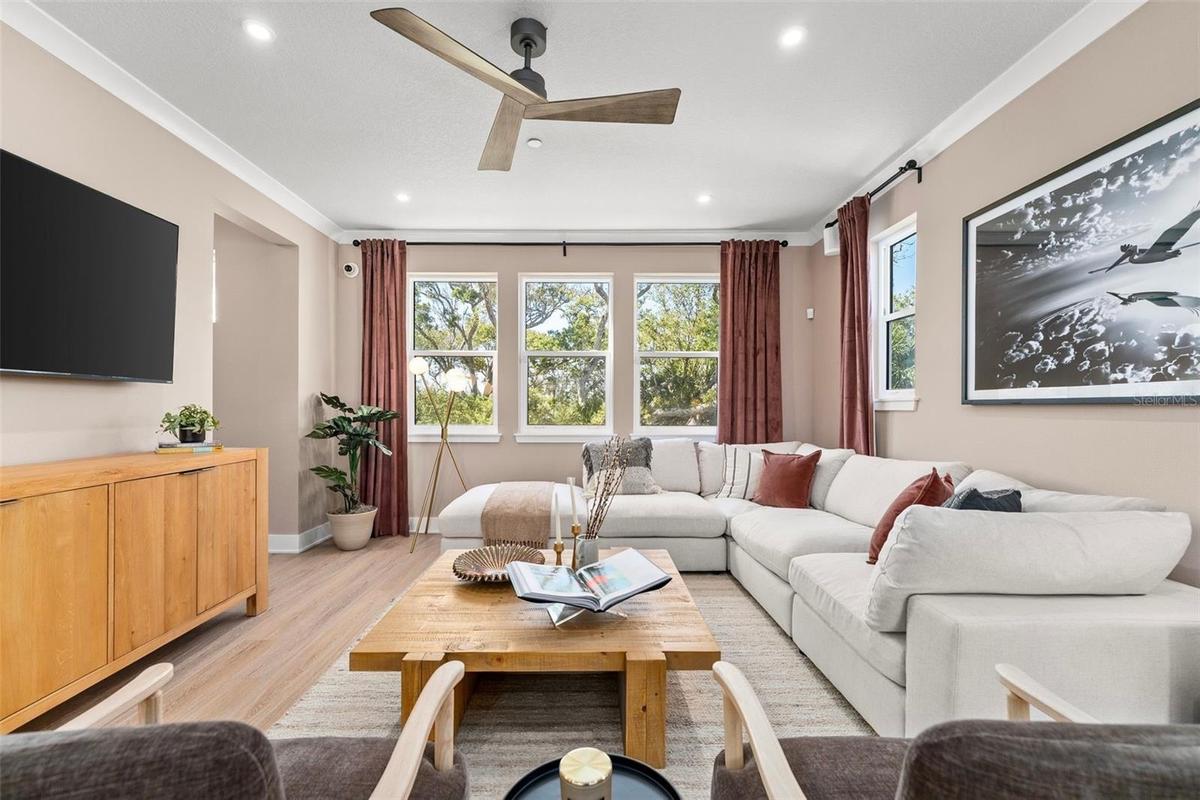
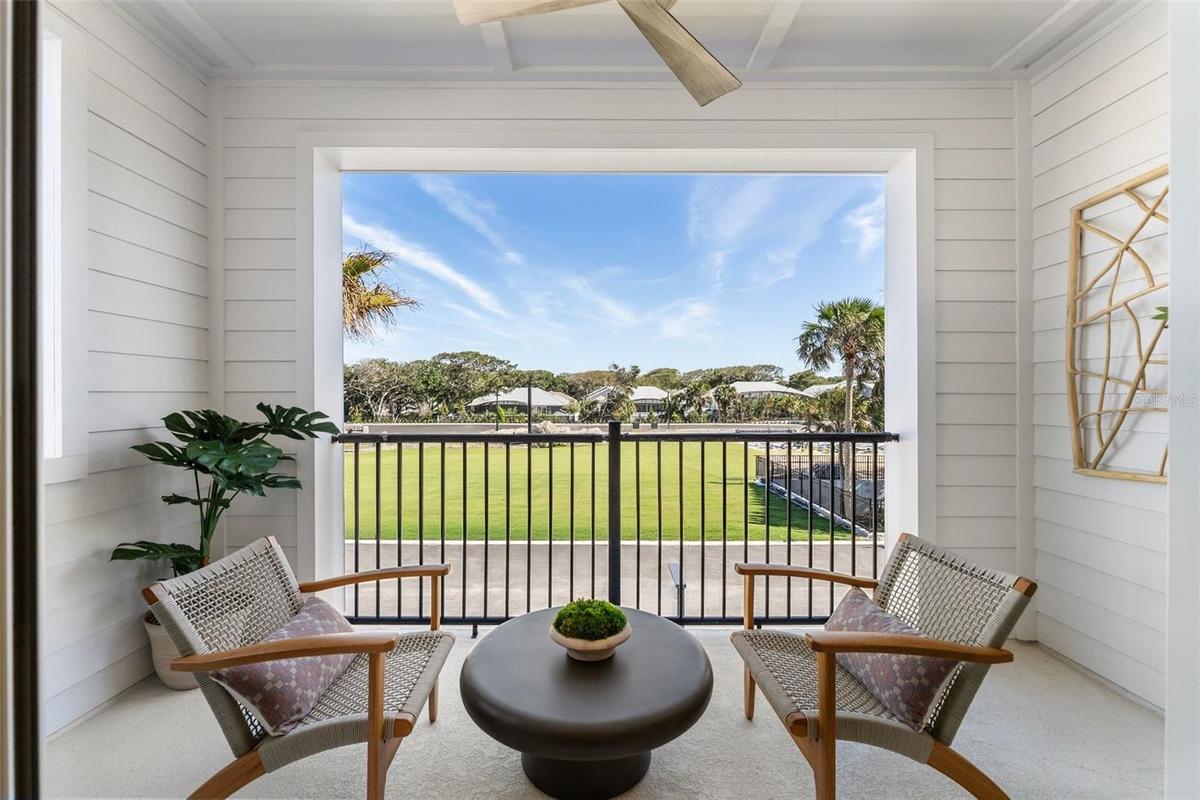
Under Construction. Photos of model home.
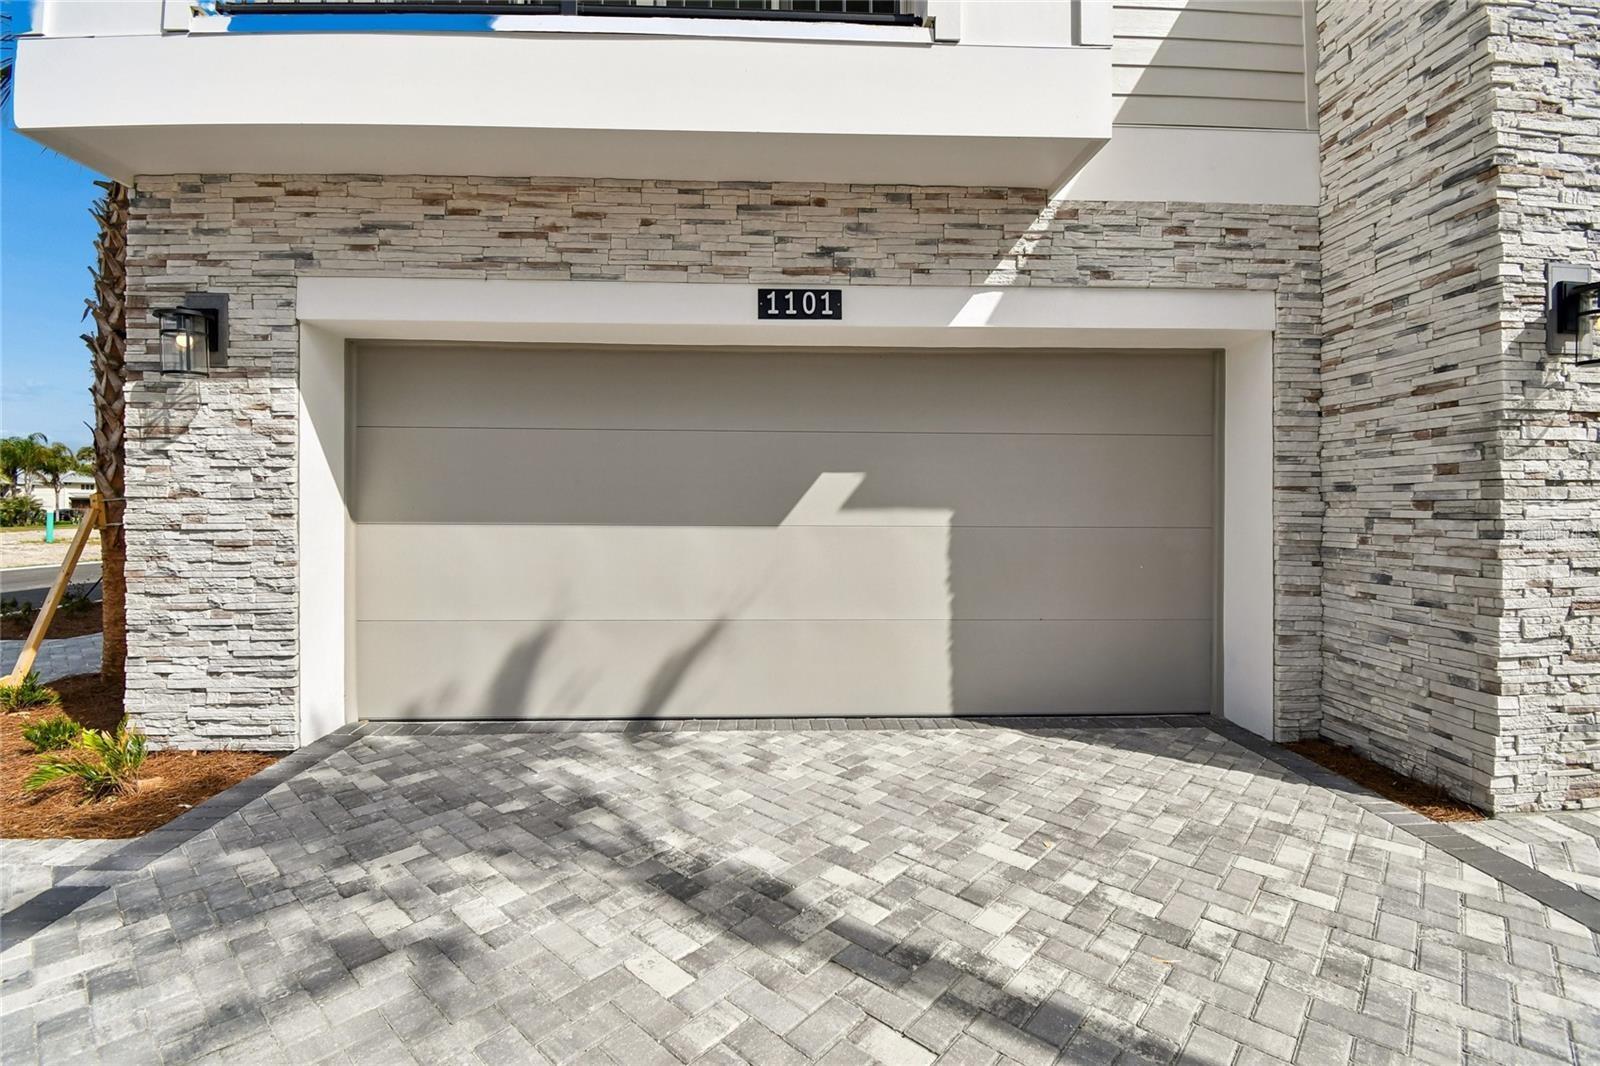
Two car garage & private driveway


Description
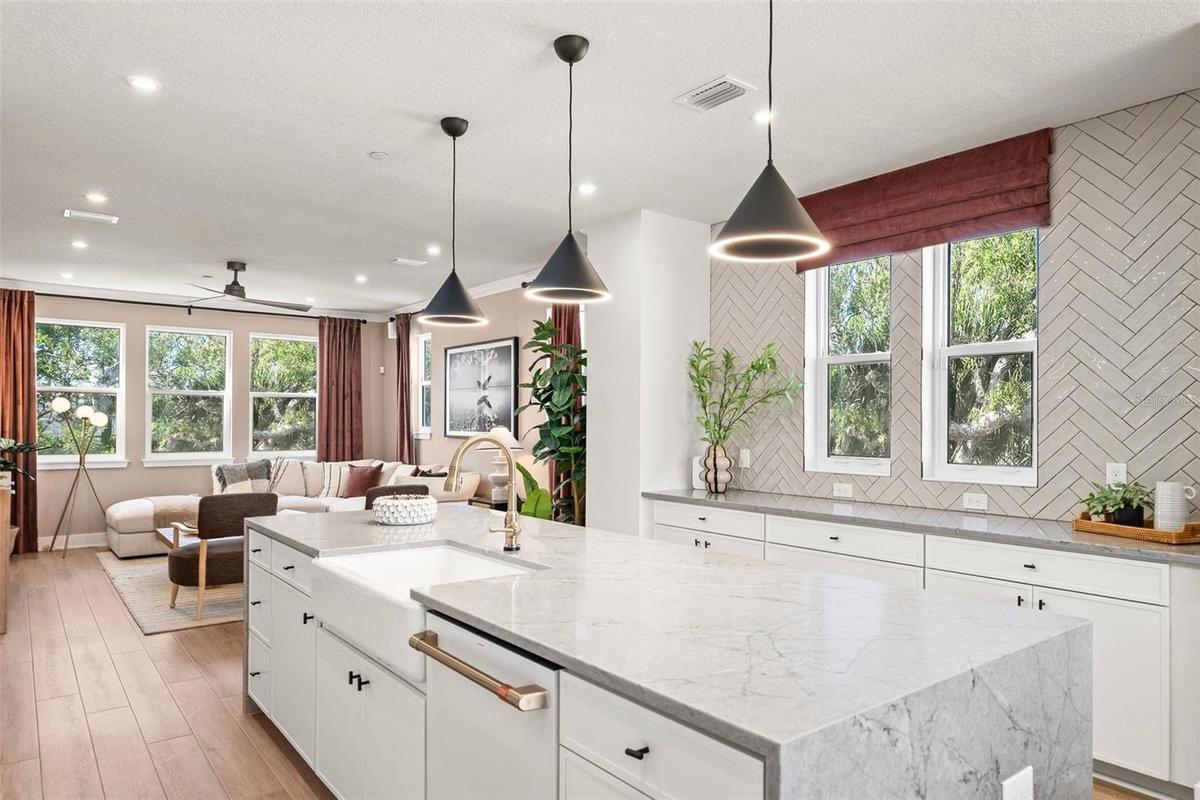
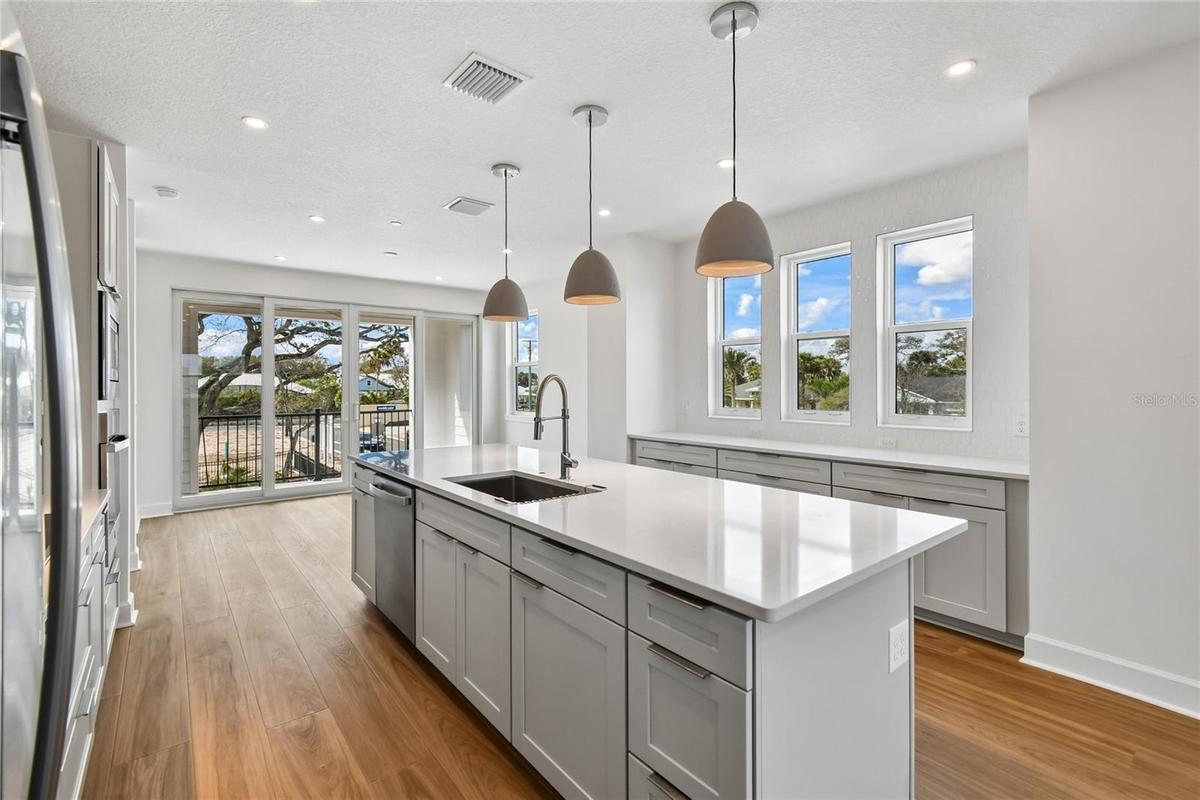
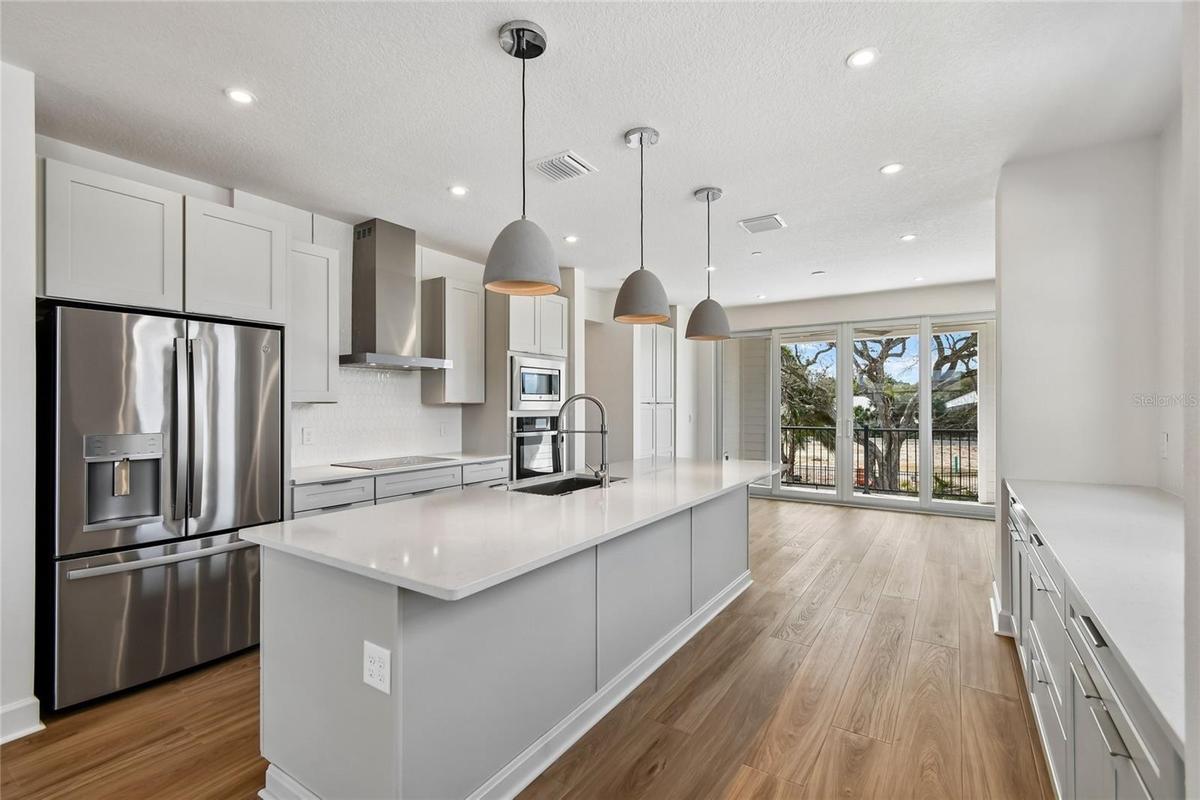
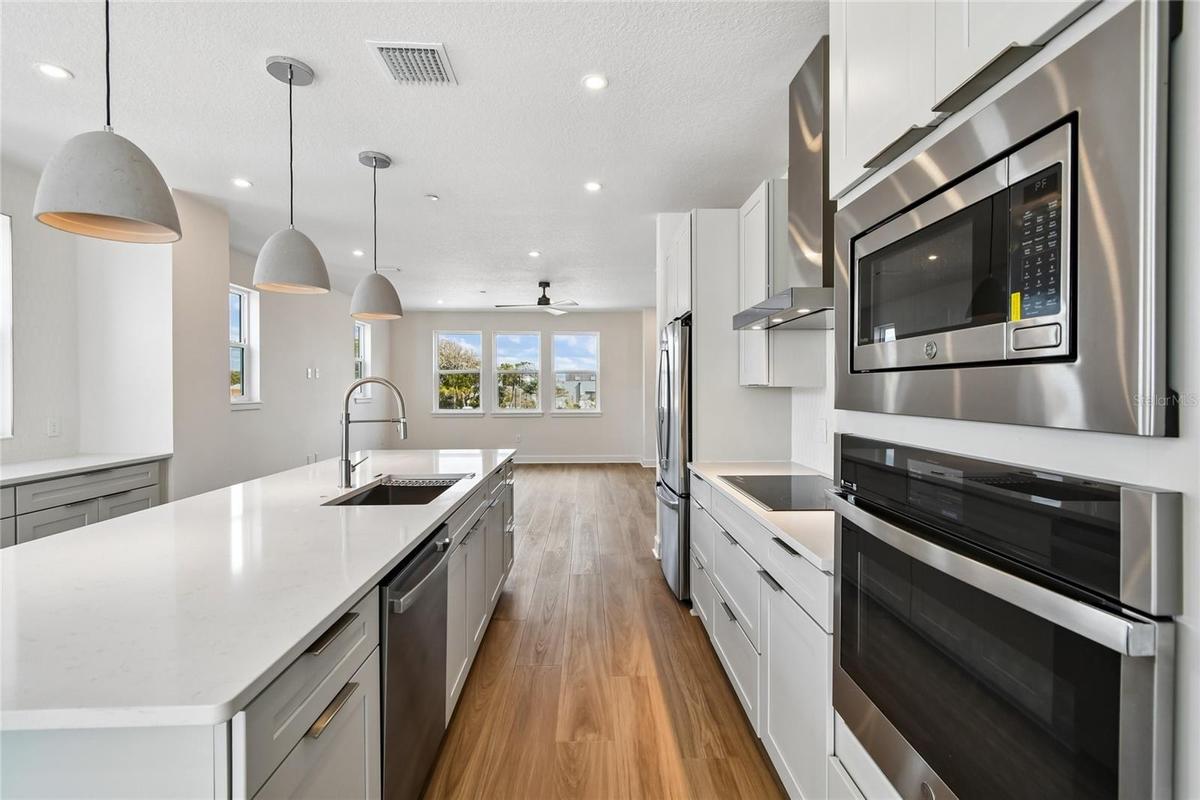
Under Construction. Photos of model home. Experience the Driftwood at EvenTide, a beautifully designed end-unit townhome blending sophisticated style with effortless coastal living. This thoughtfully crafted home features an open-concept floor plan centered around a gourmet kitchen with painted white wood shaker cabinetry, 42" uppers, GE Profile appliances including a cooktop, range hood, french-door refrigerator and in-wall microwave and oven. White 3cm quartz countertops, a designer tile backsplash, crown molding, stylish hardware, and decorative pendant lighting above the impressive 8' island create a refined yet inviting space. A long built-in buffet provides additional storage and serving space, ideal for entertaining.
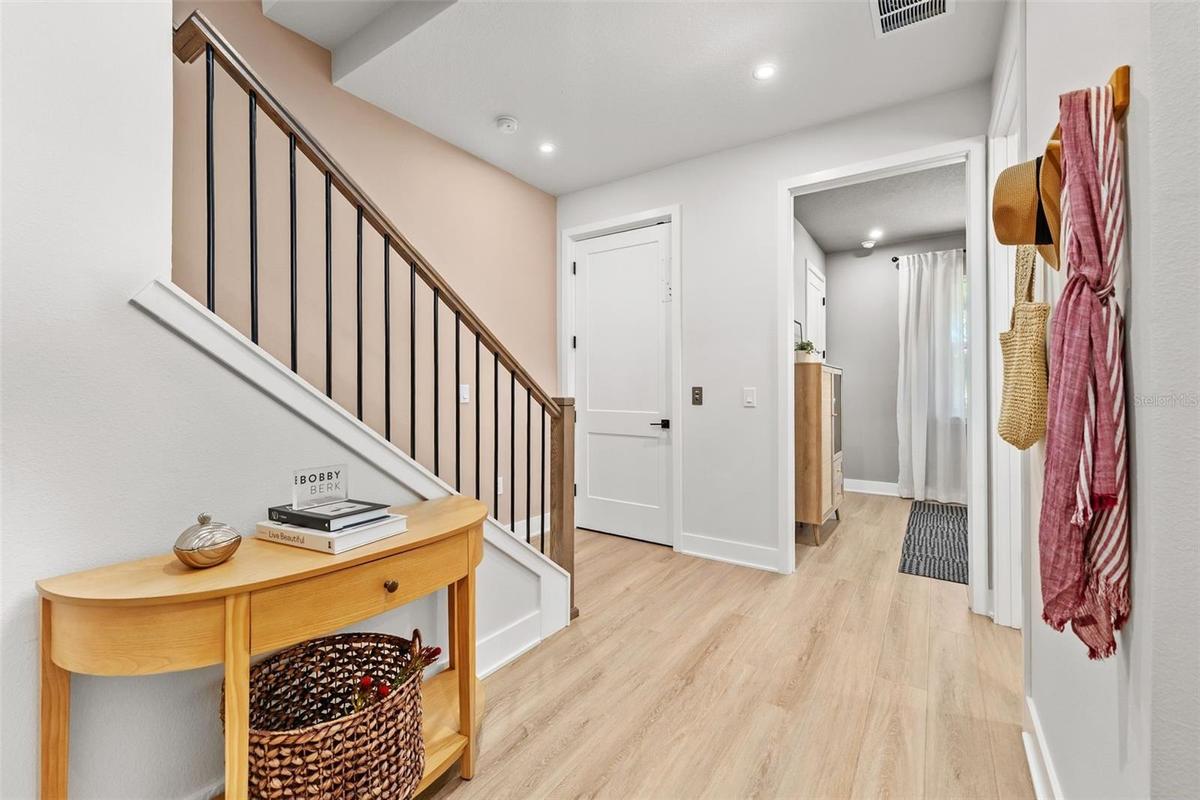
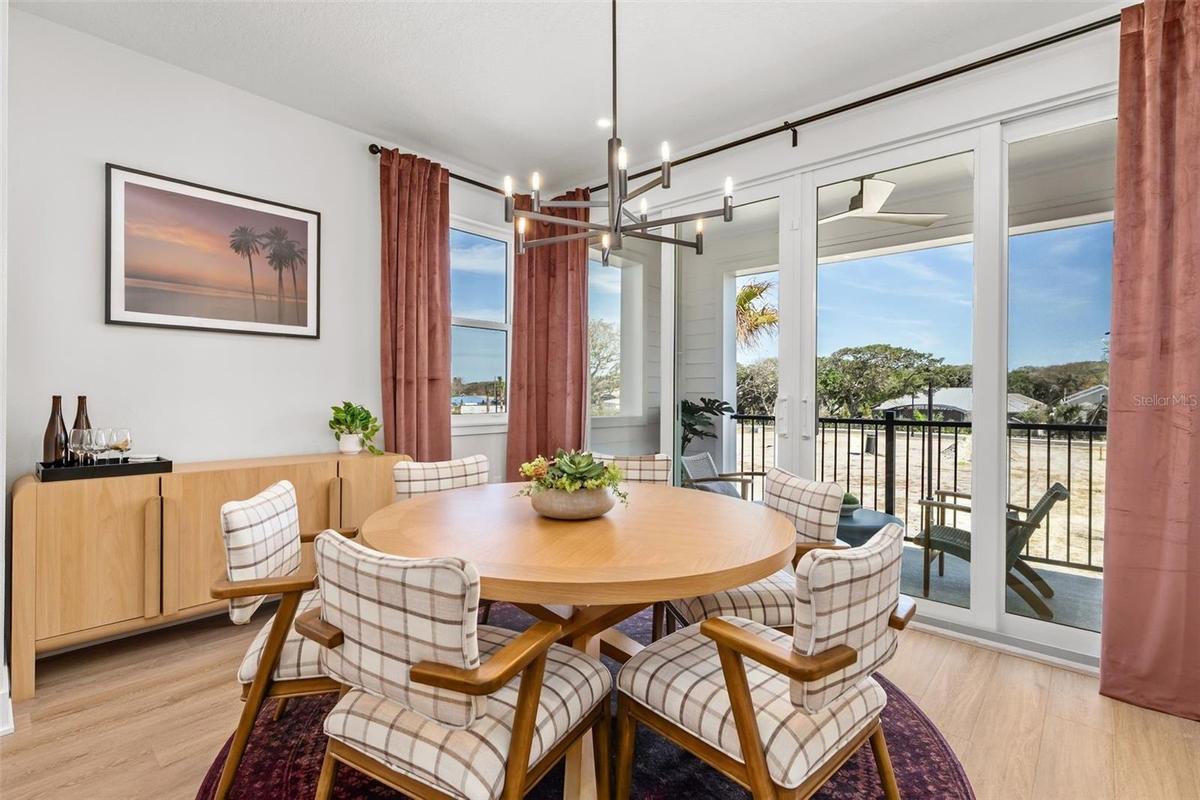
The kitchen flows seamlessly into the spacious living and dining areas, while more than 20 (impact) windows throughout this end-unit home fill the interior with abundant natural light with interior blinds giving the finishing touch. Light wood-tone luxury vinyl plank flooring extends on the stairs and throughout the entire home.
The versatile three-story layout offers a private bedroom suite on the first floor and dual primary suites on the third floor, providing flexibility for guests, multigenerational living, or a home office. This move-in ready home also features a washer and dryer.
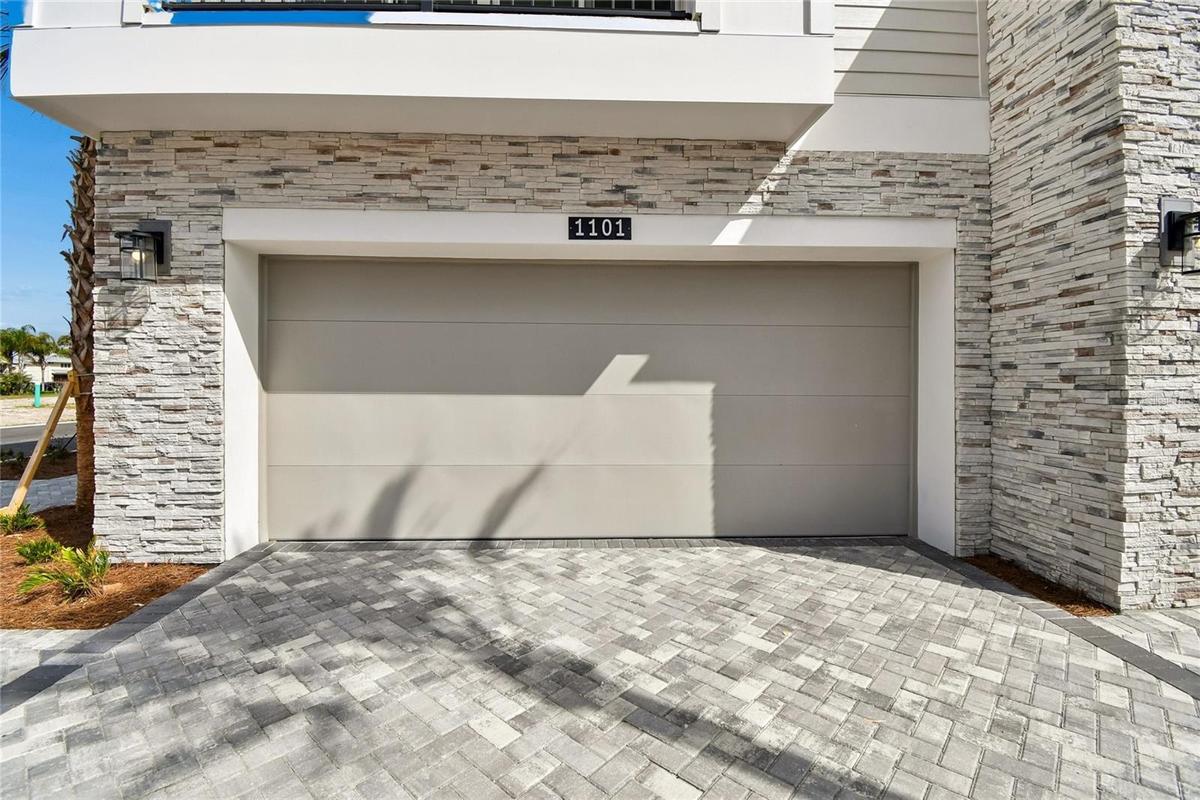
A spacious two-car garage offers plenty of room for vehicles, paddleboards, surfboards, and beach gear, plus a dedicated outlet ready for a golf cart or EV charger.
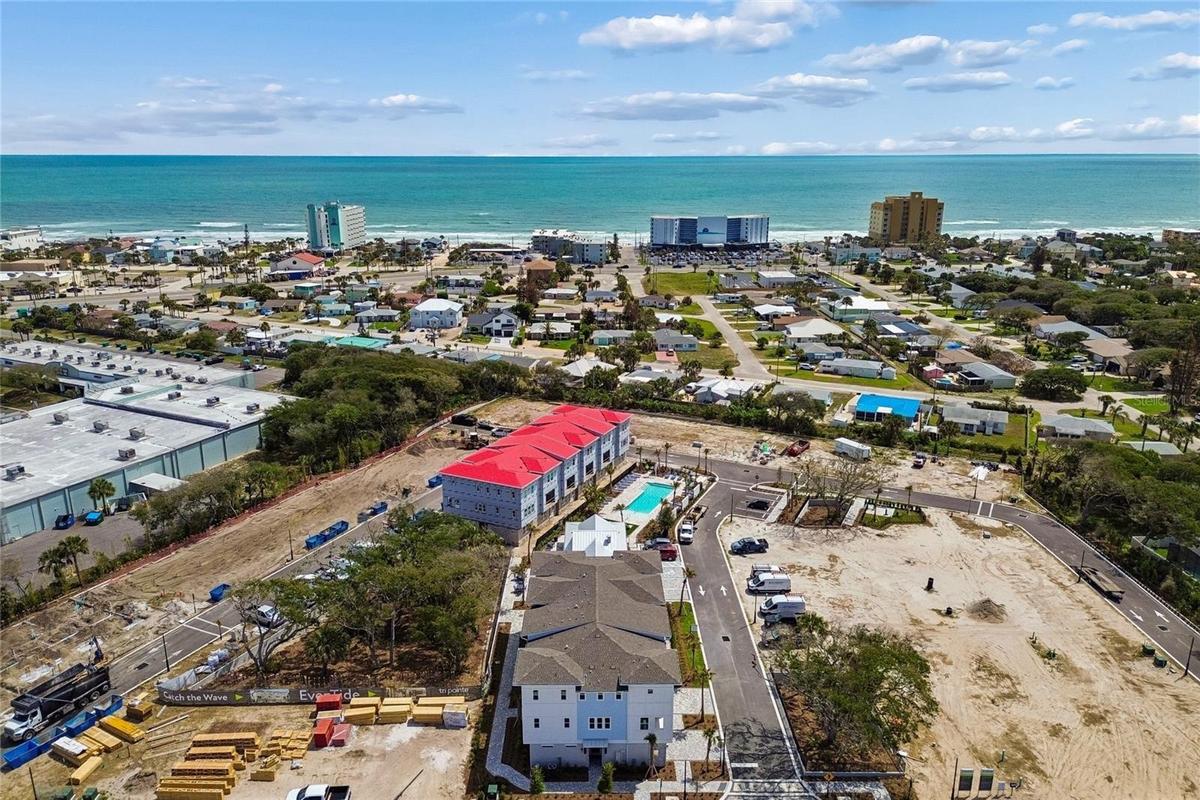
Located in the sought-after beachside community of EvenTide, residents enjoy resort-style amenities including a pool, open-air clubhouse featuring a vibrant local mural, shaded cabanas, BBQ gathering areas, and a dedicated dog park. Just minutes from the shoreline, premier shopping, and dining, the Driftwood offers coastal living at its finest.
Special builder incentives available for closings by December 30, 2026.
Amenities
- Association Recreation Owned
- Balcony
- Built-In Oven
- Cable - Available
- Community Mailbox
- Convection Oven
- Cooktop
- Dishwasher
- Disposal
- Dog Park
- Dryer
- Eat-in Kitchen
- Electricity Connected
- Golf Carts Ok
- High ceiling
- Microwave
- Open Floorplan
- Pool
- Private Entrance
- Range Hood
- Refrigerator
- Sewer Connected
- Sidewalk
- Sidewalks
- Solid Surface Counters
- Stone Counters
- Street Lights
- Thermostat
- Tray Ceiling(s)
- Trees/Woods
- Underground Utilities
- Walk-In Closet(s)
- Washer
- Water Connected
All information furnished regarding property for sale, rental or financing is from sources deemed reliable, but no warranty or representation is made as to the accuracy thereof and same is submitted subject to errors, omissions, change of price, rental or other conditions, prior sale, lease or financing or withdrawal without notice. International currency conversions where shown are estimates based on recent exchange rates and are not official asking prices.
All dimensions are approximate. For exact dimensions, you must hire your own architect or engineer.
