1120 Madruga Avenue
Coral Gables, FL 33146

Property

Ownership: For Sale
Type: Single Family
Rooms: 3
Bedrooms: 6 BR
Bathrooms: 8
Area: 5115 sq ft
Lot Size: 0.2 Acres

Financials

Price:$6,500,000
Annual Taxes:$18,005
Deborah L. Ginsburg
150 Worth Ave, Palm Beach, FL 33480
Listing Courtesy of Compass Florida, LLC

Some homes are designed to be admired.
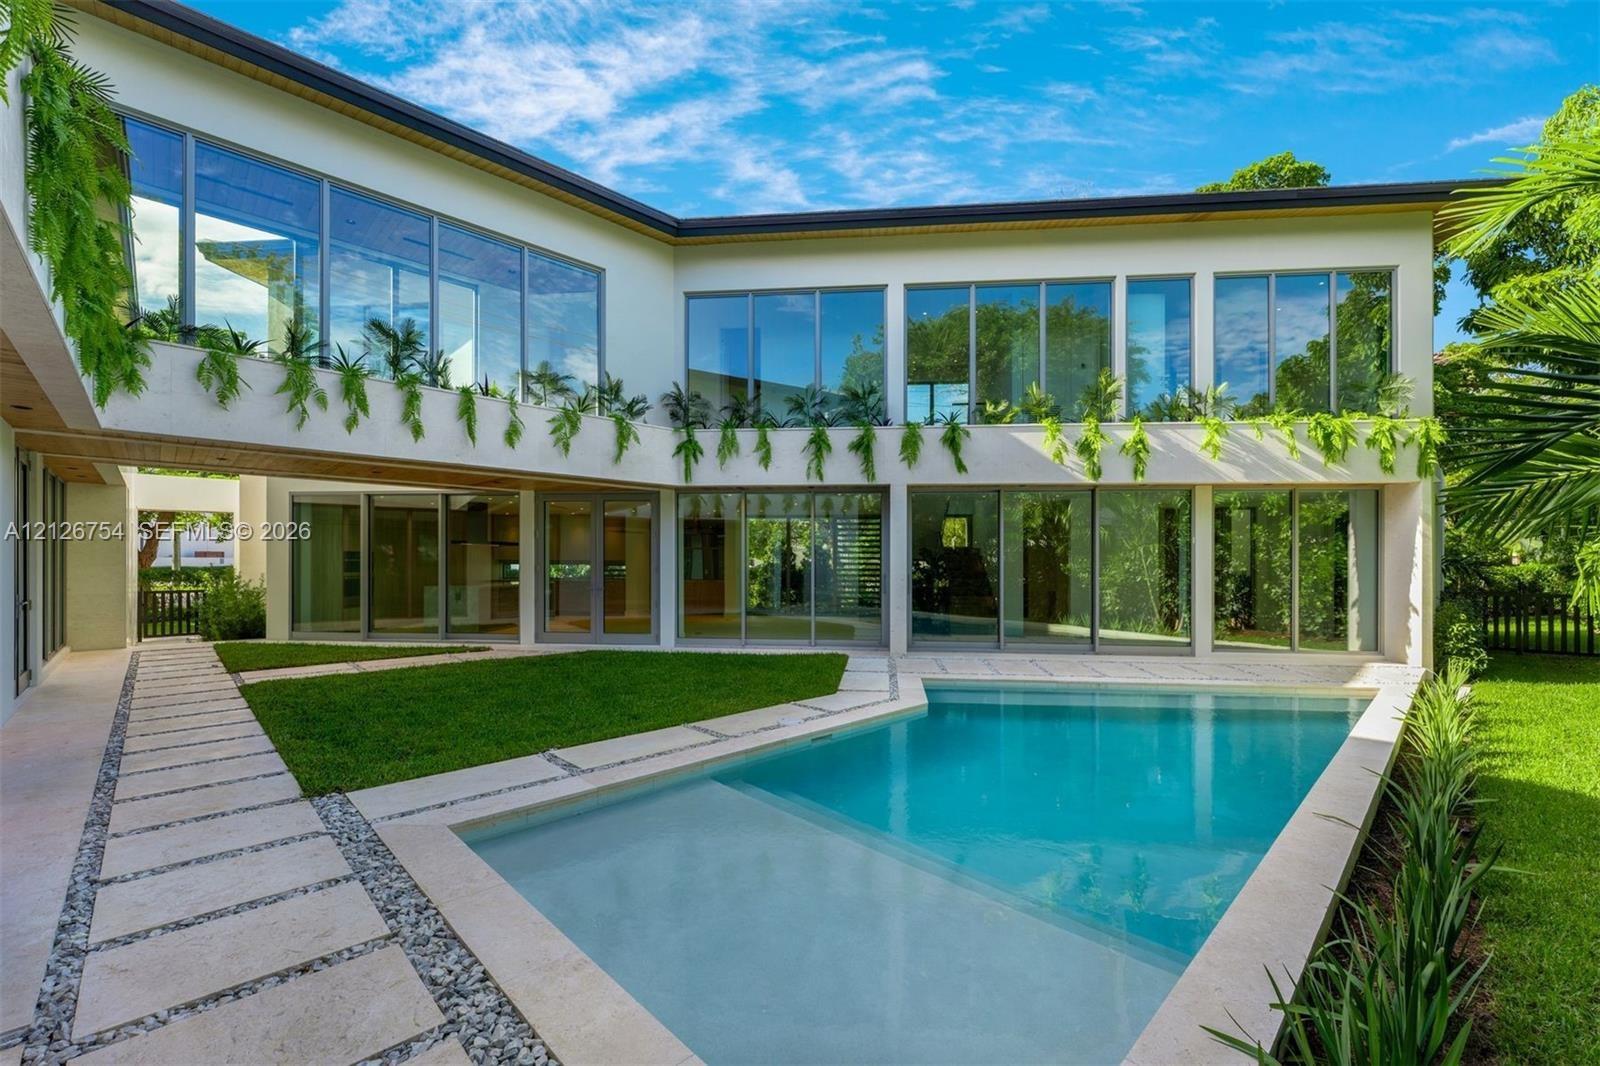
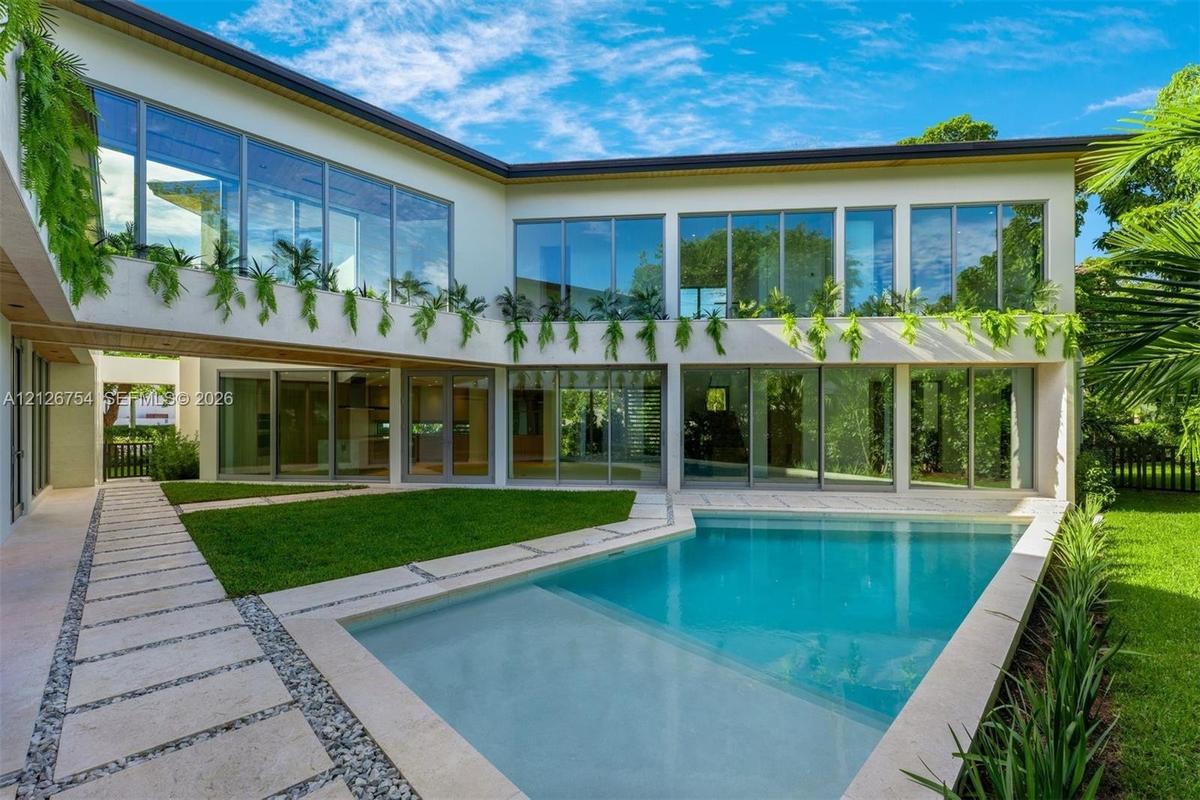
Contemporary two-story exterior featuring expansive floor-to-ceiling glass windows, a swimming pool with stone surround, manicured lawn, and a stone p

Contemporary two-story exterior featuring expansive floor-to-ceiling glass windows, a swimming pool with stone surround, manicured lawn, and a stone p

Contemporary two-story exterior featuring expansive floor-to-ceiling glass windows, a swimming pool with stone surround, manicured lawn, and a stone p
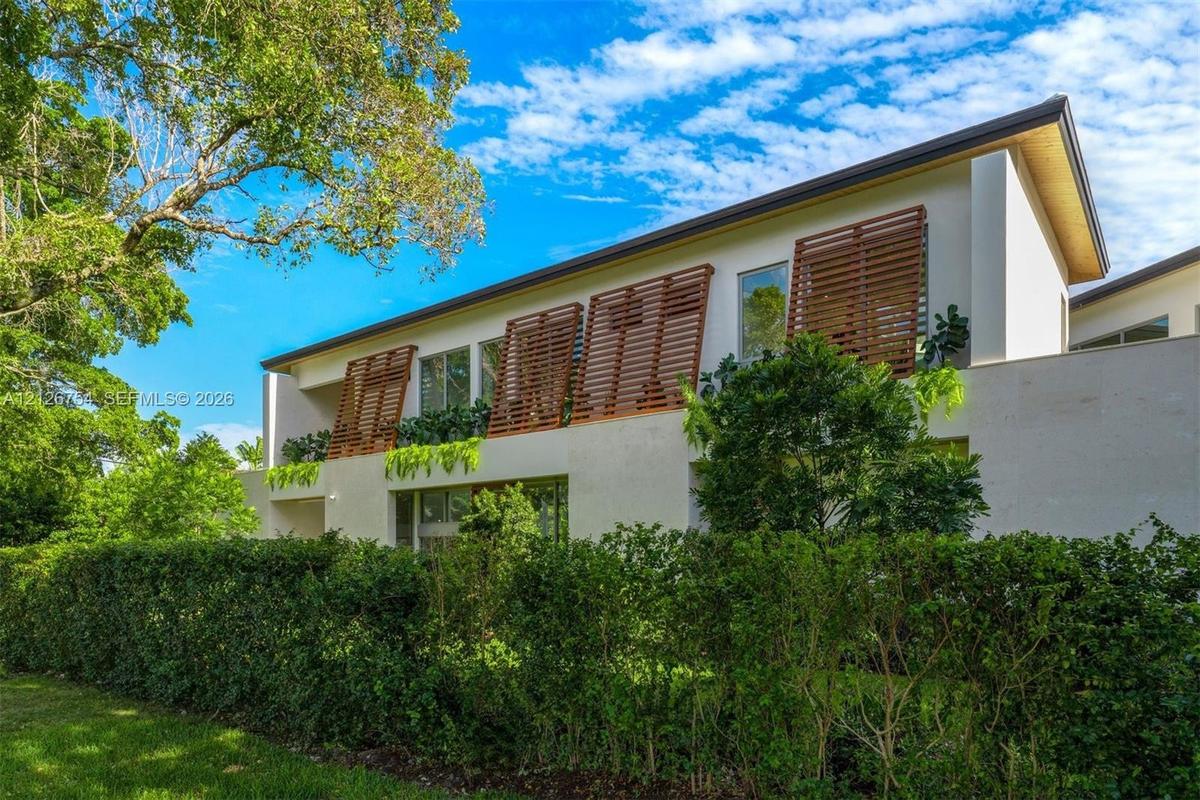
Modern architectural exterior featuring smooth stucco siding, upper-level balcony with slatted wood privacy screens, and manicured hedge landscaping
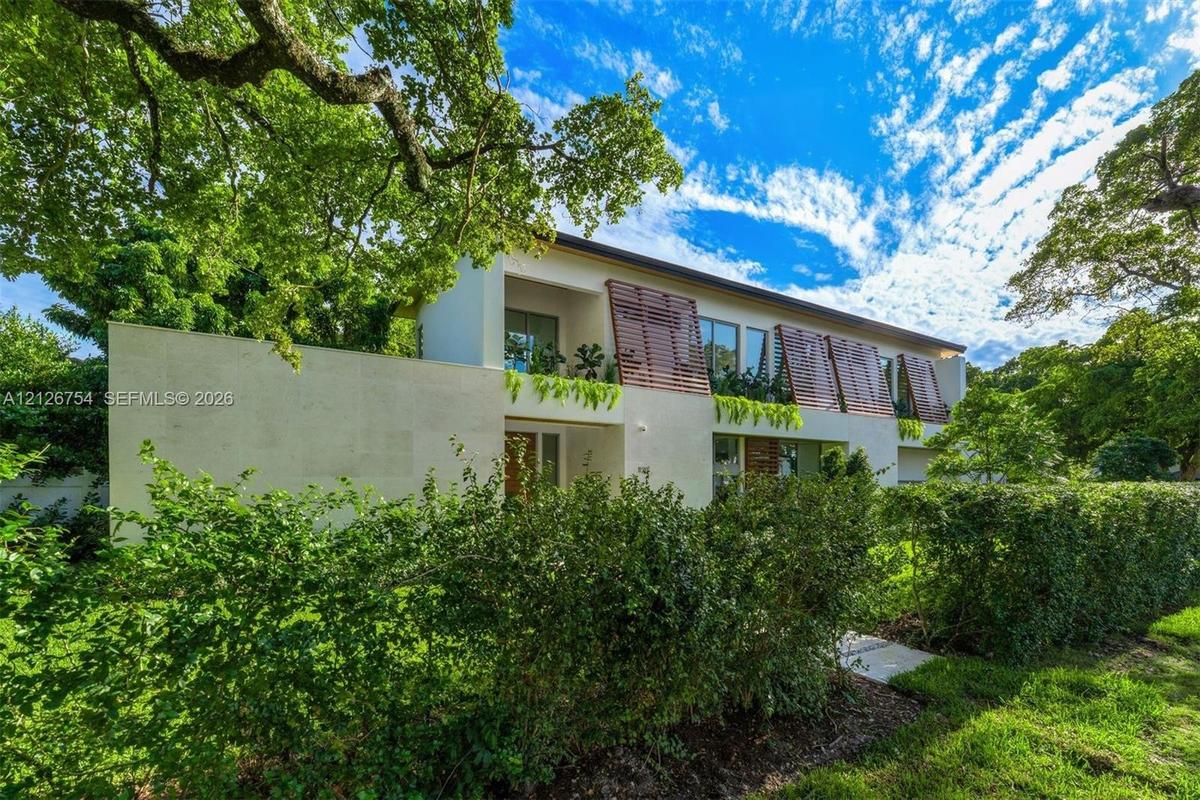
Modern two-story exterior featuring smooth stone masonry, vertical wood-slat architectural screens, expansive floor-to-ceiling windows, and a stone-pa
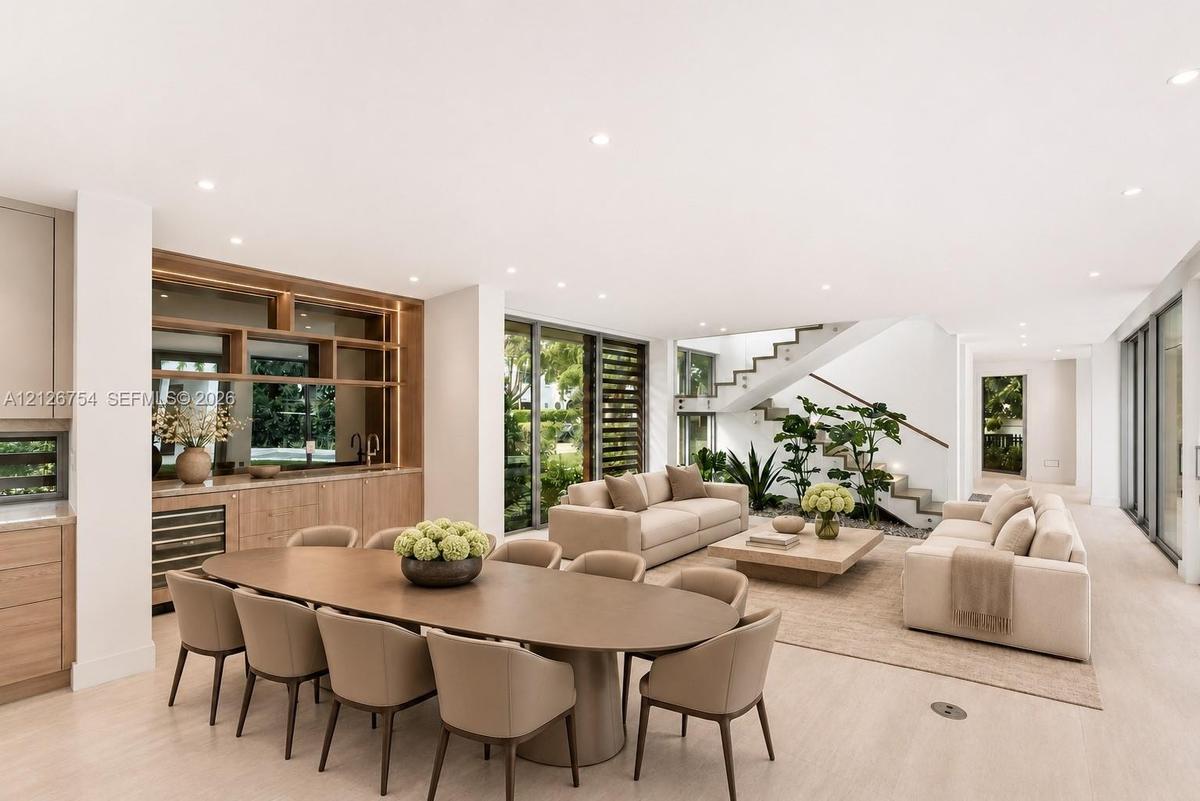
Open-concept interior featuring wood-finish flooring, recessed lighting, floor-to-ceiling windows, built-in wooden cabinetry, and an open-tread stairc
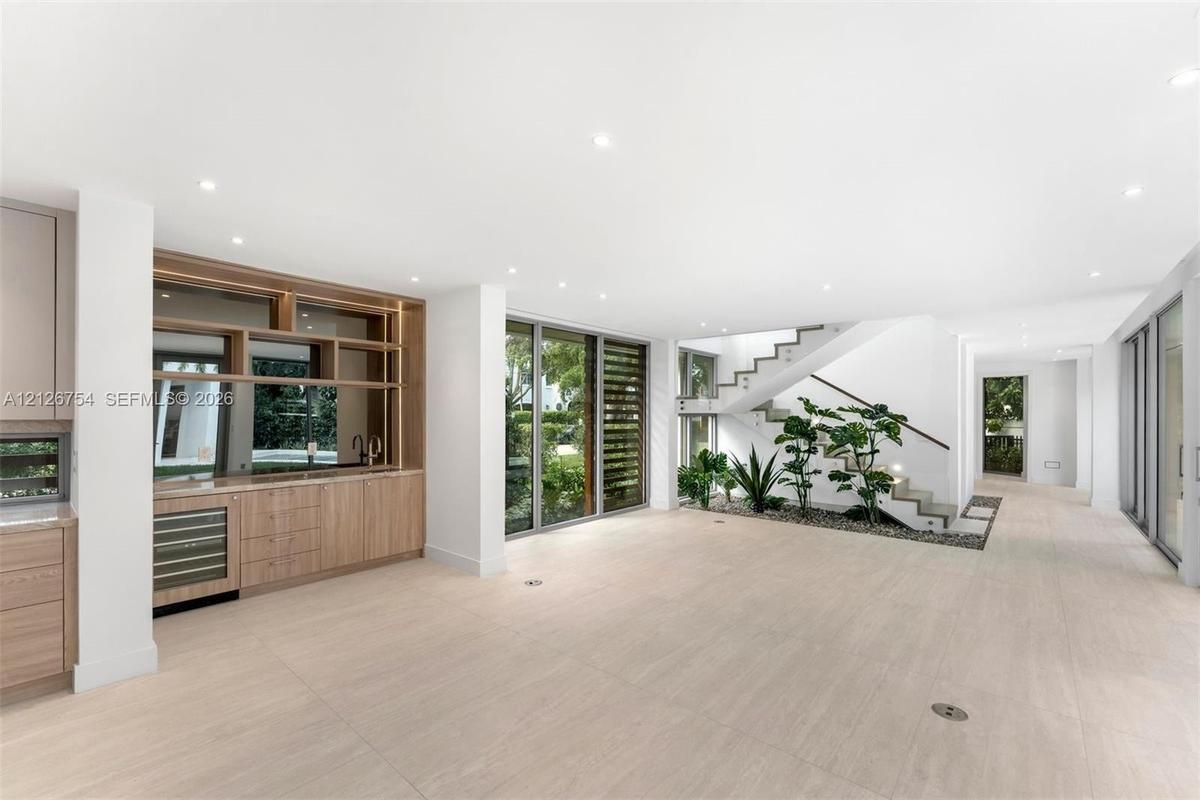
Open-concept interior featuring light-toned tile flooring, built-in cabinetry with integrated wine refrigeration, floor-to-ceiling glass paneling, rec
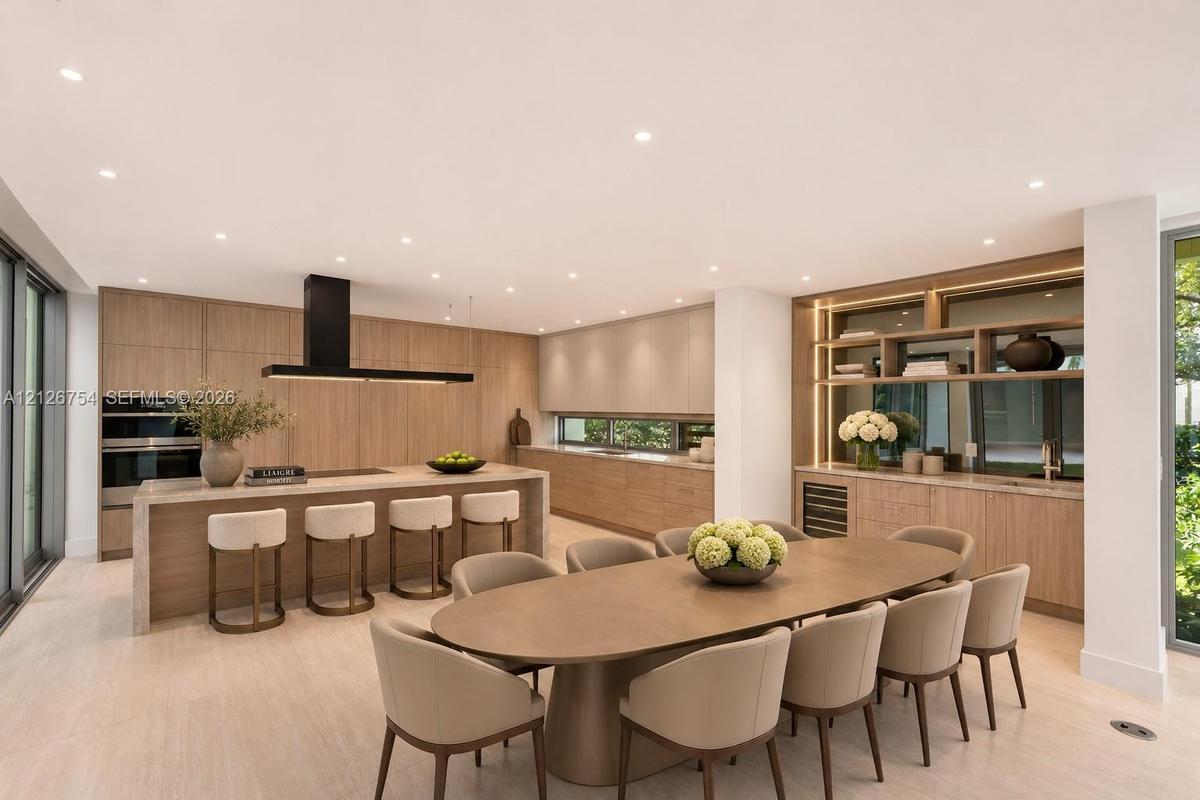
Kitchen featuring wood-finish cabinetry, an oversized central island with waterfall-edge countertop, integrated stainless steel appliances, a black ch
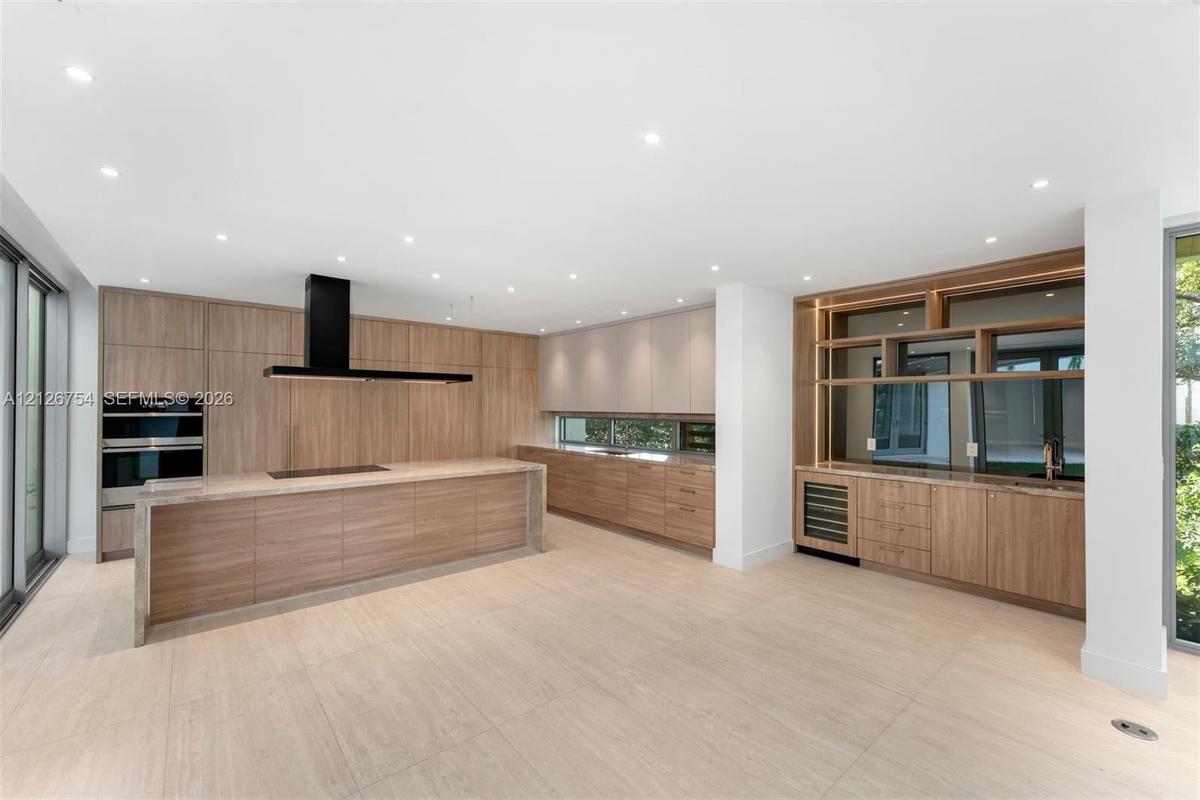
Modern kitchen featuring full-height wood-finish cabinetry, a large center island with integrated cooktop, a black minimalist range hood, a built-in w
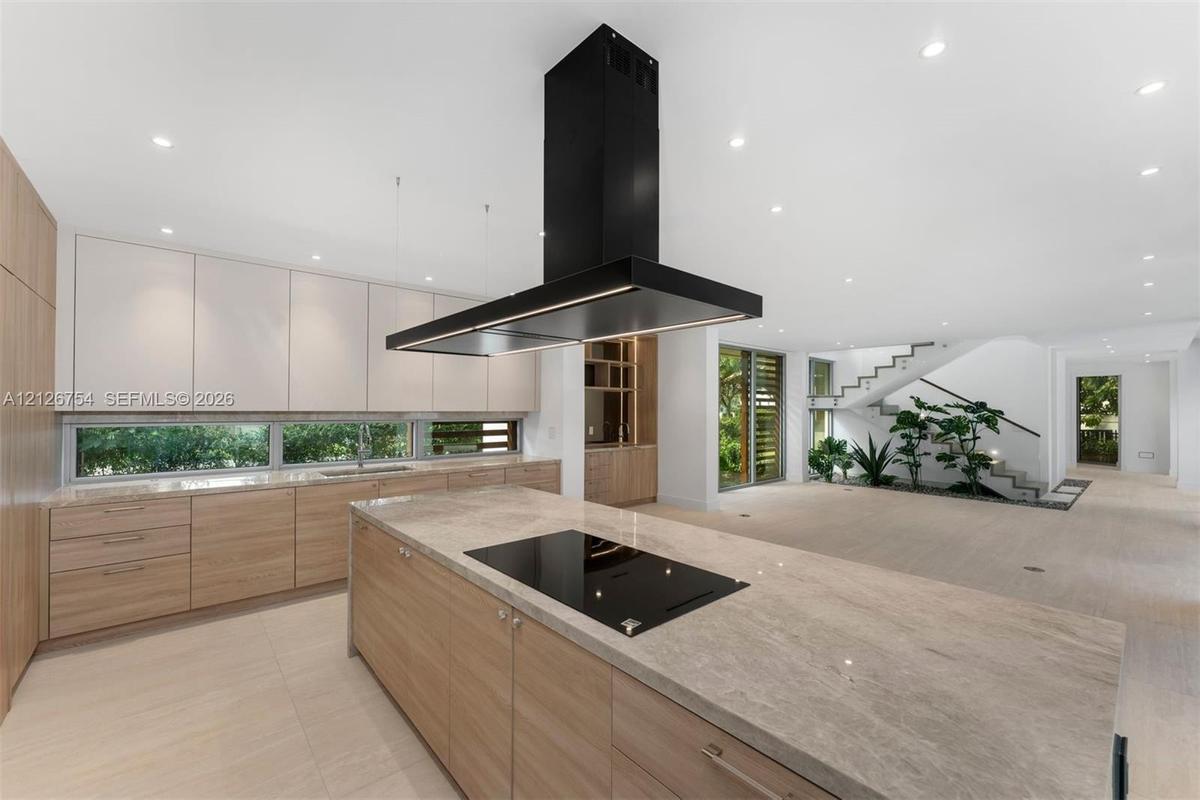
Custom kitchen featuring light wood-finish cabinetry, a large center island with a natural stone countertop, a black induction cooktop, and a matte bl
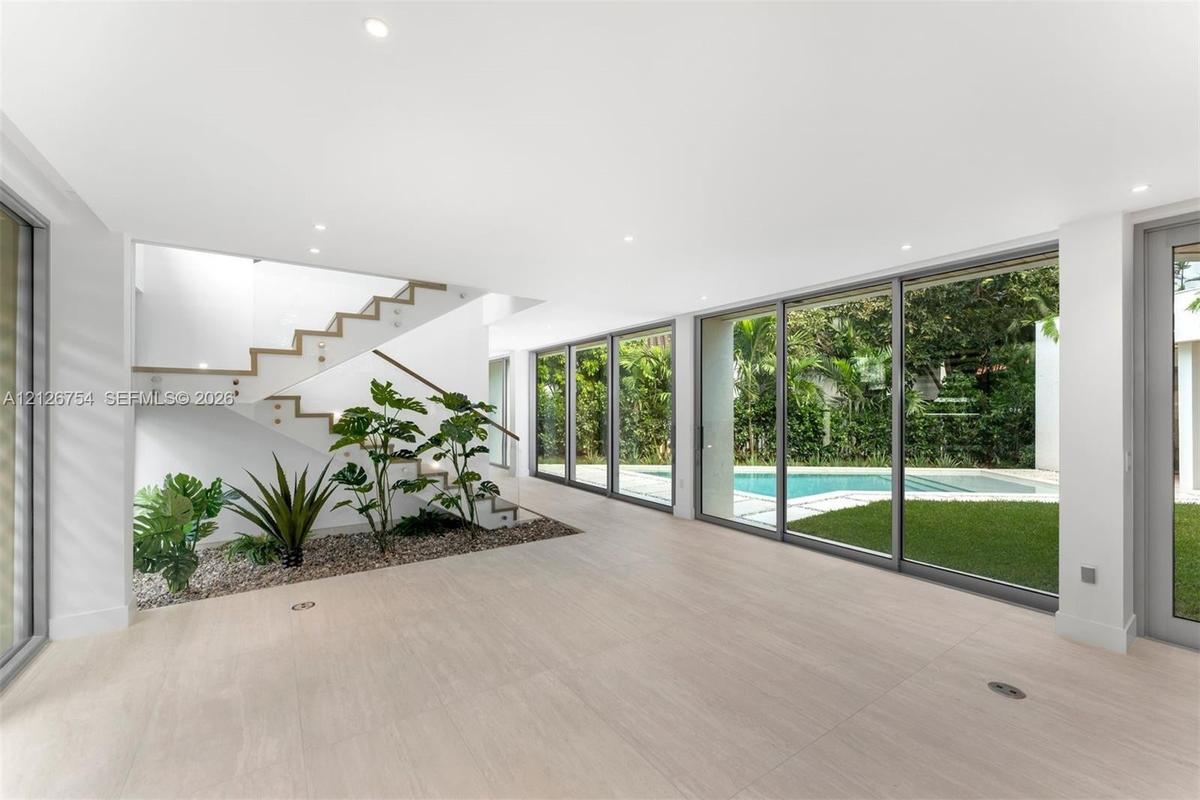
Open-concept interior featuring large-format tile flooring, floor-to-ceiling sliding glass doors, recessed lighting, and a floating staircase with gla
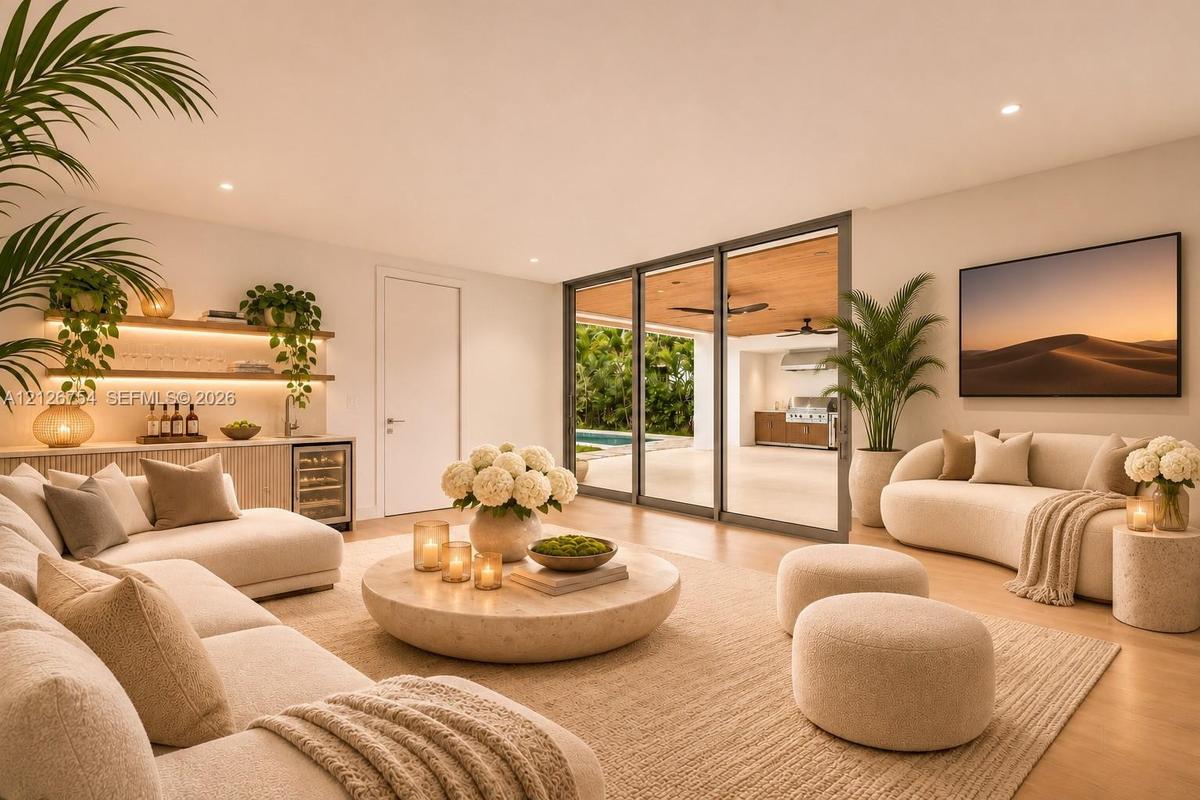
Living area featuring wood-finish flooring, built-in wet bar with integrated cabinetry and under-shelf lighting, and large-format sliding glass doors
Living area featuring wood-finish flooring, recessed lighting, and large-format sliding glass doors
Floor-to-ceiling windows, wood-finish plank flooring, natural wood-paneled ceiling, and recessed lighting
Built-in refreshment center with integrated under-counter beverage cooler, stone-look backsplash, upper cabinetry with under-cabinet lighting, and wal
Built-in wet bar featuring dual-toned cabinetry, integrated LED under-cabinet lighting, stone-finish backsplash, and an under-counter beverage refrige
Floor-to-ceiling windows, recessed ceiling perimeter lighting, light wood-finish flooring, and a wall-mounted floating storage cabinet
Light-filled interior featuring expansive floor-to-ceiling windows, wood-finish flooring, recessed ceiling lighting, and cove lighting accents
Dual-sink floating vanity with wood-finish cabinetry, integrated stone countertop, LED-backlit vanity mirror, glass-enclosed wet room, and freestandin
Floor-to-ceiling windows with integrated horizontal louvers, wood-finish flooring, recessed ceiling lighting, and a continuous wall-mounted floating s
Wood-finish flooring, recessed ceiling lighting, built-in wall shelving with integrated lighting, a built-in desk, and floor-to-ceiling sliding glass
Floor-to-ceiling windows, wood-finish flooring, built-in desk with integrated lighting, and floating shelving
Courtyard featuring a swimming pool, stone paver decking with gravel inlay, manicured lawn, and extensive floor-to-ceiling glass windows
Modern architectural residence featuring an L-shaped structure with floor-to-ceiling glass paneling, a concrete swimming pool, stone paver walkways, a
Contemporary two-story exterior featuring floor-to-ceiling glass paneling, a concrete paver pool deck, a private swimming pool with integrated steps,
Covered patio featuring a wood-plank ceiling with recessed lighting and ceiling fans, stone flooring, expansive glass sliding doors, and a swimming po
Covered outdoor patio featuring a wood-plank ceiling, recessed lighting, ceiling fans, and a built-in outdoor kitchen with a stainless steel range hoo
Outdoor space featuring a swimming pool, manicured lawn, stone paver patio, wood-finish ceiling, and double-glass door entry
Modern architectural exterior featuring smooth white facade, decorative horizontal wood-slat screening, integrated planter boxes, paved driveway, and
Aerial perspective of a multi-wing residence featuring a central courtyard, tiled roof, swimming pool with concrete paver decking, and manicured lawn
Aerial perspective of a multi-wing residence featuring a grey tile roof, stucco exterior, and integrated louvered shutters, situated on a lot with mat
Aerial perspective featuring a multi-wing residence with a hipped roof, light-toned stucco exterior, wood-panel detailing, and mature perimeter tree c
Modern exterior featuring stone facade, slatted wood sunshades, recessed balconies, and manicured hedges
Modern architectural exterior featuring smooth stucco siding, linear wood-slat window screens, and a low-pitched roofline, complemented by dense perim
Contemporary two-story exterior featuring expansive floor-to-ceiling glass windows, a swimming pool with stone surround, manicured lawn, and a stone pModern architectural exterior featuring smooth stucco siding, upper-level balcony with slatted wood privacy screens, and manicured hedge landscapingModern two-story exterior featuring smooth stone masonry, vertical wood-slat architectural screens, expansive floor-to-ceiling windows, and a stone-paOpen-concept interior featuring wood-finish flooring, recessed lighting, floor-to-ceiling windows, built-in wooden cabinetry, and an open-tread staircOpen-concept interior featuring light-toned tile flooring, built-in cabinetry with integrated wine refrigeration, floor-to-ceiling glass paneling, recKitchen featuring wood-finish cabinetry, an oversized central island with waterfall-edge countertop, integrated stainless steel appliances, a black chModern kitchen featuring full-height wood-finish cabinetry, a large center island with integrated cooktop, a black minimalist range hood, a built-in wCustom kitchen featuring light wood-finish cabinetry, a large center island with a natural stone countertop, a black induction cooktop, and a matte blOpen-concept interior featuring large-format tile flooring, floor-to-ceiling sliding glass doors, recessed lighting, and a floating staircase with glaLiving area featuring wood-finish flooring, built-in wet bar with integrated cabinetry and under-shelf lighting, and large-format sliding glass doors

Description

Some homes are designed to be admired. Villa Madruga was designed to be unforgettable. A captivating expression of tropical modernism, where architecture, nature, and the art of living come together. Hidden in the center of the urban heart of South Gables behind lush landscaping and mature trees, Villa Madruga reveals its magic gradually. The warm natural woods, exquisite stone finishes, and magnificent walls of glass dissolve the boundaries between indoors and out, inviting the lush tropical landscape to become part of everyday life. The shimmering pool and a tropical oasis is connected by a striking covered bridge suspended above. Inside, expansive living spaces unfold. The contemporary kitchen is the true anchor and effortlessly entertains intimate moments to memorable celebrations. Spaces expand to include Office + Staff Quarters + Guest house. Upstairs, four serene bedroom suites are complemented by an inviting family media lounge. Outside, a covered terrace and summer kitchen + cabana bath evoke the effortless elegance of a private tropical resort. Here, days linger a little longer and flow into candlelit evenings. Double Height Garage to fit 4 cars. All in walking distance of UM + Lennar Medical. Just off US-1, 1120 Madruga Ave places the charm of Coconut Grove, the elegance of Coral Gables, and the excitement of Brickell within easy reach. Villa Madruga opens the doors to a life beautifully lived. This is a home unlike anything else on the market. VIRTUALLY STAGED.

Amenities

  • BBQ
  • Dishwasher
  • Dryer
  • Electric Water Heater
  • Garden
  • Microwave
  • Refrigerator
  • Street Lights
  • Washer

All information furnished regarding property for sale, rental or financing is from sources deemed reliable, but no warranty or representation is made as to the accuracy thereof and same is submitted subject to errors, omissions, change of price, rental or other conditions, prior sale, lease or financing or withdrawal without notice. International currency conversions where shown are estimates based on recent exchange rates and are not official asking prices.

All dimensions are approximate. For exact dimensions, you must hire your own architect or engineer.