2851 117th Avenue
Miami, FL 33175

Property

Ownership: For Sale
Type: Single Family
Rooms: 2
Bedrooms: 4 BR
Bathrooms: 2½
Area: 2925 sq ft
Lot Size: 0.4 Acres

Open Houses

Contact for details !

Financials

Price:$1,399,517
Annual Taxes:$15,044
Deborah L. Ginsburg
150 Worth Ave, Palm Beach, FL 33480
Listing Courtesy of Douglas Elliman

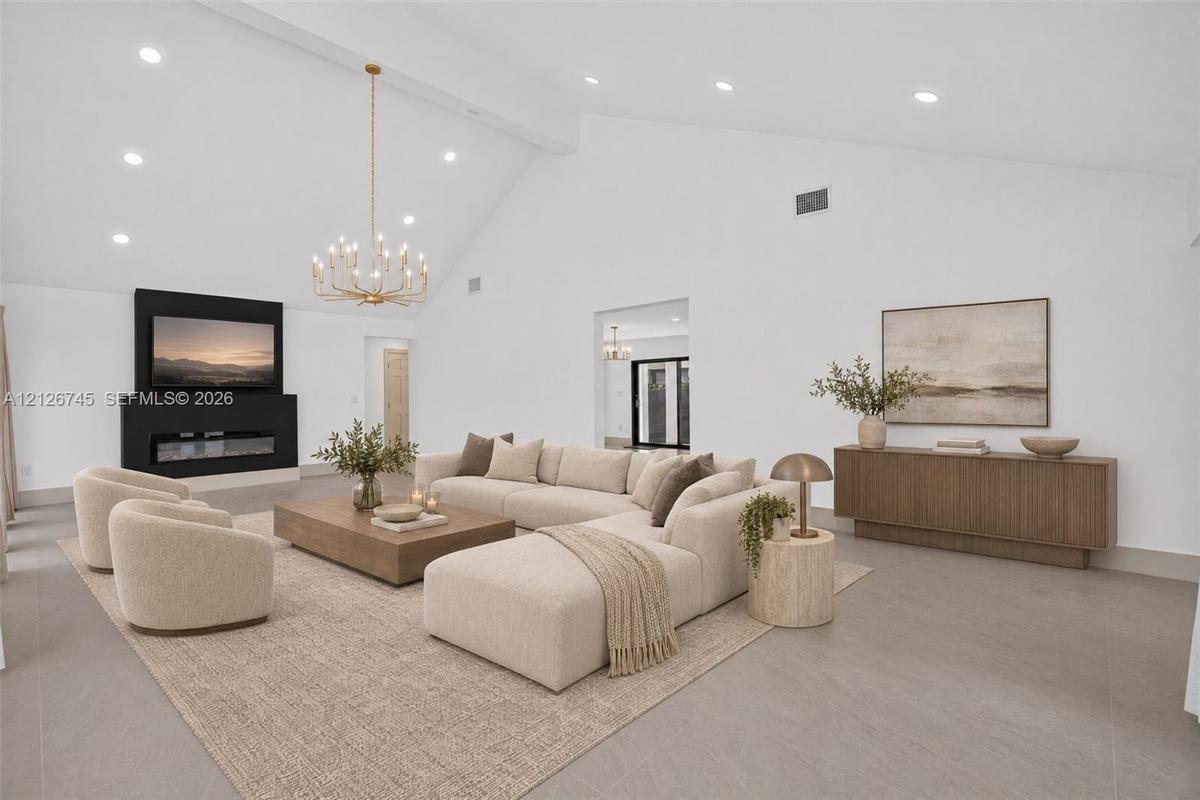
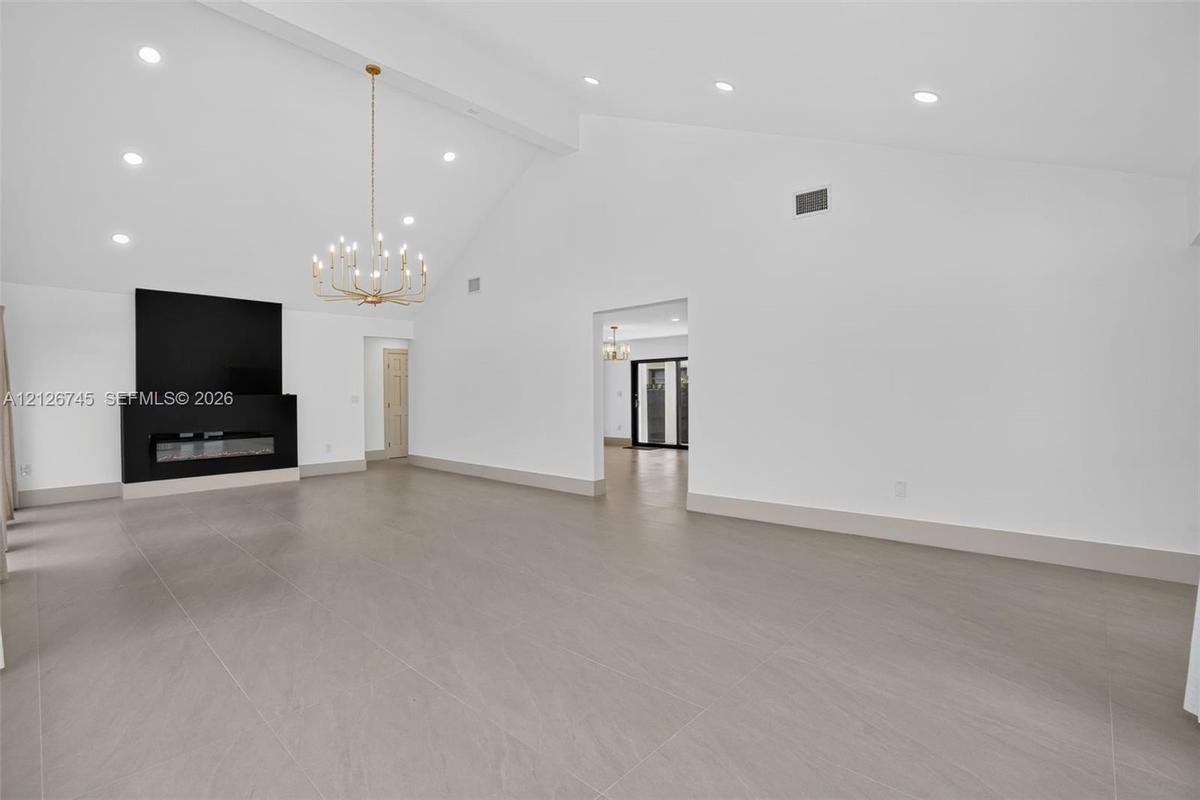
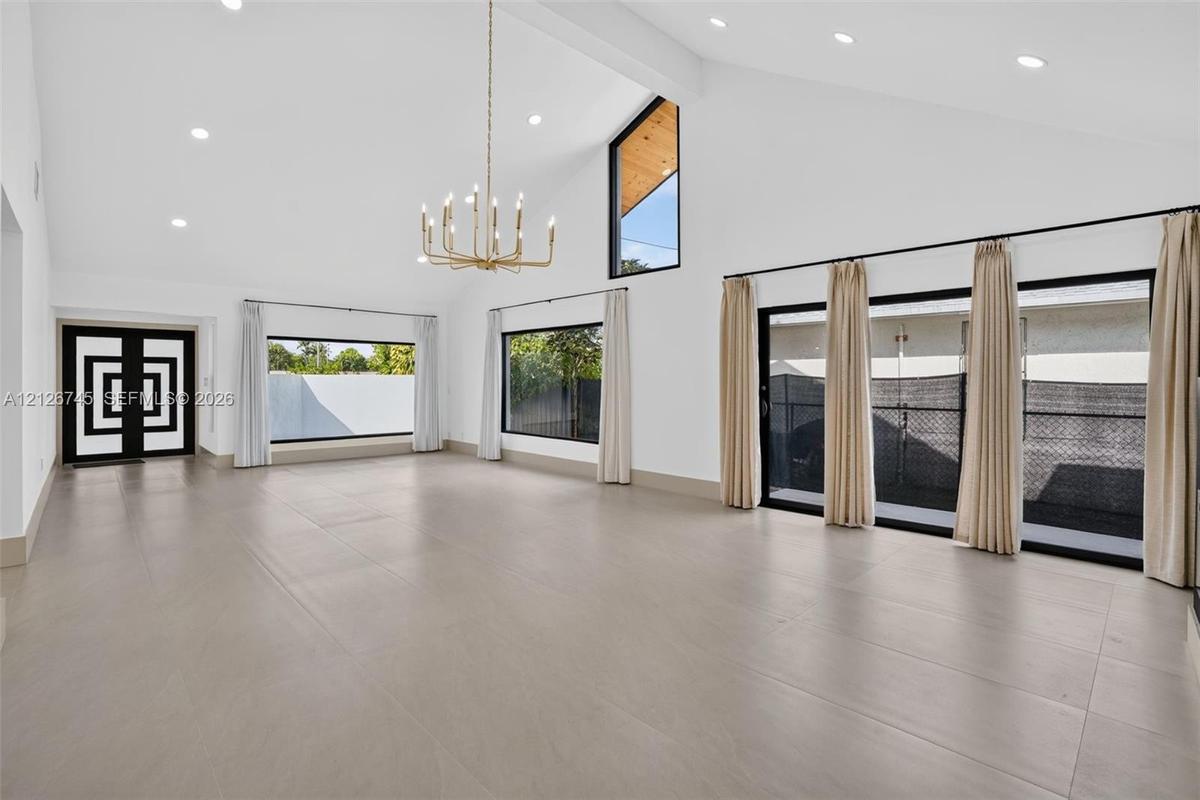
Soaring ceilings throughout, expansive living spaces, and a vaulted living room with a sleek linear fireplace define this beautifully updated, single story home in Coral Way Estates.
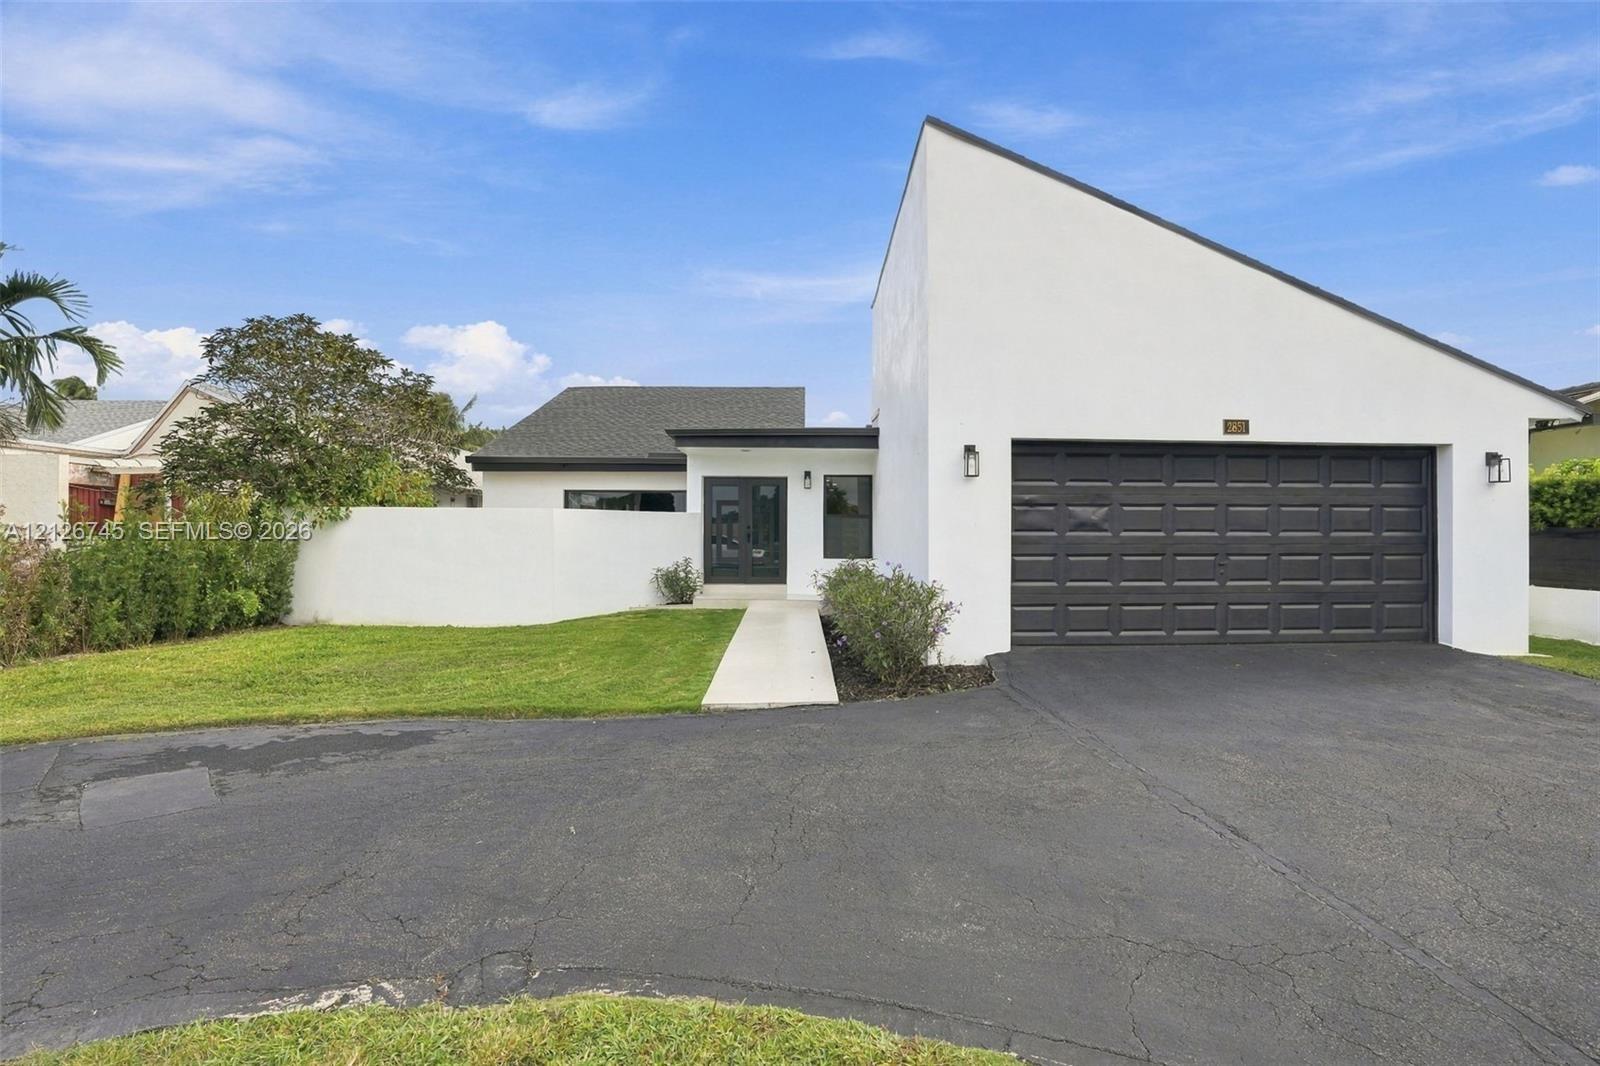
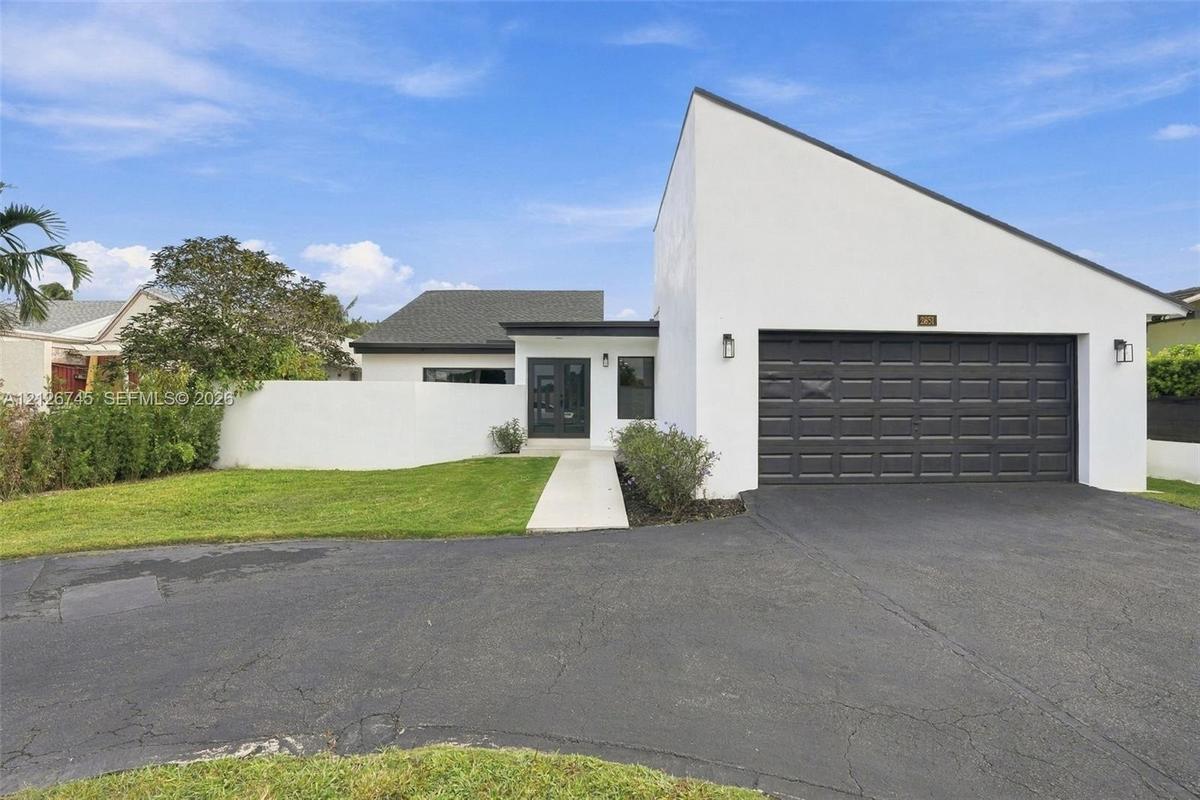
Contemporary architectural exterior featuring a sharp-angled roofline, crisp white stucco finish, high-contrast dark garage door, and a private walled

Contemporary architectural exterior featuring a sharp-angled roofline, crisp white stucco finish, high-contrast dark garage door, and a private walled

Contemporary architectural exterior featuring a sharp-angled roofline, crisp white stucco finish, high-contrast dark garage door, and a private walled
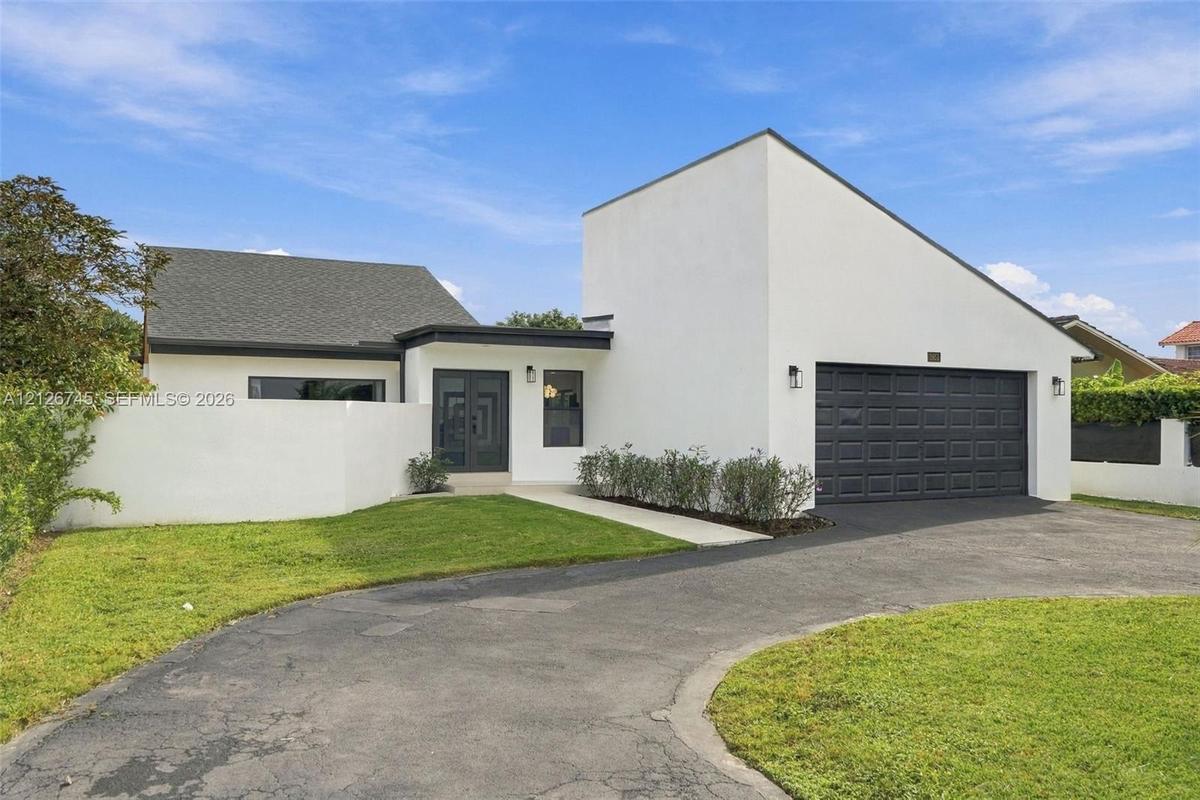
Modern exterior featuring smooth white stucco finish, geometric roofline, double-door entry, and a multi-car garage with paneled doors
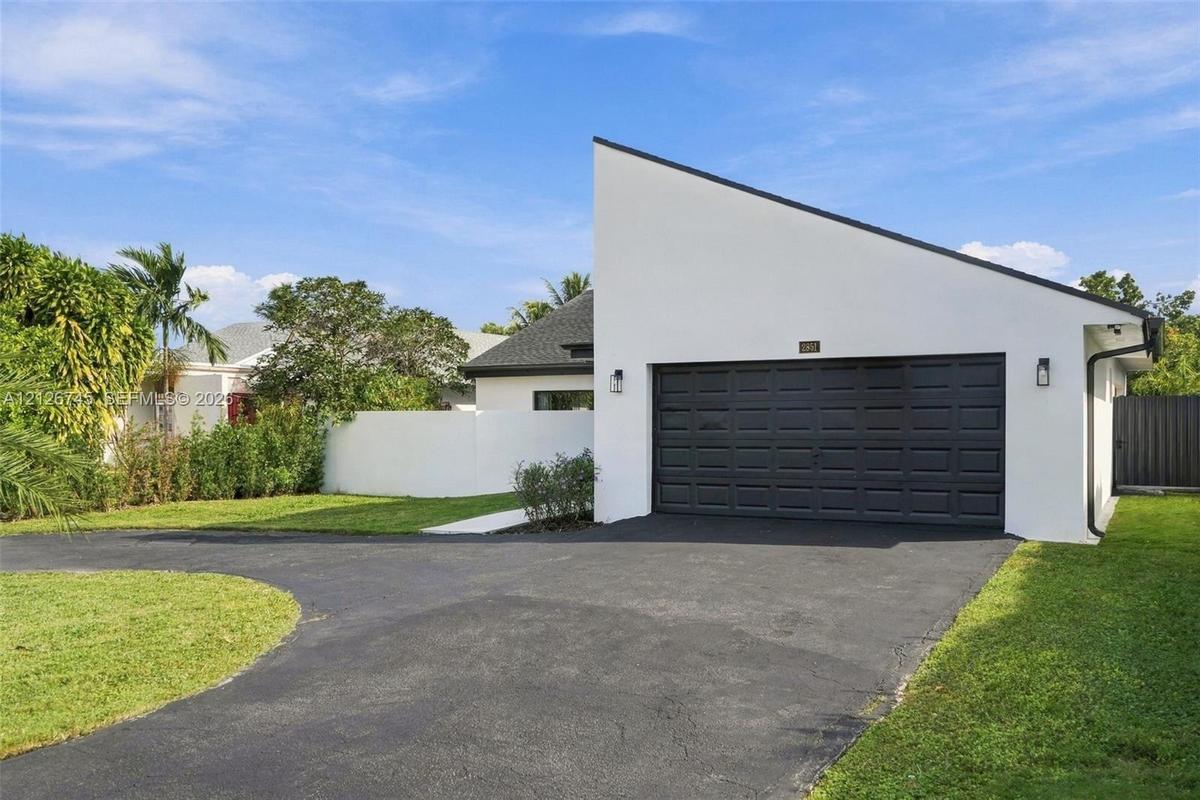
Modern architectural exterior featuring a high-contrast facade, striking angular roofline, dark-toned multi-panel garage door, and surrounding masonry
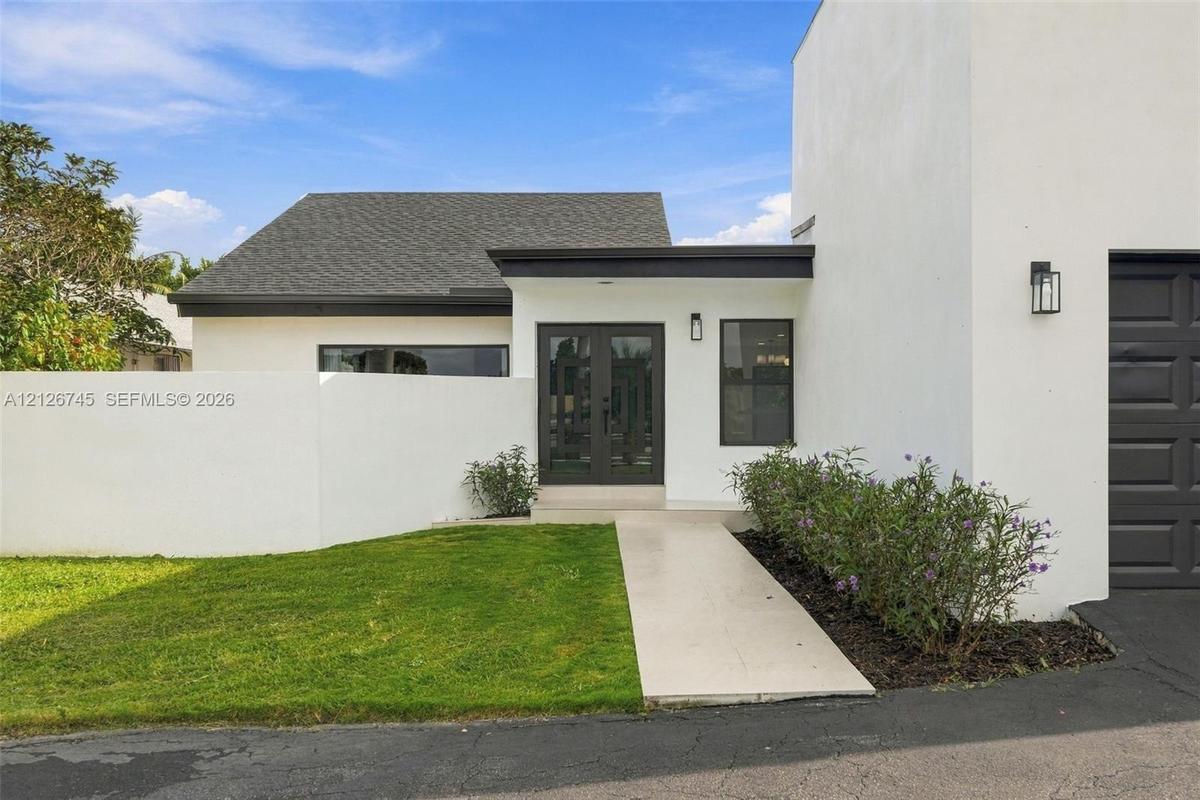
Modern exterior featuring white stucco finish, dark-toned double front doors, slate-gray shingle roofing, and a paved walkway leading to the entrance
Vaulted ceilings, recessed lighting, a multi-arm chandelier, and a floor-to-ceiling black fireplace feature wall with an integrated linear electric fi
Vaulted ceiling with recessed lighting, floor-to-ceiling fireplace surround, large-format tile flooring, and decorative chandelier
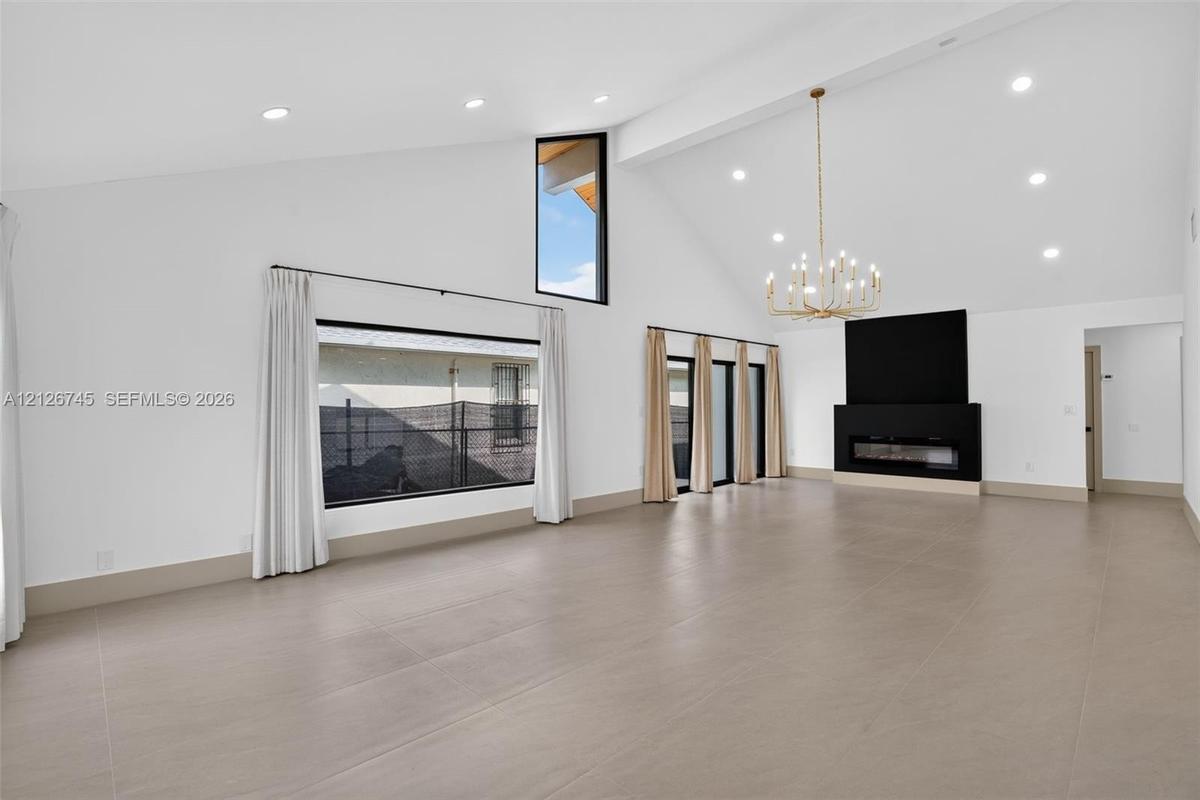
Vaulted ceilings with recessed lighting, tile flooring, linear electric fireplace with integrated media surround, and architectural vertical windows
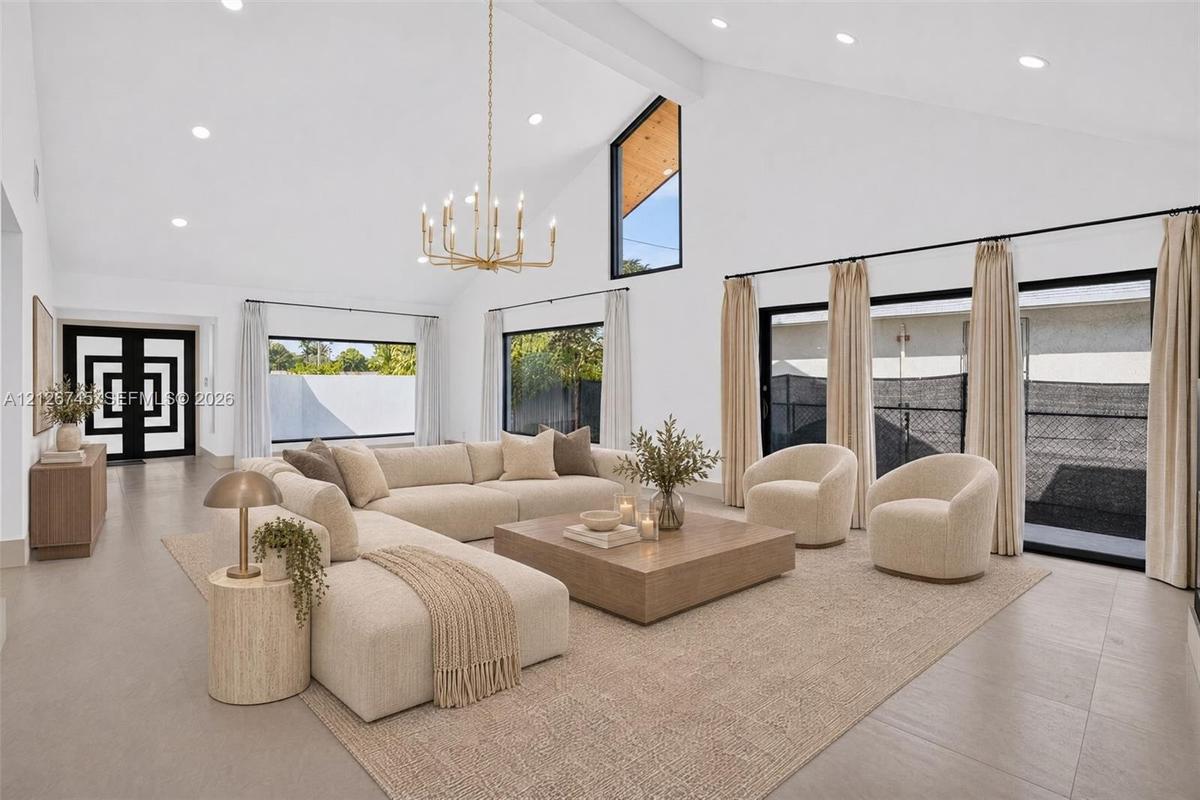
Vaulted ceilings featuring recessed lighting, a multi-tiered metal chandelier, expansive floor-to-ceiling glass slider panels, and black-framed geomet
Vaulted ceilings featuring recessed lighting, expansive tile flooring, a multi-tiered chandelier, oversized windows, and a double entry door with geom
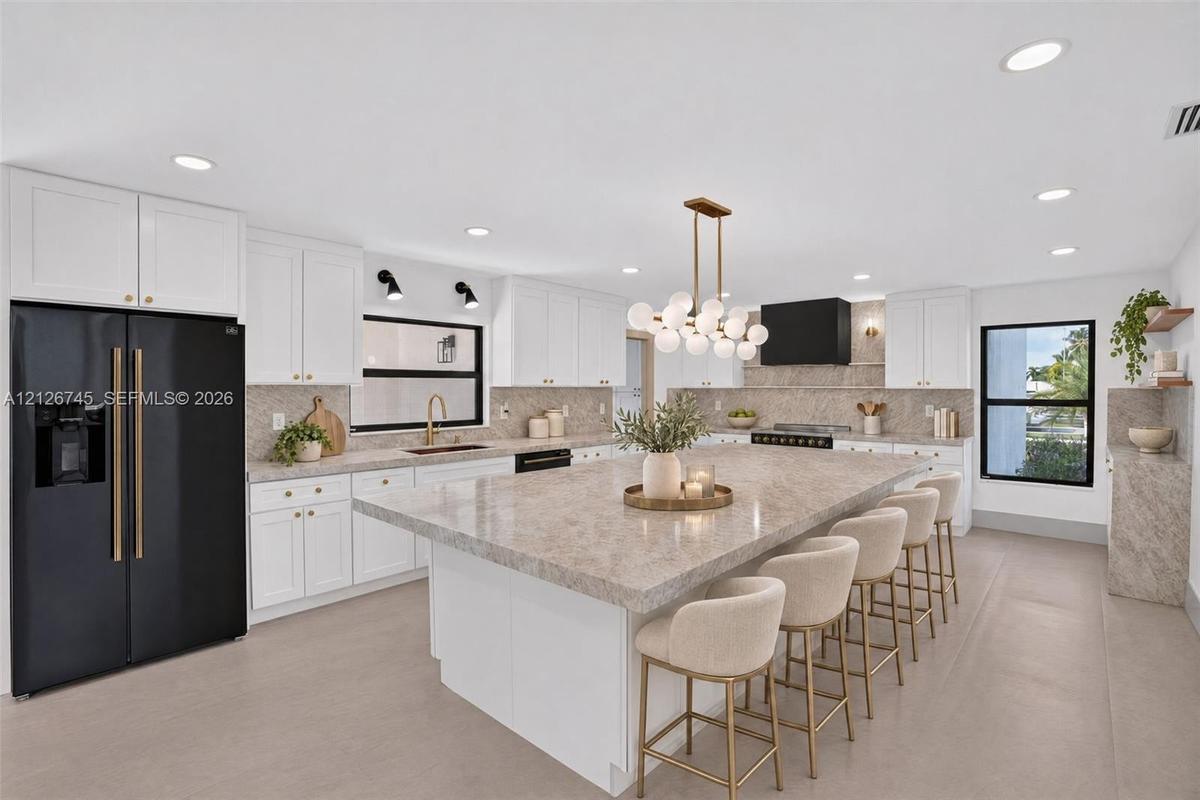
Kitchen featuring a central island with expansive stone-composite countertop, white shaker-style cabinetry, matte black appliance suite, contemporary
Kitchen featuring white cabinetry, stone-surface countertops, a center island with pendant lighting, a built-in black vent hood, and large-format neut
Kitchen featuring white cabinetry, an expansive central island with a solid-surface countertop, recessed lighting, a multi-globe pendant light, and la
Kitchen featuring white cabinetry, stone-surface countertops with matching backsplash, an expansive center island, a black range with coordinating hoo
Kitchen featuring a large center island with stone-finish countertop, white Shaker-style cabinetry, built-in wine refrigerator, tiered chandelier ligh
Kitchen featuring white shaker-style cabinetry, expansive stone-surface island, built-in beverage refrigerator, recessed lighting, and herringbone-pat
Open-concept area featuring oversized black-framed sliding glass doors, recessed lighting, neutral-toned flooring, and a large-format refrigerator wit
Garage space featuring epoxy-coated concrete flooring, white-finished walls, and custom hexagonal LED ceiling lighting
Finished garage featuring custom hexagonal ceiling lighting, neutral interior wall paint, and a dark-toned sealed floor surface
Laundry space featuring white shaker cabinetry, stone-finish countertops, vertical tile backsplash, built-in wooden shelving, and a metallic drop-in s
White cabinetry vanity with a stone-finish countertop, undermount sink, brass-tone fixtures, an arched mirror, and geometric-patterned tile wall featu
Neutral-toned room featuring recessed lighting, a drum-style ceiling fixture with metallic accents, and dual black-framed windows
Neutral interior featuring large-format tile flooring, drum-style ceiling light fixture, recessed lighting, and black-framed windows
Interior room featuring recessed lighting, a decorative drum flush-mount fixture, neutral tile flooring, and sliding six-panel closet doors
Double vanity featuring a stone-look countertop, undermount sinks, brass-finish fixtures, arched mirrors, and floor-to-ceiling cabinetry
Walk-in shower with frameless glass enclosure, brass finish hardware, integrated wall niche, and stone-tile surround, paired with a jetted soaking tub
Crystal tiered flush-mount chandelier, recessed ceiling lighting, large-format tile flooring, and black-framed windows
Neutral interior featuring large-format tile flooring, crystal chandelier fixture, recessed lighting, and dual windows with dark frames
Interior space featuring neutral-tone flooring, recessed lighting, a decorative crystal-style chandelier, multi-panel sliding closet doors, and a soli
Spacious room featuring neutral carpeting, matte black window frames, and decorative flush-mount ceiling lighting
Interior space featuring large-format neutral tile flooring, minimalist recessed lighting, a decorative semi-flush mount fixture, and black-framed win
Room featuring neutral wood-finish flooring, recessed lighting, a decorative ceiling-mounted light fixture, six-panel sliding closet doors, and a matc
Large sliding glass doors with black frames, recessed lighting, neutral tile flooring, and a modern drum-style flush mount ceiling fixture
Spacious room featuring neutral stone-tile flooring, black-framed windows, recessed lighting, and a drum-style chandelier
Interior space featuring oversized floor-to-ceiling sliding glass doors, neutral large-format tile flooring, recessed lighting, and a contemporary dru
Large-format sliding glass doors, neutral tile flooring, recessed lighting, and a modern drum-style chandelier
Dual vanity featuring stone-finish countertops, arched wall-mounted mirrors with brass trim, textured tile backsplash, undermount sinks with brass fix
Dual-vanity cabinet with stone countertop, gloss-finish wall tiling, freestanding soaking tub with wall-mounted matte black faucet, and arched mirrors
Walk-in shower featuring a frameless glass enclosure, stone-tiled flooring, built-in bench, dual rainfall showerheads, and black matte fixtures
Custom walk-in closet featuring white built-in cabinetry, floor-to-ceiling shelving, multiple hanging rods, and integrated soft-close drawers with mat
Covered patio featuring a wood-plank ceiling, recessed lighting, matte black ceiling fans, and large-format tile flooring
Covered patio featuring a wood-plank ceiling, recessed lighting, ceiling fans, large-format tile flooring, and exterior wall sconces
Covered patio featuring a wood-plank ceiling, matte black ceiling fan, recessed lighting, and expansive sliding glass doors
Covered patio featuring a wood-plank ceiling, recessed lighting, and a ceiling fan
Covered patio featuring a wood-plank ceiling, recessed lighting, ceiling fans, large-format tile flooring, and sliding glass doors
Backyard featuring a rectangular swimming pool with concrete paver decking, expansive lawn, mature trees, and a covered patio
Expansive grass lawn featuring mature trees and perimeter fencing
Expansive backyard featuring a sprawling lawn, mature trees, and perimeter fencing
Aerial perspective of property featuring an asphalt circular driveway, attached garage, multi-level roofline, and rear grounds with mature landscaping
Aerial perspective featuring a rectangular lot, asphalt driveway, manicured green space, mature trees, and a shingled roof structure
Aerial perspective of a residential property featuring a rectangular in-ground swimming pool, concrete hardscaping, and perimeter landscaping
Aerial perspective featuring an in-ground swimming pool, expansive lawn, mature landscaping, and multi-pitch roofline
Aerial view of the property featuring a private swimming pool, fenced yard, and established trees
Aerial view of property featuring a swimming pool, mature palm trees, multi-pitched roofline, and landscaped lawn
Aerial perspective of a residential property featuring a multi-pitched roofline, integrated swimming pool, expansive green space, and mature perimeter
Aerial perspective featuring a residential lot bordered by a canal and mature palm trees
Contemporary architectural exterior featuring a sharp-angled roofline, crisp white stucco finish, high-contrast dark garage door, and a private walledModern exterior featuring smooth white stucco finish, geometric roofline, double-door entry, and a multi-car garage with paneled doorsModern architectural exterior featuring a high-contrast facade, striking angular roofline, dark-toned multi-panel garage door, and surrounding masonryModern exterior featuring white stucco finish, dark-toned double front doors, slate-gray shingle roofing, and a paved walkway leading to the entranceVaulted ceilings, recessed lighting, a multi-arm chandelier, and a floor-to-ceiling black fireplace feature wall with an integrated linear electric fiVaulted ceiling with recessed lighting, floor-to-ceiling fireplace surround, large-format tile flooring, and decorative chandelierVaulted ceilings with recessed lighting, tile flooring, linear electric fireplace with integrated media surround, and architectural vertical windowsVaulted ceilings featuring recessed lighting, a multi-tiered metal chandelier, expansive floor-to-ceiling glass slider panels, and black-framed geometVaulted ceilings featuring recessed lighting, expansive tile flooring, a multi-tiered chandelier, oversized windows, and a double entry door with geomKitchen featuring a central island with expansive stone-composite countertop, white shaker-style cabinetry, matte black appliance suite, contemporary

Description

Soaring ceilings throughout, expansive living spaces, and a vaulted living room with a sleek linear fireplace define this beautifully updated, single-story home in Coral Way Estates. Situated on an oversized 16,200 sq ft lot, the residence offers 4 bedrooms, 2.5 bathrooms, and 2,925 sq ft under A/C, with a spacious, open layout designed for both everyday living and entertaining.The expansive kitchen features a generous quartz island, white wood cabinetry, quartz countertops, and Forno appliances. Black framed sliding glass doors connect the dining area to a covered patio with warm cedar ceilings, overlooking an expansive backyard featuring three mango, three avocado, and three mamey trees, with plenty of room for a swimming pool, guest home, and summer kitchen. Porcelain tile flooring throughout, beautifully finished porcelain tiled bathrooms, and a dedicated laundry room with built in cabinetry and a utility sink add to the home's appeal. Additional highlights include a new roof, impact windows, two A/C units approximately five years old, an attached two-car garage, a circular driveway, and municipal water and sewer.Located minutes from Florida International University, HCA Florida Kendall Hospital, and Tamiami Park, with convenient access to Florida's Turnpike.

Amenities

  • Arched
  • Dishwasher
  • Disposal
  • Dryer
  • Electric Range
  • Entrance Foyer
  • Garden
  • High ceiling
  • Ice Maker
  • Lighting
  • Microwave
  • Refrigerator
  • Storage
  • Vaulted Ceiling(s)
  • Walk-In Closet(s)
  • Washer

All information furnished regarding property for sale, rental or financing is from sources deemed reliable, but no warranty or representation is made as to the accuracy thereof and same is submitted subject to errors, omissions, change of price, rental or other conditions, prior sale, lease or financing or withdrawal without notice. International currency conversions where shown are estimates based on recent exchange rates and are not official asking prices.

All dimensions are approximate. For exact dimensions, you must hire your own architect or engineer.