22739 92nd Court
Cutler Bay, FL 33190

Property

Type: Single Family
Rooms: 1
Bedrooms: 5 BR
Bathrooms: 2½
Pets: Pets Allowed
Area: 2492 sq ft
Lot Size: 0.2 Acres

Financials

Rent:$5,000
Deborah L. Ginsburg
150 Worth Ave, Palm Beach, FL 33480
Listing Courtesy of Related General Realty, LLC.

Spacious 5 bedroom, 2. 5 bath, two story single family home located in the desirable Lakes by the Bay Tides community in Cutler Bay.
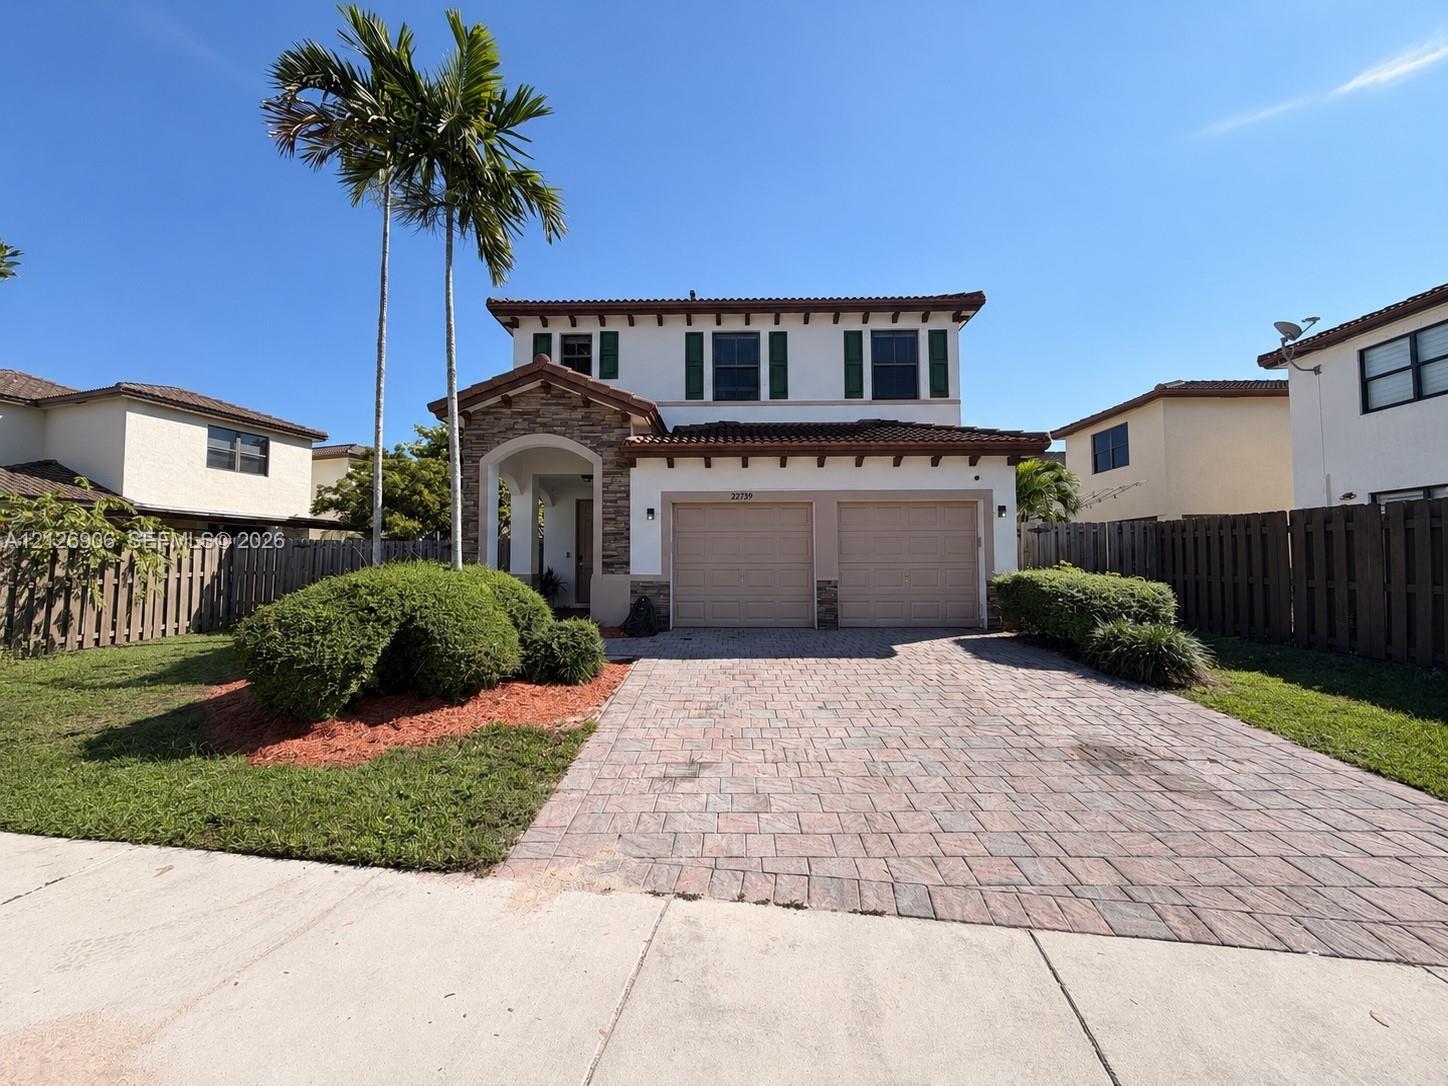
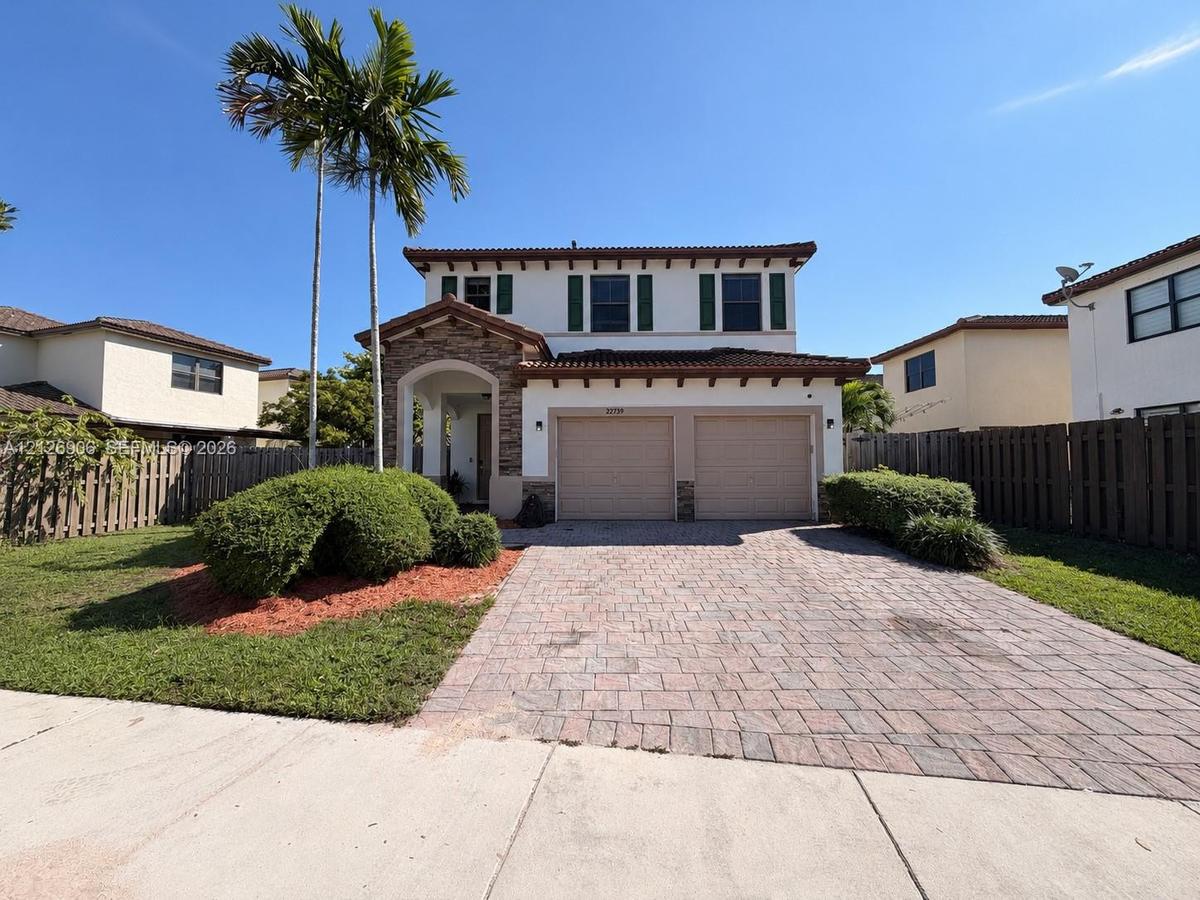
Two-story stucco exterior featuring a stone-accented entryway, tile roofing, decorative shutters, and a paved two-car garage driveway

Two-story stucco exterior featuring a stone-accented entryway, tile roofing, decorative shutters, and a paved two-car garage driveway

Two-story stucco exterior featuring a stone-accented entryway, tile roofing, decorative shutters, and a paved two-car garage driveway
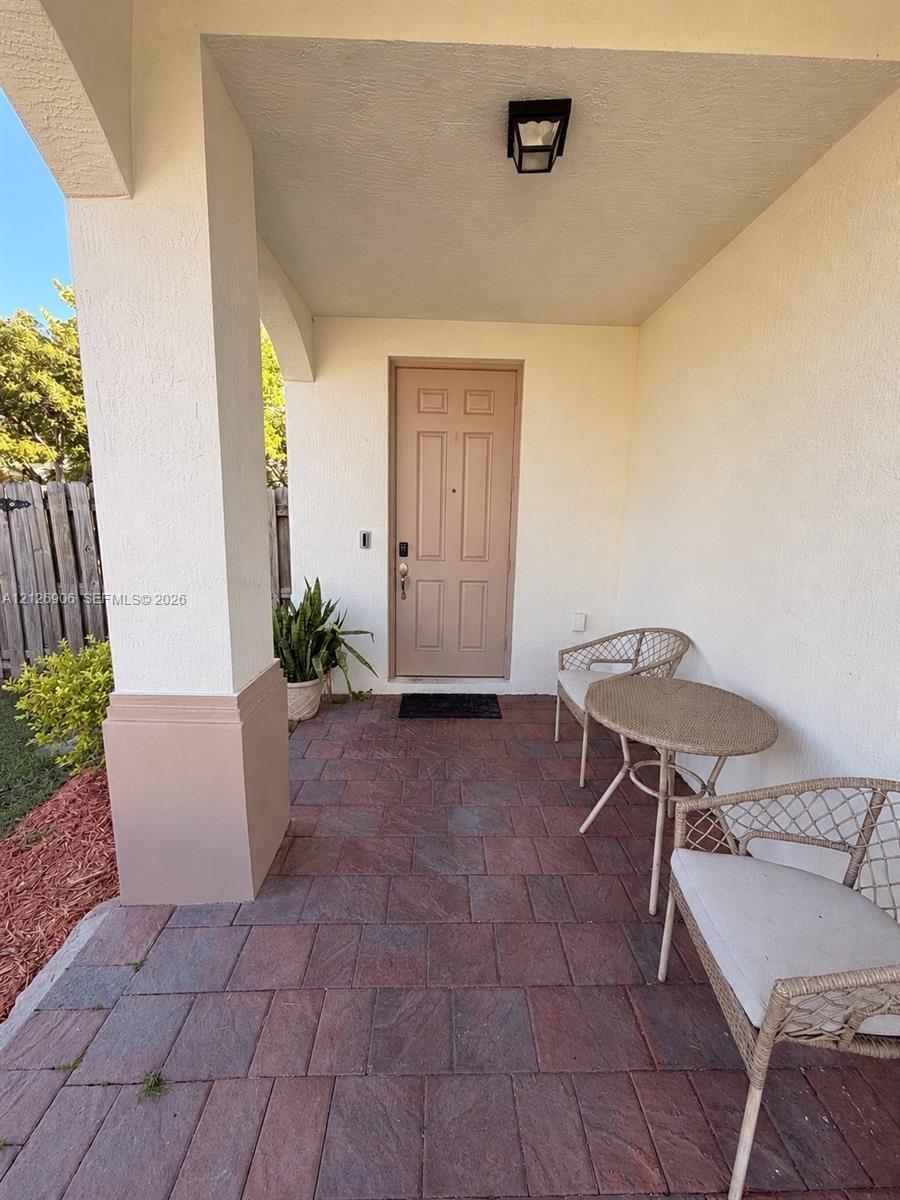
Covered entryway featuring paved stone flooring, a decorative pillar, and exterior light fixture
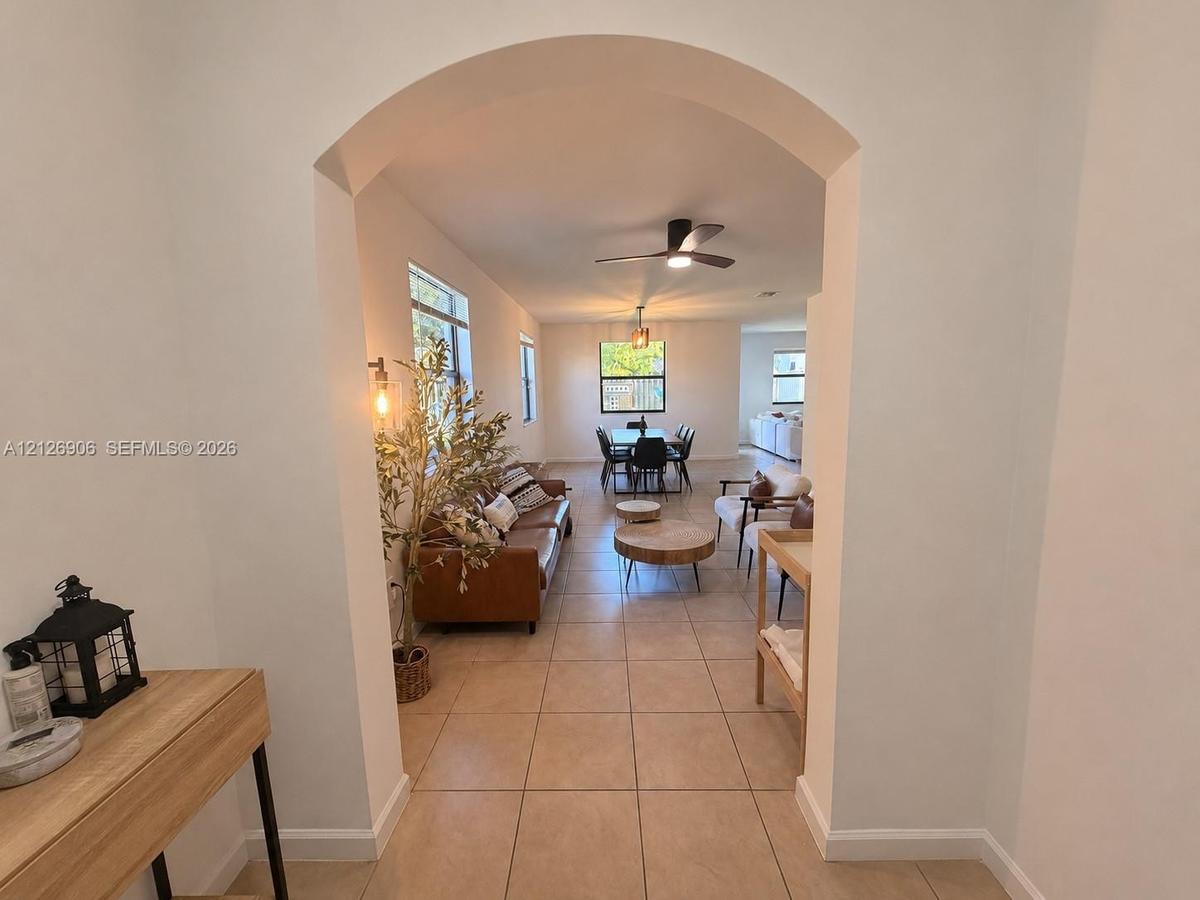
Arched entry featuring large-format ceramic tile flooring, recessed ceiling lighting, and multiple windows
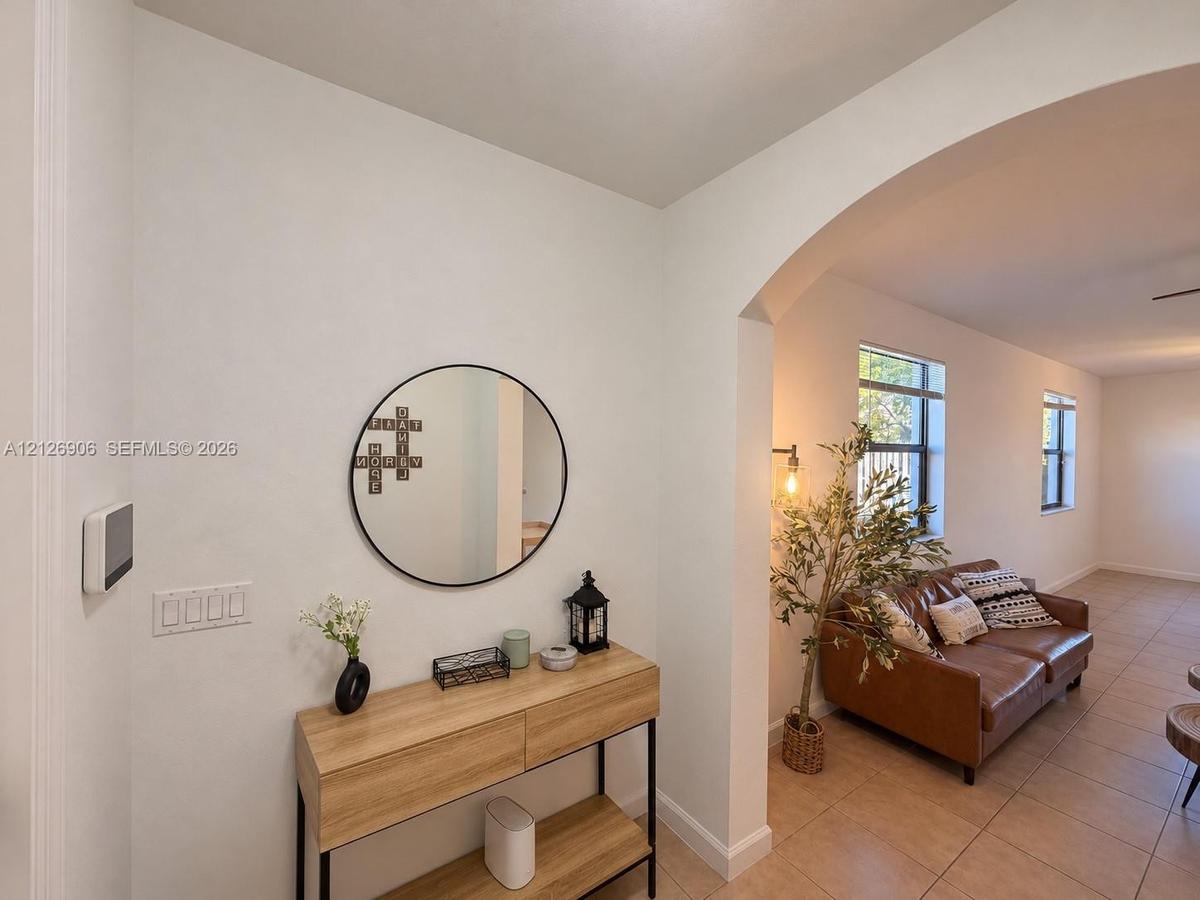
Arched entryway featuring neutral wall tones, ceramic tile flooring, and a mounted smart home thermostat
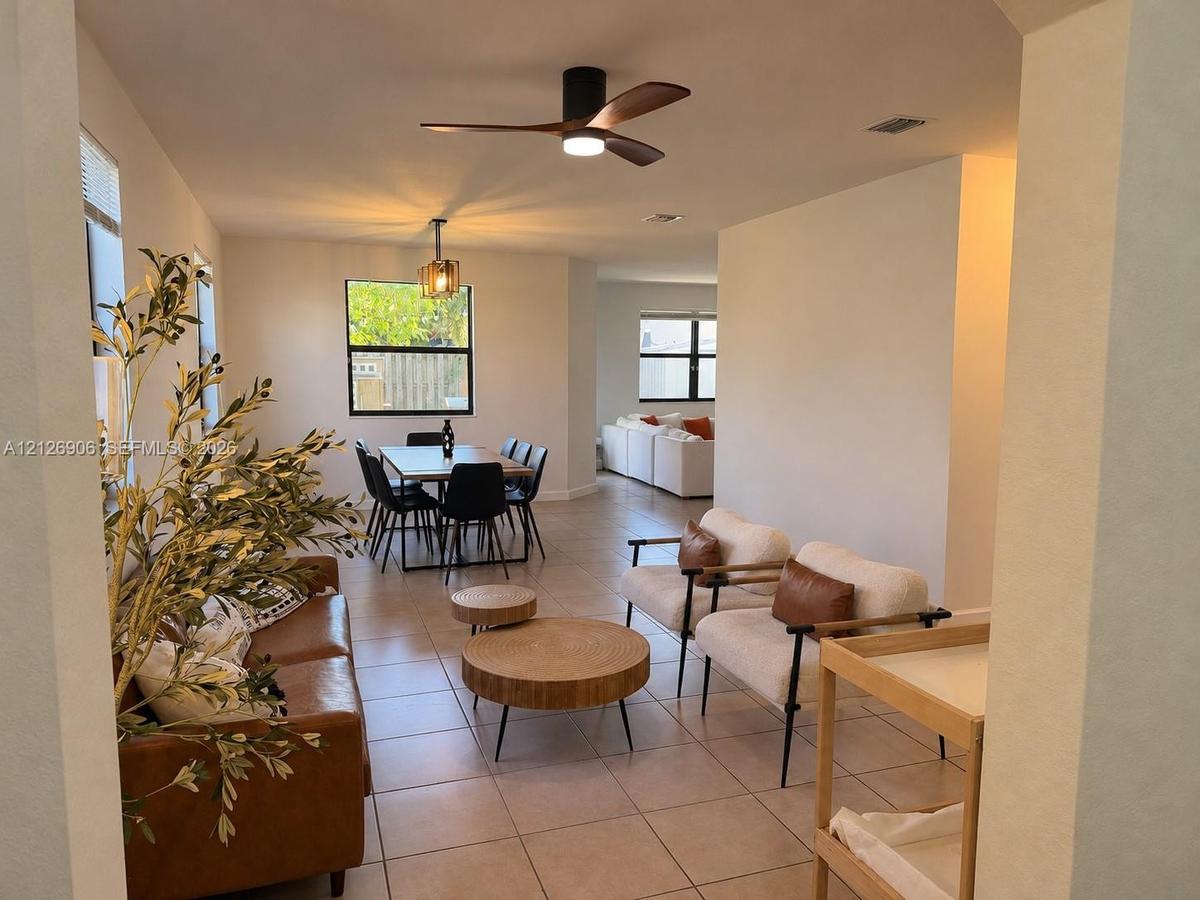
Ceramic tile flooring, minimalist ceiling fan with integrated lighting, and multiple windows providing natural light
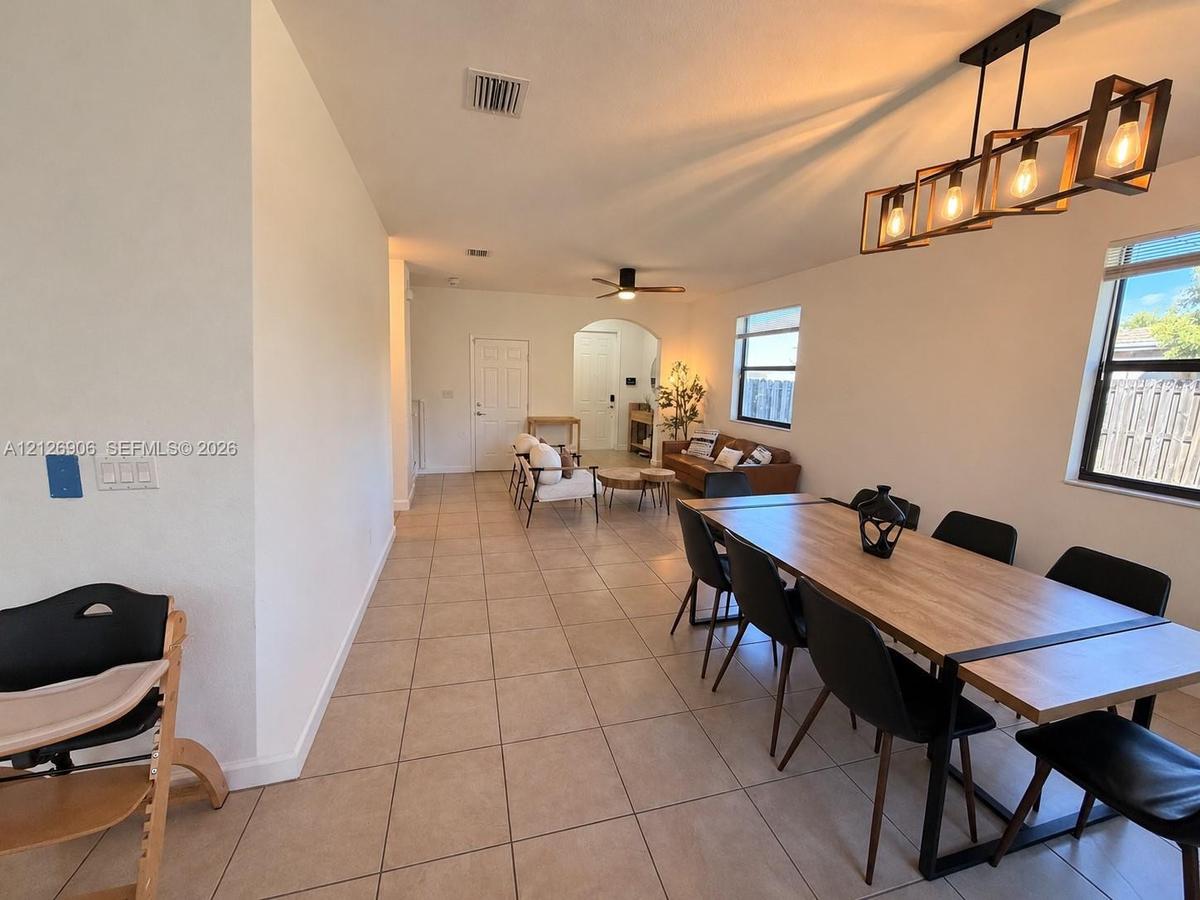
Open-concept interior featuring large-format tile flooring, a geometric multi-light chandelier, a ceiling fan, and an arched entryway
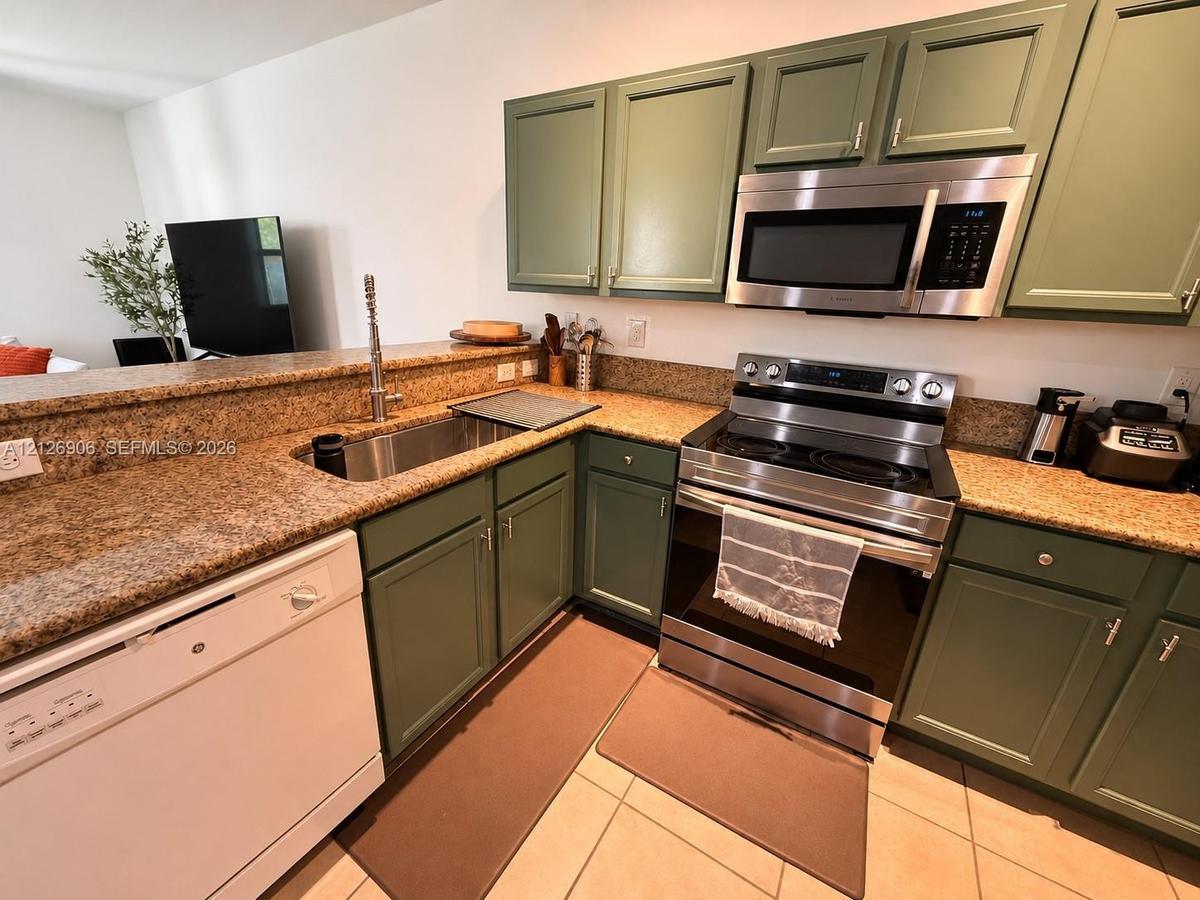
Kitchen featuring sage green cabinetry, stone-finish countertops, stainless steel appliances, and a single-basin undermount sink with a high-arch pull
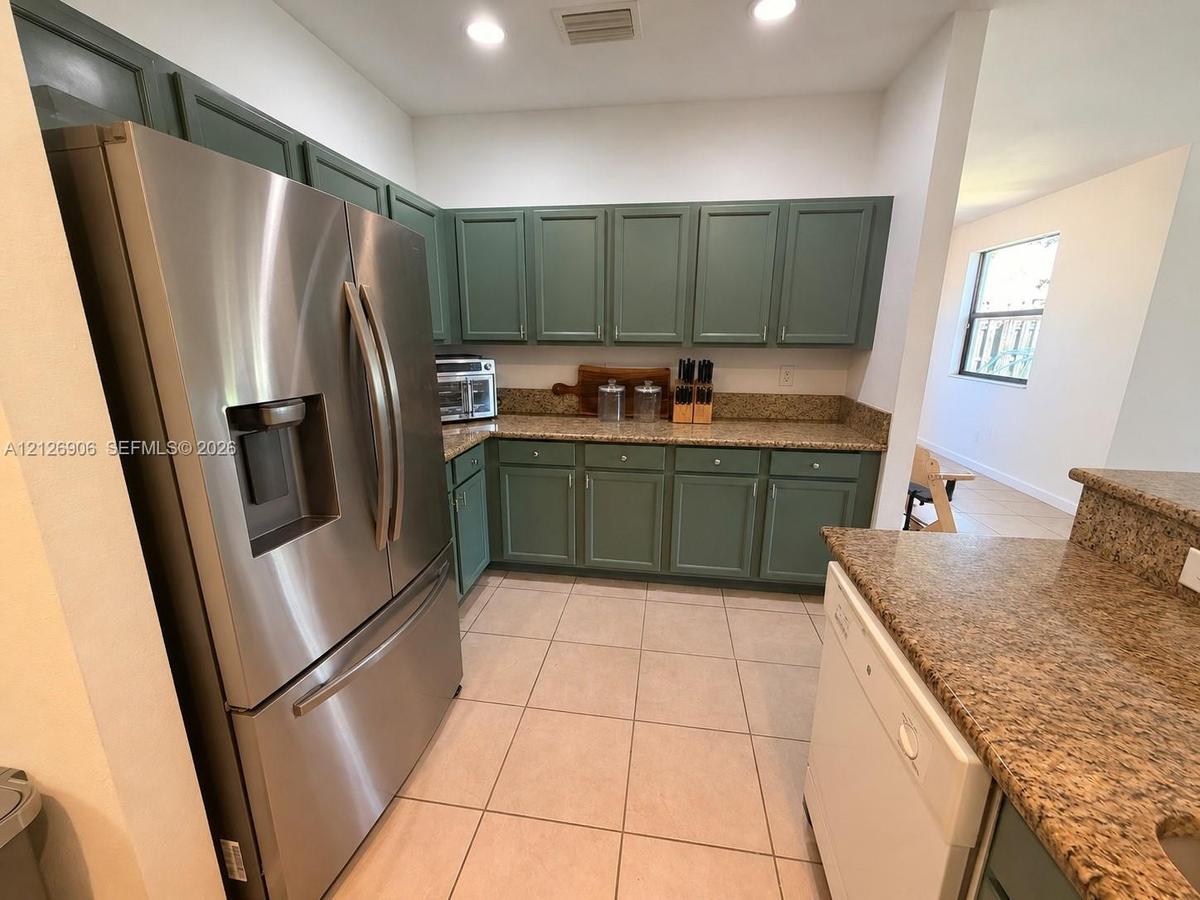
Kitchen featuring sage-toned cabinetry, speckled stone-finish countertops, tile flooring, and stainless steel French door refrigerator
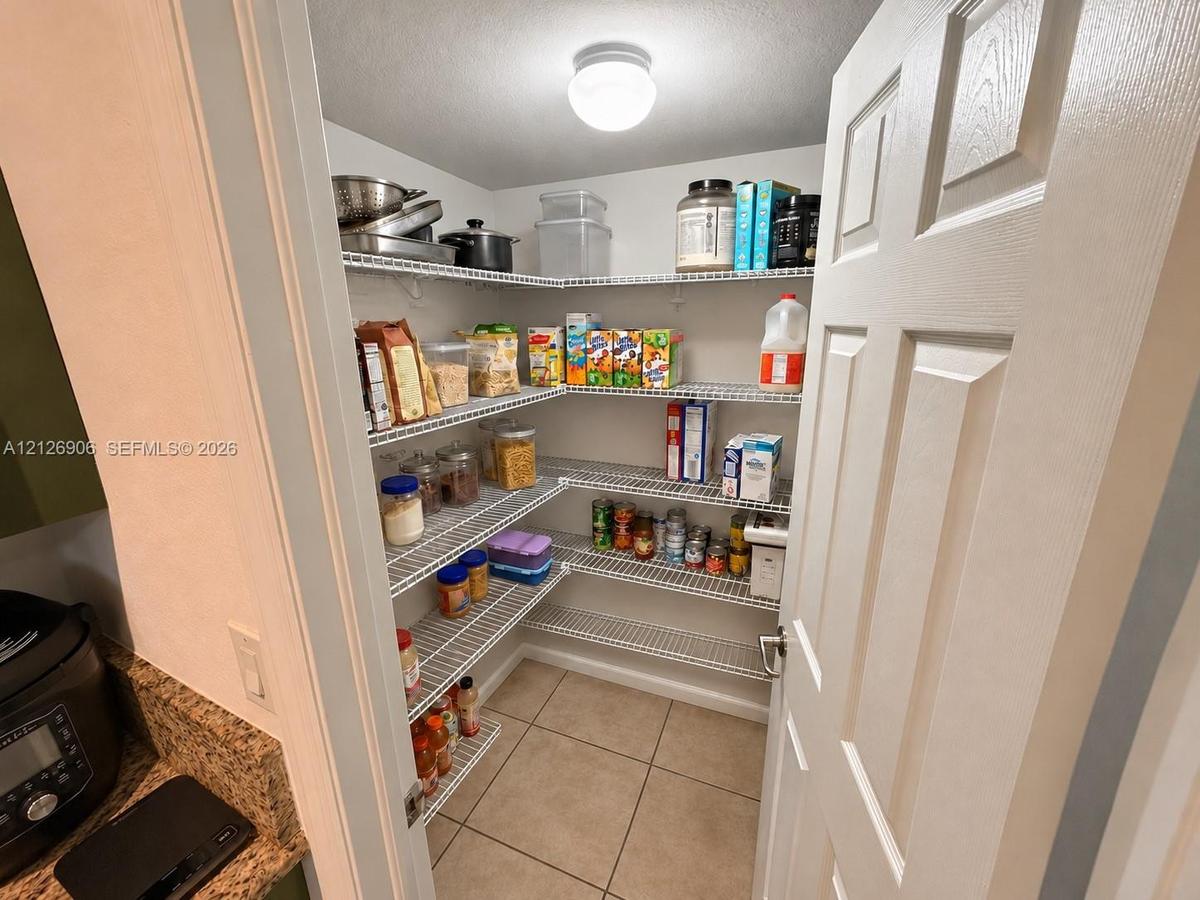
Walk-in pantry featuring tiered wire shelving, tile flooring, and a six-panel door
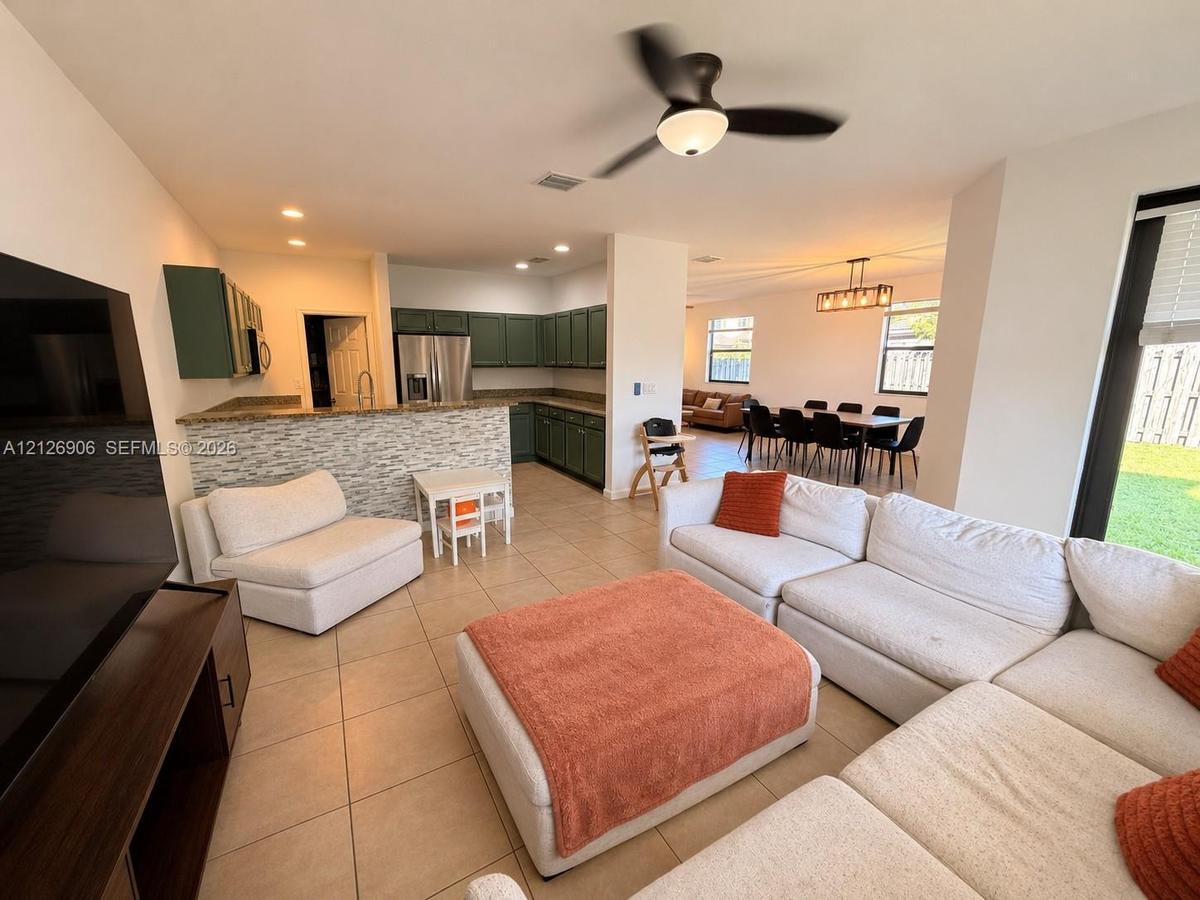
Open-concept living area featuring large-format tile flooring, matte green cabinetry, textured stone-finish breakfast bar, recessed lighting, and a mo
Fenced backyard featuring a paver patio, mature trees, and overhead string lighting
Fenced backyard featuring a grass lawn, metal storage unit, and wood-panel fencing
Open-concept interior featuring neutral tile flooring, large windows, and a modern tiered chandelier
Storage closet featuring wood-finish flooring and integrated wire shelving
Dual vanities with solid-surface countertops, soaking tub, glass-enclosed shower with tile surround, and neutral floor tiling
Bathroom featuring a wood vanity with a solid surface countertop, an integrated sink, built-in shelving, and a ceramic tile-surround soaking tub
Tray ceiling featuring an integrated central ceiling fan with light fixture, wood-finish flooring, and multi-pane window
Tray ceiling, wood-finish flooring, ceiling fan with integrated lighting, and multi-pane window
Neutral-toned room featuring wood-finish flooring, a bi-fold closet, and a single-pane window
Light-filled room with wood-finish flooring, a single-hung window, and a white six-panel closet door
Laundry area featuring tile flooring, a window with horizontal blinds, and a built-in wire shelving unit
Room featuring wood-finish flooring, a neutral color palette, and a window with horizontal blinds, illuminated by a flush-mount ceiling fixture
Laundry room featuring large-format tile flooring, built-in wire shelving, and a window with integrated blinds
Room featuring wood-finish flooring, dual-pane windows, and a flush-mount ceiling light
Two-car garage featuring dual overhead door openers, finished concrete flooring, and an interior access door
Two-story stucco exterior featuring a stone-accented entryway, tile roofing, decorative shutters, and a paved two-car garage drivewayCovered entryway featuring paved stone flooring, a decorative pillar, and exterior light fixtureArched entry featuring large-format ceramic tile flooring, recessed ceiling lighting, and multiple windowsArched entryway featuring neutral wall tones, ceramic tile flooring, and a mounted smart home thermostatCeramic tile flooring, minimalist ceiling fan with integrated lighting, and multiple windows providing natural lightOpen-concept interior featuring large-format tile flooring, a geometric multi-light chandelier, a ceiling fan, and an arched entrywayKitchen featuring sage green cabinetry, stone-finish countertops, stainless steel appliances, and a single-basin undermount sink with a high-arch pullKitchen featuring sage-toned cabinetry, speckled stone-finish countertops, tile flooring, and stainless steel French door refrigeratorWalk-in pantry featuring tiered wire shelving, tile flooring, and a six-panel doorOpen-concept living area featuring large-format tile flooring, matte green cabinetry, textured stone-finish breakfast bar, recessed lighting, and a mo

Description

Spacious 5-bedroom, 2.5-bath, two-story single-family home located in the desirable Lakes by the Bay – Tides community in Cutler Bay. Featuring 2,492 sq. ft. of living space, a kitchen with granite countertops and wood cabinetry, tile flooring in the main living areas, a spacious family room, and convenient upstairs laundry. The primary suite features dual sinks, a bathtub, and separate shower. Enjoy a generous fenced backyard with patio and an attached two-car garage. Community amenities include a clubhouse and fitness facilities. Conveniently located near shopping, dining, parks, and major roadways. Playground equipment and storage shed are not included in the rental.

Amenities

  • Blinds
  • Cable - Available
  • Clubhouse
  • Dishwasher
  • Disposal
  • Dryer
  • Electric Range
  • Electric Water Heater
  • Fitness Center
  • Key Card Entry
  • Microwave
  • Pool
  • Refrigerator
  • Sewer Available
  • Washer
  • Water Heater

All information furnished regarding property for sale, rental or financing is from sources deemed reliable, but no warranty or representation is made as to the accuracy thereof and same is submitted subject to errors, omissions, change of price, rental or other conditions, prior sale, lease or financing or withdrawal without notice. International currency conversions where shown are estimates based on recent exchange rates and are not official asking prices.

All dimensions are approximate. For exact dimensions, you must hire your own architect or engineer.