509 11th Street
Fort Lauderdale, FL 33315

Property

Type: Townhouse
Rooms: 1
Bedrooms: 4 BR
Bathrooms: 3½
Pets: Pets Allowed
Area: 2265 sq ft
Lot Size: 0.1 Acres

Financials

Rent:$7,500
Deborah L. Ginsburg
150 Worth Ave, Palm Beach, FL 33480
Listing Courtesy of BHHS EWM Realty

Be the first to live in this stunning, brand new luxury townhome in Fort Lauderdale's desirable Tarpon River neighborhood !
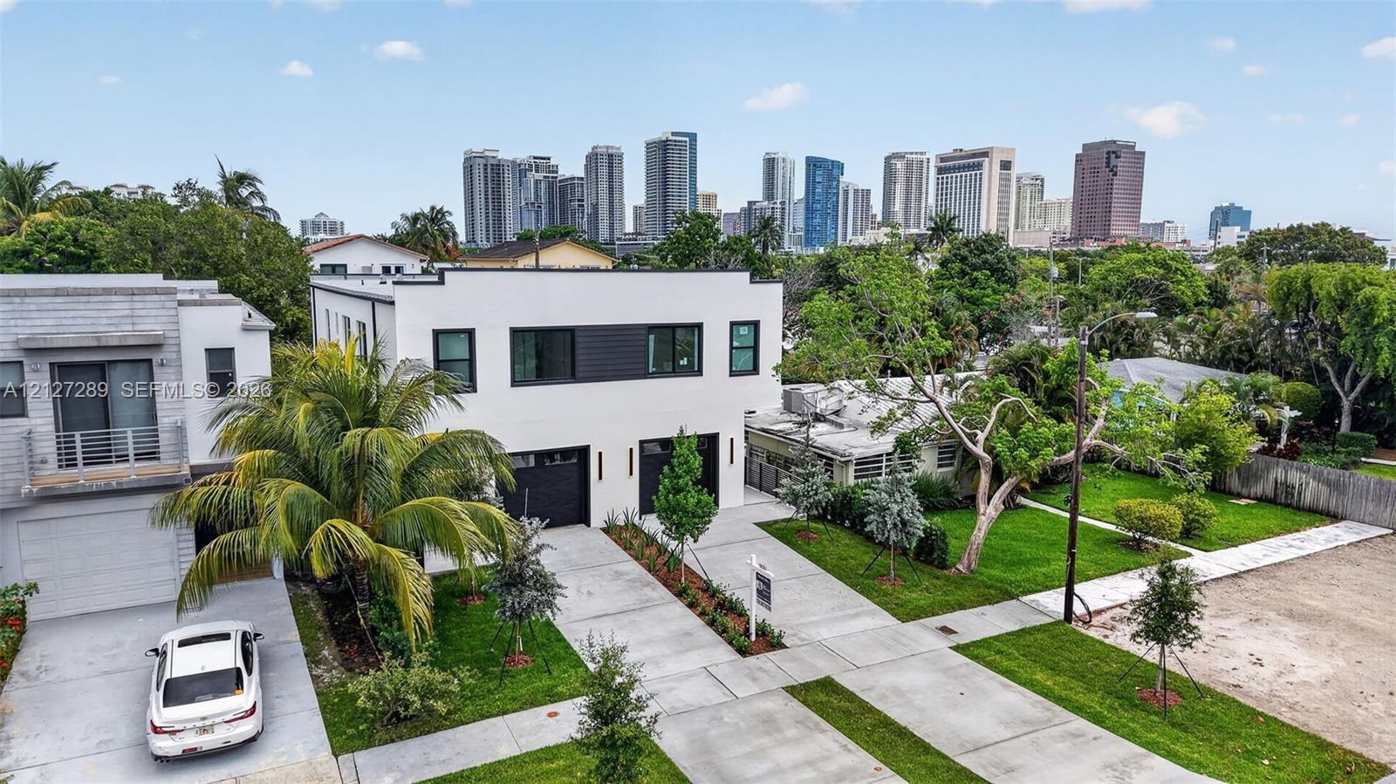
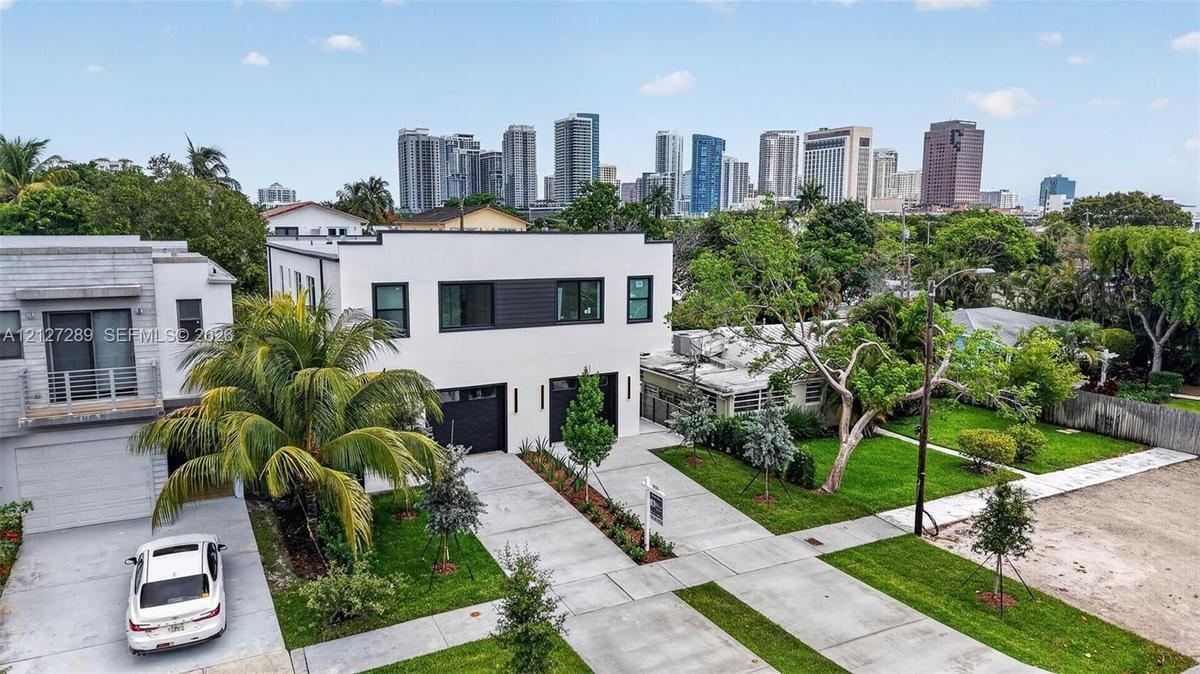
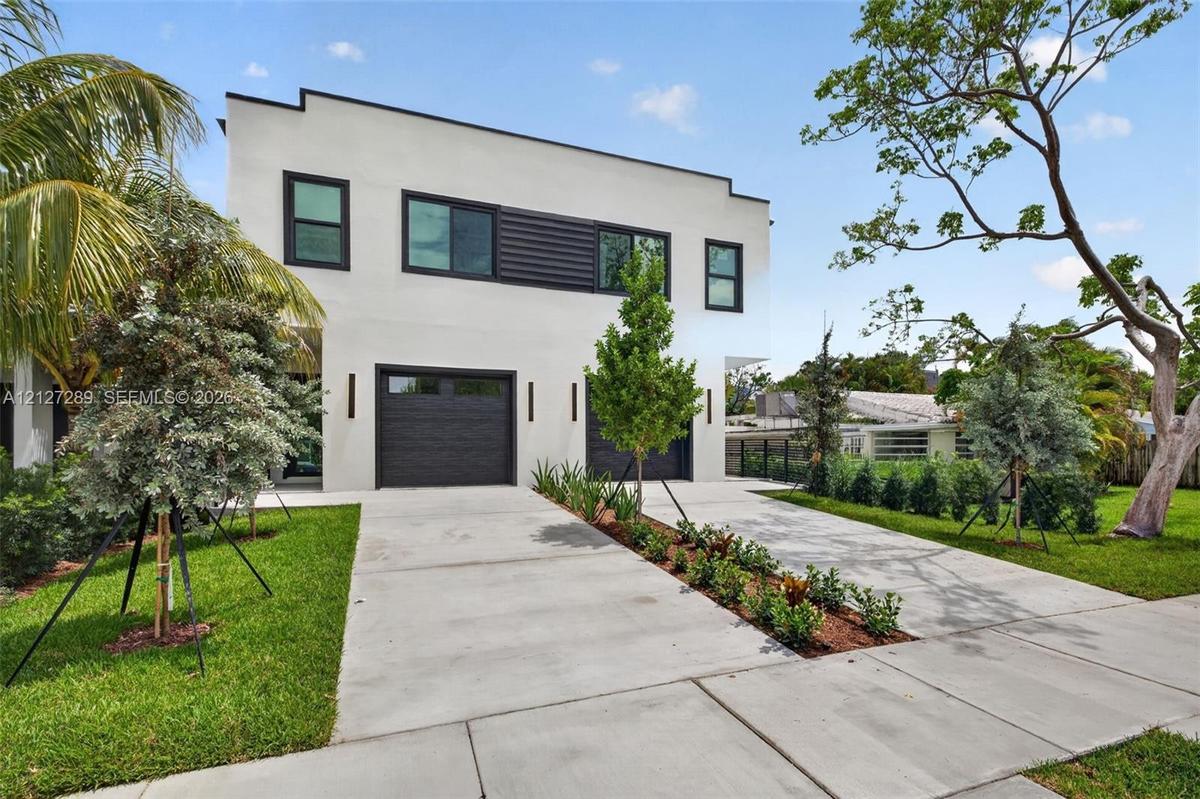
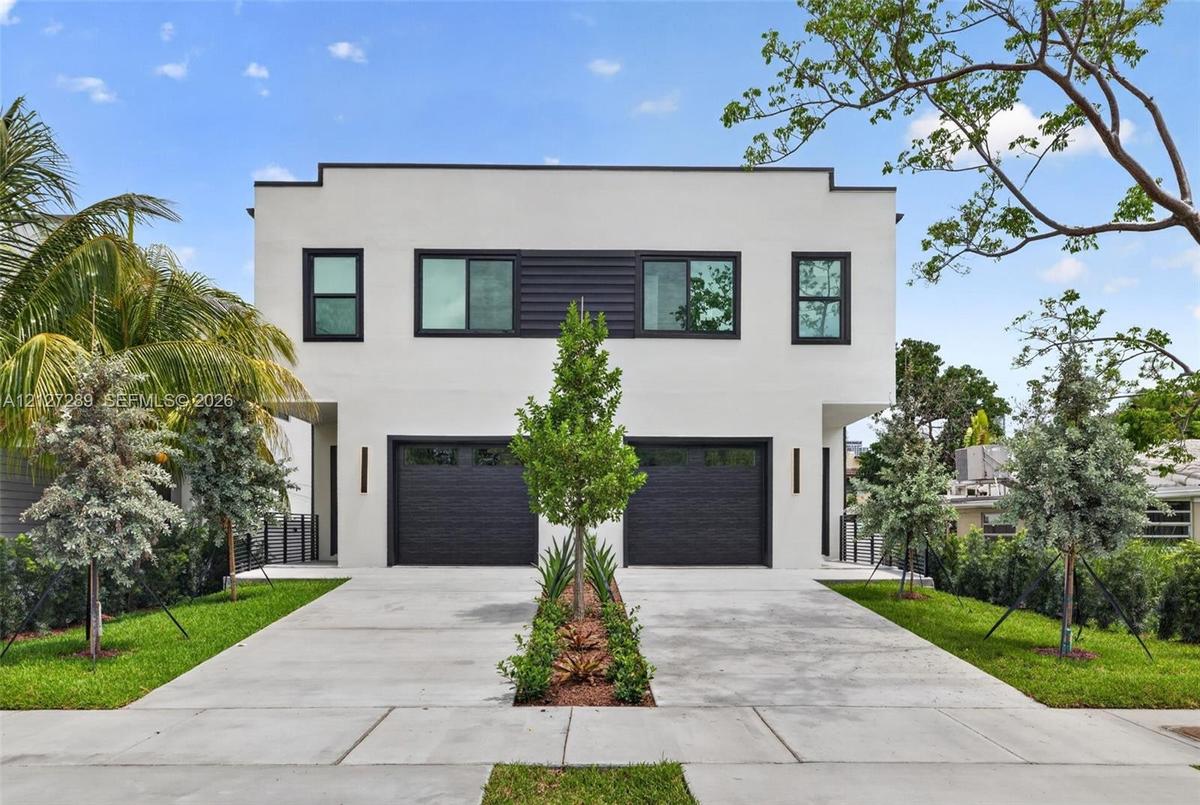
Modern two-story exterior featuring white stucco facade, black trim accents, dual integrated garages, and cityscape skyline background

Modern two-story exterior featuring white stucco facade, black trim accents, dual integrated garages, and cityscape skyline background

Modern two-story exterior featuring white stucco facade, black trim accents, dual integrated garages, and cityscape skyline background
Contemporary two-story exterior featuring smooth white stucco, horizontal panel siding, dual garage doors with glass accents, and a concrete driveway
Contemporary two-story exterior featuring smooth stucco finish, dark-toned garage doors, sleek horizontal slat detailing, and clean-lined windows
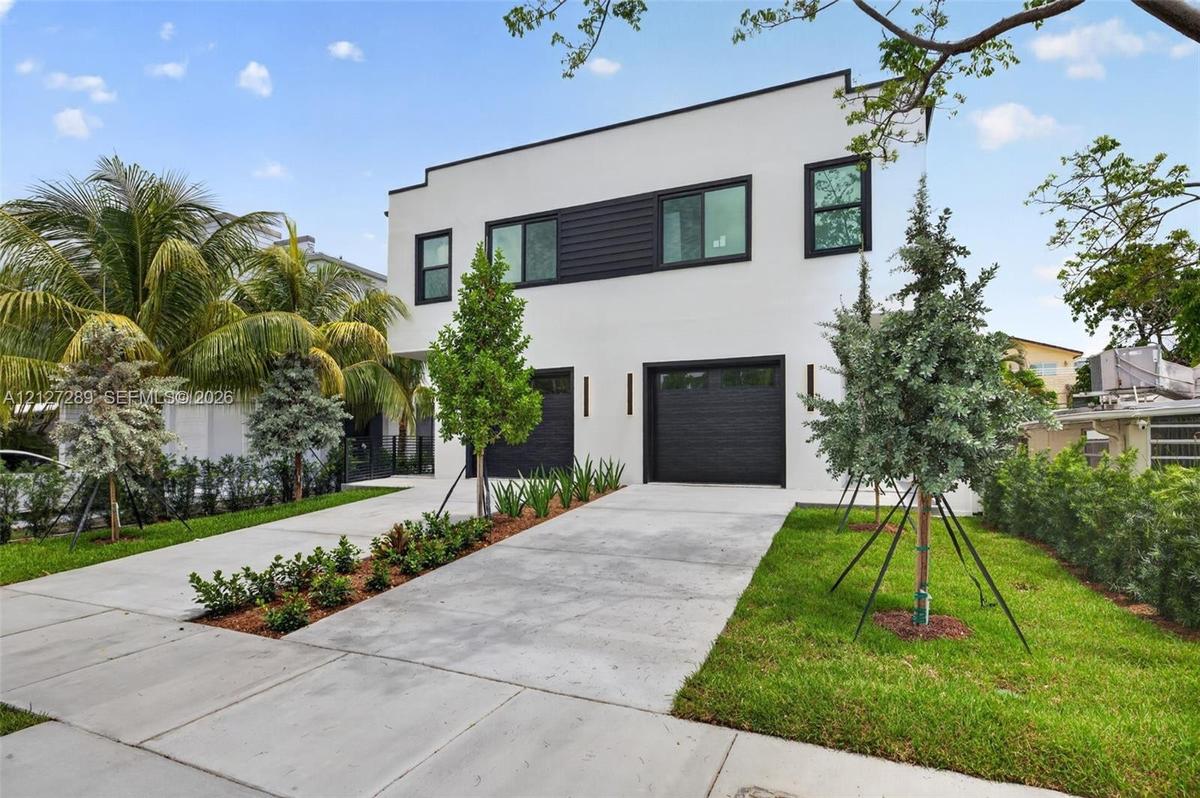
Contemporary two-story exterior featuring smooth stucco finish, dual flat-panel garage doors, dark-trimmed casement windows, and professional landscap
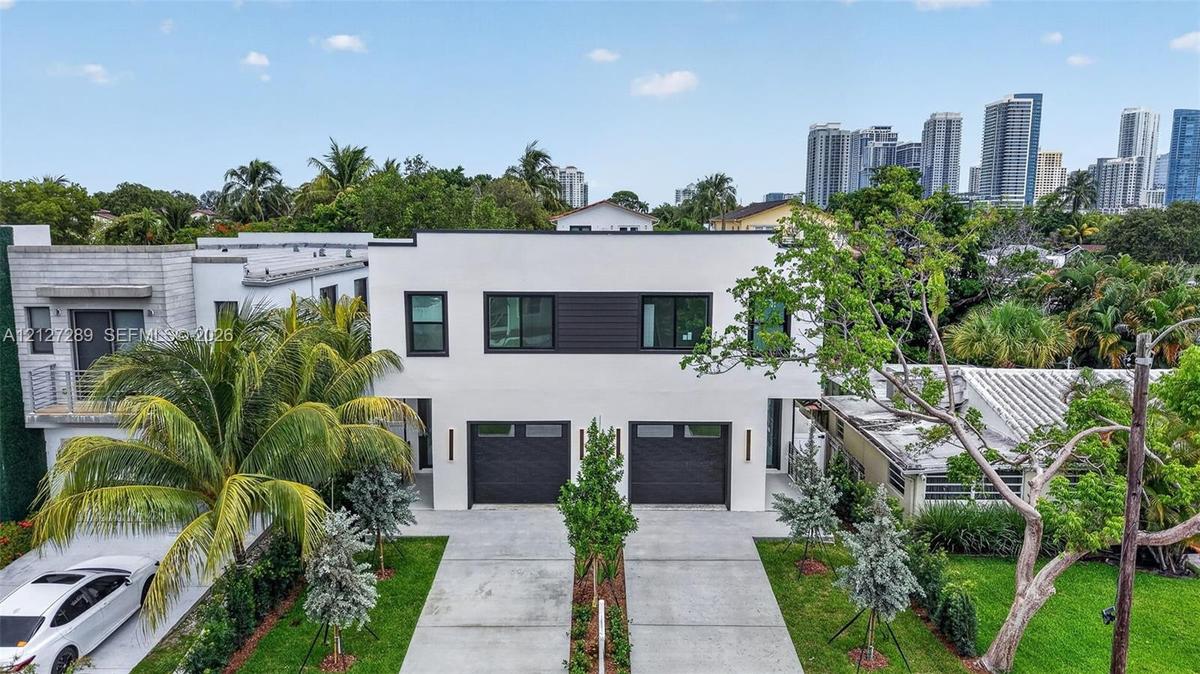
Modern two-story exterior featuring a white smooth-stucco finish, black metal-frame windows, dual garage doors, and integrated vertical exterior light
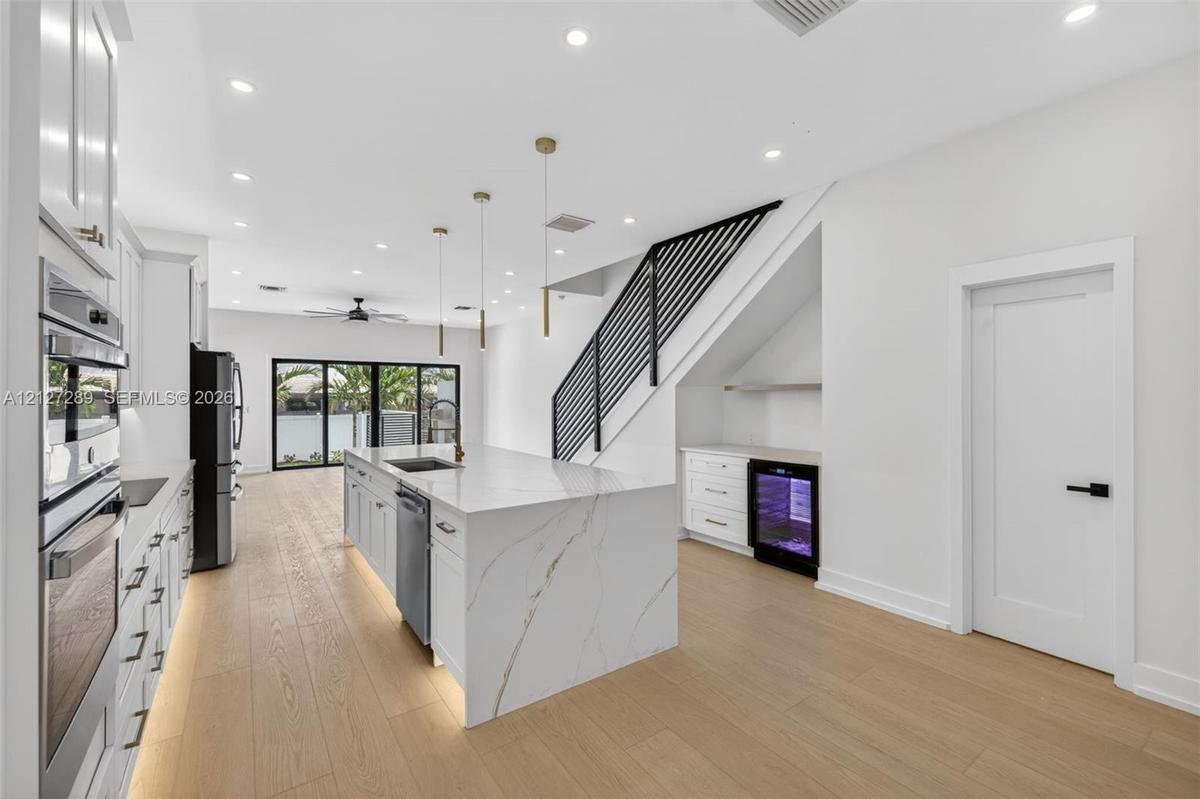
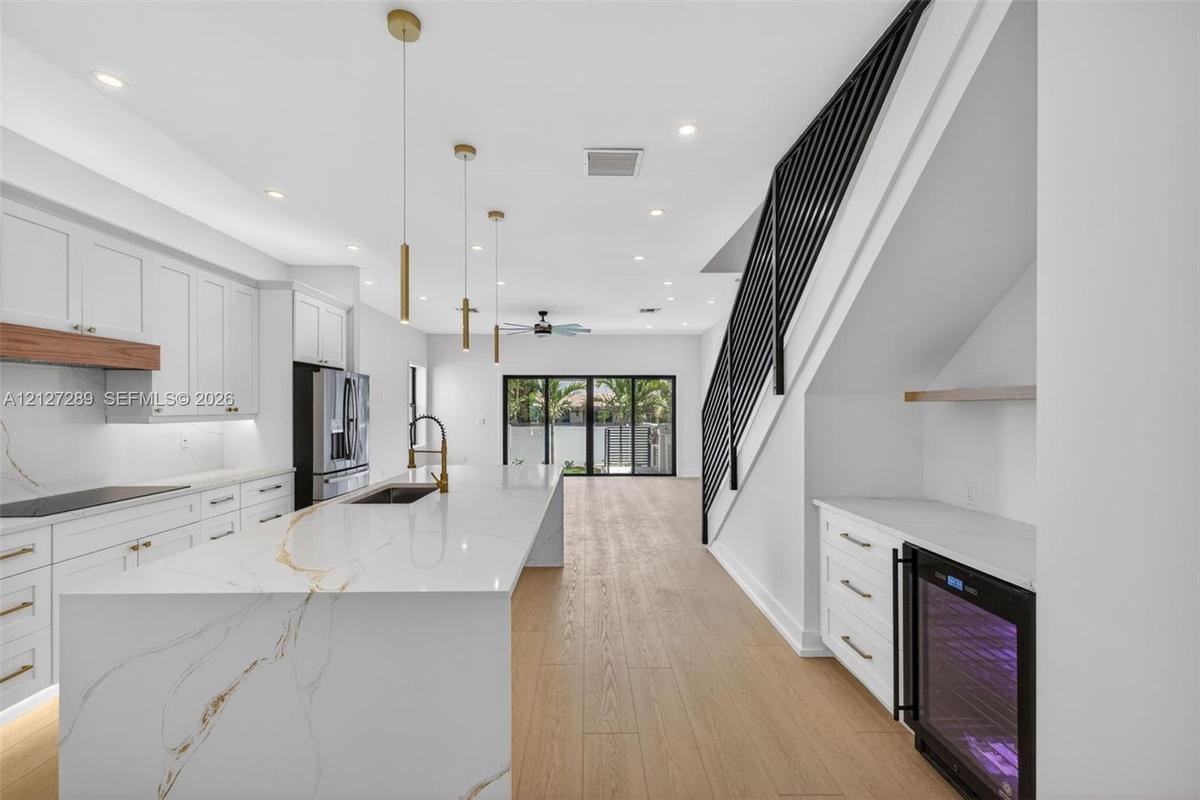
Kitchen featuring an oversized center island with waterfall edge, wood-finish flooring, built-in beverage refrigerator, matte black staircase railing,
Kitchen featuring an oversized center island with stone-finish countertops, custom white cabinetry, recessed lighting, wood-finish flooring, and a bui
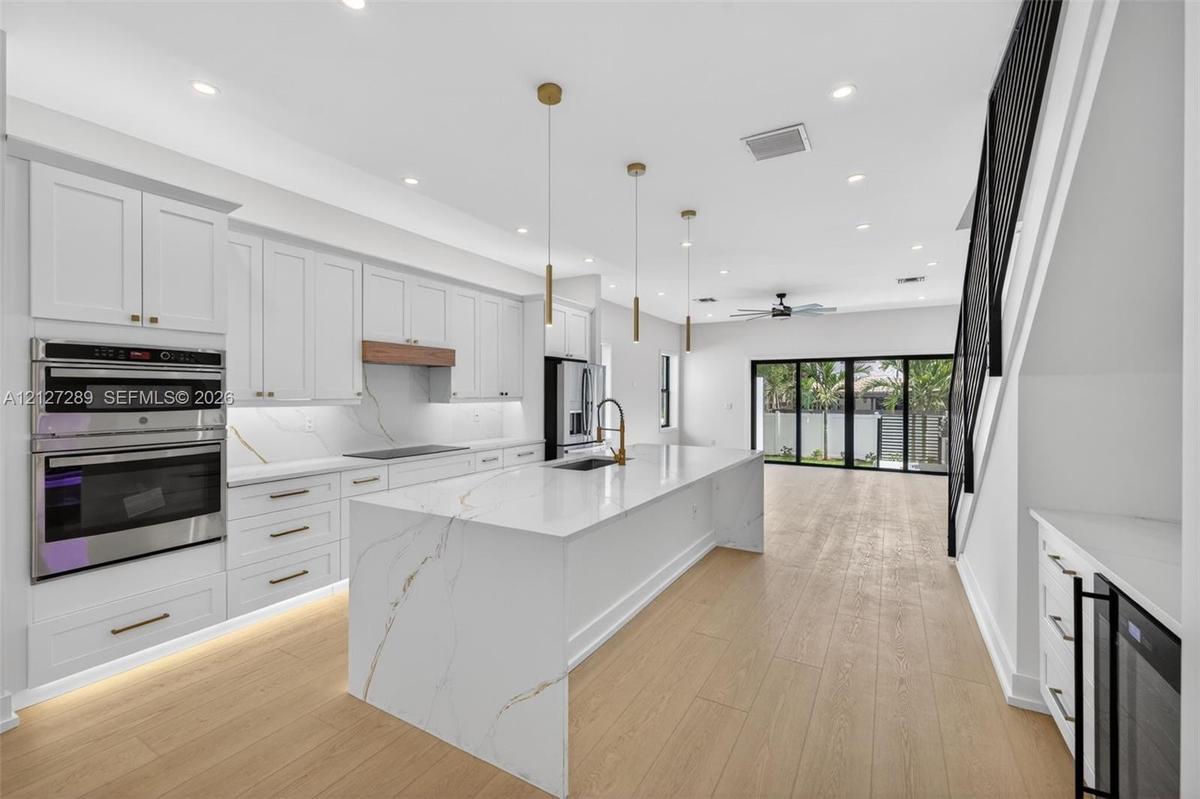
Kitchen featuring a central waterfall island with stone-finish countertops, custom white cabinetry, stainless steel double wall ovens, wood-finish flo
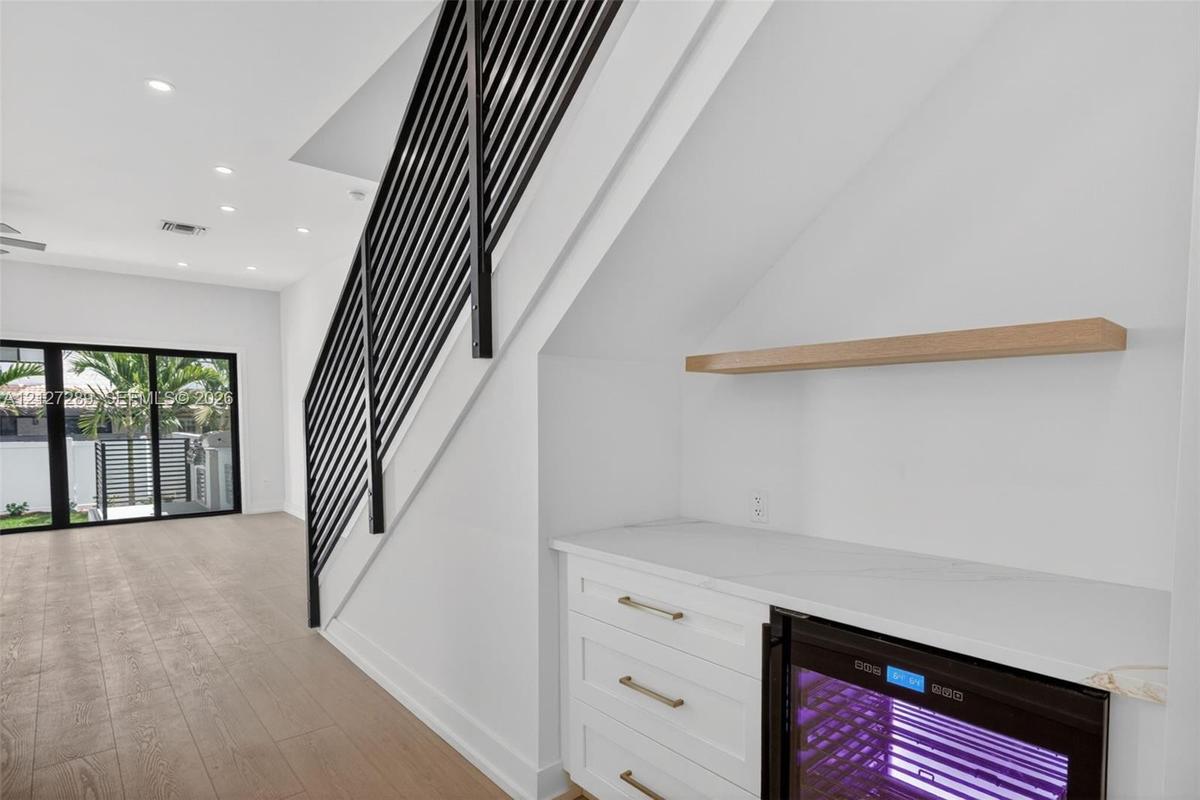
Custom built-in cabinetry featuring white shaker-style drawers, stone-composite countertop, and integrated wine refrigeration, accented by a floating
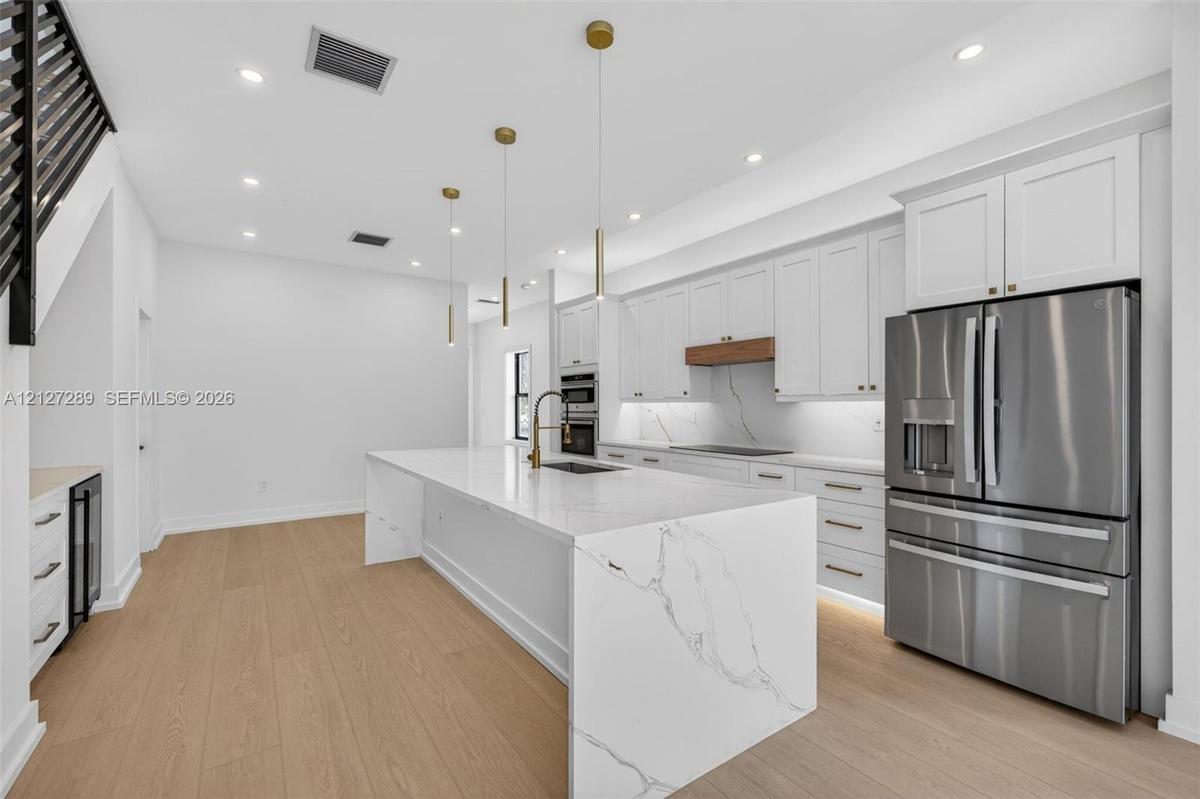
Kitchen featuring a large center island with a waterfall countertop, shaker-style cabinetry, stainless steel appliances, wood-finish flooring, and pen
Kitchen featuring shaker-style cabinetry, stone countertops with veining, brass hardware, wood-finish flooring, and built-in stainless steel appliance
Kitchen featuring shaker-style cabinetry, stone-patterned countertops, integrated cooktop, wood-finish vent hood, and wood-finish flooring
Kitchen island featuring stone-surfaced countertops, undermount sink with metallic faucet, recessed lighting, matte black metal railing, and light-ton
Kitchen featuring white cabinetry, stone-surface waterfall island with an integrated sink, built-in double wall ovens, wood-finish flooring, and penda
Kitchen featuring white shaker-style cabinetry, a central island with a waterfall-edge countertop, wood-finish flooring, brass hardware, and integrate
Kitchen featuring a large island with a stone countertop, built-in wine cooler, recessed lighting, wood-finish flooring, and a modern staircase with m
White vanity cabinet with matte black hardware, integrated rectangular sink, solid surface countertop, matte black widespread faucet, and rectangular
Kitchen featuring a large island with stone-patterned countertops, white shaker-style cabinetry, a built-in stainless steel double oven, brass pendant
Open-concept room featuring wood-finish flooring, recessed lighting, a modern ceiling fan, and multi-panel sliding glass doors with black frames
Interior space featuring wood-finish flooring, recessed lighting, and a multi-blade ceiling fan, punctuated by a large multi-panel sliding glass door
Open-concept interior featuring light-toned wood-finish flooring, a waterfall-edge kitchen island, a multi-blade ceiling fan, recessed lighting, and a
Open-concept interior featuring wood-finish flooring, recessed lighting, a stone-surface kitchen island, custom cabinetry, and a tiered staircase with
Hallway featuring wood-finish flooring, recessed lighting, and crisp white interior paint
Neutral-toned room featuring wood-finish flooring, recessed lighting, and a modern ceiling fan with a matte black finish
Neutral-toned wood-finish flooring, recessed lighting, matte black ceiling fan, and solid-core doors with matte black hardware
Double vanity featuring white shaker-style cabinetry, rectangular vessel sinks, metallic faucets, and a light-toned solid surface countertop, compleme
Walk-in shower featuring large-format tile surrounds, frameless glass enclosure, recessed wall niche, rainfall showerhead, and handheld fixture
Hallway featuring wood-finish flooring, recessed lighting, and a white louvered door with matte black hardware
Interior space featuring wood-finish flooring, a matte black ceiling fan, and large windows with black frames
Room featuring light-toned wood-finish flooring, shaker-style sliding closet doors, and a solid-core interior door with matte black hardware
Bathroom featuring a glass-enclosed shower with a rainfall showerhead, pebble-tiled shower floor, integrated LED-backlit mirror, and matte black hardw
Neutral interior featuring light-toned wood-finish flooring, a black multi-blade ceiling fan, and a single-hung window with a black frame
Neutral interior featuring wood-finish flooring, a matte black ceiling fan, white paneled doors, and a sliding-door closet
Bathroom featuring a white shaker-style vanity with light-colored countertop, integrated rectangular sink, wall-mounted LED mirror, and a glass-enclos
Walk-in shower featuring glass enclosure, large-format tile walls, stone-tiled basin, rainfall showerhead, and matte black hardware
Neutral wall tones, wood-finish flooring, black-framed window, and modern matte black ceiling fan with integrated lighting
Room featuring light wood-finish flooring, white shaker-style sliding closet doors, a neutral wall palette, and a dark-finish ceiling fan with integra
Laundry area featuring white shaker-style upper cabinetry and wood-finish flooring
Private backyard featuring a manicured lawn, white vinyl privacy fencing, built-in stainless steel grill, concrete patio, and mature palm trees
Outdoor kitchen area featuring a built-in stainless steel grill, stone-finish countertop, stainless steel storage cabinet, and matte black horizontal
Private backyard featuring a manicured lawn, white vinyl privacy fencing, mature palm trees, and perimeter landscaping beds with mulch
Backyard featuring a grass lawn, white vinyl fencing, mature palm trees, and perimeter landscaping
Enclosed backyard featuring a white vinyl privacy fence, manicured lawn, perimeter landscaping, and mature palm trees
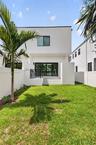
Modern two-story exterior featuring smooth white stucco finish, expansive rear lawn, perimeter privacy walls, and large black-framed glass sliding doo
Modern two-story exterior featuring white stucco finish, large glass sliding doors, private fenced yard, and black metal railings
Modern two-story exterior featuring smooth white stucco, sliding glass doors, a concrete patio, and a private fenced yard with mature landscaping
Rear exterior featuring a manicured lawn, white stucco facade, concrete steps, sliding glass doors, and perimeter privacy fencing
Private backyard featuring a manicured lawn, white vinyl fencing, concrete steps with metal railings, and a palm tree
Contemporary multi-story exterior featuring a flat roofline, stucco facade, integrated garage, and paved concrete driveway
Two-story modern exterior with a flat roof, white stucco finish, dual-car garages, and concrete driveway
Two-story modern architectural exterior featuring a flat roof, concrete driveway, attached garage, and landscaped front lawn
Contemporary two-story residential structure featuring a flat roof, white stucco exterior, integrated upper-level balconies, and a private swimming po
Aerial perspective of a two-story residence featuring a flat roof, white exterior facade, ground-level entry stairs, and white perimeter fencing
Multi-story structure featuring a flat roofline, white exterior finish, and surrounding mature landscaping
Aerial perspective featuring a multi-story residence situated within a landscape of mature trees and established greenery
Aerial perspective showcasing a two-story structure featuring a flat roof and a paved surface area
Aerial perspective of the property featuring a two-story structure, a flat roofline, and established mature trees within a dense suburban landscape
Aerial perspective of a multi-story residence featuring a flat roof, a rectangular building footprint, and an exterior swimming pool
Aerial perspective of a multi-story property featuring a flat roofline, paved driveway, and established landscaping
Aerial perspective of a multi-story residence featuring a flat roofline, integrated swimming pool, private driveway, and mature landscaping
Aerial perspective of a multi-story residence featuring a flat roofline, white exterior finish, and a paved driveway
Aerial perspective showcasing a parcel featuring an inground swimming pool, concrete driveway, and established perimeter landscaping
Modern two-story exterior featuring white stucco facade, black trim accents, dual integrated garages, and cityscape skyline backgroundContemporary two-story exterior featuring smooth white stucco, horizontal panel siding, dual garage doors with glass accents, and a concrete drivewayContemporary two-story exterior featuring smooth stucco finish, dark-toned garage doors, sleek horizontal slat detailing, and clean-lined windowsContemporary two-story exterior featuring smooth stucco finish, dual flat-panel garage doors, dark-trimmed casement windows, and professional landscapModern two-story exterior featuring a white smooth-stucco finish, black metal-frame windows, dual garage doors, and integrated vertical exterior lightKitchen featuring an oversized center island with waterfall edge, wood-finish flooring, built-in beverage refrigerator, matte black staircase railing,Kitchen featuring an oversized center island with stone-finish countertops, custom white cabinetry, recessed lighting, wood-finish flooring, and a buiKitchen featuring a central waterfall island with stone-finish countertops, custom white cabinetry, stainless steel double wall ovens, wood-finish floCustom built-in cabinetry featuring white shaker-style drawers, stone-composite countertop, and integrated wine refrigeration, accented by a floating Kitchen featuring a large center island with a waterfall countertop, shaker-style cabinetry, stainless steel appliances, wood-finish flooring, and pen

Description

Be the first to live in this stunning, brand-new luxury townhome in Fort Lauderdale's desirable Tarpon River neighborhood! Offering 2,265 SF of beautifully designed living space, this 4-bedroom, 3.5-bath residence features an open floor plan, sophisticated contemporary finishes, custom cabinetry, premium appliances, and a private garage. Enjoy outdoor entertaining on your spacious patio, complete with a summer kitchen and built-in grill. Advanced ICF construction provides exceptional energy efficiency, sound insulation, and hurricane resilience. Additional features include second-floor laundry and enhanced privacy with solid concrete walls between residences. Ideally located just minutes from downtown Fort Lauderdale, Las Olas Boulevard, exceptional dining, shopping, and entertainment.

Amenities

  • Balcony
  • Built In Barbecue
  • Built-in Features
  • Cable - Available
  • Closet Cabinetry
  • Dishwasher
  • Disposal
  • Dryer
  • Electric Range
  • Ice Maker
  • Lighting
  • Microwave
  • Oven
  • Refrigerator
  • Sewer Available
  • Washer

All information furnished regarding property for sale, rental or financing is from sources deemed reliable, but no warranty or representation is made as to the accuracy thereof and same is submitted subject to errors, omissions, change of price, rental or other conditions, prior sale, lease or financing or withdrawal without notice. International currency conversions where shown are estimates based on recent exchange rates and are not official asking prices.

All dimensions are approximate. For exact dimensions, you must hire your own architect or engineer.