8740 4th Ave Road
El Portal, FL 33138

Property

Ownership: For Sale
Type: Single Family
Rooms: 1
Bedrooms: 4 BR
Bathrooms: 3
Area: 2111 sq ft
Lot Size: 0.1 Acres

Financials

Price:$2,199,000
Annual Taxes:$9,333
Deborah L. Ginsburg
150 Worth Ave, Palm Beach, FL 33480
Listing Courtesy of One Sotheby's International Realty

Be among the first to experience Sanctuary Corner, an exceptional new construction residence in the charming village of El Portal, anticipated to be completed in just two weeks.
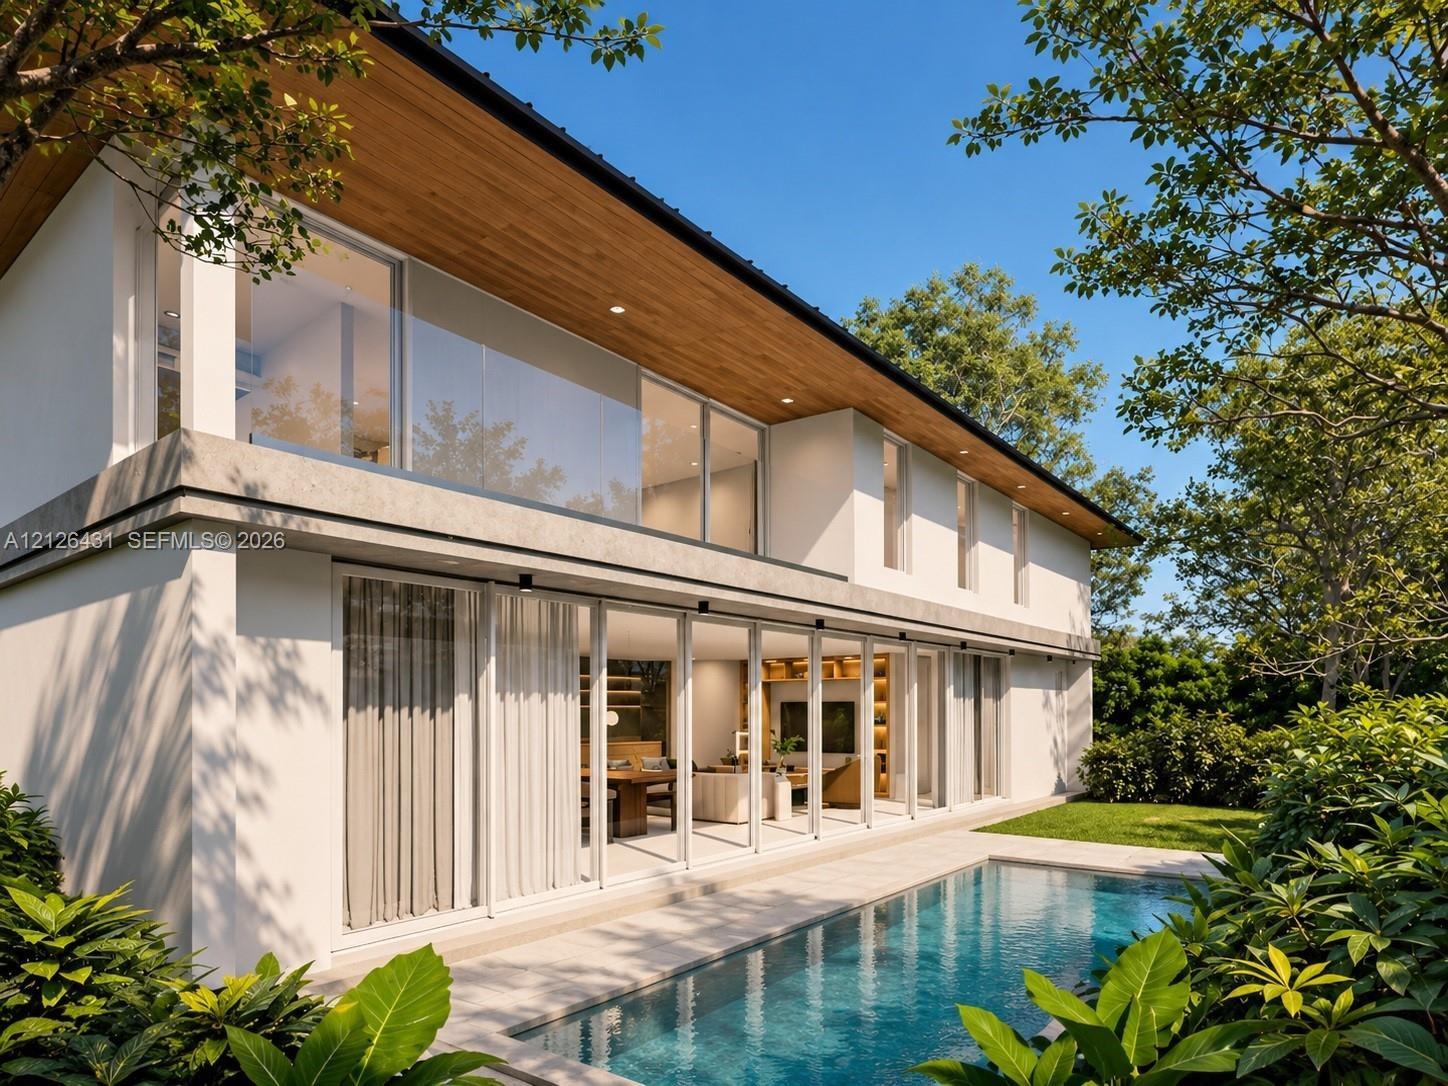
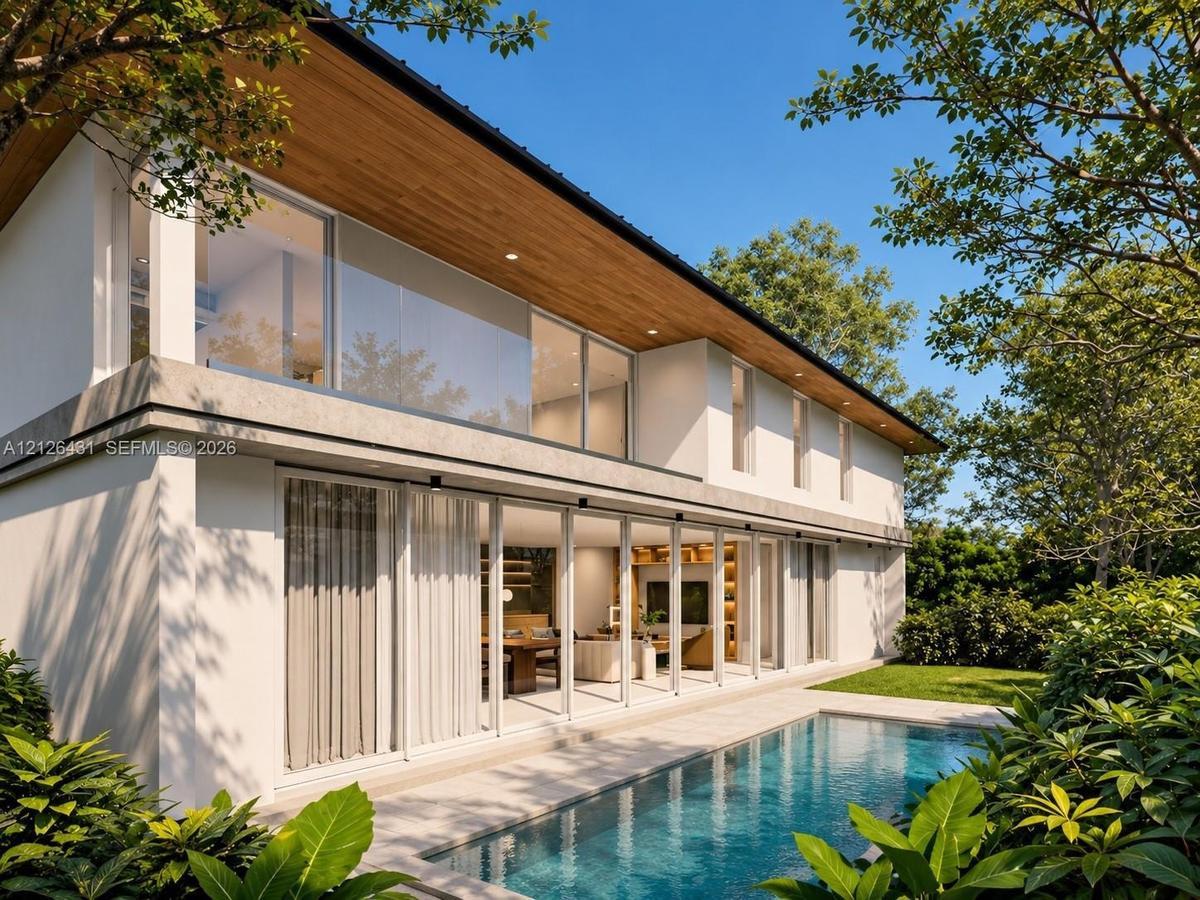
Modern two-story exterior featuring floor-to-ceiling glass wall panels, a wood-paneled roof soffit, a glass-railing upper balcony, and an integrated s

Modern two-story exterior featuring floor-to-ceiling glass wall panels, a wood-paneled roof soffit, a glass-railing upper balcony, and an integrated s

Modern two-story exterior featuring floor-to-ceiling glass wall panels, a wood-paneled roof soffit, a glass-railing upper balcony, and an integrated s
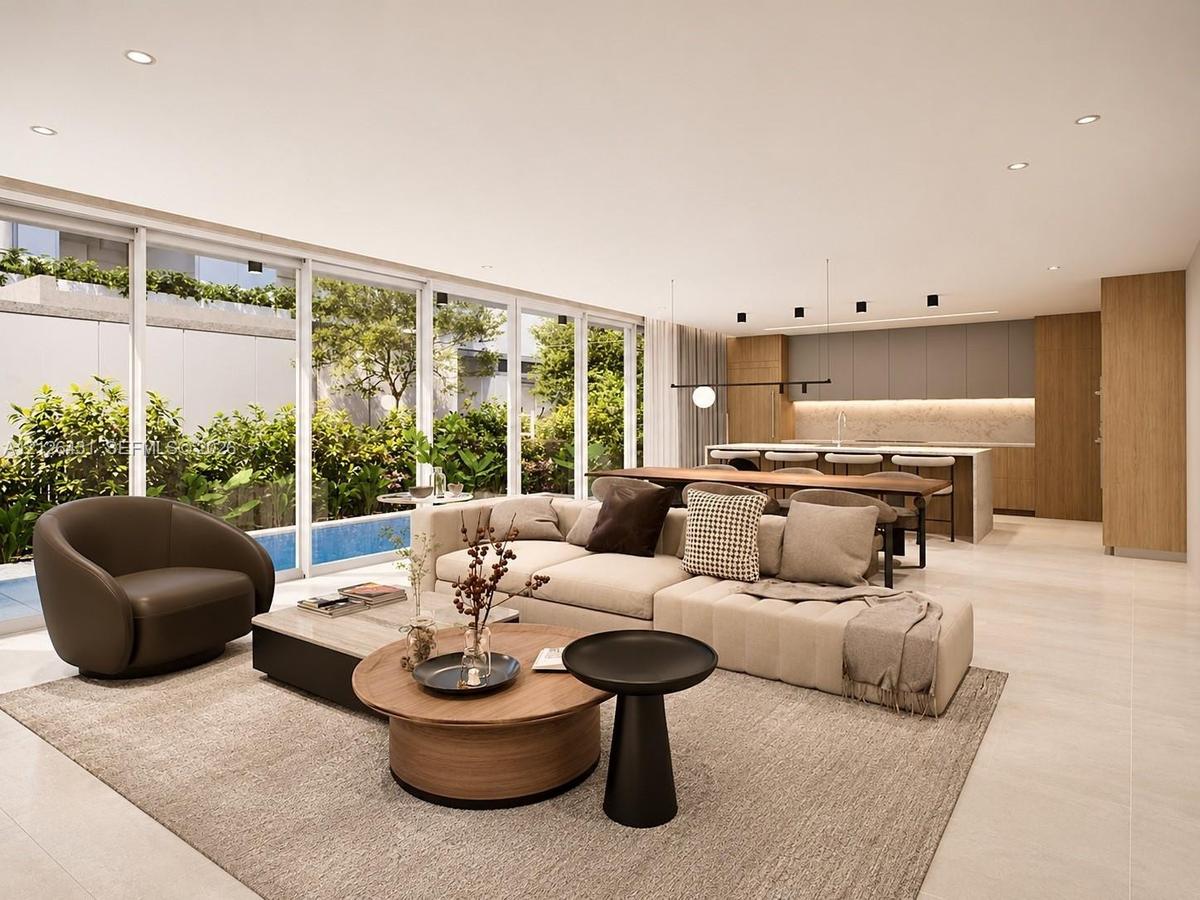
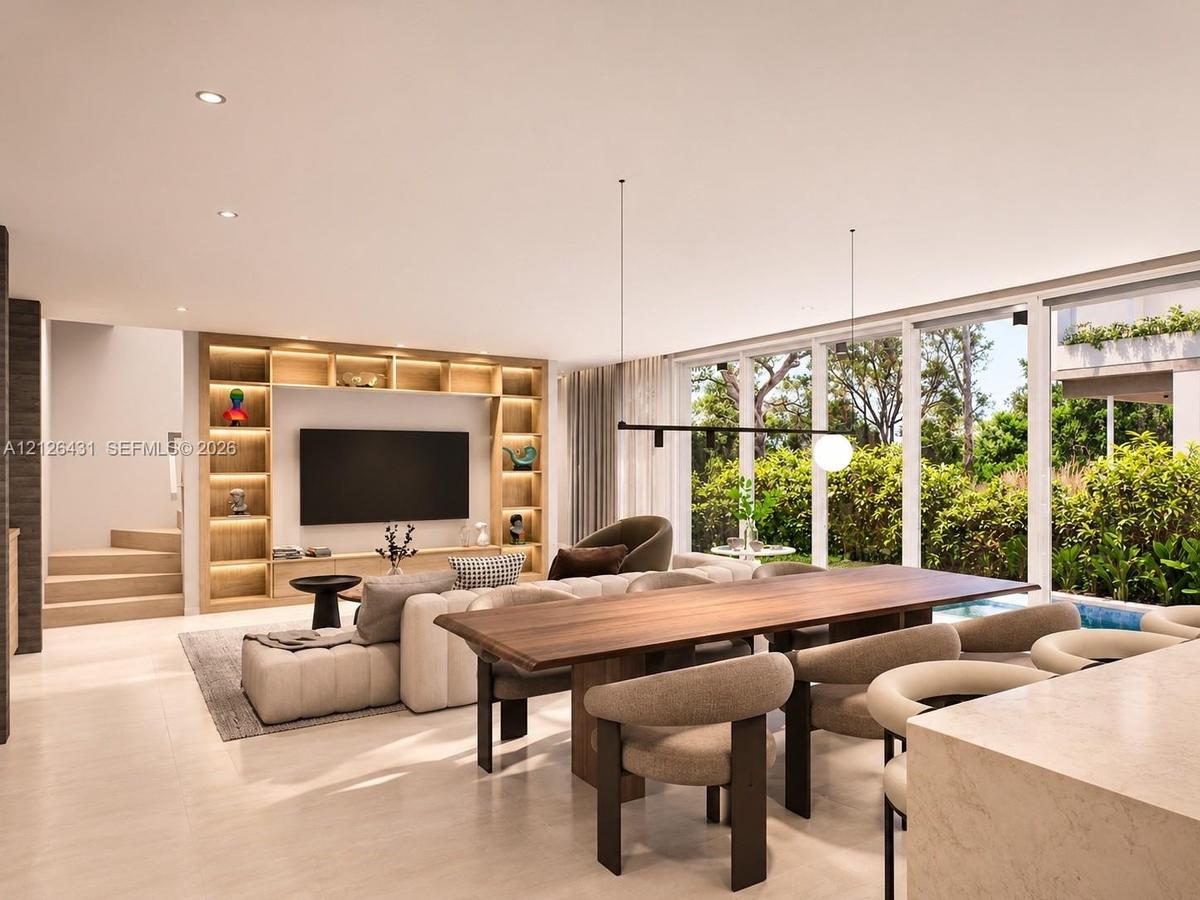
Open-concept interior featuring floor-to-ceiling glass panel walls, recessed lighting, neutral large-format tile flooring, and a kitchen with wood-fin
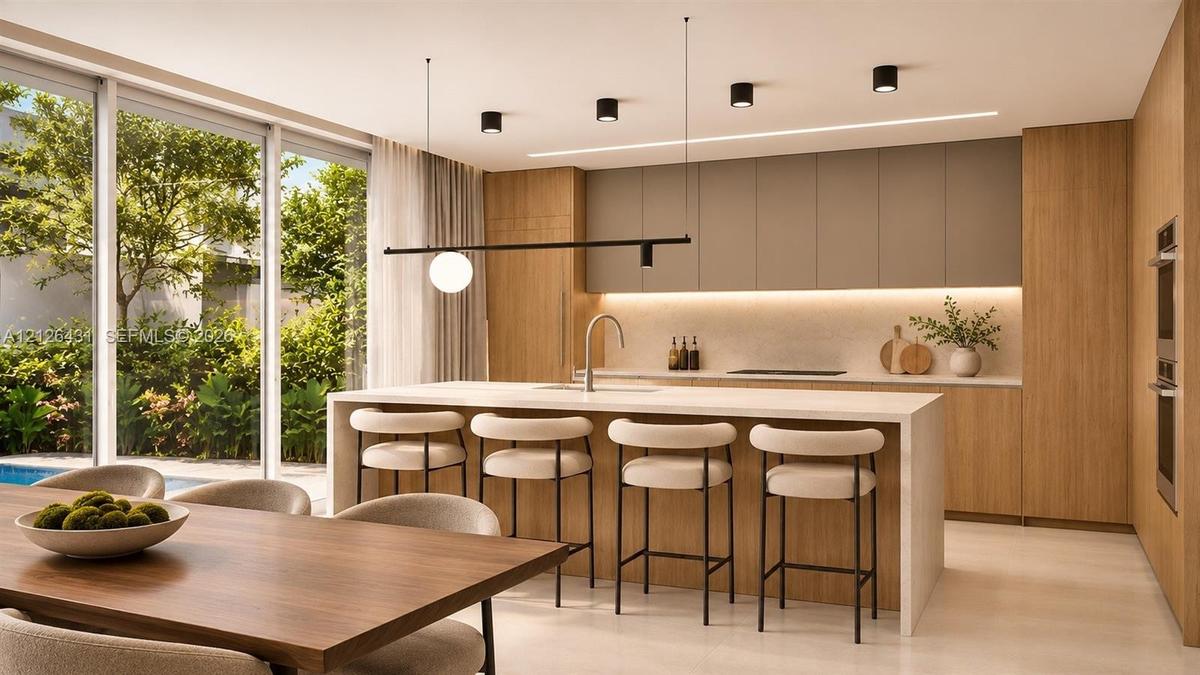
Modern kitchen featuring floor-to-ceiling wood cabinetry, expansive center island with waterfall edge, integrated under-cabinet lighting, sleek matte
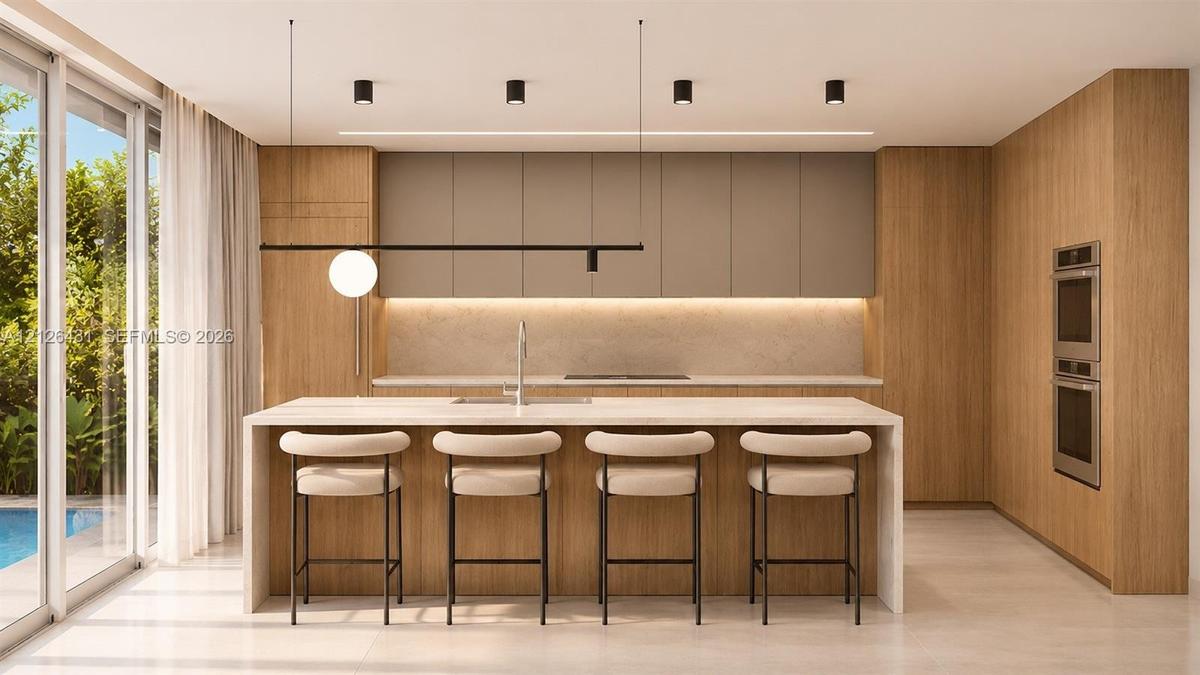
Kitchen featuring wood-finish cabinetry, stone-surface center island, integrated double wall ovens, recessed ceiling lighting, and floor-to-ceiling sl
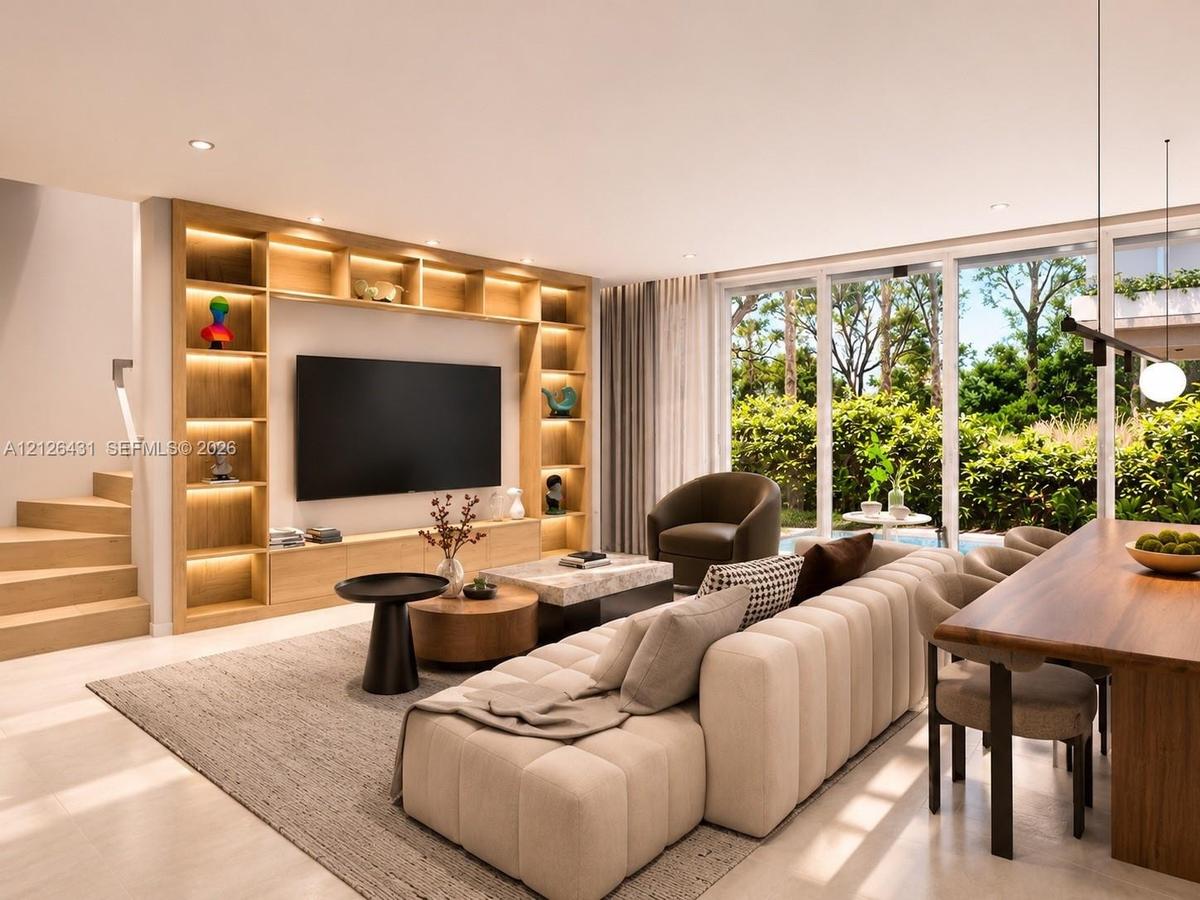
Open-concept living area featuring light tile flooring, floor-to-ceiling glass panel walls, integrated recessed lighting, and a custom built-in wood m
Custom wood-finish built-in cabinetry with integrated LED shelving, full-height glass sliding doors, wood-finish staircase, and recessed ceiling light
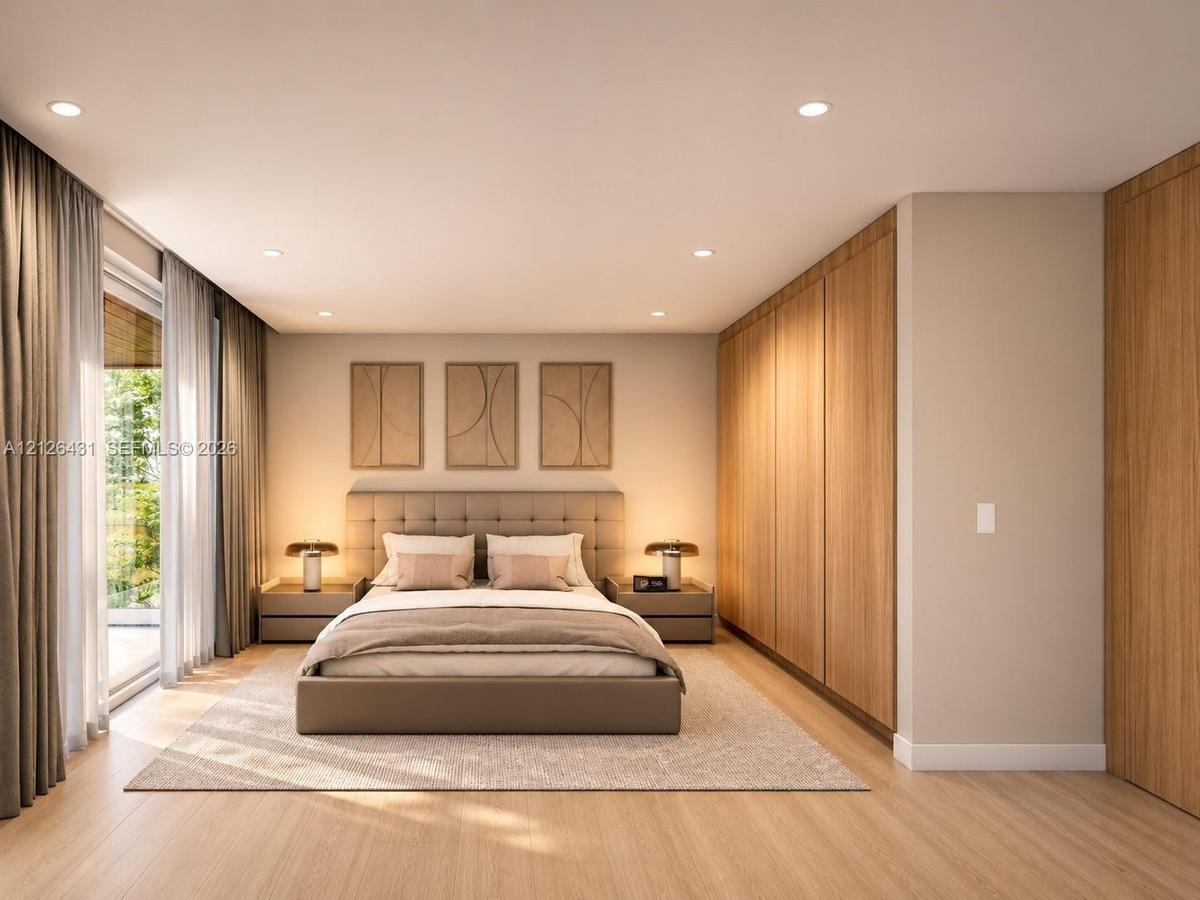
Floor-to-ceiling wood cabinetry, recessed ceiling lighting, wood-finish flooring, and large sliding glass door with integrated tracks
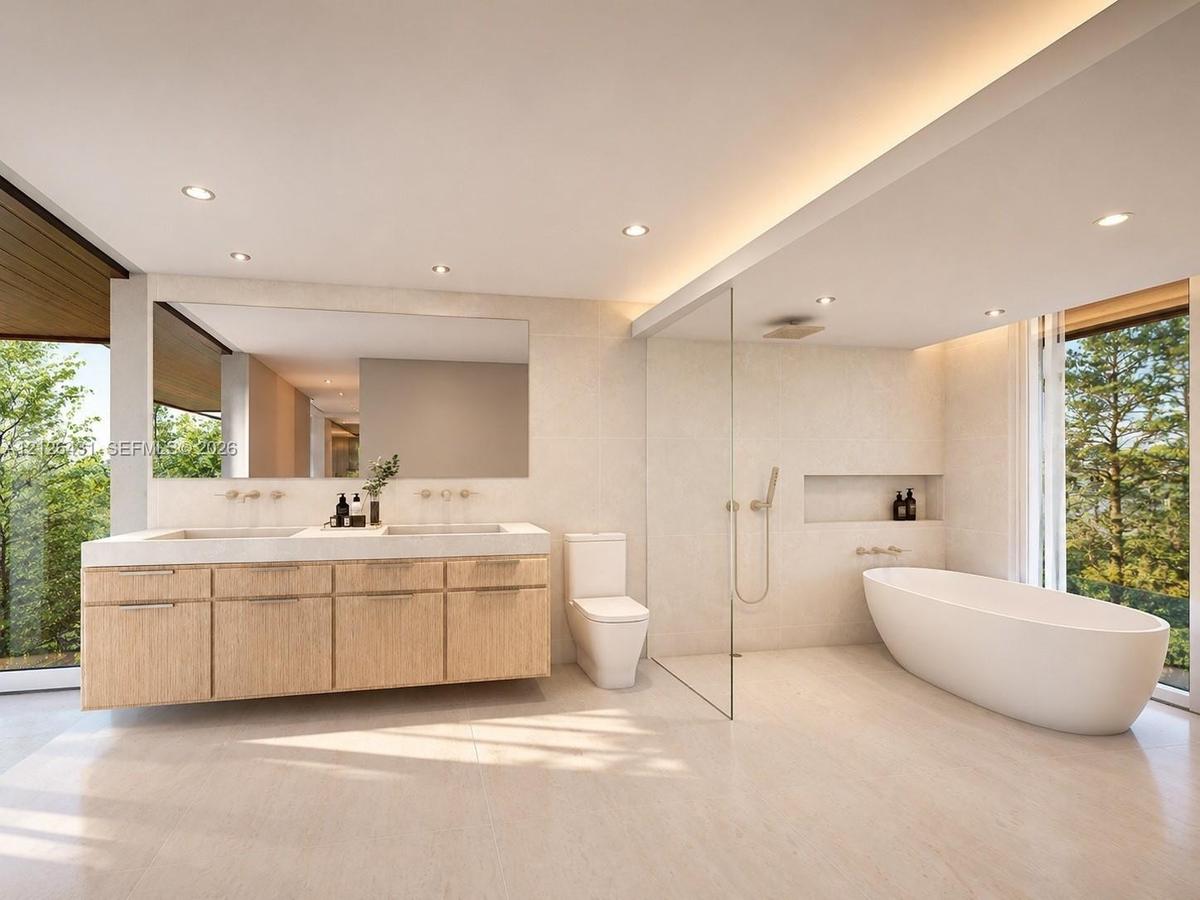
Floating vanity with dual rectangular sinks, freestanding soaking tub, glass-enclosed walk-in shower, recessed wall niche, and floor-to-ceiling window
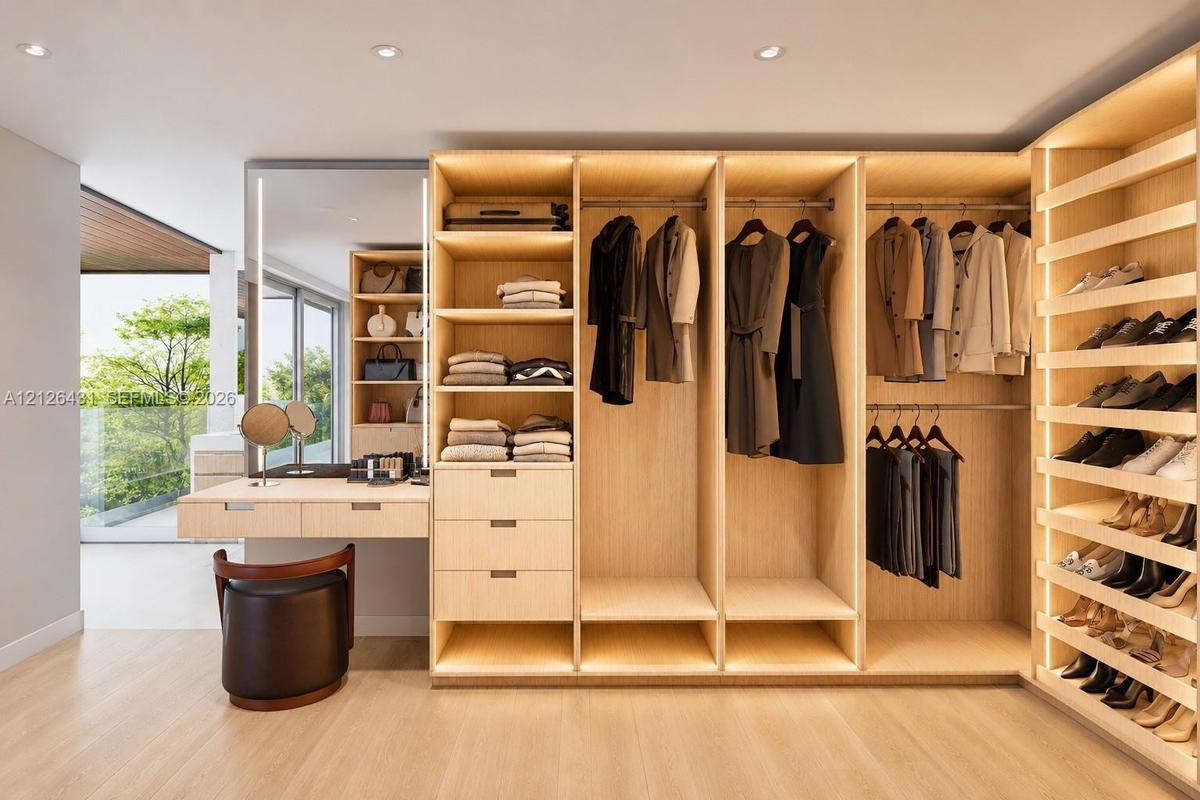
Custom built-in wood-finish wardrobe system featuring integrated LED lighting, open shelving, tiered shoe racks, and a matching cantilevered vanity st
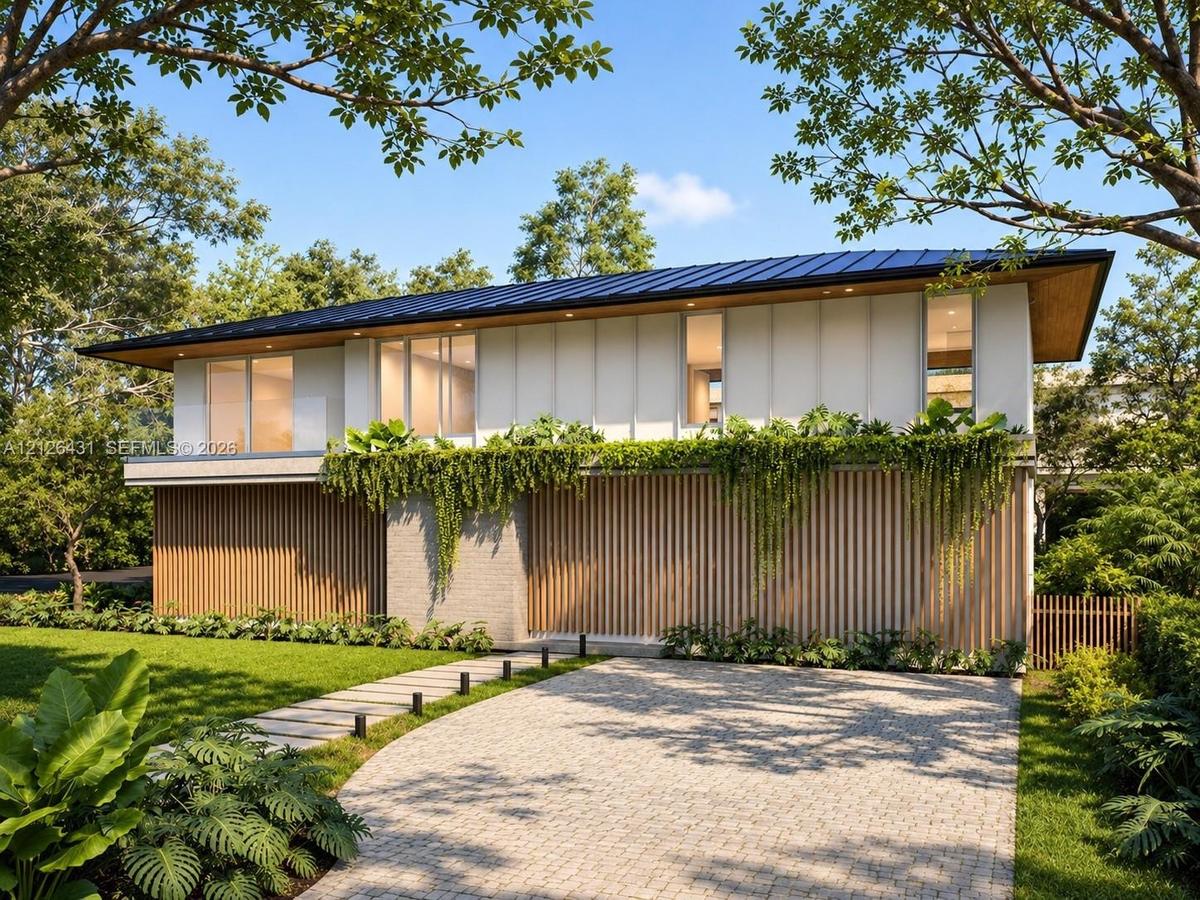
Modern architectural exterior featuring vertical wood-slat siding, standing-seam metal roofing, masonry stonework, expansive glass windows, and a pave
Aerial view of the property featuring a paved driveway, manicured lawn, stone paver pathway, rectangular swimming pool, and wood-finish interior floor
Modern two-story exterior featuring floor-to-ceiling glass wall panels, a wood-paneled roof soffit, a glass-railing upper balcony, and an integrated sOpen-concept interior featuring floor-to-ceiling glass panel walls, recessed lighting, neutral large-format tile flooring, and a kitchen with wood-finModern kitchen featuring floor-to-ceiling wood cabinetry, expansive center island with waterfall edge, integrated under-cabinet lighting, sleek matte Kitchen featuring wood-finish cabinetry, stone-surface center island, integrated double wall ovens, recessed ceiling lighting, and floor-to-ceiling slOpen-concept living area featuring light tile flooring, floor-to-ceiling glass panel walls, integrated recessed lighting, and a custom built-in wood mCustom wood-finish built-in cabinetry with integrated LED shelving, full-height glass sliding doors, wood-finish staircase, and recessed ceiling lightFloor-to-ceiling wood cabinetry, recessed ceiling lighting, wood-finish flooring, and large sliding glass door with integrated tracksFloating vanity with dual rectangular sinks, freestanding soaking tub, glass-enclosed walk-in shower, recessed wall niche, and floor-to-ceiling windowCustom built-in wood-finish wardrobe system featuring integrated LED lighting, open shelving, tiered shoe racks, and a matching cantilevered vanity stModern architectural exterior featuring vertical wood-slat siding, standing-seam metal roofing, masonry stonework, expansive glass windows, and a pave

Description

Be among the first to experience Sanctuary Corner, an exceptional new-construction residence in the charming village of El Portal, anticipated to be completed in just two weeks. This two-story tropical-modern home offers 4 bedrooms, 3 bathrooms, 2,111 SF of interior living space (2,507 SF total), and a private resort-style pool surrounded by lush tropical landscaping. Clean architectural lines, expansive glass doors, natural light, and warm wood accents create a refined retreat designed for seamless indoor-outdoor living. Highlights include an open-concept layout, gourmet kitchen with custom cabinetry, quartz countertops and premium Bosch and Fisher & Paykel appliances, a luxurious primary suite with spa-inspired bathroom and soaking tub, smart-ready features, hurricane-rated windows and doors, and parking for three vehicles. Ideally located minutes from Miami Shores, Wynwood, the Design District, and Downtown Miami, this residence combines contemporary luxury with neighborhood charm. Private previews are available now—schedule your showing before completion!

Amenities

  • Dishwasher
  • Dryer
  • Electric Range
  • Garden
  • Microwave
  • Other
  • Pool
  • Refrigerator
  • Sewer Available
  • Washer

All information furnished regarding property for sale, rental or financing is from sources deemed reliable, but no warranty or representation is made as to the accuracy thereof and same is submitted subject to errors, omissions, change of price, rental or other conditions, prior sale, lease or financing or withdrawal without notice. International currency conversions where shown are estimates based on recent exchange rates and are not official asking prices.

All dimensions are approximate. For exact dimensions, you must hire your own architect or engineer.