
Property
| Ownership: | Fee Simple |
|---|---|
| Type: | Townhouse |
| Bedrooms: | 4 BR |
| Bathrooms: | 3½ |
| Pets: | Pets Allowed |
| Area: | 2557 sq ft |
Financials
Price:$719,900
Annual Taxes:$6,635
Listing Courtesy of KELLY E. THOMAS
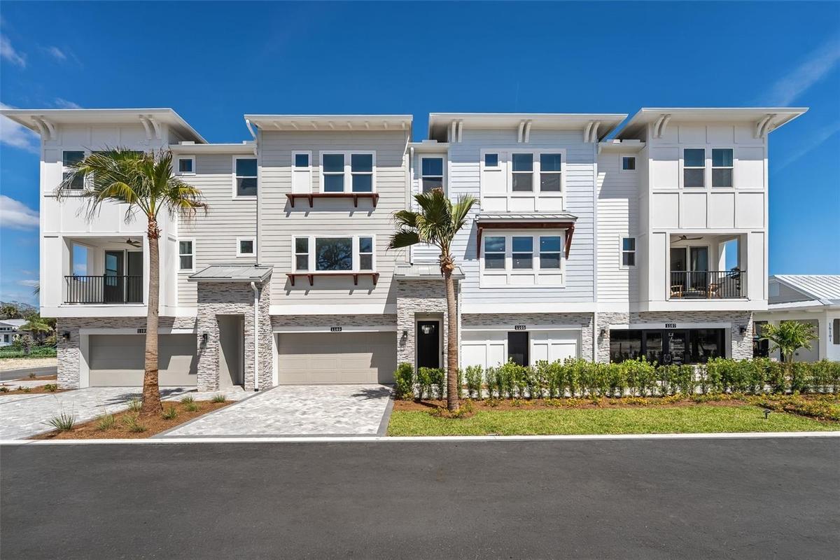
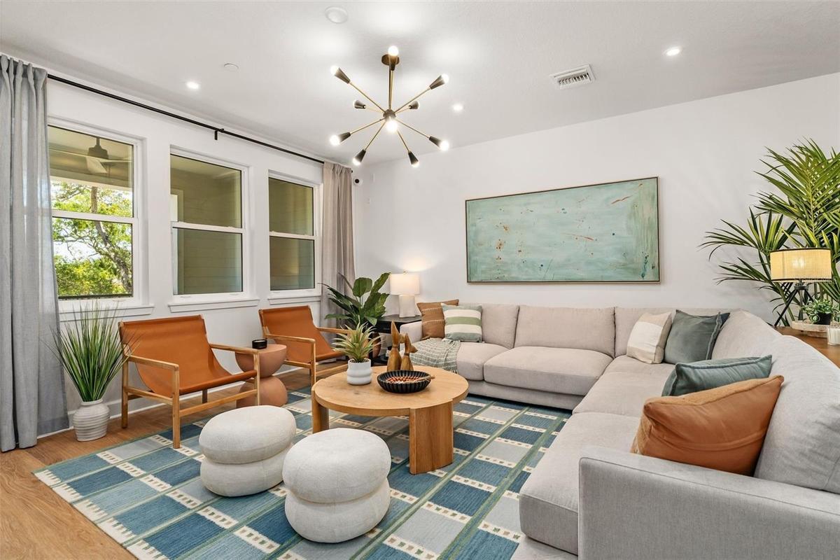
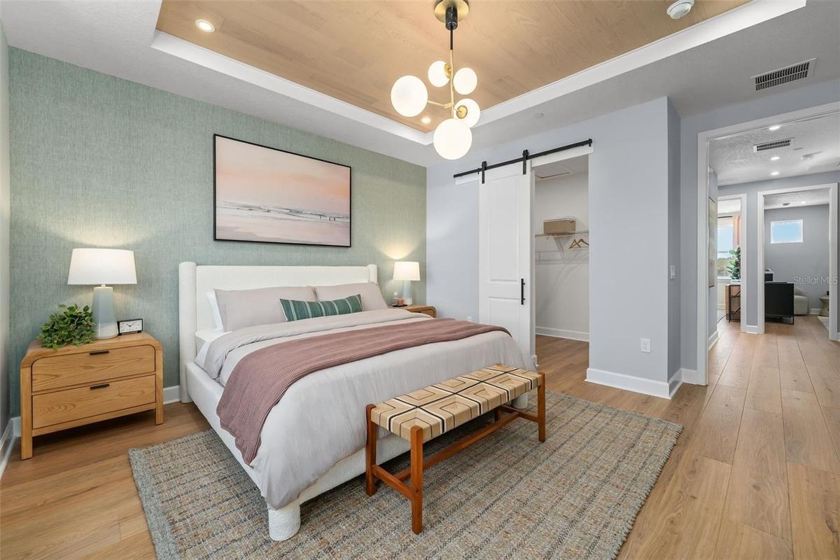
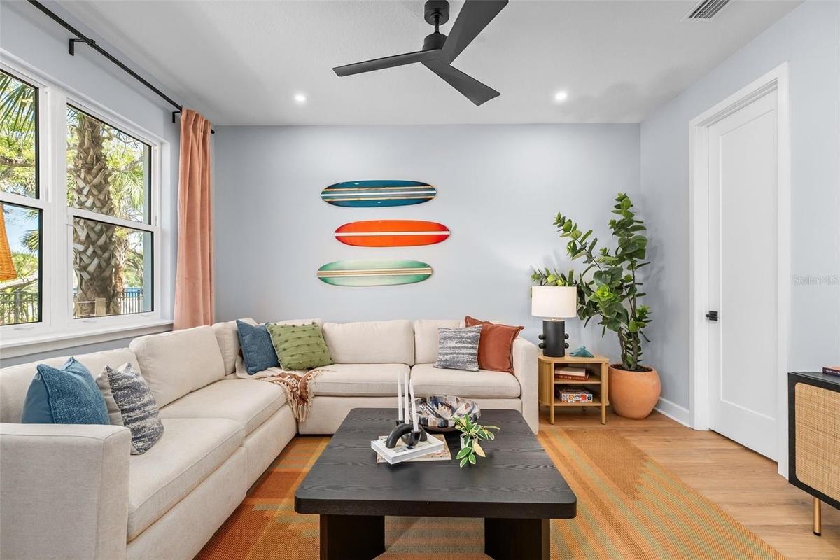
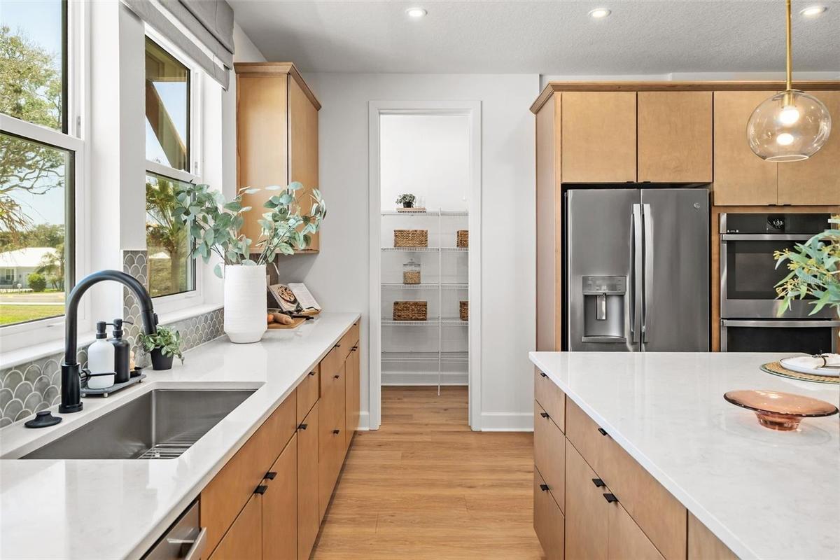
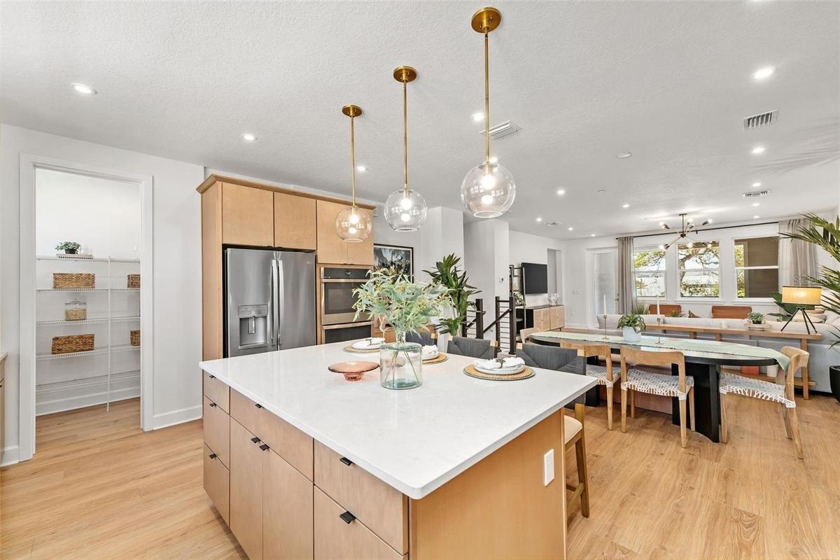
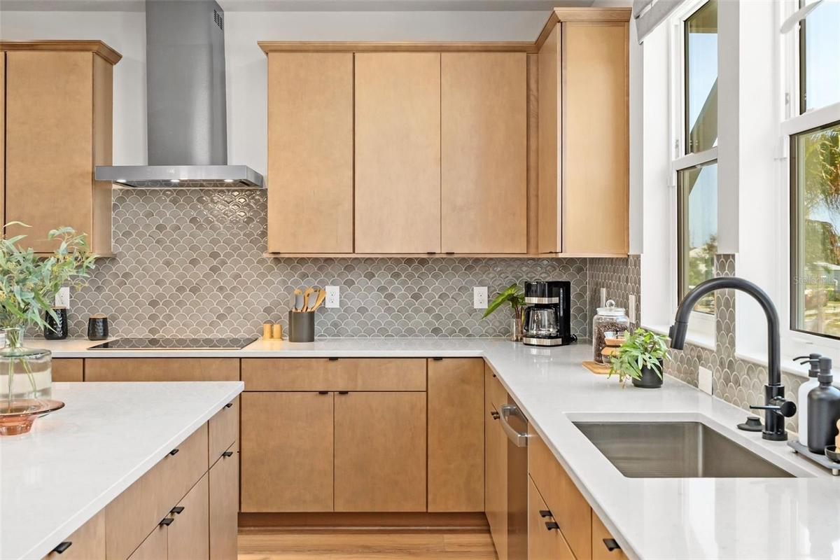
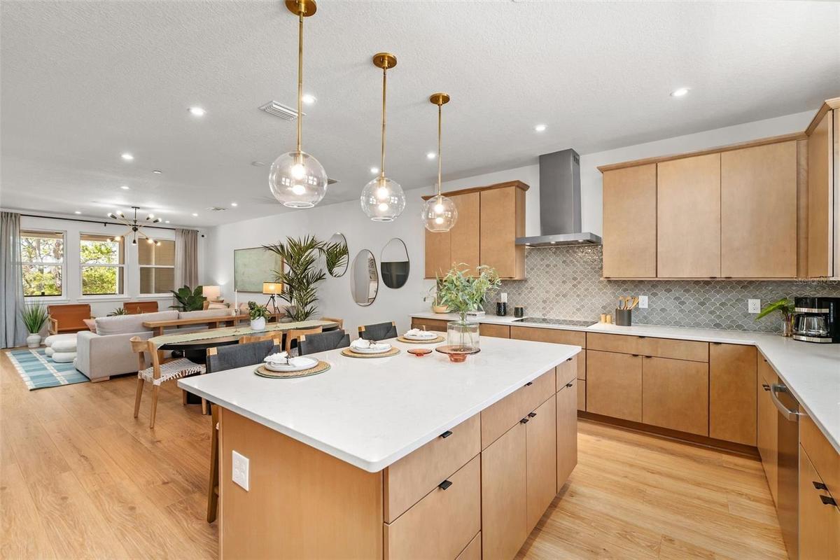
Under Construction. Furnished photos of builder's model home.
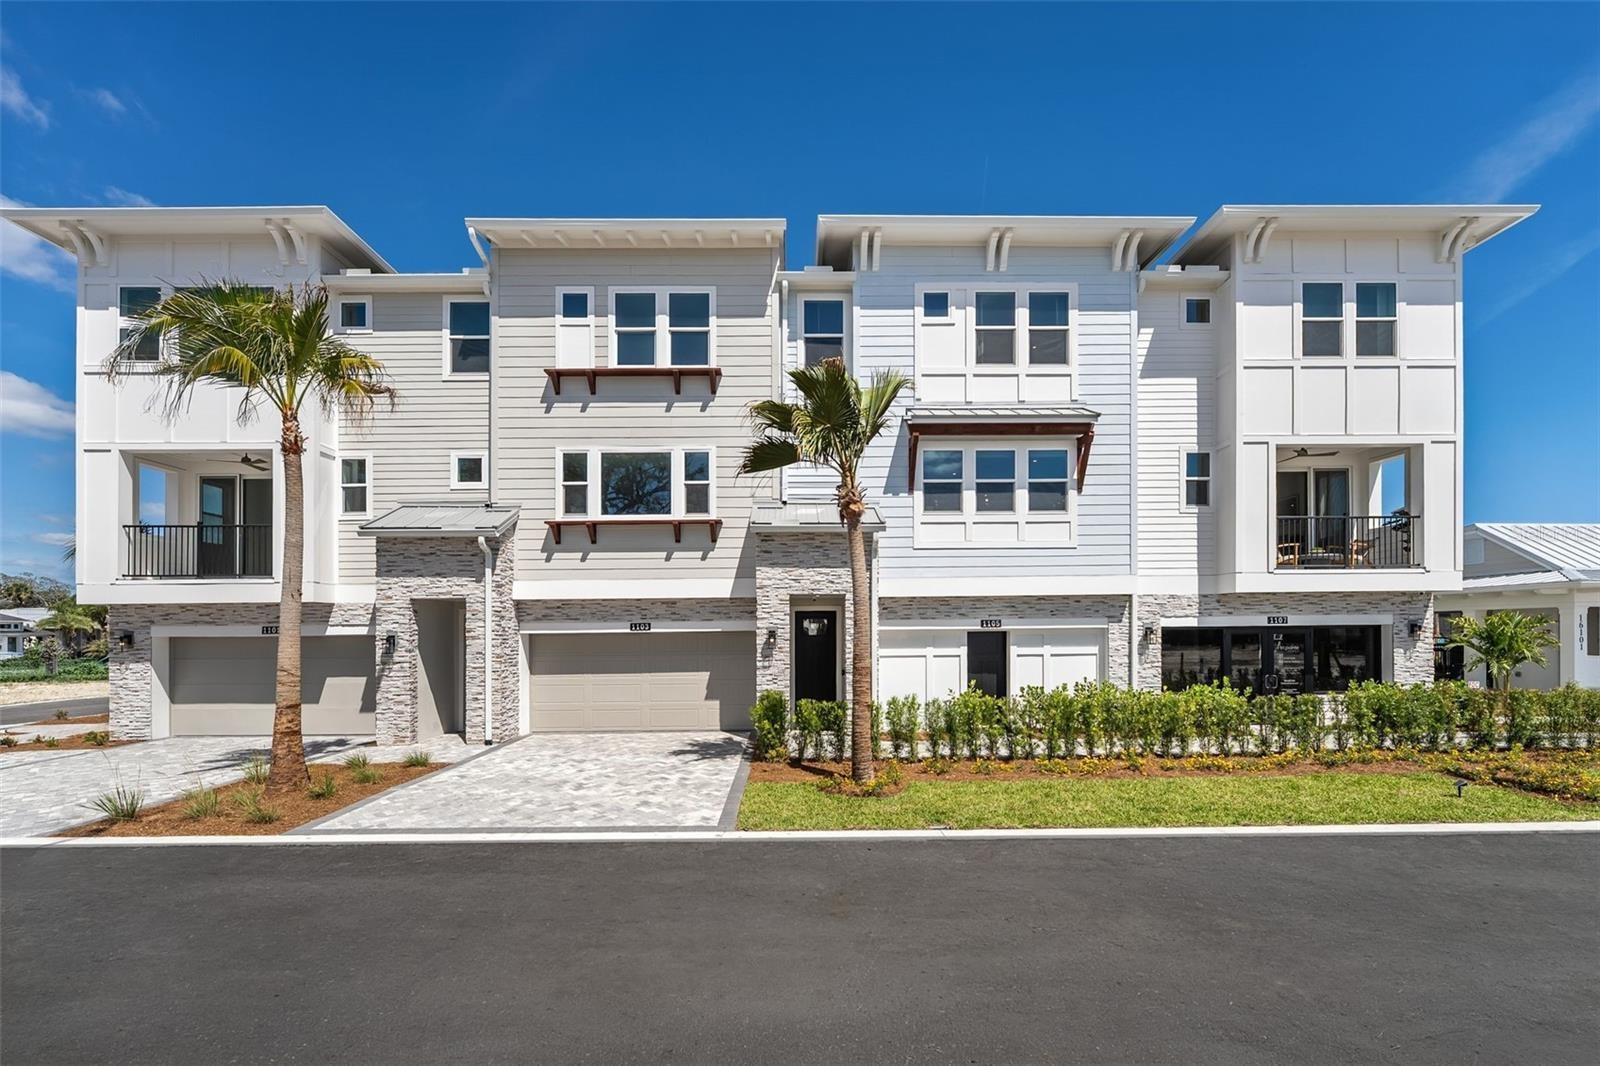
Model building


Description
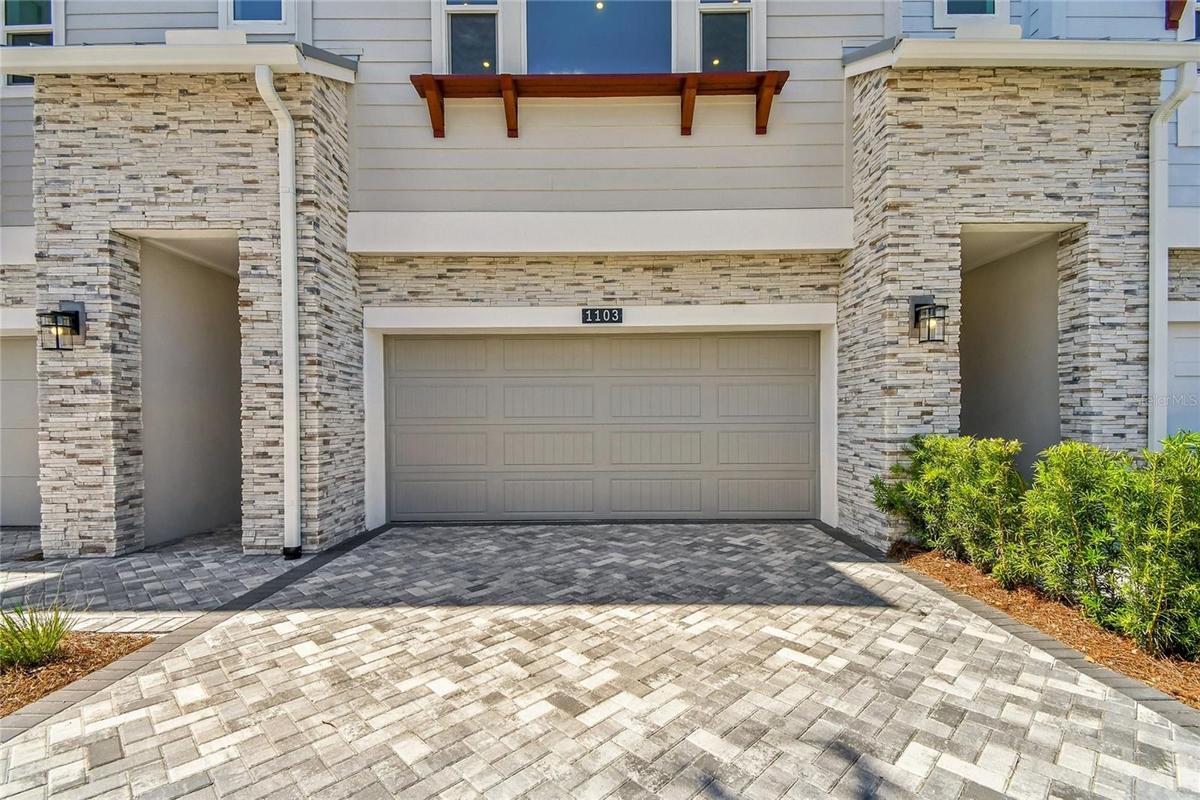
Under Construction. Furnished photos of builder's model home. Experience coastal living in the Seaglass at EvenTide, a thoughtfully designed three-story townhome in New Smyrna Beach. Offering approximately 2,557 square feet, this interior residence features three bedrooms, three-and-a-half bathrooms, a game room and a two-car garage.
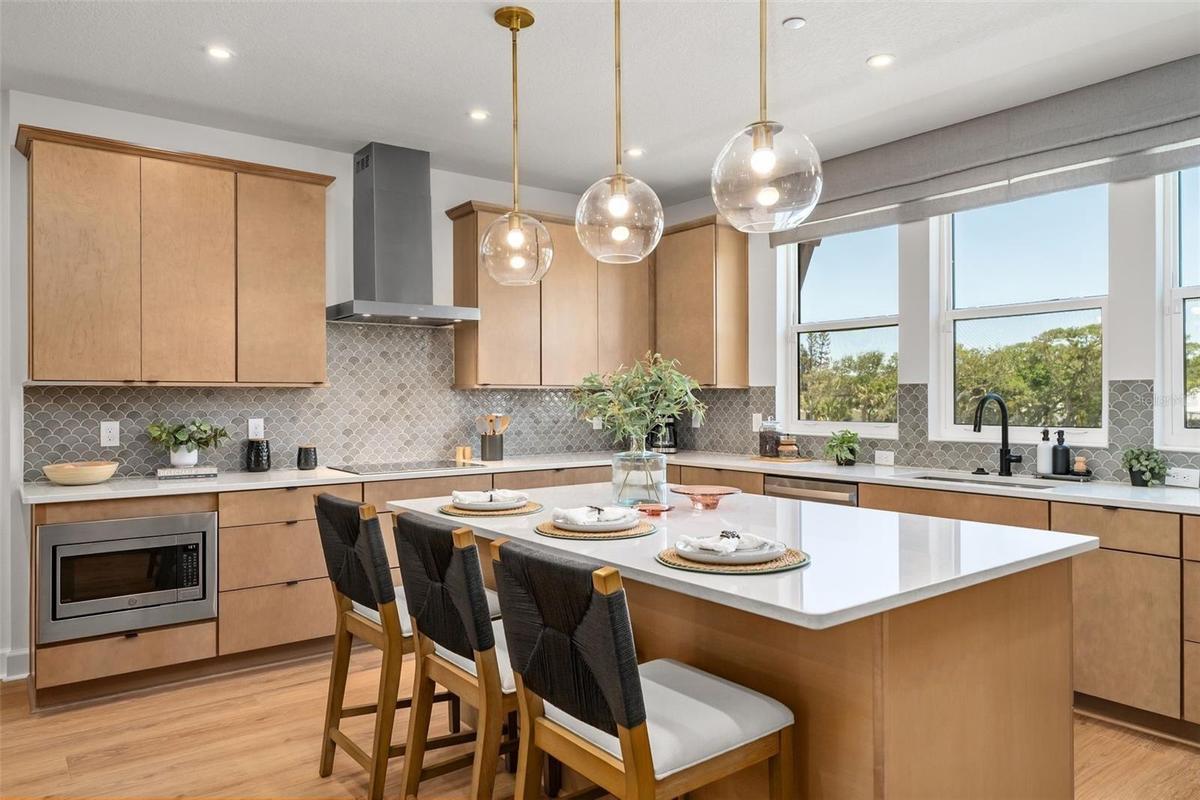
The second floor is designed for gathering, with an open-concept kitchen, dining area and great room that extend to a screen-enclosed deck. At the heart of the home, the gourmet kitchen showcases white shaker-style cabinetry with 42-inch upper cabinets, crown molding and black hardware. Contrasting gray 3 cm quartz countertops, a tile backsplash, black faucet and pendant lighting add a stylish finishing touch. GE Profile stainless steel appliances include a cooktop with a modern hood, wall oven, microwave, dishwasher and French-door refrigerator.
Natural wood-tone luxury vinyl plank flooring extends throughout the living areas, stairs and primary suite, while open stair railing adds to the home’s airy feel. Interior blinds are included on all windows.
The third floor features the spacious primary suite, complete with a tray ceiling and walk-in closet, along with two additional bedrooms and a laundry area with washer and dryer included. On the first floor, the game room and full bathroom provide a versatile space for entertaining, relaxing or hobbies.
Enjoy EvenTide’s beachside lifestyle, just steps from the ocean, and elevated community amenities, including a resort-style pool, open-air clubhouse, shaded cabanas, barbecue areas and dog park.
Amenities
- Blinds
- Built-In Oven
- Coffered Ceiling(s)
- Community Mailbox
- Convection Oven
- Cooktop
- Dishwasher
- Disposal
- Dryer
- Eat-in Kitchen
- Electric Water Heater
- Fire Sprinkler System
- Golf Carts Ok
- High ceiling
- Kitchen Family Room Combo
- Maintenance
- Microwave
- Open Floorplan
- Pool
- Primarybedroom Upstairs
- Private Entrance
- Rain Gutters
- Refrigerator
- Sidewalk
- Sidewalks
- Smoke Detectors
- Stone Counters
- Thermostat
- Underground Utilities
- Walk-In Closet(s)
- Washer
- Window Treatments
All information furnished regarding property for sale, rental or financing is from sources deemed reliable, but no warranty or representation is made as to the accuracy thereof and same is submitted subject to errors, omissions, change of price, rental or other conditions, prior sale, lease or financing or withdrawal without notice. International currency conversions where shown are estimates based on recent exchange rates and are not official asking prices.
All dimensions are approximate. For exact dimensions, you must hire your own architect or engineer.
