
Property
| Ownership: | Fee Simple |
|---|---|
| Type: | Single Family |
| Bedrooms: | 3 BR |
| Bathrooms: | 3 |
| Pets: | Pets Allowed |
| Area: | 3003 sq ft |
| Lot Size: | 0.3 Acres |
Financials
Price:$1,175,000
Annual Taxes:$9,323
Common charges:$656.61
Listing Courtesy of GOLF & BAY PROPERTIES LLC
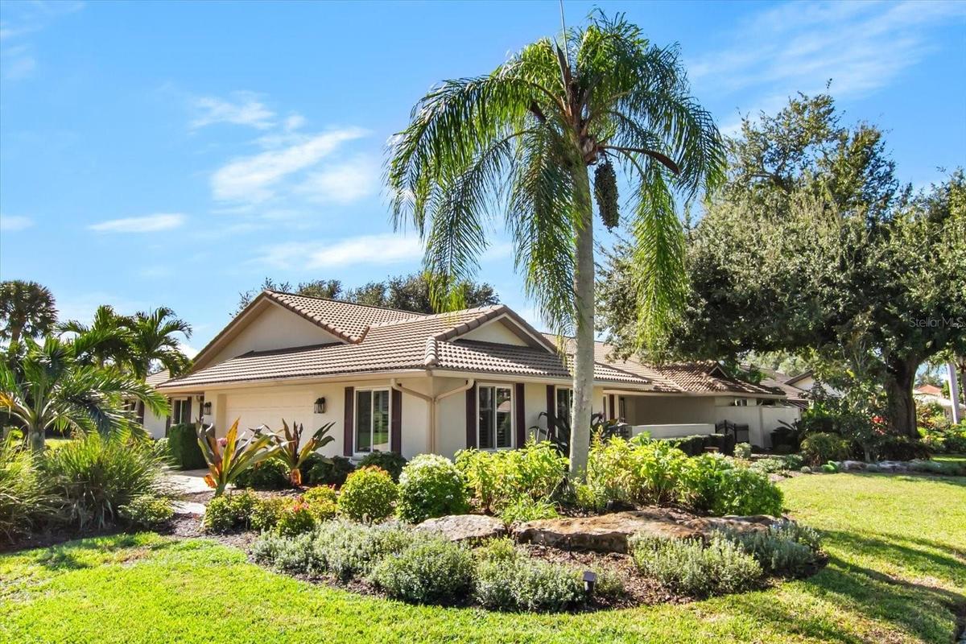
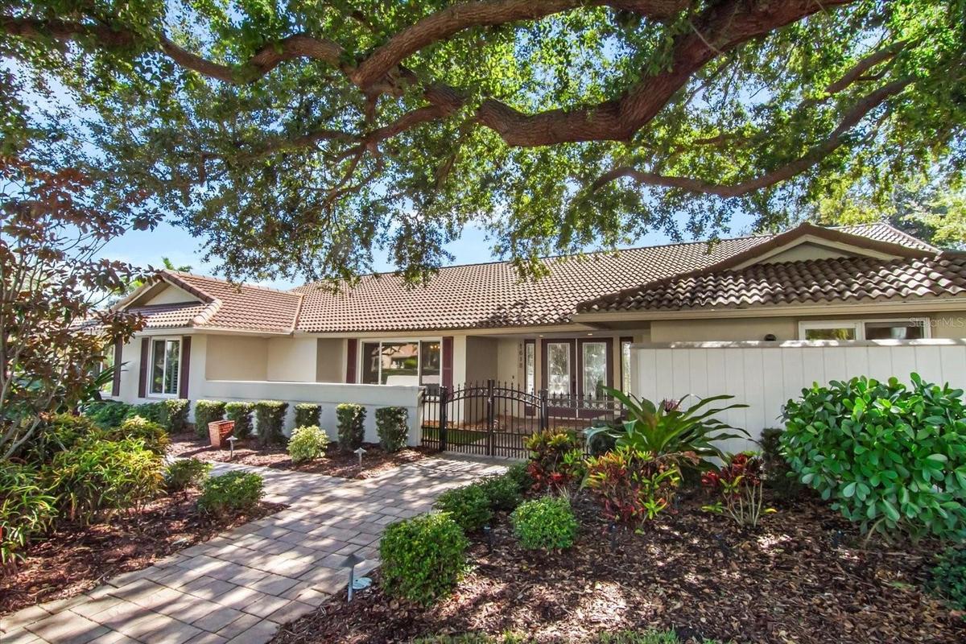
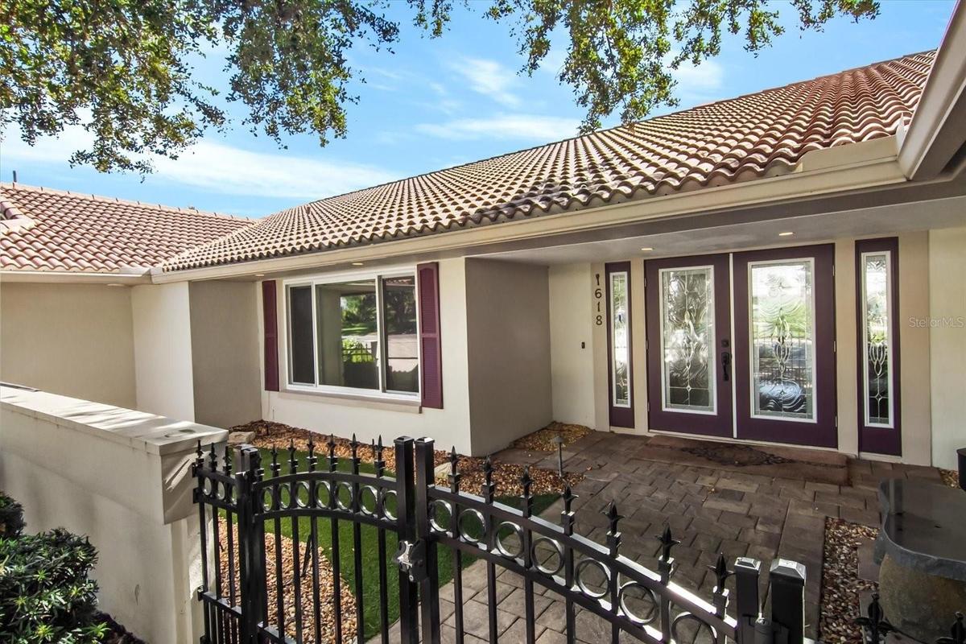
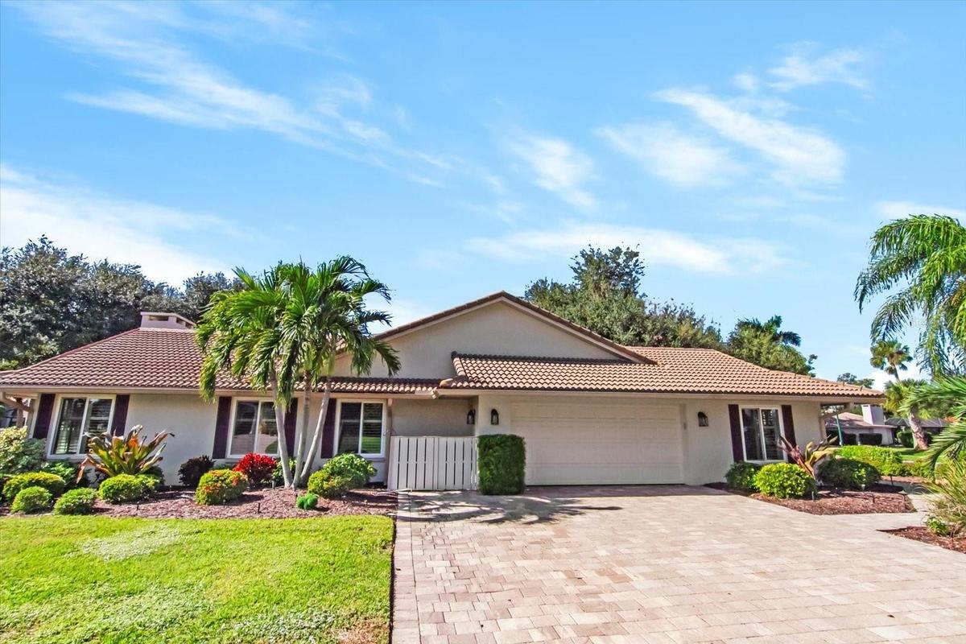
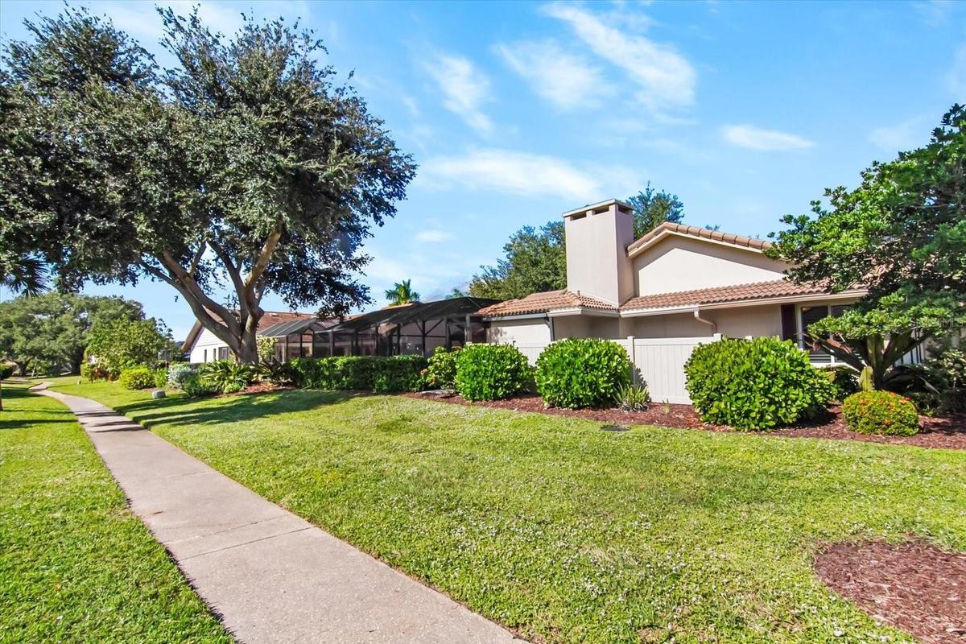
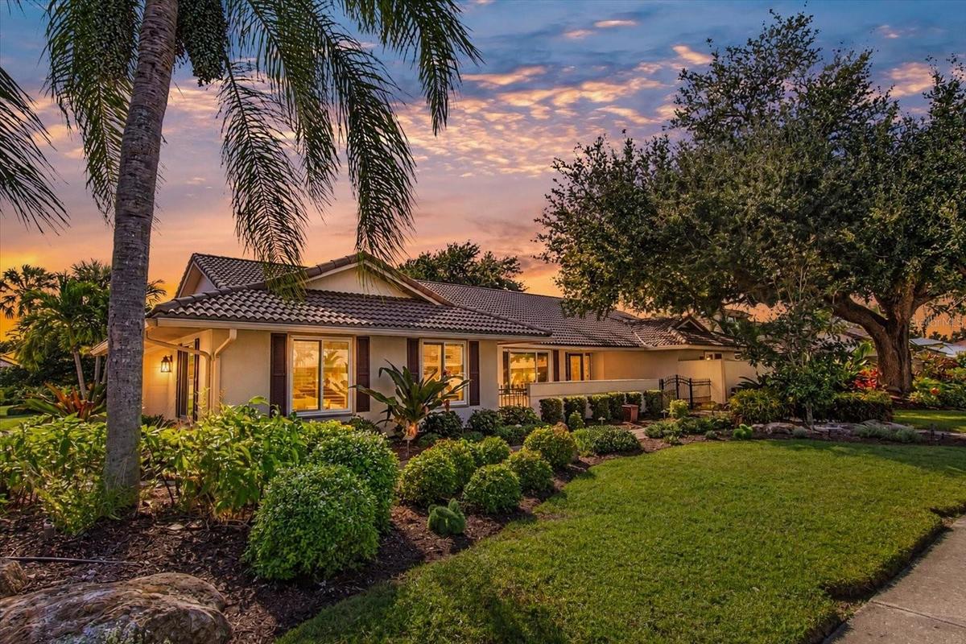
Welcome to this beautiful 3 Bedroom, 3 Bathroom home offering exceptional space, comfort and versatility in a sought after private marina community.
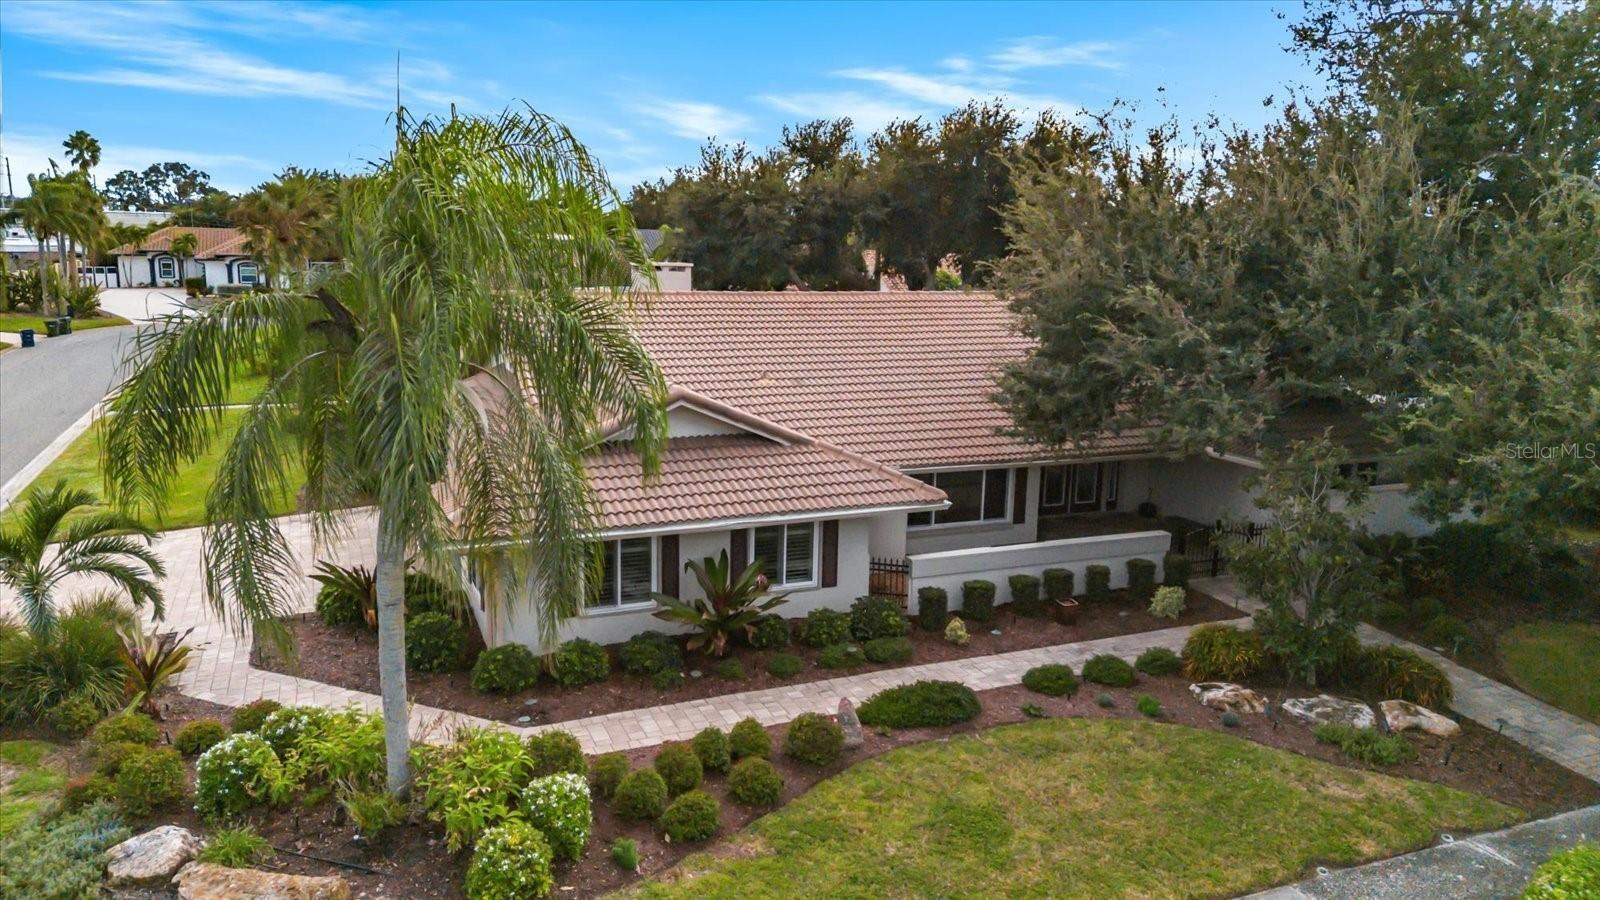
Overhead View


Description
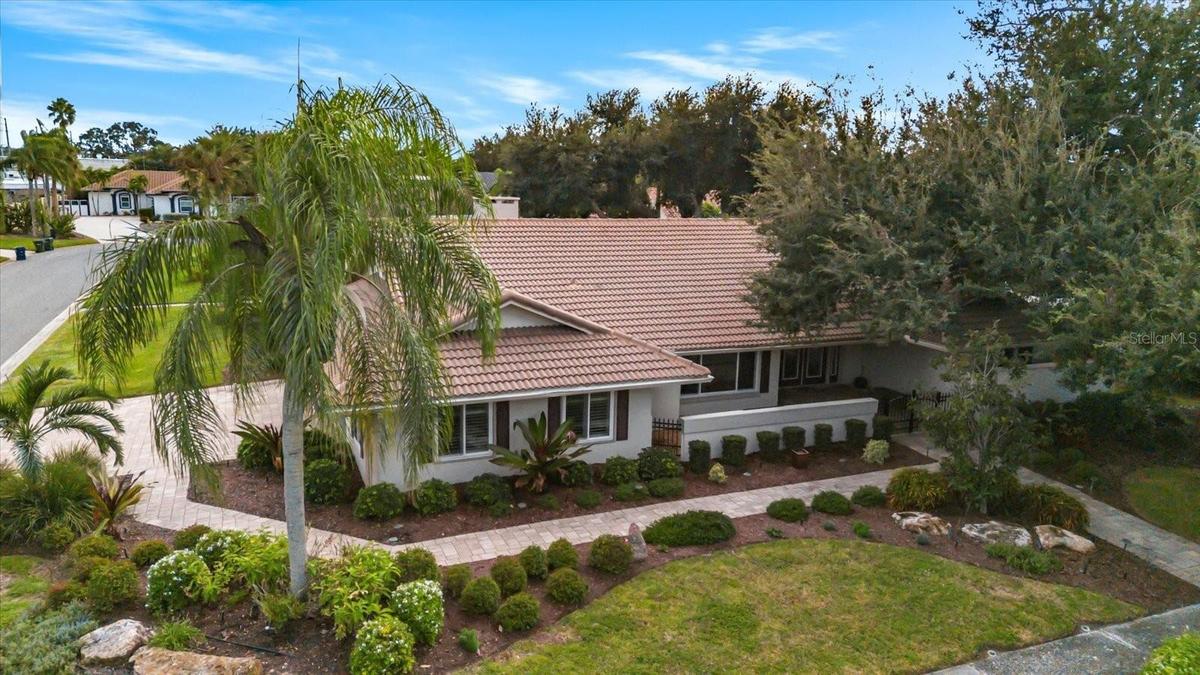
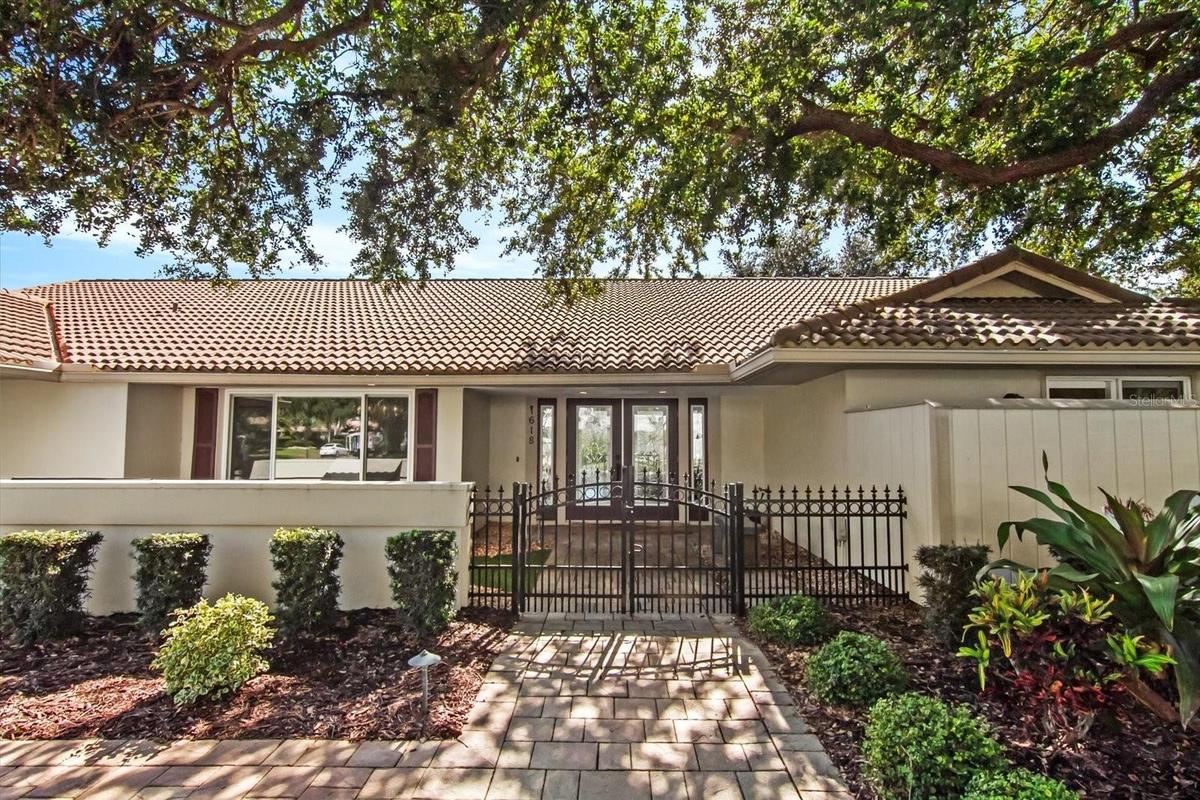
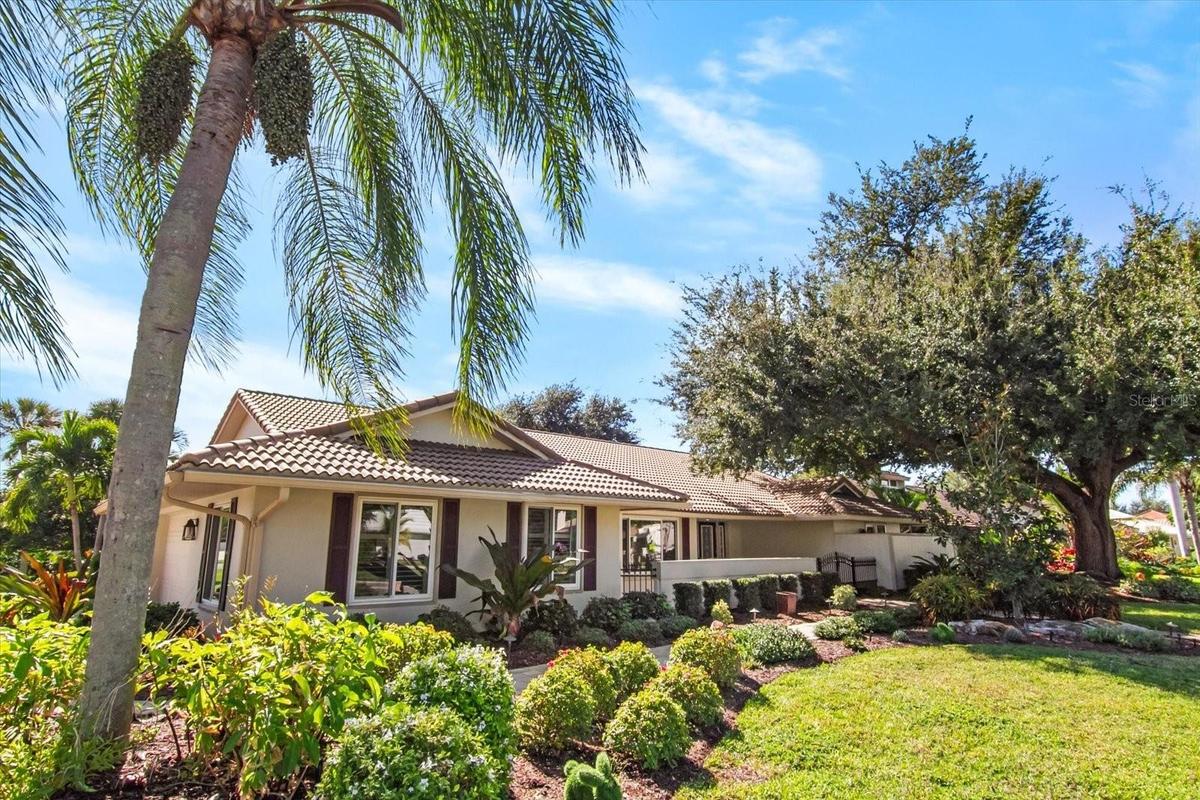
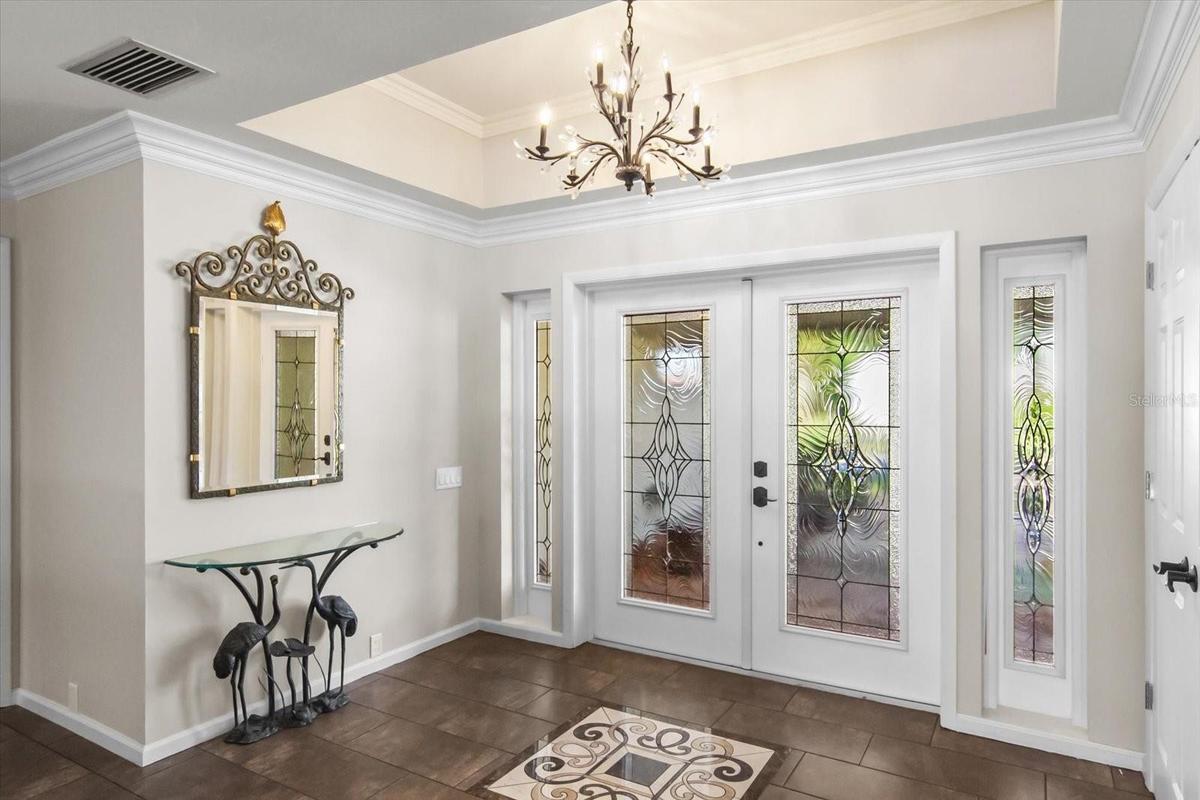
Welcome to this beautiful 3-Bedroom, 3- Bathroom home offering exceptional space, comfort and versatility in a sought-after private marina community. Thoughtfully designed for both everyday living and entertaining, this home features a gourmet kitchen, spacious family room with fireplace and inviting formal living and dining areas. Quality finishes throughout include crown molding, solid wood cabinets, granite countertops, built-in shelving and hurricane impact windows for peace of mind. The generously designed floor plan offers plenty of room for family and guests while the private pool creates the perfect setting for relaxing and enjoying the Florida lifestyle. A versatile bonus room provides the perfect space for a home office, private studio, hobby room or easily convert it into another garage space! The Clubhouse has a fitness room, gathering areas, card room, library and kitchen facilities. Come be part of a unique lifestyle centered around boating, recreation and community living. Walk, ride bikes or take your Golf Cart to nearby restaurants, shopping, Tiki bars and waterfront parks.
Amenities
- Association Recreation Owned
- Basketball Court
- Bb Hs Internet Available
- Blinds
- Built-in Features
- Built-In Oven
- Cable - Available
- Cathedral Ceiling(s)
- Clubhouse
- Cooktop
- Corner Lot
- Deed Restrictions
- Dishwasher
- Disposal
- Dryer
- Eat-in Kitchen
- Electricity Connected
- Electric Water Heater
- Family Room
- Fence Restrictions
- Fiber Optics
- Fire Hydrant
- Fitness Center
- Gas Cooktop
- Golf Carts Ok
- Heated
- High ceiling
- In County
- In Ground
- Kitchen Family Room Combo
- Landscaped
- Lighting
- Living Room/Dining Room Combo
- Lobby Key Required
- Maintenance
- Masonry
- Microwave
- Near Marina
- Near Public Transit
- Open Floorplan
- Optional Additional Fees
- Outdoor Kitchen
- Park
- Park/Greenbelt
- Paved
- Phone Available
- Pickleball Courts
- Playground
- Pool
- Primary Bedroom - Main Floor
- Private
- Private Mailbox
- Private yard
- Propane
- Public
- Range Hood
- Recreation Facilities
- Refrigerator
- Secured Garage Parking
- Security Lights
- Sewer Connected
- Shuffleboard Court
- Sidewalk
- Sidewalks
- Smoke Detectors
- Solid Surface Counters
- Solid Wood Cabinets
- Special Community Restrictions
- Split Bedroom
- Sprinkler Meter
- Storage
- Street Lights
- Tennis Court(s)
- Thermostat
- Trails
- Underground Utilities
- Vehicle Restrictions
- Walk-In Closet(s)
- Washer
- Water Connected
- Window Treatments
- Wine Refrigerator
- Wood Burning
All information furnished regarding property for sale, rental or financing is from sources deemed reliable, but no warranty or representation is made as to the accuracy thereof and same is submitted subject to errors, omissions, change of price, rental or other conditions, prior sale, lease or financing or withdrawal without notice. International currency conversions where shown are estimates based on recent exchange rates and are not official asking prices.
All dimensions are approximate. For exact dimensions, you must hire your own architect or engineer.
