11175 Stone Creek Street Apt: 0
Wellington, FL 33449

Property

Type: Single Family
Bedrooms: 4 BR
Bathrooms: 3
Pets: Pets Allowed
Area: 2077 sq ft
Lot Size: 0.1 Acres

Financials

Rent:$4,295
Deborah L. Ginsburg
150 Worth Ave, Palm Beach, FL 33480
Listing Courtesy of Realty One Group Evolution

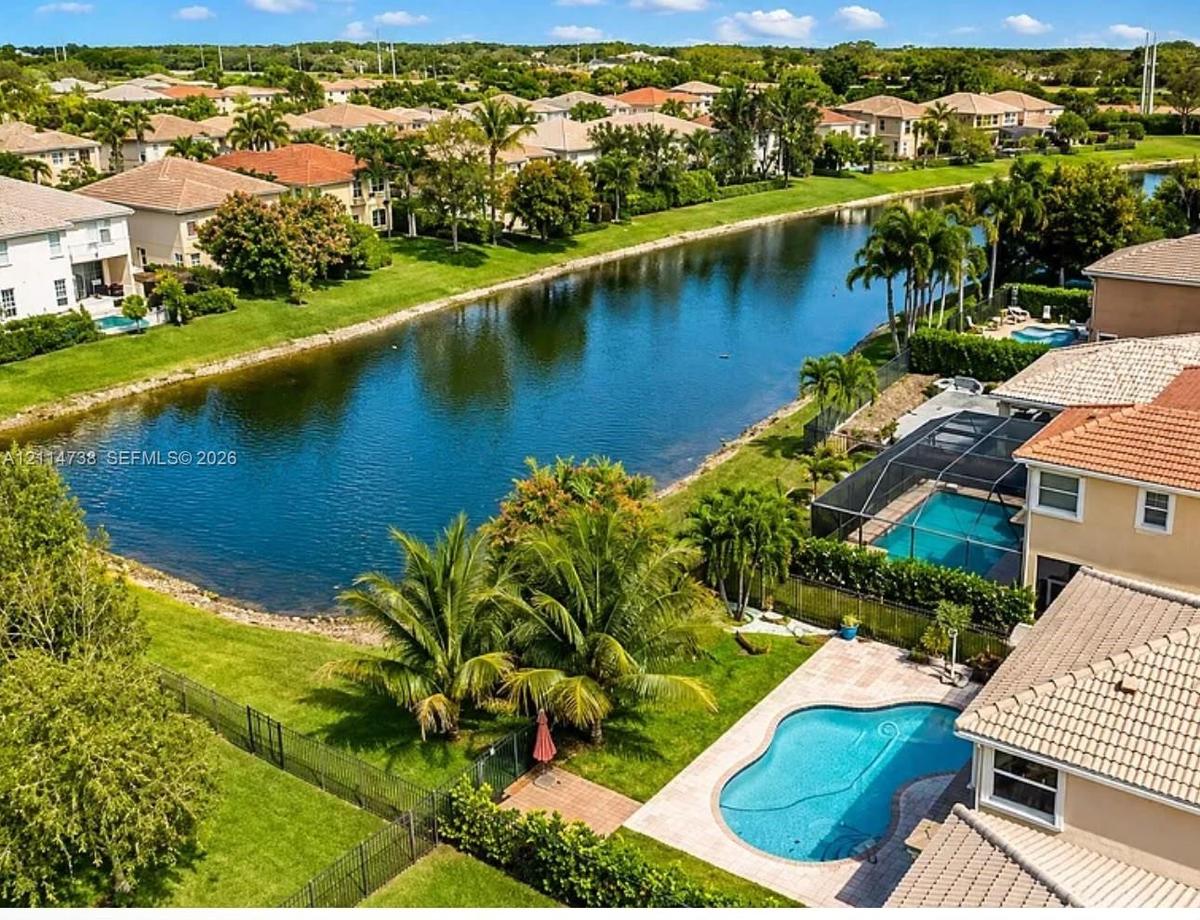
Beautiful lakefront home in the gated community of Wellington Shores featuring four bedrooms, three full bathrooms, a private pool, and a two car garage.
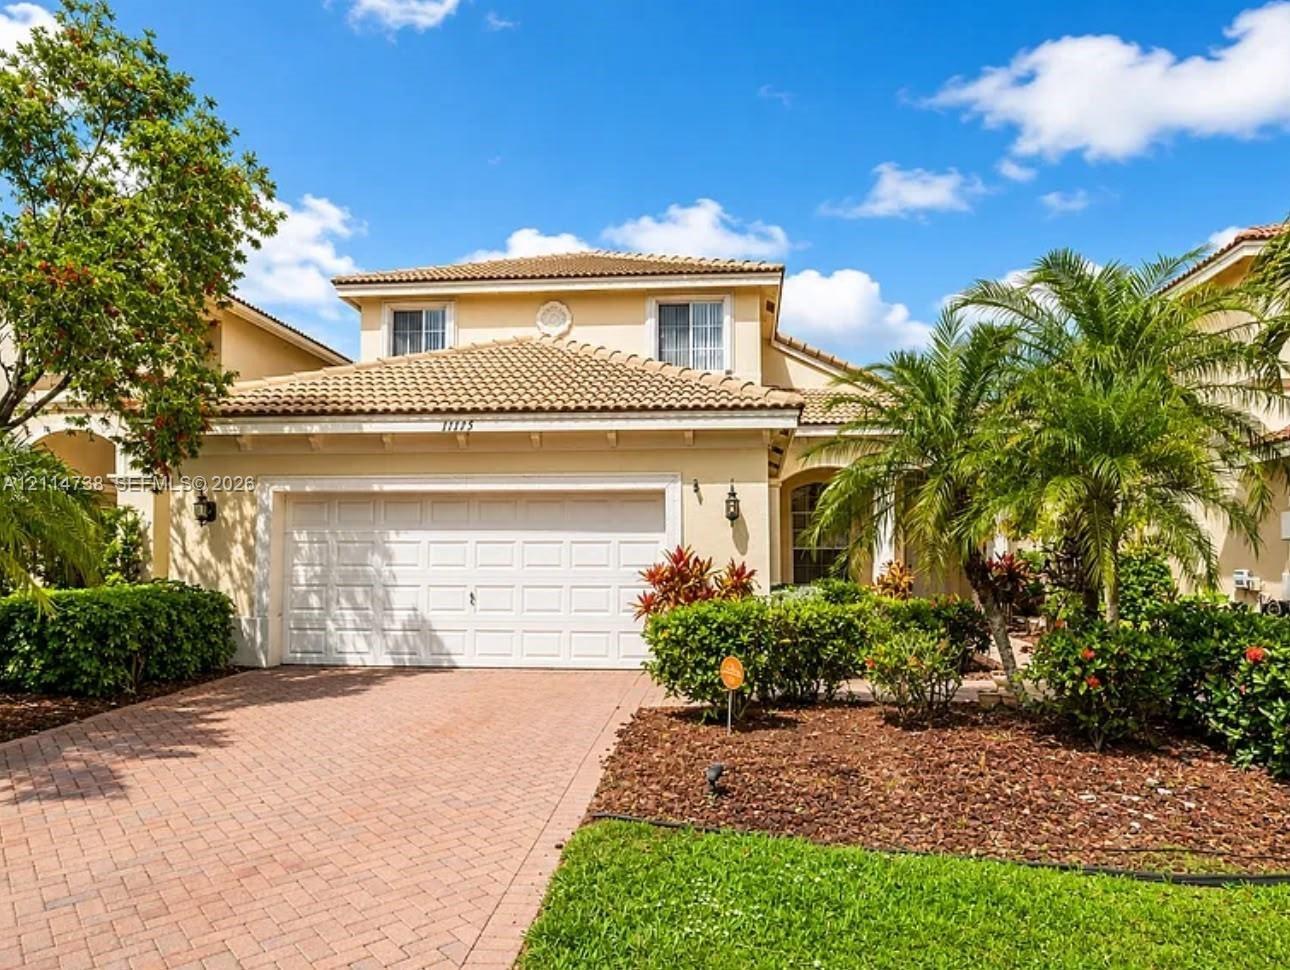
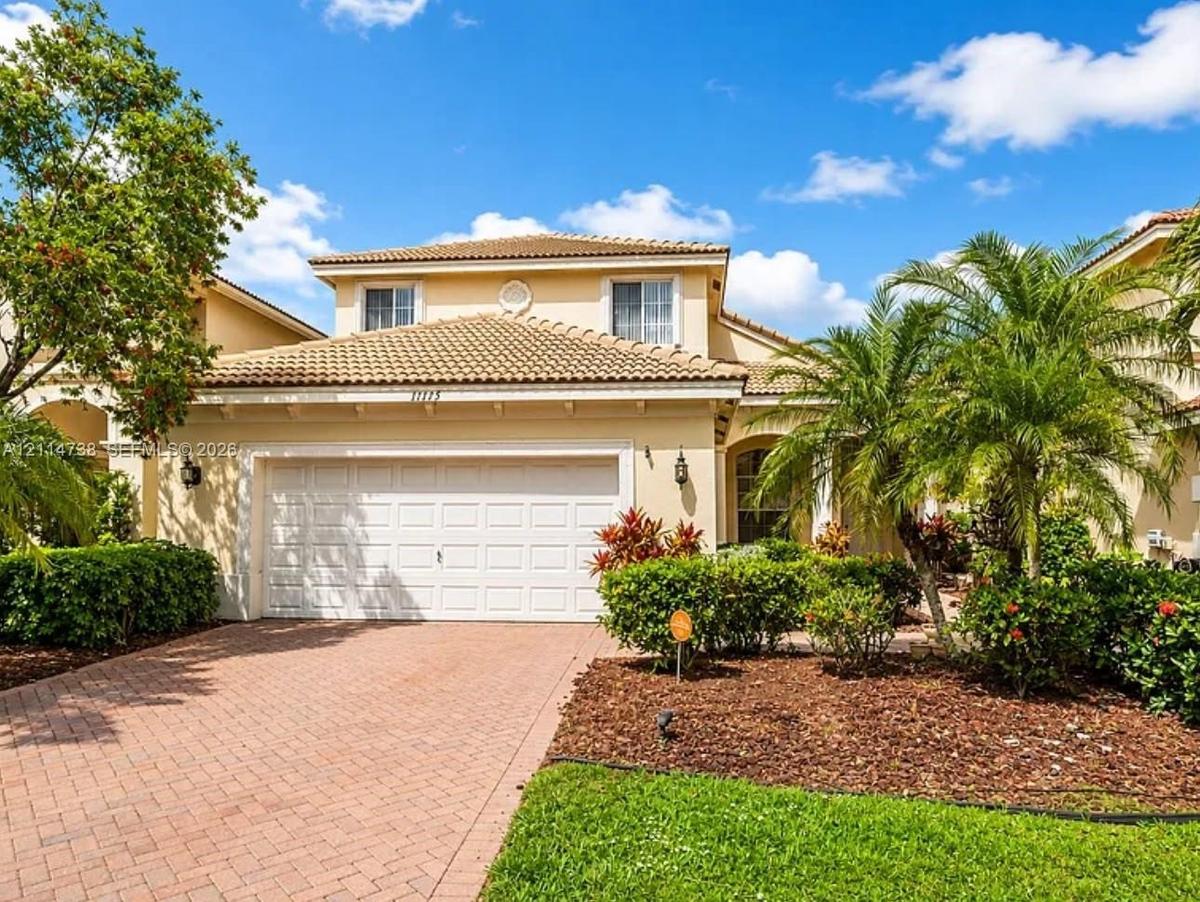
Stucco exterior with a tiled roof, paver driveway, two-car garage, and landscaped grounds featuring palm trees

Stucco exterior with a tiled roof, paver driveway, two-car garage, and landscaped grounds featuring palm trees

Stucco exterior with a tiled roof, paver driveway, two-car garage, and landscaped grounds featuring palm trees
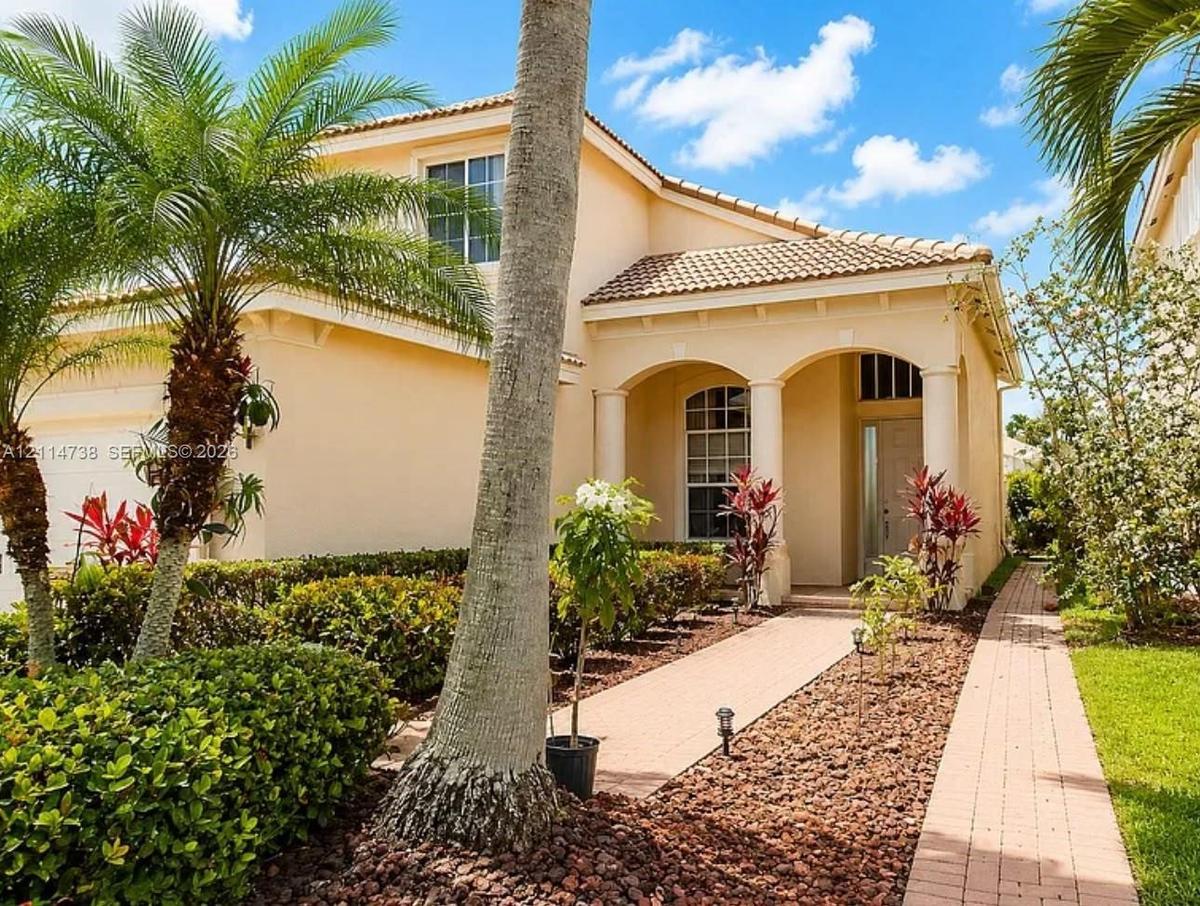
Two-story stucco exterior featuring a covered entryway with arched openings and structural columns, a tile roof, and a paved walkway
Aerial perspective of a property featuring a pool with paver decking, a manicured lawn, established palm trees, and water frontage
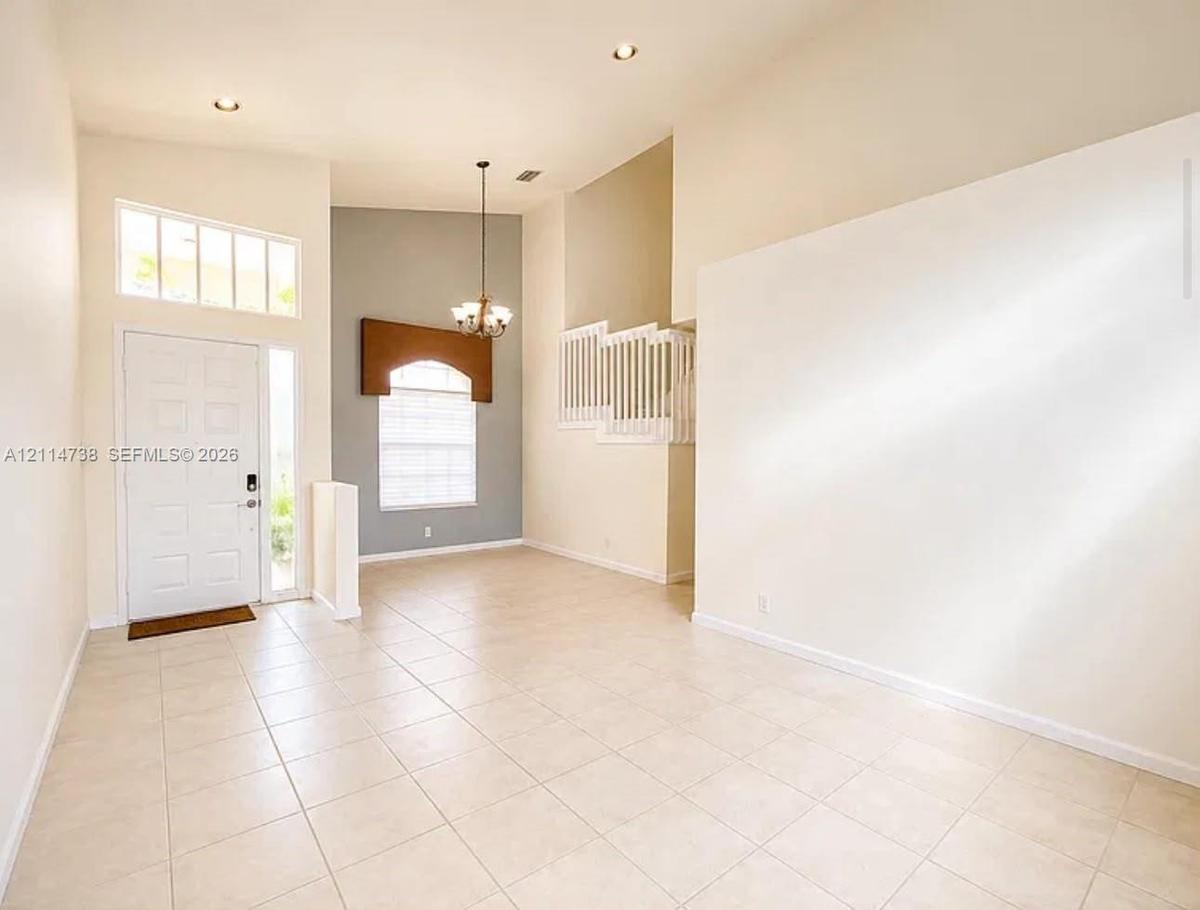
High-ceilinged entry featuring tile flooring, recessed lighting, multi-pane transom windows, a suspended chandelier, and a white balustrade
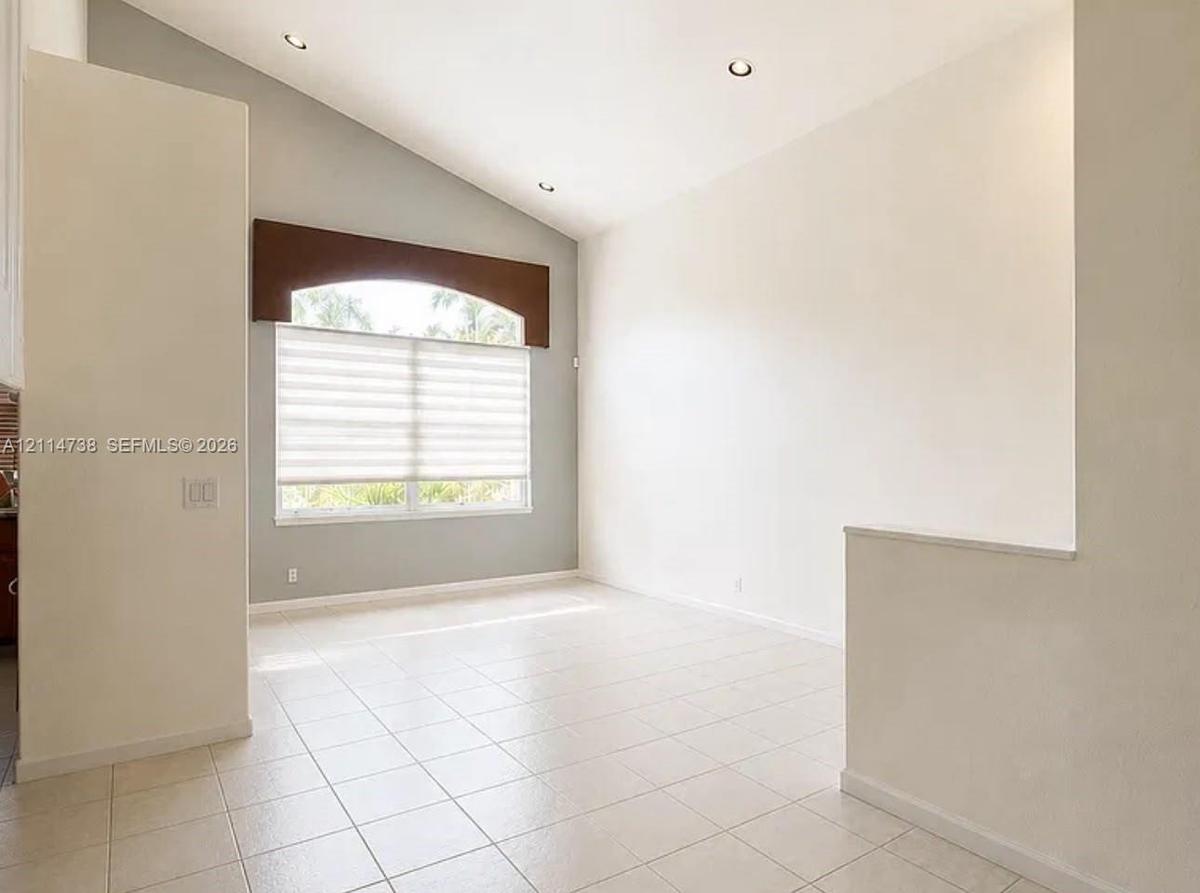
Vaulted ceiling with recessed lighting, tile flooring, and arched architectural window trim
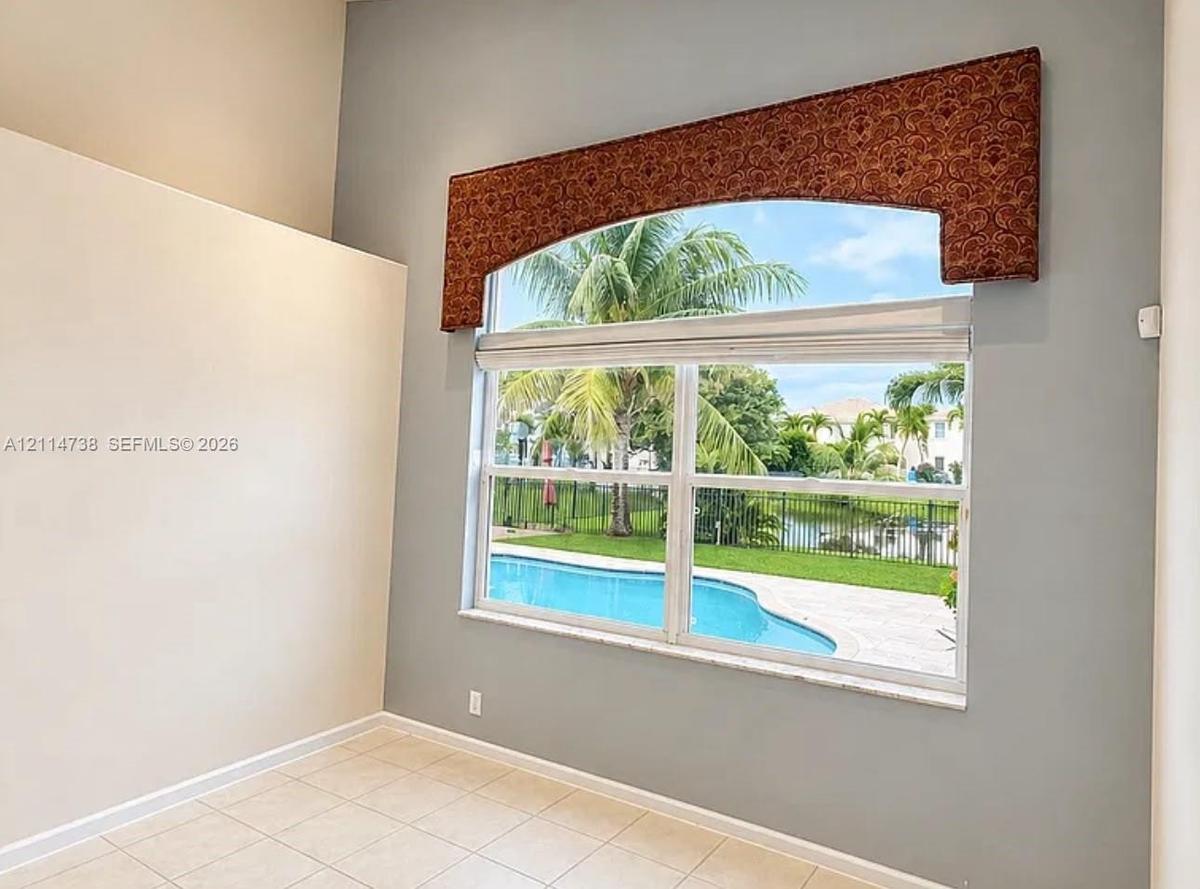
High-vaulted ceiling with expansive arched window and neutral tile flooring
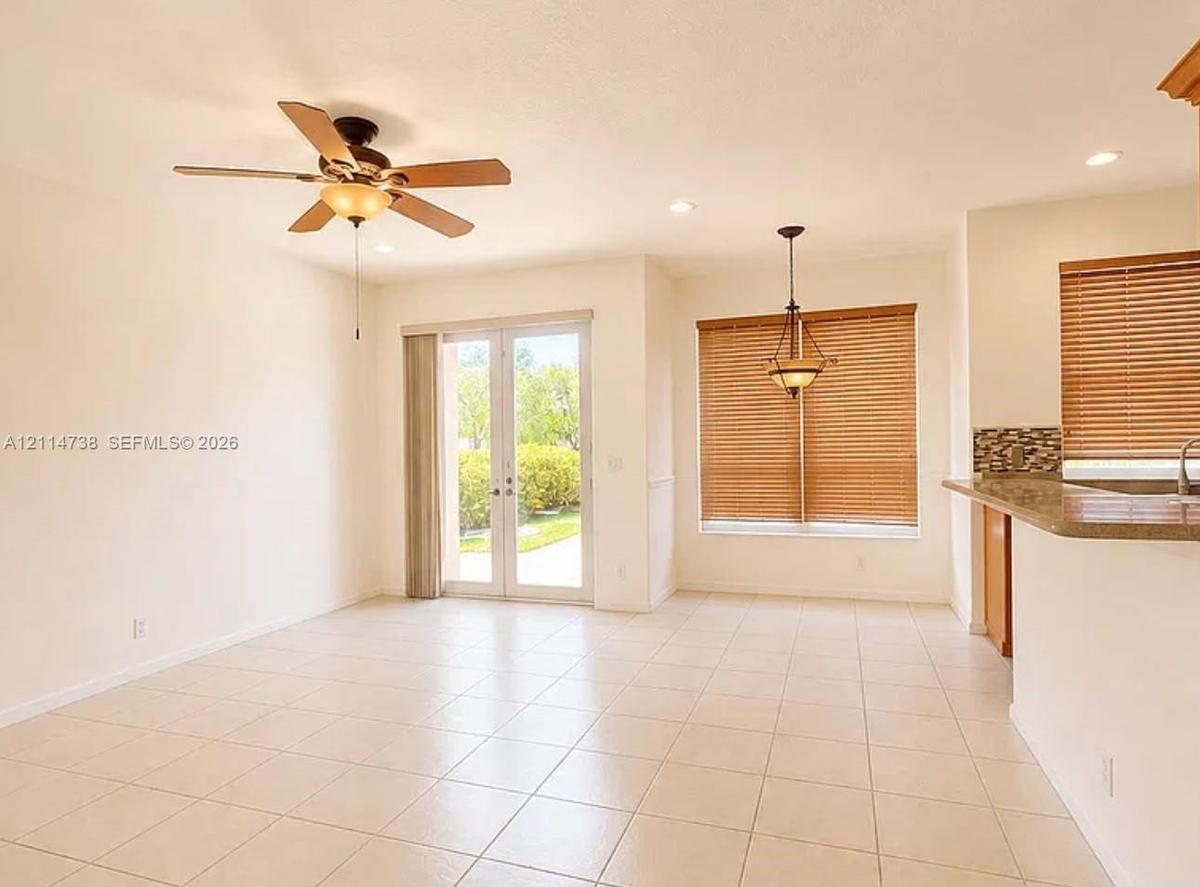
Neutral ceramic tile flooring, ceiling fan with integrated lighting, glass-paneled double doors, recessed lighting, and breakfast bar with stone-finis
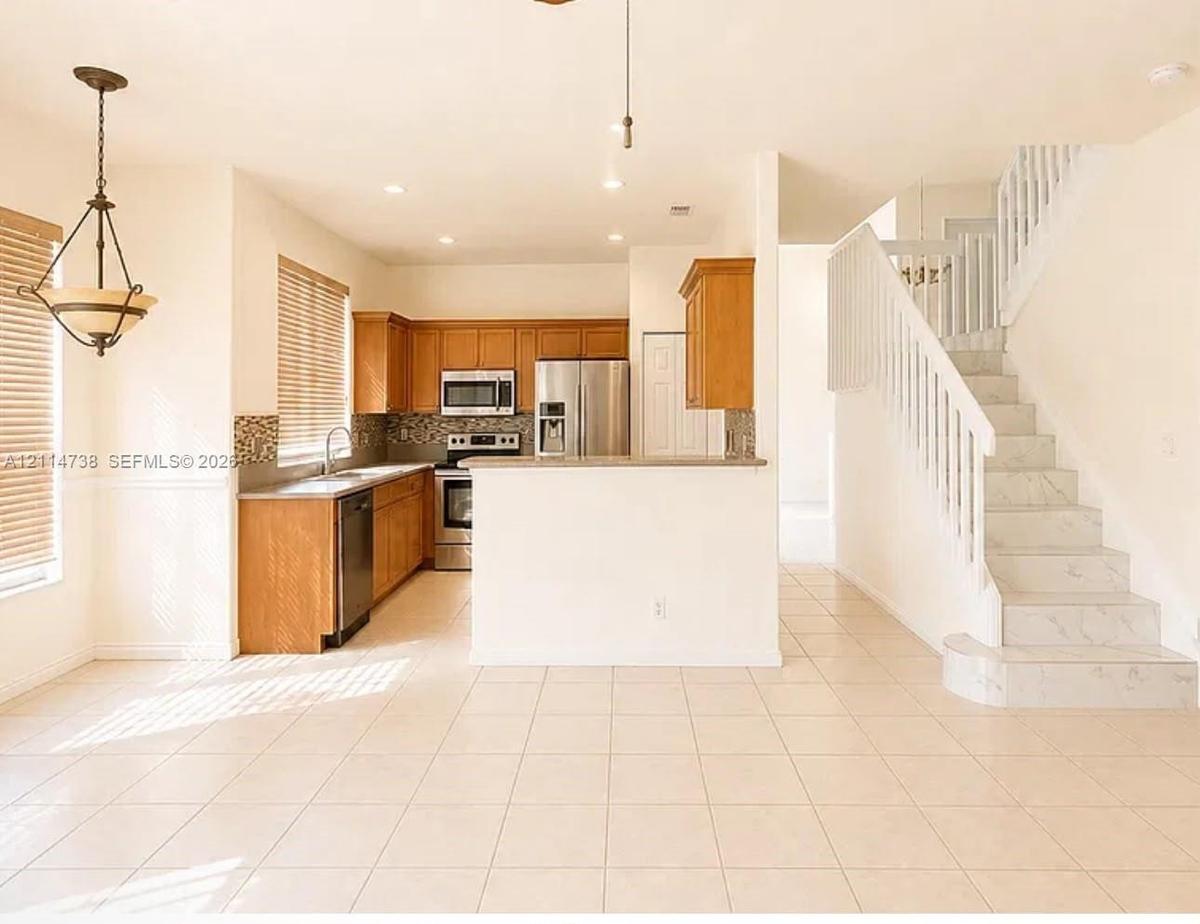
Kitchen featuring wood cabinetry, stainless steel appliances, and tile backsplash
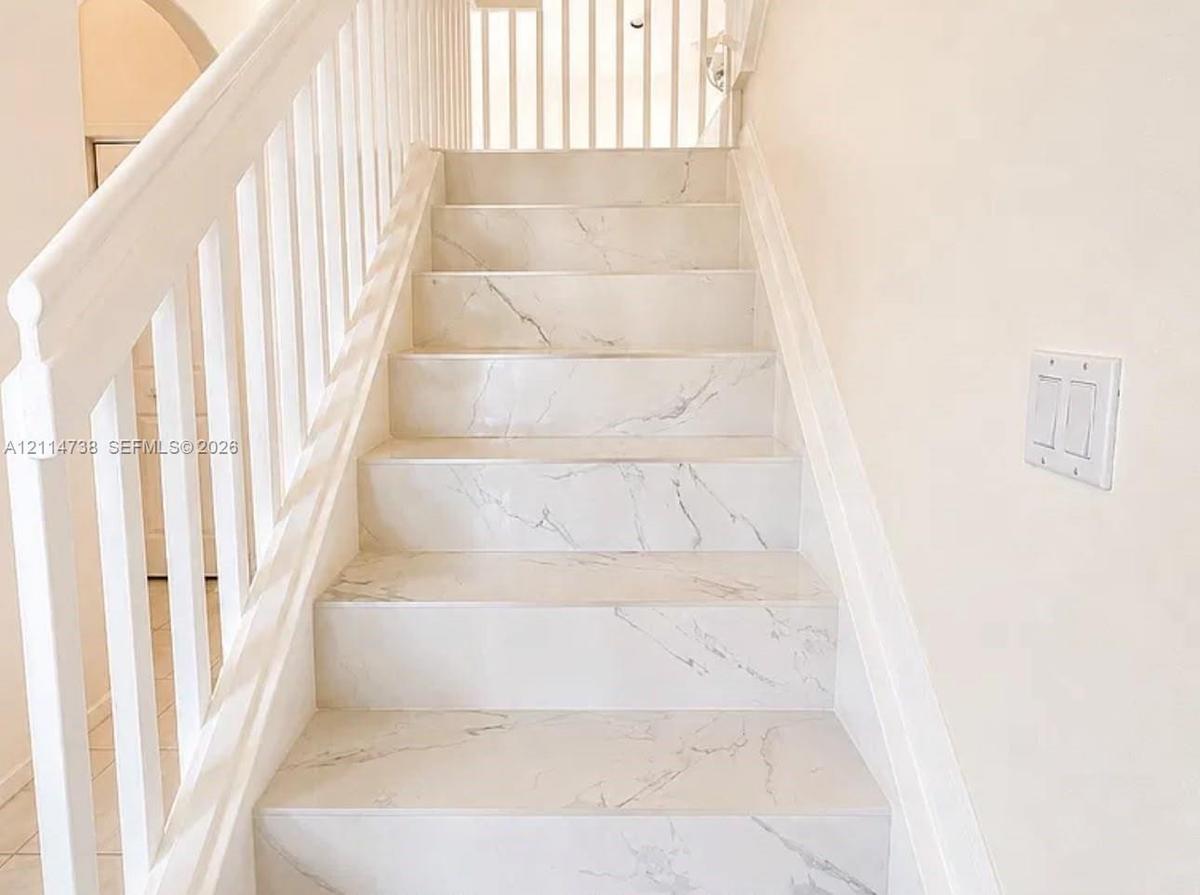
Staircase featuring white stone-finish treads with veining detail and a white wood-finish railing with vertical balusters
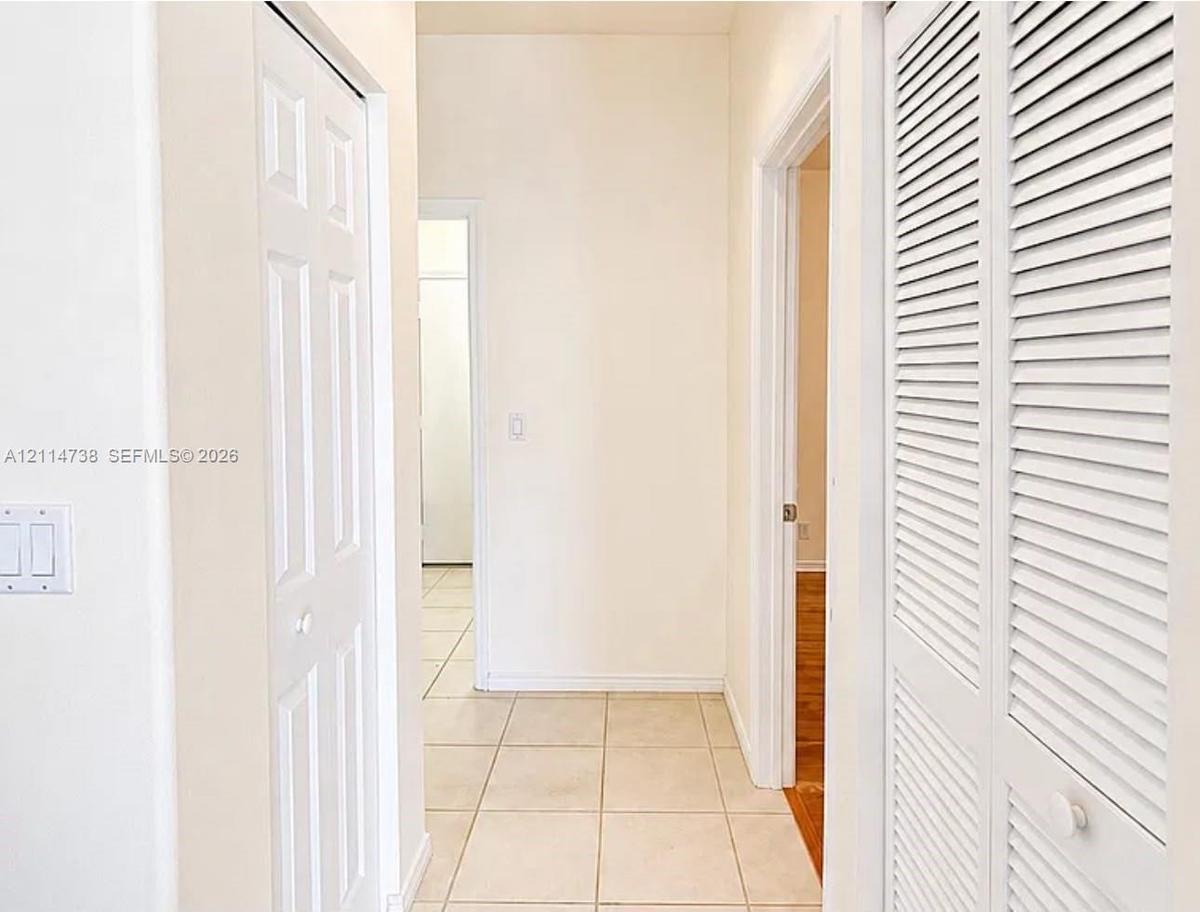
Neutral-toned ceramic floor tiling, white panel interior doors, and white louvered bifold closet doors
Room featuring wood-finish flooring, a window with horizontal blinds, ceiling fan, and double-door closet
Room featuring neutral wall finishes, tile flooring with stone-patterned veining, a multi-pane window, and a ceiling fan with integrated lighting
Interior space featuring high ceilings, polished stone-finish tile flooring, and a multi-panel bi-fold closet
Neutral interior space featuring polished stone-finish flooring, a single window with vertical blinds, and a ceiling fan
Bathroom featuring dual wood-finish vanities with solid-surface countertops, corner soaking tub, large wall-mounted mirrors, and tiled flooring
Bathroom featuring a glass-enclosed shower with tiled surround, wood-finish cabinetry, a white countertop with an integrated sink, a built-in soaking
Neutral interior space featuring polished stone-finish flooring, a ceiling fan with integrated lighting, and a large window with vertical blinds
Walk-in closet featuring white built-in shelving, multiple hanging rods, a central storage tower with five soft-close drawers, and neutral stone-patte
Interior space featuring polished white stone-patterned flooring, dual windows with fitted shades, and a ceiling-mounted fan with integrated lighting
Interior space featuring stone-finish tile flooring, neutral wall tones, window with integrated shade, and a multi-light ceiling fan
Navy blue vanity with stone-finish countertop, undermount sink, framed wall mirror, and walk-in shower featuring glass sliding doors and stone-tiled f
Bathroom vanity featuring a solid surface countertop, undermount sink, dual-handle chrome faucet, and painted shaker-style cabinetry with a full-width
Bathroom featuring a vanity with a white countertop and undermount sink, a shower-tub combination with white tile surround, and a large wall-mounted m
Garage featuring an epoxy-coated floor, extensive wall-mounted industrial shelving, recessed LED lighting, and direct exterior access via a side-entry
Stucco exterior with a tiled roof, paver driveway, two-car garage, and landscaped grounds featuring palm treesTwo-story stucco exterior featuring a covered entryway with arched openings and structural columns, a tile roof, and a paved walkwayAerial perspective of a property featuring a pool with paver decking, a manicured lawn, established palm trees, and water frontageHigh-ceilinged entry featuring tile flooring, recessed lighting, multi-pane transom windows, a suspended chandelier, and a white balustradeVaulted ceiling with recessed lighting, tile flooring, and arched architectural window trimHigh-vaulted ceiling with expansive arched window and neutral tile flooringNeutral ceramic tile flooring, ceiling fan with integrated lighting, glass-paneled double doors, recessed lighting, and breakfast bar with stone-finisKitchen featuring wood cabinetry, stainless steel appliances, and tile backsplashStaircase featuring white stone-finish treads with veining detail and a white wood-finish railing with vertical balustersNeutral-toned ceramic floor tiling, white panel interior doors, and white louvered bifold closet doors

Description

Beautiful lakefront home in the gated community of Wellington Shores featuring four bedrooms, three full bathrooms, a private pool, and a two-car garage. One bedroom and one full bathroom are conveniently located on the ground floor. Enjoy spacious, light-filled living and dining areas, updated appliances and lighting, carpet-free flooring, central air conditioning, and a washer and dryer. The private pool overlooking the lake provides an ideal setting for relaxing or entertaining. Rent includes cable, internet, pool maintenance, and landscaping. Community amenities include a clubhouse, fitness center, heated pool, tennis and pickleball courts, a children’s playroom, and walking areas. Conveniently located near shopping, dining, and Wellington’s equestrian venues.

Amenities

  • Cable - Available
  • Internet Included

All information furnished regarding property for sale, rental or financing is from sources deemed reliable, but no warranty or representation is made as to the accuracy thereof and same is submitted subject to errors, omissions, change of price, rental or other conditions, prior sale, lease or financing or withdrawal without notice. International currency conversions where shown are estimates based on recent exchange rates and are not official asking prices.

All dimensions are approximate. For exact dimensions, you must hire your own architect or engineer.