
Property
| Ownership: | For Sale |
|---|---|
| Type: | Condo |
| Rooms: | 6 |
| Bedrooms: | 2 BR |
| Bathrooms: | 2½ |
| Pets: | Pets Allowed |
| Area: | 2050 sq ft |
Financials
Listing Courtesy of Kerrigan Country Realty
Luxury living meets the quintessential Hamptons lifestyle at The Townes at Ketchaponack Condominiums in Westhampton Beach, an exclusive collection of just 37 beautifully designed townhome condominiums in Westhampton Beach.
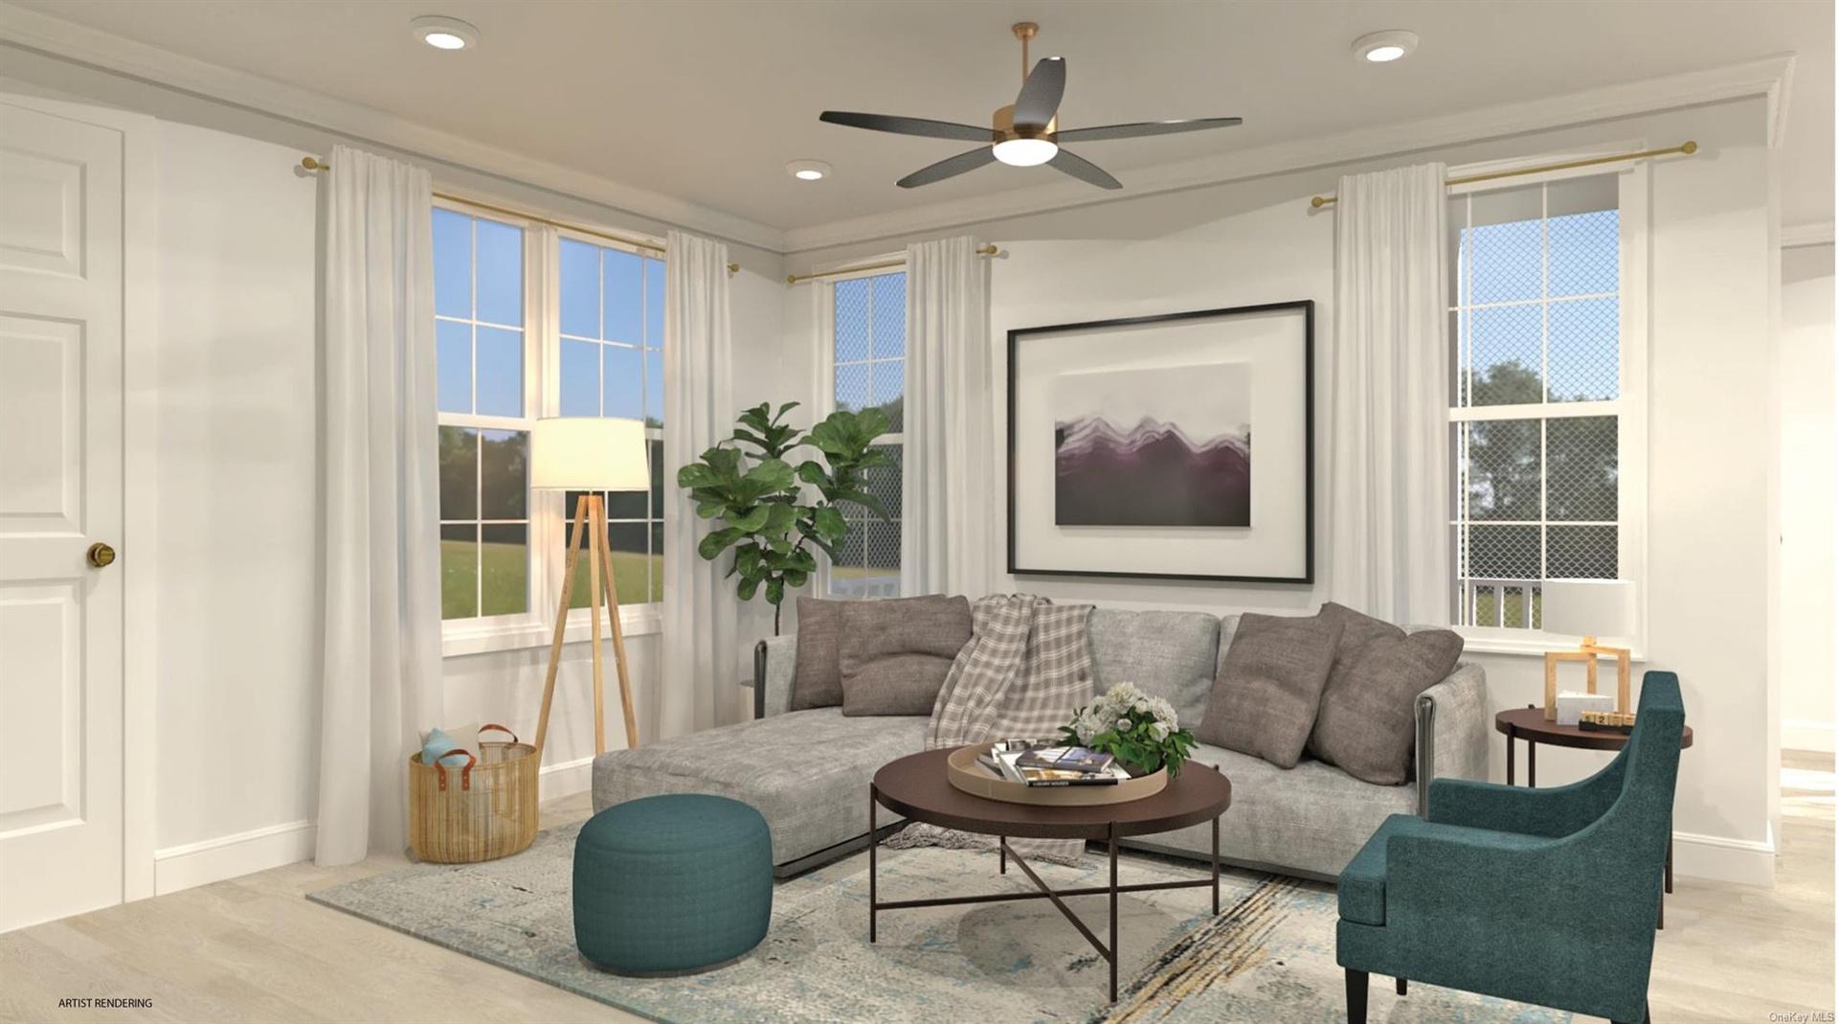
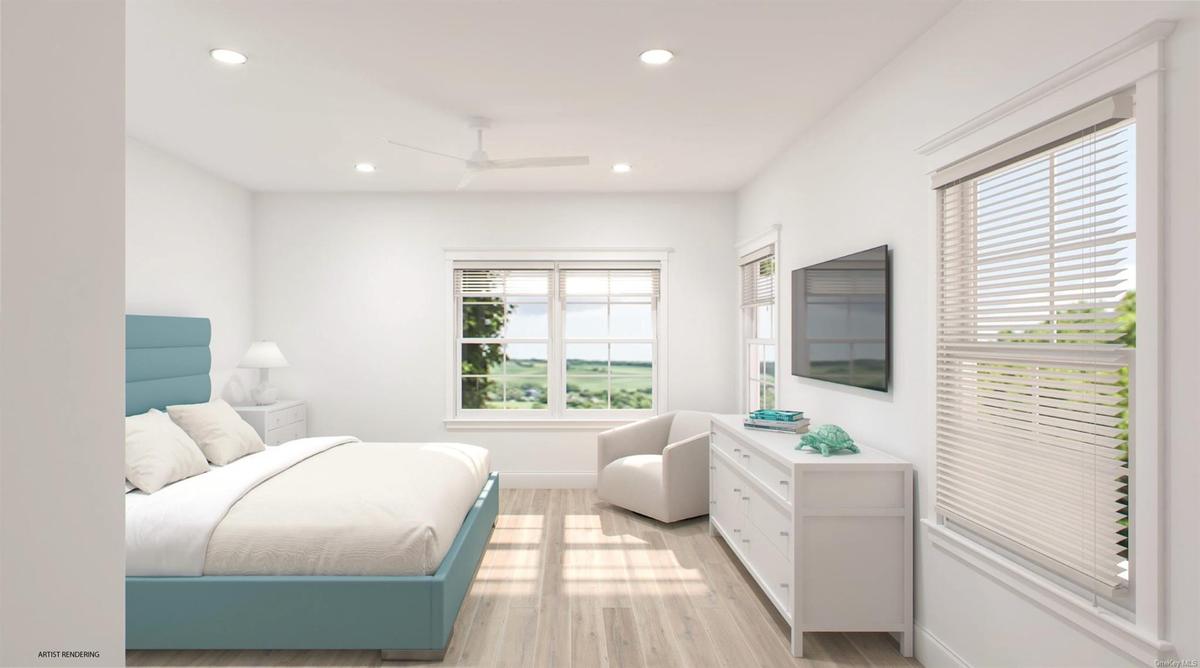
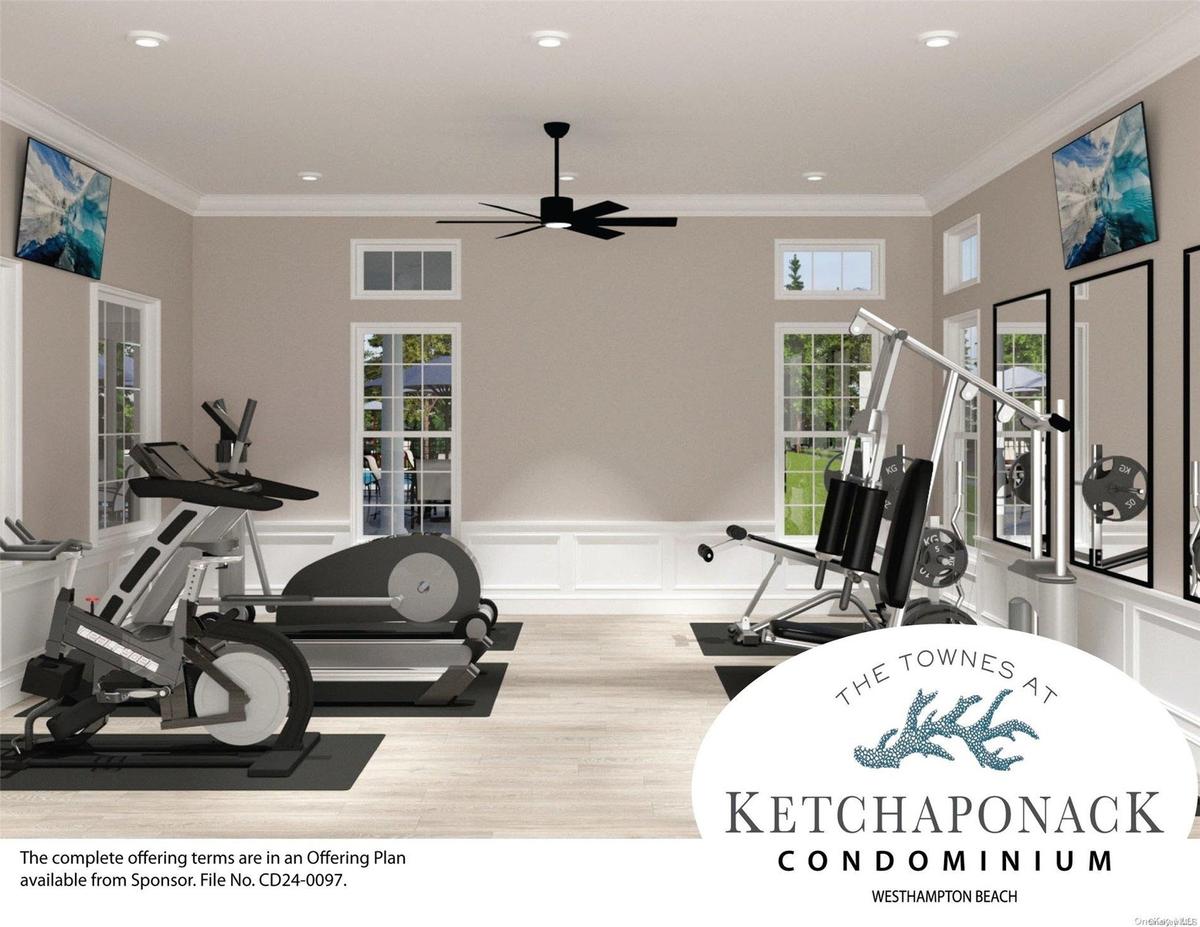
Living area featuring light wood-type flooring, baseboards, a ceiling fan, and recessed lighting


Description
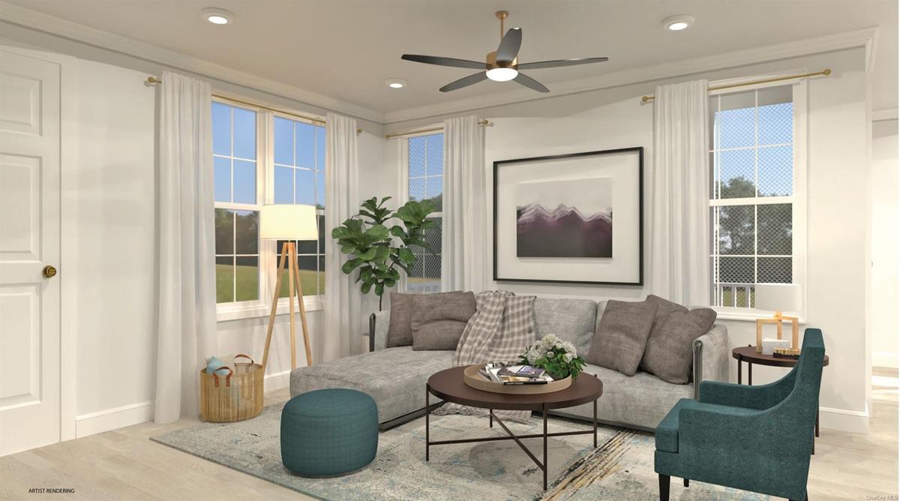
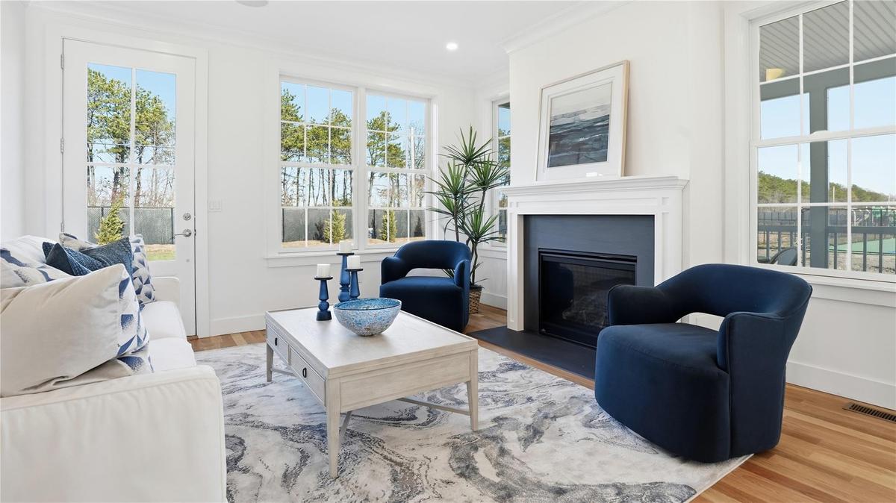
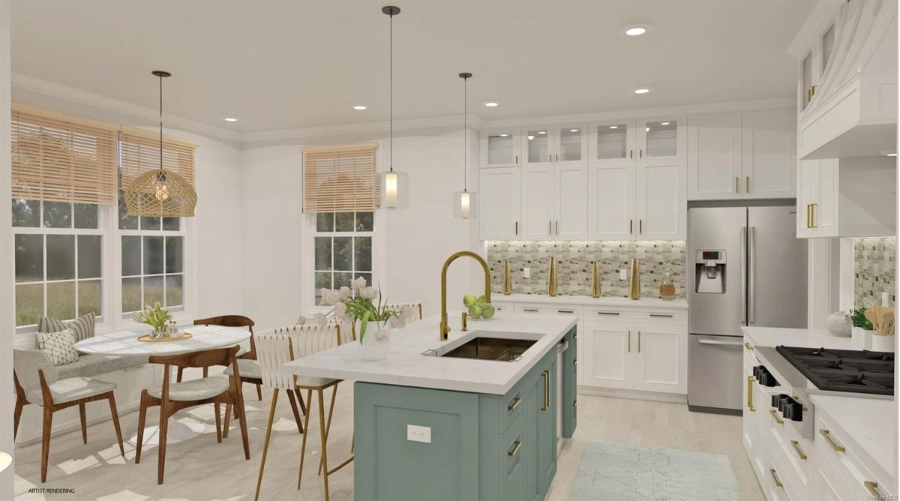
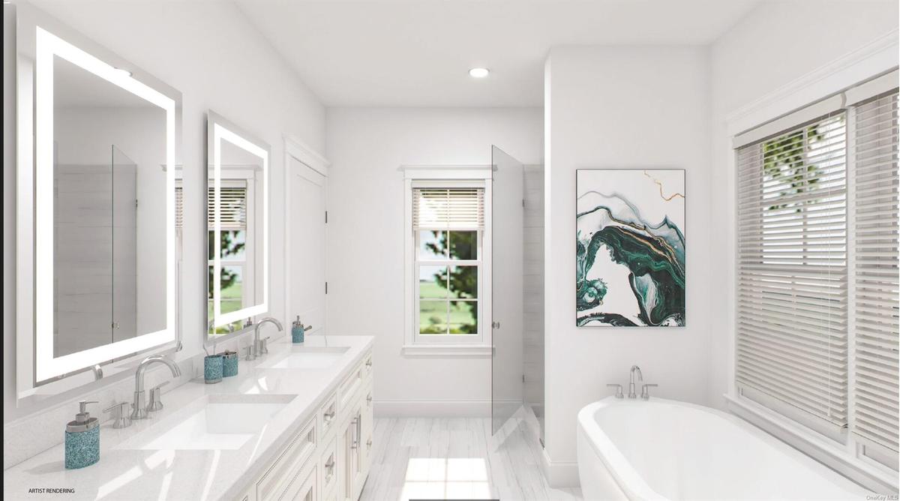
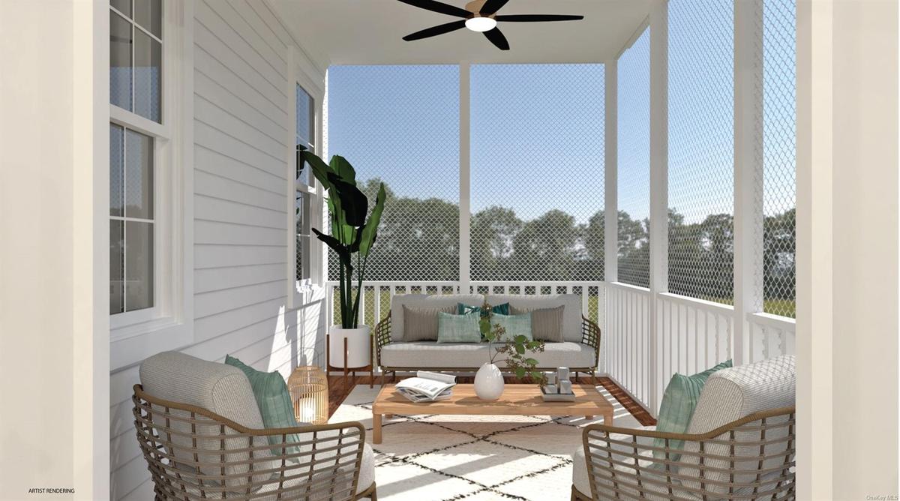
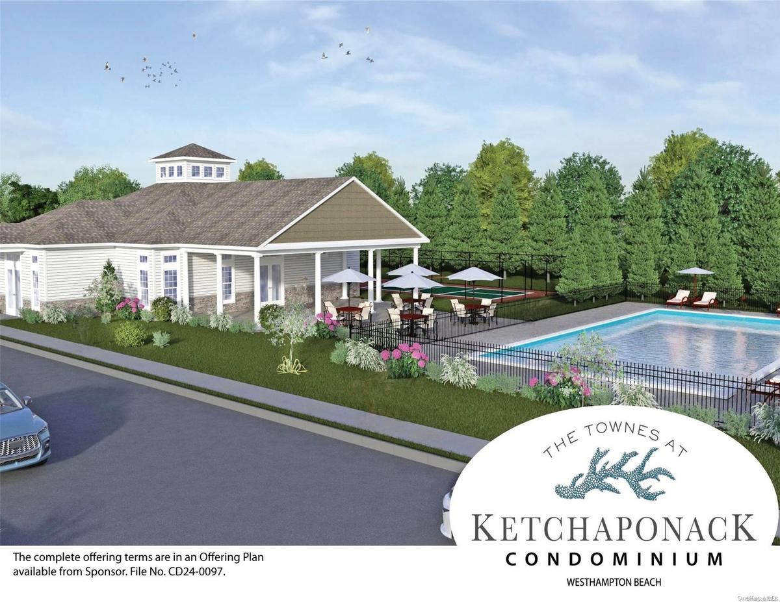
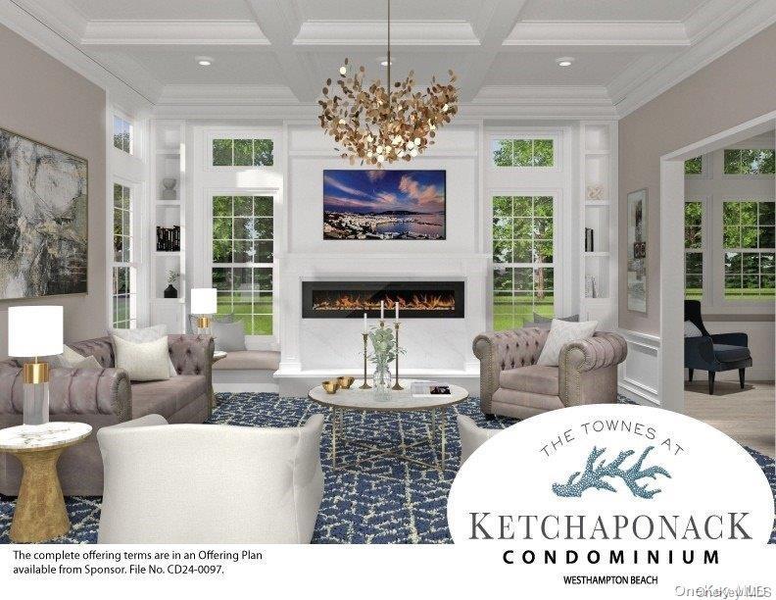
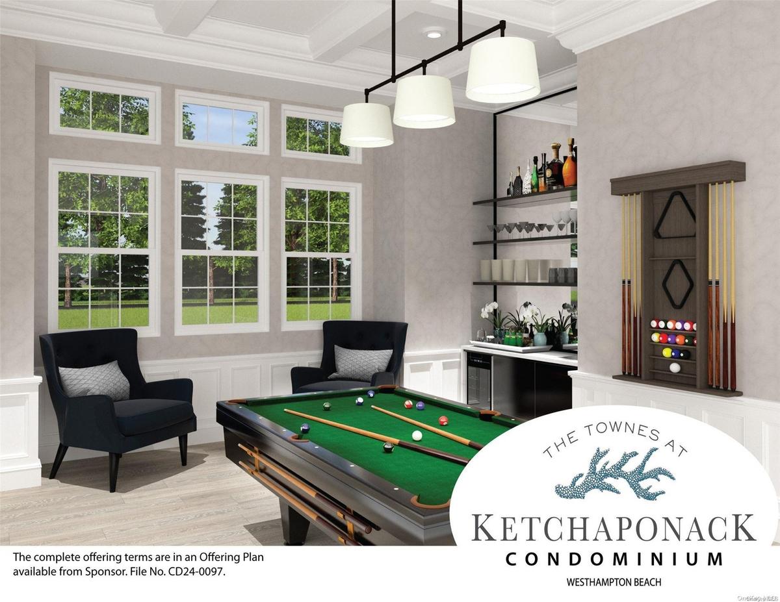
Luxury living meets the quintessential Hamptons lifestyle at The Townes at Ketchaponack Condominiums in Westhampton Beach, an exclusive collection of just 37 beautifully designed townhome condominiums in Westhampton Beach. Moments from the Village's vibrant Main Street's acclaimed restaurants, boutiques, theaters and spectacular ocean beaches, includig Rogers Beach, this exceptional community offers effortless East End living with resort-style amenities. This desirable Raynor residence features a bright, open concept first floor with a beautifully appointed kitchen and center island, charming dining ook, spacious living room, den/library and powder room. An enclosed screened porch extends the living space outdoors, while direct interior access to the attached garage add every day convenience. The second level features a spacious en-suite primary with a very large walk-in closet and bath with separate shower, double vanity and soaking tub. In addition, there is a guest en-suite bedroom with large closet, an additional flex/loft area ideal for office, media or lounging. The well appointed clubhouse features fitness room, a billiards room, a card room and a spacious lounge area replete with fireplace and television. Outdoors features a large heated pool surrounded by patios and seating areas . The property also boasts two pickleball courts, playground and dog park.
Amenities
- Clubhouse
- Eat-in Kitchen
- ENERGY STAR Qualified Appliances
- ENERGY STAR Qualified Windows
- Fitness Center
- Kitchen Island
- Microwave
- Open Floorplan
- Pantry
- Playground
- Pool
- Primary Bathroom
- Quartz/Quartzite Counters
- Recreation Facilities
- Refrigerator
- Snow Removal
- Soaking Tub
- Trash Collection Private
- Walk-In Closet(s)
- Washer/Dryer Hookup
Neighborhood

More listings:

All information furnished regarding property for sale, rental or financing is from sources deemed reliable, but no warranty or representation is made as to the accuracy thereof and same is submitted subject to errors, omissions, change of price, rental or other conditions, prior sale, lease or financing or withdrawal without notice. International currency conversions where shown are estimates based on recent exchange rates and are not official asking prices.
All dimensions are approximate. For exact dimensions, you must hire your own architect or engineer.
