Mount Pleasant, NY 10594

Property

Ownership: For Sale
Type: Duplex
Bedrooms: 3 BR
Bathrooms: 2
Lot Size: 0.1 Acres

Financials

Price:$829,900
Annual Taxes:$14,920
2415 Montauk Highway PO Box 742, Bridgehampton, NY 11932
Listing Courtesy of ERA Insite Realty Services

House is Vacant and will be sold AS IS.
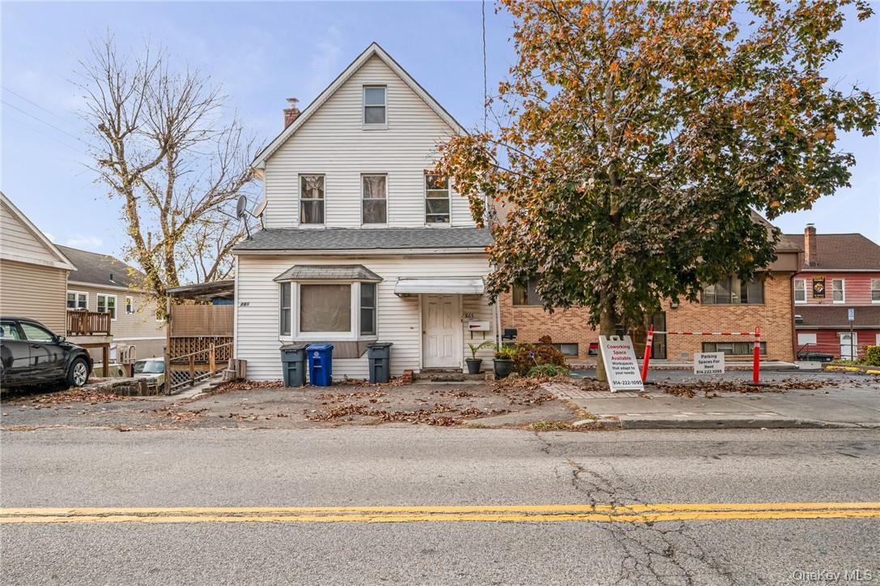
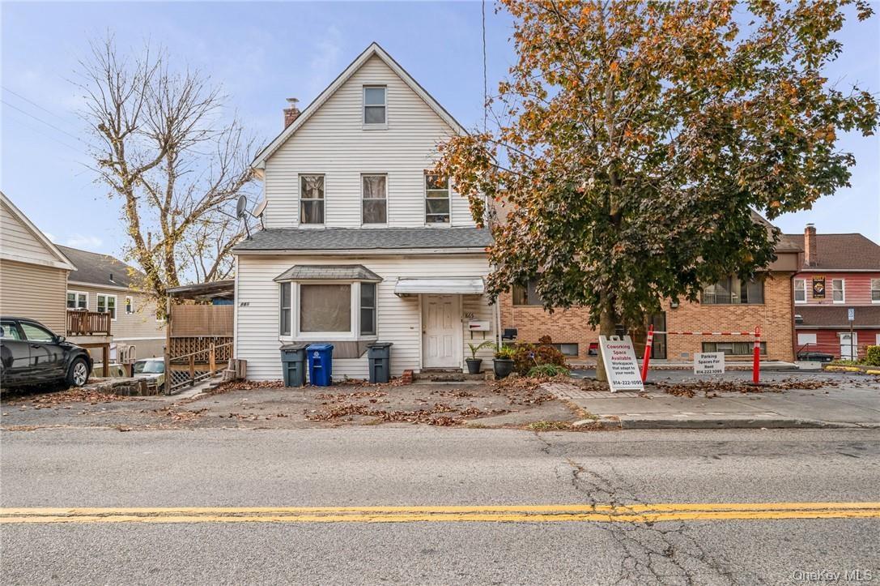
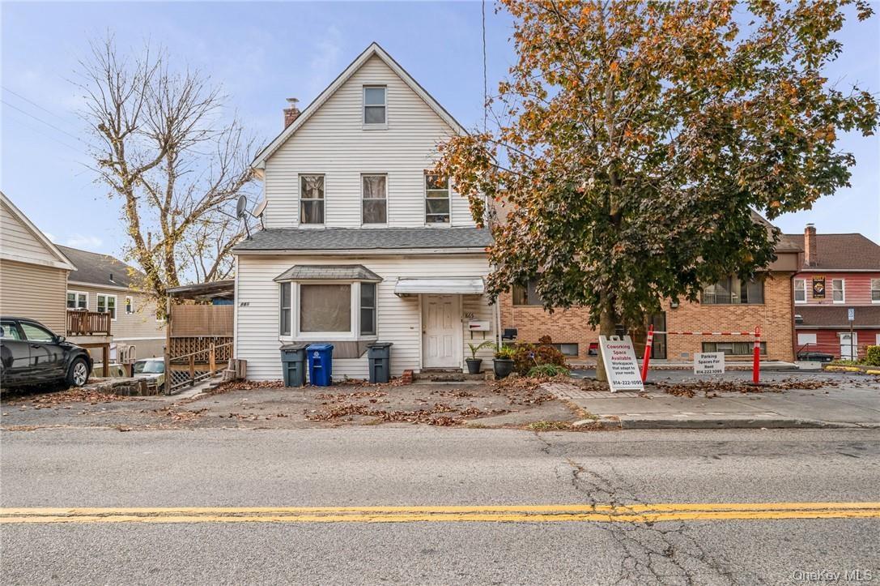
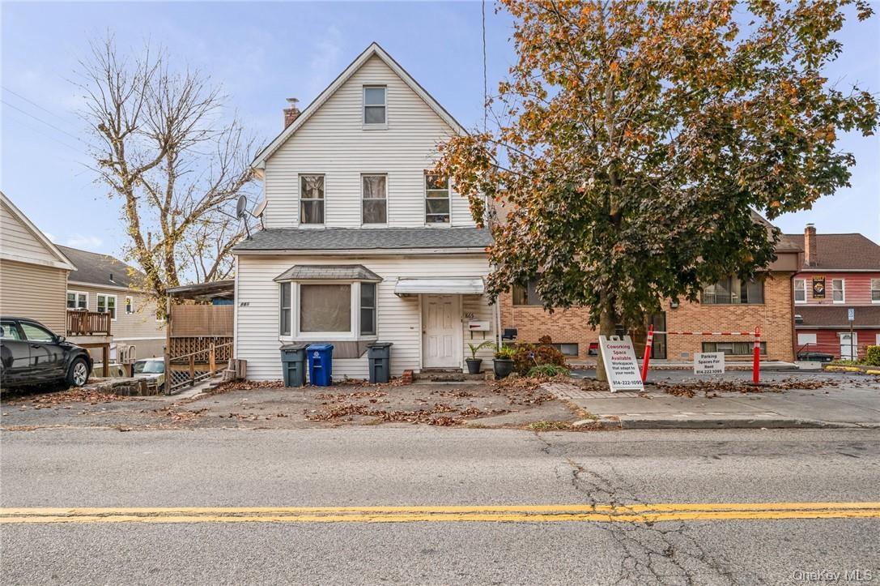
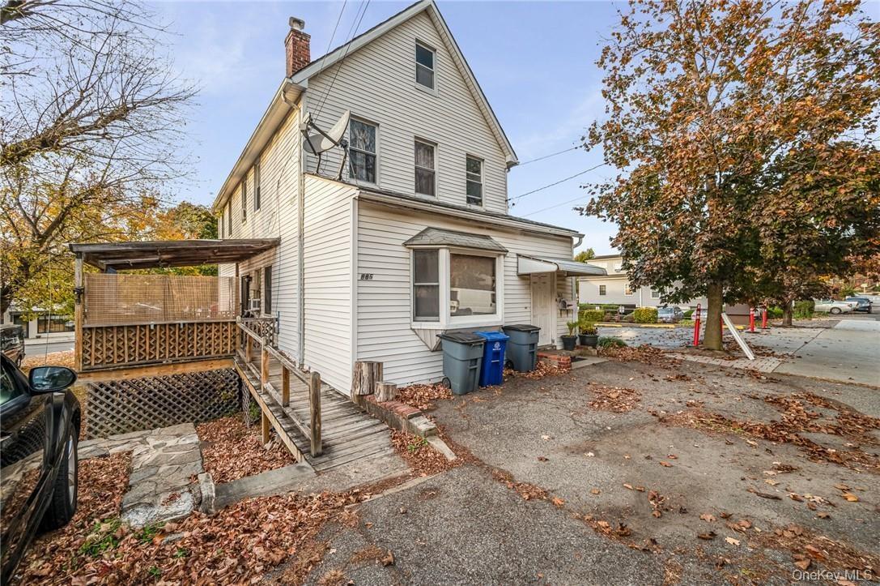
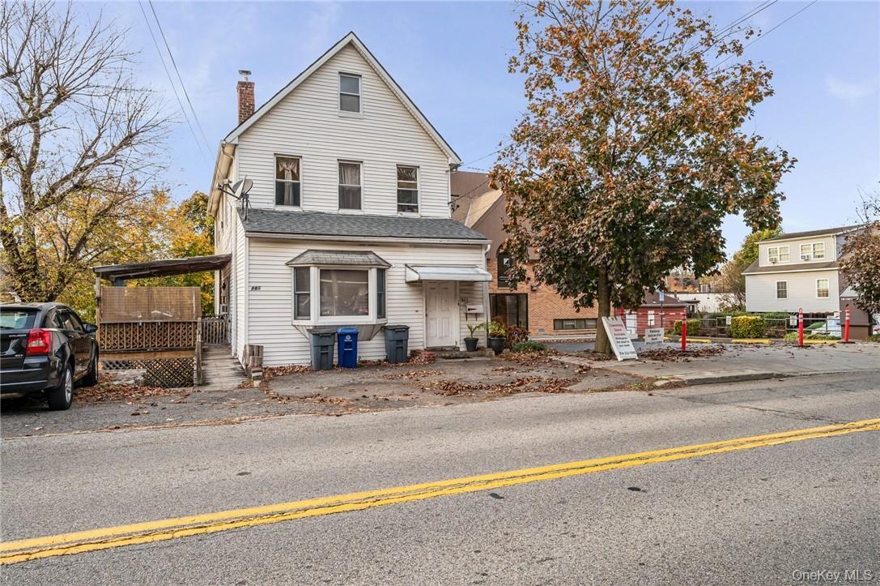
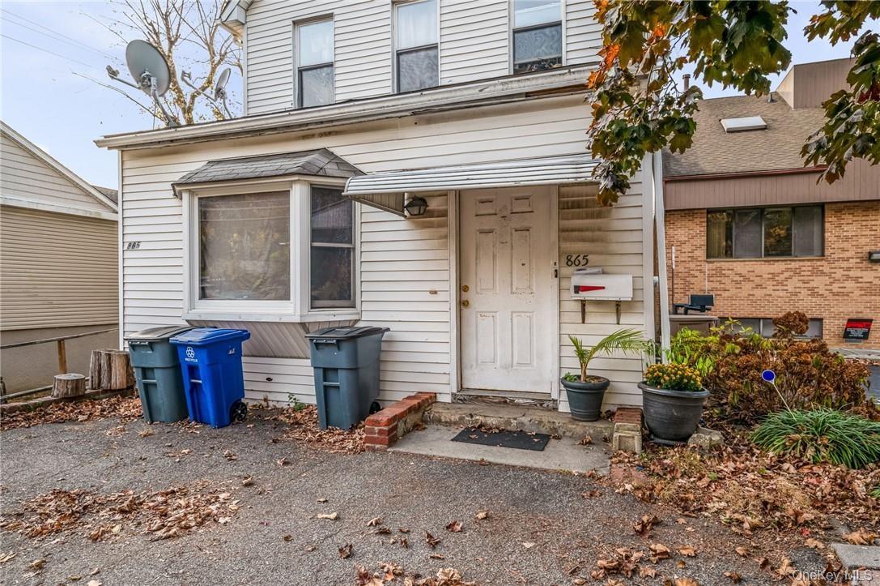
View of front facade

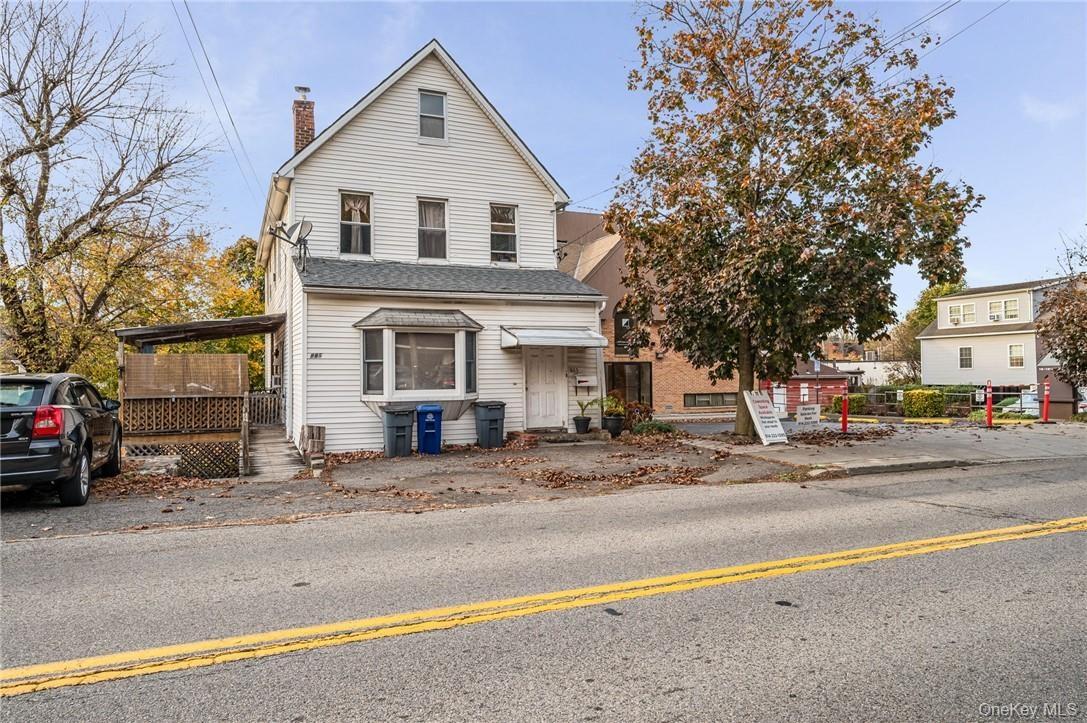
View of front facade

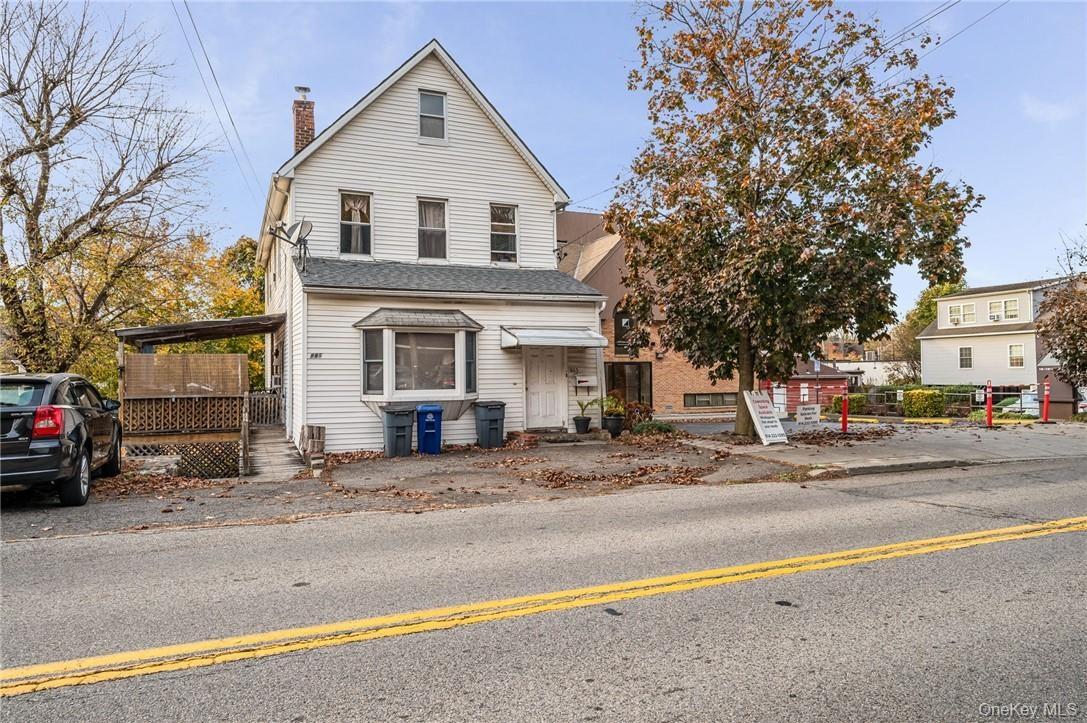
View of front facade
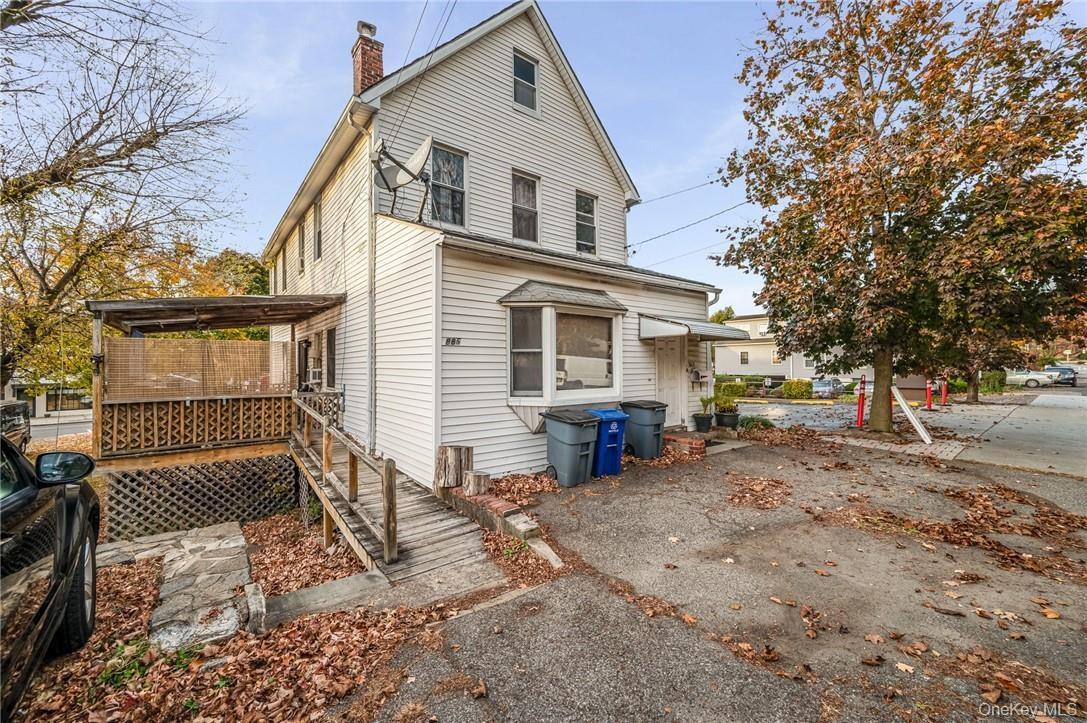
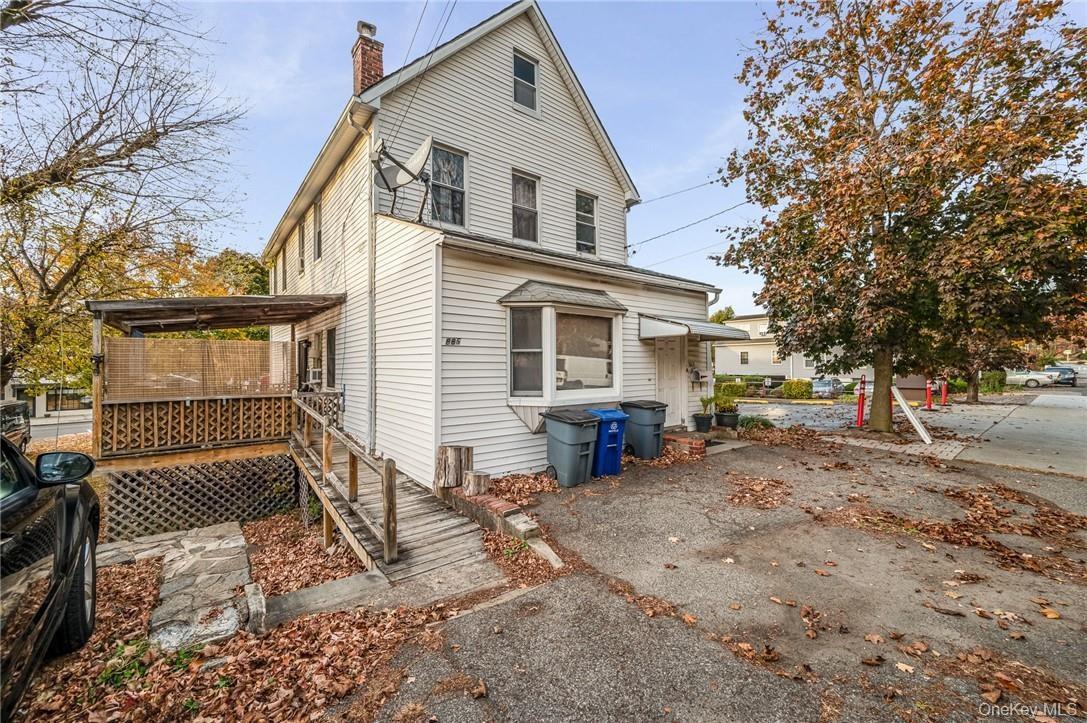
View of property exterior
Front facade with a carport
View of exterior entry
Carpeted living room featuring ceiling fan
View of carpeted living room
Living room featuring a baseboard heating unit and ceiling fan
Dining area featuring dark wood-type flooring
Kitchen with white cabinetry, sink, and white appliances
Kitchen featuring white appliances, white cabinetry, sink, and a baseboard heating unit
Kitchen with white appliances, white cabinetry, a baseboard radiator, and sink
Kitchen featuring white cabinets, sink, and white appliances
View of carpeted bedroom
Bedroom with light tile patterned floors
View of carpeted bedroom
Bedroom with carpet floors
Bedroom with light carpet and radiator heating unit
Full bathroom with toilet, tile patterned floors, and tile walls
Bathroom with vanity, tile walls, toilet, and walk in shower
Kitchen featuring white range with gas cooktop, light wood-type flooring, and black fridge
Kitchen featuring stainless steel range with gas cooktop and black fridge
Wooden terrace featuring outdoor lounge area and a pergola
Wooden terrace featuring cooling unit
View of bedroom
View of bedroom
View of bedroom
View of carpeted living room
Dining space featuring hardwood / wood-style floors
Bedroom featuring carpet floors
Carpeted bedroom with a baseboard radiator
Bathroom with vanity, tile walls, toilet, and tile patterned flooring
View of home's exterior featuring a yard and a deck
View of front facadeView of front facadeView of front facadeView of property exteriorView of property exteriorView of property exteriorFront facade with a carportFront facade with a carportFront facade with a carportView of exterior entry

Description

House is Vacant and will be sold " AS IS." Buyer may choose to develop the property. You may build six units on this lot. Verify with the town of Mt Pleasant. Existing two family can also generate competitive rents.

Amenities

  • Eat-in Kitchen
  • Trash Collection Public

Long Island MLS

All information furnished regarding property for sale, rental or financing is from sources deemed reliable, but no warranty or representation is made as to the accuracy thereof and same is submitted subject to errors, omissions, change of price, rental or other conditions, prior sale, lease or financing or withdrawal without notice. International currency conversions where shown are estimates based on recent exchange rates and are not official asking prices.
All dimensions are approximate. For exact dimensions, you must hire your own architect or engineer.