New York, NY 11223

Property

Ownership: For Sale
Type: mixed-use
Bedrooms: Studio
Lot Size: 0.1 Acres

Financials

Price:$1,785,000
Annual Taxes:$29,332.44
Listing Courtesy of Crifasi Real Estate Inc

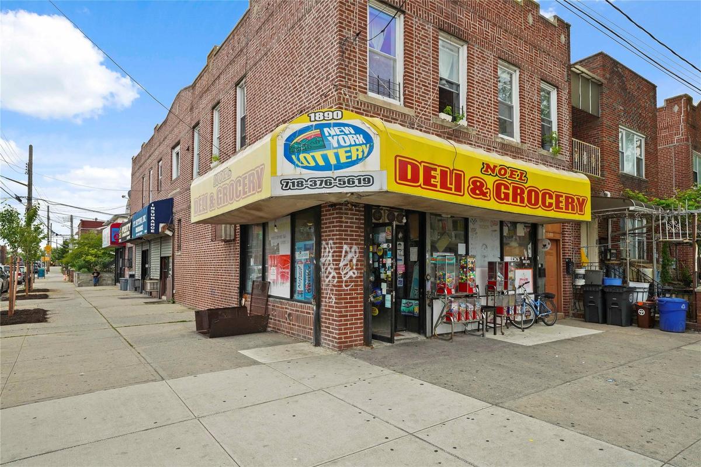
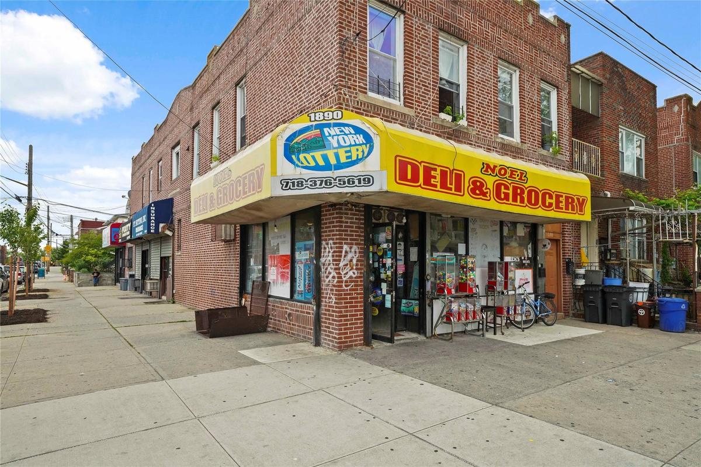
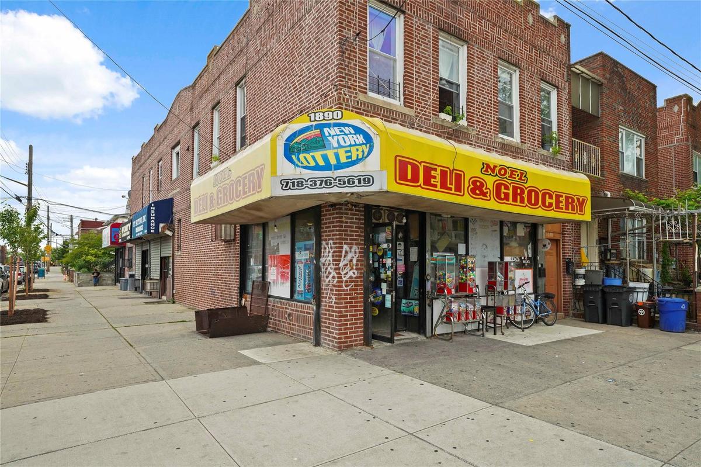
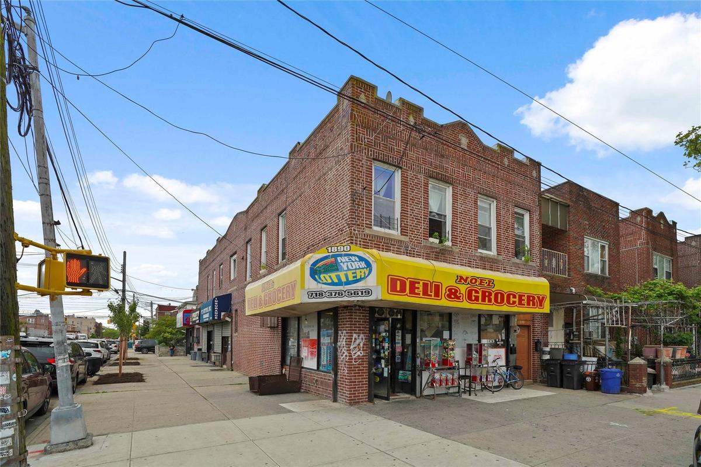
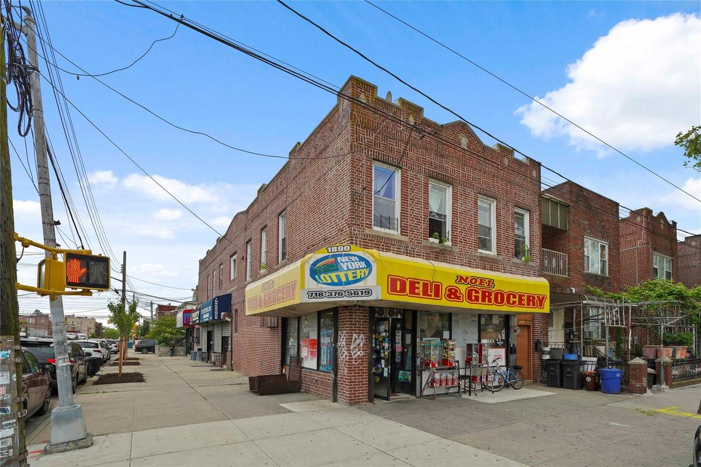
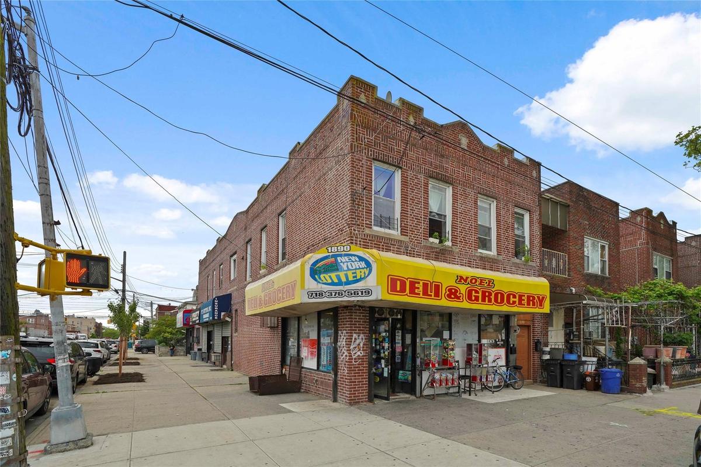
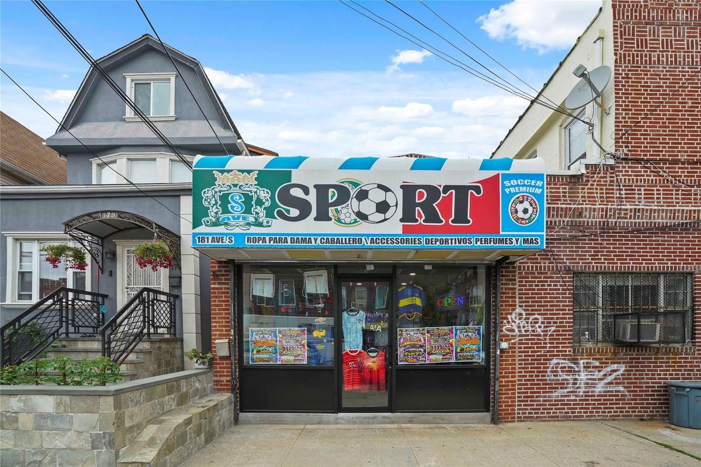
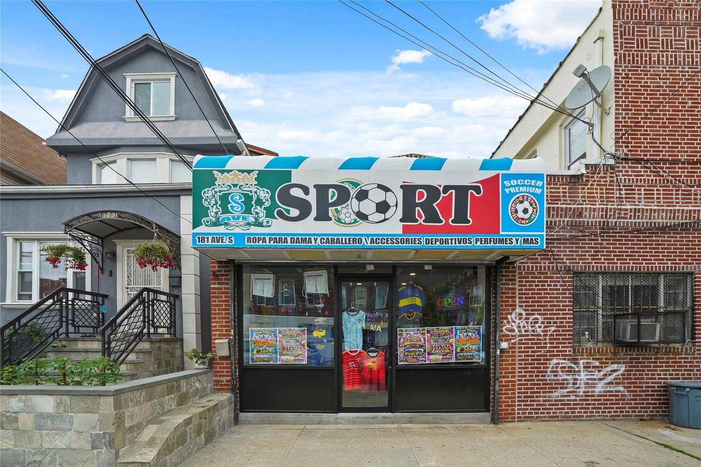
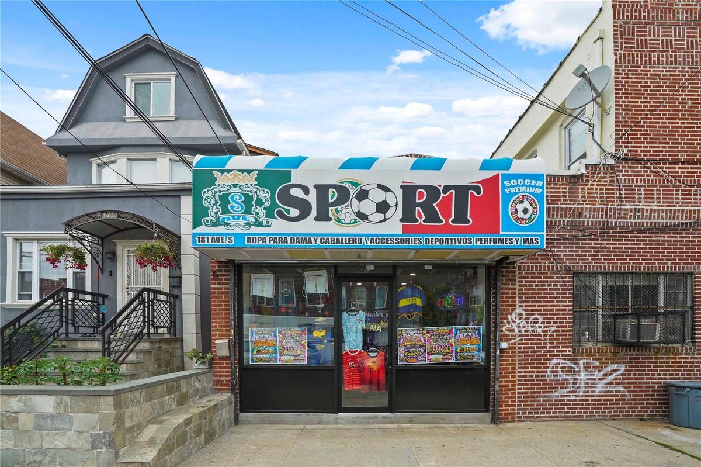
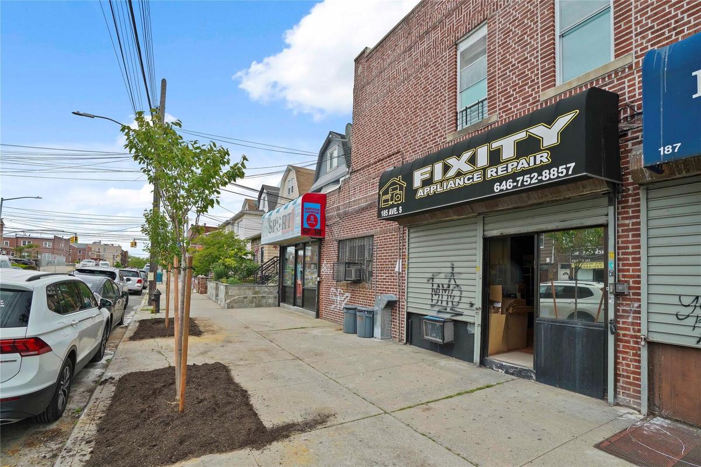
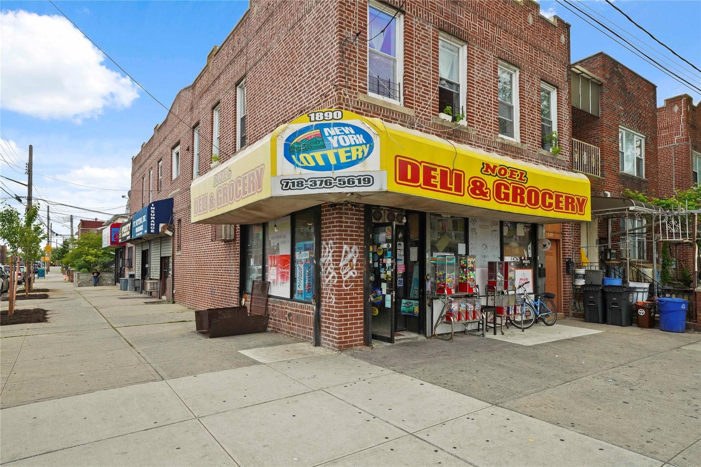
This fully occupied, well maintained brick mixed use building in the heart of vibrant Gravesend, Brooklyn, offers an exceptional investment opportunity.
View of property

View of property

View of property
View of property
View of property
View of building exterior
View of property
View of property
View of property
Kitchen with white appliances, under cabinet range hood, backsplash, and light countertops
Kitchen featuring white appliances, under cabinet range hood, light countertops, and brown cabinets
Kitchen featuring gas range gas stove, under cabinet range hood, light countertops, and decorative backsplash
Kitchen featuring white gas range, under cabinet range hood, light countertops, backsplash, and light tile patterned flooring
Corridor featuring concrete floors
Bathroom with shower / bath combo with shower curtain, toilet, and vanity
Bedroom featuring radiator, light wood-style flooring, a closet, and baseboards
Bedroom featuring radiator and light wood-style floors
Carpeted office featuring healthy amount of natural light
Game room with wood finished floors, arched walkways, and baseboards
Living room featuring wood finished floors and baseboards
Full bathroom featuring tile walls, toilet, vanity, and a shower with shower curtain
Dining area with baseboards, light tile patterned flooring, and arched walkways
View of unfinished below grade area
Unfinished below grade area with heating fuel
Utilities featuring gas meter
Utilities featuring water heater
View of unfinished below grade area
Stairway with carpet floors
Office area with wood finished floors
Home office featuring wood finished floors and a paneled ceiling
Home office featuring wood finished floors
Home office featuring wood finished floors and rail lighting
View of storage room
Bathroom with toilet
Miscellaneous room featuring tile patterned flooring and recessed lighting
Miscellaneous room featuring recessed lighting, a wall mounted AC, and tile patterned flooring
Half bath with tile walls and a sink
Room layout
Room layout
Room layout
Home floor plan
Home floor plan
Home floor plan
Home floor plan
Home floor plan
Home floor plan
View of propertyView of propertyView of propertyView of building exteriorView of building exteriorView of building exteriorView of building exteriorView of building exteriorView of building exteriorView of building exterior

Description

This fully occupied, well-maintained brick mixed-use building in the heart of vibrant Gravesend, Brooklyn, offers an exceptional investment opportunity. Spanning approximately 3,900 square feet across two floors on a 25ft x 100ft lot, this 1931-built property (zoned R5B) features four retail units on the ground floor, including a deli with basement access, and two spacious residential apartments on the second floor (one 3-bedroom, one 2-bedroom, each approximately 975 sq ft). The building generates strong income with a current gross annual income of $131,760 and a projected gross of $149,760 after recommended rent adjustments, yielding a current NOI of $85,542 and a projected NOI of $92,977.18 (based on expenses of $56,782.82, including taxes, utilities, and insurance). Its robust brick construction ensures low maintenance, making it a turnkey asset for investors. Ideally situated near the Avenue U subway station (N and W lines, rated 4.0 with 37 reviews), the property offers excellent accessibility to Manhattan and beyond. Gravesend’s charm shines through with proximity to iconic destinations like L&B Spumoni Gardens, renowned for its square Sicilian pizza and spumoni, as well as Coney Island’s famous boardwalk, amusement parks, and the New York Aquarium, all just a short distance away. This property combines steady cash flow, growth potential, and a prime location in a sought-after Brooklyn neighborhood.

Amenities

  • Cable - Available
  • Cable Connected
  • Corner Lot
  • Electricity Available
  • Electricity Connected
  • Natural Gas Available
  • Natural Gas Connected
  • Sewer Connected
  • Underground Utilities
  • Water Available
  • Water Connected

Long Island MLS

All information furnished regarding property for sale, rental or financing is from sources deemed reliable, but no warranty or representation is made as to the accuracy thereof and same is submitted subject to errors, omissions, change of price, rental or other conditions, prior sale, lease or financing or withdrawal without notice. International currency conversions where shown are estimates based on recent exchange rates and are not official asking prices.

All dimensions are approximate. For exact dimensions, you must hire your own architect or engineer.