Cornwall, NY 12553

Property

Ownership: For Sale
Type: Single Family
Rooms: 9
Bedrooms: 4 BR
Bathrooms: 3
Lot Size: 5.1 Acres

Financials

Price:$1,100,000
2415 Montauk Highway PO Box 742, Bridgehampton, NY 11932
Listing Courtesy of RE/MAX Benchmark Realty Group

CORNWALL SCHOOLS TO BE BUILT BY LOCAL ESTABLISHED REPUTABLE BUILDER ON THIS BEAUTIFUL PRIVATE LOT WITH VIEWS ON 5.
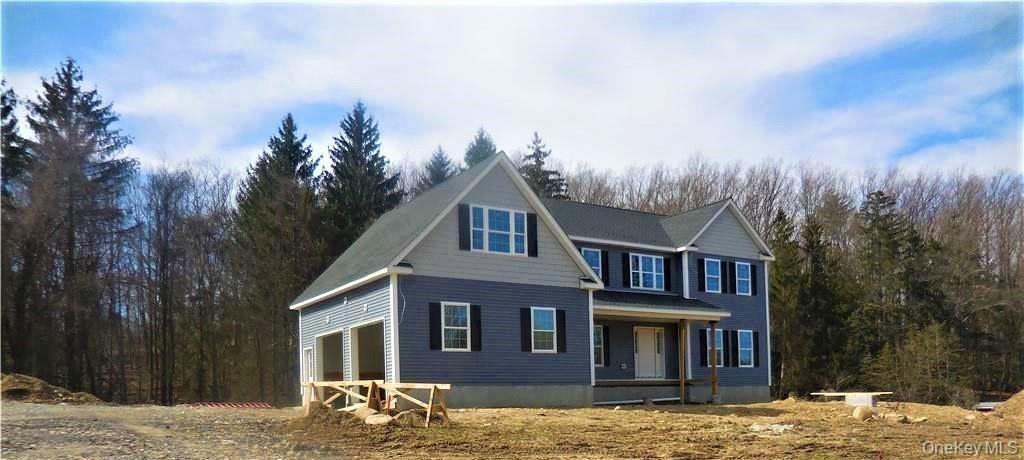
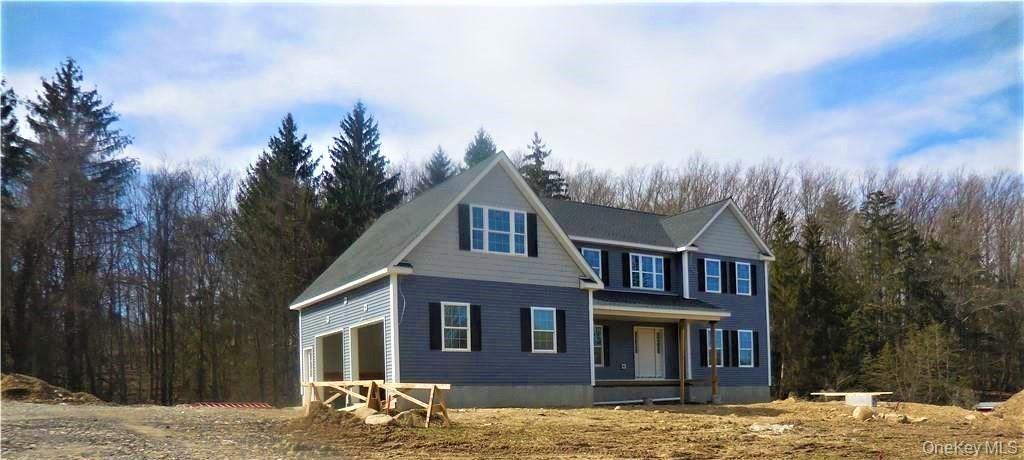
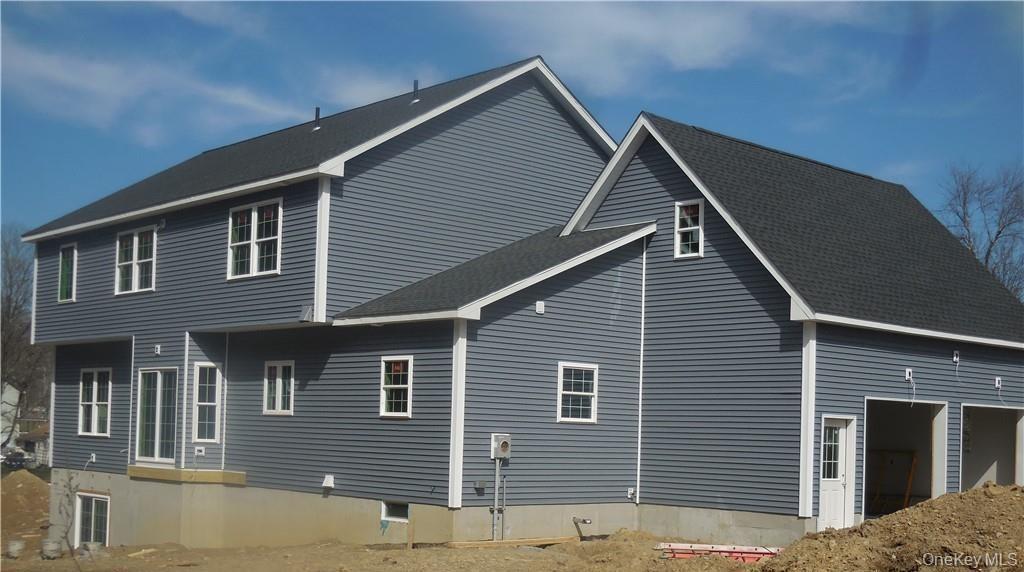
Traditional-style home with covered porch and a garage

Traditional-style home with covered porch and a garage

Traditional-style home with covered porch and a garage
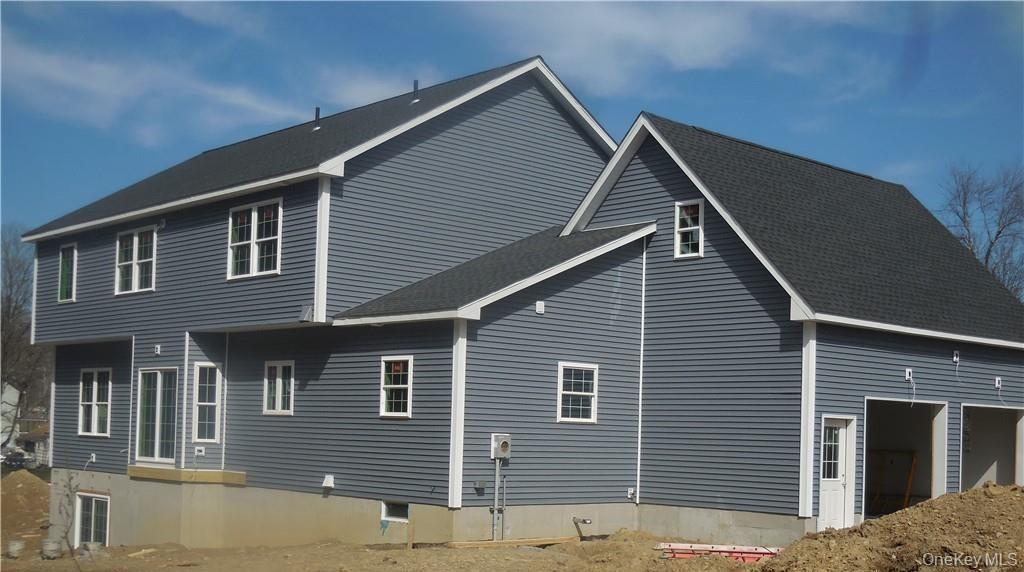
View of side of home with a garage
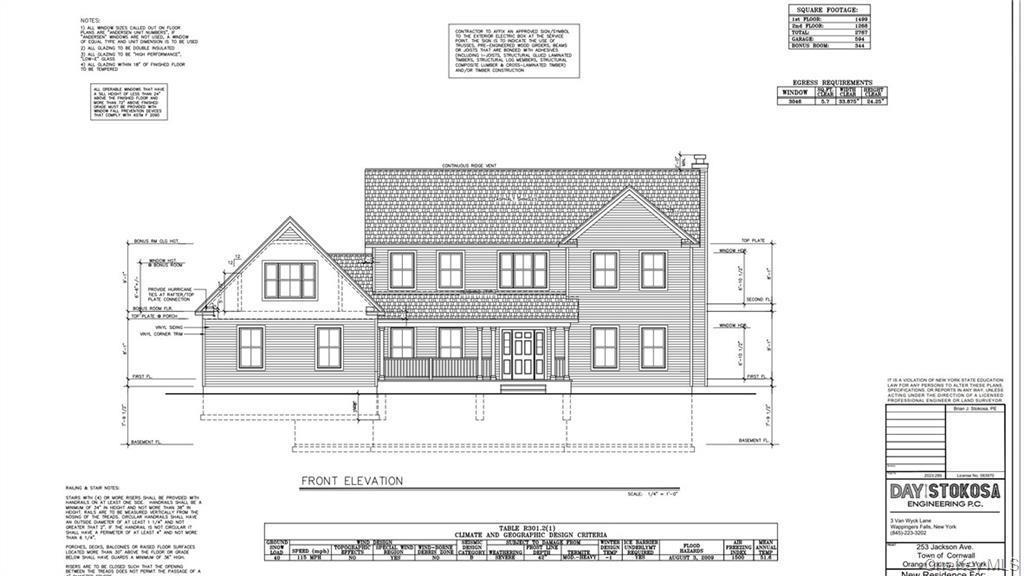
View of a document
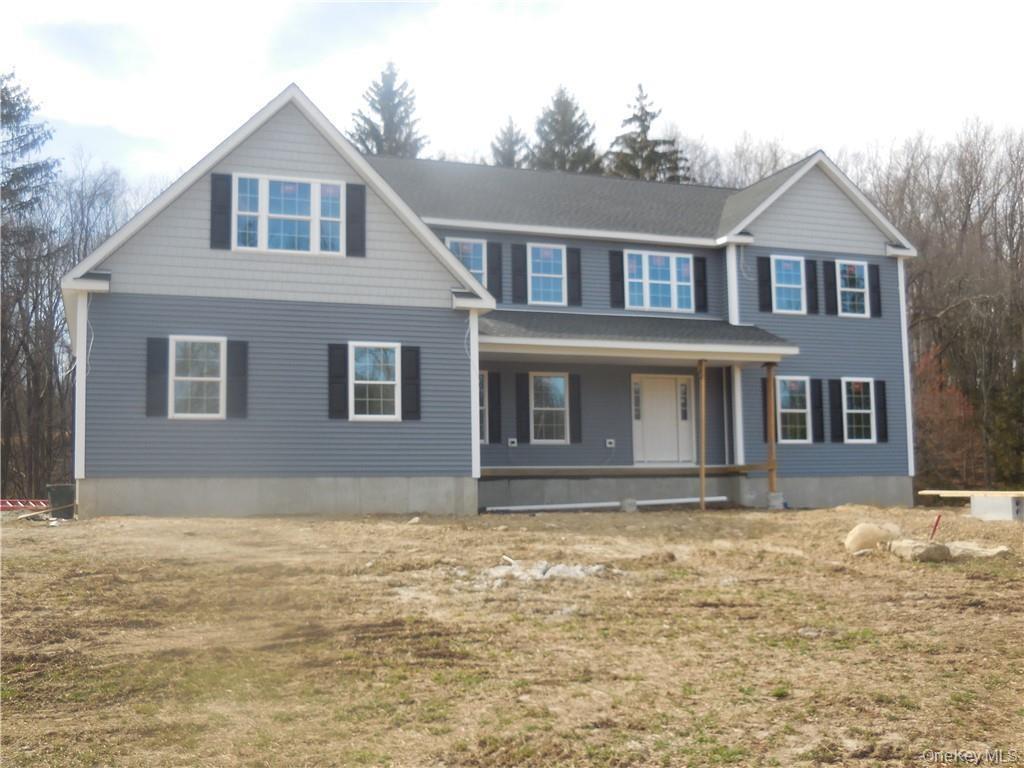
View of front of property with a porch
View of side of home with a garage
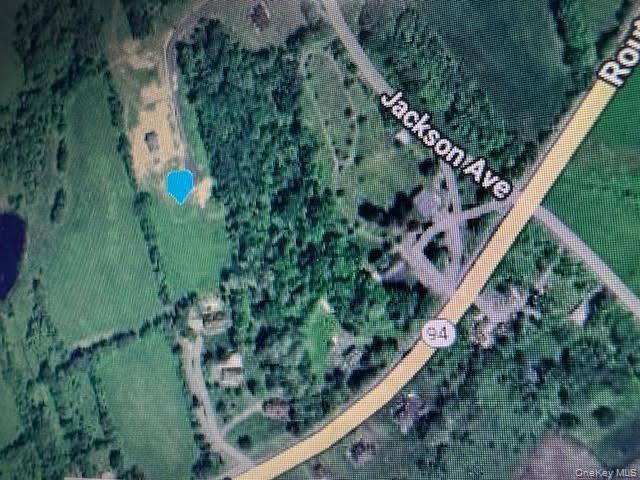
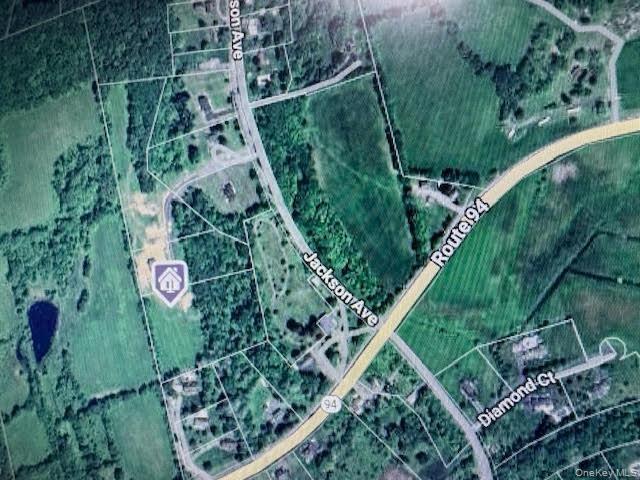
Map of property location
Map / location
Map / location
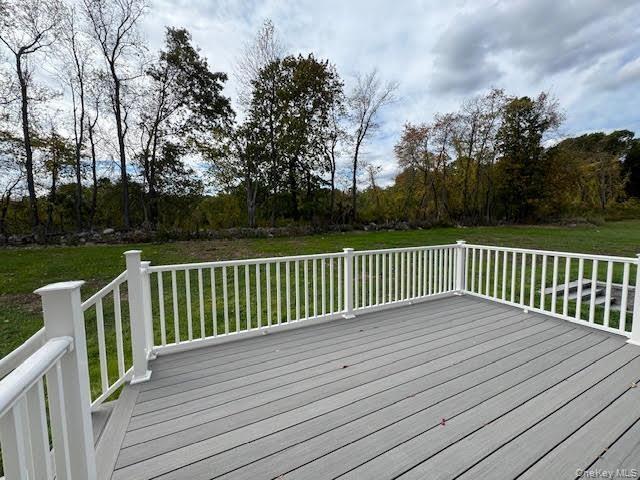
Wooden deck with a yard
Kitchen with a kitchen island with sink, white cabinetry, hanging light fixtures, and light wood finished floors
Spare room with baseboards and light wood-type flooring
Spare room featuring light wood-style floors and recessed lighting
Foyer with healthy amount of natural light and light wood finished floors
Entryway featuring light wood-type flooring
Bathroom featuring a marble finish shower and tile patterned flooring
Detailed view
Detailed view
Detailed view of baseboards and wood finished floors
Spare room featuring light wood-style flooring and baseboards
Hallway featuring an upstairs landing, recessed lighting, and light wood-style flooring
Hallway featuring light wood-type flooring, an upstairs landing, and recessed lighting
Corridor featuring light wood finished floors and attic access
Unfurnished bedroom featuring a walk in closet, a raised ceiling, light wood-style floors, and recessed lighting
Empty room with recessed lighting, light wood-style floors, and a tray ceiling
Detailed view
Detailed view
Full bath featuring a freestanding tub and double vanity
Bathroom featuring a marble finish shower, double vanity, a freestanding tub, recessed lighting, and light tile patterned flooring
Wooden terrace featuring a yard
Detailed view of concrete block siding
View of unfinished below grade area
View of unfinished basement
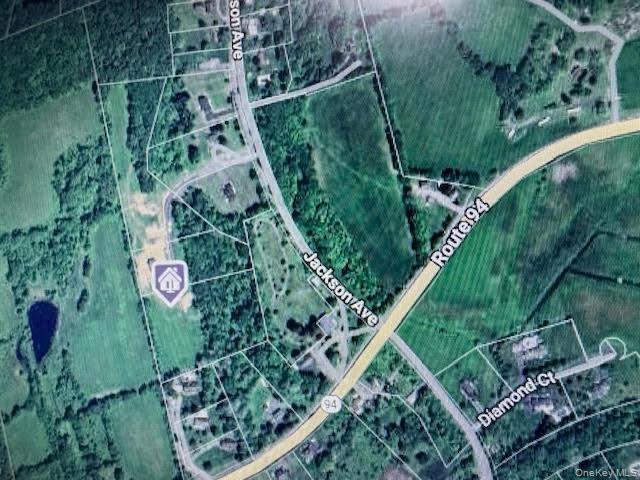
Map / location with property parcel outlined
Map / location
Map / location
Traditional-style home with covered porch and a garageView of side of home with a garageView of a documentView of front of property with a porchView of side of home with a garageMap of property locationMap of property locationMap / locationMap / locationWooden deck with a yard

Description

CORNWALL SCHOOLS ~ TO BE BUILT BY LOCAL ESTABLISHED REPUTABLE BUILDER ON THIS BEAUTIFUL PRIVATE LOT WITH VIEWS ON 5.1 ACRES. New construction & to be completed in 2027 approximately 11 months after fully executed contracts, weather permitting . Time to customize w/own colors. Approximately 3100' sq. ft. with central air throughout, 4-bedroom, 3 full bathroom colonial. Finished 344' sq. ft. bonus room, unfinished walk-up basement w/ sliding door opening to the back & side yard & 9' high ceilings. Space for pool if buyer would like to add in the future. 1st floor open floor plan w/9' ceilings & hardwood flooring. Family room with gas fireplace, eat-in kitchen with pantry, island, granite countertops & stainless steel appliances, formal living room, dining room, full bath & laundry room. Spacious 2 story foyer, staircase with a landing leading to 2nd floor with hardwood flooring throughout, master bedroom with 2 walk-in closets & spacious master bathroom with shower. Additional 3 spacious bedrooms & main bathroom with bathtub. Paved driveway. Close to train station & easy access to I-87 & I-84.

Amenities

  • Back Yard
  • Cable - Available
  • Cleared
  • Cul-De-Sac
  • Dishwasher
  • Electricity Connected
  • Family Room
  • First Floor Full Bath
  • Formal Dining
  • Front Yard
  • Gas
  • Gas Oven
  • Granite Counters
  • High ceiling
  • Hilly
  • Kitchen Island
  • Maintenance
  • Microwave
  • Mountain(s)
  • Neighborhood
  • Open
  • Open Floorplan
  • Open Kitchen
  • Phone Available
  • Primary Bathroom
  • Propane
  • Refrigerator
  • Snow Removal
  • Stainless Steel Appliance(s)
  • Trash Collection Private
  • Trees/Woods
  • Underground Utilities
  • Views
  • Walk-In Closet(s)
  • Washer/Dryer Hookup
  • Water Connected

Long Island MLS

All information furnished regarding property for sale, rental or financing is from sources deemed reliable, but no warranty or representation is made as to the accuracy thereof and same is submitted subject to errors, omissions, change of price, rental or other conditions, prior sale, lease or financing or withdrawal without notice. International currency conversions where shown are estimates based on recent exchange rates and are not official asking prices.

All dimensions are approximate. For exact dimensions, you must hire your own architect or engineer.