Oyster Bay, NY 11758

Property

Ownership: For Sale
Type: Single Family
Rooms: 8
Bedrooms: 4 BR
Bathrooms:
Lot Size: 0.4 Acres

Financials

Price:$999,000
6243 Northern Blvd
Phone:
Listing Courtesy of Signature Premier Properties

New Construction Built to FEMA Codes, Amazing Bay Views !
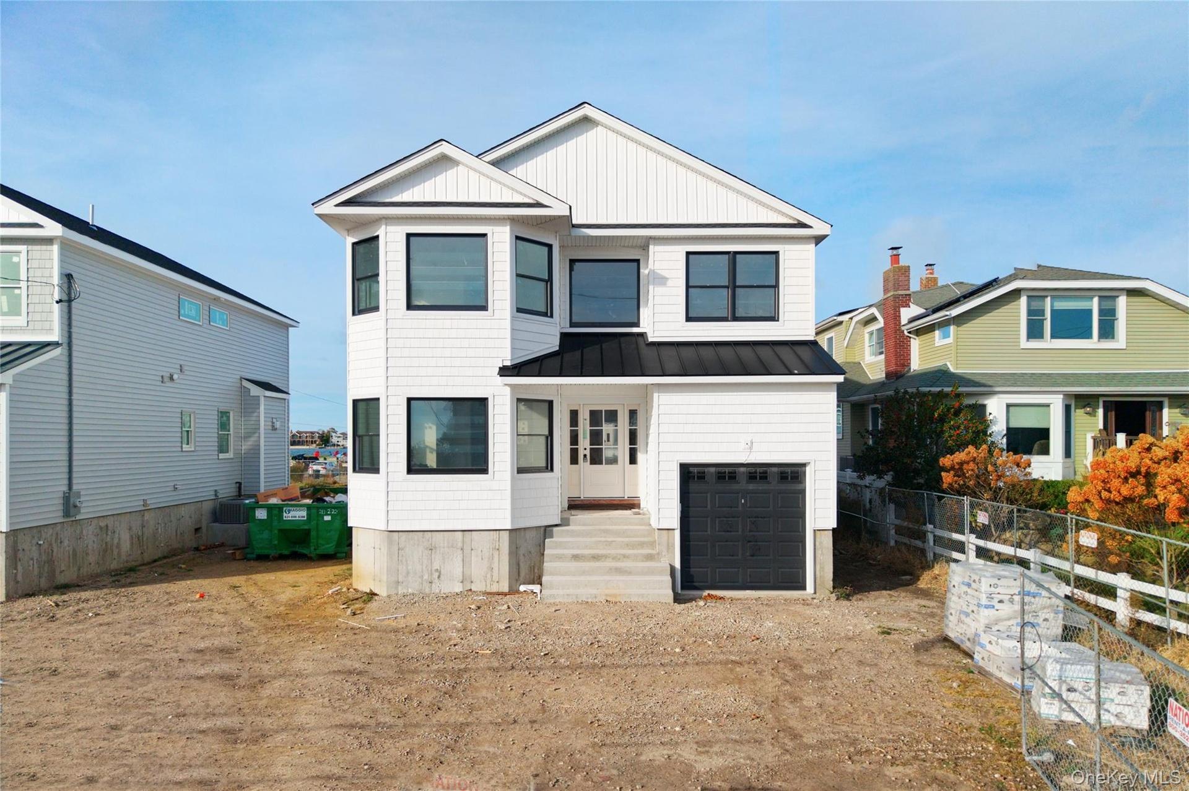
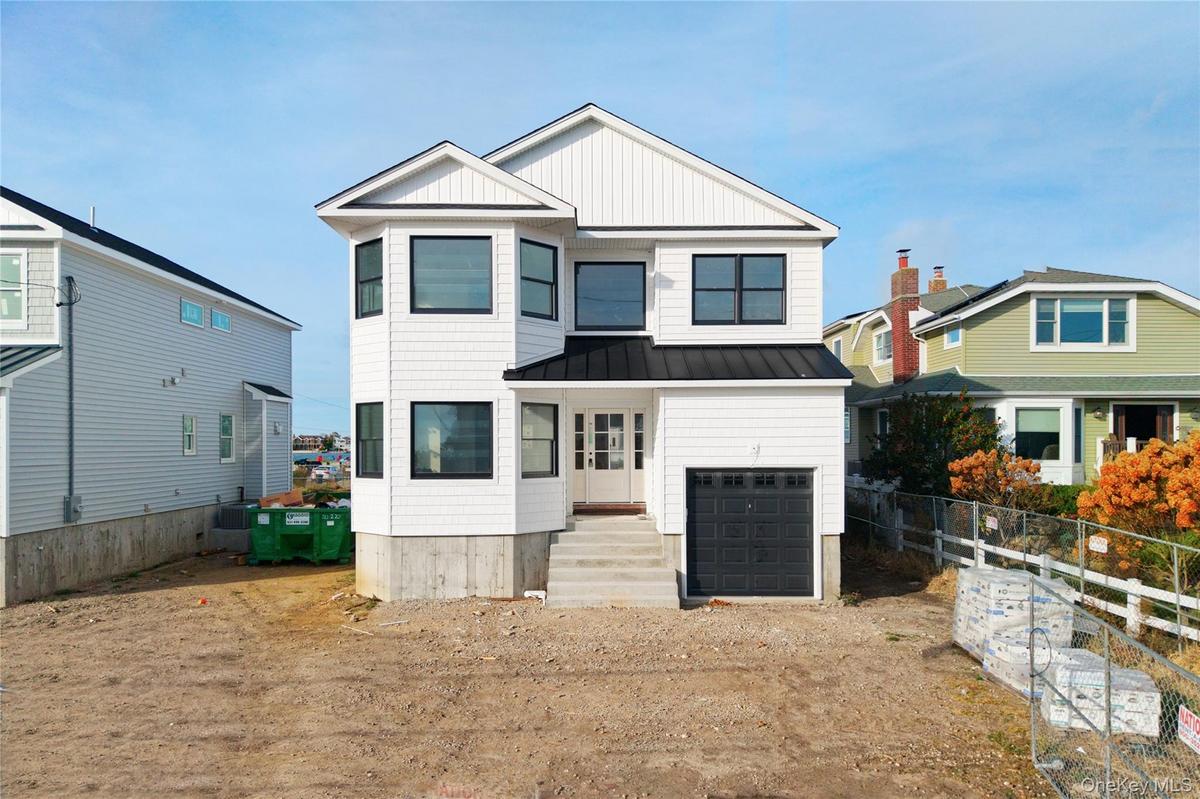
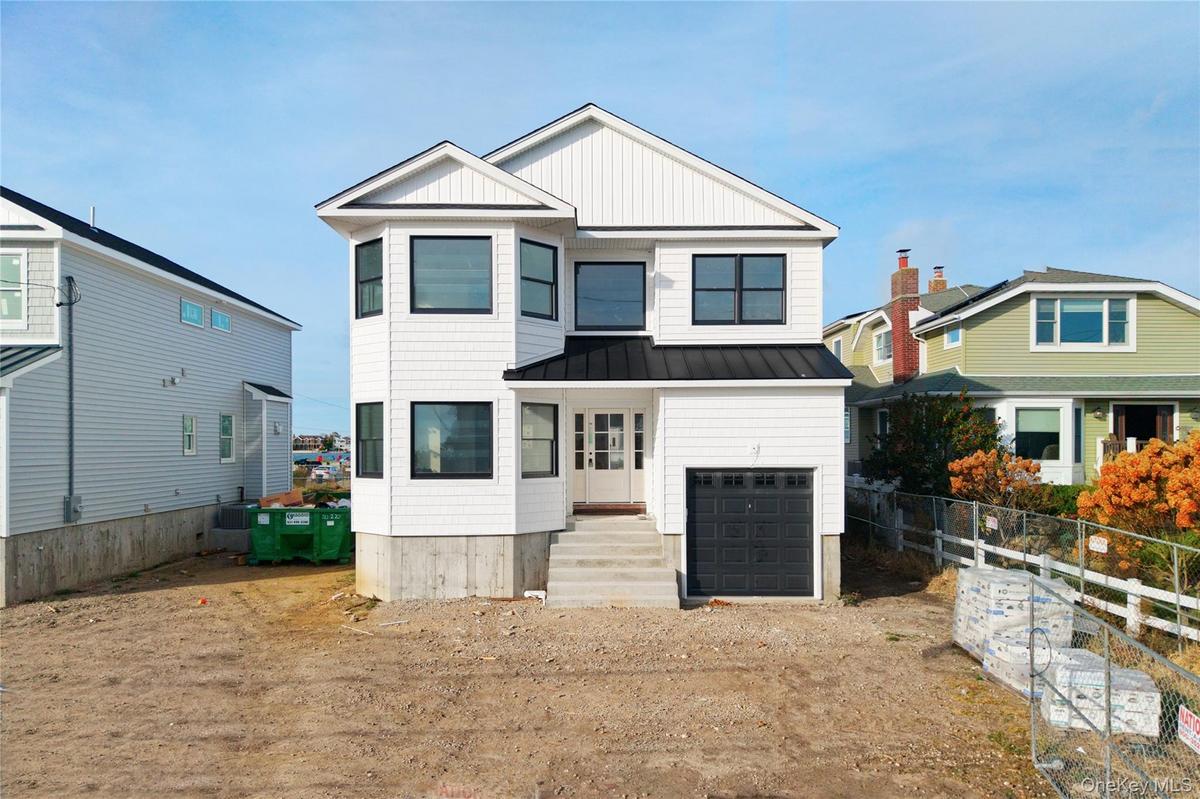
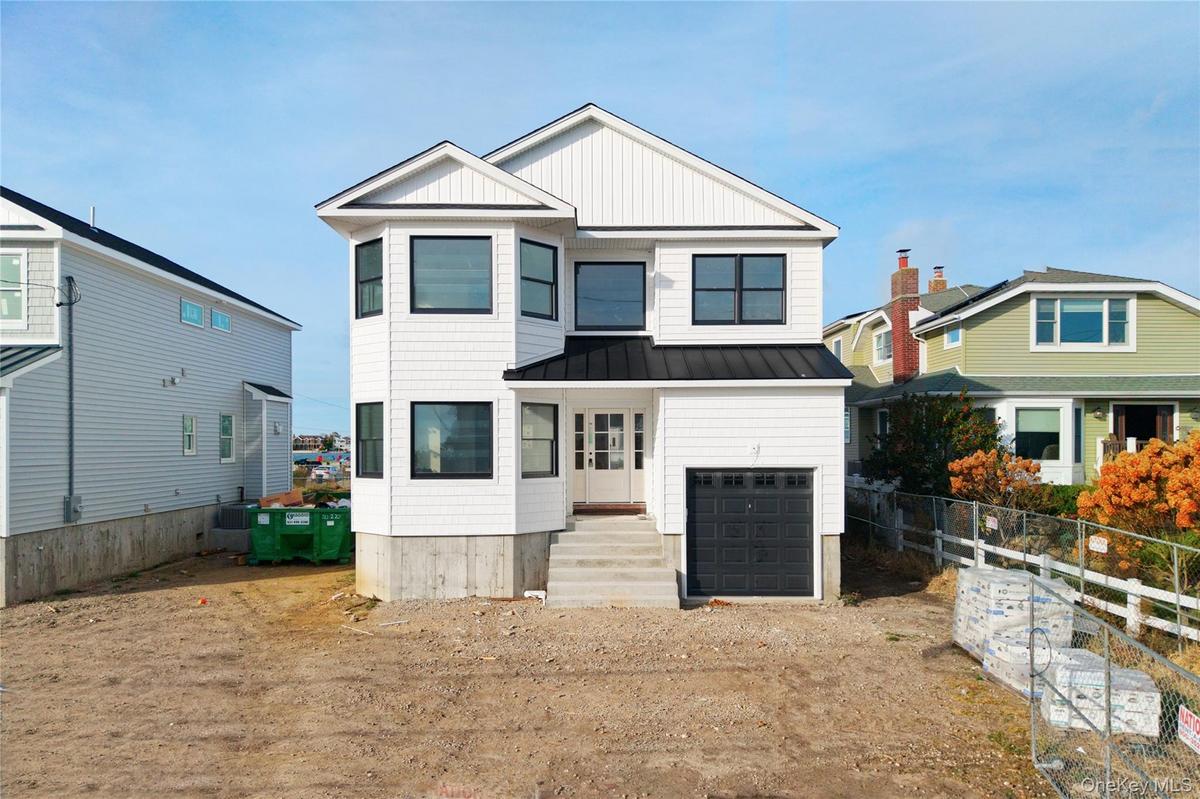
View of front of property with a standing seam roof, a metal roof, board and batten siding, and a garage

View of front of property with a standing seam roof, a metal roof, board and batten siding, and a garage

View of front of property with a standing seam roof, a metal roof, board and batten siding, and a garage
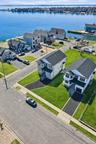
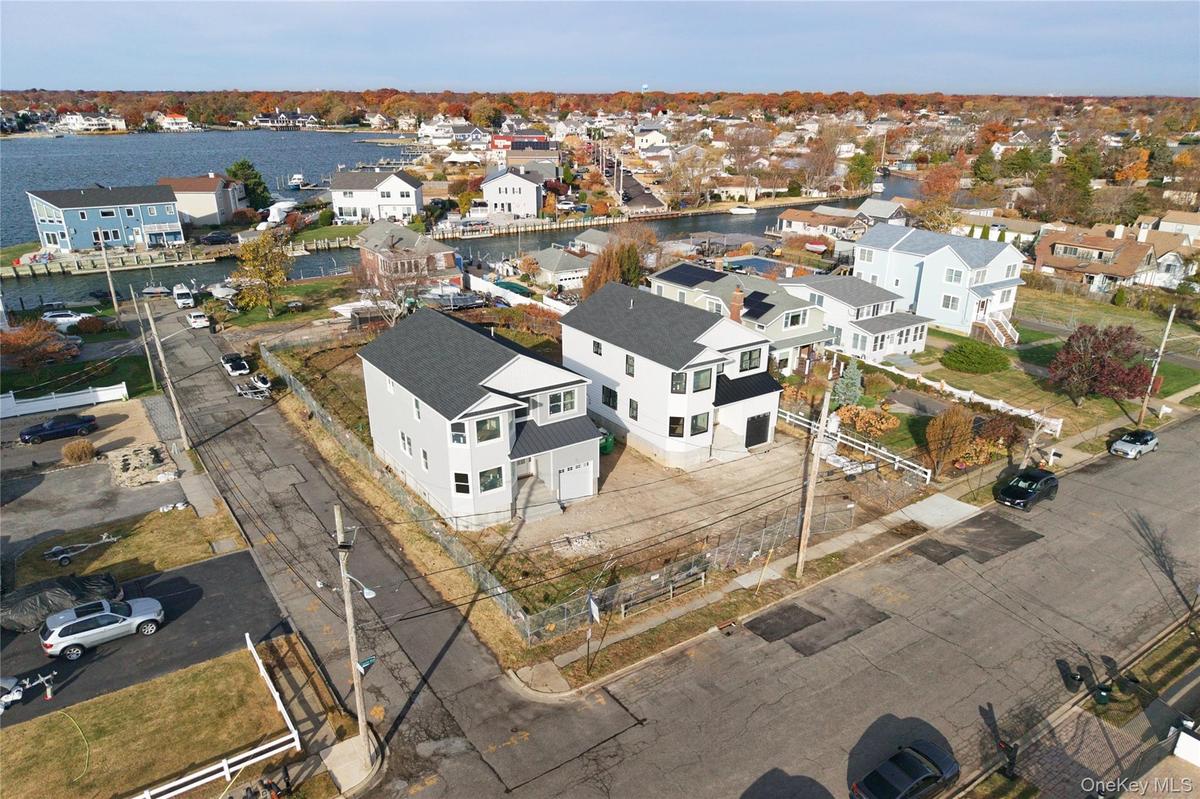
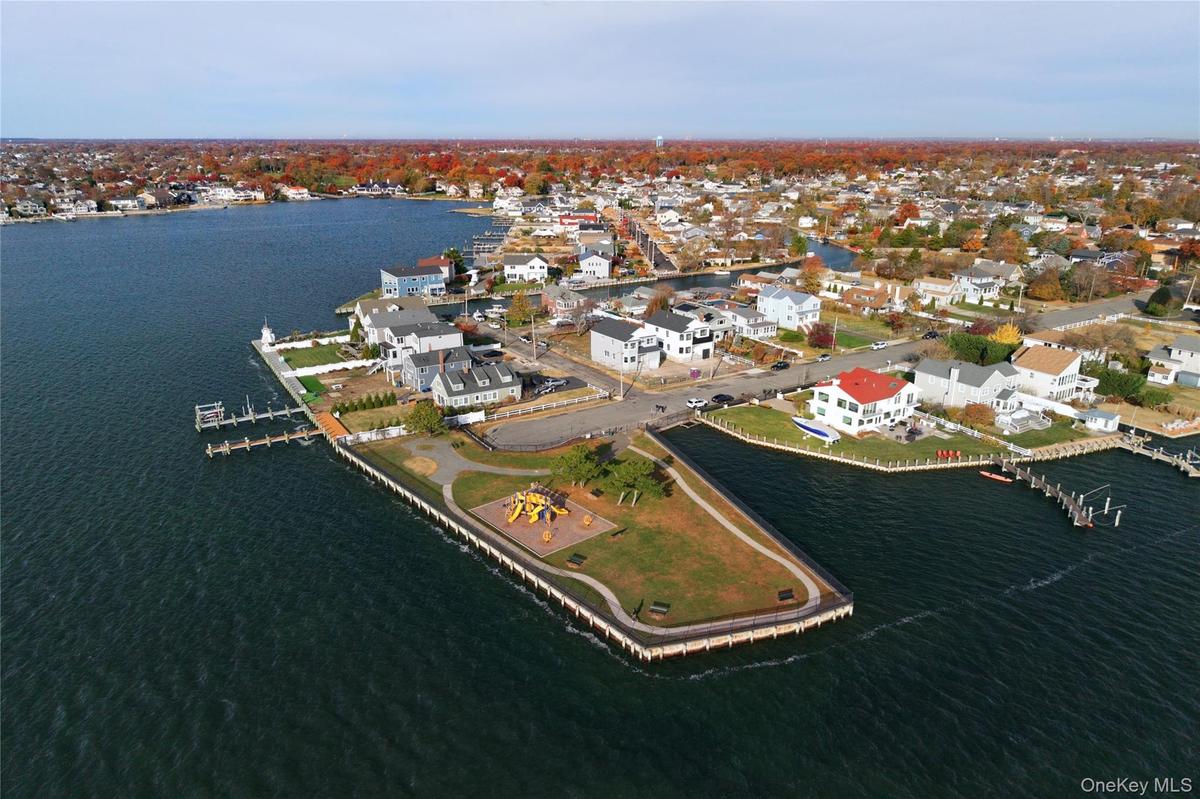
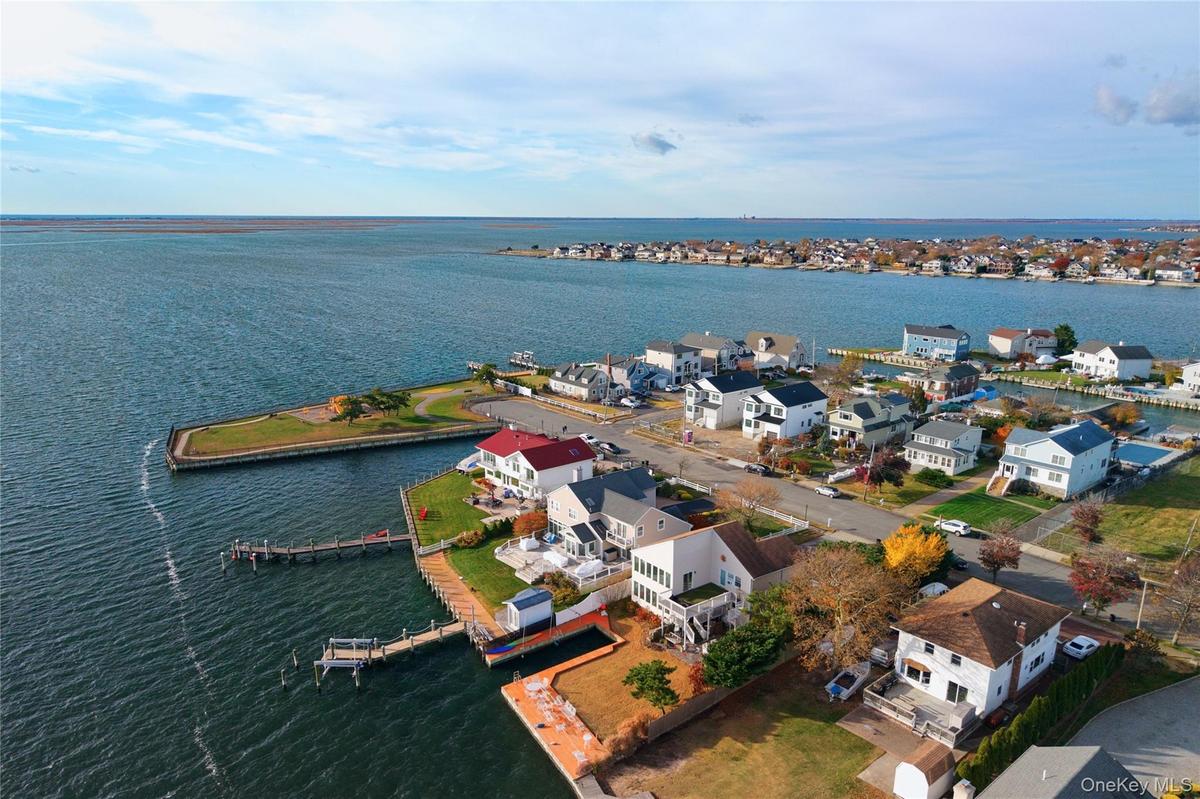
Aerial view of residential area with a large body of water
Aerial view of property's location featuring a nearby body of water
Aerial view of residential area with a nearby body of water
Aerial view of residential area featuring a nearby body of water
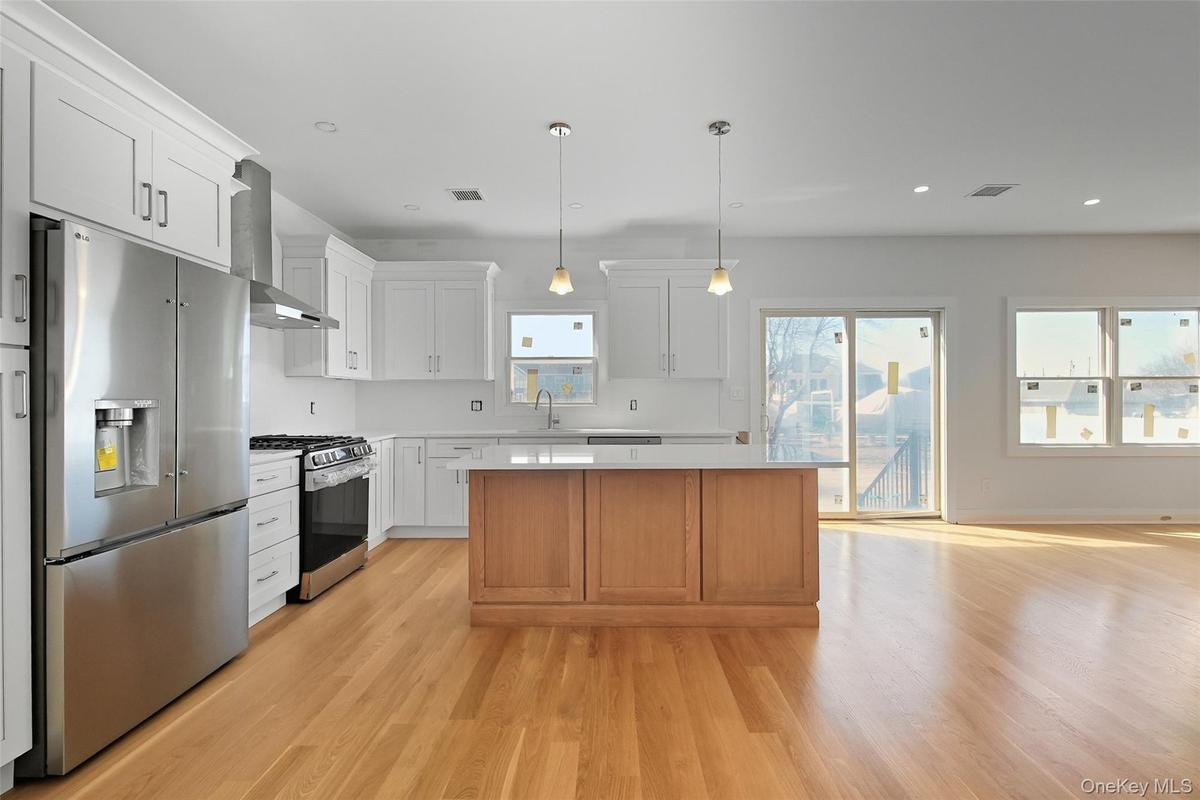
Kitchen featuring brown cabinets, a center island, light wood-style flooring, and dark cabinets
Kitchen featuring light wood-type flooring, brown cabinets, and a center island
Kitchen with a center island, brown cabinets, light wood-type flooring, recessed lighting, and dark cabinets
Kitchen featuring light wood-type flooring, a kitchen island, brown cabinetry, and dark cabinets
Stairs featuring wood finished floors
Corridor with attic access, light wood finished floors, and an upstairs landing
Corridor featuring an upstairs landing and wood finished floors
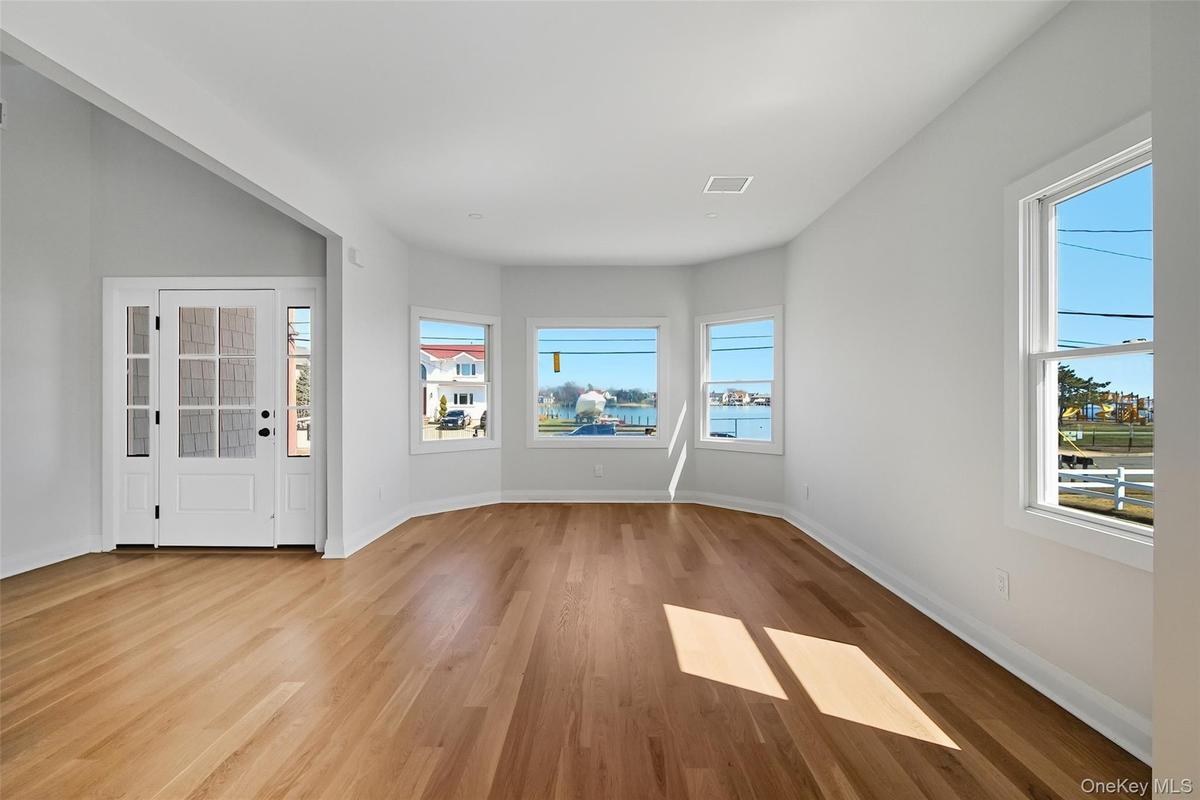
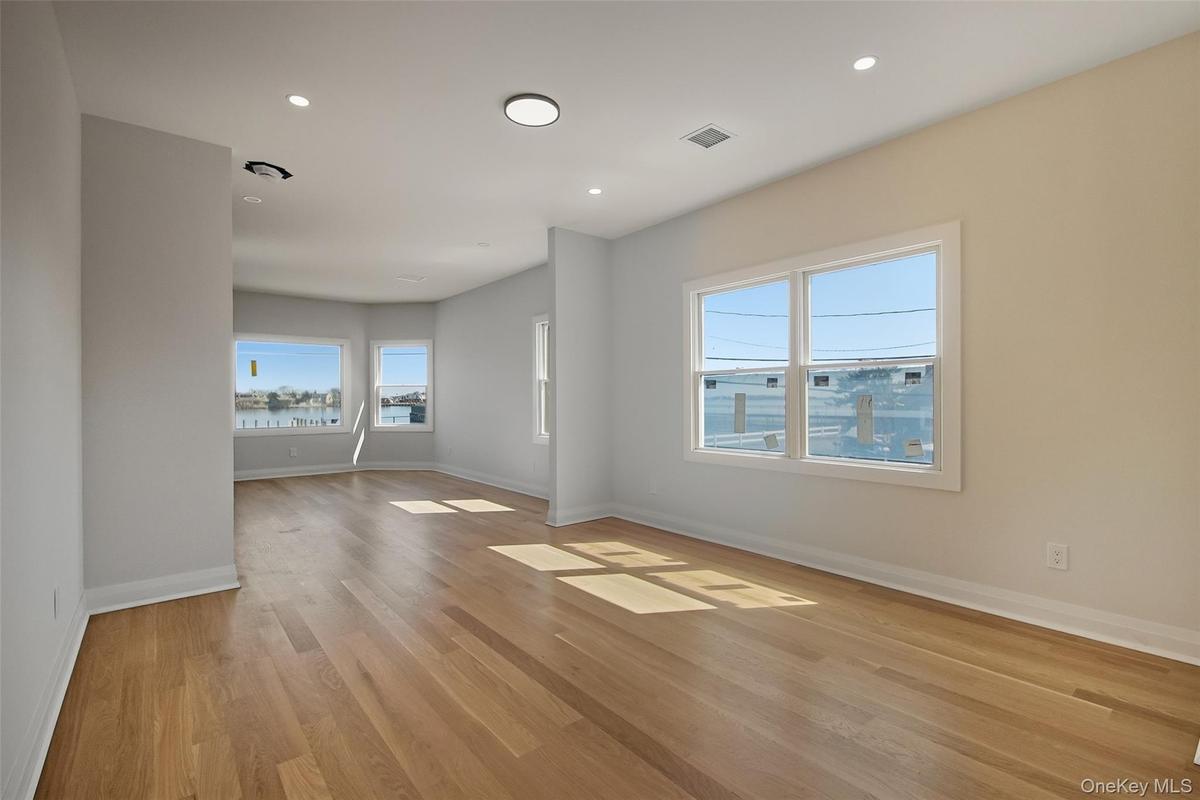
Unfurnished room featuring light wood-style floors and baseboards
Spare room featuring a tray ceiling, wood finished floors, and ornamental molding
Unfurnished room featuring light wood-type flooring, a tray ceiling, recessed lighting, and crown molding
Rear view of house
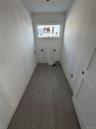
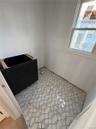
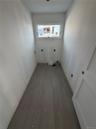
Washroom with electric dryer hookup and hookup for a washing machine
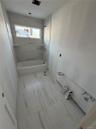
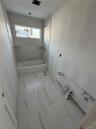
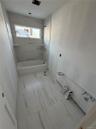
Full bathroom featuring shower / washtub combination and baseboards
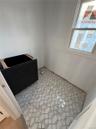
Full bath featuring walk in shower and tile patterned flooring
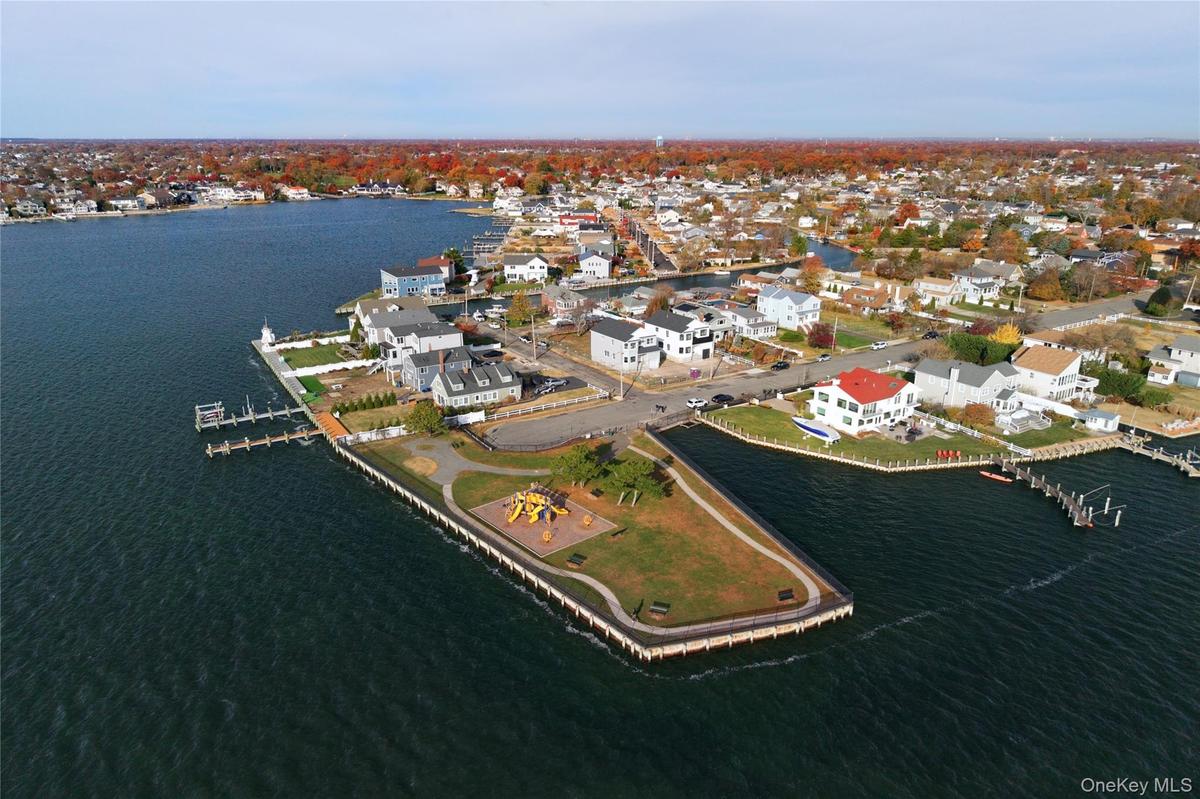
Aerial view of residential area with a large body of water
Full bath featuring walk in shower and tile patterned flooring
Aerial view of property's location featuring a nearby body of water
Rear view of house
Aerial view of residential area with a nearby body of water
Drone / aerial view
Drone / aerial view
Aerial view of residential area featuring a nearby body of water
Kitchen featuring brown cabinets, a center island, light wood-style flooring, and dark cabinets
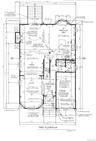
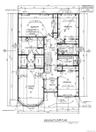
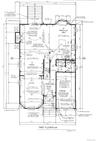
First Floor
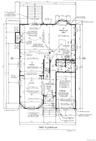
First Floor
Kitchen featuring light wood-type flooring, brown cabinets, and a center island
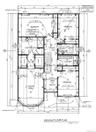
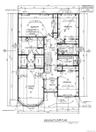
Second Floor
Second Floor
Lot
Washroom with electric dryer hookup and hookup for a washing machine
Lot
Full bathroom featuring shower / washtub combination and baseboards
Full bath featuring walk in shower and tile patterned flooring
First Floor
Second Floor
Lot
View of front of property with a standing seam roof, a metal roof, board and batten siding, and a garageView of front of property with a standing seam roof, a metal roof, board and batten siding, and a garageView of front of property with a standing seam roof, a metal roof, board and batten siding, and a garageAerial view of residential area with a large body of waterAerial view of property's location featuring a nearby body of waterAerial view of property's location featuring a nearby body of waterAerial view of residential area with a nearby body of water

Description

New Construction Built to FEMA Codes, Amazing Bay Views! Colonial 4 Bedrooms, 2.5 Full Baths, Eat-In Kitchen Center Island, Ss Appliances, Quartz Counters, Oak Hardwood Floors, Crown Moldings, Wainscoting Living room/Dining room, Family Room W/Gas Fireplace, Primary Suite W/Designer Bath/Soaking Tub & 2 Walk-In Closets, Additional 3 Large Br's, 2 Zn Gas Heat/Central AC, Front In-Ground Sprinklers. 1 Car Garage. Buyer responsible for transfer tax, water hook up, final survey. Taxes to be determined. Minutes to Marina, Parks, LIRR, Mass Transit. Over-sized Property 50x170 Some photos may represent workmanship only. Spec sheet prevails.

Amenities

  • Back Yard
  • Cable - Available
  • Cleared
  • Crown Molding
  • Decorative
  • Dishwasher
  • Double Vanity
  • Eat-in Kitchen
  • Electricity Connected
  • ENERGY STAR Qualified Appliances
  • Entrance Foyer
  • Family Room
  • First Floor Full Bath
  • Formal Dining
  • Front Yard
  • Gas
  • Gas Oven
  • Gas Range
  • High ceiling
  • His and Hers Closets
  • Insulated Windows
  • Interior Lot
  • Kitchen Island
  • Level
  • Microwave
  • Natural Gas Connected
  • Natural Woodwork
  • Near Public Transit
  • Near School
  • Near Shops
  • New Windows
  • Open Floorplan
  • Open Kitchen
  • Other
  • Pantry
  • Primary Bathroom
  • Quartz/Quartzite Counters
  • Recessed Lighting
  • Refrigerator
  • Sewer Connected
  • Soaking Tub
  • Sprinklers In Front
  • Stainless Steel Appliance(s)
  • Storage
  • Views
  • Walk-In Closet(s)
  • Walk Through Kitchen
  • Washer/Dryer Hookup
  • Water
  • Water Connected

Long Island MLS

All information furnished regarding property for sale, rental or financing is from sources deemed reliable, but no warranty or representation is made as to the accuracy thereof and same is submitted subject to errors, omissions, change of price, rental or other conditions, prior sale, lease or financing or withdrawal without notice. International currency conversions where shown are estimates based on recent exchange rates and are not official asking prices.
All dimensions are approximate. For exact dimensions, you must hire your own architect or engineer.