New York, NY 11385

Property

Ownership: For Sale
Type: Unknown
Bedrooms: Studio
Lot Size: 0.1 Acres

Financials

Price:$1,879,000
Annual Taxes:$21,834
47-44 Vernon Blvd, Long Island City, NY 11101
Listing Courtesy of Crifasi Real Estate Inc

High Yield Opportunity Corner Landmark Generous Buyer Incentive ACT NOW LIMITED TIME BUYER CREDIT The owner is currently offering a significant buyer incentive closing cost credit to help you secure ...
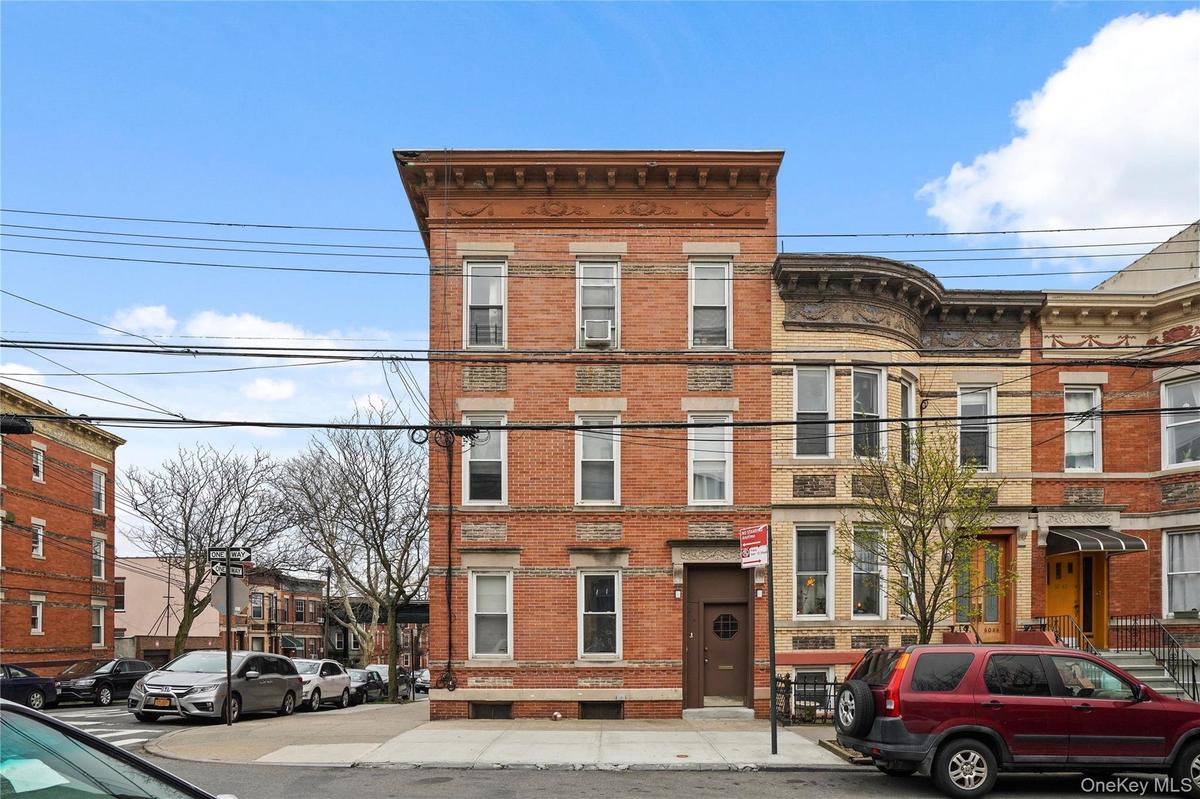
View of front facade with brick siding
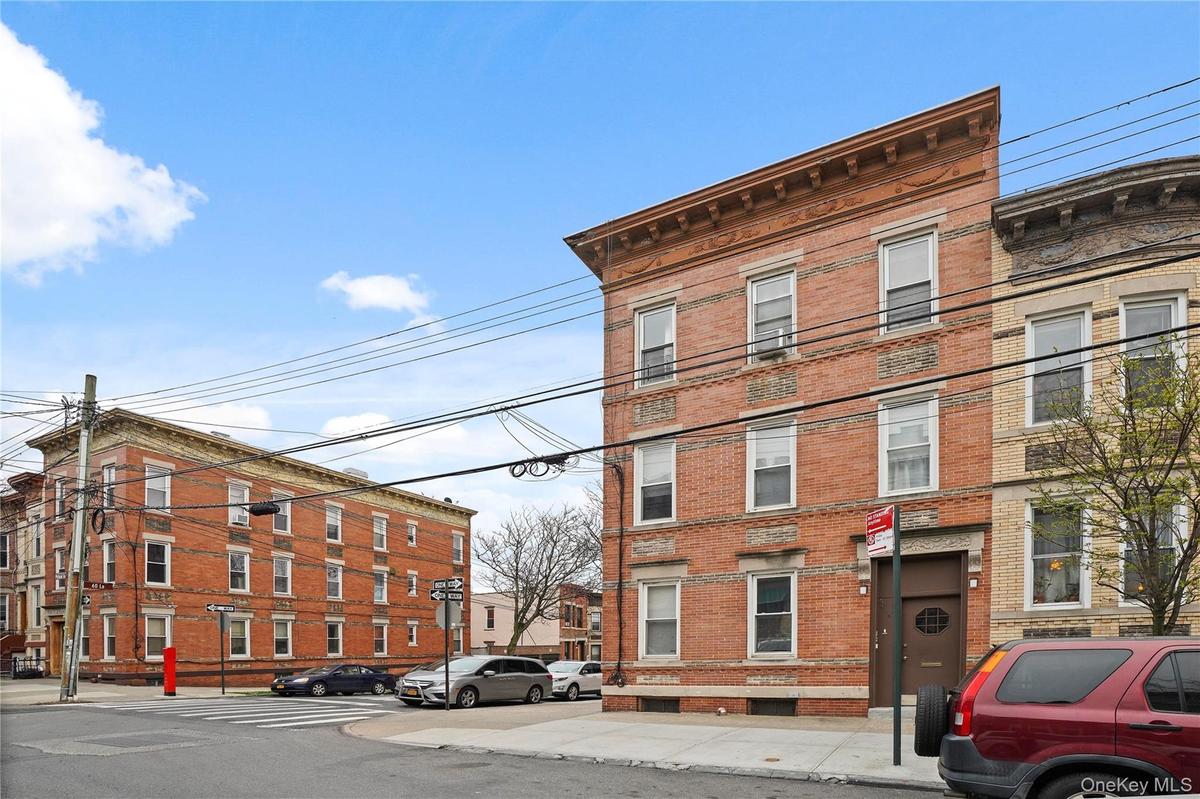
View of building exterior
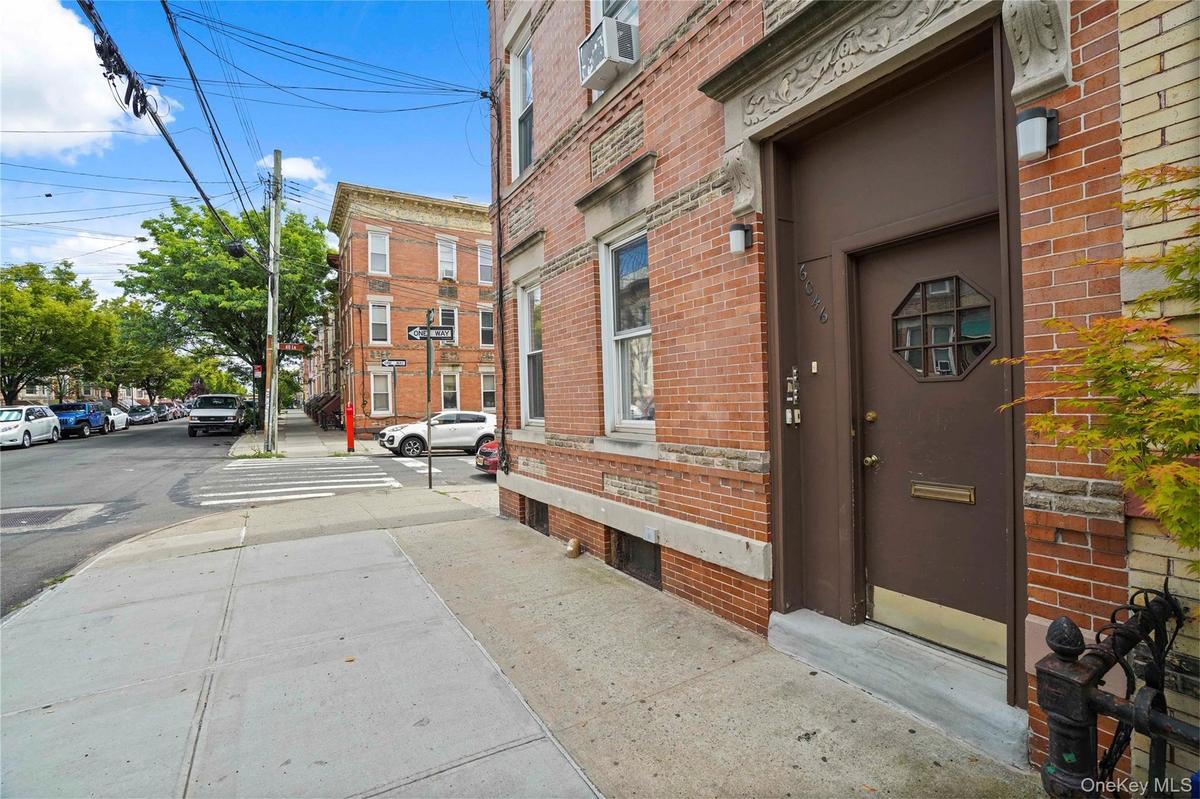
View of exterior entry featuring brick siding
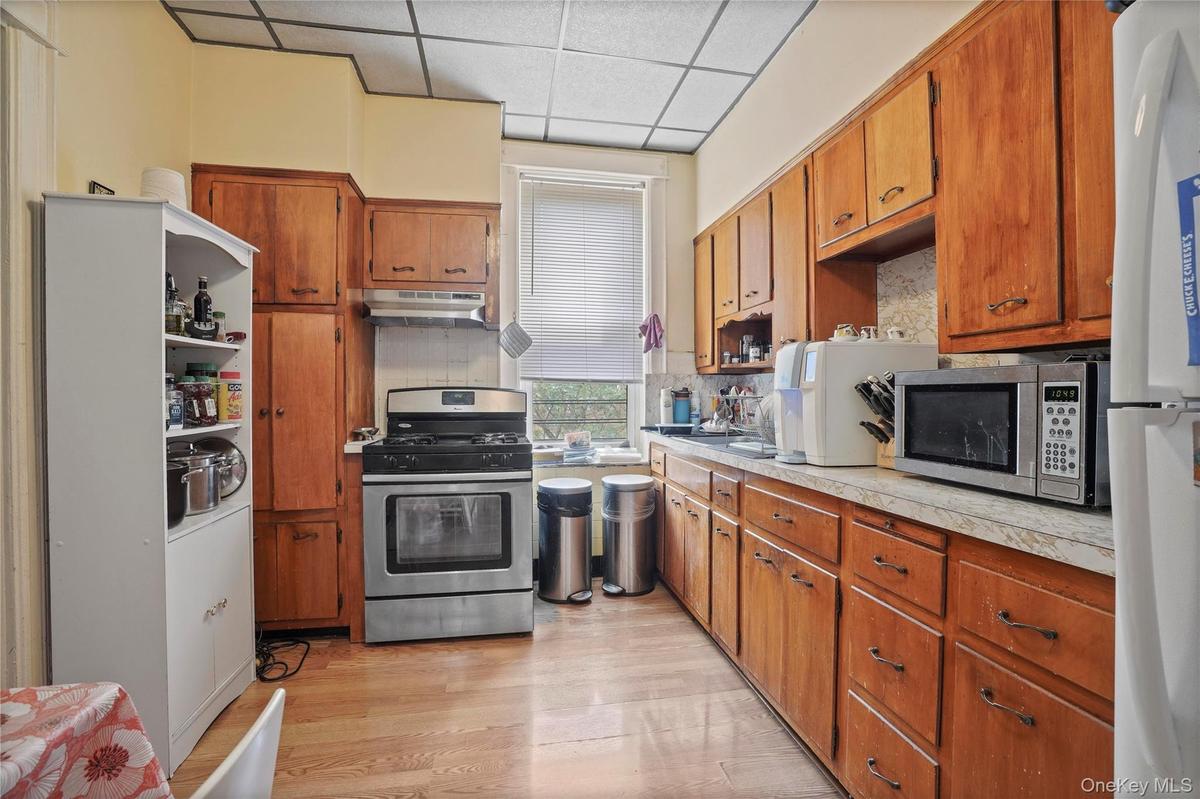
Kitchen featuring a paneled ceiling, appliances with stainless steel finishes, light countertops, backsplash, and light wood-style floors
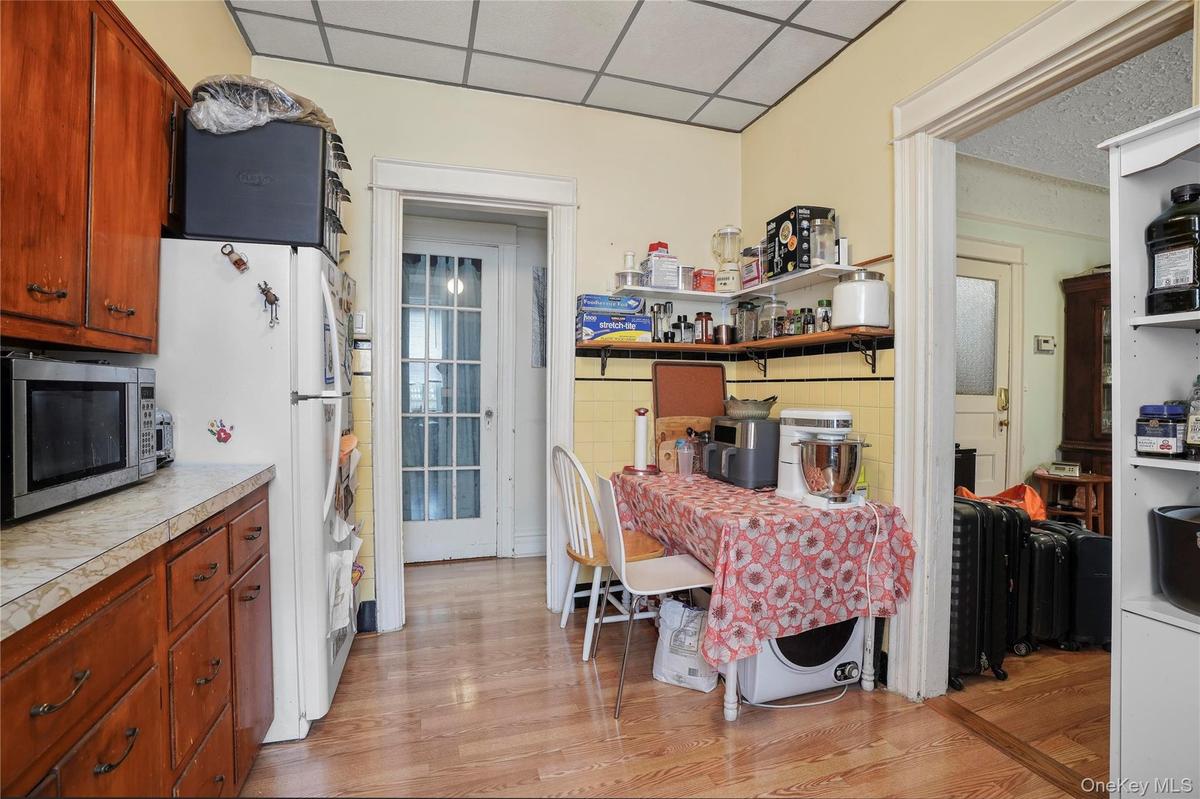
Kitchen featuring stainless steel microwave, freestanding refrigerator, a paneled ceiling, light wood-style floors, and tile countertops
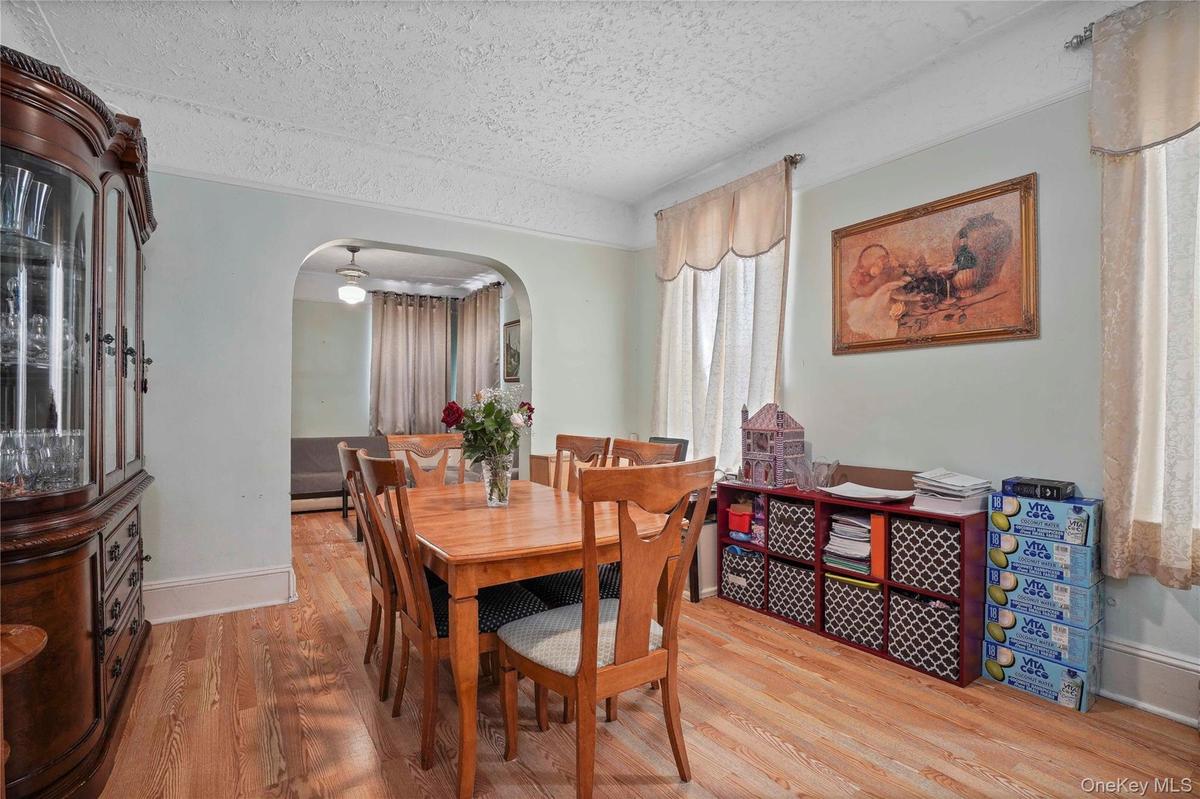
Dining area with a textured ceiling, wood finished floors, and arched walkways
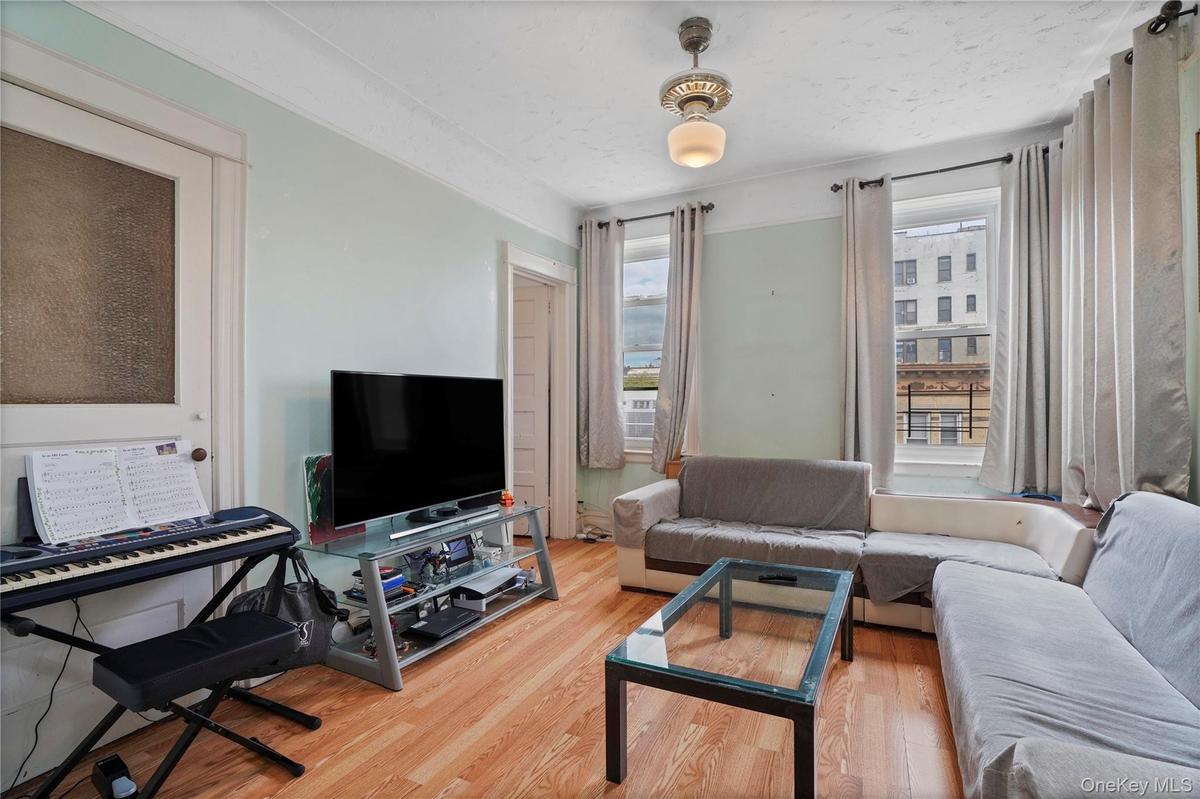
Living room with wood finished floors
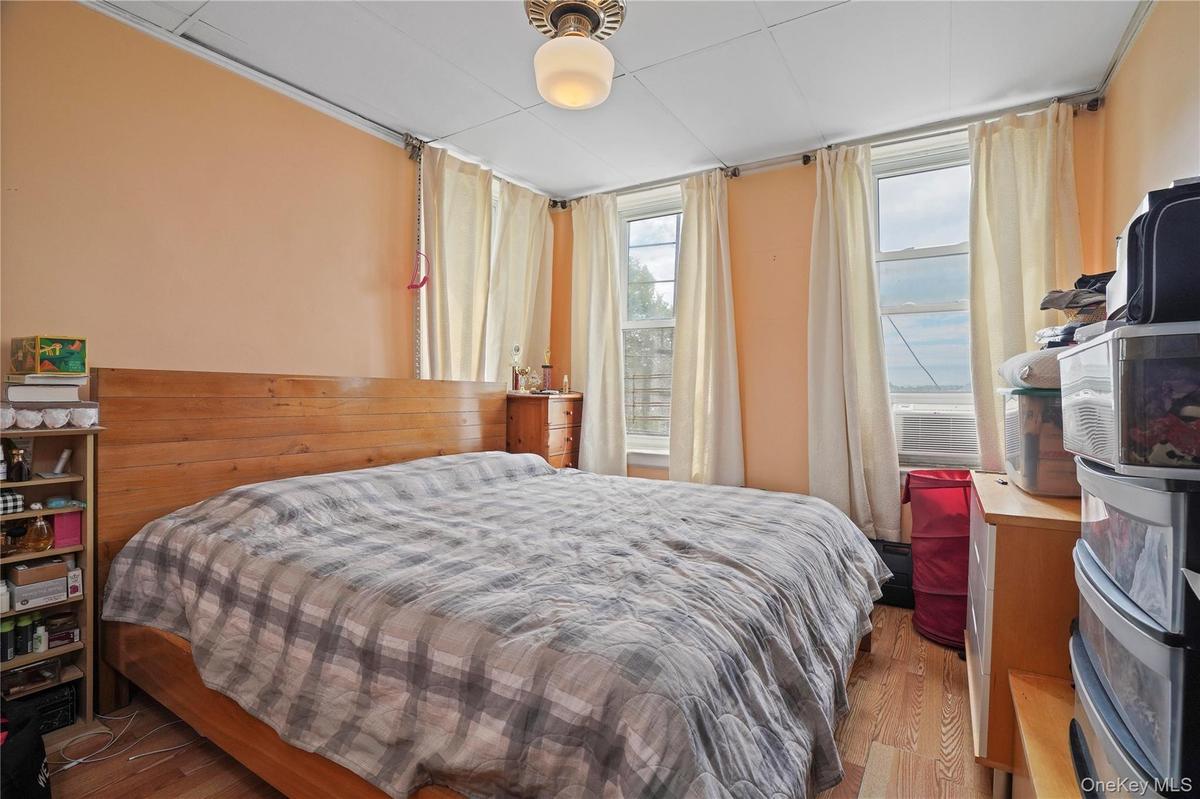
Bedroom with wood finished floors
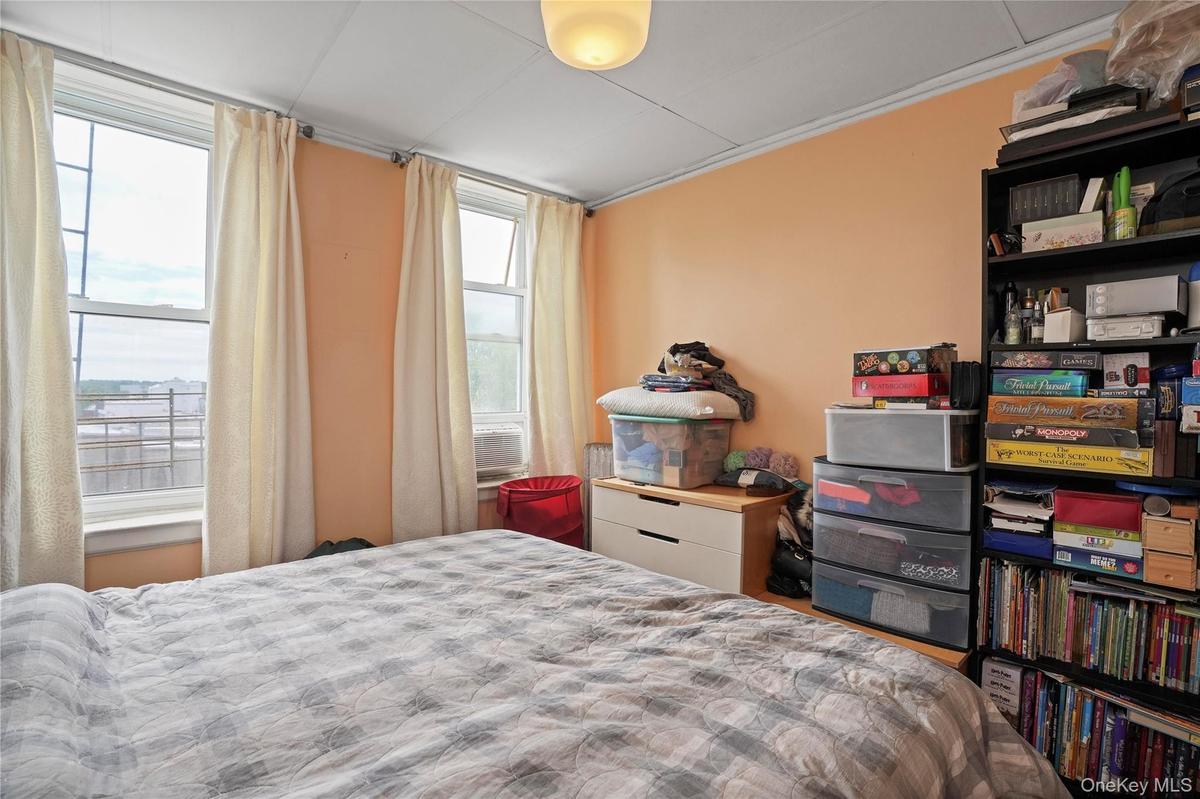
Bedroom featuring multiple windows
Full bath featuring tile walls, shower / bath combination with curtain, vanity, and tile patterned flooring
View of bedroom
Carpeted living area featuring radiator heating unit and a ceiling fan
Staircase featuring ornamental molding
Carpeted living area featuring arched walkways
Kitchen with black microwave, freestanding refrigerator, light countertops, brown cabinetry, and backsplash
Kitchen with black microwave, freestanding refrigerator, backsplash, light countertops, and brown cabinets
Kitchen featuring freestanding refrigerator, gas range, a ceiling fan, backsplash, and light countertops
Bathroom featuring tile walls, vanity, and shower / bath combo
Carpeted bedroom with ceiling fan and cooling unit
Kitchen featuring white appliances, light countertops, open shelves, tasteful backsplash, and brown cabinetry
Bedroom with light wood-type flooring, a ceiling fan, and a decorative wall
Living room featuring wood-type flooring, ceiling fan, and crown molding
Kitchen with tile patterned floors, range with gas stovetop, freestanding refrigerator, a ceiling fan, and white cabinets
Kitchen with tile patterned floors, stainless steel microwave, white cabinetry, decorative backsplash, and a ceiling fan
Full bathroom featuring tile walls and shower / tub combo with curtain
Utility room featuring water heater and a heating unit
View of unfinished below grade area
Unfinished basement featuring gas meter
View of below grade area
View of unfinished below grade area
View of garage
View of building exterior featuring a garage and concrete driveway
View of home's exterior with stucco siding
View of below grade area
View of property
Below grade area featuring electric panel
View of garage
View of property floor plan
View of home floor plan
View of room layout
View of floor plan / room layout
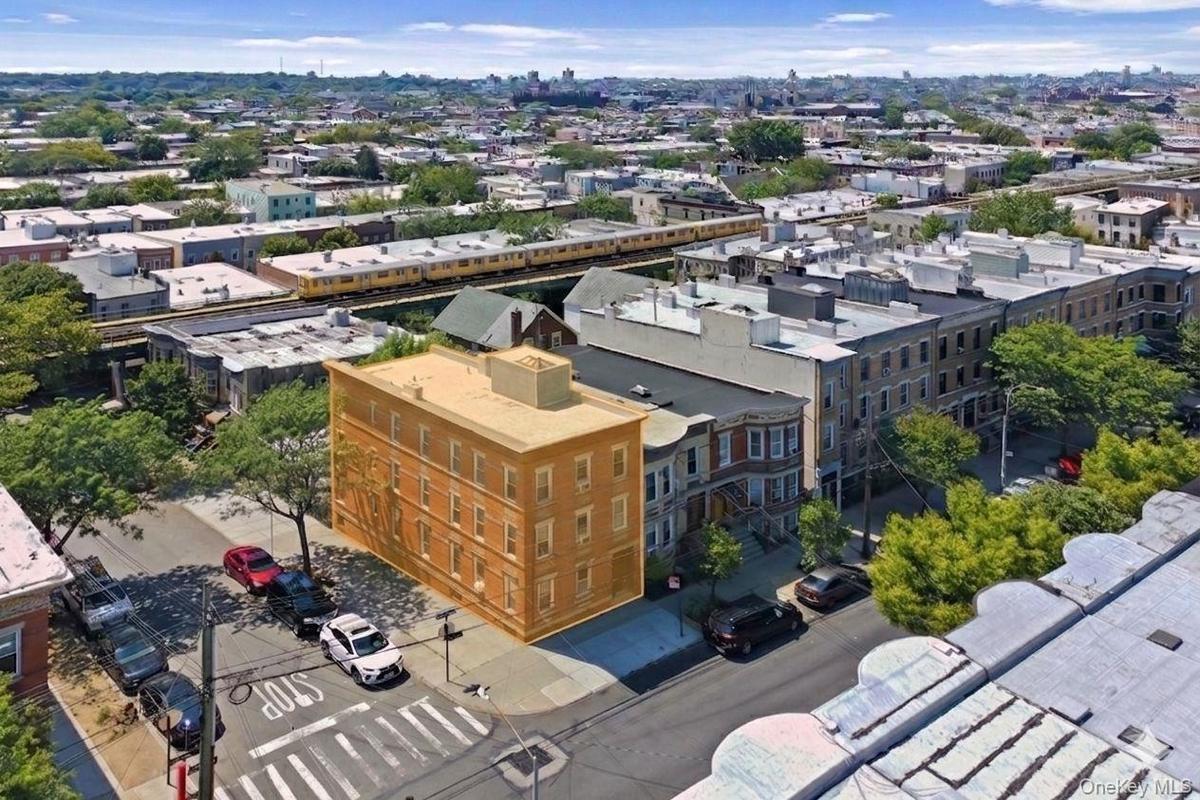
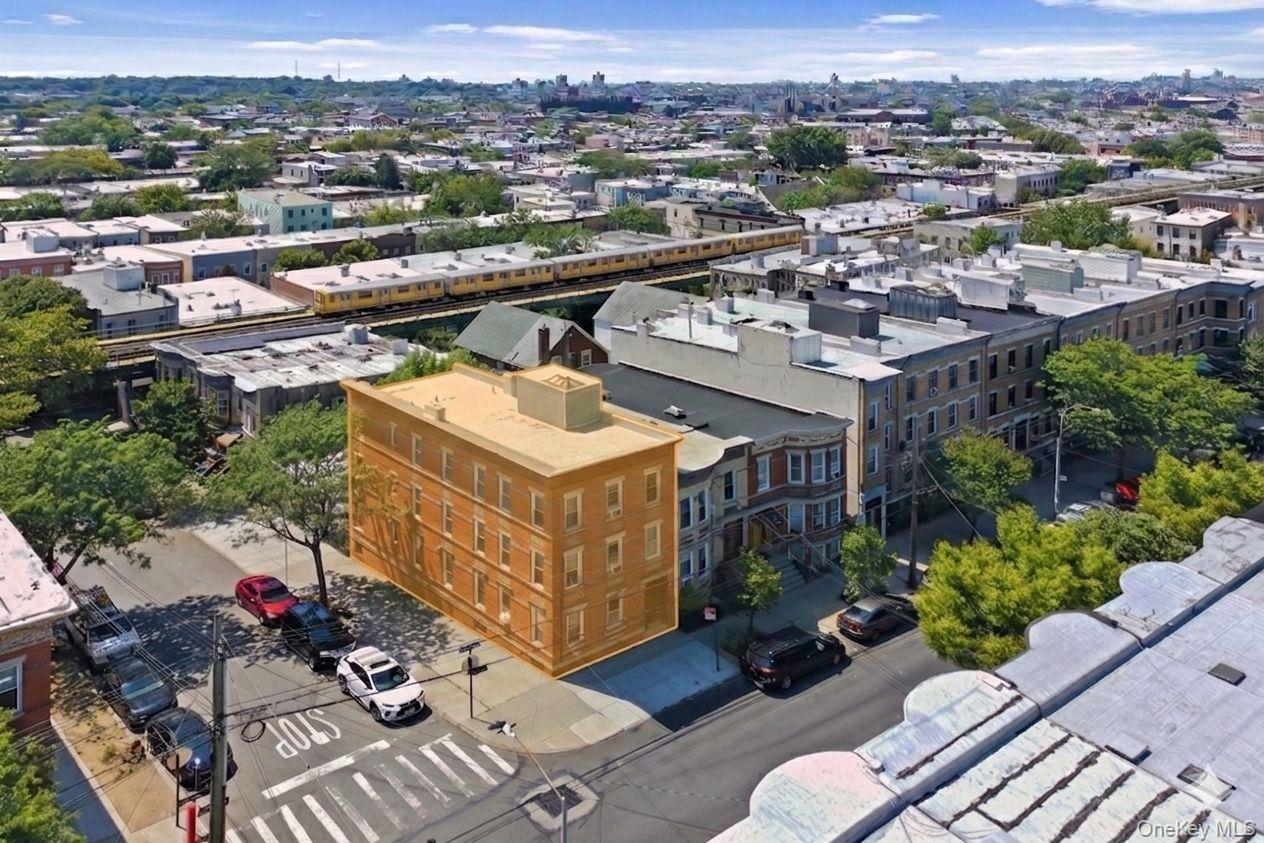
Drone / aerial view
Aerial view of property's location
Aerial view
Bird's eye view
View of urban area
View of building exterior
View of front facade with brick sidingView of building exteriorView of exterior entry featuring brick sidingKitchen featuring a paneled ceiling, appliances with stainless steel finishes, light countertops, backsplash, and light wood-style floorsKitchen featuring stainless steel microwave, freestanding refrigerator, a paneled ceiling, light wood-style floors, and tile countertopsDining area with a textured ceiling, wood finished floors, and arched walkwaysLiving room with wood finished floorsBedroom with wood finished floorsBedroom featuring multiple windows

Description

High-Yield Opportunity: Corner Landmark + Generous Buyer Incentive ACT NOW – LIMITED TIME BUYER CREDIT The owner is currently offering a significant buyer incentive/closing cost credit to help you secure this property. This is a rare chance to offset your entry costs or buy down your interest rate on a classic Ridgewood income-producer. A PREMIER RIDGEWOOD ASSET This well-maintained brick corner building offers immediate scale and established cash flow in one of Queens’ most sought-after Landmark Districts. Situated just off Fresh Pond Road, the property is moments from the Fresh Pond M train, providing high-demand rental appeal for Manhattan-bound commuters and long-term asset performance. INVESTMENT HIGHLIGHTS: IMMEDIATE SCALE: Nearly 4,000 square feet of interior space across three stories plus a full basement. THE UNICORN: Includes a rare three-car garage—a high-value amenity that generates additional premium income. DIVERSIFIED UNITS: Four units in total: a ground-floor studio and 1BR, plus two massive, sun-drenched 3-bedroom apartments on the upper floors. STRATEGIC LOCATION: Located moments from the best cafes and parks in Ridgewood, ensuring high occupancy and long-term appreciation. VALUE-ADD POTENTIAL: A full-height unfinished basement offers significant potential for storage or future creative conversion. A BLUE-CHIP PORTFOLIO ADDITION This property is being sold with existing tenancies, offering the savvy investor a solidified asset in a historically significant neighborhood where demand continues to outpace supply. This incentive is only available for a limited window. Contact us today for a private showing and financial details.

Amenities

  • Electricity Connected
  • First Floor Bedroom
  • Natural Gas Available

Long Island MLS

All information furnished regarding property for sale, rental or financing is from sources deemed reliable, but no warranty or representation is made as to the accuracy thereof and same is submitted subject to errors, omissions, change of price, rental or other conditions, prior sale, lease or financing or withdrawal without notice. International currency conversions where shown are estimates based on recent exchange rates and are not official asking prices.

All dimensions are approximate. For exact dimensions, you must hire your own architect or engineer.