Southold, NY 11935

Property

Ownership: For Sale
Type: Single Family
Rooms: 8
Bedrooms: 4 BR
Bathrooms:
Lot Size: 0.8 Acres

Financials

Price:$2,875,000
Annual Taxes:$6,385.40
4 Midland St, Quogue, NY 11959 PO Box 1681
Listing Courtesy of Corcoran

NEW WATERFRONT CONSTRUCTION Thoughtfully crafted and beautifully finished, this 4 bedroom, 5 bath custom waterfront home offers over 2, 900 sq ft of elevated living space a seamless blend of ...
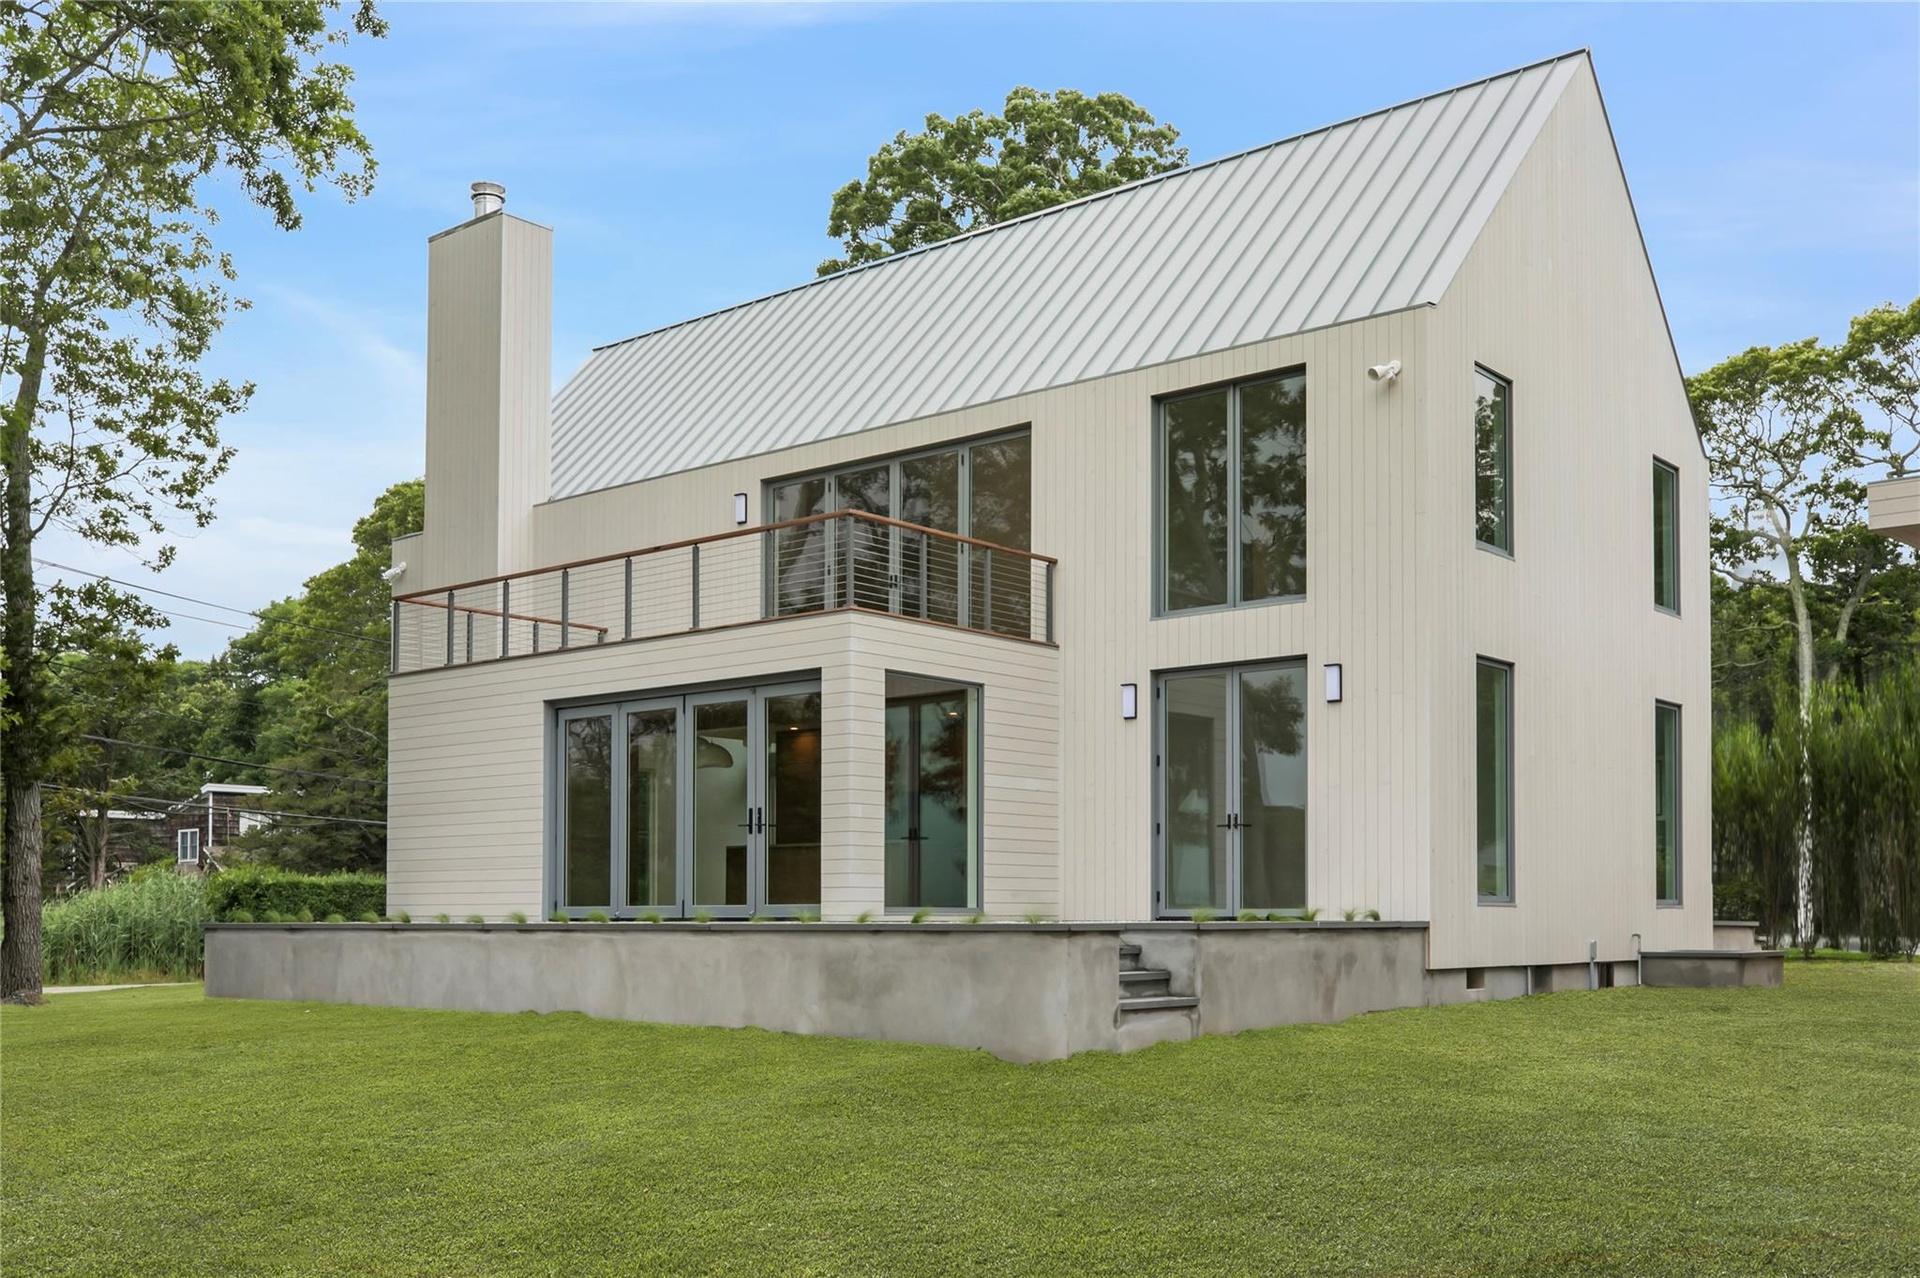
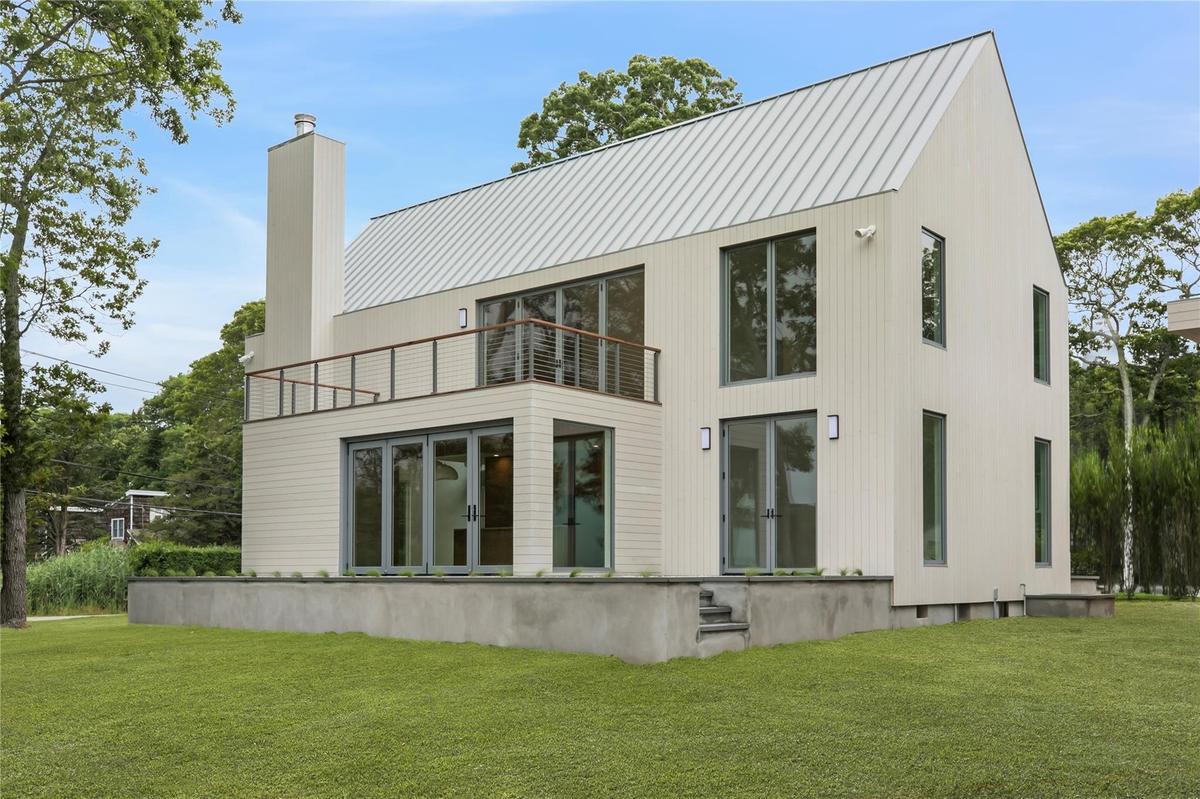
Back of property with a balcony, a chimney, a lawn, and a standing seam roof

Back of property with a balcony, a chimney, a lawn, and a standing seam roof

Back of property with a balcony, a chimney, a lawn, and a standing seam roof
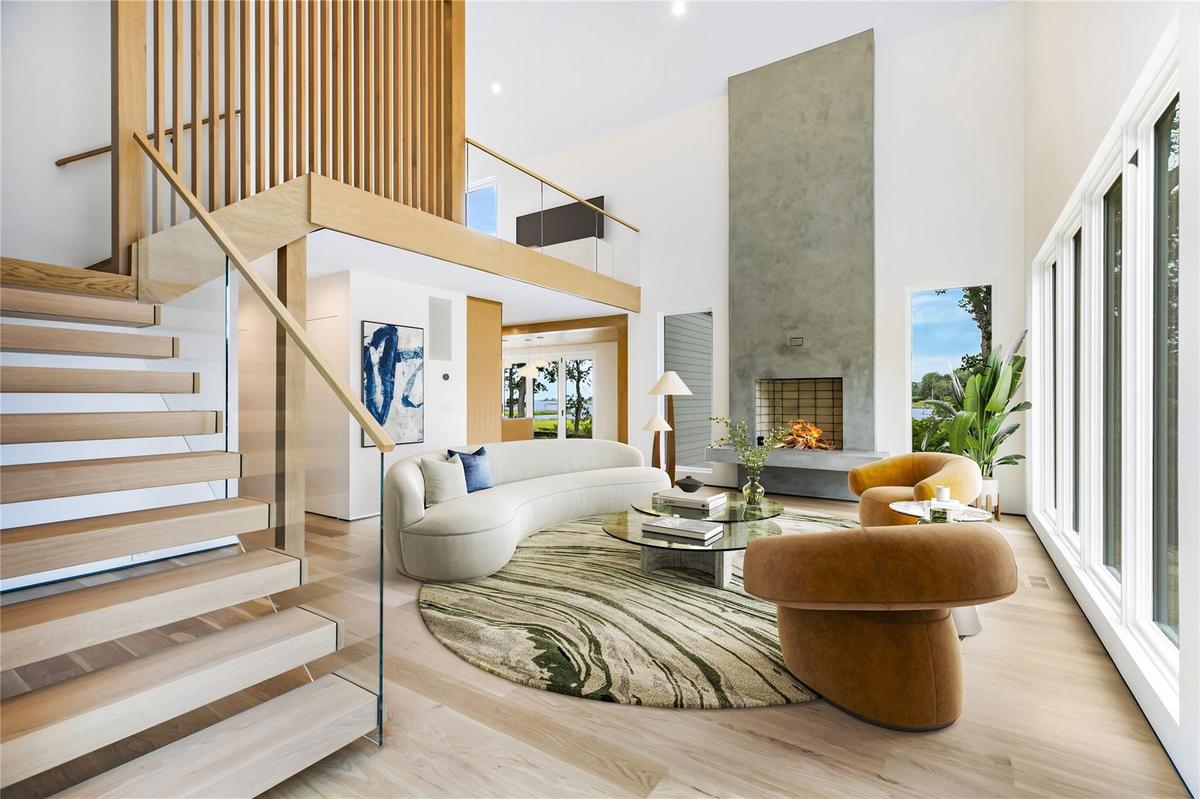
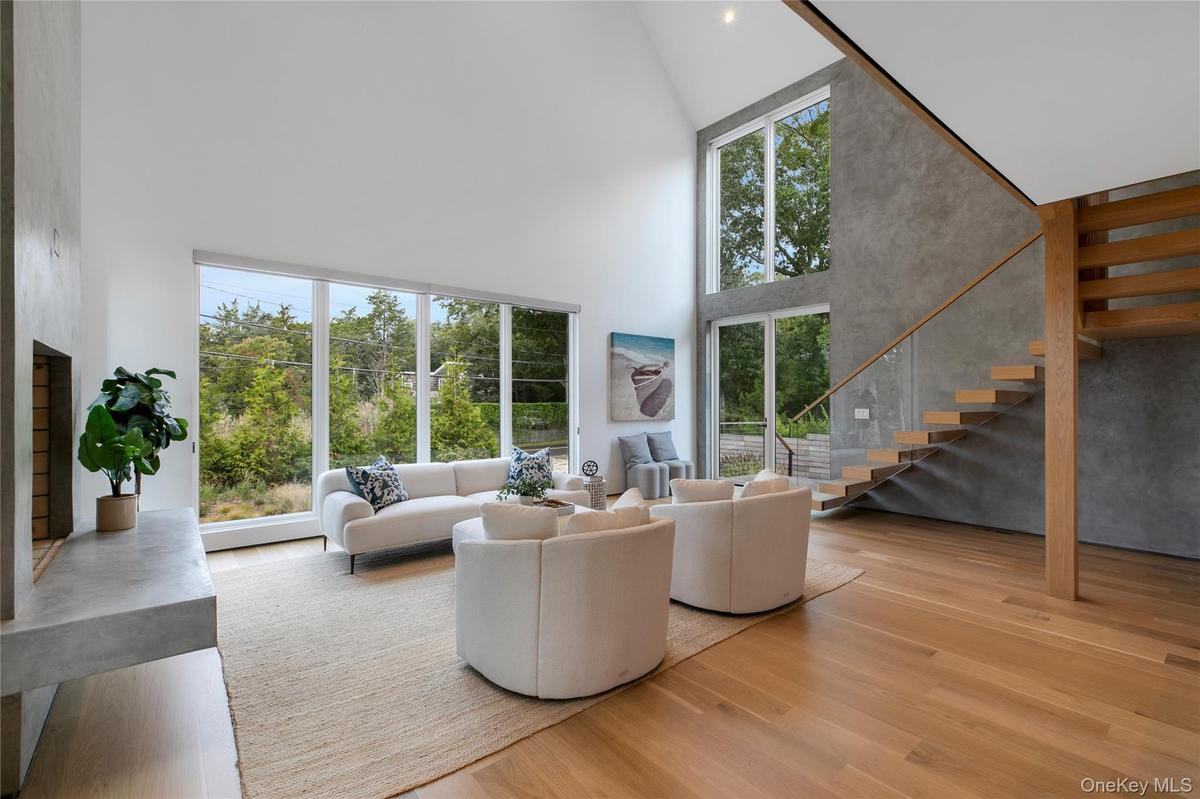
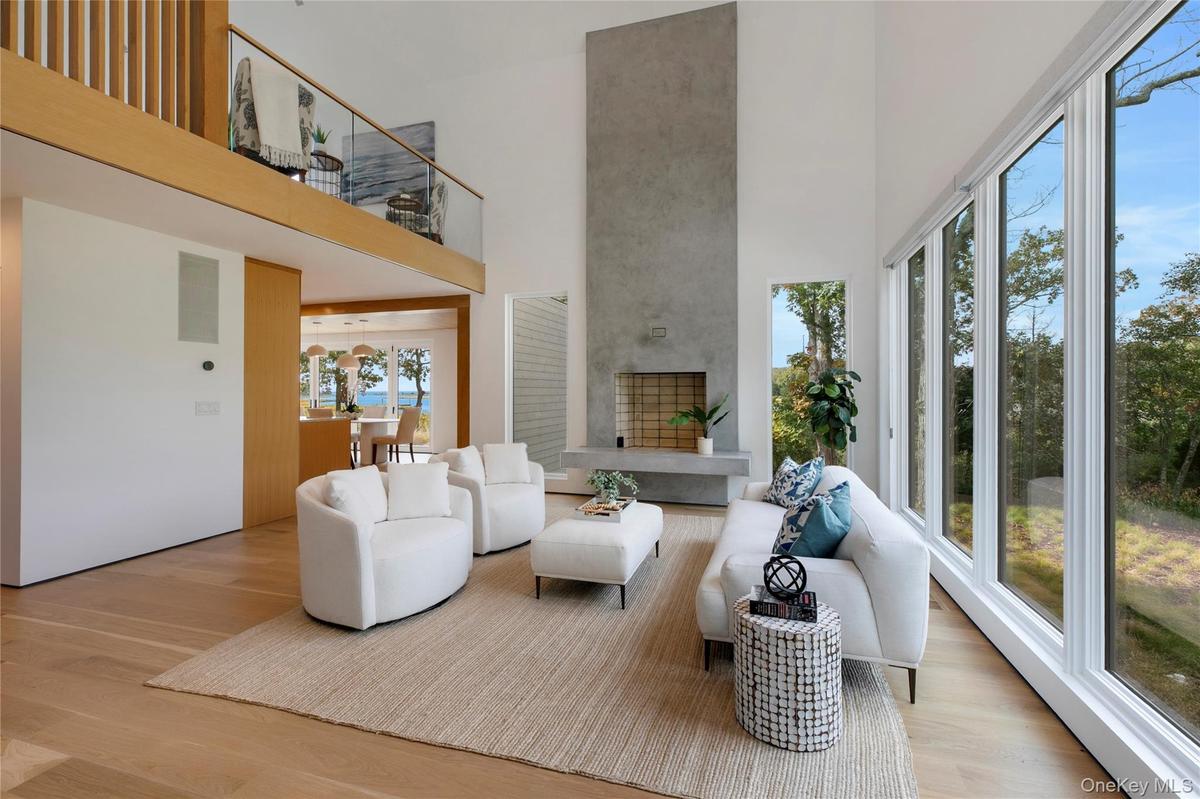
Virtual Staged Living room with a towering ceiling, stairway, a fireplace, and wood finished floors
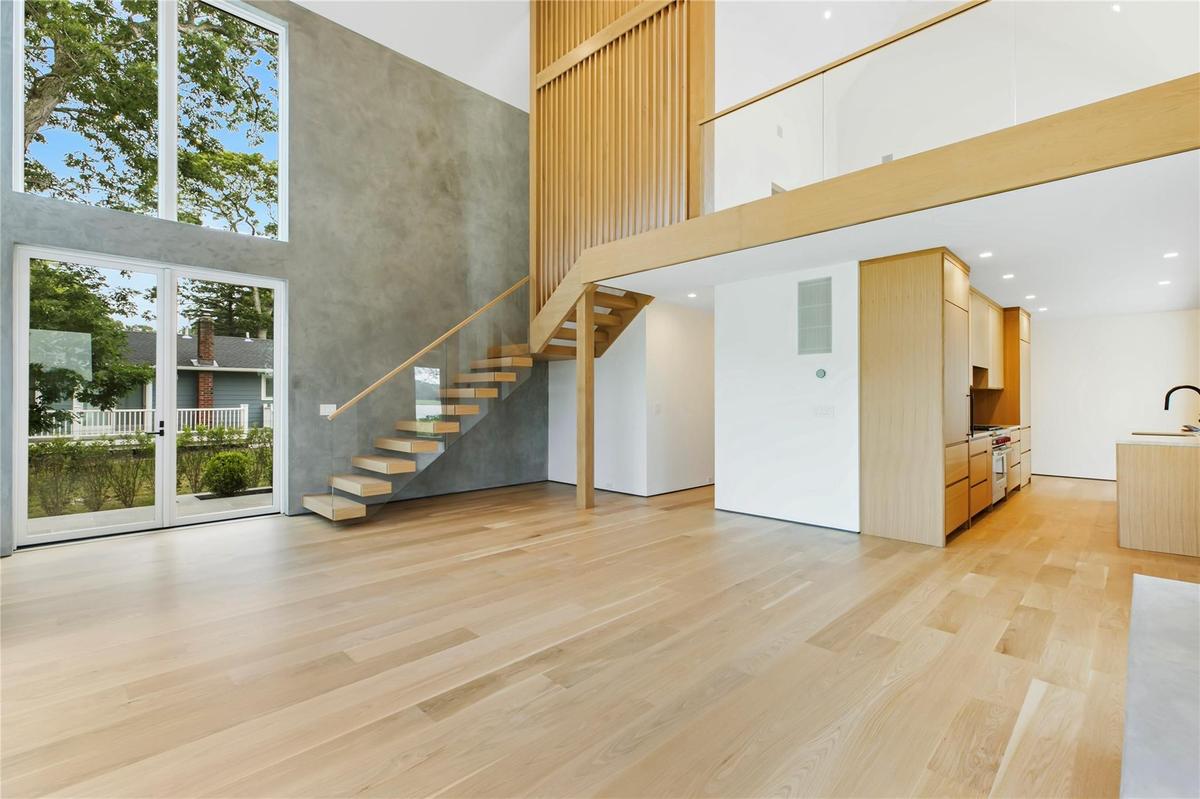
Unfurnished living room with a towering ceiling, light wood-type flooring, and stairway
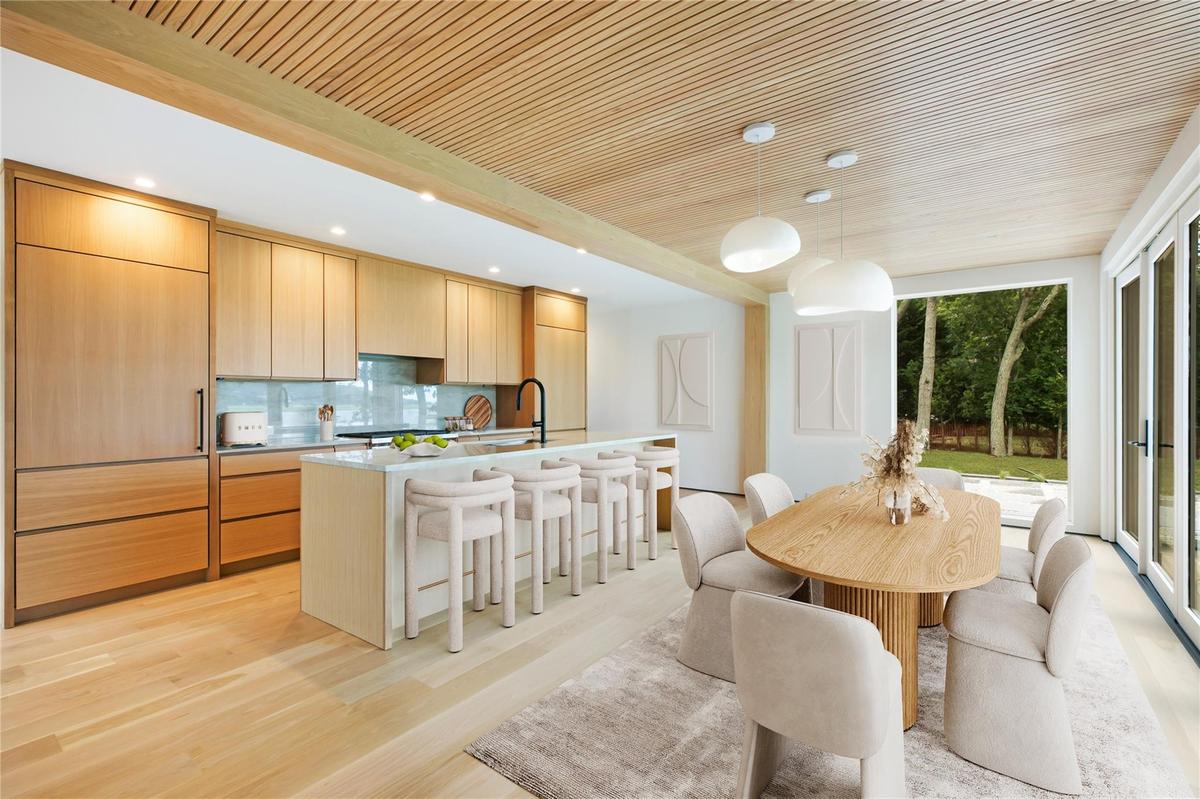
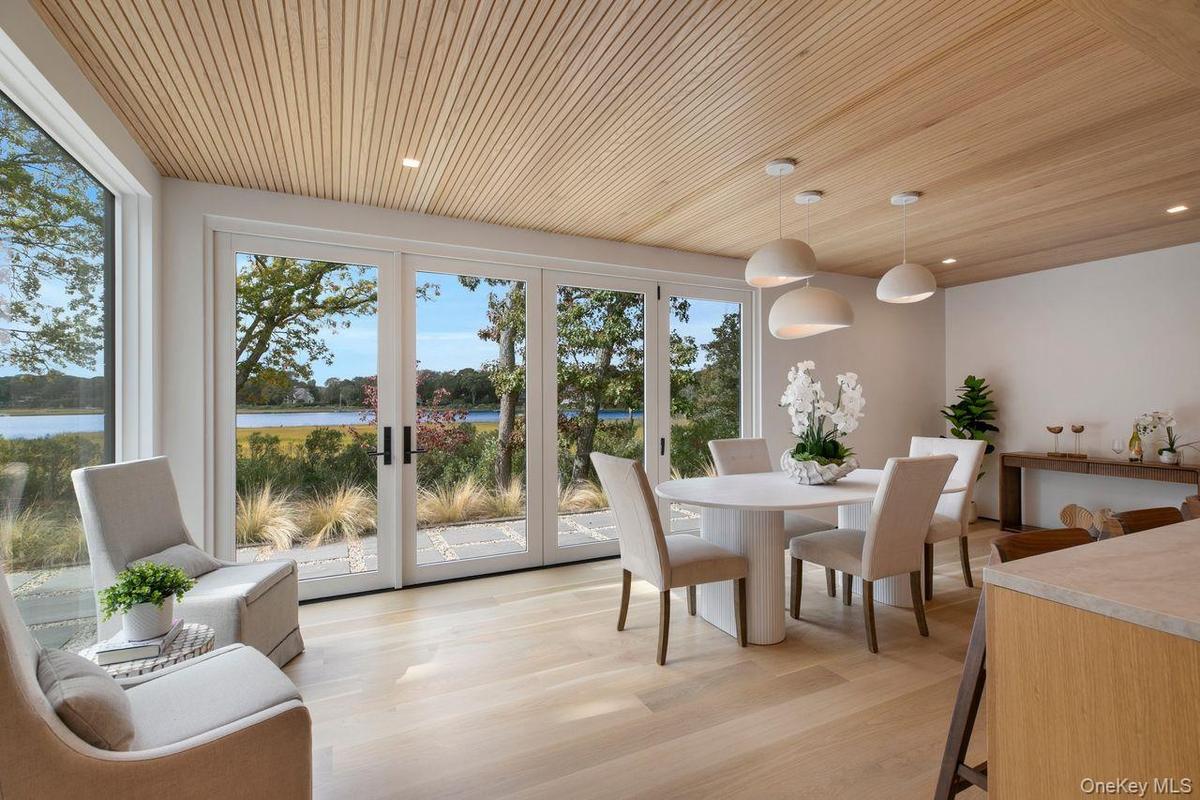
Virtual Kitchen & dining area with light wood-style floors and recessed lighting
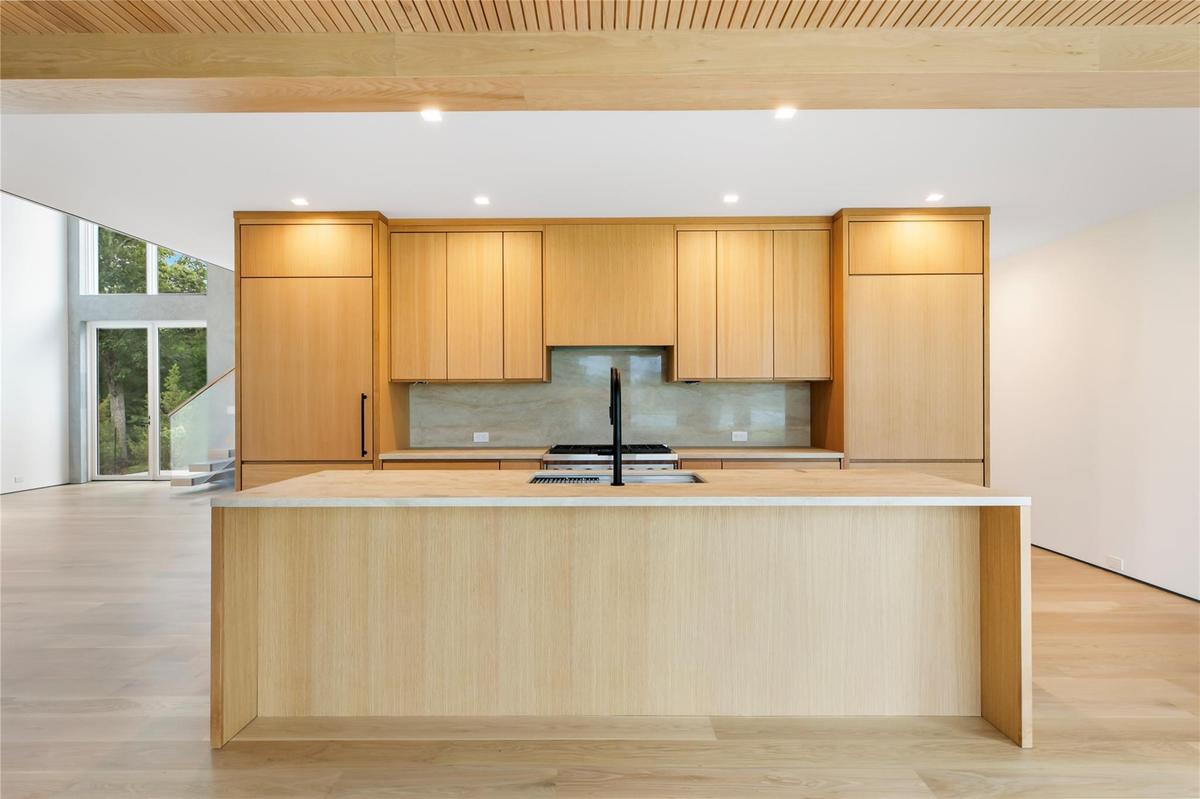
Kitchen featuring a large island, light countertops, light brown cabinets, recessed lighting, and expansive windows
Unfurnished living room with a towering ceiling, light wood-type flooring, and stairway
Kitchen Views
Virtual Staged Living room with a towering ceiling, stairway, a fireplace, and wood finished floors
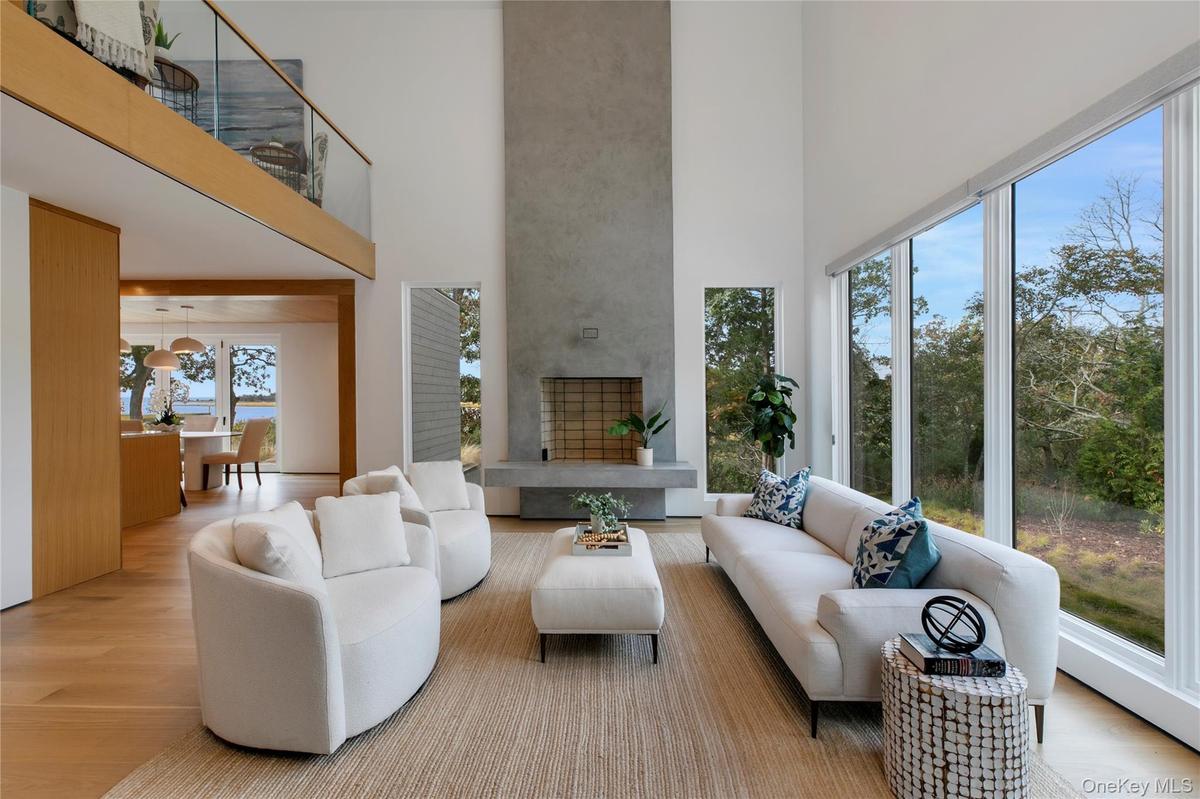
Virtual staged Living room with wood finished floors, high vaulted ceiling, recessed lighting, and french doors
Virtual Kitchen & dining area with light wood-style floors and recessed lighting
Spare room with recessed lighting, wood finished floors, a water view, and high vaulted ceiling
Kitchen featuring a large island, light countertops, light brown cabinets, recessed lighting, and expansive windows
Virtual staged-Bedroom featuring a water view, light wood-style flooring, recessed lighting, and high vaulted ceiling
Bathroom featuring a shower stall and double vanity
Washroom featuring washer and clothes dryer and cabinet space
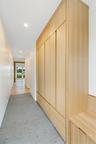
Hallway with recessed lighting
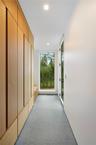
Hallway with finished concrete flooring and recessed lighting
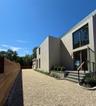
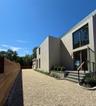
View of home's exterior with driveway
Virtual staged Living room with wood finished floors, high vaulted ceiling, recessed lighting, and french doors
View of patio featuring a water view
Bathroom featuring a shower stall and double vanity
Entryway with a water view
Washroom featuring washer and clothes dryer and cabinet space
View of community / neighborhood sign
View of patio featuring a water view
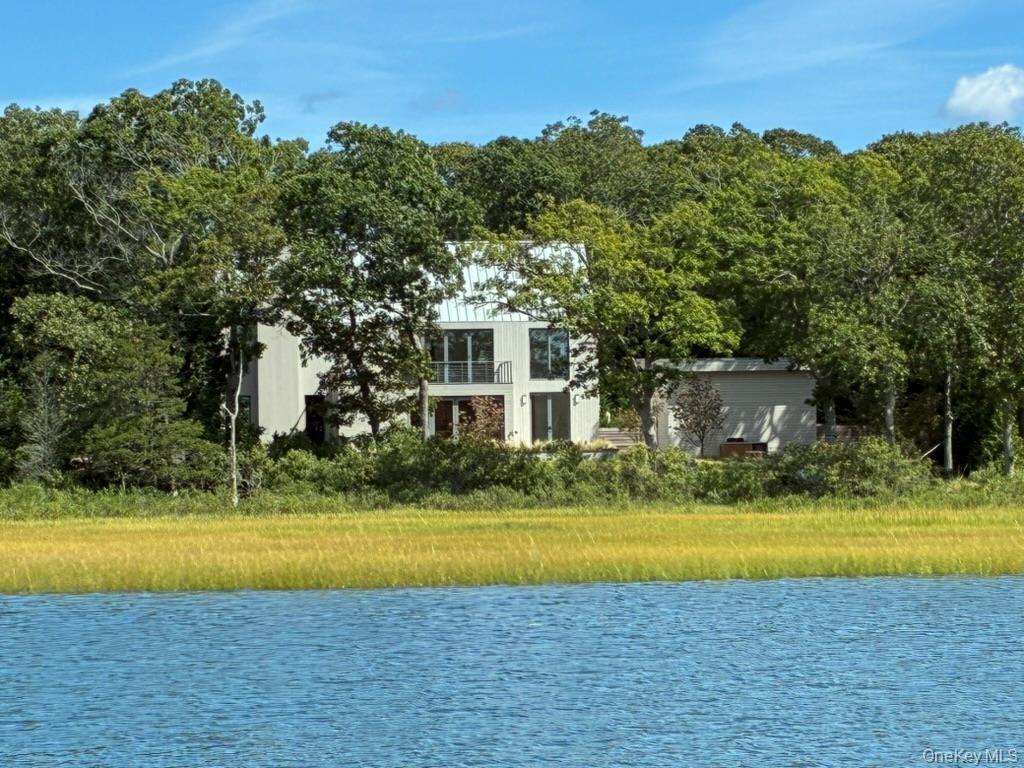
View of yard featuring a water view
Spare room with recessed lighting, wood finished floors, a water view, and high vaulted ceiling
View of front of house with a balcony and a metal roof
Hallway with recessed lighting
View of garage
View of home's exterior with driveway
View of side of home
Hallway with finished concrete flooring and recessed lighting
View of green lawn featuring a water view
View of community / neighborhood sign
Back of property with a balcony, a chimney, a lawn, and a standing seam roofVirtual Staged Living room with a towering ceiling, stairway, a fireplace, and wood finished floorsUnfurnished living room with a towering ceiling, light wood-type flooring, and stairwayVirtual Kitchen & dining area with light wood-style floors and recessed lightingKitchen featuring a large island, light countertops, light brown cabinets, recessed lighting, and expansive windowsUnfurnished living room with a towering ceiling, light wood-type flooring, and stairway

Description

NEW WATERFRONT CONSTRUCTION Thoughtfully crafted and beautifully finished, this 4-bedroom, 5-bath custom waterfront home offers over 2,900 sq ft of elevated living space — a seamless blend of modern luxury and timeless coastal charm. Set in a peaceful, private location, it showcases stunning panoramic water views from nearly every room and effortless indoor-outdoor flow designed to embrace the natural surroundings and relaxed beach lifestyle. HIGHLIGHTS...4 spacious en suite bedrooms....5 bathrooms...2 light-filled living areas perfect for lounging or entertaining....Custom white oak cabinetry, vanities, and detailed millwork....White oak flooring throughout..... Chef’s kitchen....Sub-Zero refrigerator and wine fridge....Wolf stove....Sleek Dekton countertops....Expansive glass doors that open the kitchen to the outdoor living space with direct water views — perfect for hosting or unwinding by the shore....Second-floor outdoor lounge terrace overlooking the water....Separate garage with finished loft....Mahogany fencing....Professionally landscaped grounds. Located just minutes from the area’s best beaches, this brand-new waterfront home offers the ultimate combination of high-end design, natural beauty, and relaxed luxury living. The photos are virtually staged.

Amenities

  • Cable - Available
  • Cable Connected
  • Chefs Kitchen
  • Creek
  • Dishwasher
  • Eat-in Kitchen
  • Electricity Available
  • Electricity Connected
  • First Floor Bedroom
  • First Floor Full Bath
  • Gas
  • Kitchen Island
  • Living Room
  • Master Downstairs
  • Microwave
  • Open Floorplan
  • Open Kitchen
  • Primary Bathroom
  • Propane
  • Range
  • Refrigerator
  • Stainless Steel Appliance(s)
  • Walk-In Closet(s)
  • Washer
  • Washer/Dryer Hookup
  • Water Access
  • Wine Refrigerator

Long Island MLS

All information furnished regarding property for sale, rental or financing is from sources deemed reliable, but no warranty or representation is made as to the accuracy thereof and same is submitted subject to errors, omissions, change of price, rental or other conditions, prior sale, lease or financing or withdrawal without notice. International currency conversions where shown are estimates based on recent exchange rates and are not official asking prices.

All dimensions are approximate. For exact dimensions, you must hire your own architect or engineer.