North Hempstead, NY 11568

Property

Ownership: For Sale
Type: Single Family
Rooms: 10
Bedrooms: 5 BR
Bathrooms: 6
Lot Size: 8.0 Acres

Financials

Price:$5,900,000
Annual Taxes:$103,708.61
2415 Montauk Highway PO Box 742, Bridgehampton, NY 11932
Listing Courtesy of Keller Williams Rty Gold Coast

Welcome to 4 Clock Tower Lane A Private Estate in Prestigious Old Westbury Nestled on 7.
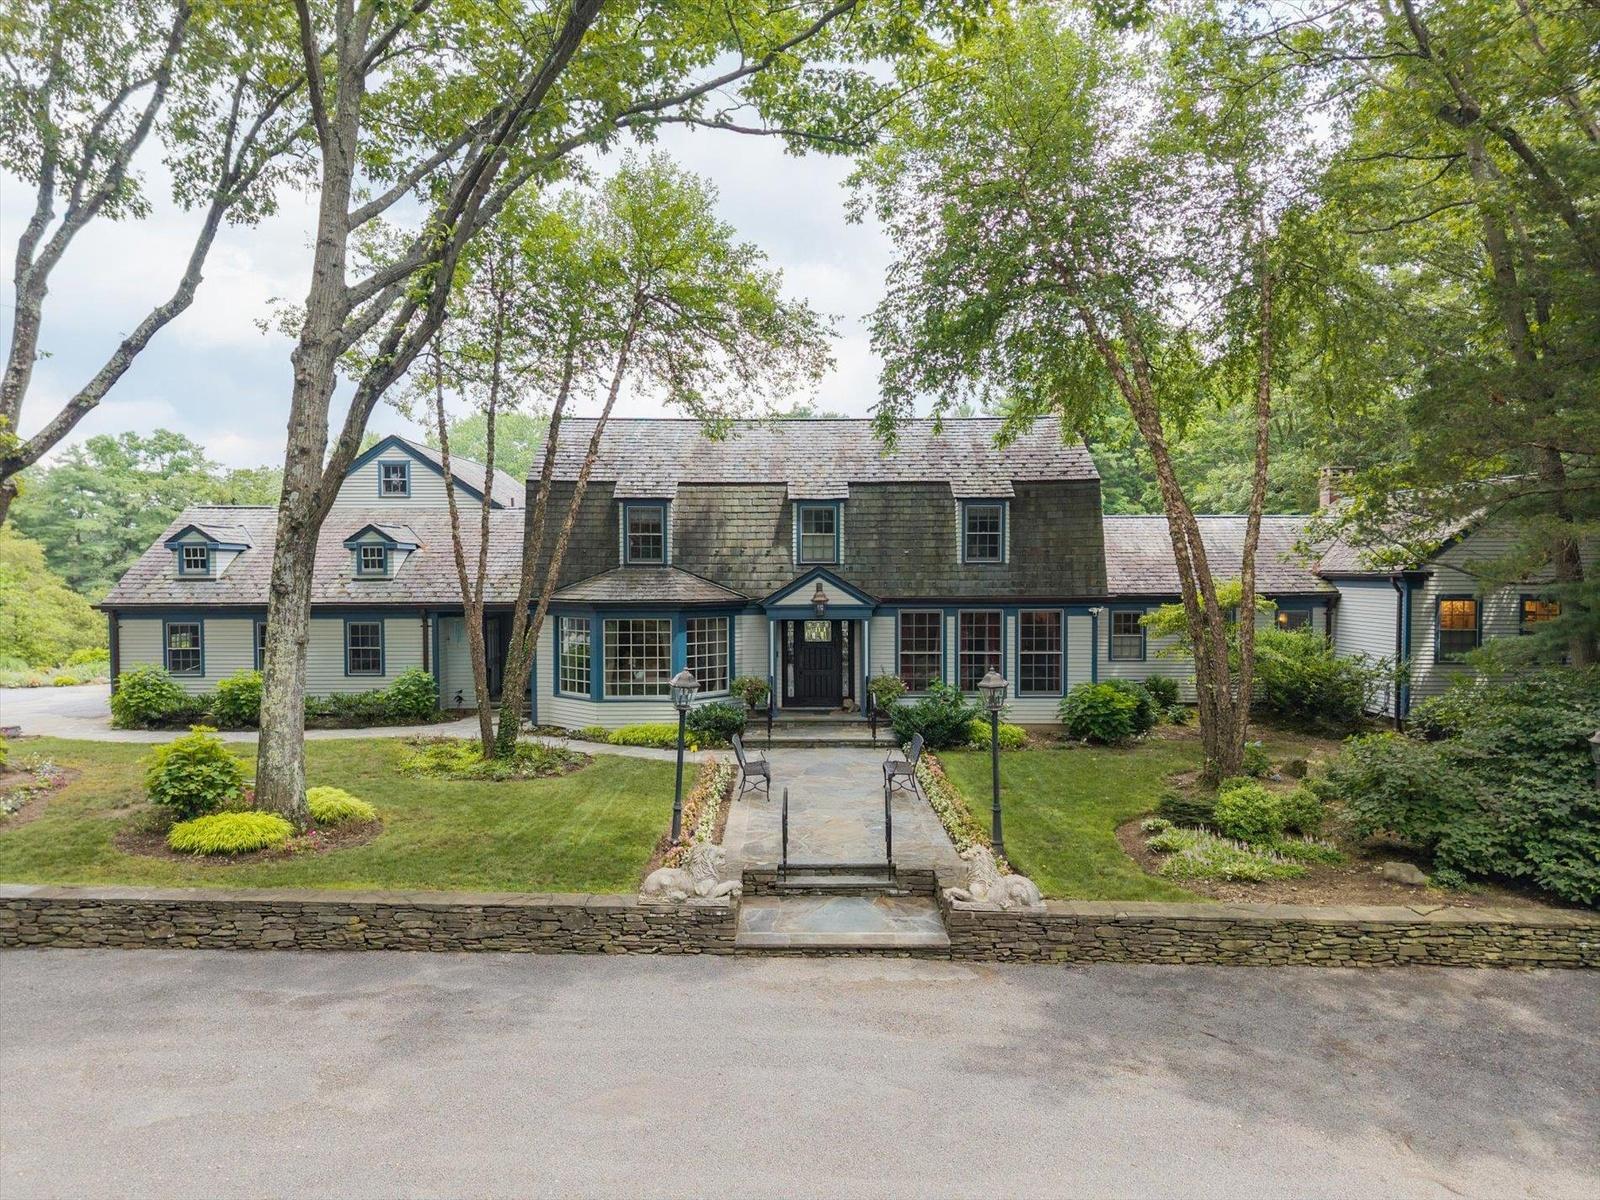
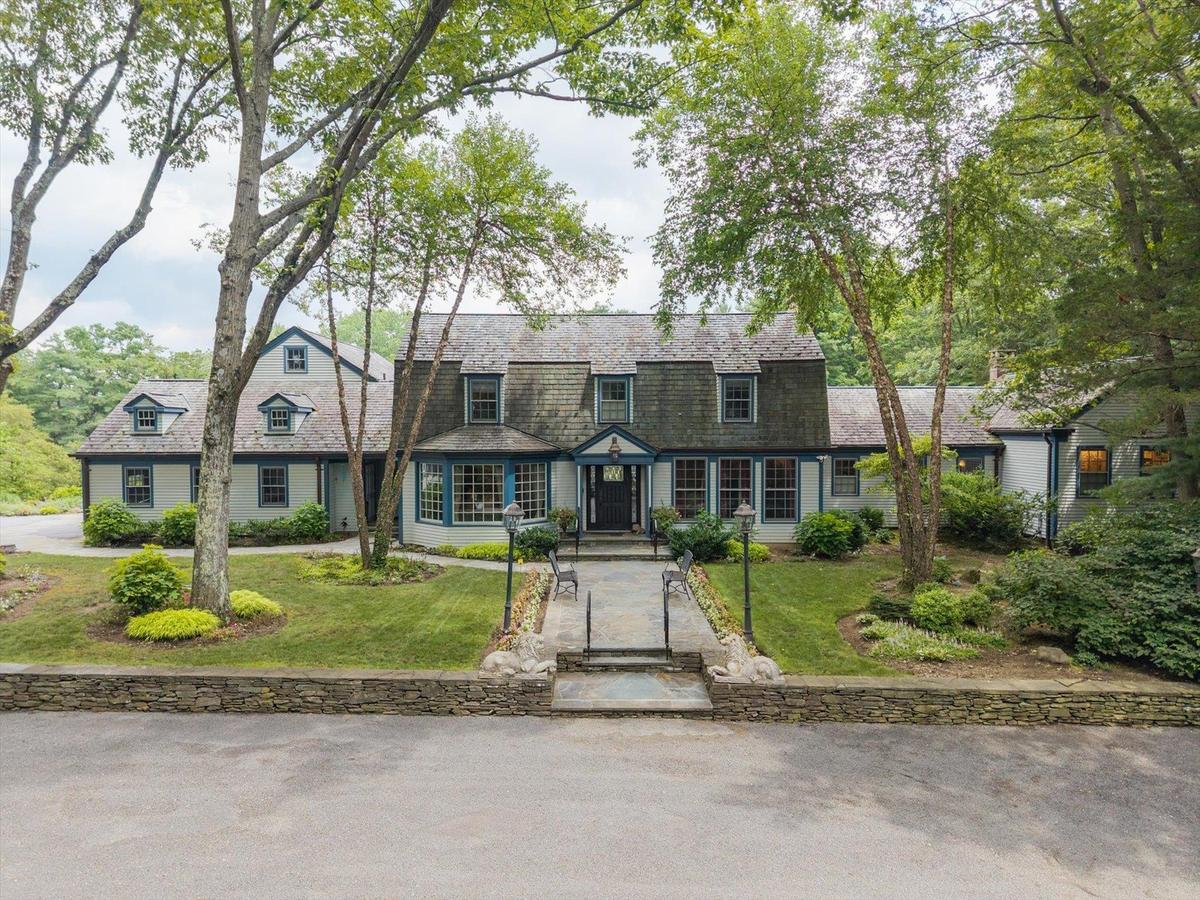
Colonial inspired home with a front yard

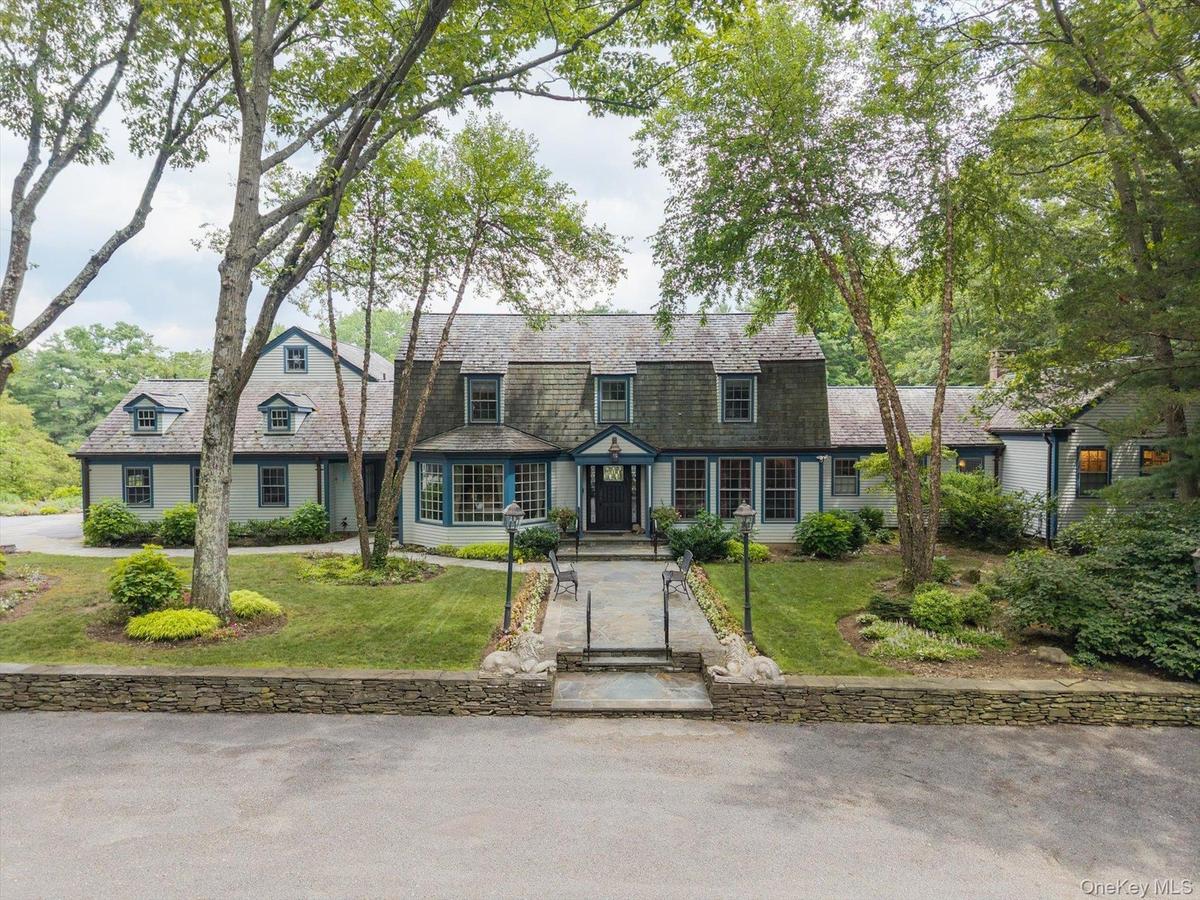
Colonial inspired home with a front yard

Colonial inspired home with a front yard
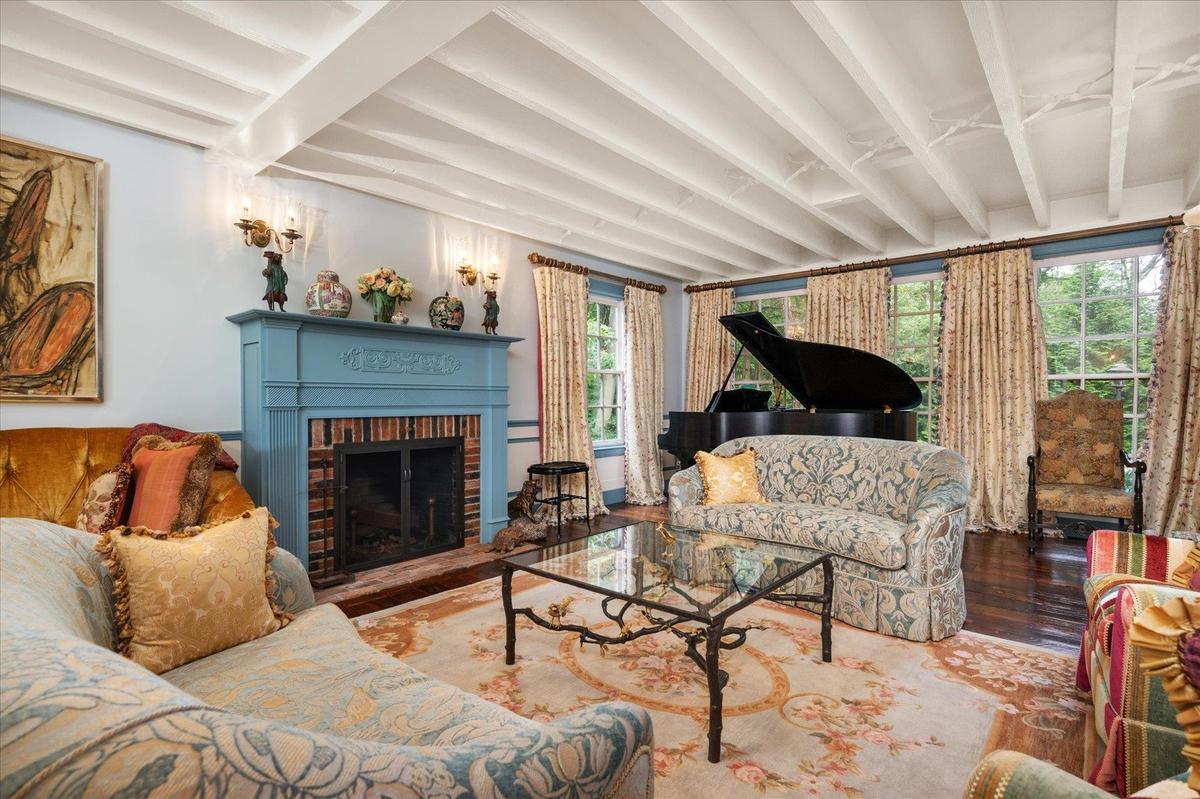
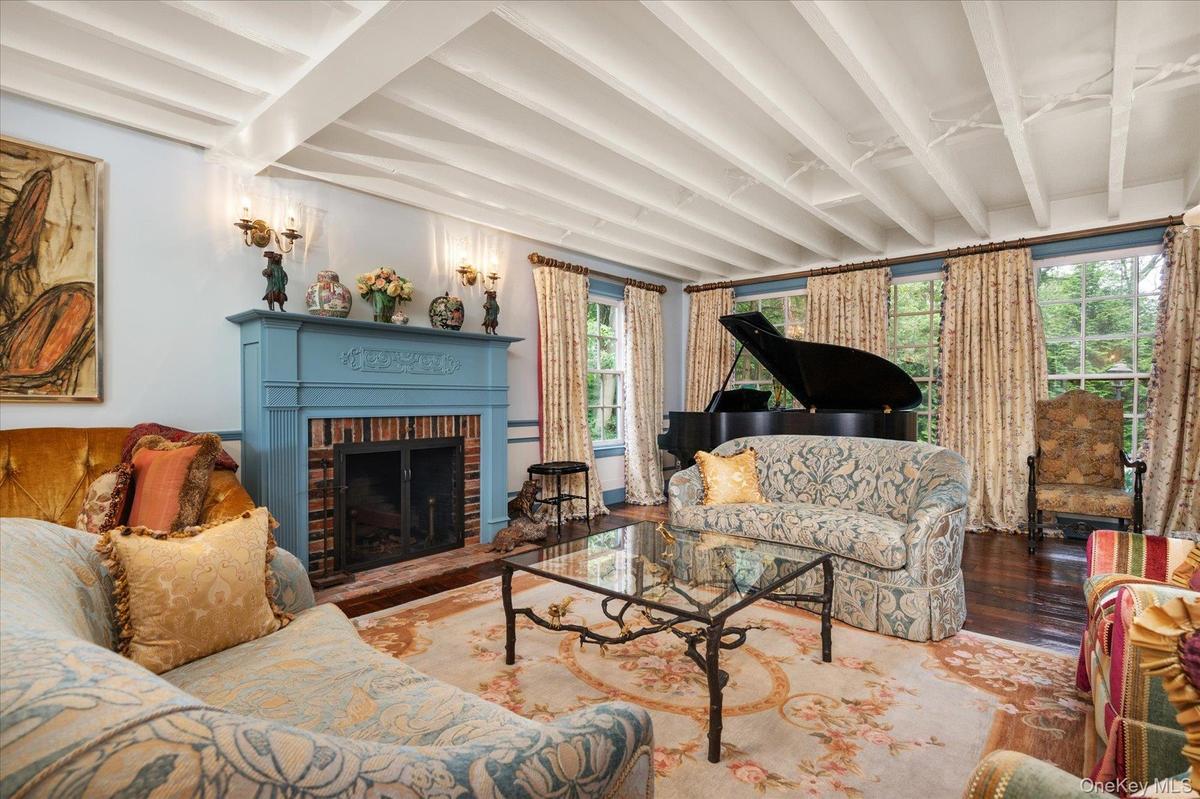
Living room with beamed ceiling, wood finished floors, and a brick fireplace
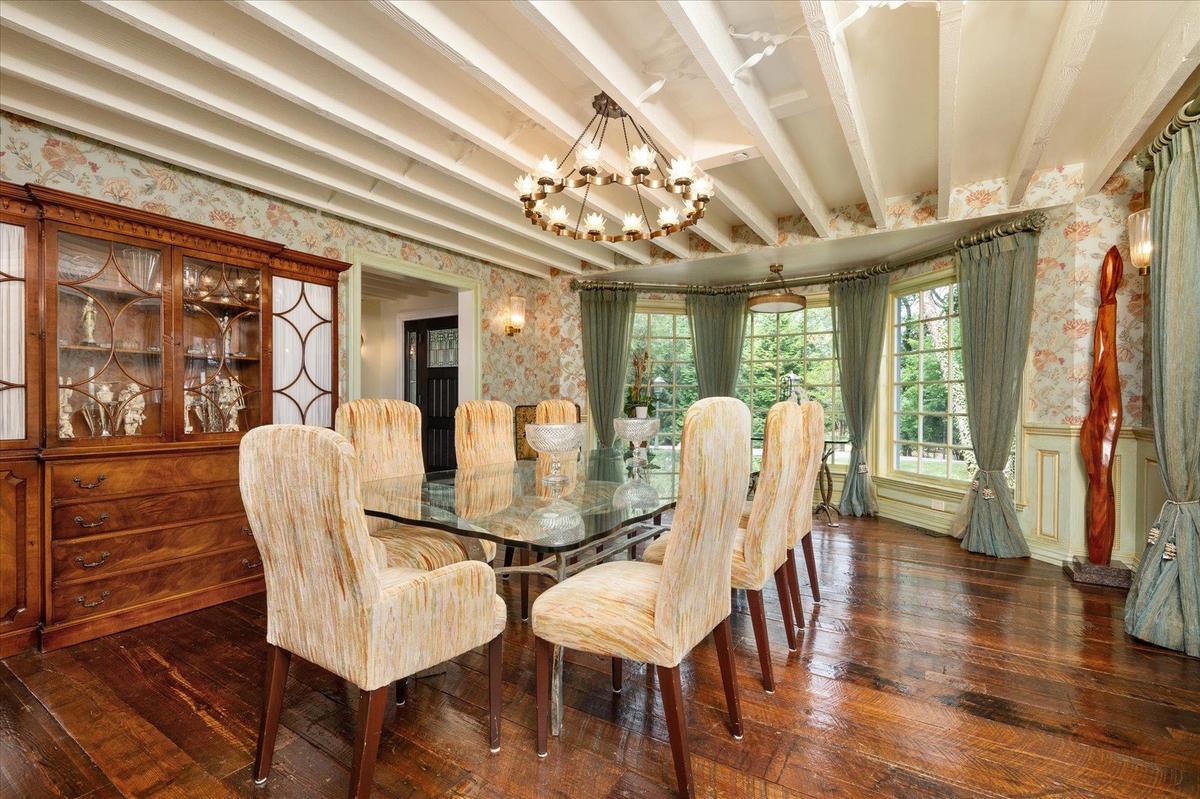
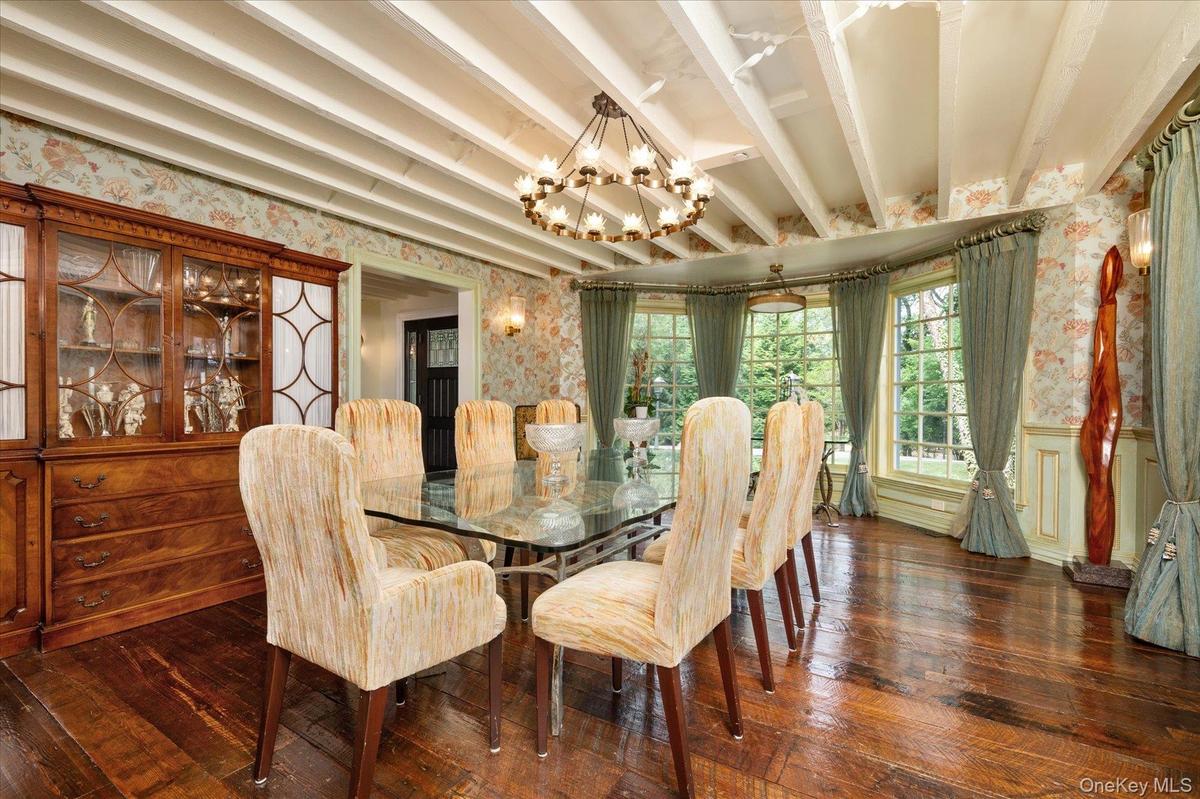
Dining area featuring wallpapered walls, a chandelier, hardwood / wood-style flooring, beam ceiling, and wainscoting
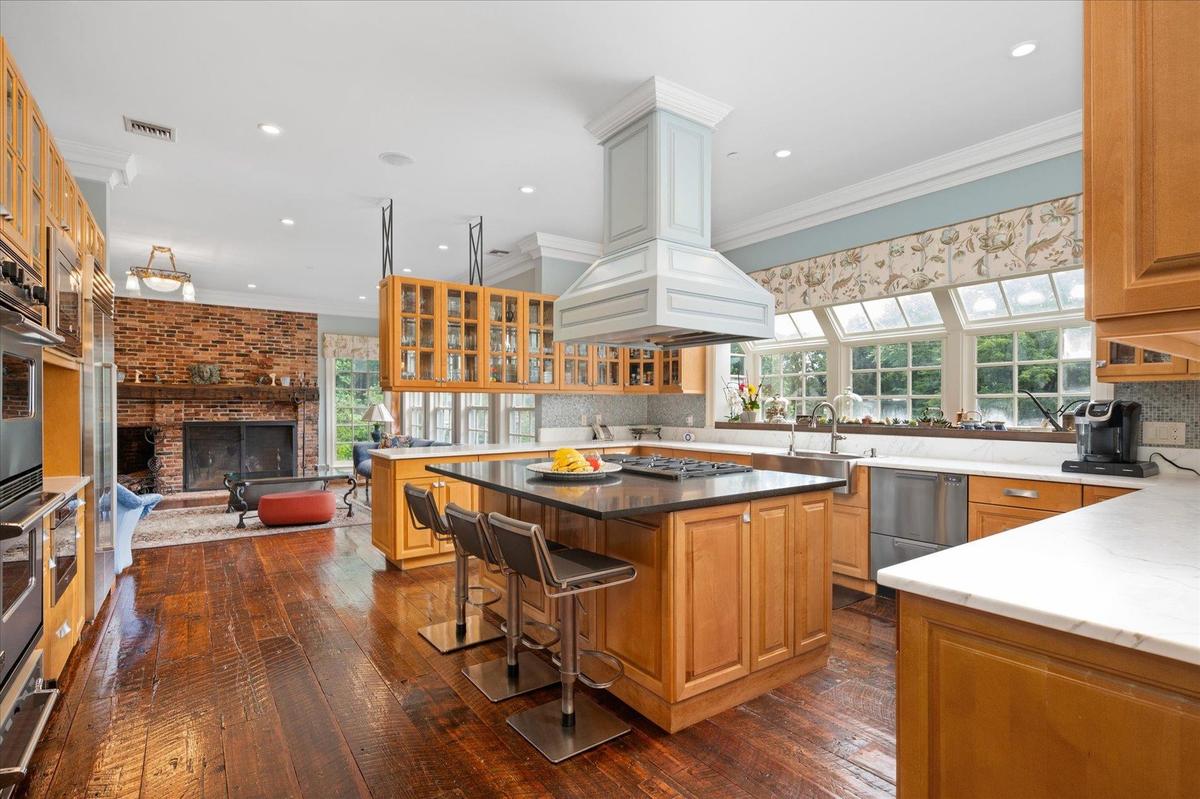
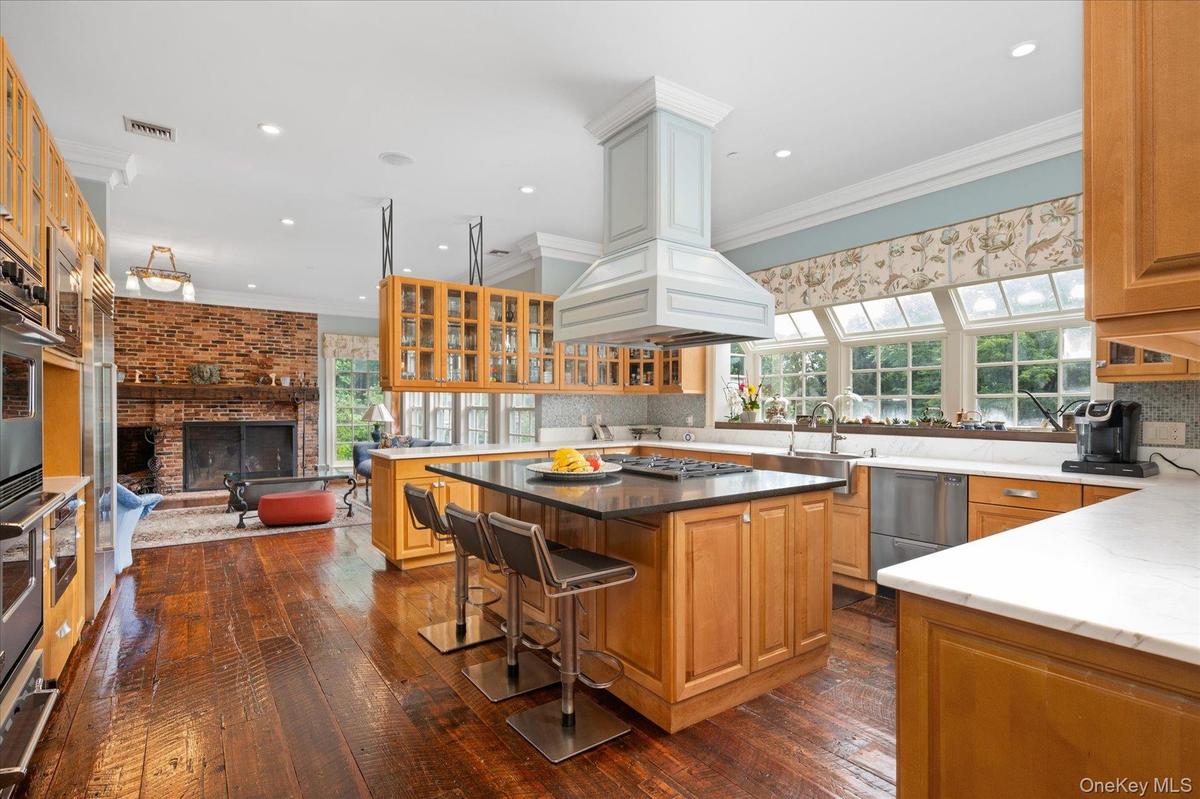
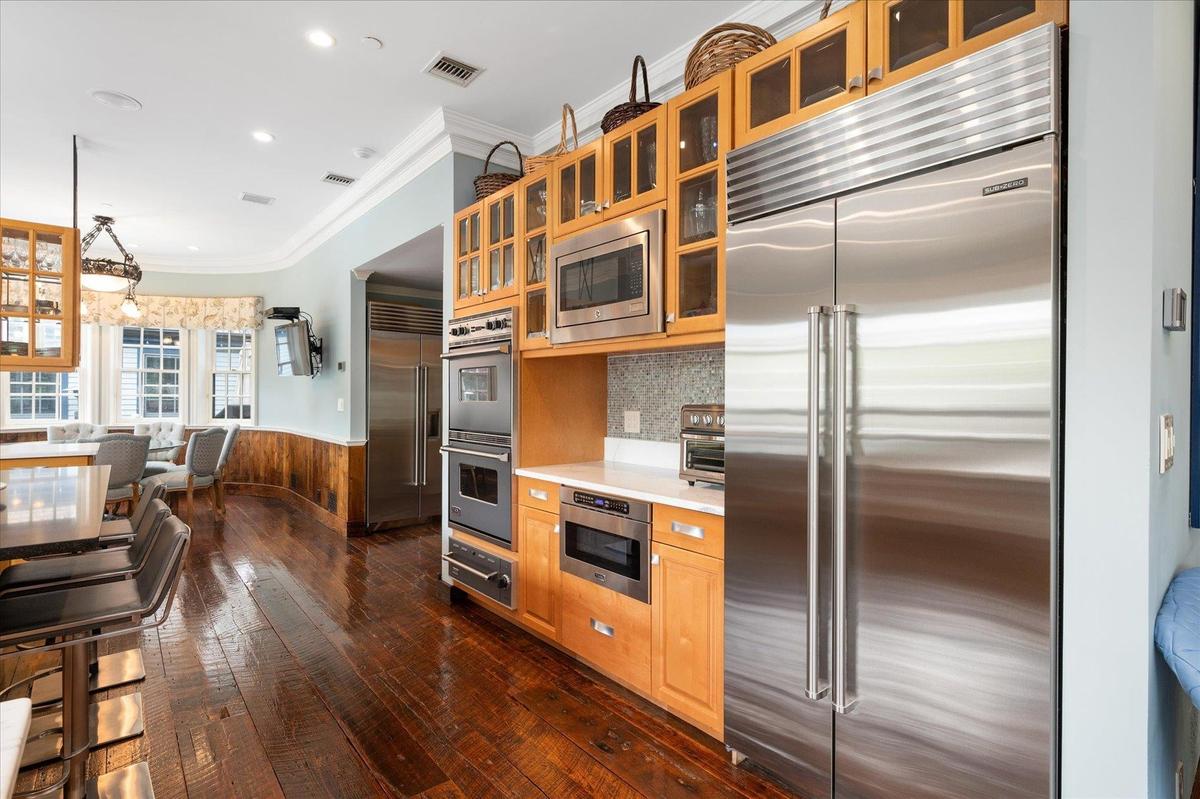
Kitchen featuring ornamental molding, dark wood finished floors, a fireplace, a center island, and glass insert cabinets
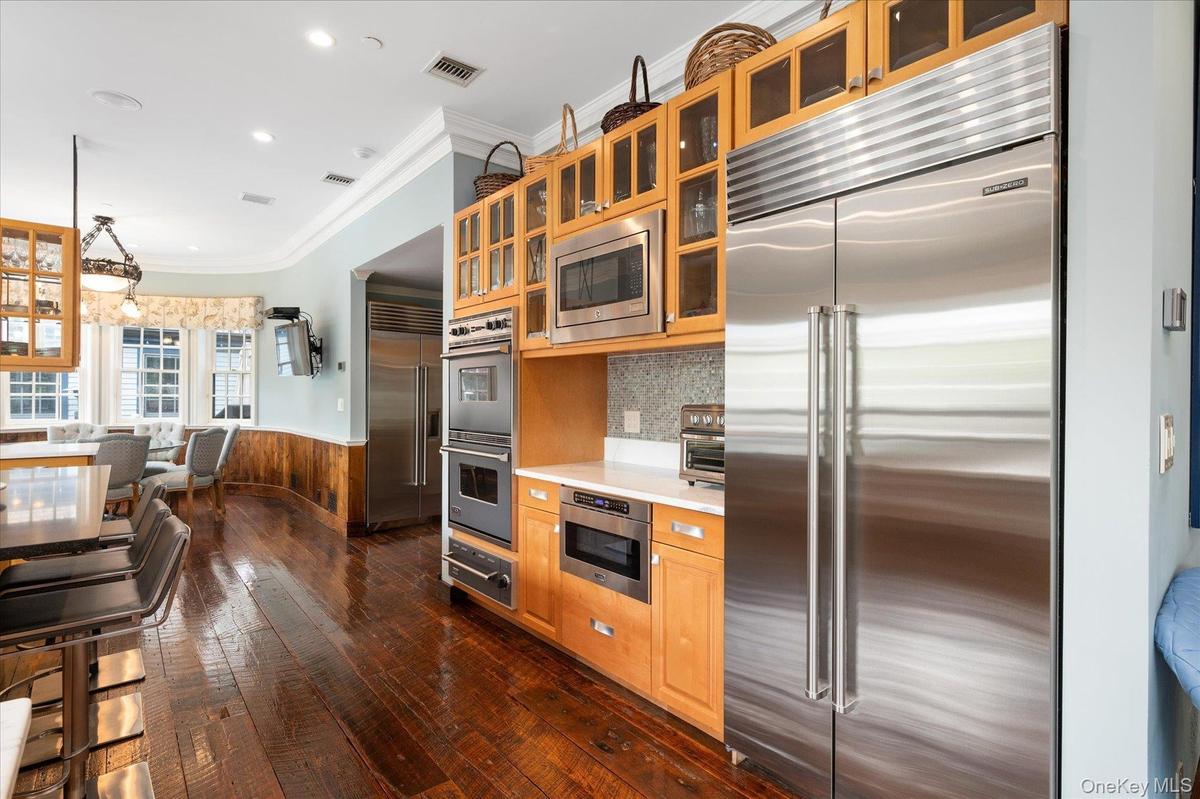
Kitchen featuring wainscoting, built in appliances, crown molding, dark wood-style floors, and light countertops
Dining area with wainscoting, wood walls, hardwood / wood-style floors, and ornamental molding
Living room featuring hardwood / wood-style flooring, crown molding, a brick fireplace, recessed lighting, and a chandelier
Library/Office with fireplace
Bedroom featuring ornamental molding and wood finished floors
Walk in closet with a chandelier and hardwood / wood-style floors
Full bath with wallpapered walls, a wainscoted wall, a garden tub, crown molding, and a marble finish shower
Bathroom featuring a marble finish shower, crown molding, recessed lighting, vanity, and a walk in closet
Sitting room with healthy amount of natural light, crown molding, and recessed lighting
Bedroom featuring recessed lighting
Bathroom with tiled shower / bath and wallpapered walls
Bedroom with ornamental molding and wood finished floors
Bathroom featuring ornamental molding, a stall shower, tile walls, and wainscoting
Bedroom with wood finished floors and recessed lighting
Workout area featuring carpet floors
Playroom featuring wood-type flooring and pool table
Bathroom featuring a shower stall and tile walls
Kitchen featuring crown molding, tasteful backsplash, custom exhaust hood, built in appliances, and dark wood-type flooring
Living area featuring a ceiling fan, wood finished floors, and recessed lighting
Bathroom featuring plenty of natural light, a stall shower, tile walls, and vanity
Bedroom featuring multiple windows, wood finish floors, a desk, and recessed lighting
Kitchen with appliances with stainless steel finishes, light wood-style floors, glass insert cabinets, recessed lighting, and backsplash
Sunroom / solarium featuring high vaulted ceiling and recessed lighting
Kitchen with stainless steel appliances, custom range hood, light brown cabinetry, stone finish floors, and butcher block countertops
Bathroom featuring tile walls, vanity, combined bath / shower with glass door, and wainscoting
Drone / aerial view of a pool and a forest
View of swimming pool featuring an exterior structure, an outbuilding, a forest view, a fenced backyard, and a patio
View of front facade featuring a garage and driveway
Garage with view of wooded area and a detached garage
View of green lawn with a putting area and golf course view
View of patio / terrace with outdoor lounge area
Basement
Basement
Main Level
Main Level
Second Floor
Second Floor
Pool House
Pool House
Apartment Above the Garage
Colonial inspired home with a front yardColonial inspired home with a front yardLiving room with beamed ceiling, wood finished floors, and a brick fireplaceLiving room with beamed ceiling, wood finished floors, and a brick fireplaceDining area featuring wallpapered walls, a chandelier, hardwood / wood-style flooring, beam ceiling, and wainscotingDining area featuring wallpapered walls, a chandelier, hardwood / wood-style flooring, beam ceiling, and wainscotingKitchen featuring ornamental molding, dark wood finished floors, a fireplace, a center island, and glass insert cabinetsKitchen featuring ornamental molding, dark wood finished floors, a fireplace, a center island, and glass insert cabinetsKitchen featuring wainscoting, built in appliances, crown molding, dark wood-style floors, and light countertopsKitchen featuring wainscoting, built in appliances, crown molding, dark wood-style floors, and light countertops

Description

Welcome to 4 Clock Tower Lane – A Private Estate in Prestigious Old Westbury Nestled on 7.96 beautifully landscaped acres, this extraordinary estate offers the ultimate in luxury, privacy, and resort-style living. The elegant main residence features 5 spacious bedrooms and 5 full bathrooms, 2 powder rooms, designed with timeless sophistication and modern functionality. The primary bedroom has two en-suite bathrooms and two walk-in closets Inside, you’ll find a gourmet kitchen perfect for entertaining, a formal dining room with a fireplace, a gracious living room with a fireplace, a family room with a fireplace, and a richly appointed library/home office. Every space is thoughtfully crafted with custom finishes and architectural detail. Beyond the main home, the estate boasts a fully equipped pool house complete with a kitchen, dining room, changing room, and bathroom—perfect for hosting unforgettable summer gatherings. An apartment above the detached 5-car garage offers a private retreat with a bedroom, full kitchen, dining area, and living room—ideal for guests, staff, or extended family. An additional 2-car garage ensures ample vehicle storage. Enjoy resort-style amenities including a sparkling in-ground pool, full-size tennis court, basketball court, private golf area, and a serene koi pond that adds a touch of tranquility to the grounds. 4 Clock Tower Lane is a rare offering that combines expansive indoor and outdoor living, all in one of Long Island’s most sought-after locations. A true legacy property ready to be enjoyed for generations.

Amenities

  • Bedroom
  • Breakfast Bar
  • Cable Connected
  • Dishwasher
  • Disposal
  • Dryer
  • Eat-in Kitchen
  • Electricity Connected
  • Electric Oven
  • Entrance Foyer
  • Exhaust Fan
  • Family Room
  • First Floor Bedroom
  • Formal Dining
  • Freezer
  • Gas Cooktop
  • Gas Oven
  • Gas Water Heater
  • His and Hers Closets
  • Living Room
  • Microwave
  • Natural Gas Connected
  • Pantry
  • Phone Connected
  • Primary Bathroom
  • Recessed Lighting
  • Refrigerator
  • Stainless Steel Appliance(s)
  • Trash Collection Private
  • Trash Compactor
  • Walk-In Closet(s)
  • Washer
  • Washer/Dryer Hookup
  • Wet Bar

Long Island MLS

All information furnished regarding property for sale, rental or financing is from sources deemed reliable, but no warranty or representation is made as to the accuracy thereof and same is submitted subject to errors, omissions, change of price, rental or other conditions, prior sale, lease or financing or withdrawal without notice. International currency conversions where shown are estimates based on recent exchange rates and are not official asking prices.

All dimensions are approximate. For exact dimensions, you must hire your own architect or engineer.