Apt: B31
New York, NY 11375

Property

Ownership: For Sale
Type: Co-op
Rooms: 7
Bedrooms: 3 BR
Bathrooms: 2
Pets: Pets Allowed

Financials

Price:$575,000
Common charges:$1,597.97
24-20 Jackson Ave Floor 3 Long Island City, NY 11101, USA
Listing Courtesy of Baez Real Estate, Inc.

67 66 108th Street, Unit B 31, Forest Hills, NY 11375 Sun, space, and a four season balcony at the George Washington, a coveted full service co op just three ...
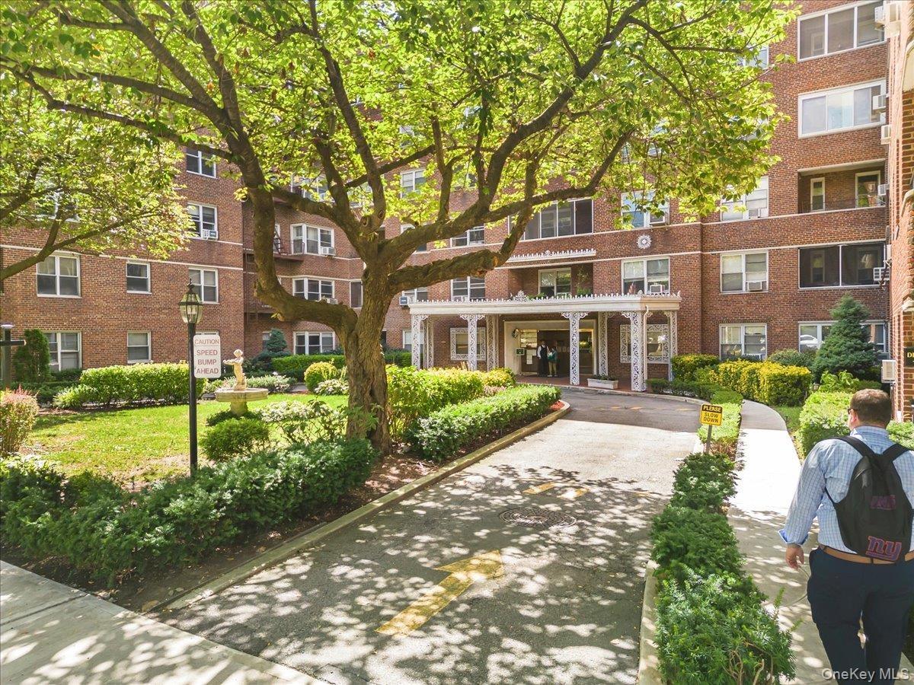
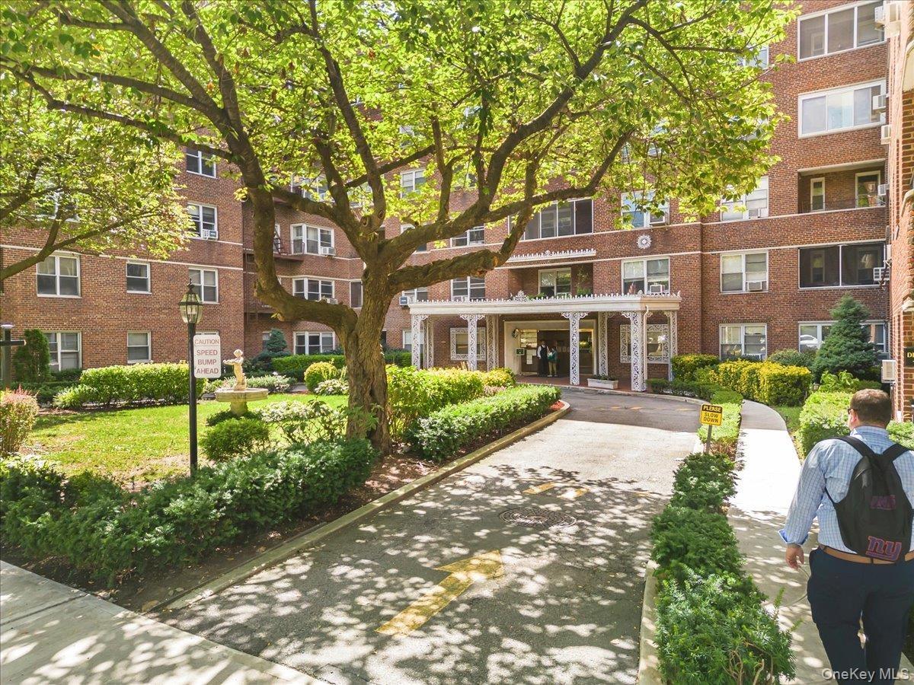
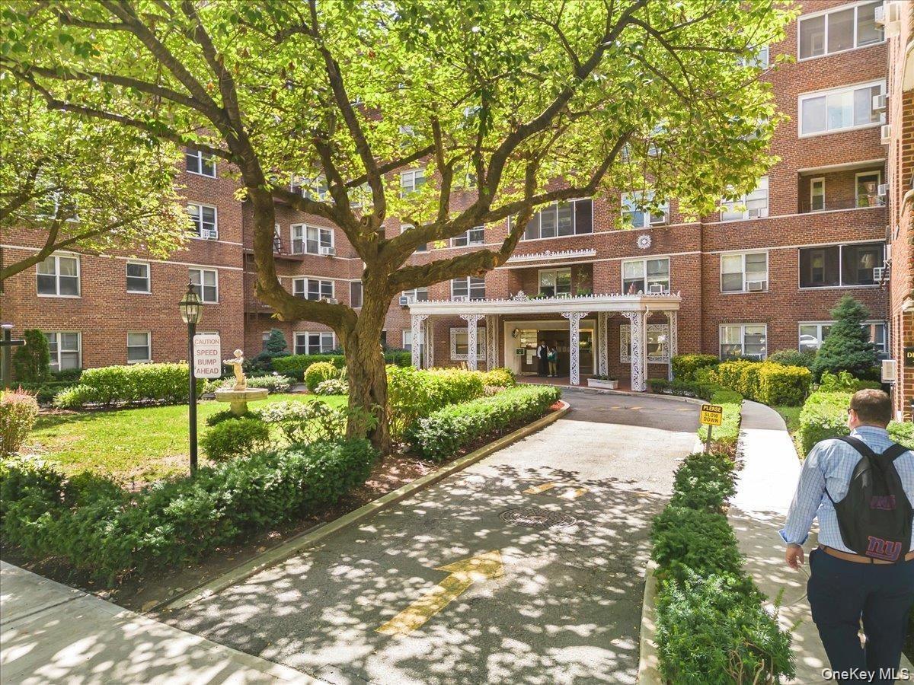
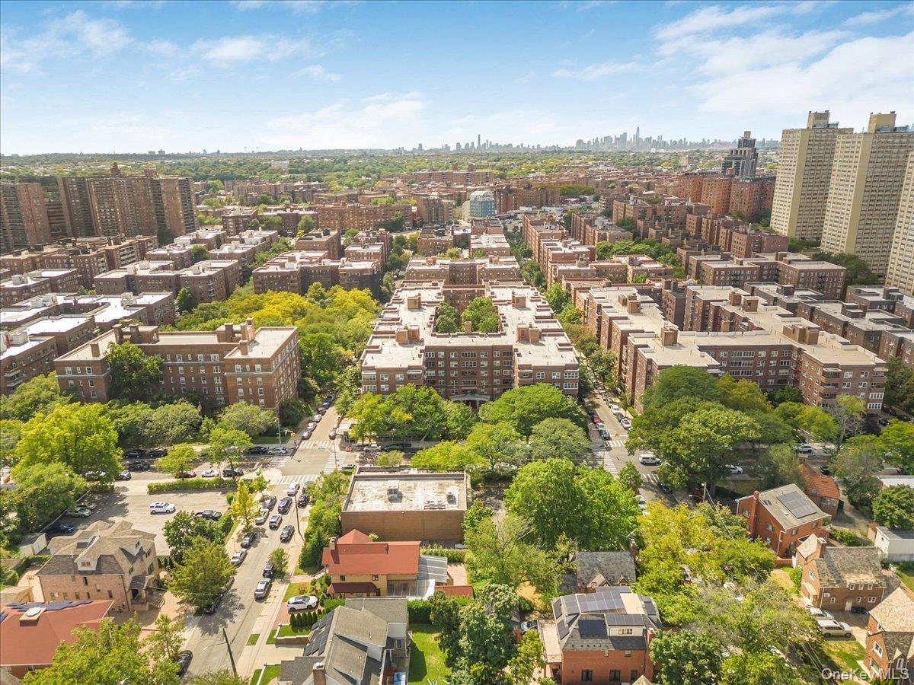
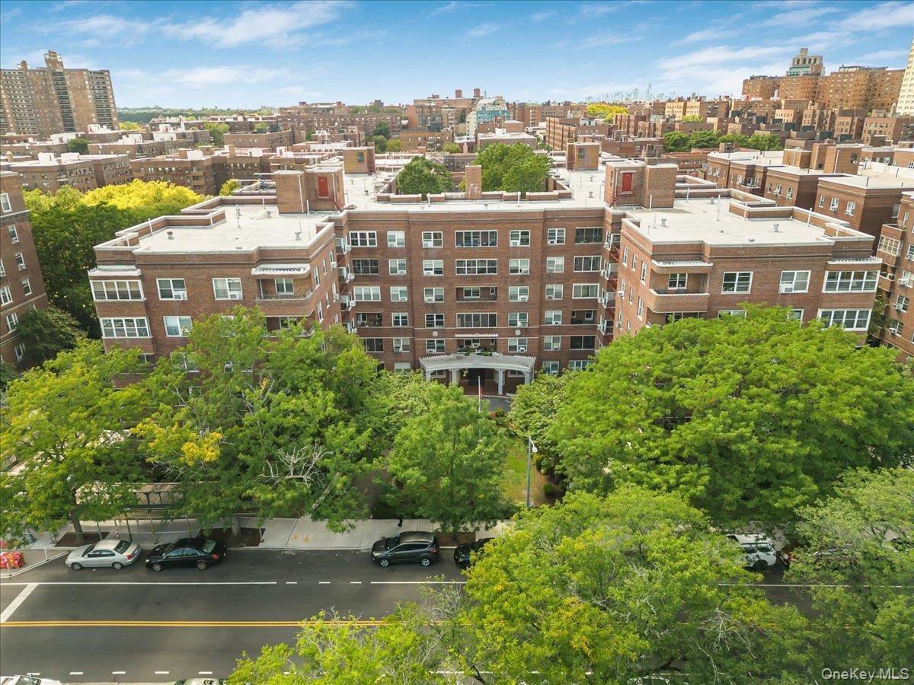
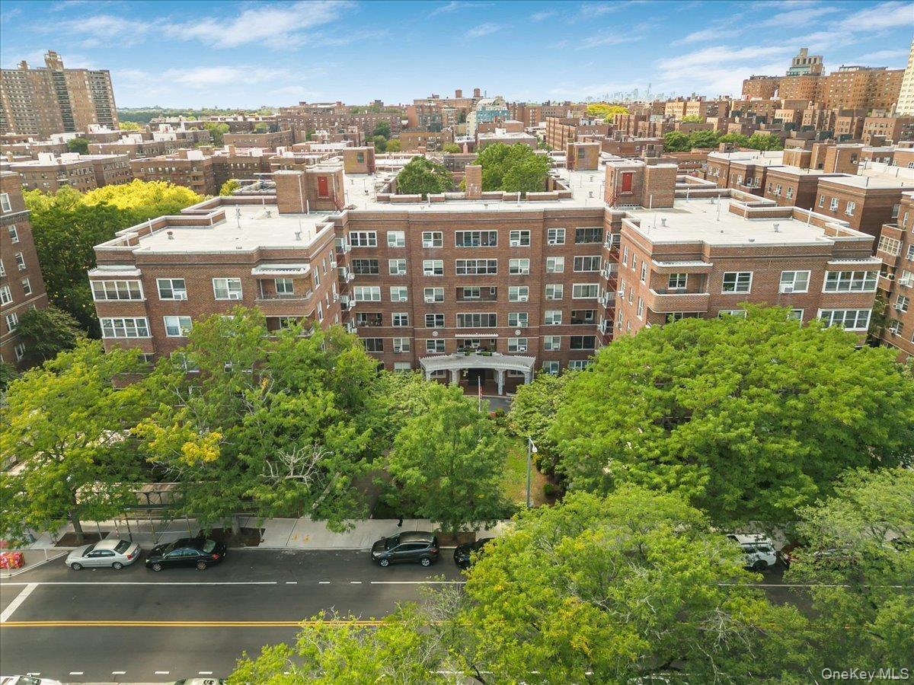
View of apartment building / complex

View of apartment building / complex

View of apartment building / complex
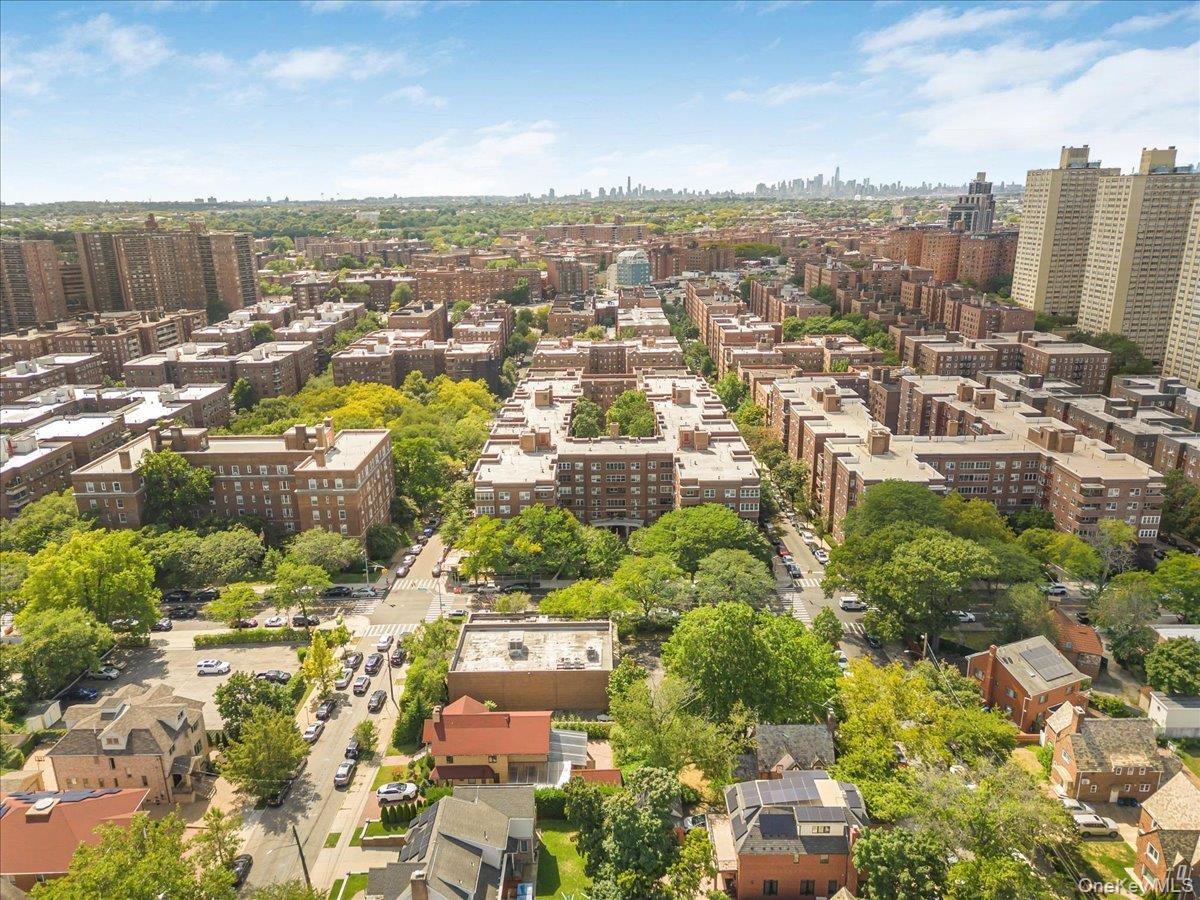
View of urban area
View of urban area
View of urban area with apartment complex
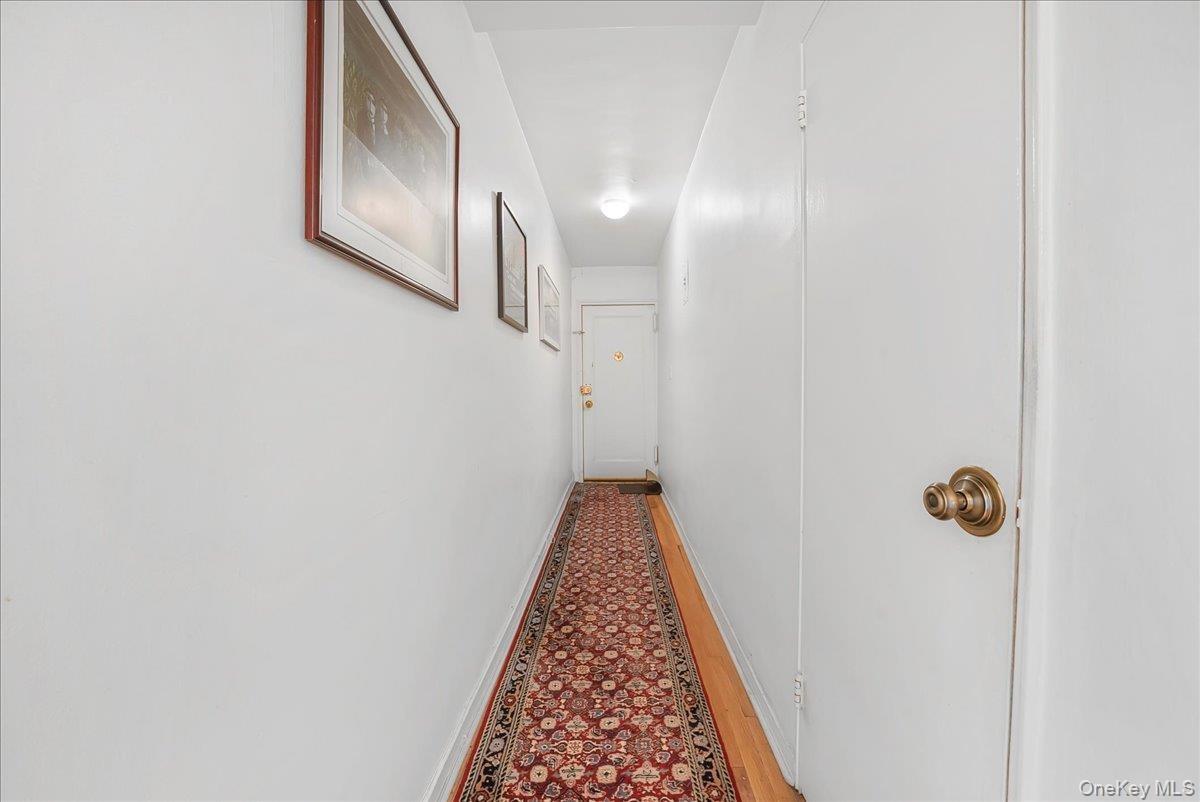
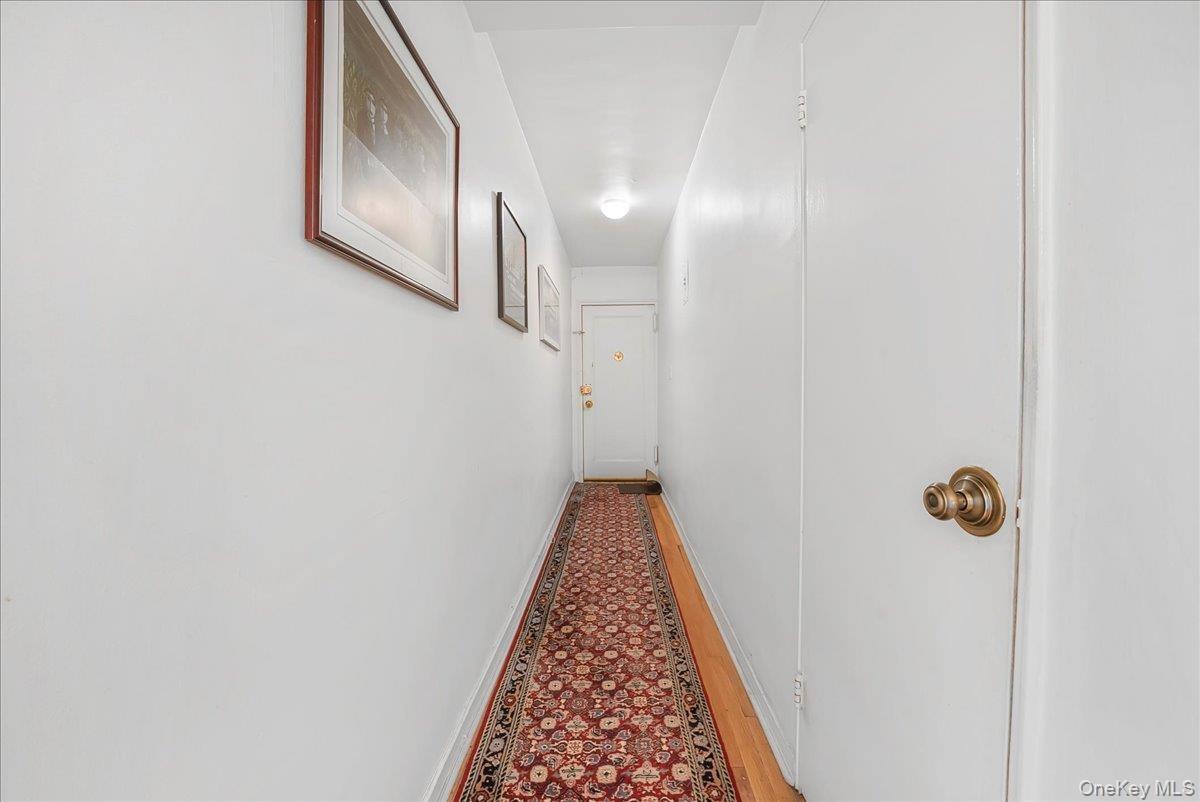
Corridor with baseboards and wood finished floors
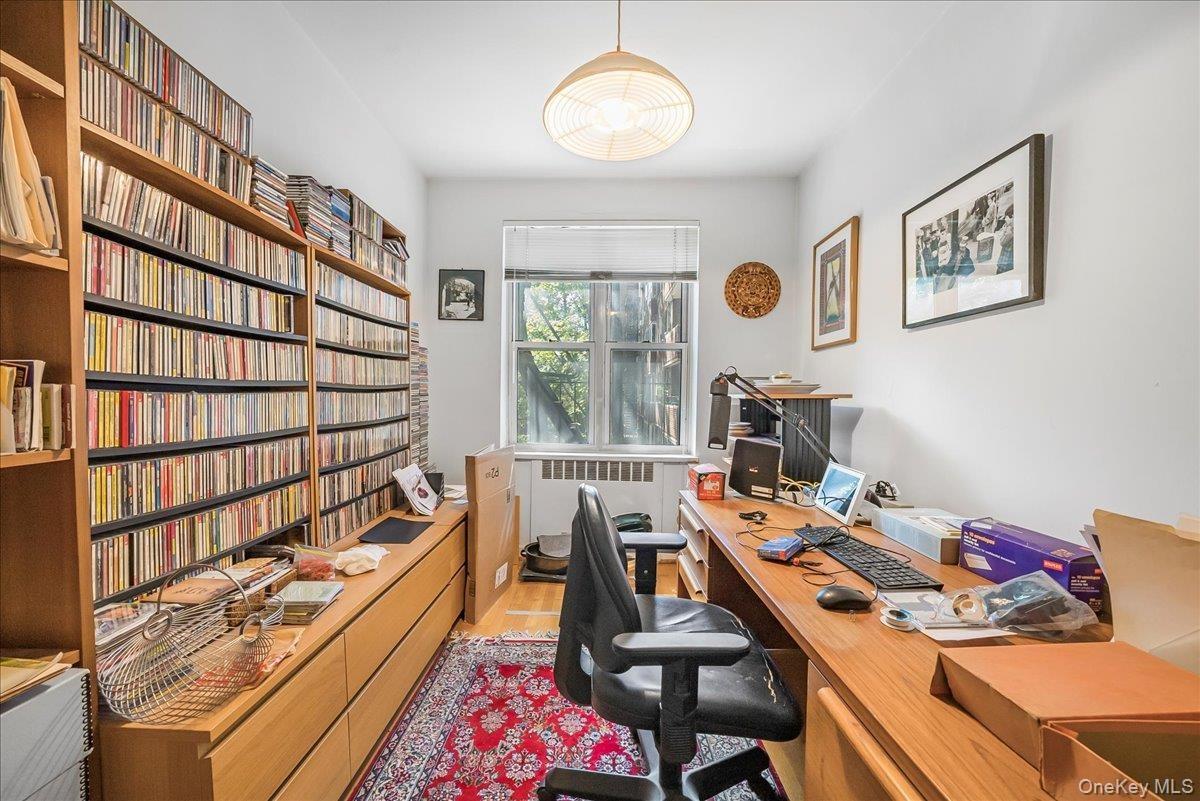
Home office with radiator heating unit and light wood finished floors
Office area featuring light wood-style flooring
Corridor with crown molding, a chandelier, and light wood-type flooring
Hallway with light wood-style flooring and a chandelier
Bathroom with tile walls and shower / bath combination with curtain
Living room with light wood finished floors and radiator heating unit
Living area featuring wood finished floors
Living area with light wood finished floors
Bathroom featuring tile walls and tasteful backsplash
Bedroom with a chandelier
Bedroom with a chandelier, wood finished floors, and radiator
Bedroom featuring wood finished floors, radiator heating unit, and a chandelier
Dining room featuring light wood-type flooring and crown molding
Living area with light wood-type flooring, a desk, and a chandelier
View of balcony
View of balcony
Balcony with a sunroom
Dining area featuring light wood finished floors and crown molding
Kitchen featuring white appliances, white cabinets, light tile patterned floors, backsplash, and light stone countertops
Kitchen with white appliances, backsplash, light countertops, and white cabinetry
Corridor featuring stairway, elevator, wallpapered walls, and dark carpet
Stairway with carpet and baseboards
Unfurnished room featuring recessed lighting and baseboards
Sitting room featuring baseboards and recessed lighting
Common area featuring recessed lighting
View of building lobby
Common area with recessed lighting
Building lobby featuring wallpapered walls and recessed lighting
Common area featuring recessed lighting
View of community
View of community
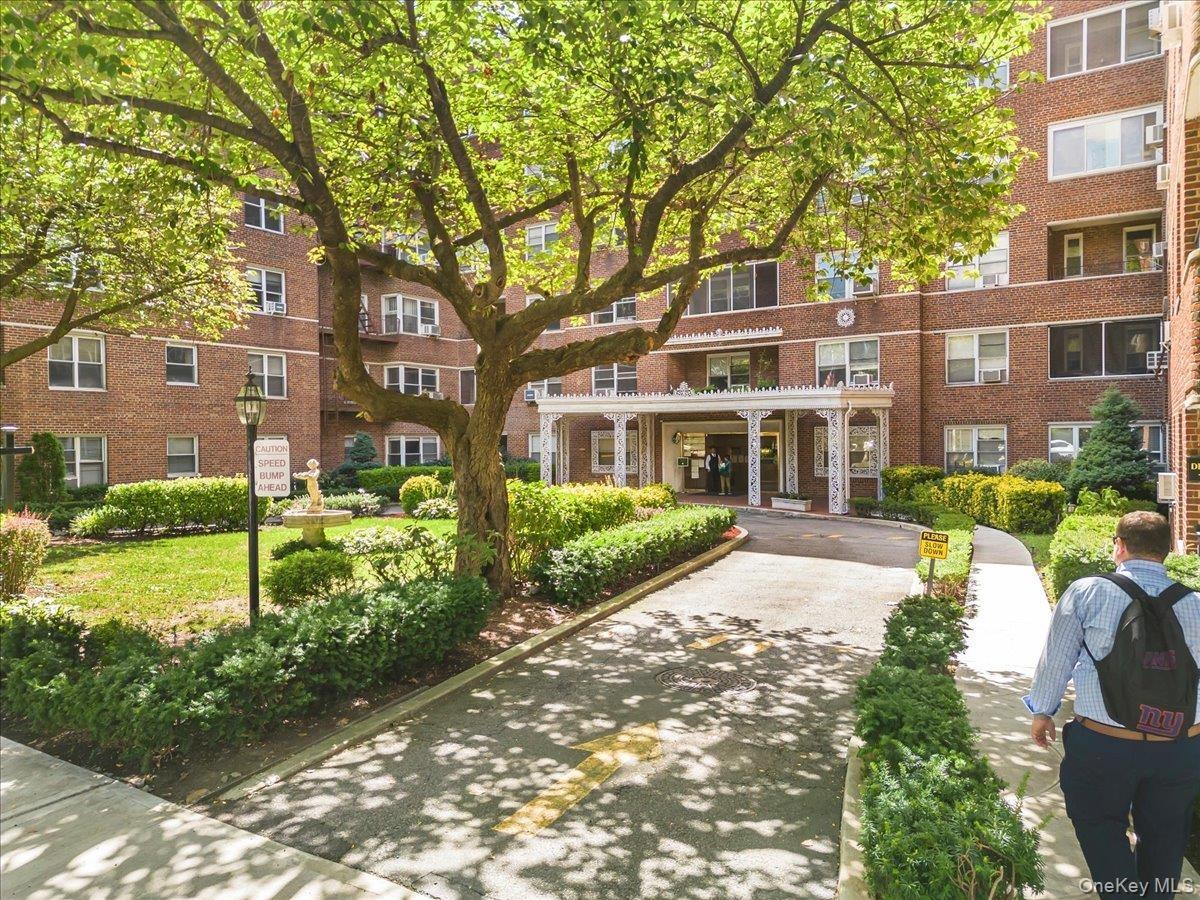
View of building exterior
View of home's community
View of apartment building / complex
View of community / neighborhood sign
View of apartment building / complex
View of floor plan / room layout
View of apartment building / complexView of apartment building / complexView of apartment building / complexView of urban areaView of urban areaView of urban area with apartment complexView of urban area with apartment complexCorridor with baseboards and wood finished floorsCorridor with baseboards and wood finished floorsHome office with radiator heating unit and light wood finished floors

Description

67-66 108th Street, Unit B-31, Forest Hills, NY 11375 — Sun, space, and a four-season balcony at the George Washington, a coveted full-service co-op just three blocks to the 67 Av M/R with quick access to the E/F express. Spanning about 1,300 sq ft, this 3BR/2BA home welcomes with an oversized entry foyer that flows into an expansive living room and a true formal dining room—perfect for gatherings. A rare enclosed, screened indoor balcony extends your living space year-round, while classic hardwoods and generous closets add everyday comfort. The George Washington delivers 24-hour doorman, live-in super and full staff, gym, on-site laundry, private storage, valet parking (as available/wait-list), and building security. Prime Forest Hills location near Austin Streets, shops, and neighborhood parks. NO PETS ,Cats only. Co-op board application and interview required; minimum 30% down, no gifting, DTI = 28%.

Amenities

  • Adaptable For Elevator
  • Balcony
  • Bicycle Room
  • Building Security
  • Cable Connected
  • Dishwasher
  • Door Person
  • Electricity Connected
  • Elevators
  • Gas Cooktop
  • Gas Oven
  • Live In Super
  • Mailbox
  • Maintenance
  • Maintenance Grounds
  • Microwave
  • Natural Gas Connected
  • Near Public Transit
  • Near School
  • Near Shops
  • Neighborhood
  • Park/Greenbelt
  • Primary Bathroom
  • Private
  • Private Entrance
  • Refrigerator
  • Restrictions
  • Security
  • Security System
  • Smoke Detectors
  • Snow Removal
  • Trash
  • Trash Collection Public
  • Video Cameras
  • Walk Up

Long Island MLS

All information furnished regarding property for sale, rental or financing is from sources deemed reliable, but no warranty or representation is made as to the accuracy thereof and same is submitted subject to errors, omissions, change of price, rental or other conditions, prior sale, lease or financing or withdrawal without notice. International currency conversions where shown are estimates based on recent exchange rates and are not official asking prices.

All dimensions are approximate. For exact dimensions, you must hire your own architect or engineer.