Southold, NY 11971

Property

Ownership: For Sale
Type: Single Family
Rooms: 13
Bedrooms: 4 BR
Bathrooms:
Lot Size: 2.1 Acres

Financials

Price:$2,995,000
Annual Taxes:$34,590.29
25 Nugent Street, Southampton, NY 11968, USA
Listing Courtesy of Corcoran

Southold Stunner New Construction This one's a North Fork knockout.
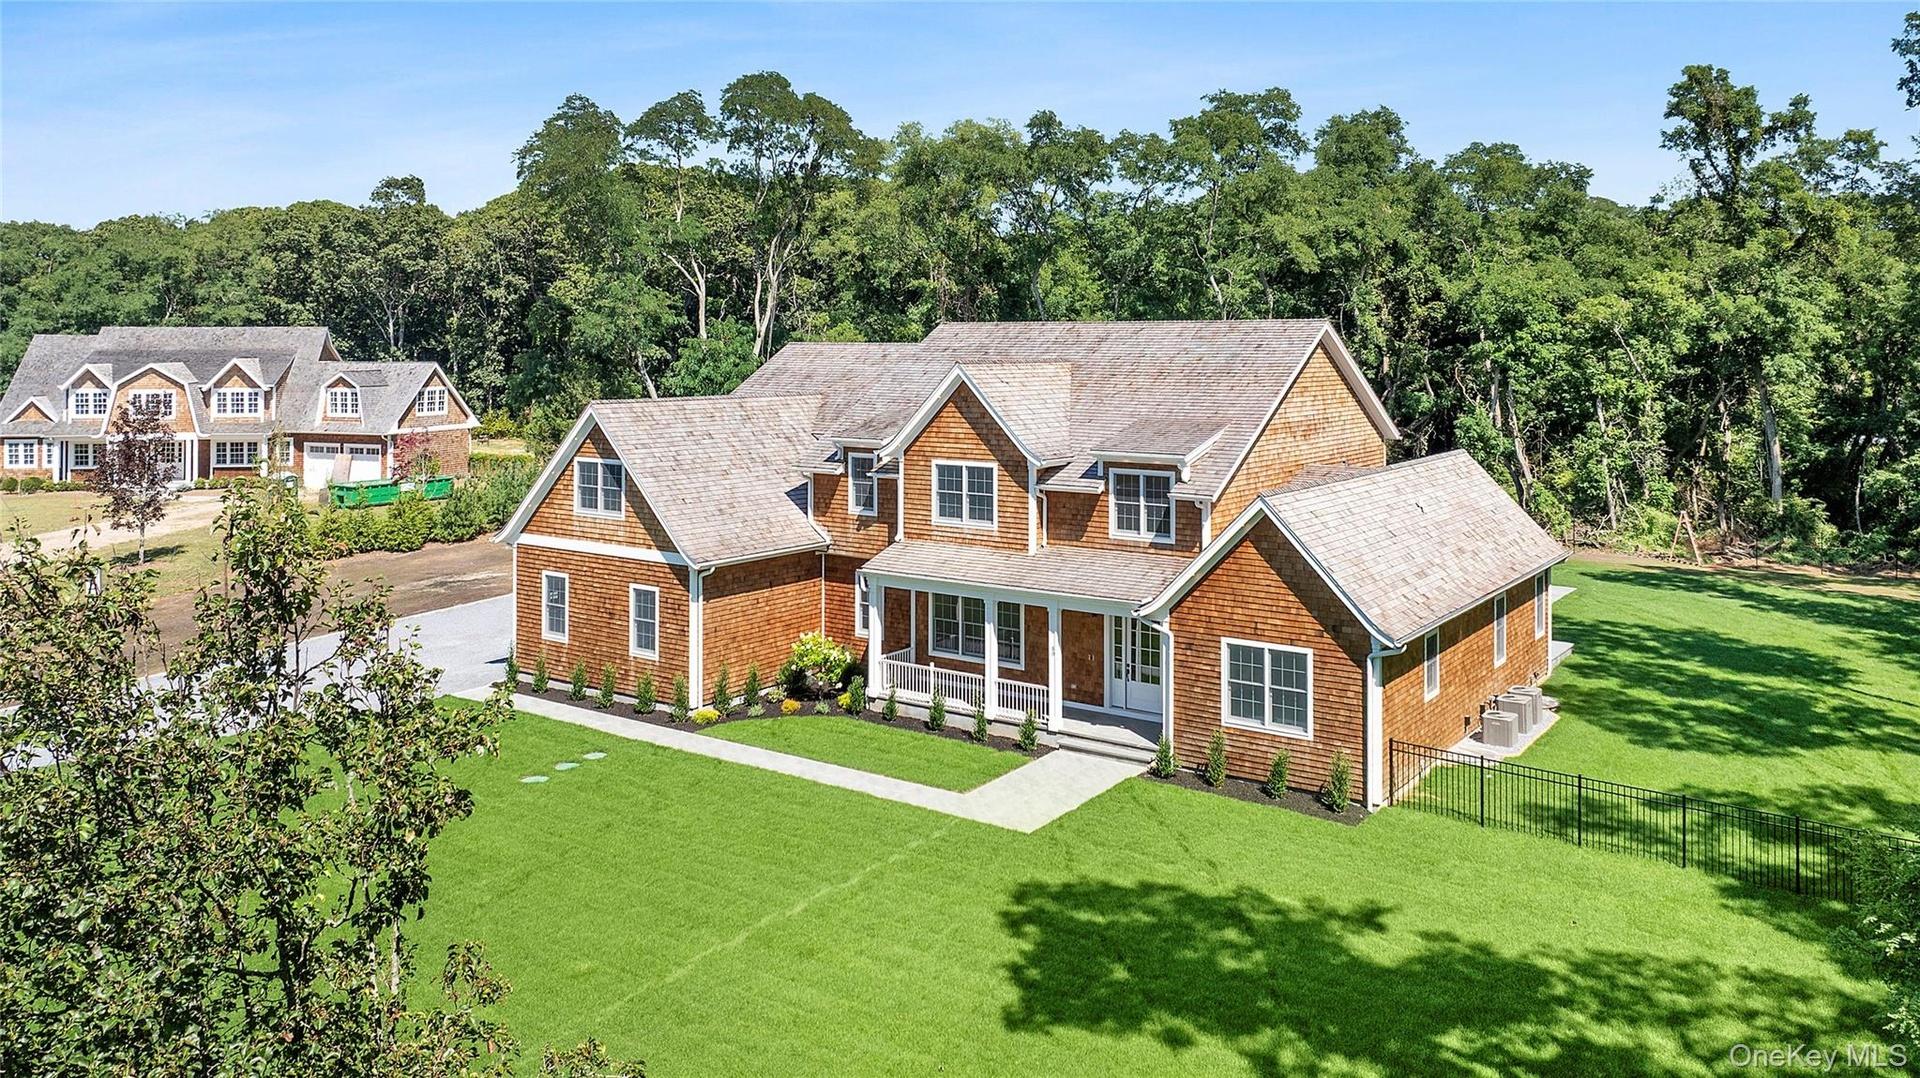
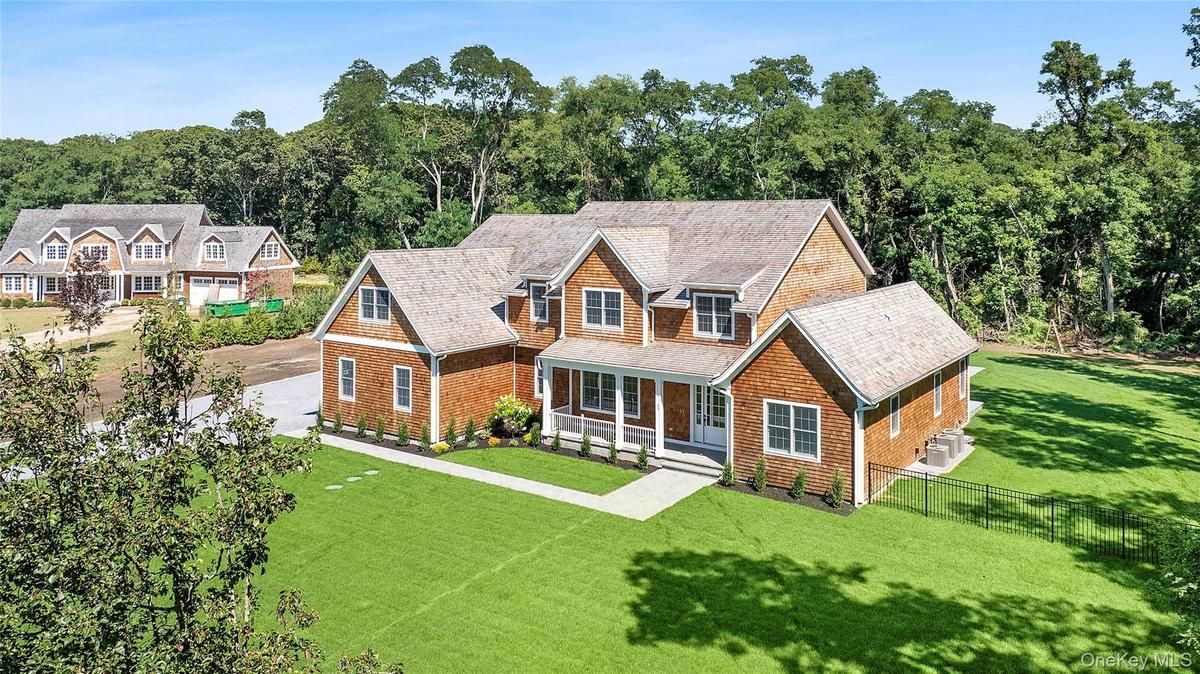
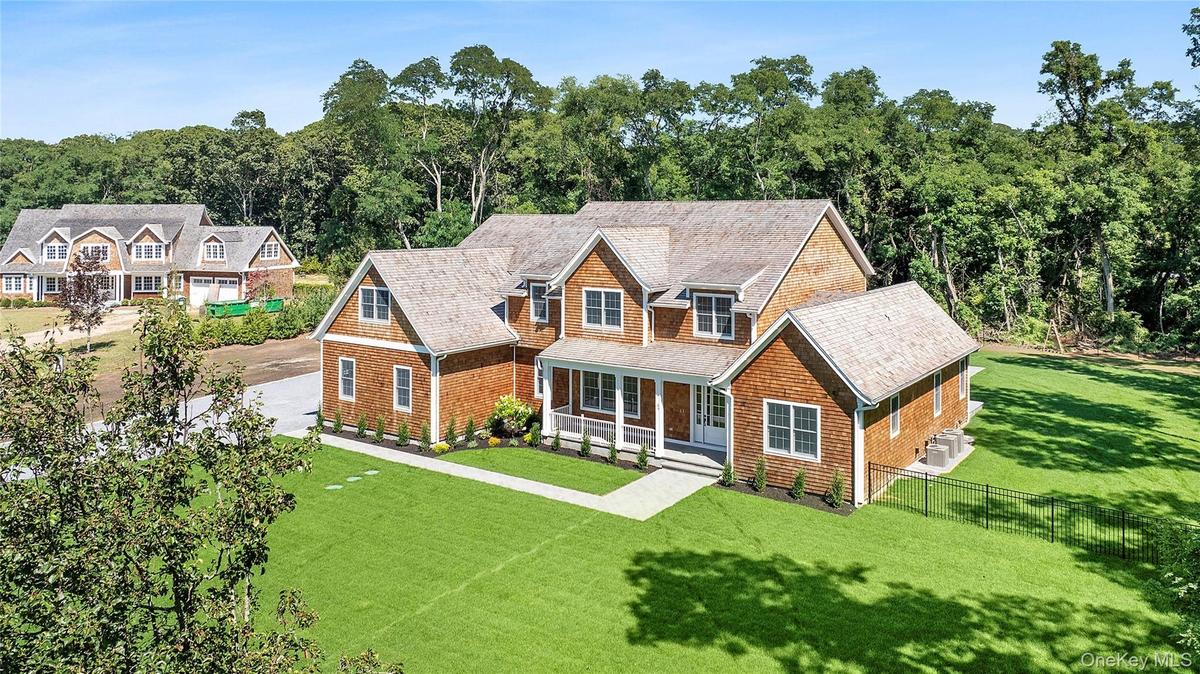
Shingle-style home featuring a porch and roof with shingles

Shingle-style home featuring a porch and roof with shingles

Shingle-style home featuring a porch and roof with shingles
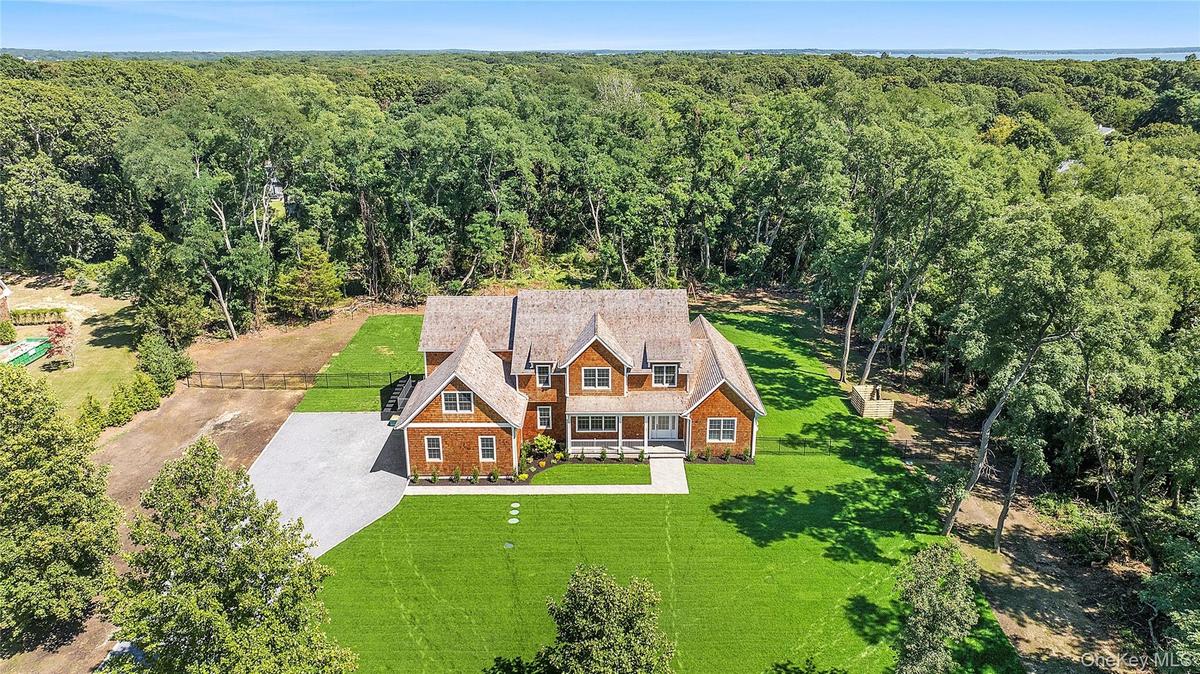
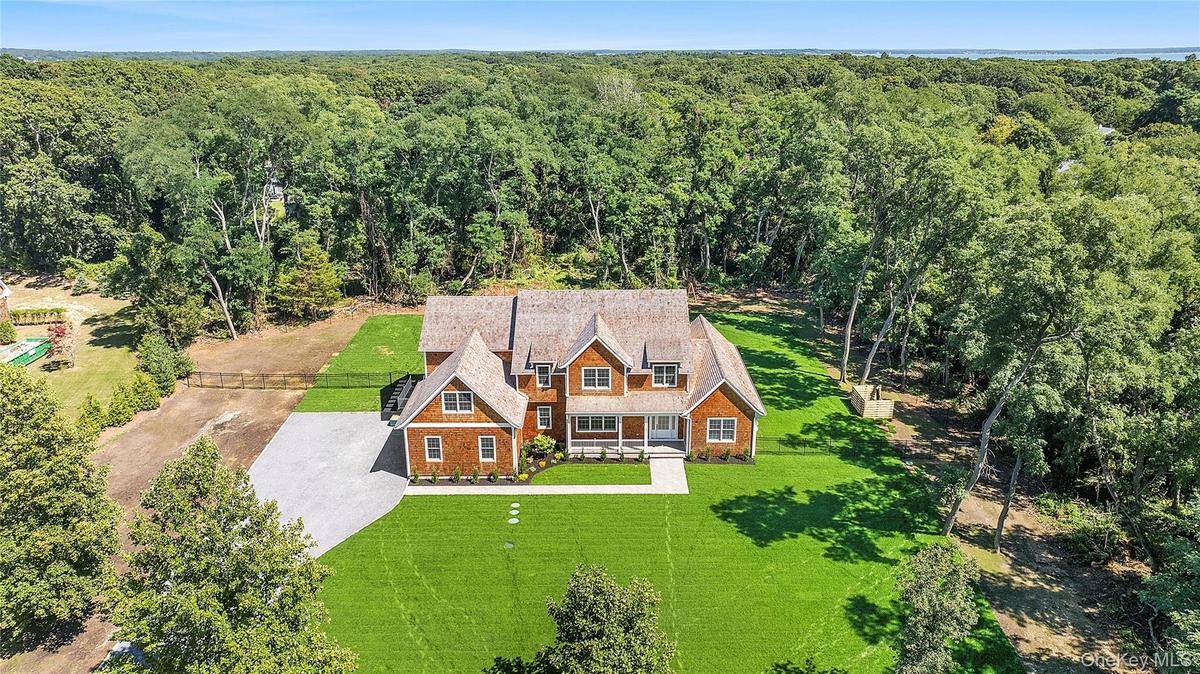
View of subject property with a heavily wooded area
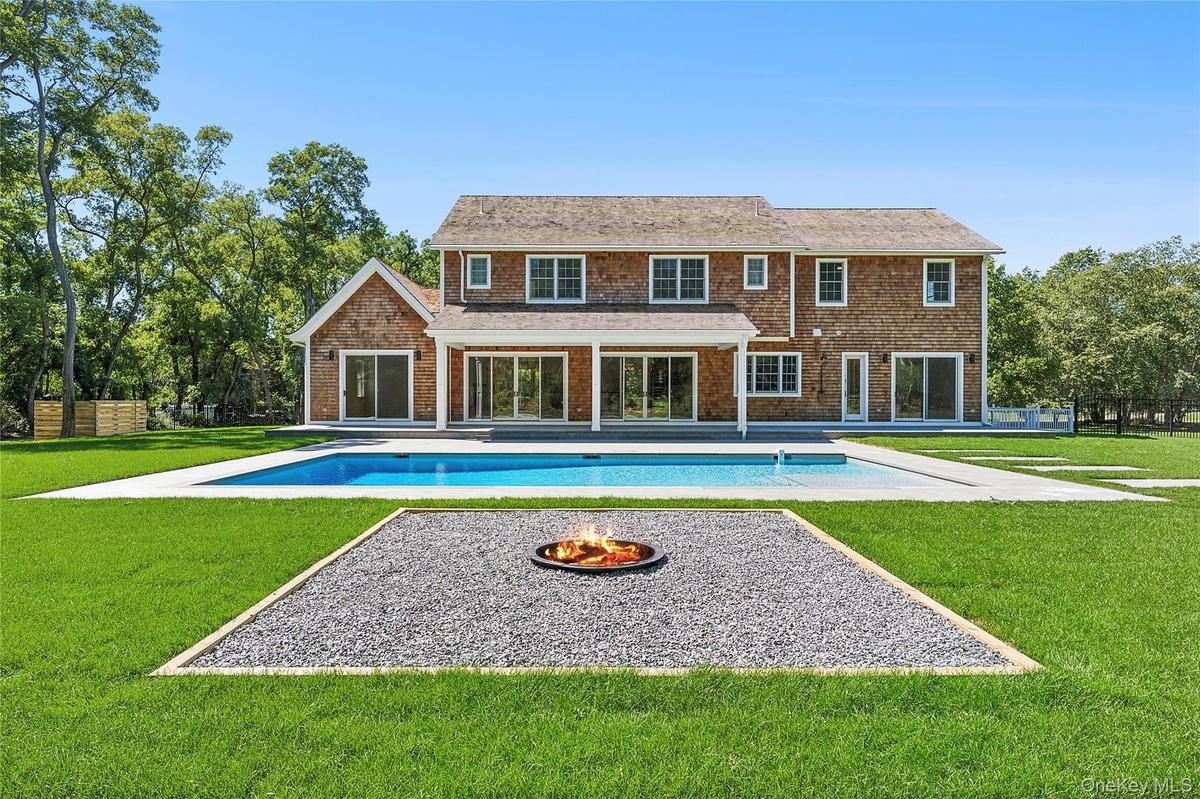
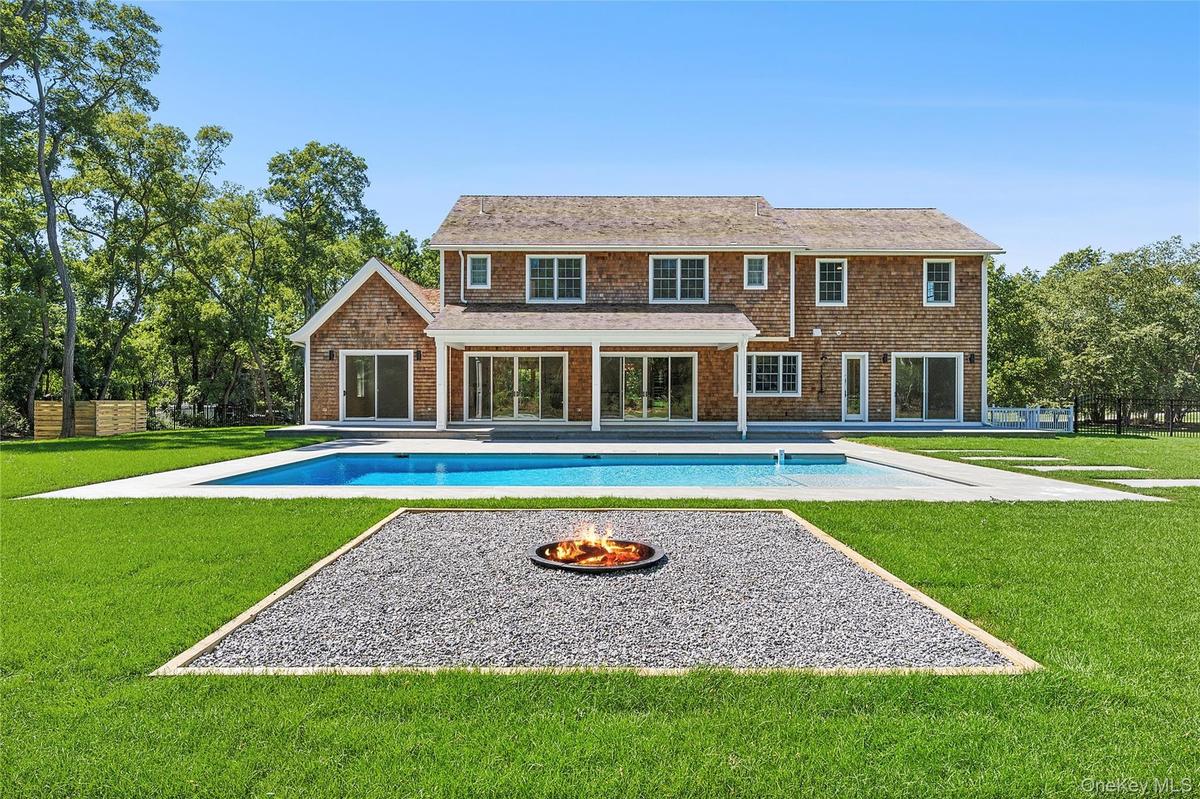
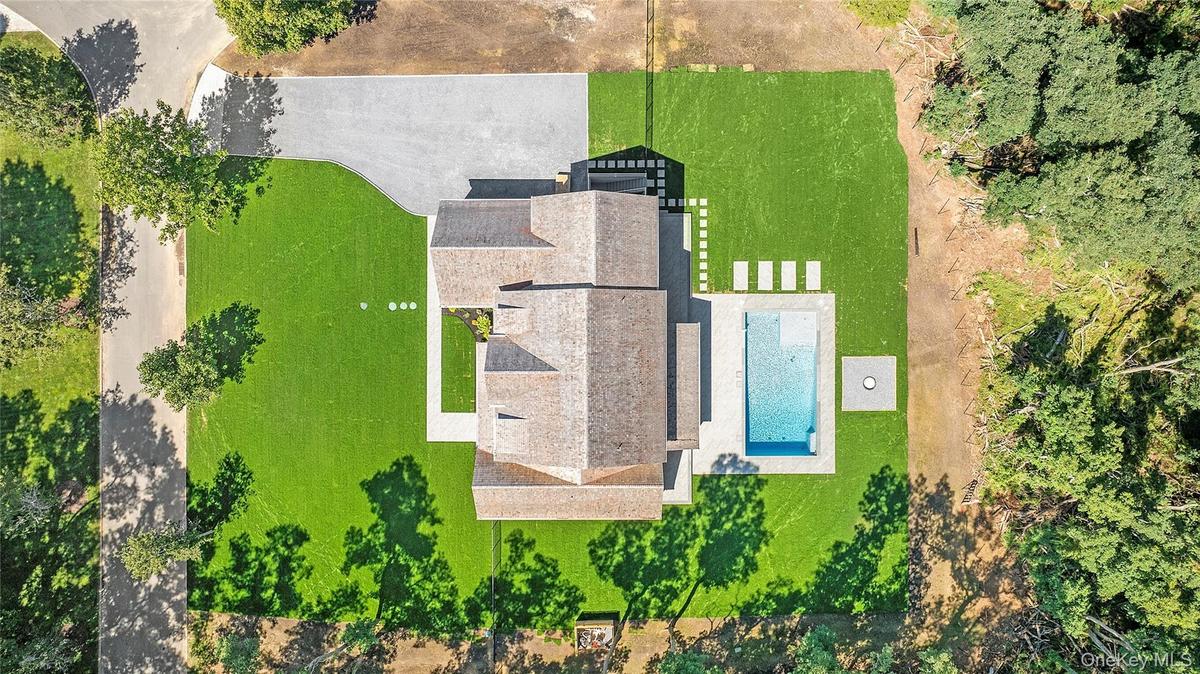
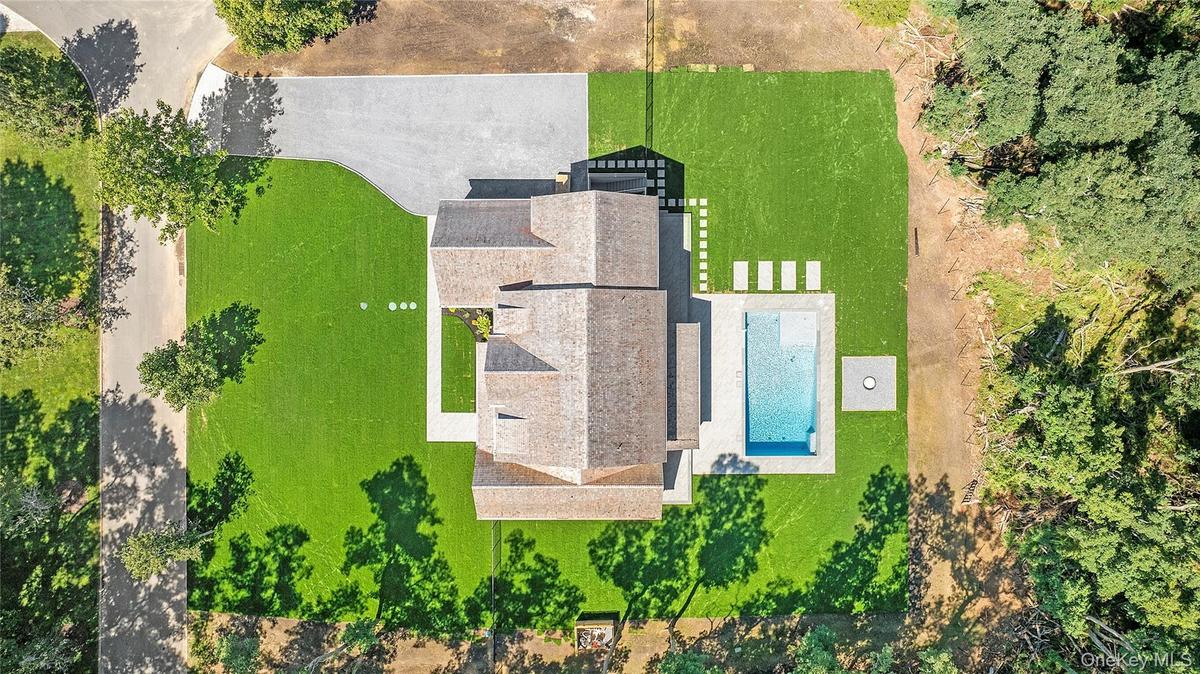
Rear view of property featuring an outdoor pool, a patio, and an outdoor fire pit
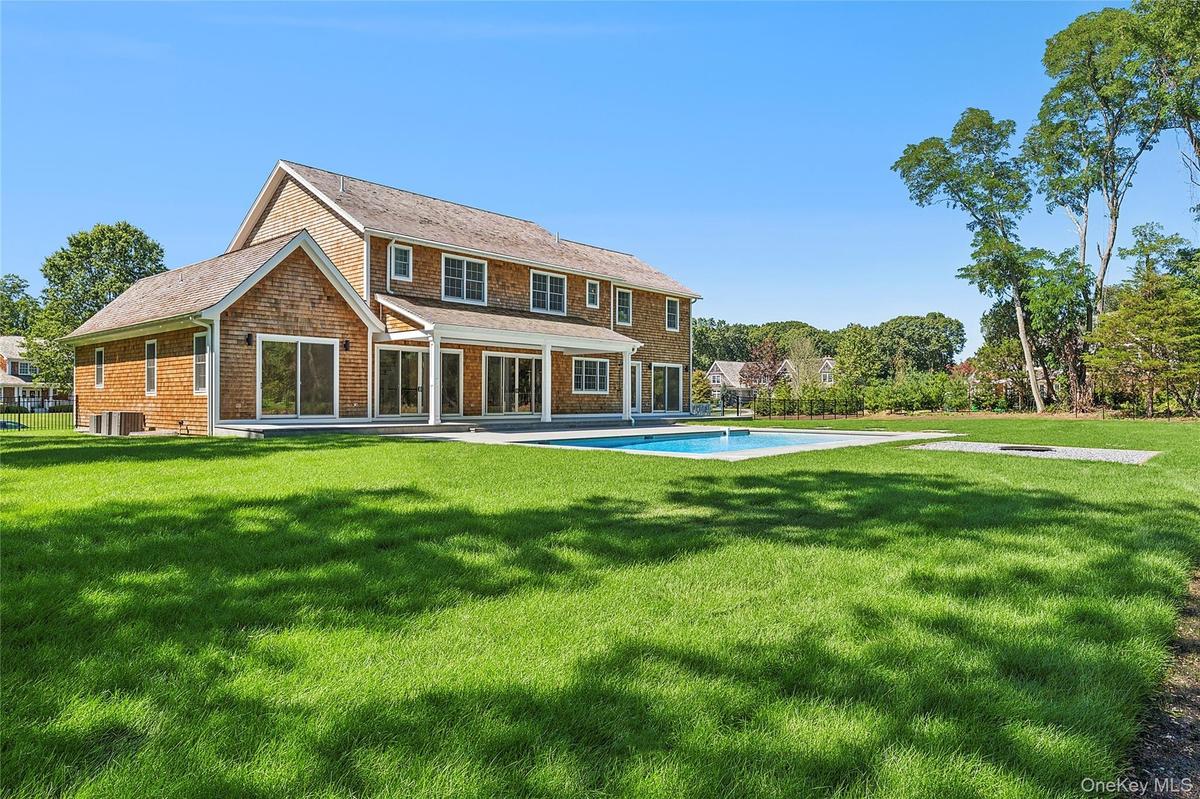
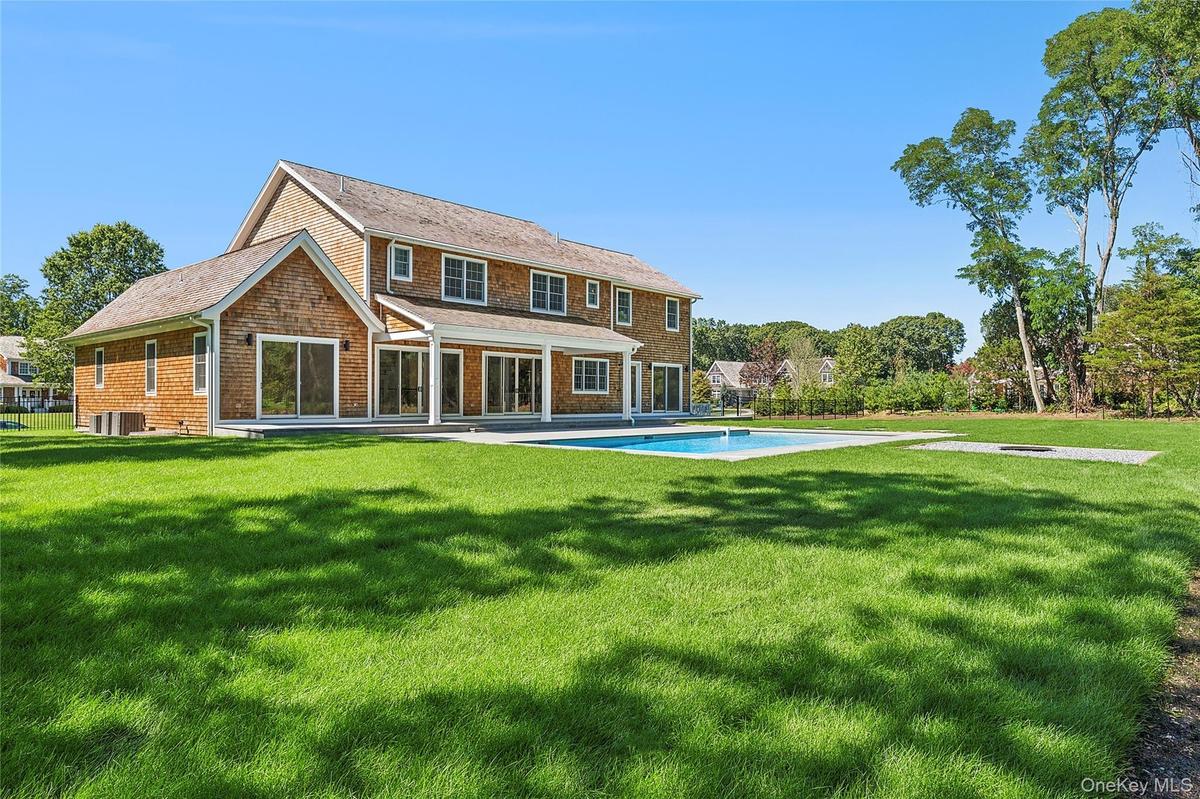
Rear view of house with a patio, an outdoor pool, and a yard
View from above of property with a pool
Stairway with a decorative wall, a chandelier, wainscoting, and wood finished floors
Kitchen featuring light stone counters, hanging light fixtures, modern cabinets, light brown cabinetry, and beamed ceiling
Kitchen with light stone counters, modern cabinets, light wood-style floors, decorative light fixtures, and light brown cabinetry
Kitchen featuring modern cabinets, light stone countertops, light wood-style floors, hanging light fixtures, and beamed ceiling
Kitchen with light stone counters, beam ceiling, modern cabinets, coffered ceiling, and light wood-type flooring
Unfurnished living room with beamed ceiling, coffered ceiling, light wood-style flooring, a fireplace, and a decorative wall
Unfurnished dining area with wood finished floors, coffered ceiling, a wainscoted wall, beam ceiling, and a chandelier
Bathroom with vanity and tile walls
Unfurnished room with ceiling fan, light wood finished floors, a raised ceiling, and recessed lighting
Bathroom with a stall shower, a freestanding tub, lofted ceiling, and tile patterned floors
Full bathroom featuring a stall shower, double vanity, a freestanding bath, lofted ceiling, and light tile patterned flooring
Unfurnished bedroom featuring a walk in closet, light wood finished floors, ceiling fan, recessed lighting, and lofted ceiling
Bathroom featuring a stall shower and double vanity
Unfurnished bedroom with vaulted ceiling, light wood finished floors, a spacious closet, a ceiling fan, and ensuite bathroom
Unfurnished room with light wood finished floors, ceiling fan, and vaulted ceiling
Empty room with light wood-style flooring and recessed lighting
Unfurnished living room featuring recessed lighting, light wood finished floors, beverage cooler, and bar with sink
Spare room featuring recessed lighting and light wood-style flooring
Full bathroom featuring a marble finish shower, vanity, tile walls, and recessed lighting
Full bathroom featuring vanity, a marble finish shower, tile walls, light marble finish flooring, and wainscoting
Bathroom with vanity, a stall shower, and tile walls
Unfurnished living room with vaulted ceiling, plenty of natural light, light wood-type flooring, recessed lighting, and wine cooler
Bonus room with vaulted ceiling, light wood-type flooring, and recessed lighting
Unfurnished room with beamed ceiling, plenty of natural light, light wood-style floors, coffered ceiling, and crown molding
Shingle-style home featuring a porch and roof with shinglesShingle-style home featuring a porch and roof with shinglesView of subject property with a heavily wooded areaView of subject property with a heavily wooded areaRear view of property featuring an outdoor pool, a patio, and an outdoor fire pitRear view of property featuring an outdoor pool, a patio, and an outdoor fire pitRear view of house with a patio, an outdoor pool, and a yardRear view of house with a patio, an outdoor pool, and a yardView from above of property with a poolView from above of property with a pool

Description

Southold Stunner- New Construction This one's a North Fork knockout. Set at the end of a quiet cul de sac on over 2 private acres, minutes from the sand, the house was built to check every box. Inside you're met with all-day sunshine, four legit bedrooms, 4.5 spa-like baths (sanitary system in place for 7 bedrooms), and a true chef's kitchen-with a 48" Sub Zero, Wolf double range + wall oven, Thermador wine fridge, twin Cove dishwashers, plus Scotsman ice maker for those "bring on summer" gatherings. Quartz counters and designer finishes keep it fresh and timeless. Head downstairs: a finished lower level with a private movie theater and plenty of space. Outside, it's pure Zen mode with a 20x40 custom heated saltwater Gunite pool, extended 24x48 porcelain patio for easy entertaining, and a fire pit zone ready for end-of-day stories under the stars. If "flawless, never lived in, fully loaded by the beach" is your thing, this delivers - all the luxury, none of the pretense. Could be you! * Additional Details Include: Laundry room on first floor, additional washer/dryer on second floor, Floors 3 quarter inch Red Oak 7 inch wide hardwood flooring, Custom Wellwood European Style Cabinets, Propane forced air, Red cedar shake 5/8, No HOA, Propane fireplace, 400 Amp Electric Service, Appliances - 48 inch Sub Zero Refrigerator/Freezer, 48 inch Wolf Gas Range, 30 inch Wolf Wall Oven, 30 inch Wolf Microwave Oven, Scottsman Ice Maker, 24 inch Cobe Dishwashers, 24 inch Thermador Built in Wine Fridge, Quartz Countertops, Patio Stone and Size 24 by 48 Porcelain Patio Pavers, Pool Specs - 20 by 40 Custom Gunite Pool, Propane Pool Heater, 3 -Lennox 14 seer systems, Merit series air handlers and condensers, 5 zones total, Aprilaire 2210 merv, 16 media filters, Honeywell T6 WiFi thermostats installed on all zones, Healthy climate ERV installed in attic connected to 2nd floor system for fresh air.

Amenities

  • Chefs Kitchen
  • Dishwasher
  • Dryer
  • Electricity Connected
  • Fire Pit
  • Formal Dining
  • Gas Range
  • Living Room
  • Microwave
  • Oven
  • Propane
  • Quartz/Quartzite Counters
  • Refrigerator
  • Washer
  • Wine Refrigerator

Long Island MLS

All information furnished regarding property for sale, rental or financing is from sources deemed reliable, but no warranty or representation is made as to the accuracy thereof and same is submitted subject to errors, omissions, change of price, rental or other conditions, prior sale, lease or financing or withdrawal without notice. International currency conversions where shown are estimates based on recent exchange rates and are not official asking prices.

All dimensions are approximate. For exact dimensions, you must hire your own architect or engineer.