Property
| Ownership: | For Sale |
|---|---|
| Type: | Single Family |
| Rooms: | 12 |
| Bedrooms: | 6 BR |
| Bathrooms: | 6 |
| Lot Size: | 0.3 Acres |
Financials
Listing Courtesy of Property Professionals Realty
Welcome to your dream home in the heart of Hicksville !
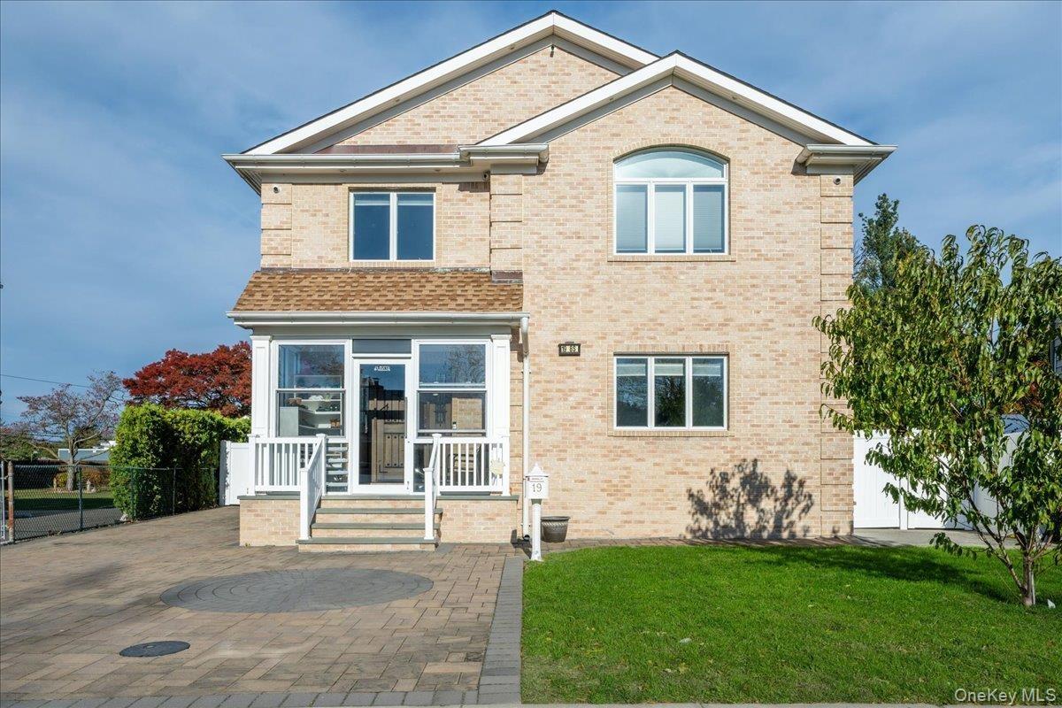
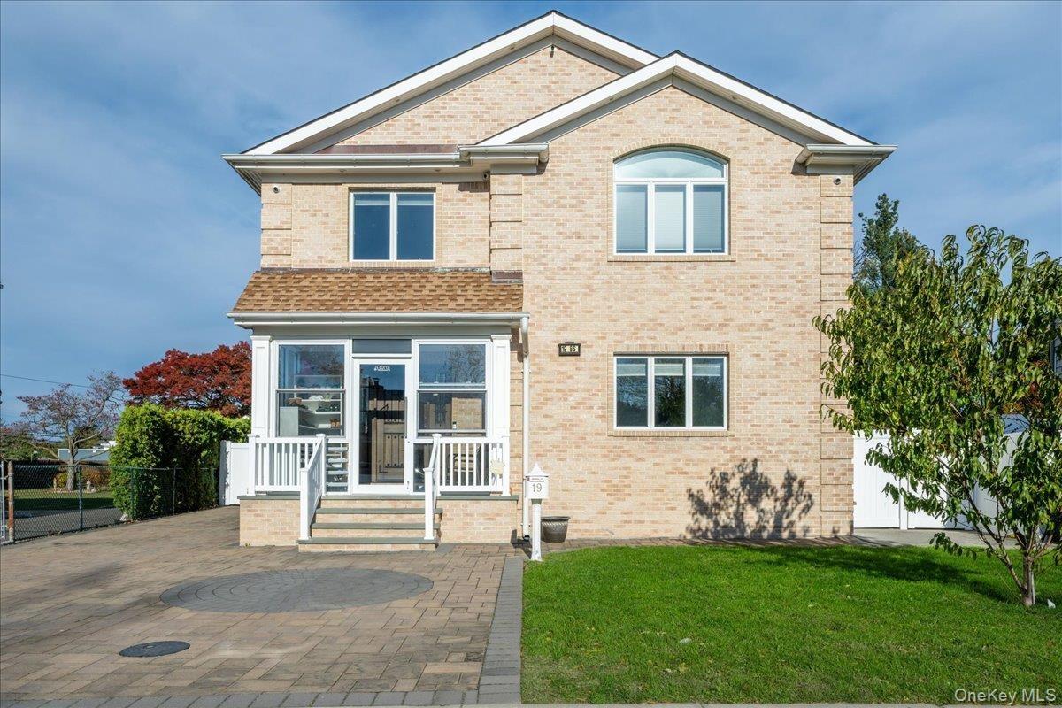
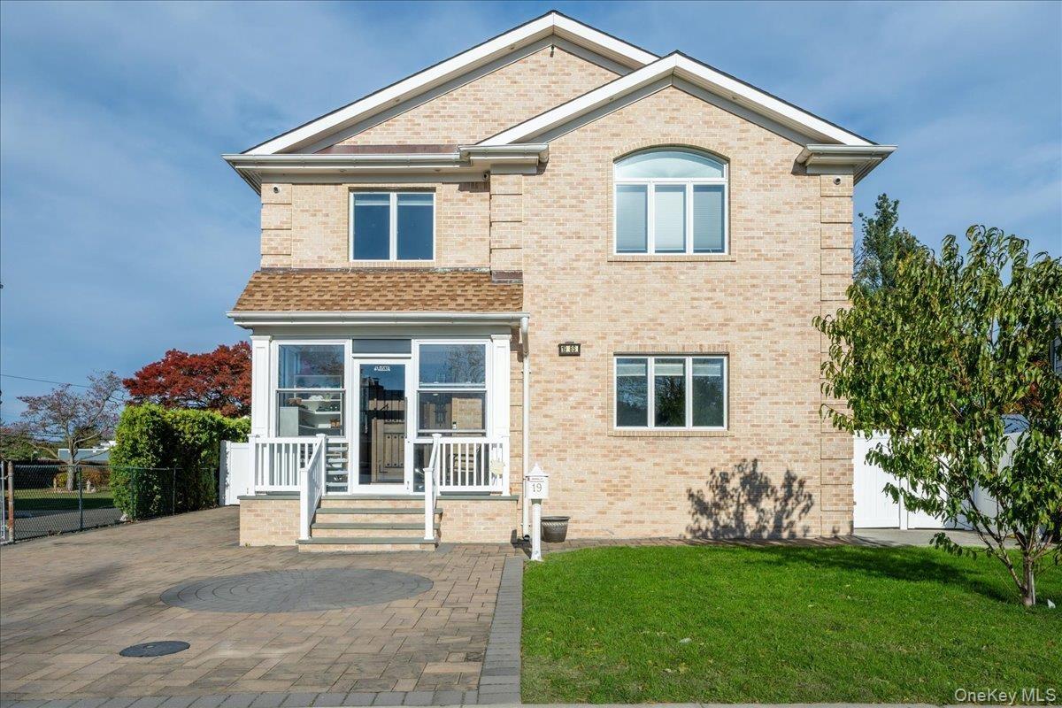
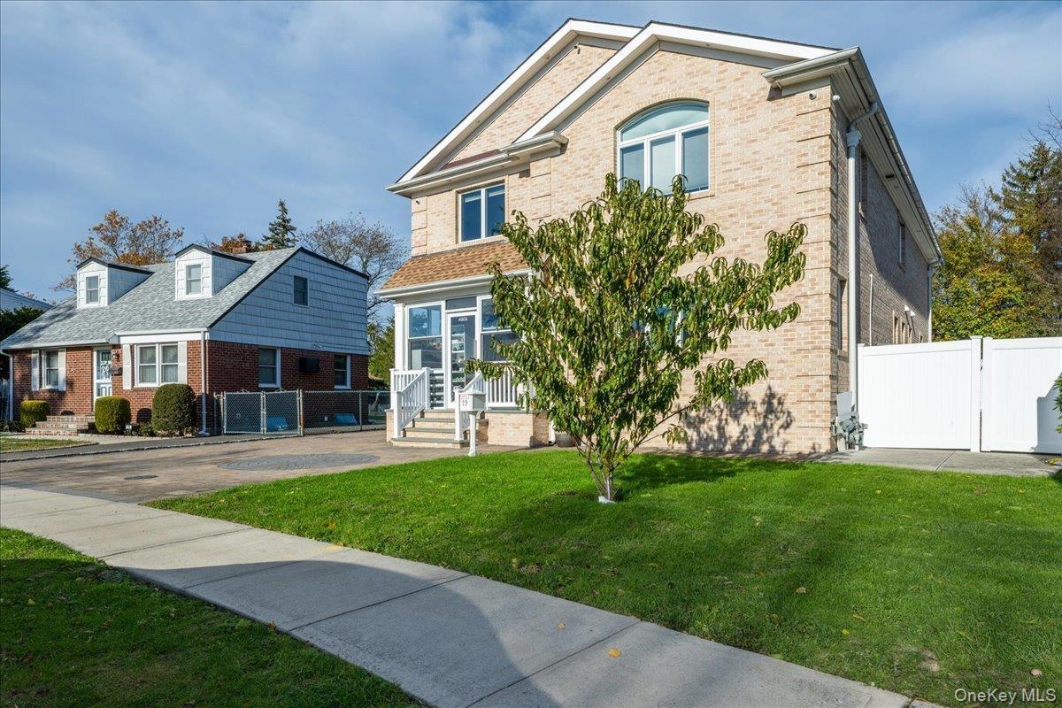
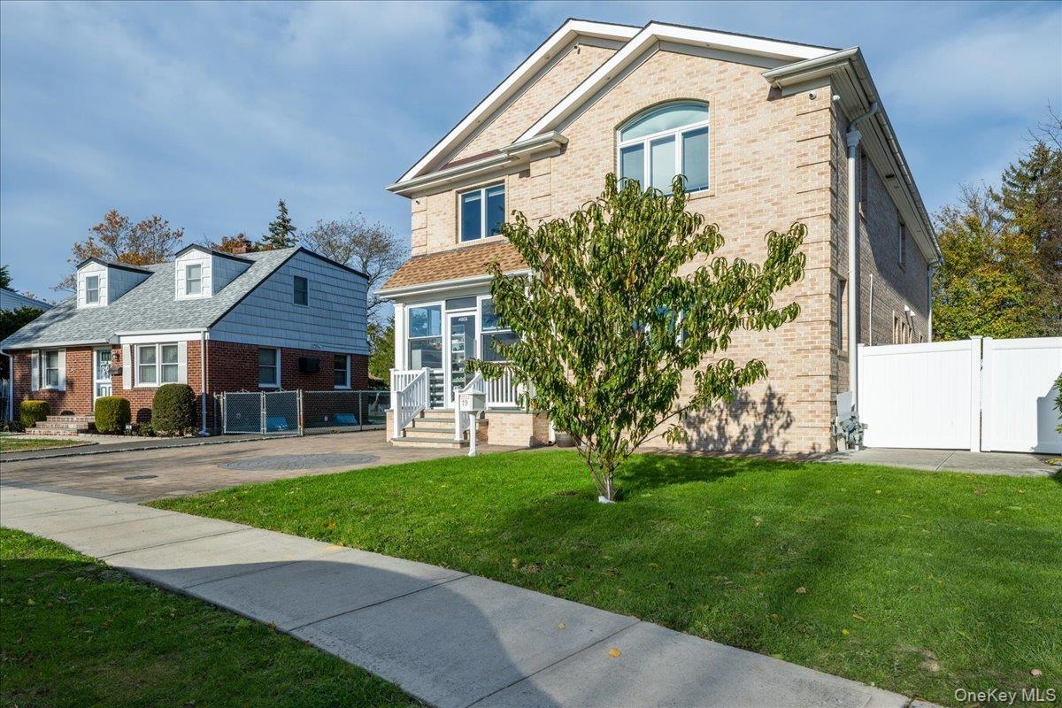
- View of front of property featuring brick siding, a front yard, and a patio area
- Back of house featuring brick siding, a gate, and a garage
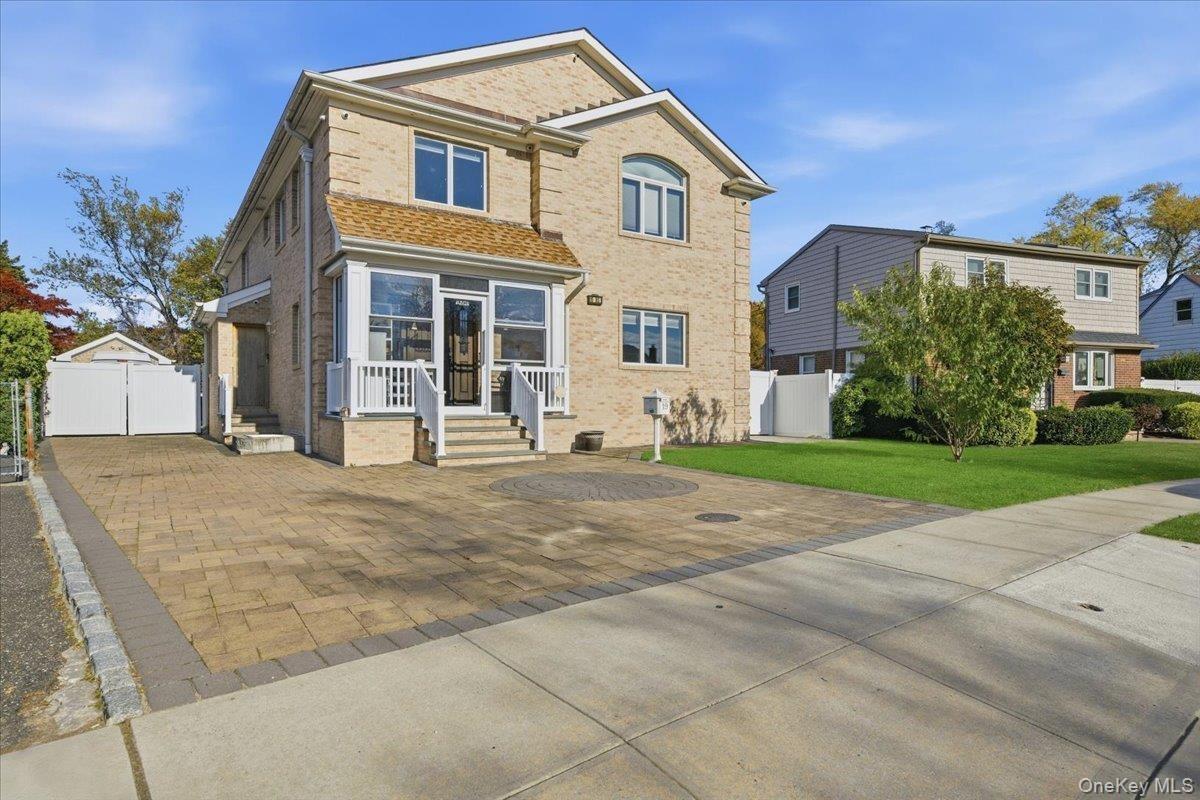
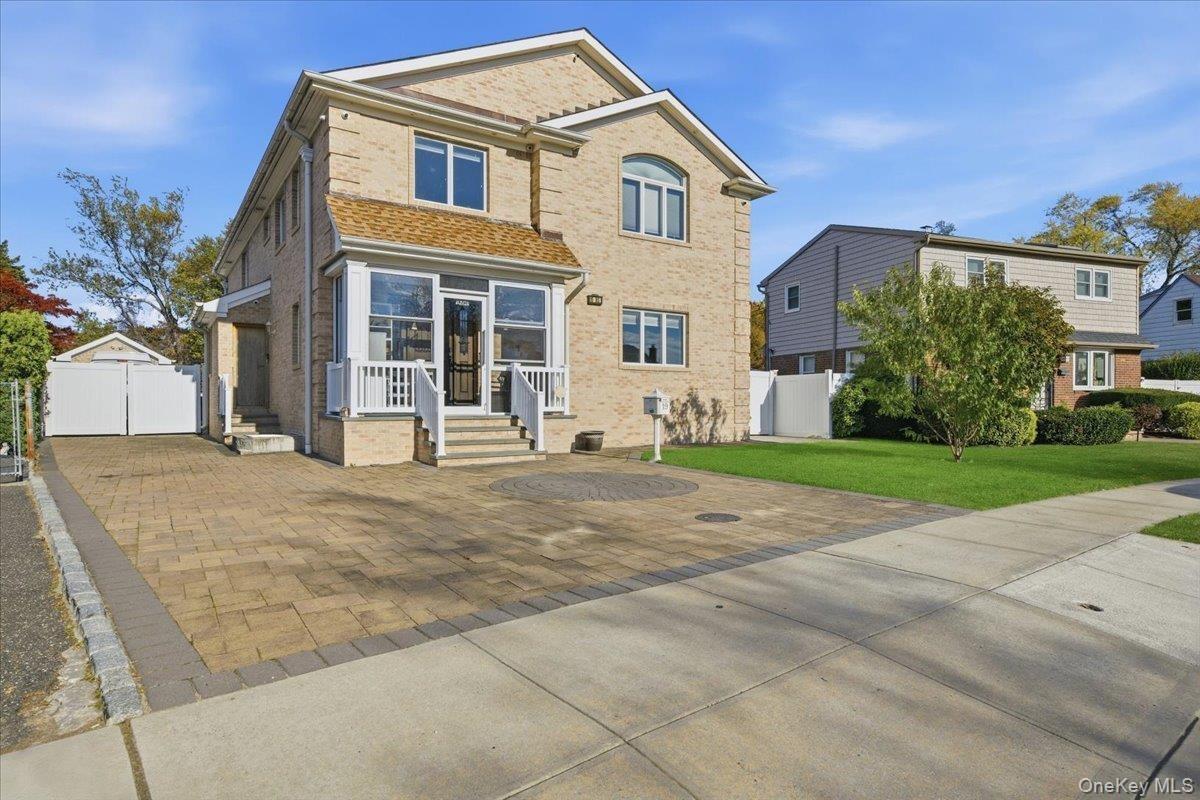
- View of front of property with a gate and brick siding
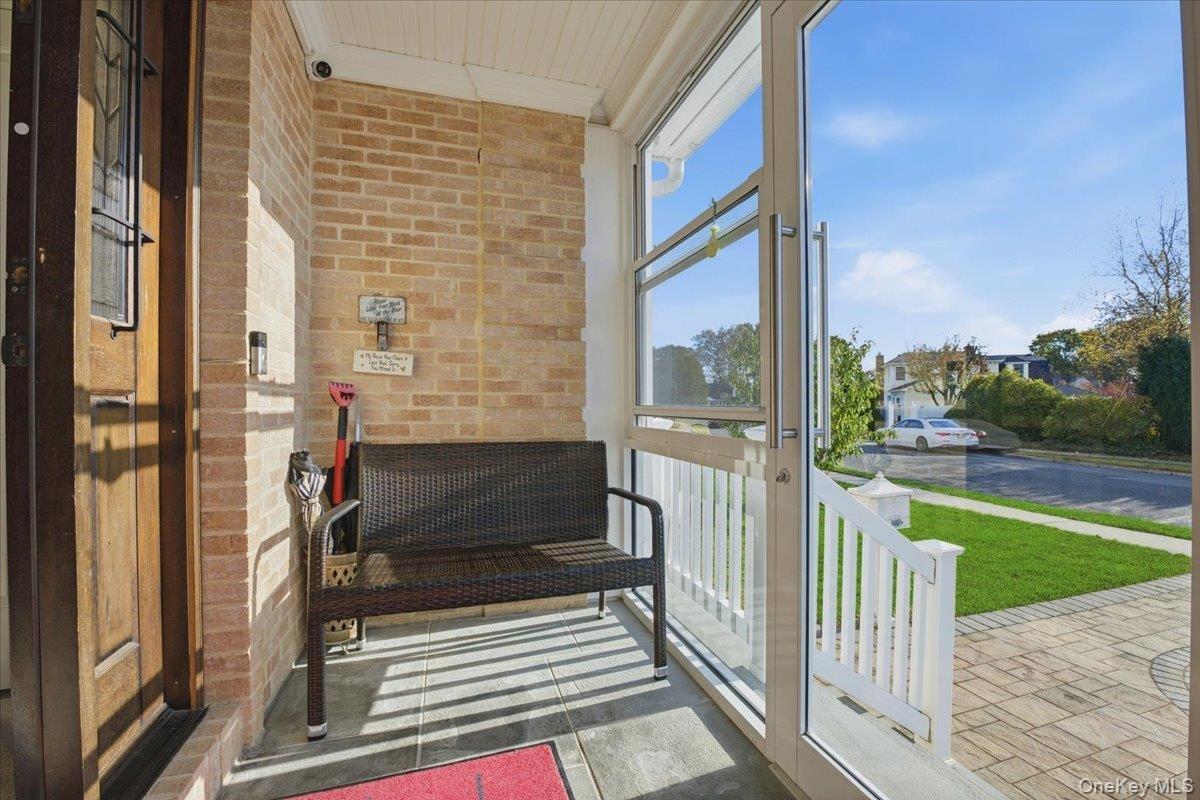
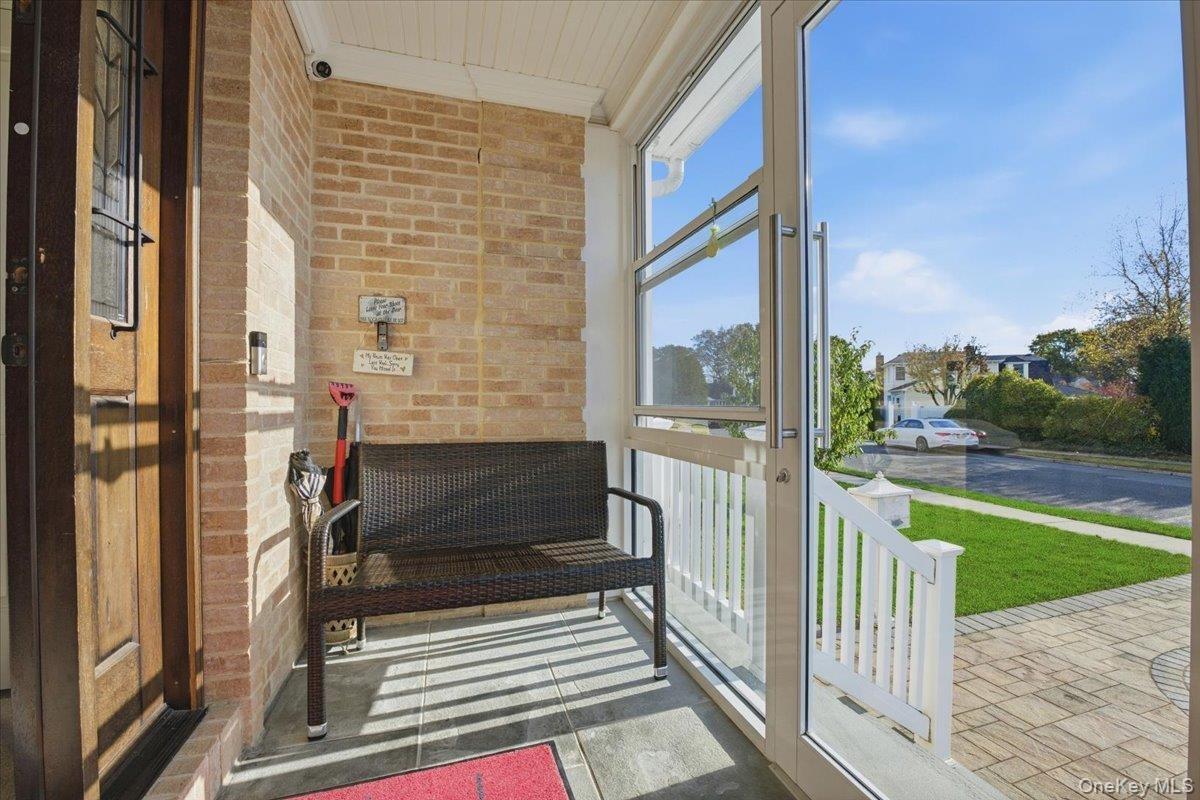
- View of sunroom / solarium
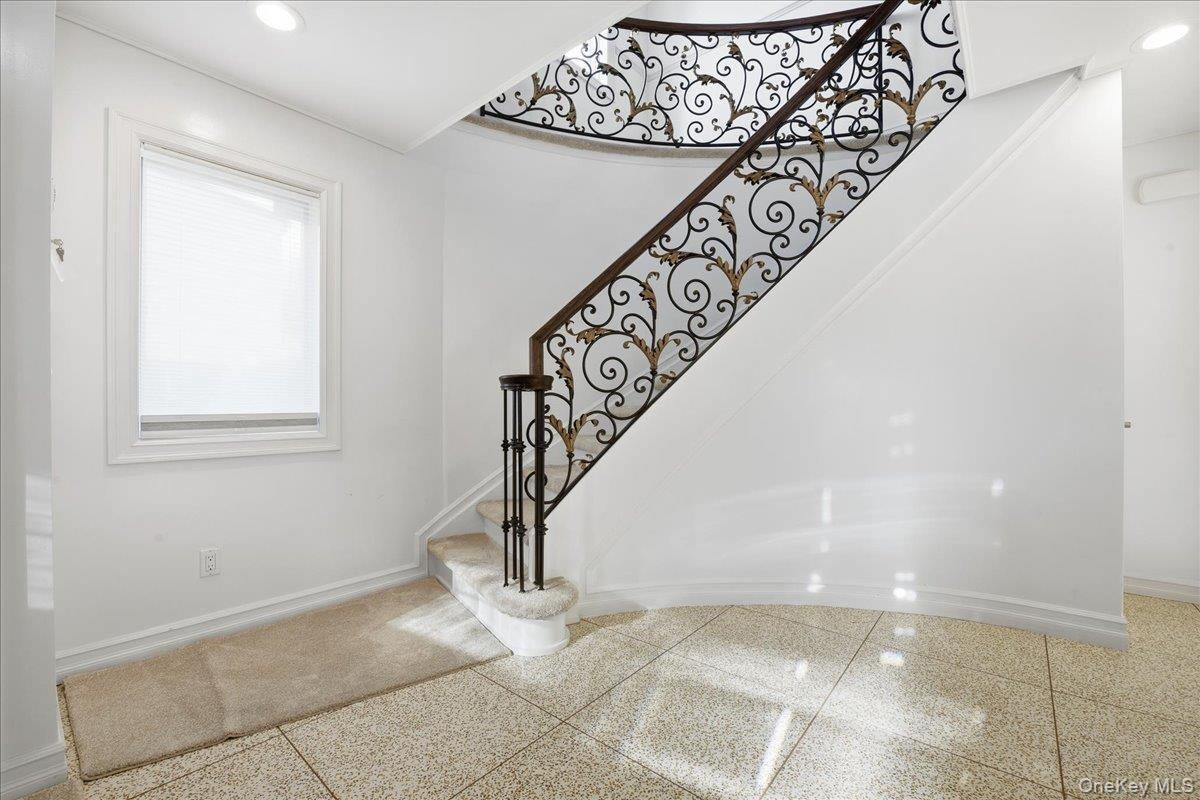
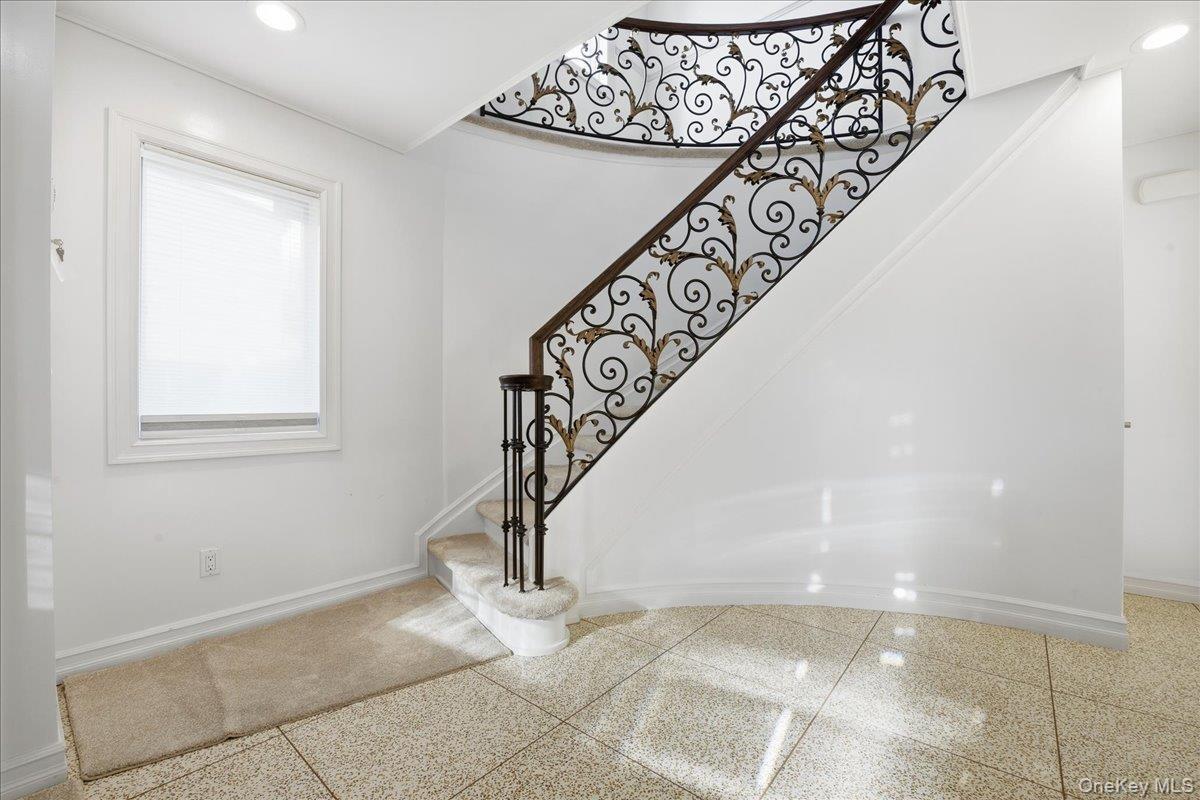
- Stairway featuring recessed lighting
- Entrance foyer featuring stairs and recessed lighting
- Carpeted living room with a raised ceiling, recessed lighting, arched walkways, ornamental molding, and a chandelier
- Living area with a tray ceiling, recessed lighting, carpet, stairway, and a chandelier
- Dining space with recessed lighting, a chandelier, and dark aggregate flooring
- Kitchen with cream cabinetry, decorative backsplash, dark stone counters, a center island with sink, and recessed lighting
- Kitchen with dark stone countertops, premium appliances, hanging light fixtures, range hood, and recessed lighting
- Kitchen featuring a peninsula, dark stone countertops, pendant lighting, wall chimney exhaust hood, and cream cabinets
- Bathroom with vanity, a shower stall, light marble finish floors, tile walls, and a bidet
- Carpeted bedroom with ornamental molding, a ceiling fan, recessed lighting, and a wall mounted air conditioner
- Half bath with tile walls, vanity, a bidet, recessed lighting, and light marble finish flooring
- Bedroom featuring radiator heating unit, light carpet, multiple windows, and a wall mounted AC
- Living area featuring a chandelier, ornamental molding, a decorative wall, wainscoting, and light colored carpet
- Full bathroom featuring tile walls, vanity, a bidet, a shower stall, and dark wood-type flooring
- Carpeted bedroom featuring a wall unit AC, radiator heating unit, and a chandelier
- Sunroom / solarium featuring beam ceiling
- Sunroom / solarium featuring a ceiling fan and a patio
- 43
- 44
- Bathroom featuring tile walls, walk in shower, a bidet, tile patterned floors, and ornamental molding
- Corridor with light colored carpet, a chandelier, and attic access
- Bedroom with vaulted ceiling, carpet flooring, access to outside, recessed lighting, and wallpapered walls
- Full bathroom featuring light tile patterned floors, vanity, a bath, tile walls, and a stall shower
- Full bath featuring tile walls, a bath, light tile patterned floors, a stall shower, and vanity
- Bedroom with radiator, light carpet, and a chandelier
- Carpeted bedroom featuring radiator heating unit, an AC wall unit, and a chandelier
- Bathroom with shower / bath combination with glass door, vanity, tile walls, and recessed lighting
- Laundry area with independent washer and dryer and cabinet space
- Rec room featuring recessed lighting and a wall unit AC
- Playroom featuring carpet floors and recessed lighting
- View of wooden deck
- Home theater with crown molding and a wall unit AC
- View of pool featuring a fenced backyard and a patio
- Fenced backyard with an outdoor fire pit and a patio area
- Aerial view of property's location with nearby suburban area
- Drone / aerial view of a pool area
- Back of property featuring brick siding, a yard, a balcony, and a patio
- Aerial view of property's location with nearby suburban area
- View of property floor plan
Description
Welcome to your dream home in the heart of Hicksville!
This stunning property sits on a spacious 10,800 sq. ft. lot and was built in 2015 with top-of-the-line craftsmanship and premium materials throughout. The home features 6 bedrooms and 6 full bathrooms all with bidets, offering plenty of room for a large family and guests.
Step inside to find luxury finishes and high-end appliances, including a Sub-Zero refrigerator and Monogram kitchen suite. The entire home is foam-insulated and equipped with radiant heat for year-round comfort. Enjoy the convenience of a central vacuum system and second-floor laundry.
The layout includes a first-floor primary ensuite and a second primary suite upstairs, perfect for multi-generational living. The fully finished basement features impressive 9.5-foot ceilings, a movie theater, and a private gym, all rooms have egress windows—ideal for entertainment and relaxation.
The sun-filled family room and sunroom provide wonderful spaces for kids and family activities. Step outside to your private backyard oasis, complete with a large in-ground pool, outdoor BBQ area, bathroom, and shower, plus a detached garage.
This home was designed for families who love to entertain and enjoy the best of luxury living. A must-see in person—don’t miss this incredible opportunity!
Amenities
- beamed ceilings
- Bidet
- Chandelier
- Crown Molding
- Dishwasher
- Electricity Connected
- Entrance Foyer
- First Floor Bedroom
- First Floor Full Bath
- Formal Dining
- Gas Cooktop
- Granite Counters
- In-Law Floorplan
- Master Downstairs
- Pantry
- Refrigerator
- Sewer Connected
- Stainless Steel Appliance(s)
- Walk-In Closet(s)

All information furnished regarding property for sale, rental or financing is from sources deemed reliable, but no warranty or representation is made as to the accuracy thereof and same is submitted subject to errors, omissions, change of price, rental or other conditions, prior sale, lease or financing or withdrawal without notice. International currency conversions where shown are estimates based on recent exchange rates and are not official asking prices.
All dimensions are approximate. For exact dimensions, you must hire your own architect or engineer.