New York, NY 11360

Property

Ownership: For Sale
Type: Single Family
Rooms: 9
Bedrooms: 4 BR
Bathrooms:
Lot Size: 0.2 Acres

Financials

Price:$2,738,888
Annual Taxes:$17,990
47-44 Vernon Blvd, Long Island City, NY 11101
Listing Courtesy of Prospes Real Estate Corp

Experience coastal luxury at its finest in this 2025 newly renovated modern masterpiece, where panoramic ocean views meet exquisite craftsmanship.
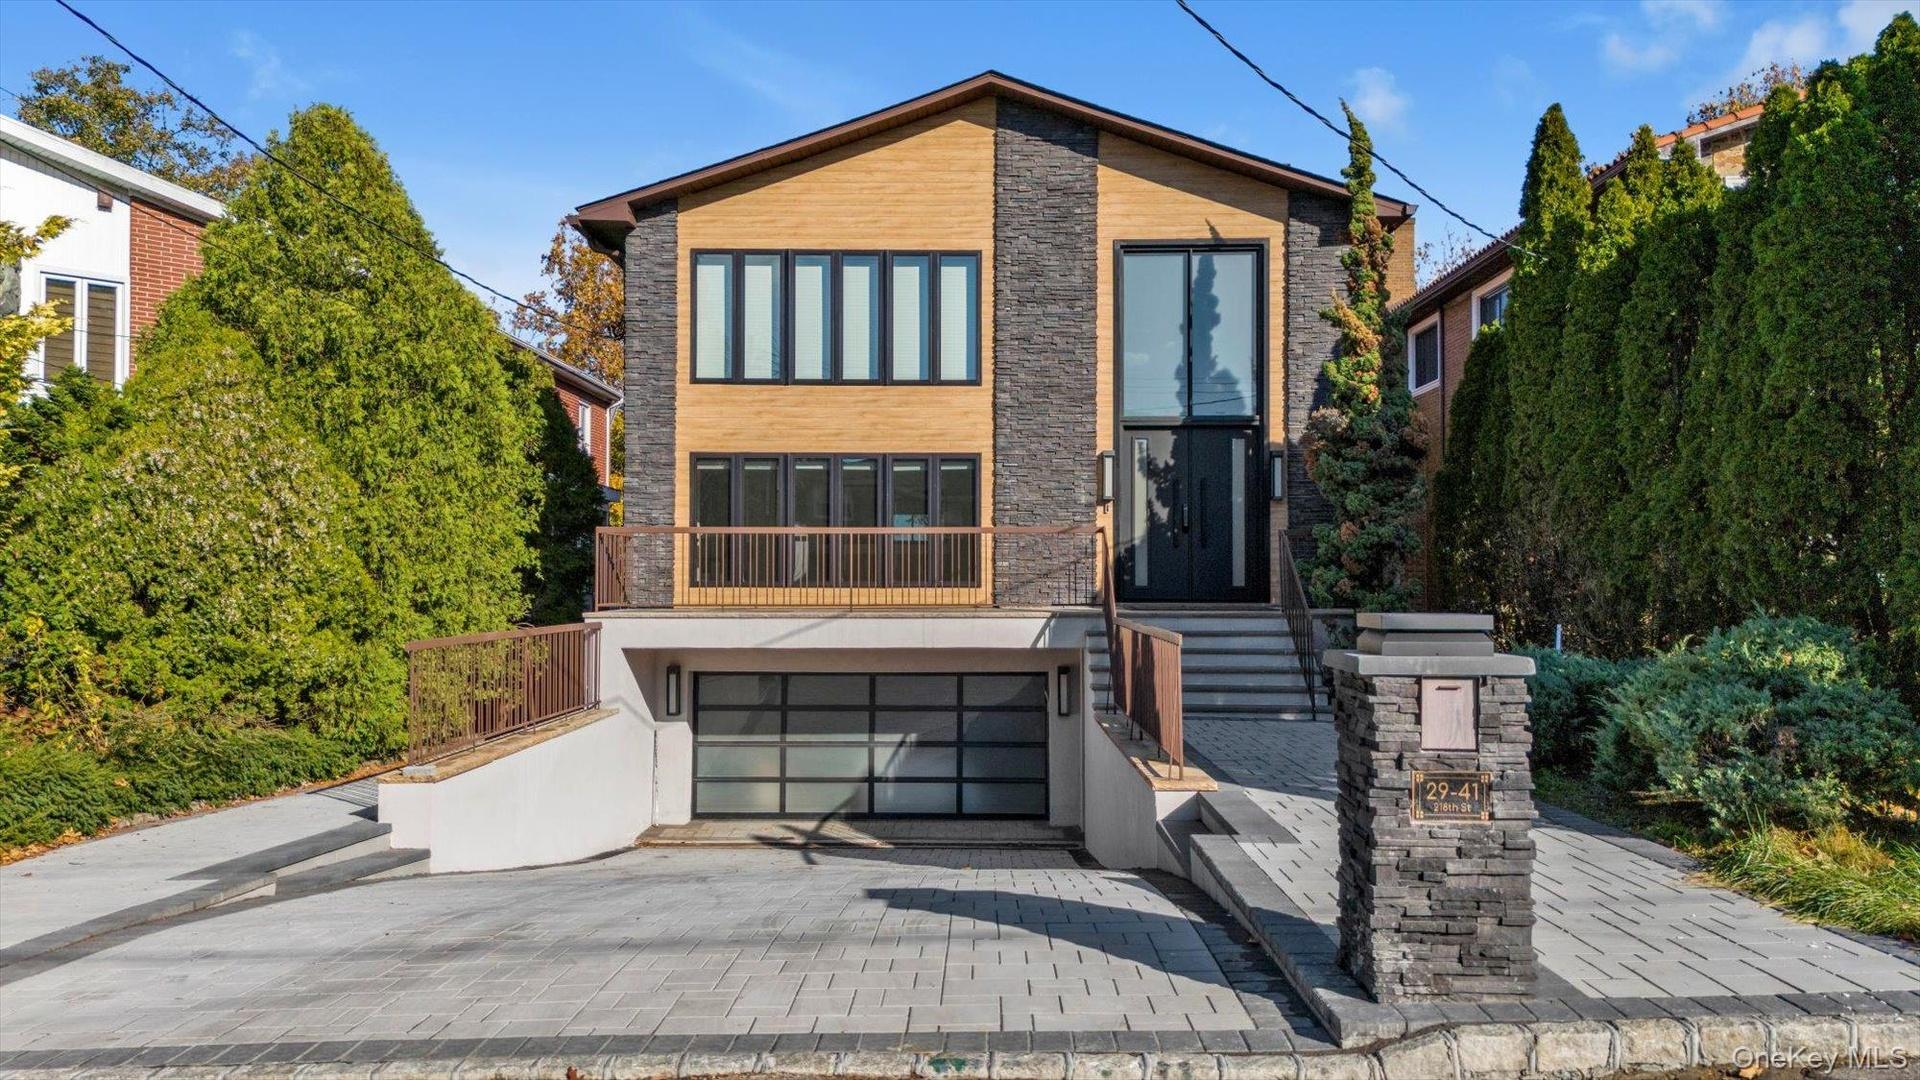
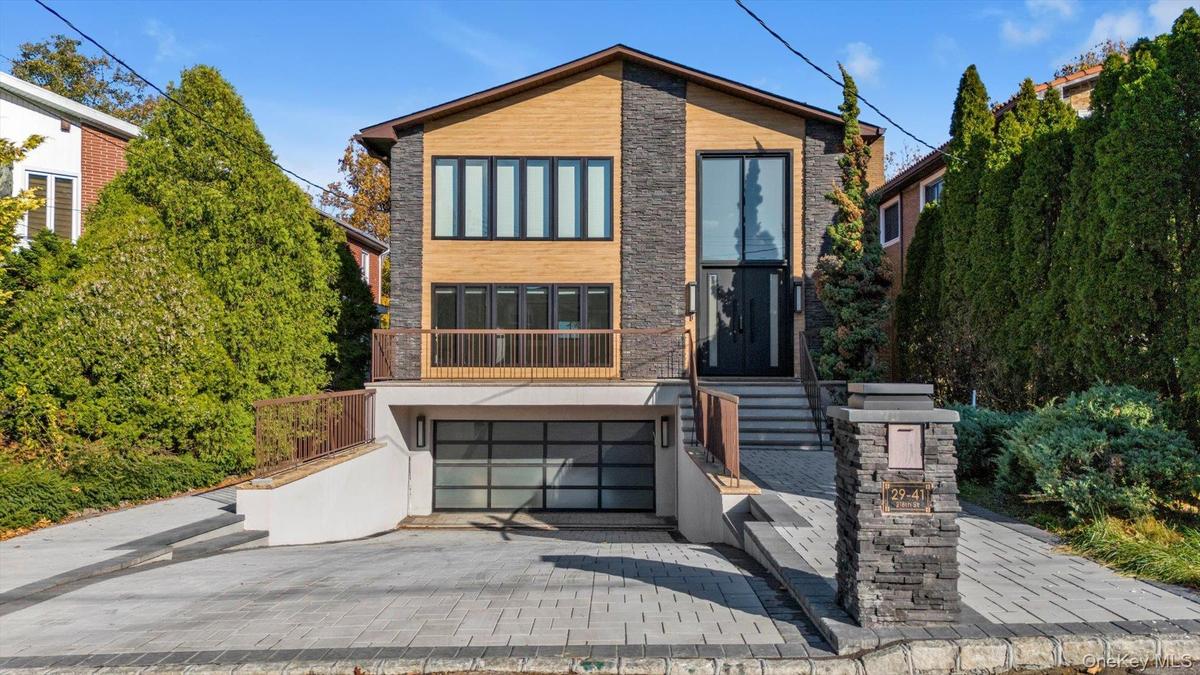
Modern home with decorative driveway, an attached garage, and stone siding

Modern home with decorative driveway, an attached garage, and stone siding
Modern home with decorative driveway, an attached garage, and stone siding
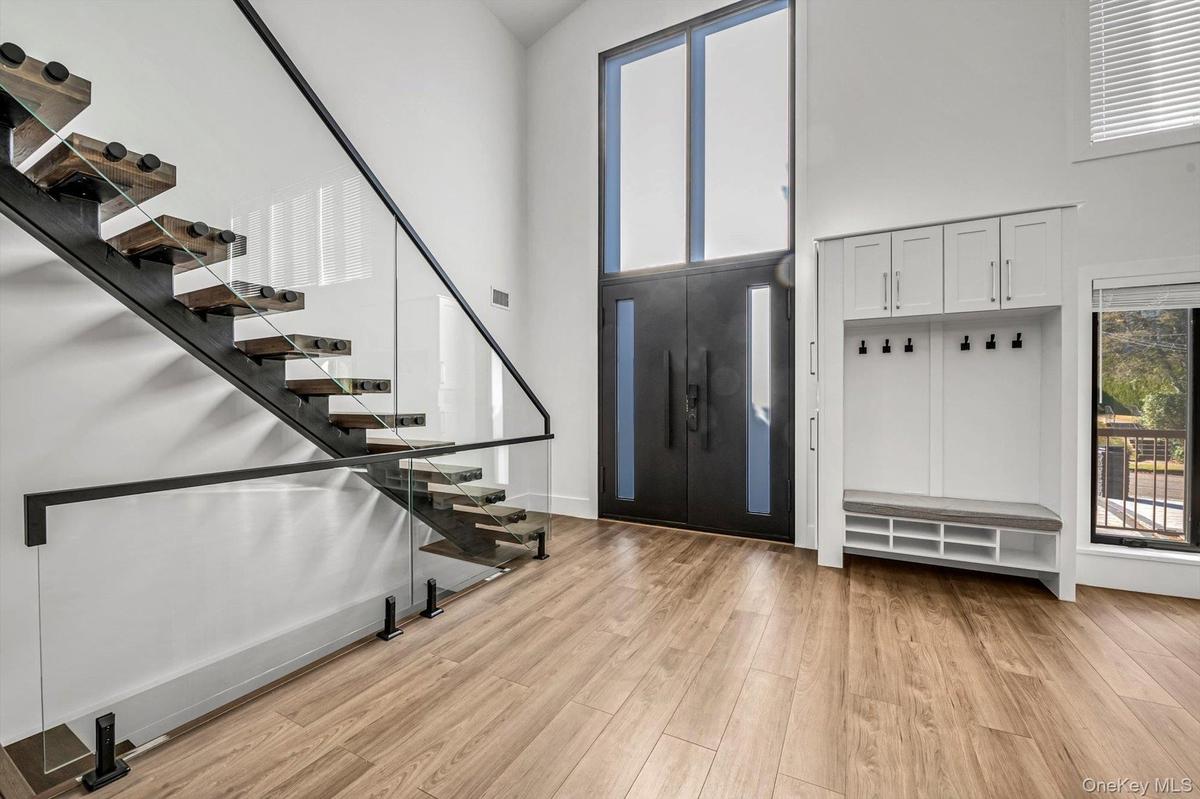
Foyer with stairs, a towering ceiling, and light wood-type flooring
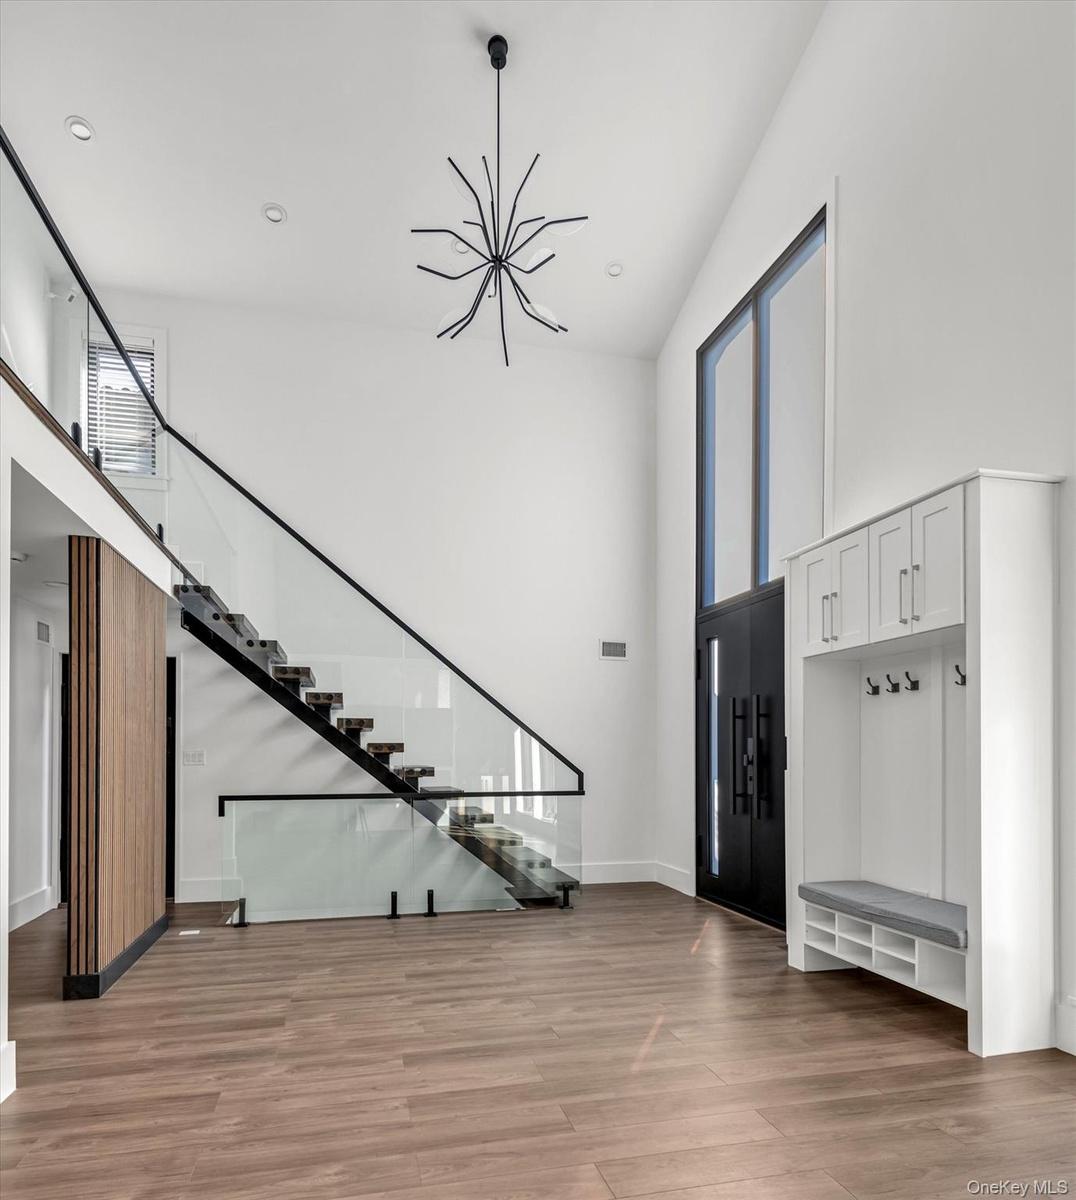
Entryway with plenty of natural light, a towering ceiling, a chandelier, light wood finished floors, and stairs
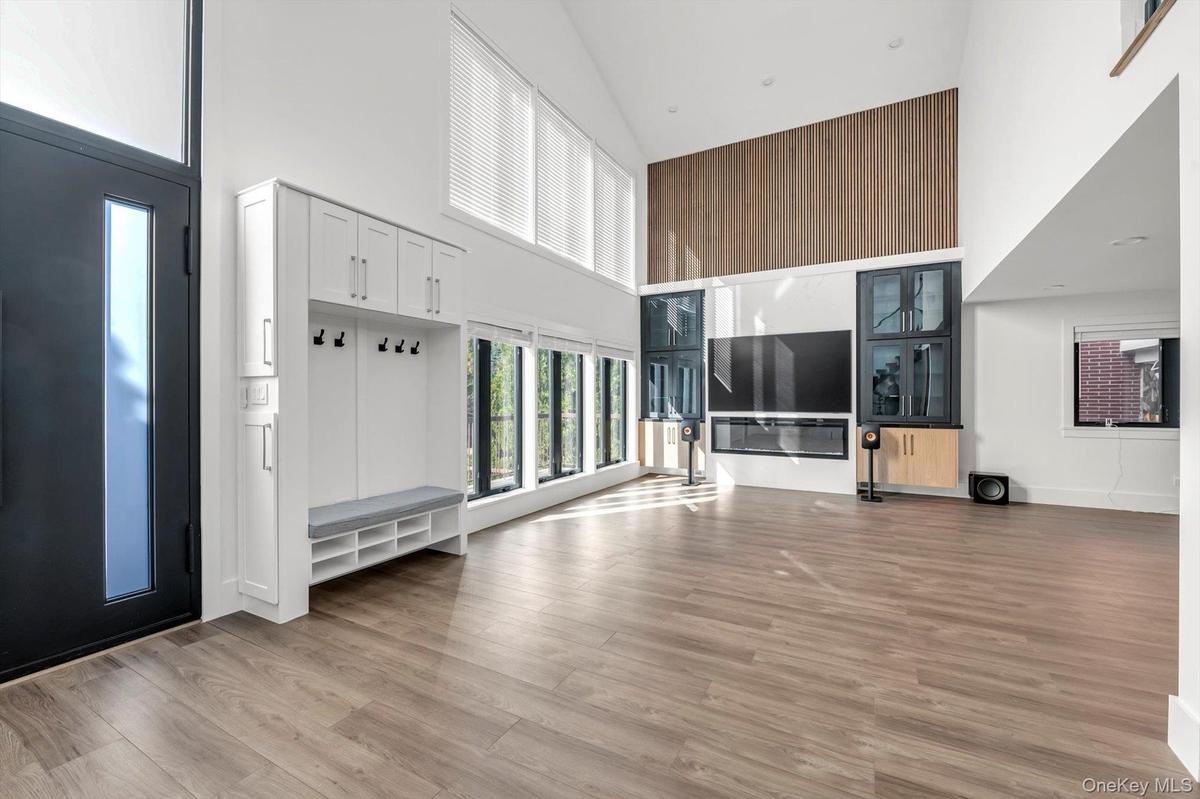
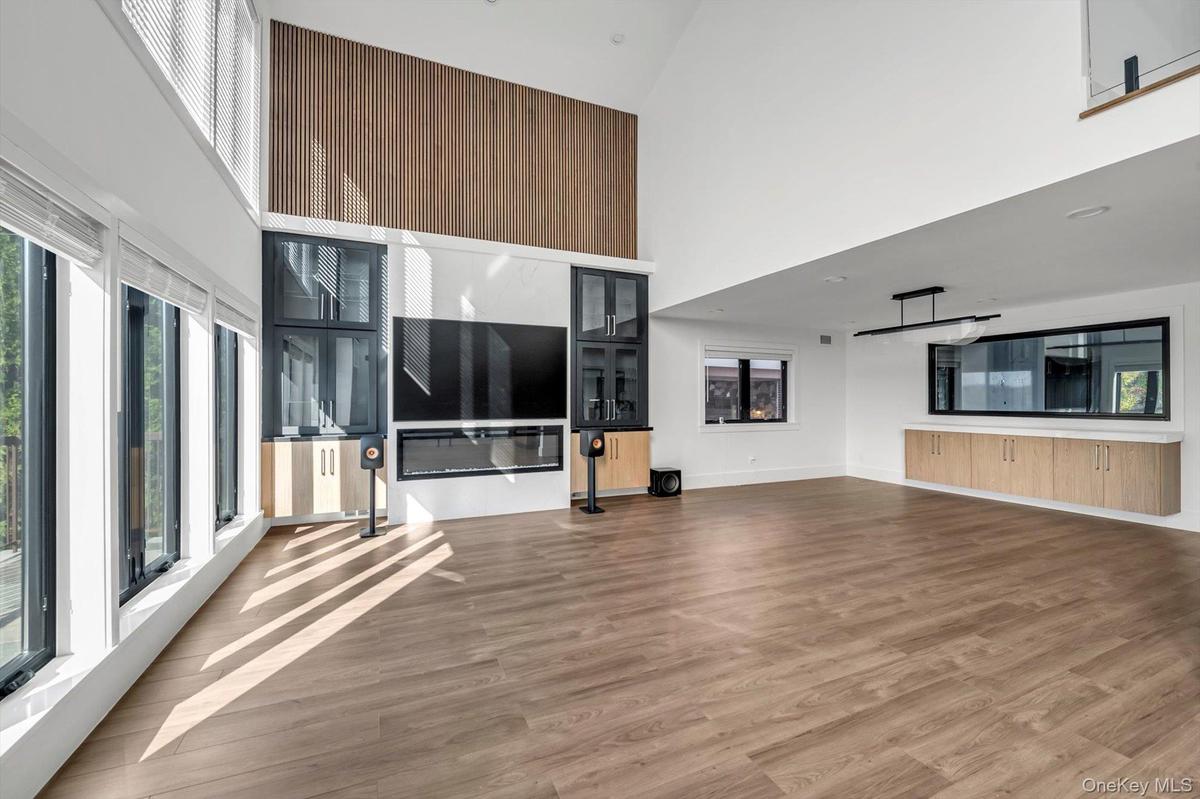
Unfurnished living room featuring a high ceiling and light wood-style floors
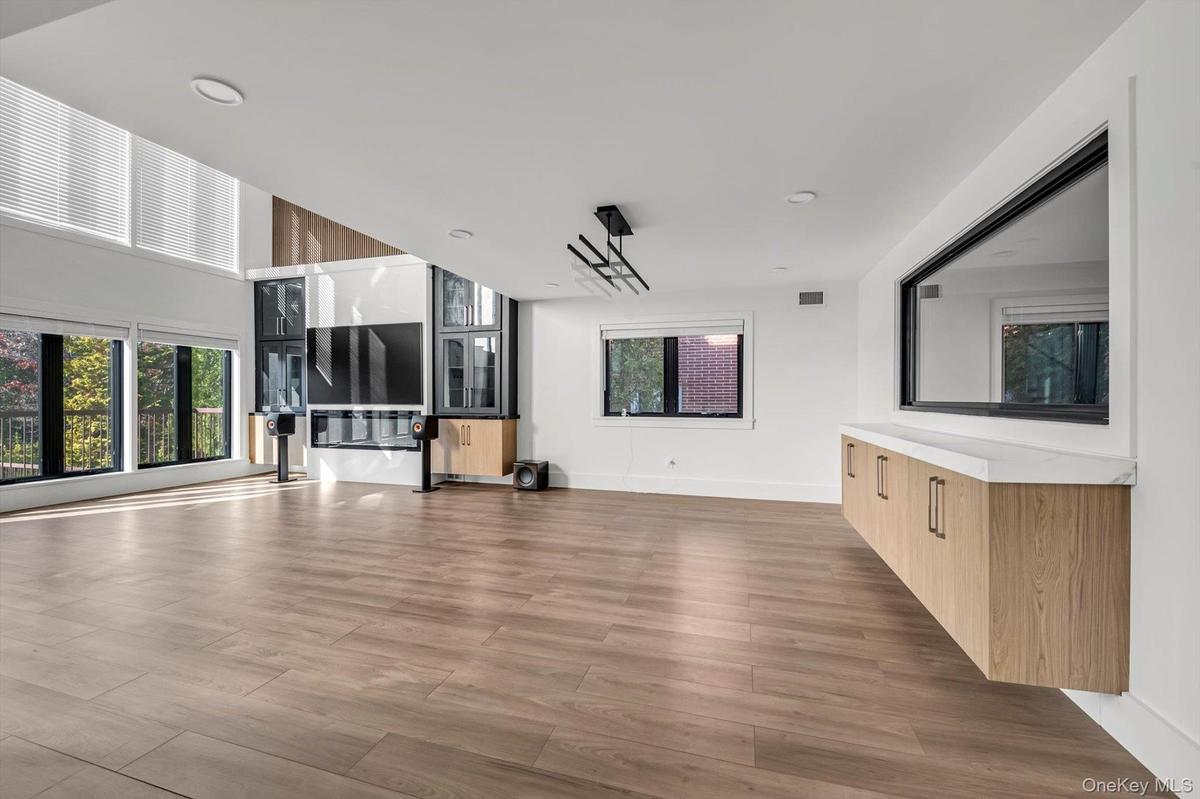
Unfurnished living room with a towering ceiling and light wood-type flooring
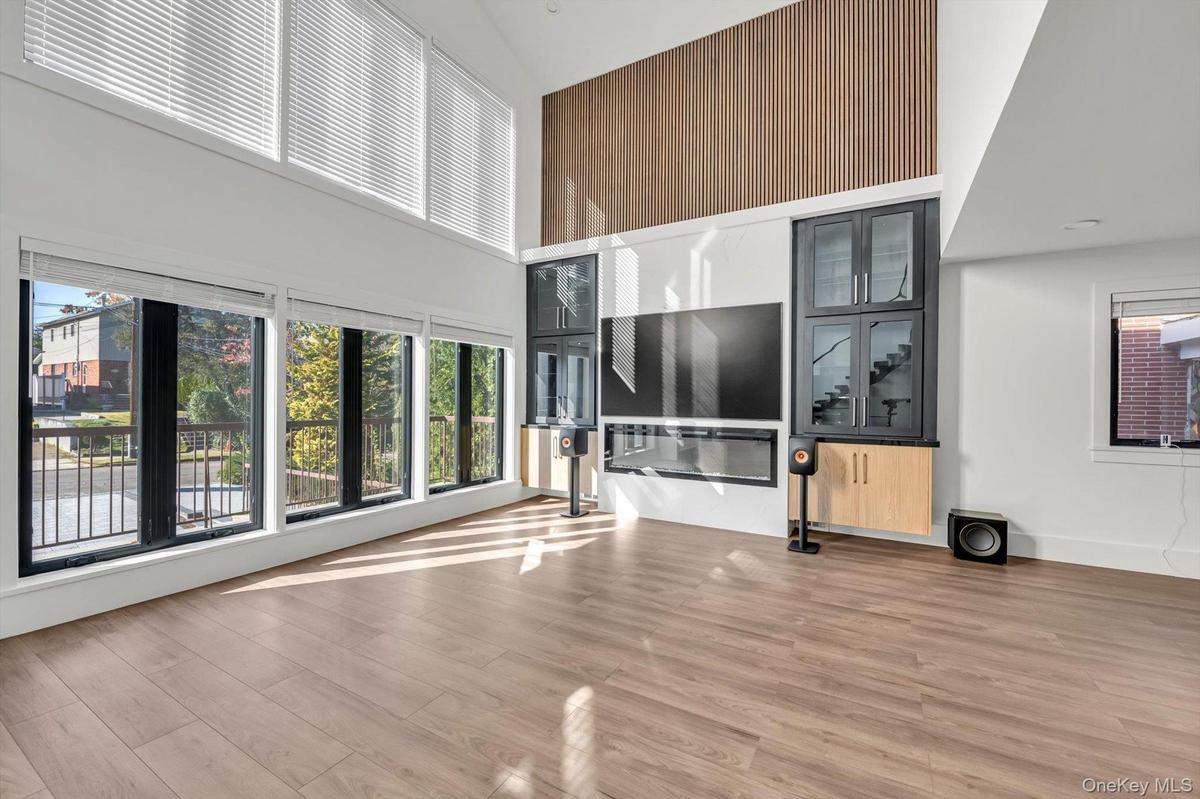
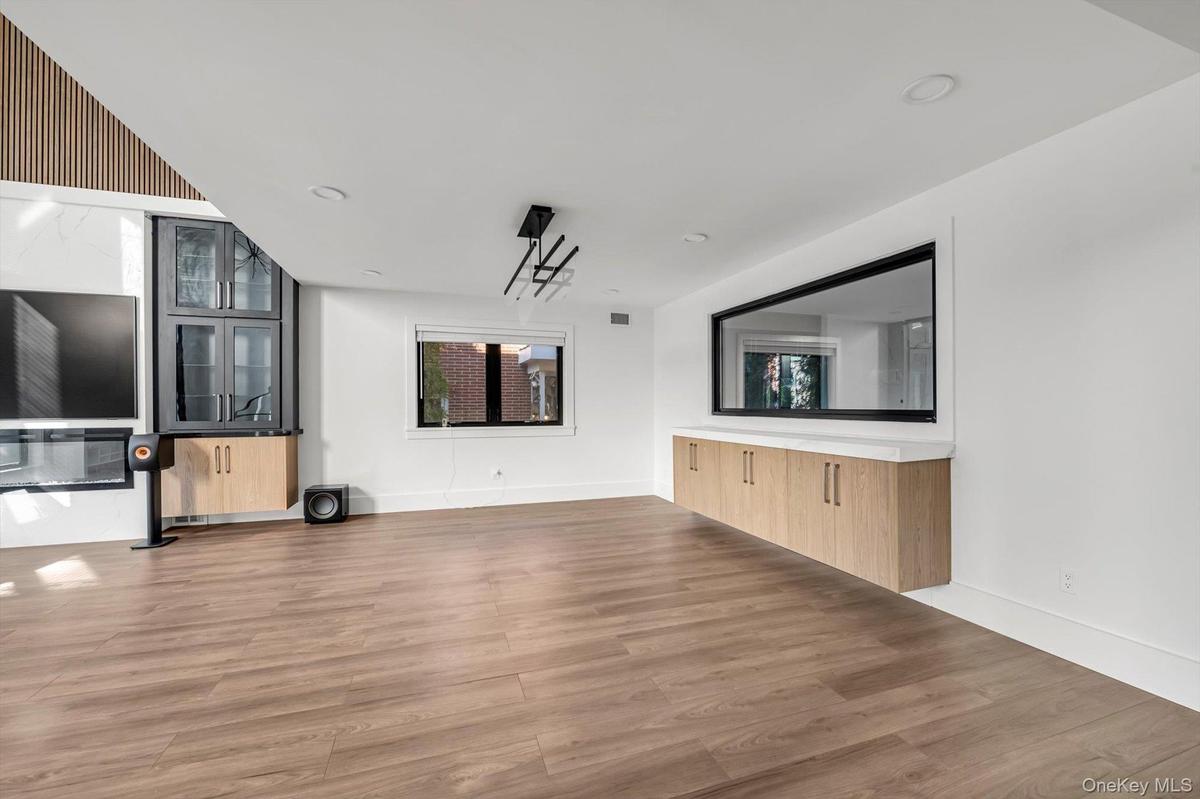
Unfurnished living room with plenty of natural light and light wood-style floors
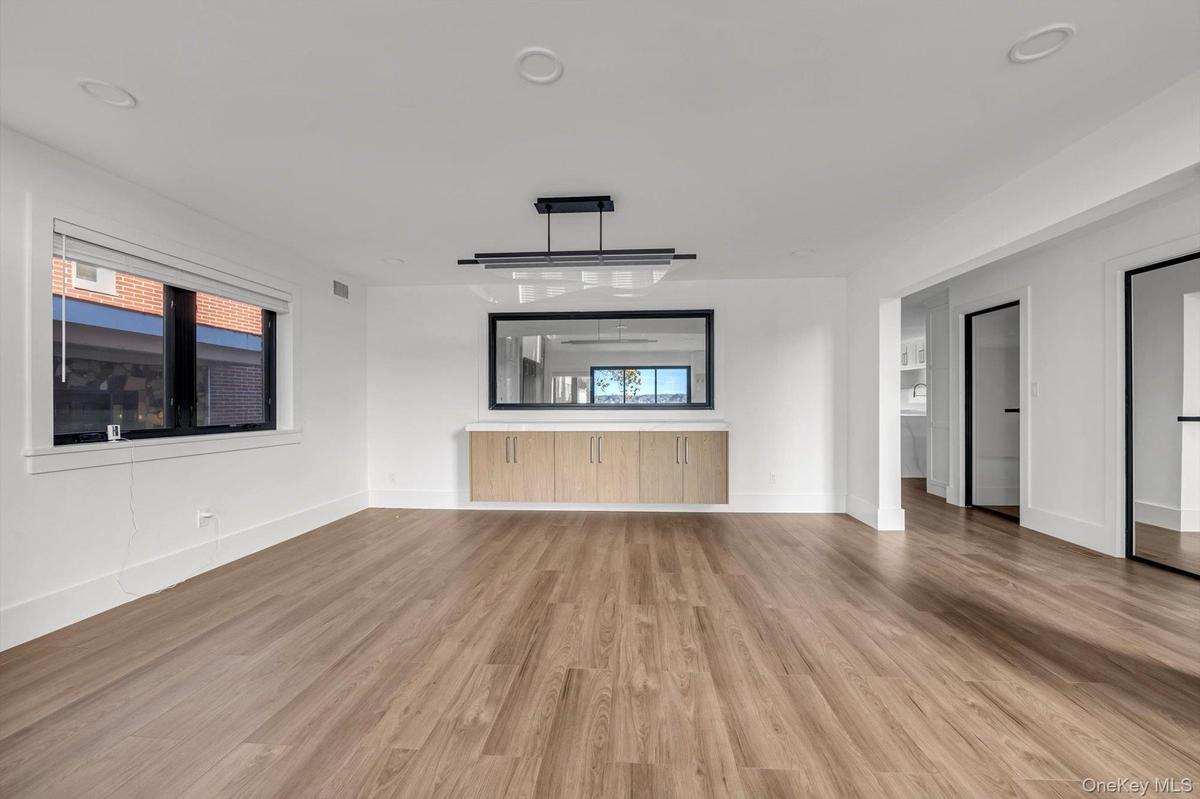
Unfurnished living room featuring light wood-type flooring and recessed lighting
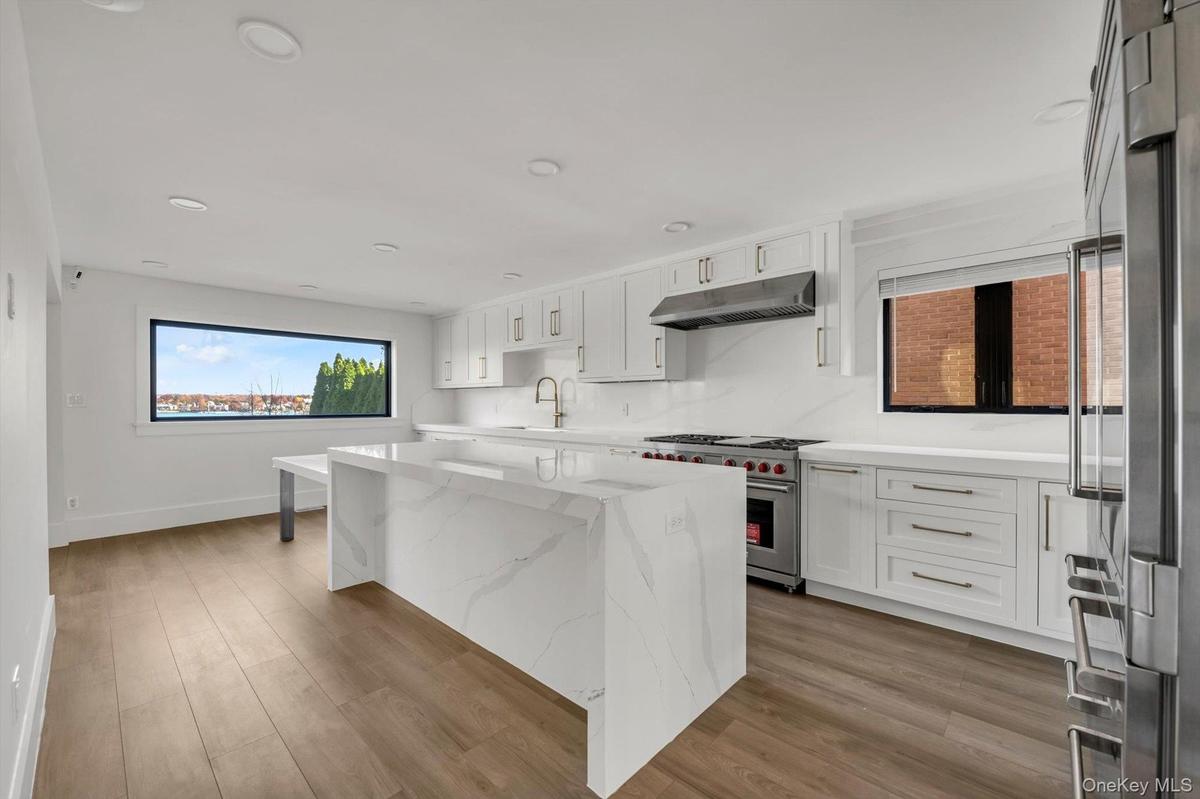
Kitchen featuring white cabinetry, light stone counters, high end appliances, a center island, and recessed lighting
Kitchen featuring white cabinetry, range with two ovens, exhaust hood, recessed lighting, and wood finished floors
Kitchen featuring white cabinetry, recessed lighting, dark wood-type flooring, light stone countertops, and a kitchen island
Kitchen featuring white cabinets, light wood-style floors, stainless steel built in fridge, a breakfast bar, and light stone counters
Unfurnished living room featuring recessed lighting and dark wood-style flooring
Unfurnished living room featuring recessed lighting and dark wood-type flooring
Unfurnished living room featuring a premium fireplace, recessed lighting, and light wood-type flooring
Bathroom with vanity and toilet
Unfurnished bedroom with recessed lighting, light wood finished floors, and a closet
Unfurnished bedroom with light wood-type flooring, recessed lighting, and a closet
Full bath with double vanity, a marble finish shower, lofted ceiling, a soaking tub, and recessed lighting
Full bath with double vanity and a marble finish shower
Bathroom featuring a freestanding bath, lofted ceiling, and a marble finish shower
Empty room featuring recessed lighting and light wood-style flooring
Spare room featuring a barn door, wood finished floors, and recessed lighting
Spare room with wood finished floors and recessed lighting
Bathroom with vanity, recessed lighting, and shower / bath combination with glass door
Laundry area featuring recessed lighting and stacked washer / drying machine
Mudroom featuring light marble finish floors and baseboards
Unfurnished living room featuring light marble finish floors and recessed lighting
Kitchen featuring stainless steel fridge, light marble finish flooring, recessed lighting, white cabinetry, and light stone counters
Office area with built in desk, recessed lighting, light marble finish flooring, and wood walls
Full bathroom with a marble finish shower, vanity, and light marble finish floors
Laundry area featuring tile walls, cabinet space, light tile patterned floors, and washing machine and dryer
View of swimming pool with a water view, a fenced backyard, and a patio
Back of property with stairs, a patio, brick siding, and a chimney
Drone / aerial view
Aerial perspective of suburban area featuring a large body of water
View of front of property with a garage and decorative driveway
Modern home with decorative driveway, an attached garage, and stone sidingFoyer with stairs, a towering ceiling, and light wood-type flooringEntryway with plenty of natural light, a towering ceiling, a chandelier, light wood finished floors, and stairsUnfurnished living room featuring a high ceiling and light wood-style floorsUnfurnished living room with a towering ceiling and light wood-type flooringUnfurnished living room with plenty of natural light and light wood-style floorsUnfurnished living room featuring light wood-type flooring and recessed lightingUnfurnished living room featuring light wood-type flooring and recessed lightingKitchen featuring white cabinetry, light stone counters, high end appliances, a center island, and recessed lighting

Description

Experience coastal luxury at its finest in this 2025 newly renovated modern masterpiece, where panoramic ocean views meet exquisite craftsmanship. The main level features an open-concept layout with floor-to-ceiling windows framing endless sea vistas. A chef’s dream kitchen showcases custom inset cabinetry, 3” mitered quartz countertops, full-height quartz backsplash, and a stunning quartz breakfast island with seating for seven. Premium appliances by Wolf, Subzero, and Cove ensure a top-tier culinary experience, with plumbing ready for a steam oven. The living and dining areas flow seamlessly onto the ocean-facing deck and pool, perfect for entertaining or quiet sunset moments. Upstairs, the primary suite offers a full wall of glass overlooking the bay, creating a serene, resort-like retreat. The spa-inspired bathroom includes a soaking tub, marble walls, and dual vanities. The lower level features a recreation lounge, private office with custom cabinetry and quartz surfaces, and direct access to the pool terrace. Unique architectural details include a floating steel staircase with solid 3” walnut treads, a glass-wall garage with car lift, and an 18-foot electro-chromatic glass front door that turns opaque at the touch of a button. A rare combination of design, technology, and breathtaking views—this home redefines coastal living.

Amenities

  • Cable - Available
  • Eat-in Kitchen
  • Electricity Available
  • Natural Gas Available
  • Other
  • Oven
  • Phone Available
  • Primary Bathroom
  • Refrigerator
  • Sewer Available
  • Water Available
  • Waterfront Property

Long Island MLS

All information furnished regarding property for sale, rental or financing is from sources deemed reliable, but no warranty or representation is made as to the accuracy thereof and same is submitted subject to errors, omissions, change of price, rental or other conditions, prior sale, lease or financing or withdrawal without notice. International currency conversions where shown are estimates based on recent exchange rates and are not official asking prices.

All dimensions are approximate. For exact dimensions, you must hire your own architect or engineer.