
Property
| Ownership: | For Sale |
|---|---|
| Type: | Condo |
| Rooms: | 6 |
| Bedrooms: | 2 BR |
| Bathrooms: | 2 |
| Pets: | Pets Allowed |
| Lot Size: | 0.0 Acres |
Financials
Listing Courtesy of Rodeo Realty Inc
Welcome to this immaculate first floor condominium in the sought after 55 community of The Retreat at Airmont.
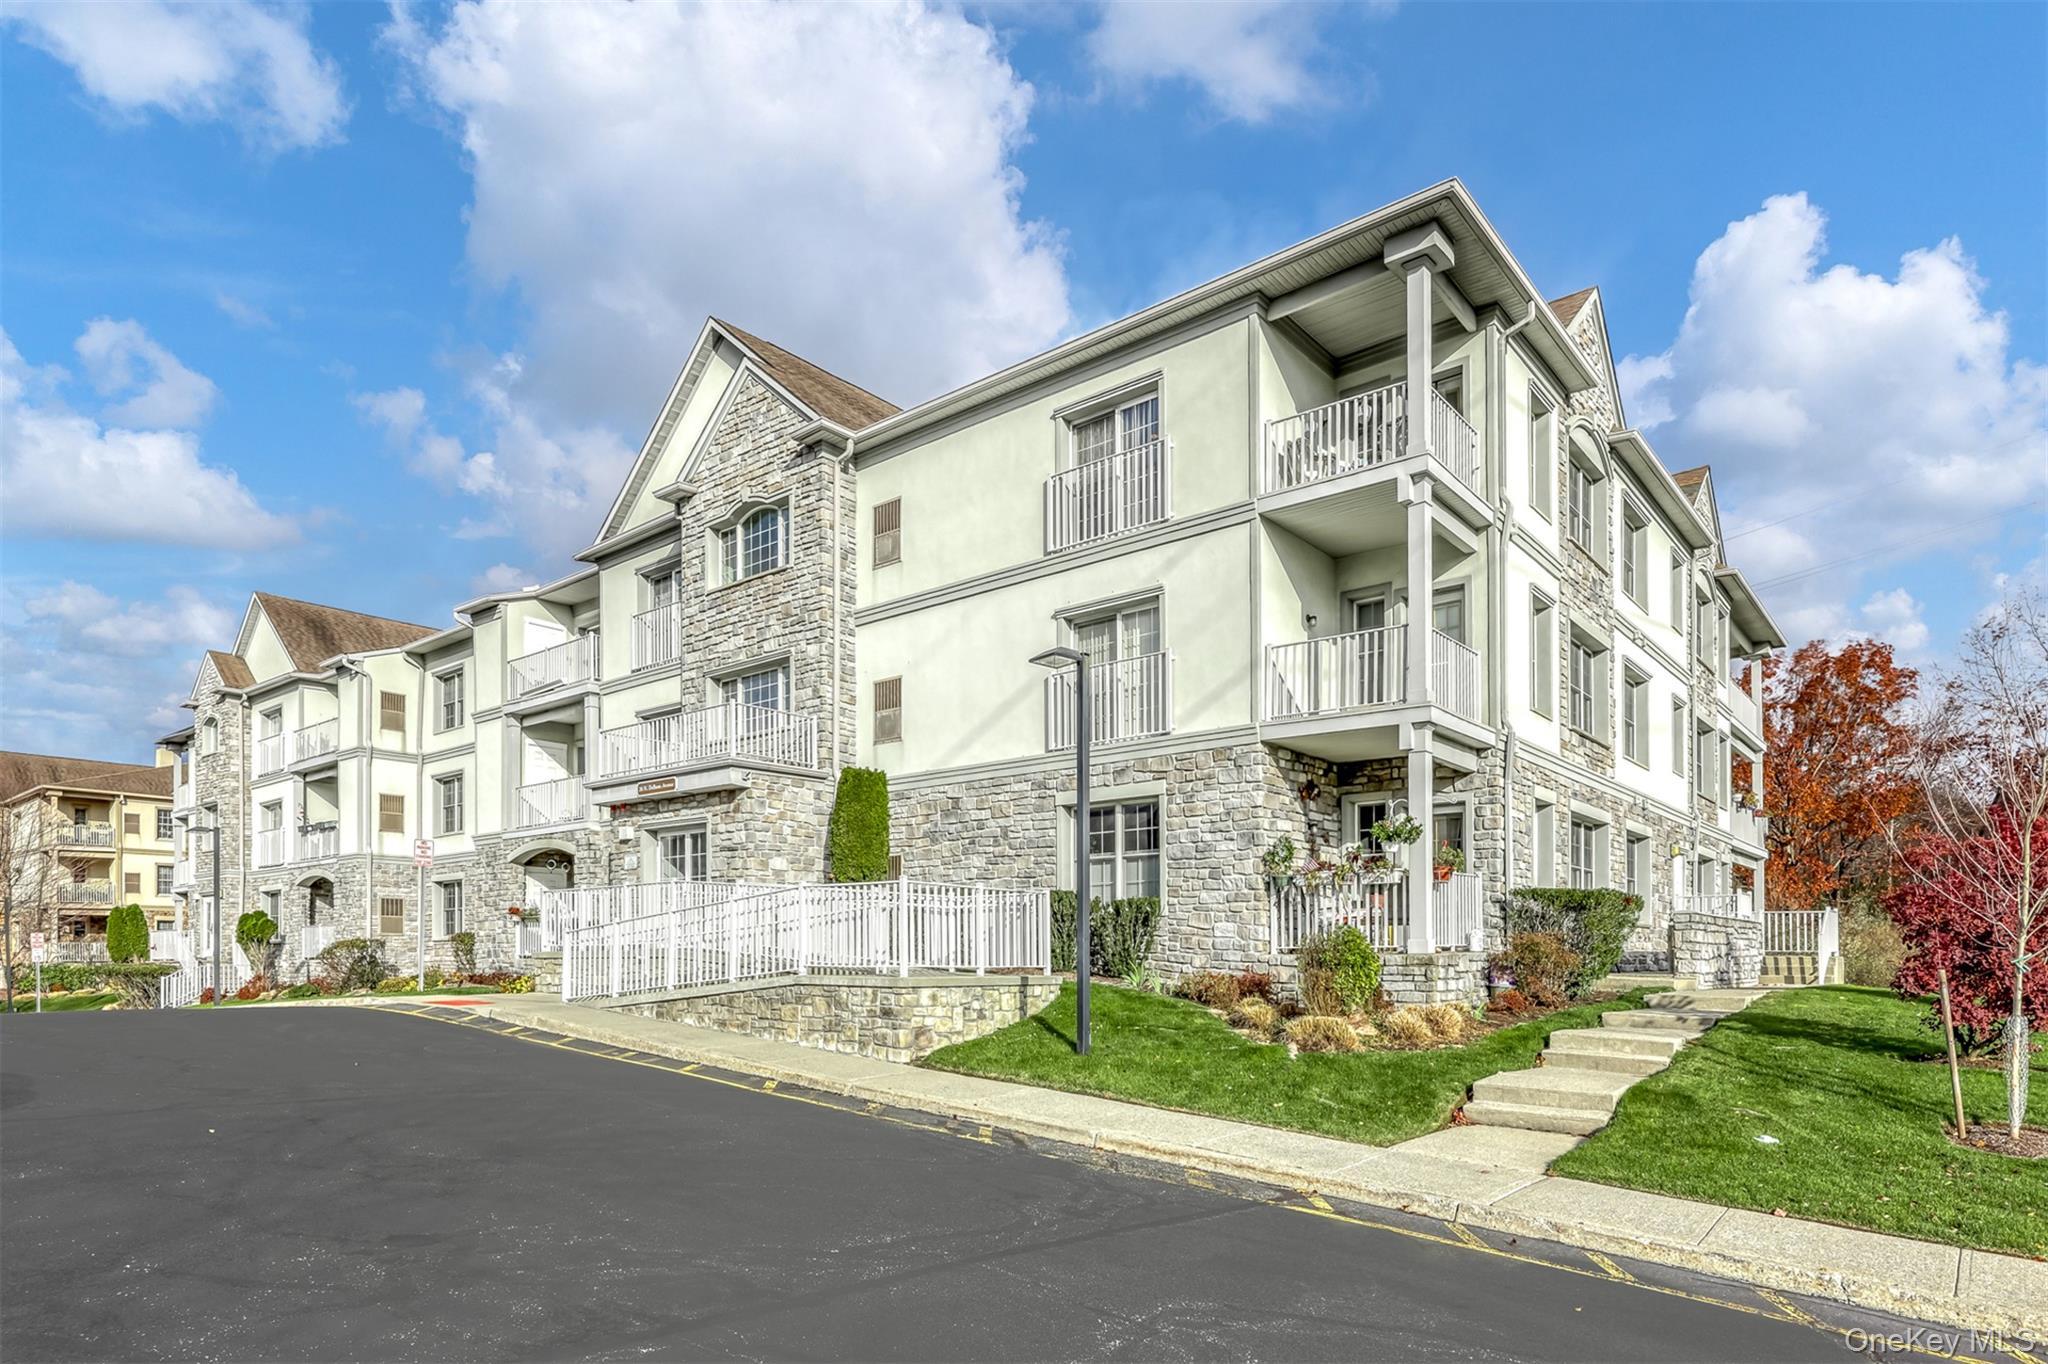
Front of the property featuring a residential view


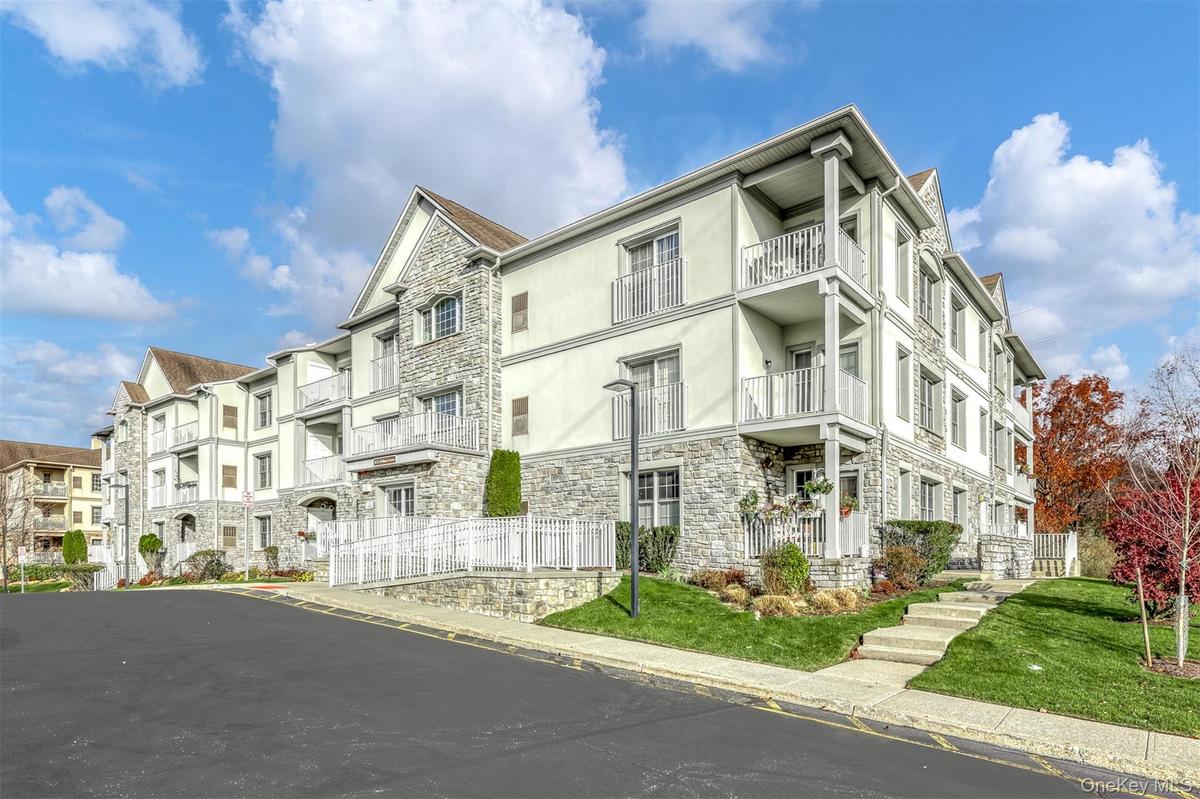
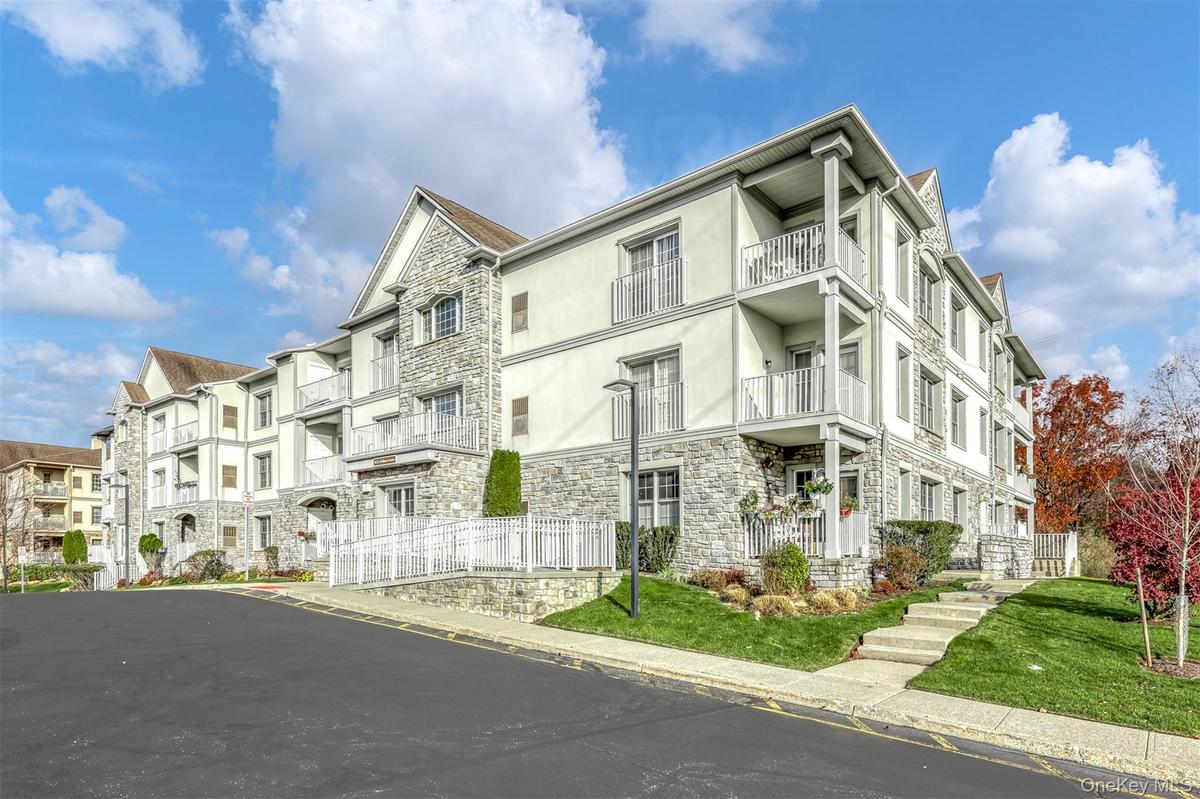
Description
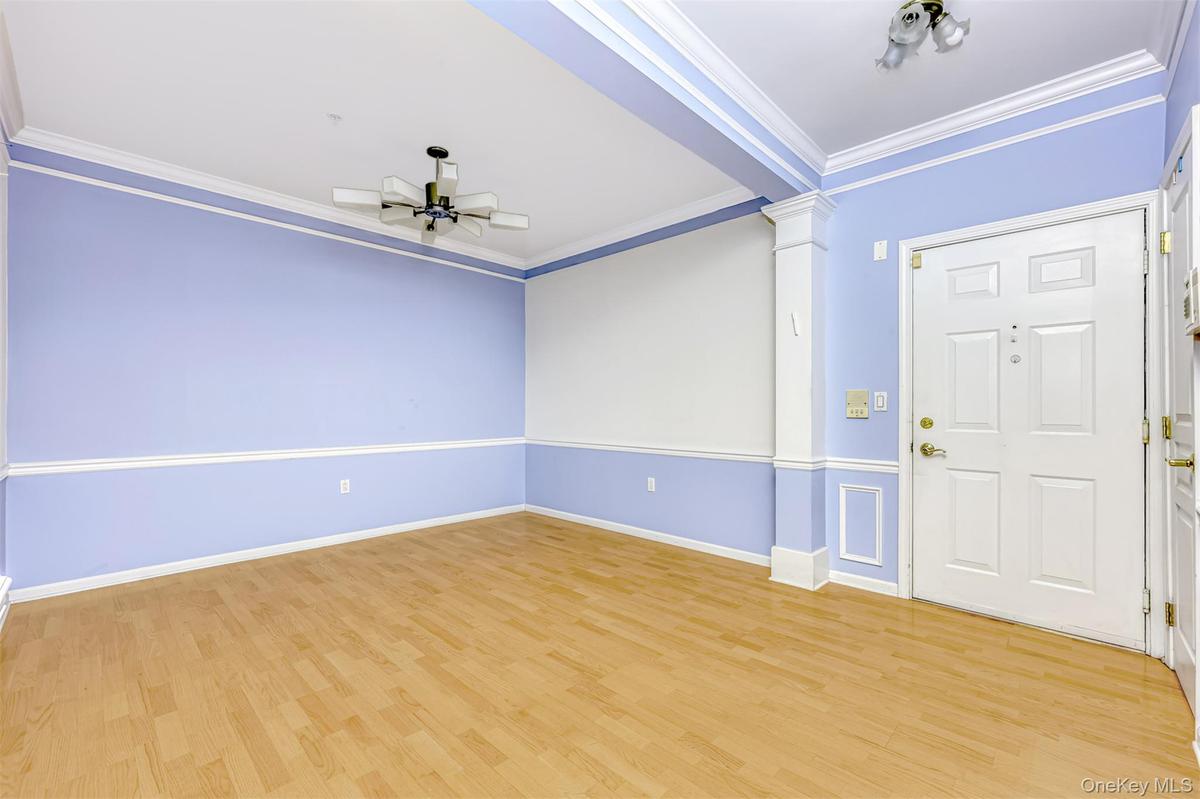
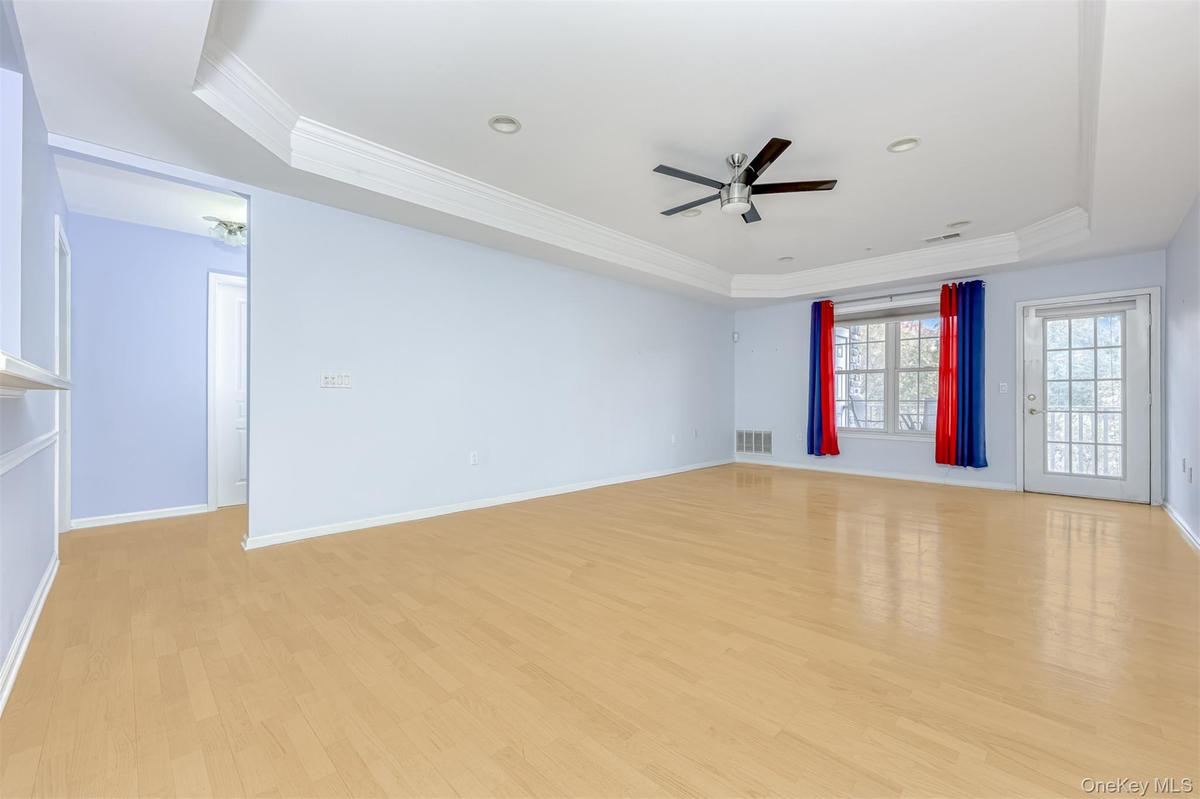
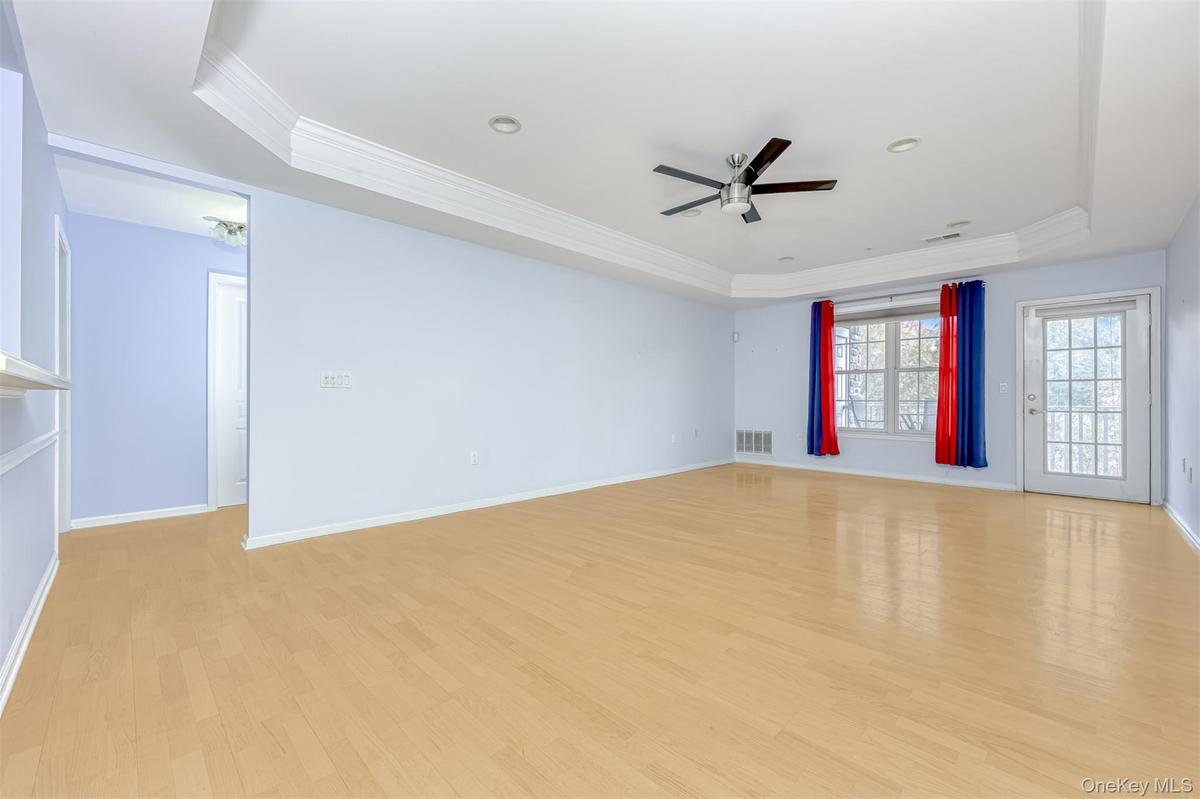
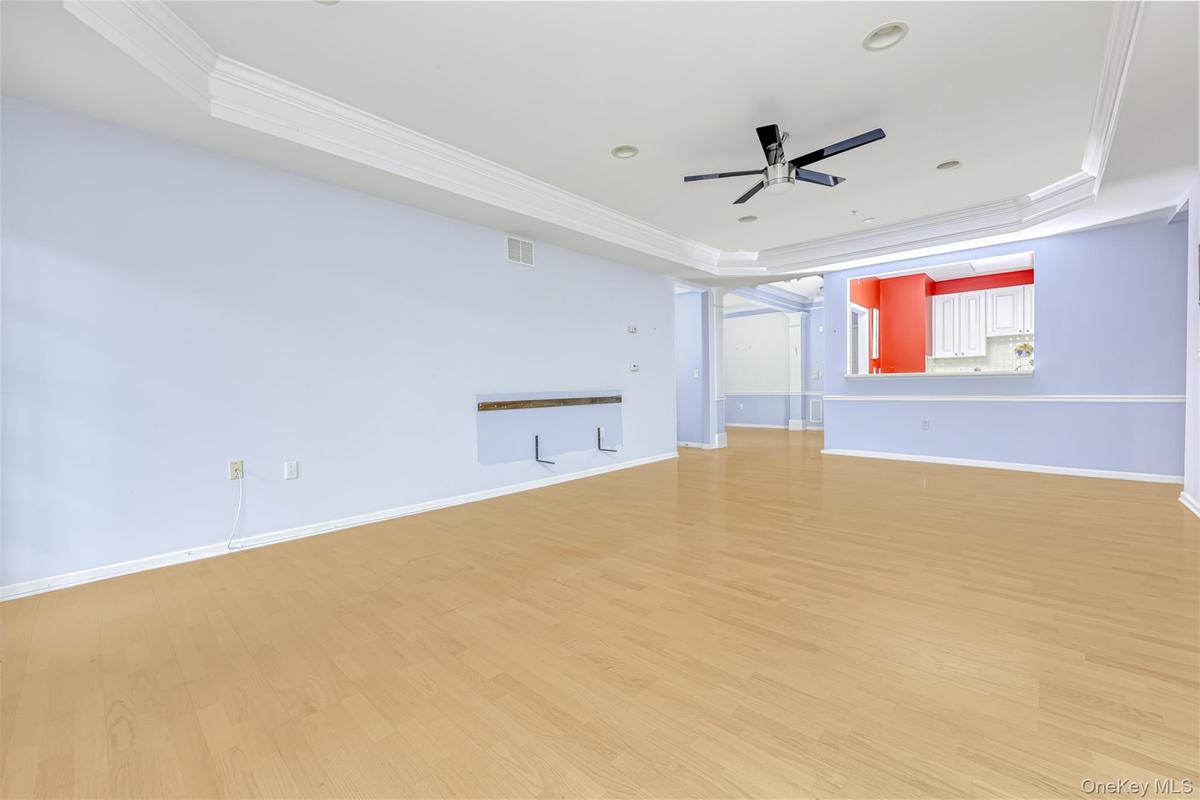
Welcome to this immaculate first-floor condominium in the sought-after 55+ community of The Retreat at Airmont. This beautifully maintained home offers the perfect blend of comfort, convenience, and low-maintenance living—ideal for active adults seeking an elegant and carefree lifestyle.
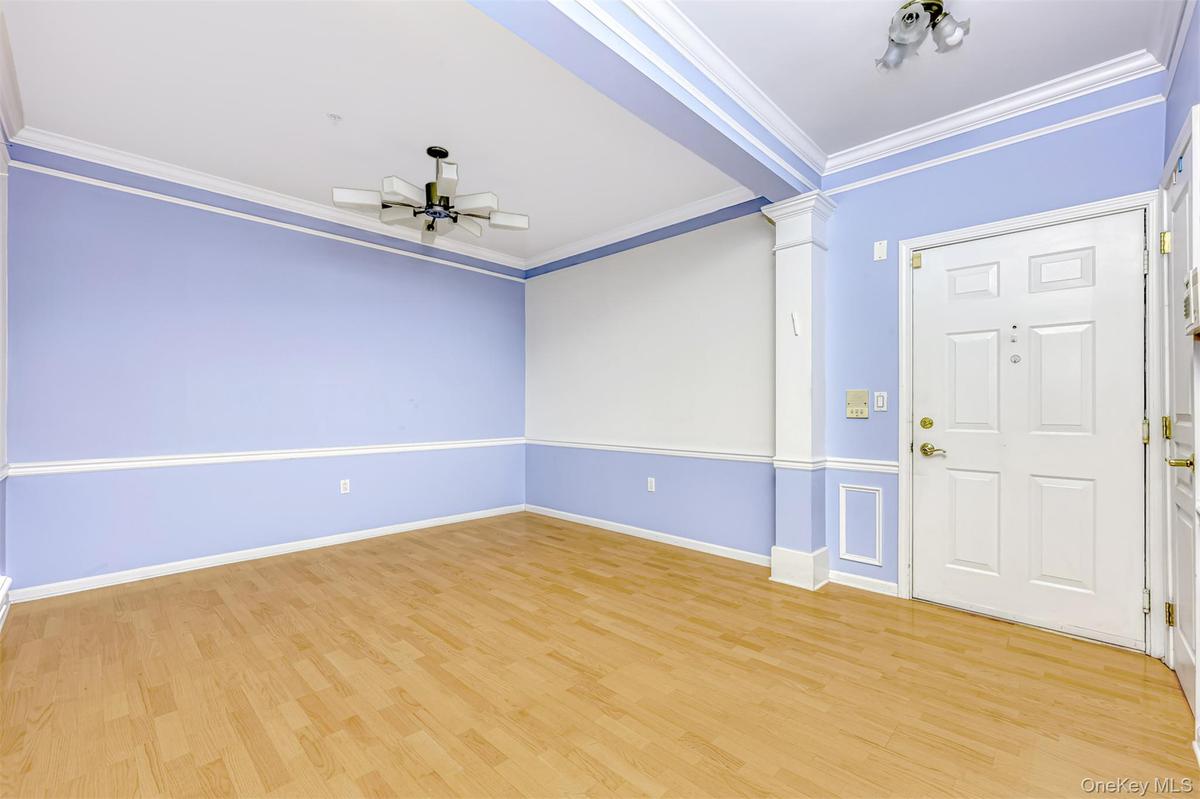
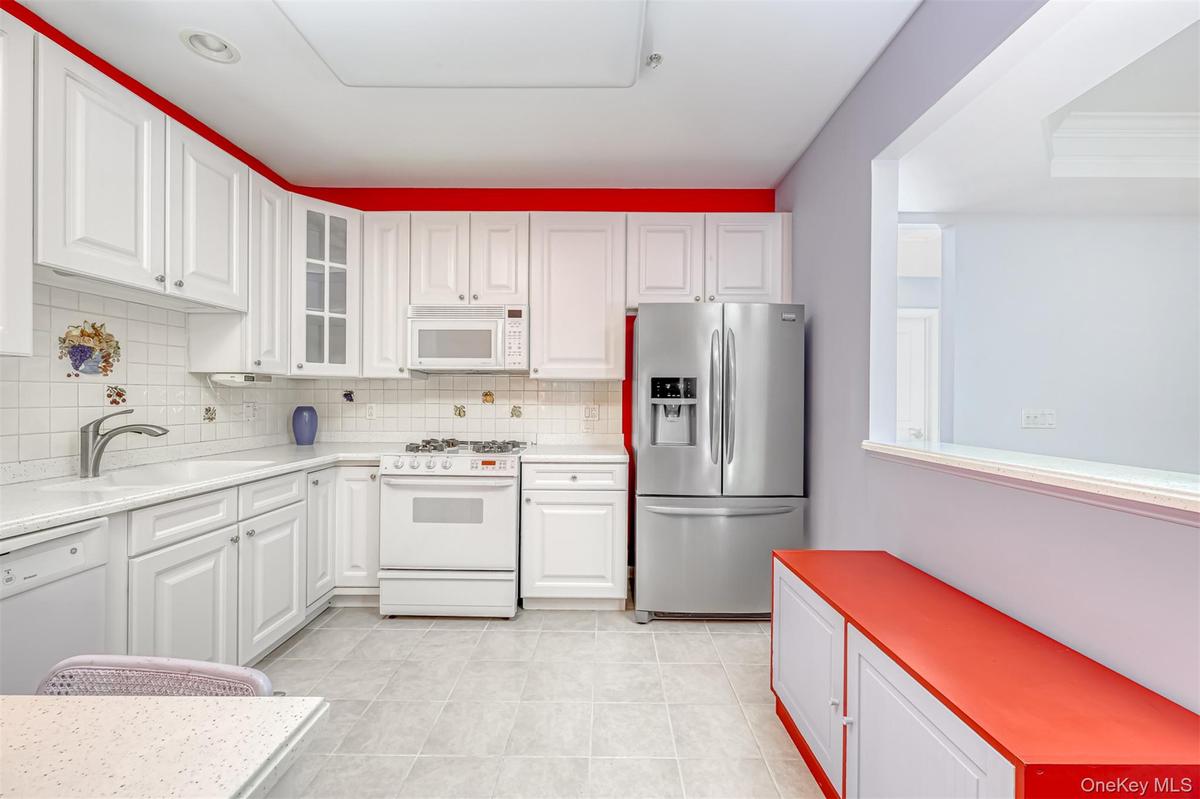
This unit, being the LARGEST floor plan available, offers a single-level layout with a very spacious, bright, inviting living room. It also features a formal dining area — perfect for entertaining family and friends. The well-appointed kitchen boasts stone countertops, stainless steel appliances, recessed lighting, and abundant cabinetry, creating a functional and stylish space for cooking and gathering. The primary master suite is a true retreat, with a large walk-in closet and a luxurious en-suite bath featuring a soaking tub and a separate shower. A second bedroom and full bath provide additional flexibility. Additionally, there is a THIRD bedroom—though it lacks a closet, it can easily serve as an extra bedroom, home office, or hobby space. Additional conveniences include in-unit laundry, plentiful storage, easy first-floor accessibility—no stairs required once inside—and an indoor, secure designated parking space, complemented by ample general parking for residents and guests, a highly desirable feature. Private storage space available in the common basement.
The Retreat at Airmont offers residents a beautifully landscaped setting, secure entry, and an elevator-serviced building. Built in 2003, this well-managed complex is known for its peaceful atmosphere and welcoming community. The location is exceptionally convenient, just a three-minute walk to Walmart, The Hive supermarket, and Le Bric restaurant, and close to additional shopping, dining, parks, and major highways. NJ Transit and Metro-North rail service are nearby, making commuting simple.
Move right in and enjoy the ease of one-level living with quality finishes, flexible space, and an exceptional setting. This home provides the perfect combination of comfort, convenience, and community in one of Rockland County’s most desirable 55+ neighborhoods.
Amenities
- Breakfast Bar
- Cable - Available
- Ceiling Fan(s)
- Clubhouse
- Dishwasher
- Dryer
- Eat-in Kitchen
- Electricity Connected
- Elevators
- First Floor Bedroom
- First Floor Full Bath
- Fitness Center
- Formal Dining
- Freezer
- Gas Oven
- Gas Range
- Landscaping
- Maintenance Grounds
- Natural Gas Available
- Parking
- Pool
- Pool/Spa
- Primary Bathroom
- Recreation Facilities
- Refrigerator
- Sewer Connected
- Snow Removal
- Soaking Tub
- Stainless Steel Appliance(s)
- Stone Counters
- Trash
- Walk-In Closet(s)
- Walk Up
- Washer
- Washer/Dryer Hookup

All information furnished regarding property for sale, rental or financing is from sources deemed reliable, but no warranty or representation is made as to the accuracy thereof and same is submitted subject to errors, omissions, change of price, rental or other conditions, prior sale, lease or financing or withdrawal without notice. International currency conversions where shown are estimates based on recent exchange rates and are not official asking prices.
All dimensions are approximate. For exact dimensions, you must hire your own architect or engineer.
