9 Oak Shore Drive
Oyster Bay, NY 11709

Property

Ownership: For Sale
Type: Single Family
Rooms: 6
Bedrooms: 3 BR
Bathrooms: 2½
Area: 1928 sq ft
Lot Size: 0.2 Acres

Financials

Price:$1,190,000
Annual Taxes:$15,672.45
Common charges:$650
2415 Montauk Highway PO Box 742, Bridgehampton, NY 11932
Listing Courtesy of NY Space Finders Inc

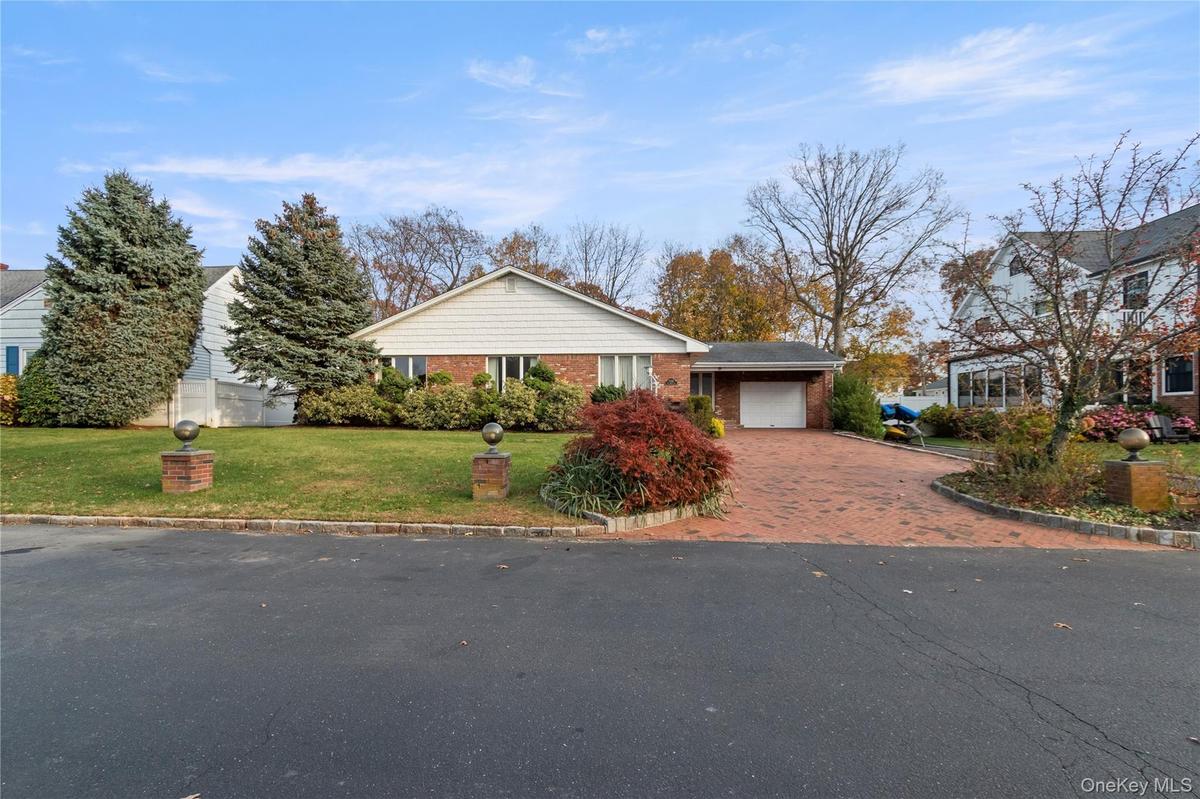
Just steps from a private beach, this stunning brick ranch at 9 Oak Shore Drive in Bayville offers quintessential Sound side living.
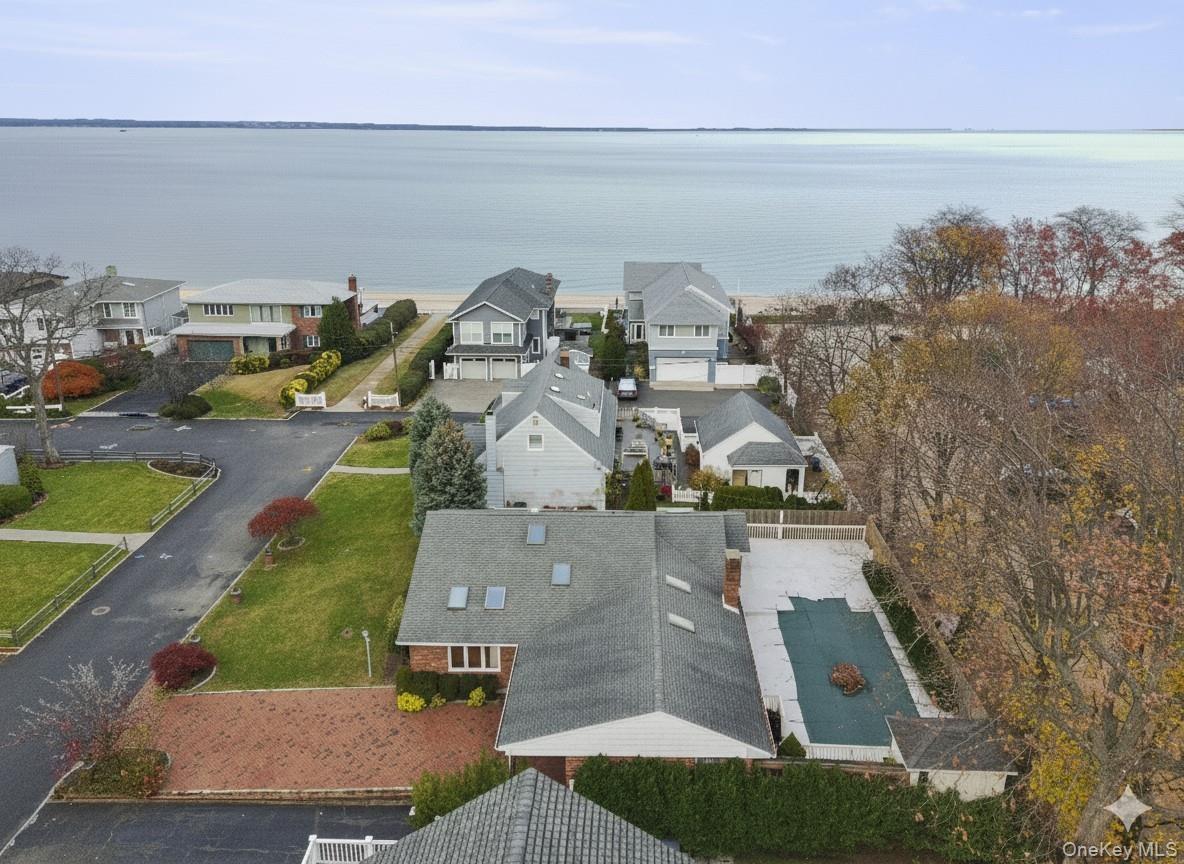
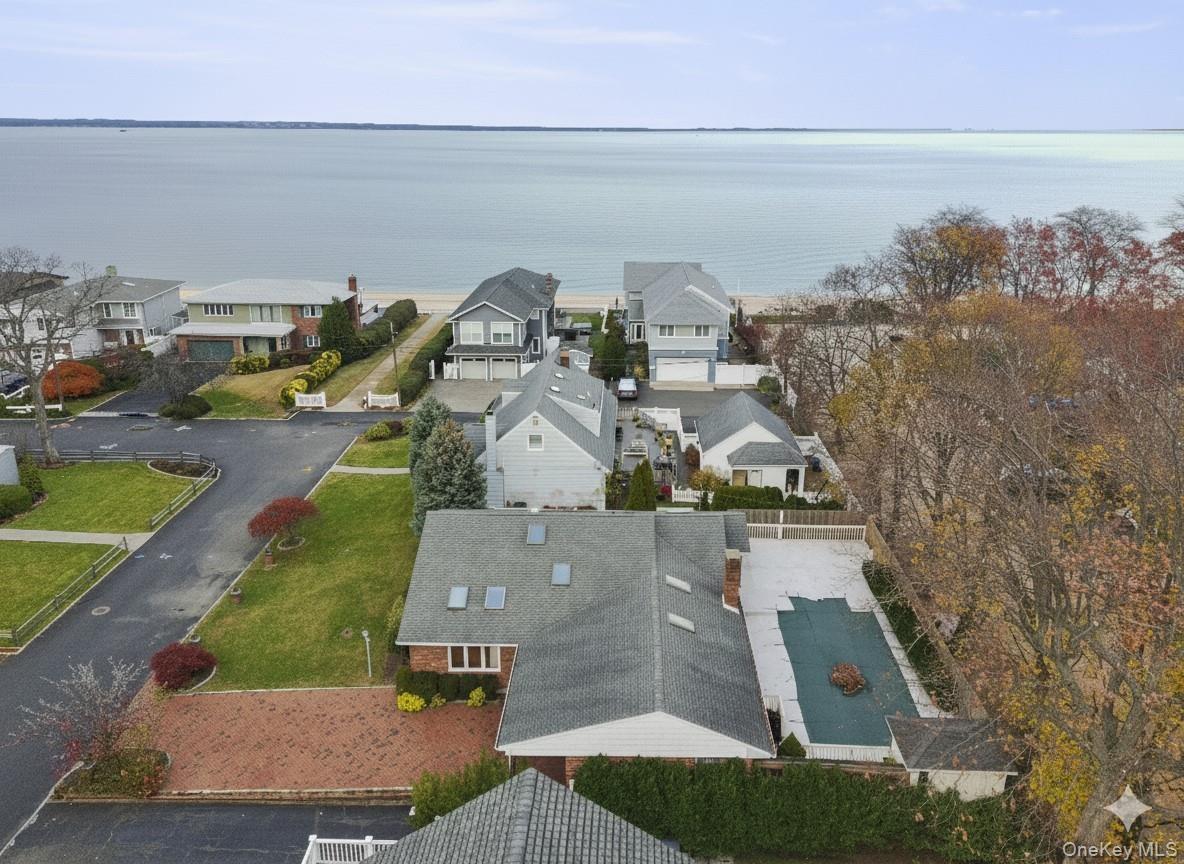
Aerial perspective of suburban area featuring a large body of water

Aerial perspective of suburban area featuring a large body of water

Aerial perspective of suburban area featuring a large body of water
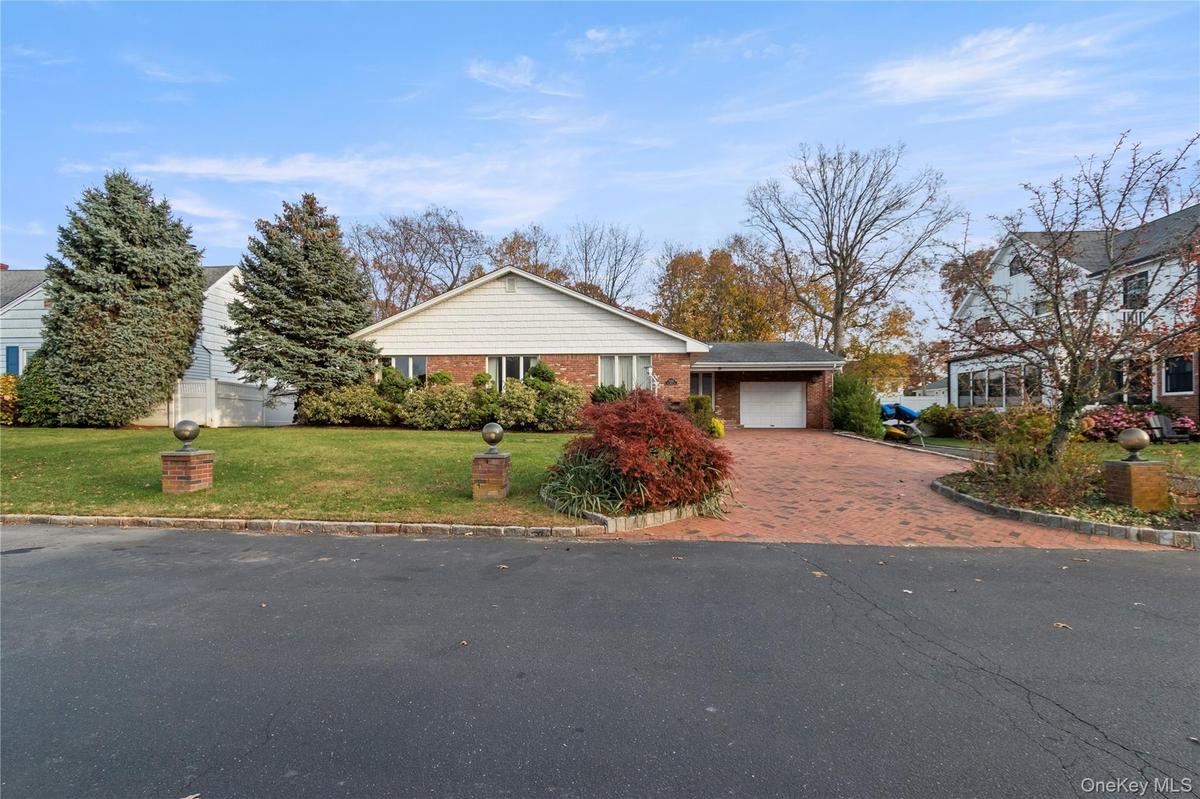
View of front of home with a front yard, decorative driveway, and brick siding
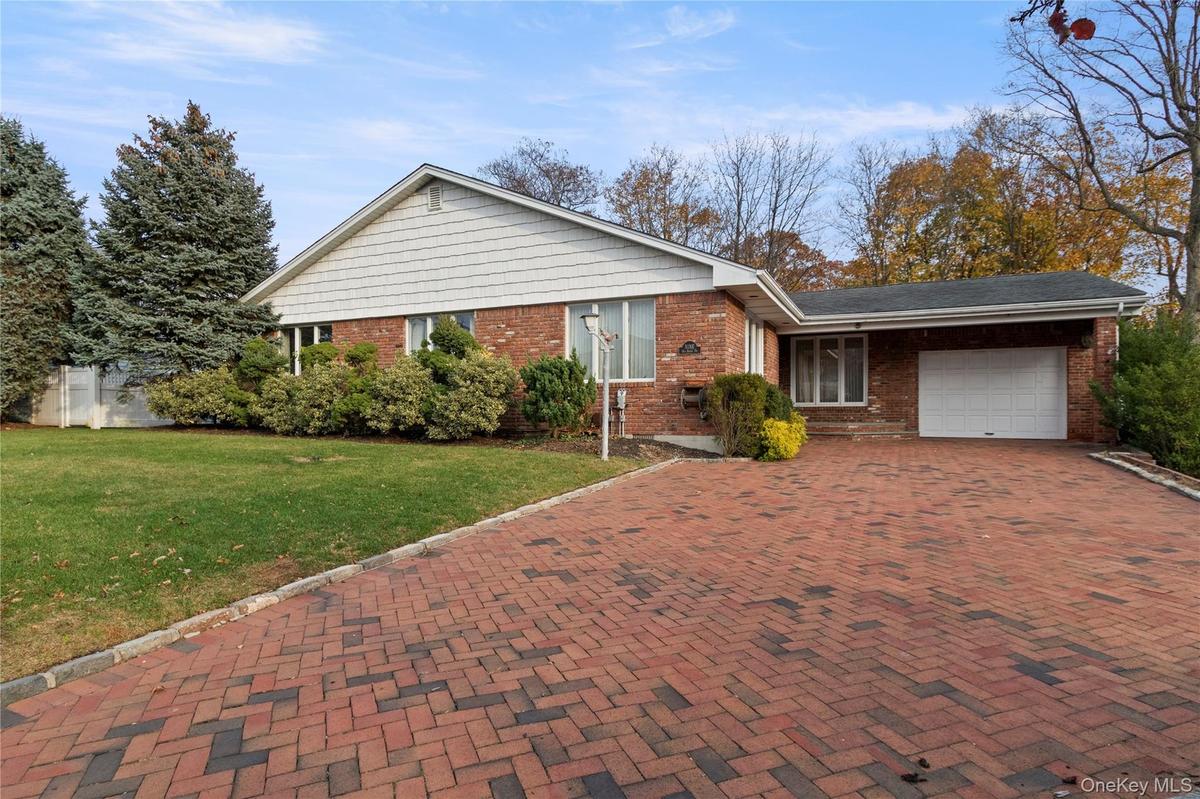
Ranch-style home with an attached garage, a front yard, brick siding, and decorative driveway
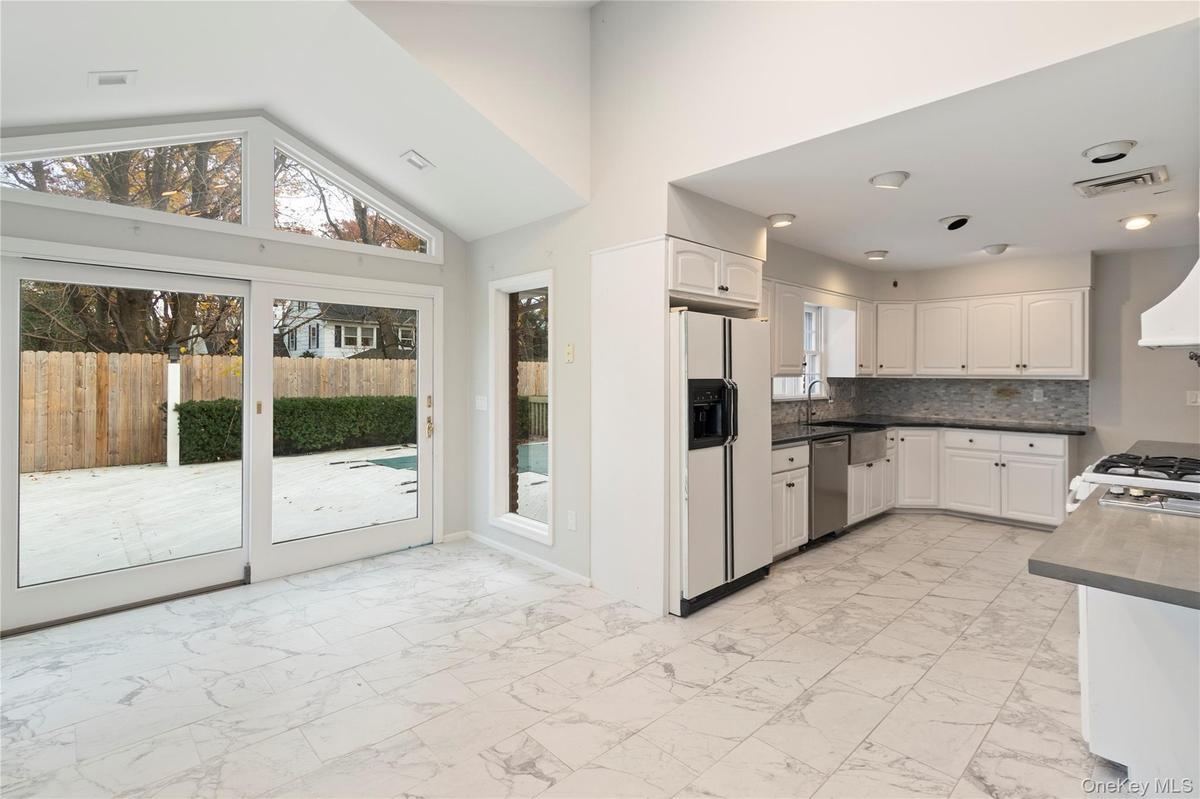
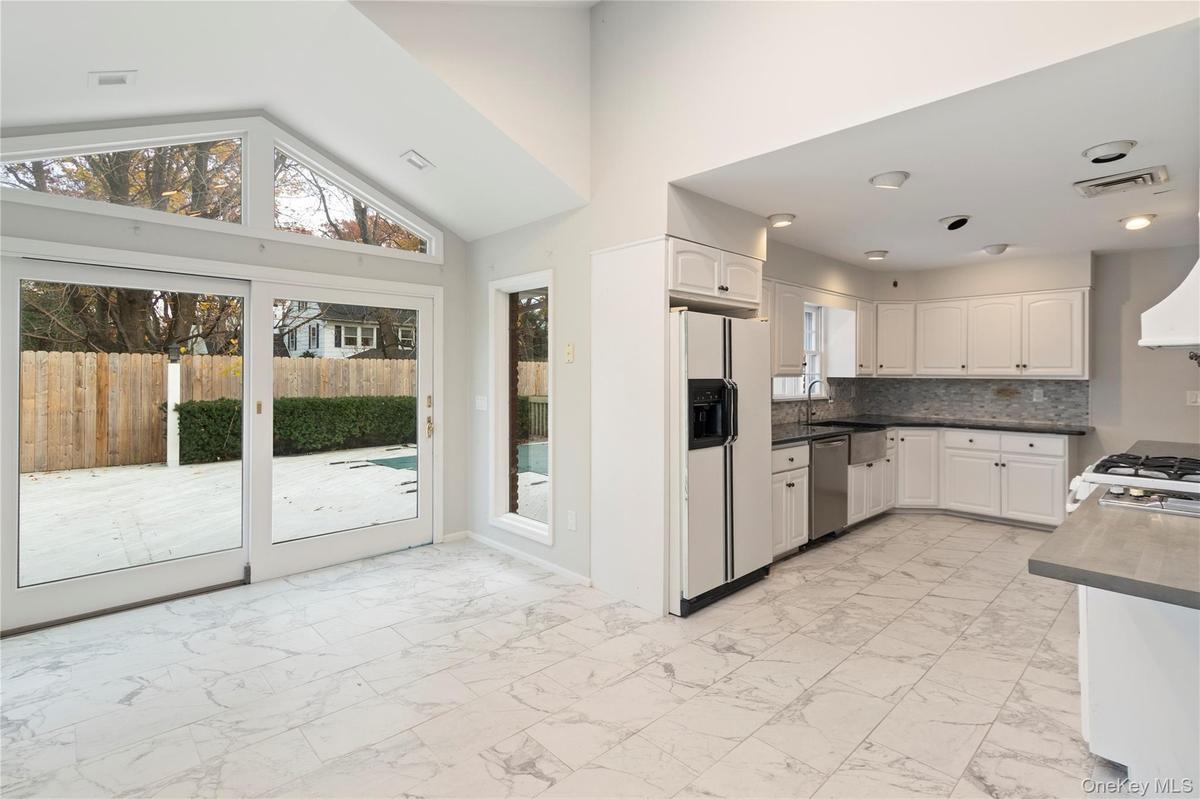
Kitchen with light marble finish floors, white cabinets, white refrigerator with ice dispenser, dark countertops, and high vaulted ceiling
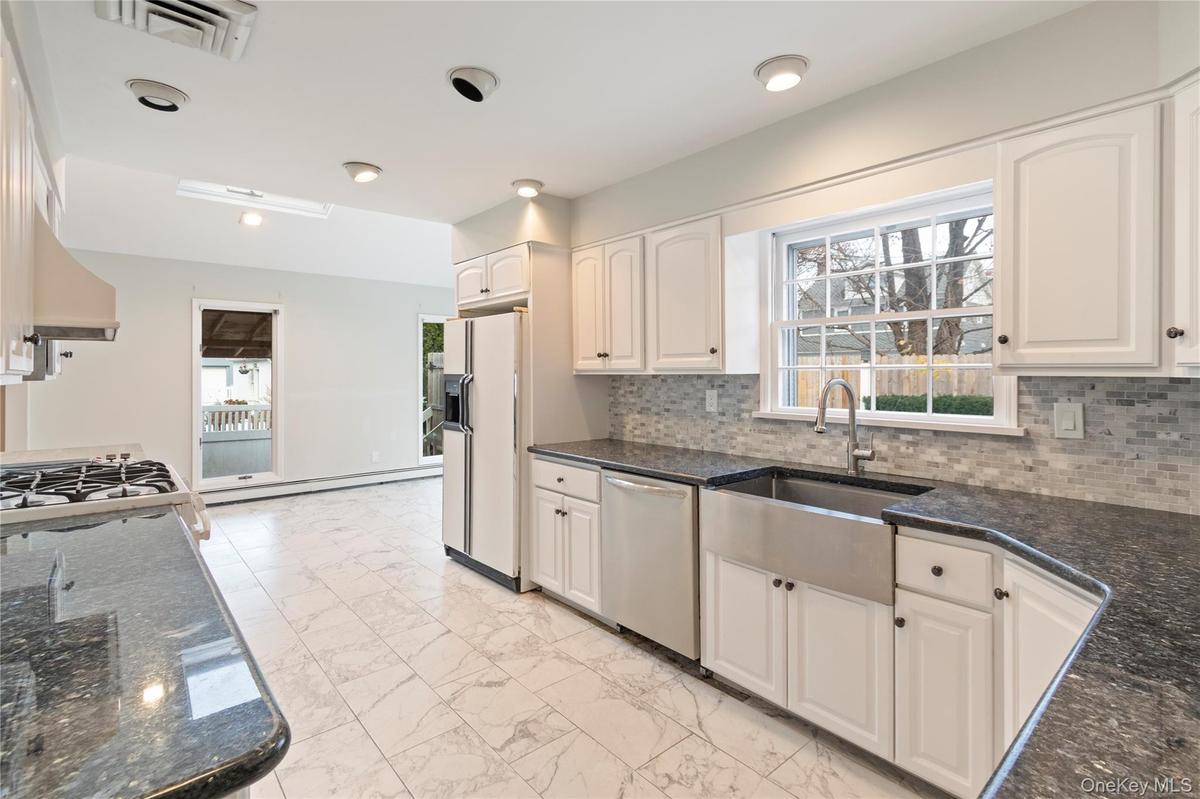
Kitchen featuring light marble finish flooring, dark stone countertops, white refrigerator with ice dispenser, tasteful backsplash, and stainless stee
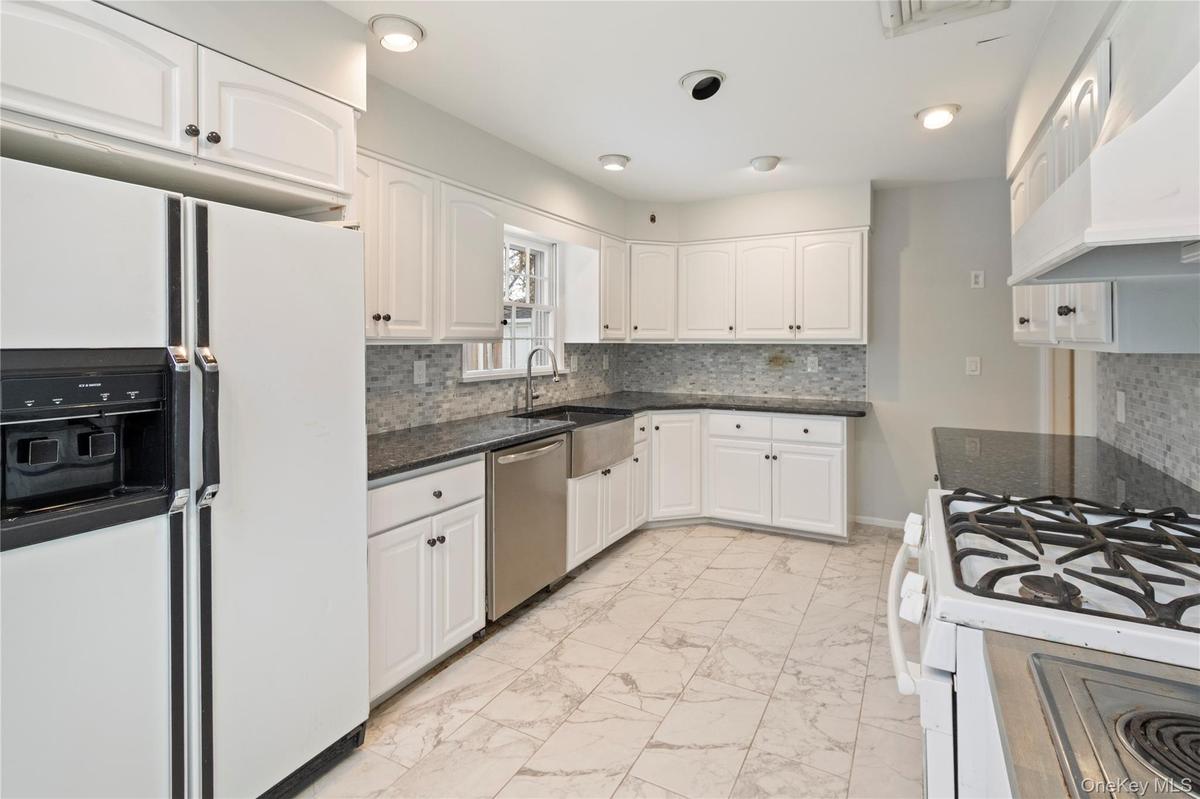
Kitchen featuring white appliances, backsplash, light marble finish floors, white cabinets, and under cabinet range hood
Unfurnished living room with a skylight, vaulted ceiling, a ceiling fan, wood finished floors, and a fireplace
Unfurnished living room with a skylight, wood finished floors, a brick fireplace, and baseboard heating
Bathroom with wainscoting and vanity
Unfurnished bedroom featuring a baseboard heating unit, light wood finished floors, multiple closets, and recessed lighting
Bathroom featuring tile walls, tiled shower, a baseboard heating unit, tile patterned floors, and wooden ceiling
Full bath with tile patterned floors, tile walls, a baseboard radiator, wood ceiling, and lofted ceiling
Spare room featuring a baseboard heating unit, light wood finished floors, and recessed lighting
Empty room with light wood-style floors, a baseboard radiator, and recessed lighting
Empty room featuring baseboard heating, a skylight, vaulted ceiling, and recessed lighting
Finished basement featuring a drop ceiling, baseboard heating, recessed lighting, a baseboard radiator, and wood finish floors
Unfurnished office with recessed lighting
Laundry room featuring cabinet space and washing machine and dryer
Wooden terrace featuring a storage unit and a fenced backyard
View of pool featuring a fenced backyard, a storage shed, and a deck
Half bath with toilet and a sink
Water view with local beach
Aerial view of residential area featuring a large body of water
Aerial perspective of suburban area featuring a large body of waterView of front of home with a front yard, decorative driveway, and brick sidingView of front of home with a front yard, decorative driveway, and brick sidingRanch-style home with an attached garage, a front yard, brick siding, and decorative drivewayRanch-style home with an attached garage, a front yard, brick siding, and decorative drivewayKitchen with light marble finish floors, white cabinets, white refrigerator with ice dispenser, dark countertops, and high vaulted ceilingKitchen with light marble finish floors, white cabinets, white refrigerator with ice dispenser, dark countertops, and high vaulted ceilingKitchen featuring light marble finish flooring, dark stone countertops, white refrigerator with ice dispenser, tasteful backsplash, and stainless steeKitchen featuring light marble finish flooring, dark stone countertops, white refrigerator with ice dispenser, tasteful backsplash, and stainless steeKitchen featuring white appliances, backsplash, light marble finish floors, white cabinets, and under cabinet range hood

Description

Just steps from a private beach, this stunning brick ranch at 9 Oak Shore Drive in Bayville offers quintessential Sound-side living. With three bedrooms and 2.5 baths, the home’s open layout and hardwood floors create an inviting, sunlit atmosphere. The spacious living room, complete with skylights and a gas-burning fireplace, flows to a large eat-in kitchen with tile floors and sliding glass doors that open to a backyard deck—perfect for quick walks to the sand or watching evening sunsets over the water. A recently updated half bath and a main-level full bath with a deep soaking tub and separate shower add modern comfort. The fully finished basement includes a renovated full bath, laundry room, boiler room and exterior egress. Outdoor amenities feature a swimming pool and pool house with a half bath and storage, plus a one-car garage. Embrace a rare opportunity to live just steps from your private beach.

Amenities

  • Cable - Available
  • Ceiling Fan(s)
  • Dishwasher
  • Dryer
  • Eat-in Kitchen
  • Electricity Connected
  • Exhaust Fan
  • Family Room
  • First Floor Bedroom
  • First Floor Full Bath
  • Freezer
  • Gas
  • Gas Range
  • Gas Water Heater
  • High ceiling
  • Living Room
  • Natural Gas Connected
  • Natural Woodwork
  • Open Floorplan
  • Phone Available
  • Refrigerator
  • Storage
  • Water Connected

Long Island MLS

All information furnished regarding property for sale, rental or financing is from sources deemed reliable, but no warranty or representation is made as to the accuracy thereof and same is submitted subject to errors, omissions, change of price, rental or other conditions, prior sale, lease or financing or withdrawal without notice. International currency conversions where shown are estimates based on recent exchange rates and are not official asking prices.

All dimensions are approximate. For exact dimensions, you must hire your own architect or engineer.