Southold, NY 11971

Property

Type: Single Family
Rooms: 12
Bedrooms: 4 BR
Bathrooms: 3
Pets: Pets Allowed
Lot Size: 0.9 Acres

Financials

25 Nugent Street, Southampton, NY 11968, USA
Listing Courtesy of Douglas Elliman Real Estate

Discover this stunningly renovated 4 bedroom, 3 bath home, offering an expansive open floor plan, a cozy den, and a versatile bonus room.
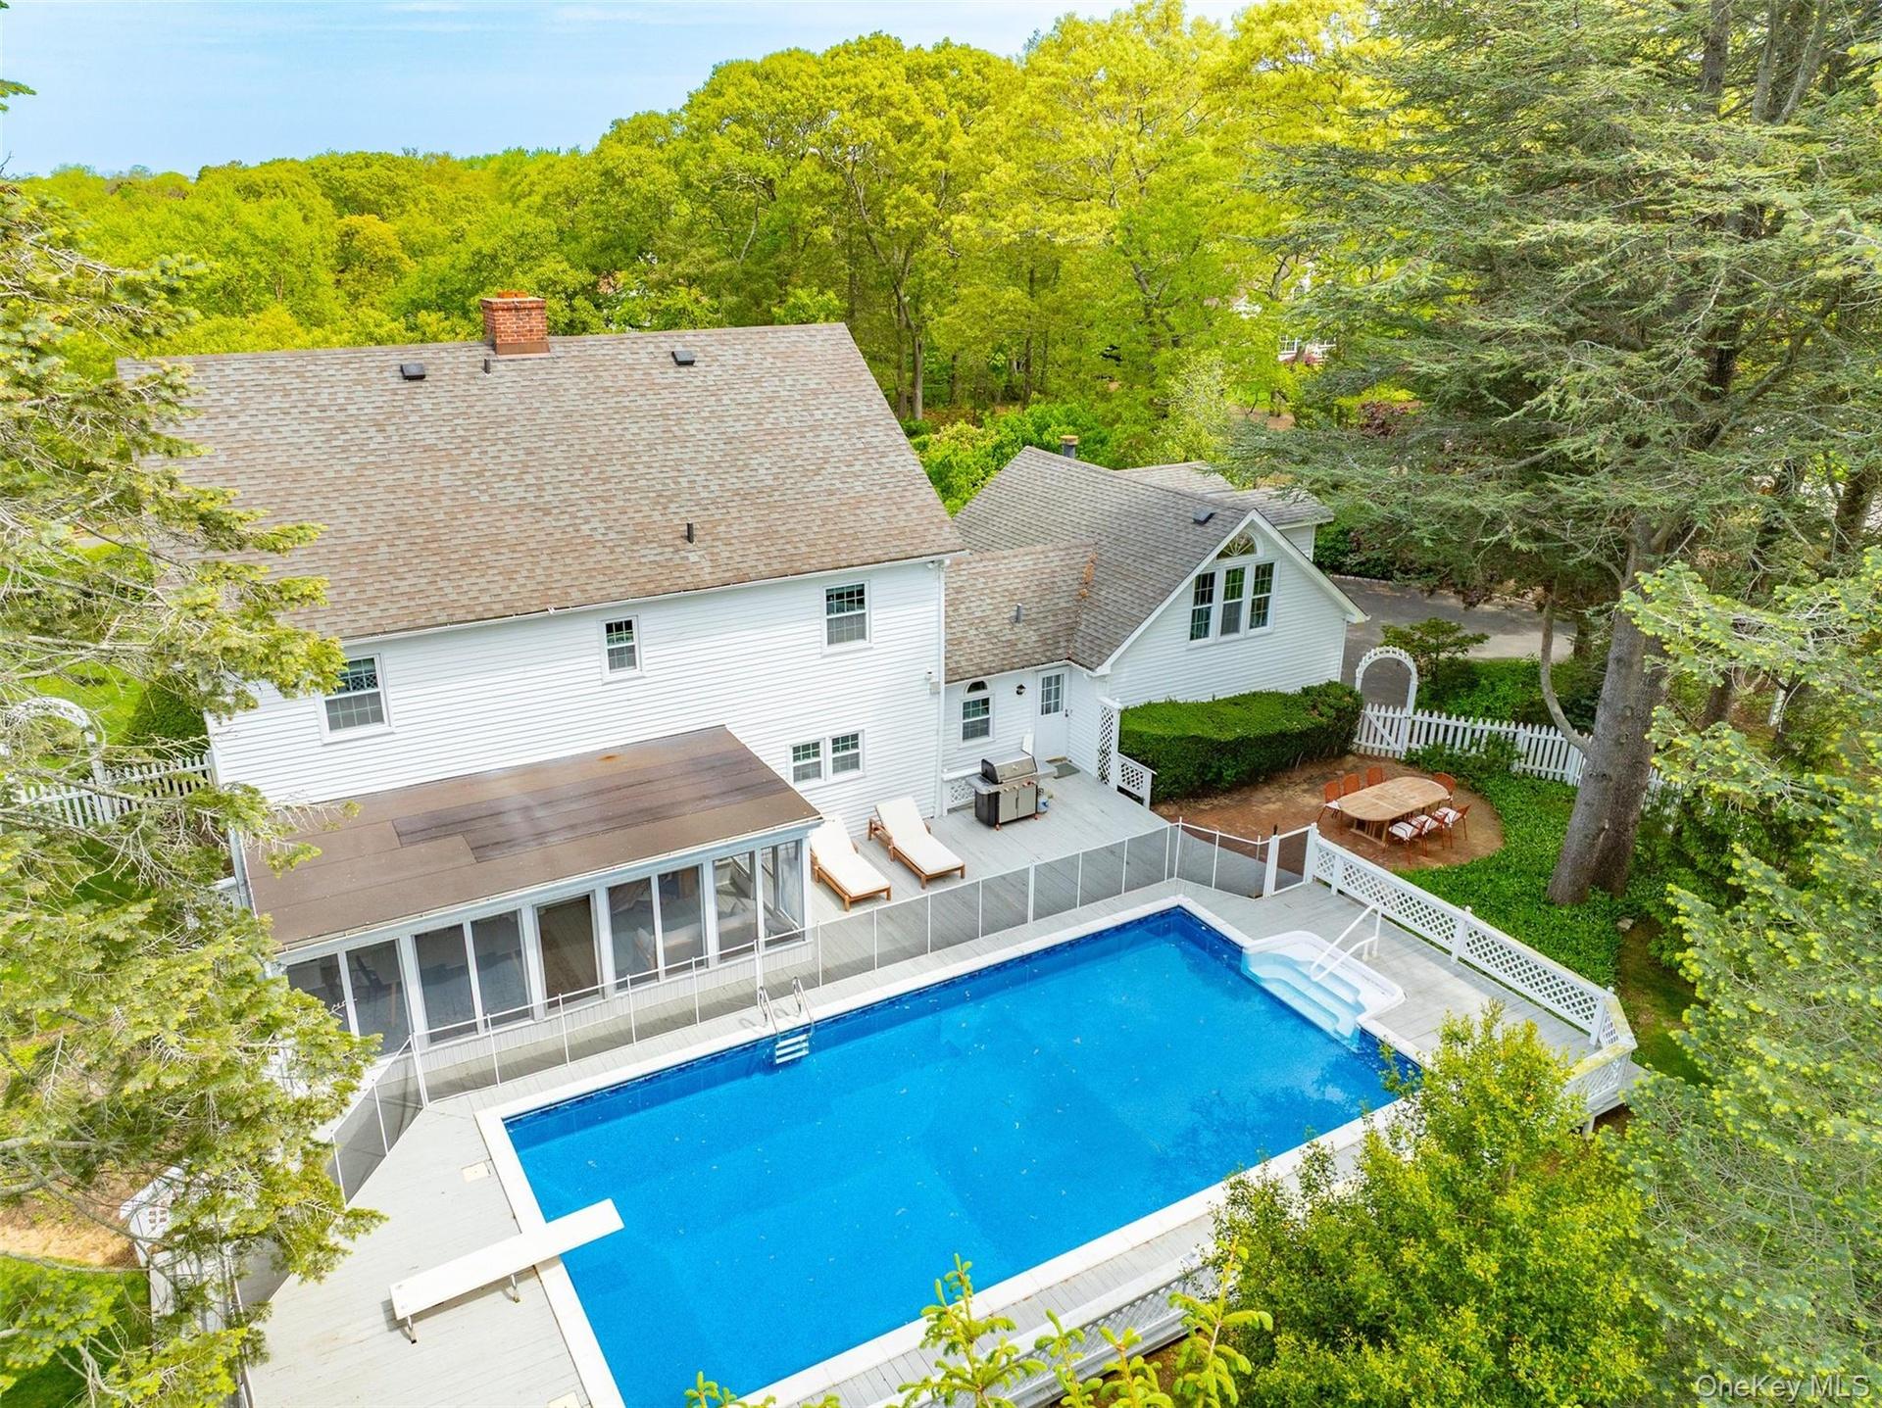
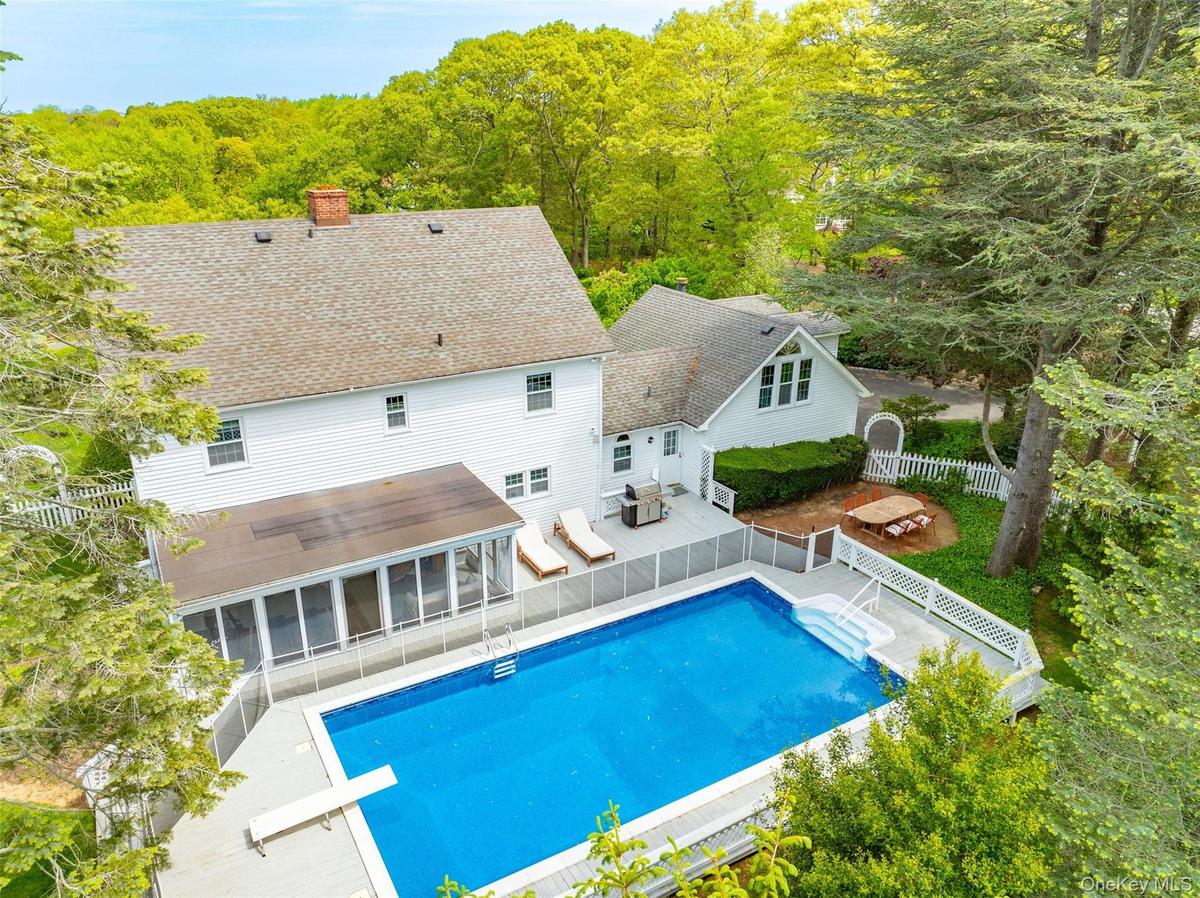
View of swimming pool with a patio, a diving board, a sunroom, and a fenced backyard

View of swimming pool with a patio, a diving board, a sunroom, and a fenced backyard

View of swimming pool with a patio, a diving board, a sunroom, and a fenced backyard
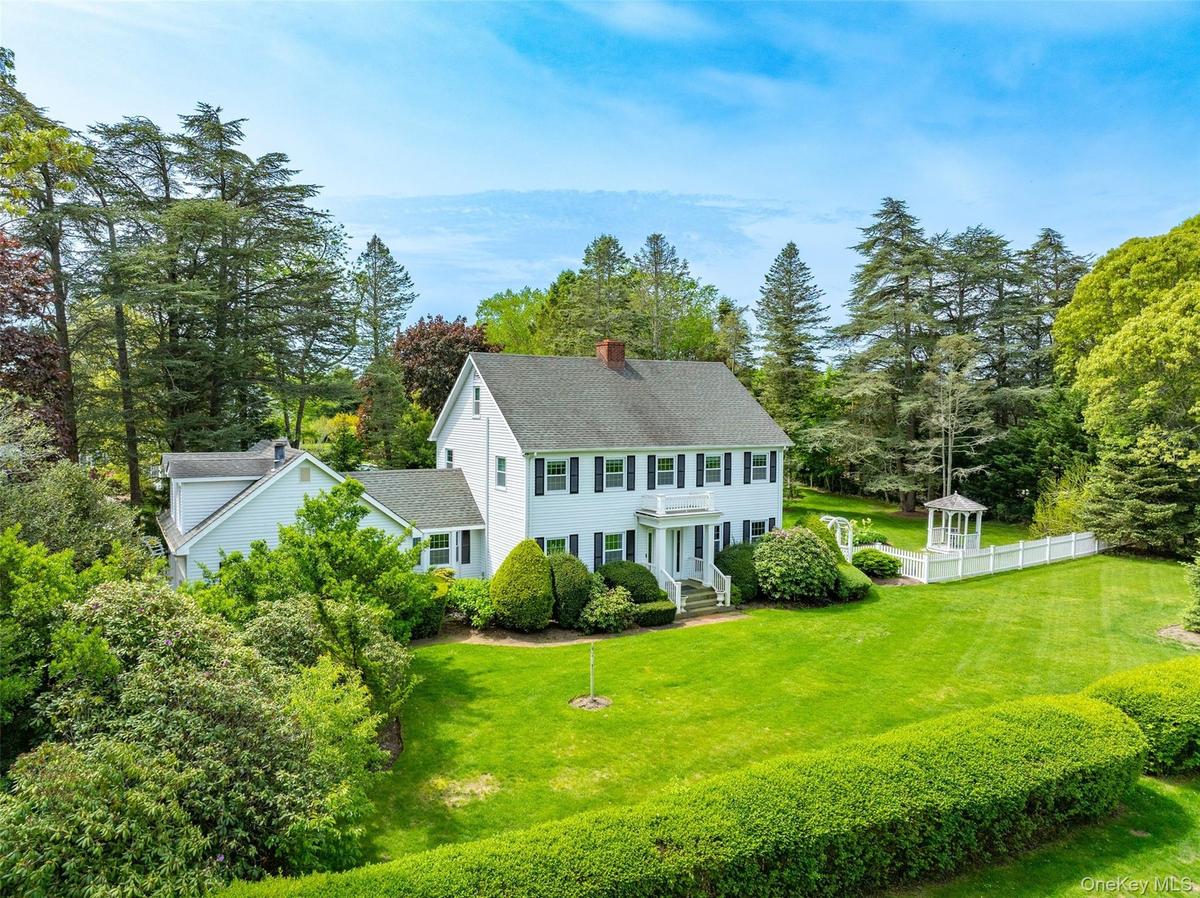
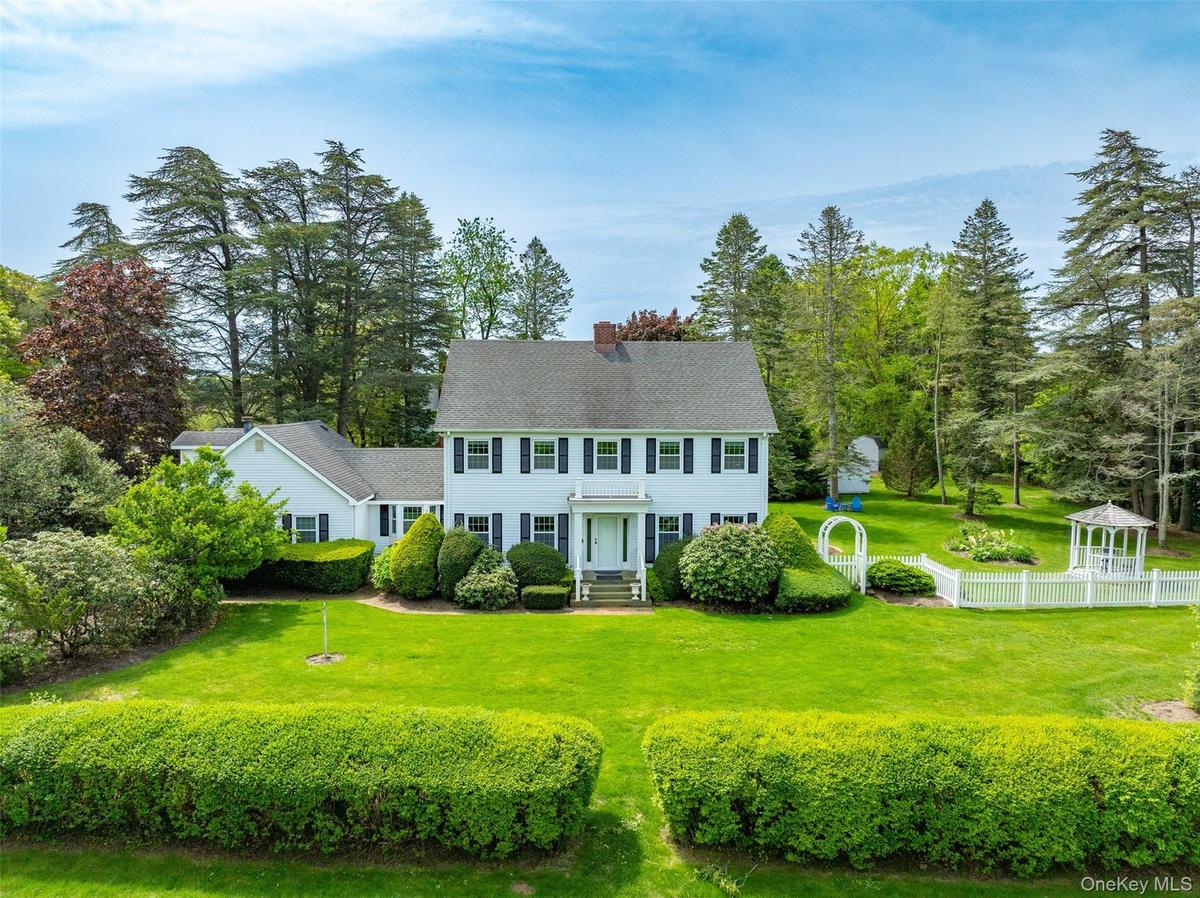
Colonial home featuring a chimney and view of wooded area
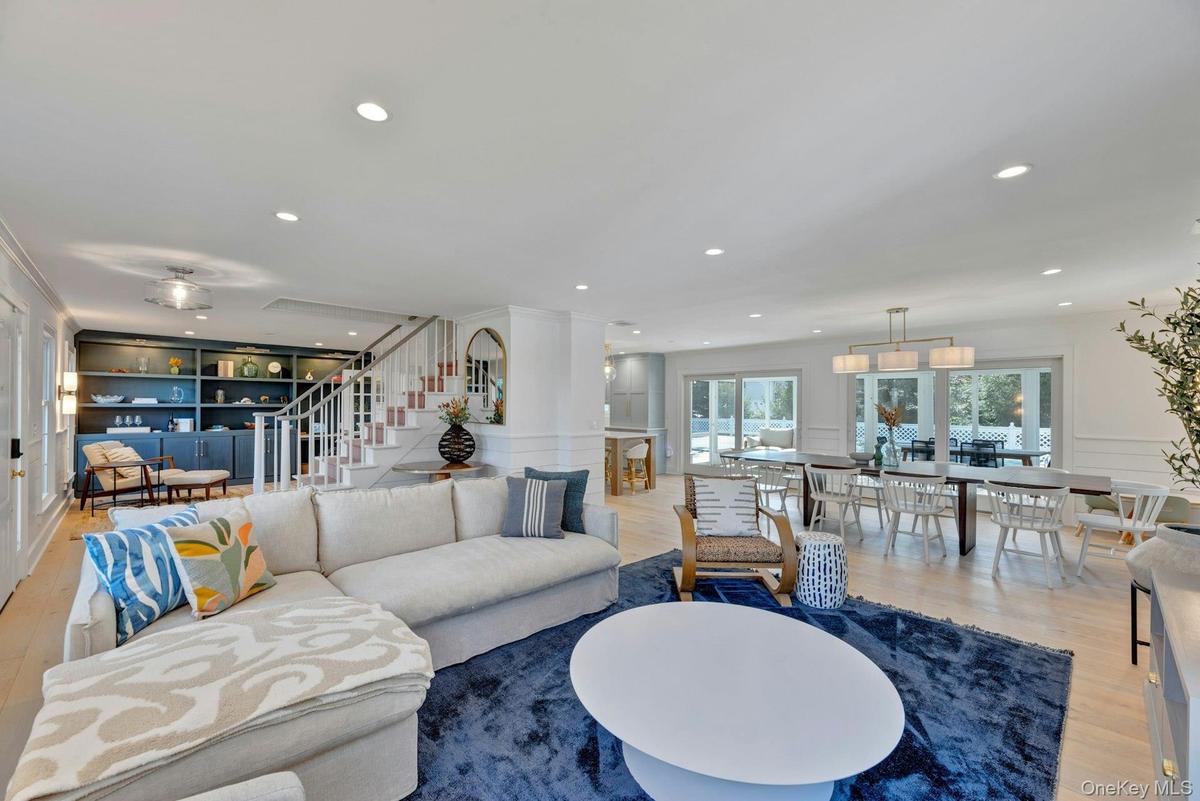
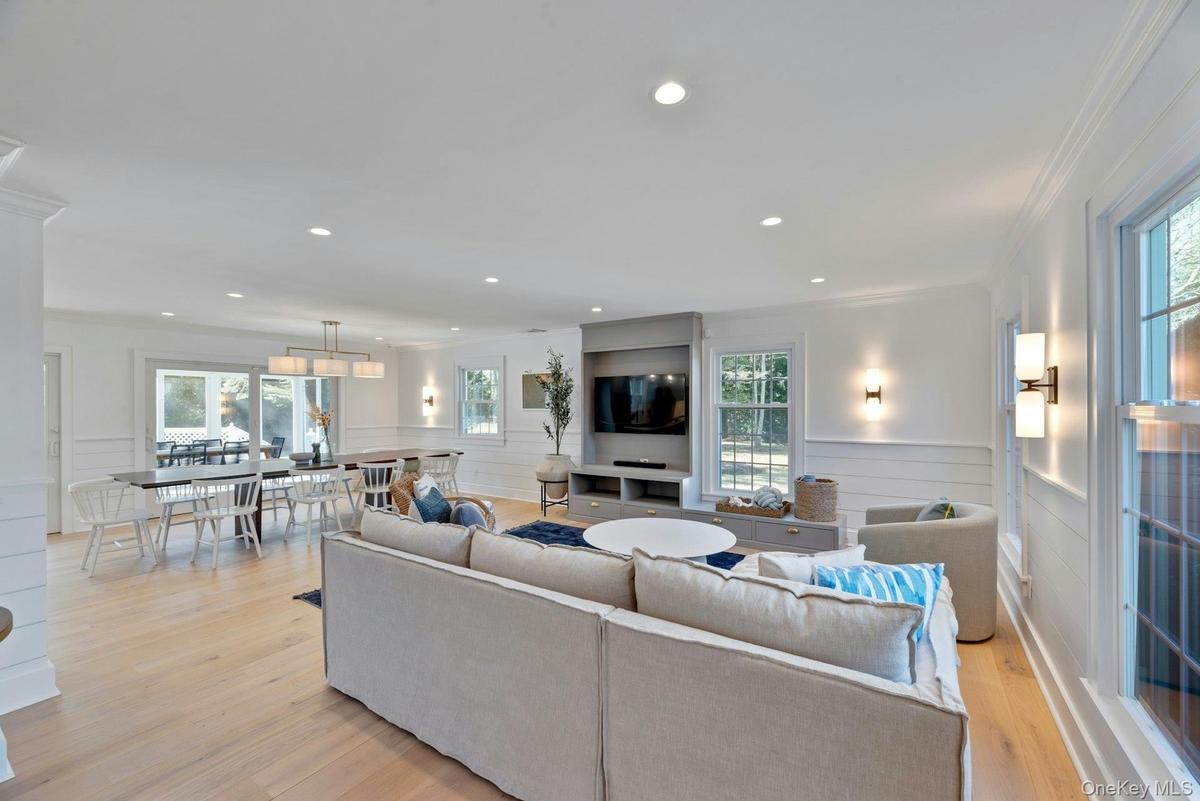
Living area featuring wood finished floors, stairs, a decorative wall, recessed lighting, and built in features
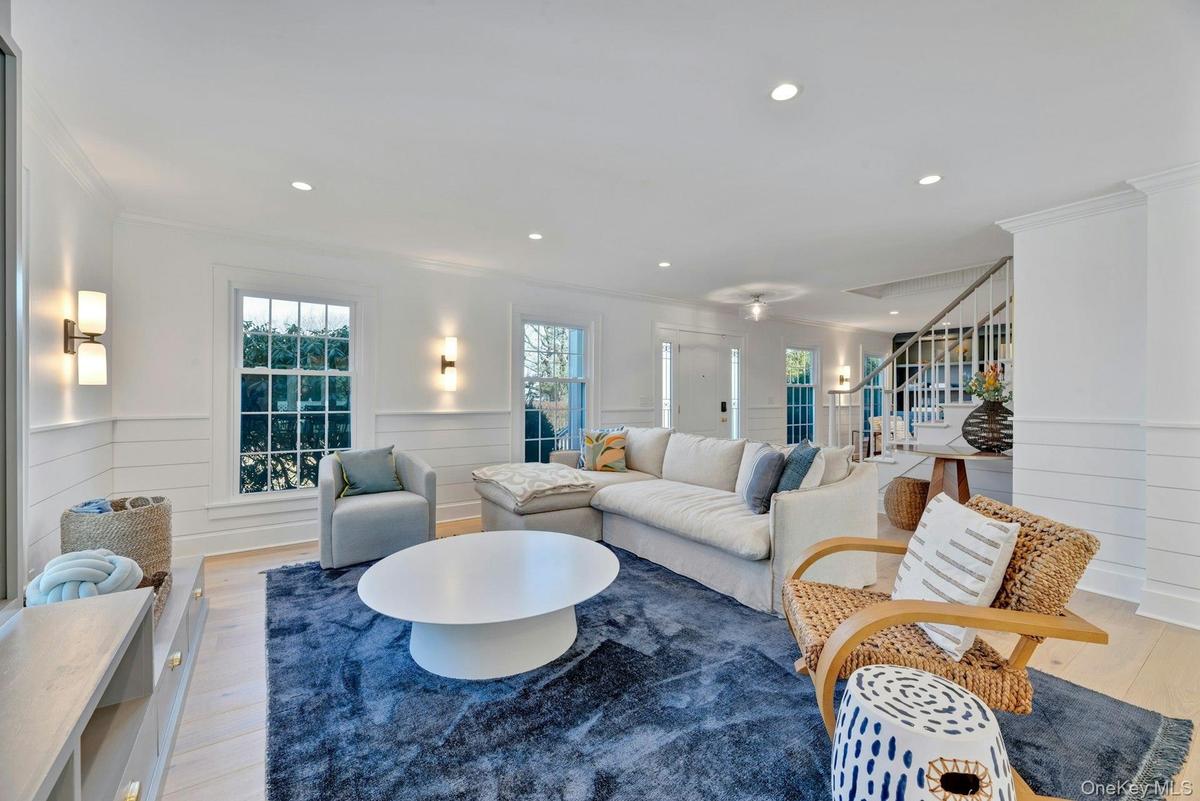
Living area with a wainscoted wall, light wood-style floors, recessed lighting, crown molding, and stairs
Living area featuring light wood-style flooring, crown molding, wainscoting, and recessed lighting
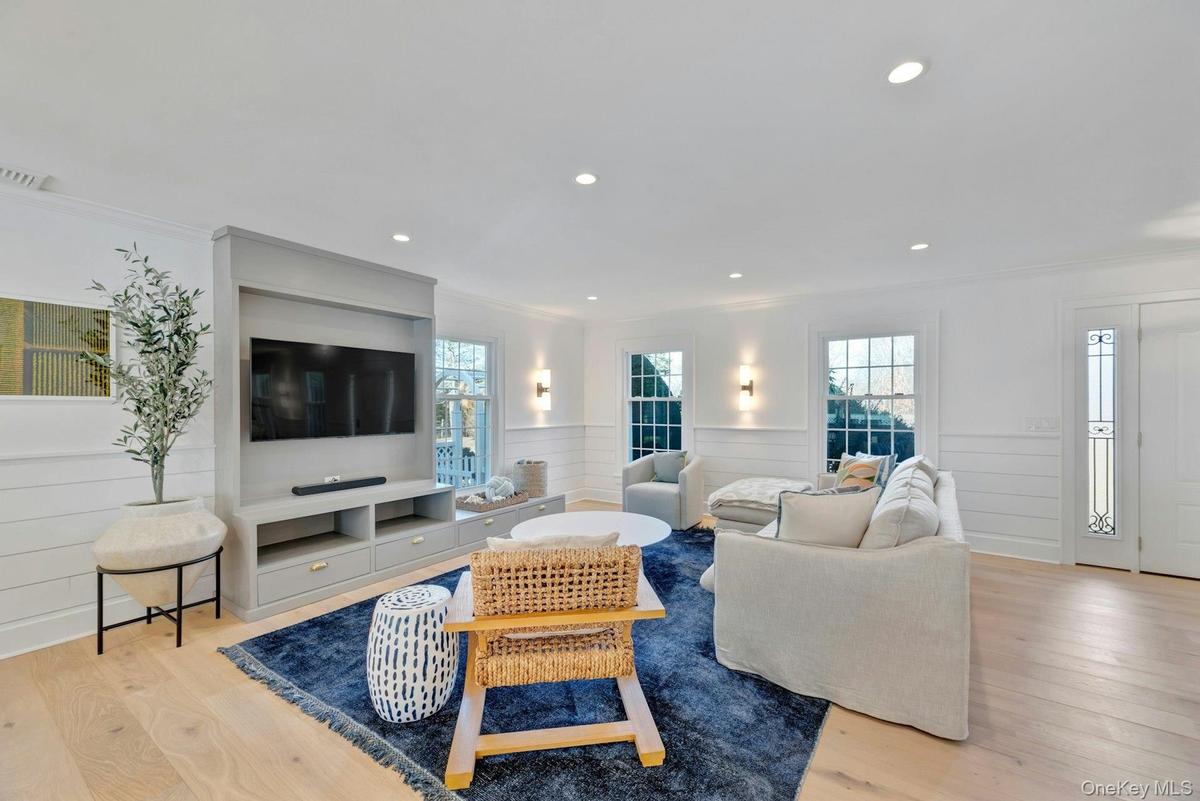
Living area with plenty of natural light, wainscoting, light wood-style flooring, crown molding, and recessed lighting
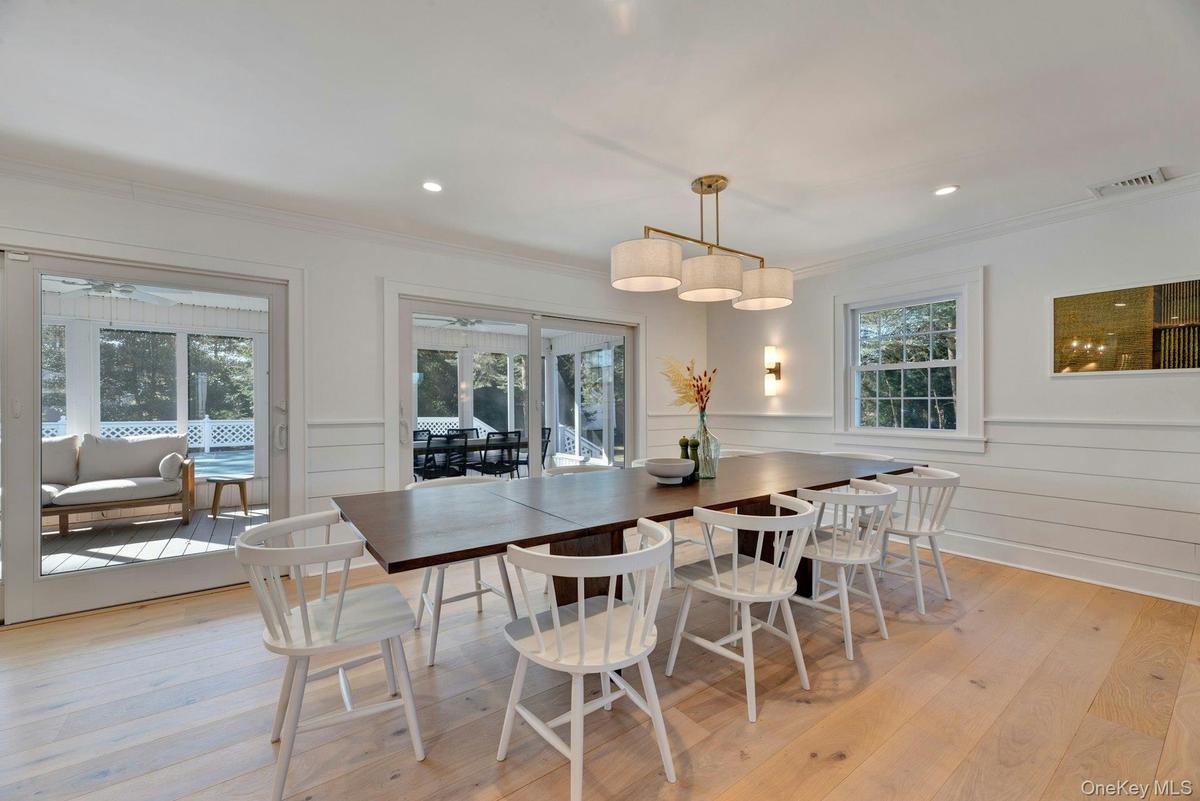
Dining area featuring wainscoting, light wood-style floors, crown molding, and recessed lighting
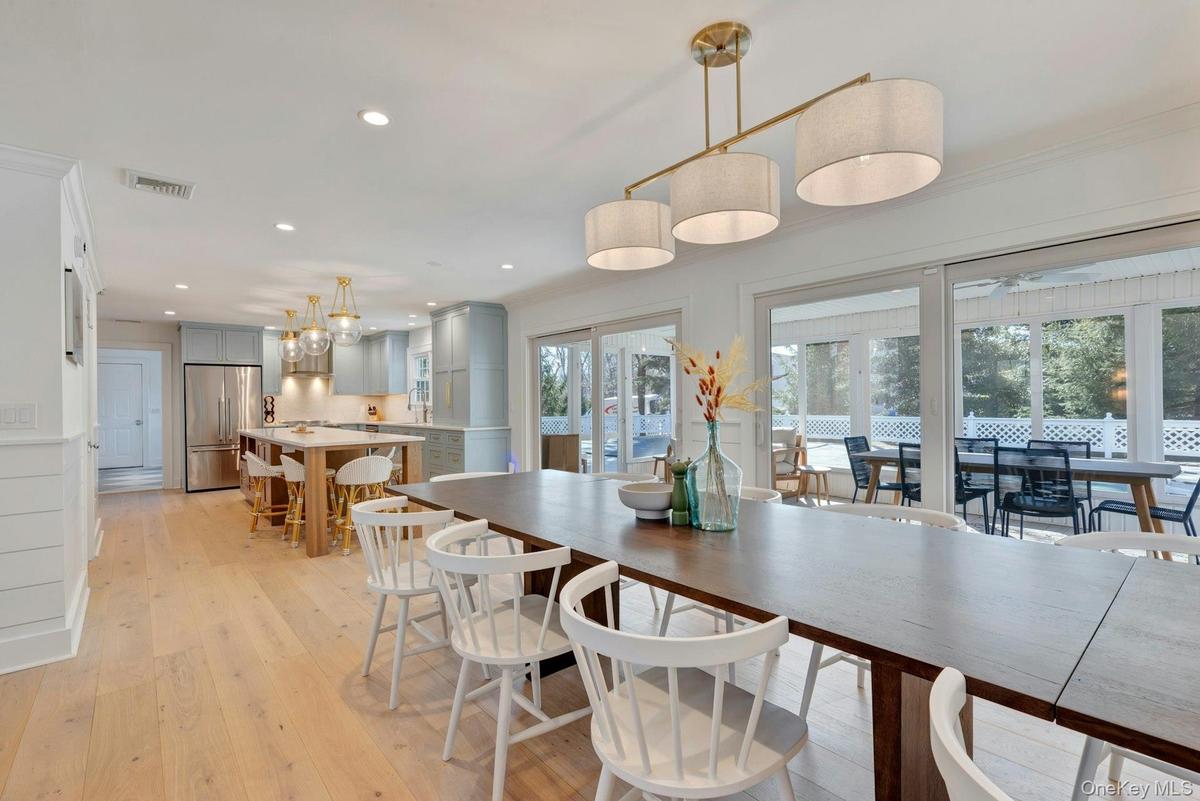
Dining space with light wood finished floors and recessed lighting
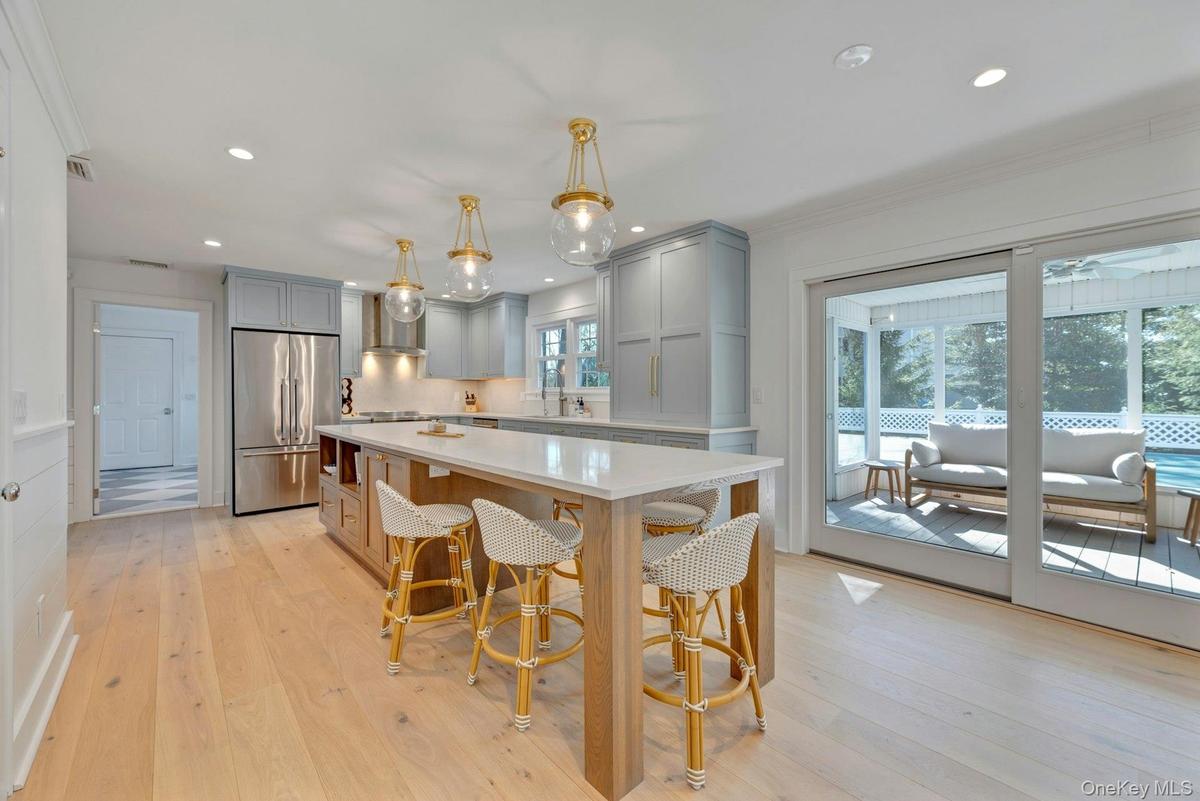
Kitchen featuring hanging light fixtures, high quality fridge, gray cabinets, light wood finished floors, and recessed lighting
Kitchen featuring decorative light fixtures, open shelves, a kitchen island, light wood-style flooring, and a kitchen breakfast bar
Mudroom featuring light flooring and baseboards
Bathroom with a shower stall and vanity
Sunroom / solarium featuring outdoor dining space, an outdoor hangout area, view of scattered trees, and a ceiling fan
Living area with crown molding, french doors, built in desk, built in features, and recessed lighting
Stairs featuring plenty of natural light, ornamental molding, wood finished floors, and built in shelves
Bedroom featuring light wood-type flooring, recessed lighting, and a closet
Bedroom featuring light wood-style flooring and recessed lighting
Bathroom with vanity and a shower stall
Corridor featuring recessed lighting and light wood-style flooring
Bedroom with wood finished floors and recessed lighting
Bedroom featuring light wood finished floors, a closet, and recessed lighting
Bedroom with light wood-type flooring and recessed lighting
Bedroom featuring two closets, light wood-style floors, and recessed lighting
Bedroom featuring light wood-style flooring and recessed lighting
Bedroom featuring wood finished floors and recessed lighting
Full bath with healthy amount of natural light, shower / washtub combination, double vanity, light tile patterned flooring, and recessed lighting
Entrance foyer featuring plenty of natural light, stairway, and light floors
Carpeted living room with built in shelves, an office area, and lofted ceiling
Carpeted living room with lofted ceiling and rail lighting
Rear view of house featuring a sunroom, a shingled roof, a deck, and a chimney
View of pool with a sunroom and a wooden deck
View of swimming pool with a diving board, a fenced backyard, and a patio area
View of patio / terrace with outdoor dining area
View of green lawn featuring a storage shed
View of grassy yard featuring a storage shed
View of yard featuring a gazebo and view of wooded area
View of yard with view of wooded area
Colonial home featuring a front yard and a chimney
View of property location featuring a nearby body of water and property parcel outlined
View of property location with property parcel outlined and a large body of water
Aerial view of property and surrounding area
Water view with nearby beach
Water view with local beach
View of property's community featuring a yard and a water view
View of property floor plan
View of swimming pool with a patio, a diving board, a sunroom, and a fenced backyardColonial home featuring a chimney and view of wooded areaLiving area featuring wood finished floors, stairs, a decorative wall, recessed lighting, and built in featuresLiving area with a wainscoted wall, light wood-style floors, recessed lighting, crown molding, and stairsLiving area featuring light wood-style flooring, crown molding, wainscoting, and recessed lightingLiving area with plenty of natural light, wainscoting, light wood-style flooring, crown molding, and recessed lightingDining area featuring wainscoting, light wood-style floors, crown molding, and recessed lightingDining space with light wood finished floors and recessed lightingKitchen featuring hanging light fixtures, high quality fridge, gray cabinets, light wood finished floors, and recessed lighting

Description

Discover this stunningly renovated 4-bedroom, 3-bath home, offering an expansive open floor plan, a cozy den, and a versatile bonus room. Designed for both comfort and style, the chef’s kitchen includes a massive eat-in-quartz island and boasts top-of-the-line Fisher & Paykel appliances, including a double-drawer dishwasher, induction cooktop, and convection oven. Perfect for entertaining and everyday living, this home features multiple dining areas (indoors, outdoors, and in a charming screened porch). Utilize easy work-from-home options with several dedicated spaces, while the heated 18' x 36' pool and lush, inviting lawn just shy of a full acre provide the ultimate setting for summer relaxation. Nestled on a quiet residential street, this exceptional home is just a short distance from beautiful beaches, vibrant downtown shops, and many restaurants and wineries. A perfect blend of modern convenience and coastal charm—this is a home you won’t want to miss! 2026 - Labor Day thru September $12,000; October $12,000; November 2026 through March 2027 (single or multiple months) $8,000. Permit #1281.

Amenities

  • Chefs Kitchen
  • Convection Oven
  • Cooktop
  • Dishwasher
  • Dryer
  • Eat-in Kitchen
  • Formal Dining
  • Microwave
  • Open Floorplan
  • Open Kitchen
  • Primary Bathroom
  • Range
  • Refrigerator
  • Washer
  • Water Connected

Long Island MLS

All information furnished regarding property for sale, rental or financing is from sources deemed reliable, but no warranty or representation is made as to the accuracy thereof and same is submitted subject to errors, omissions, change of price, rental or other conditions, prior sale, lease or financing or withdrawal without notice. International currency conversions where shown are estimates based on recent exchange rates and are not official asking prices.

All dimensions are approximate. For exact dimensions, you must hire your own architect or engineer.