
Property
| Ownership: | For Sale |
|---|---|
| Type: | Single Family |
| Rooms: | 9 |
| Bedrooms: | 6 BR |
| Bathrooms: | 3½ |
| Lot Size: | 0.8 Acres |
Financials
Listing Courtesy of Douglas Elliman Real Estate
Experience the finest in new construction luxury living in one of Dix Hills most sought after neighborhoods.


Description
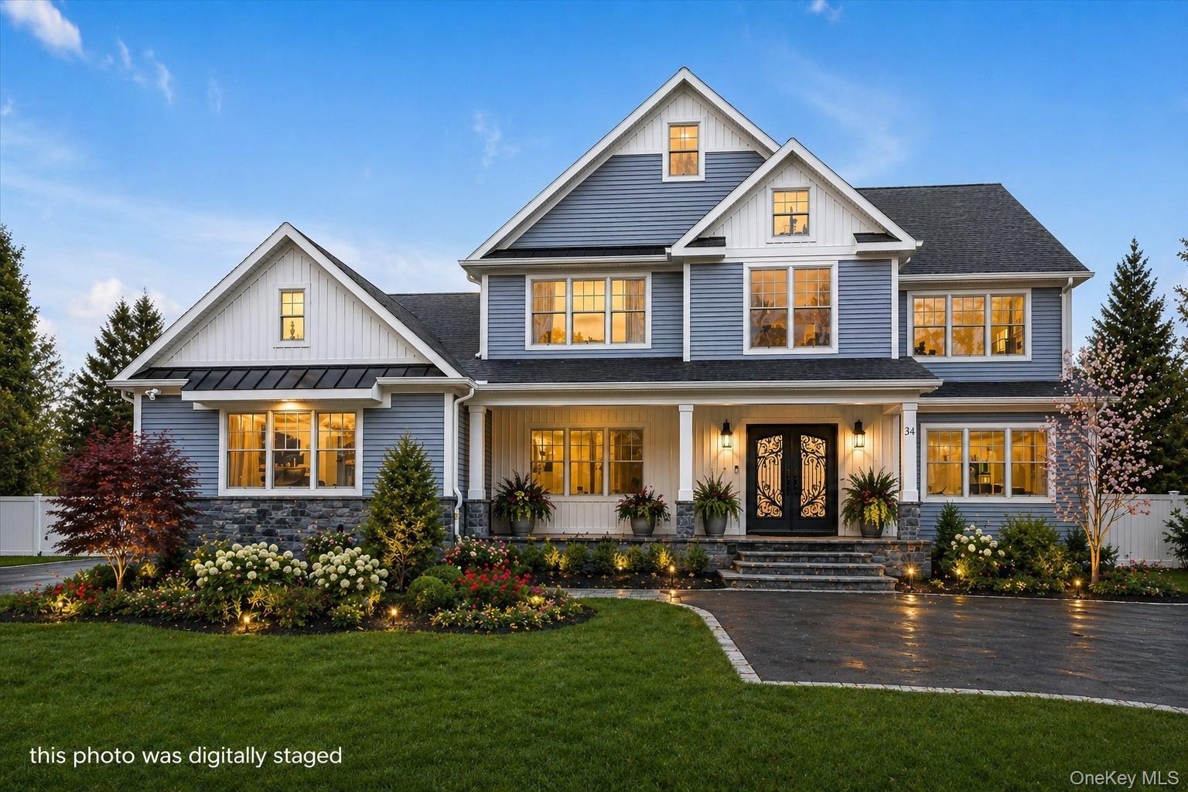
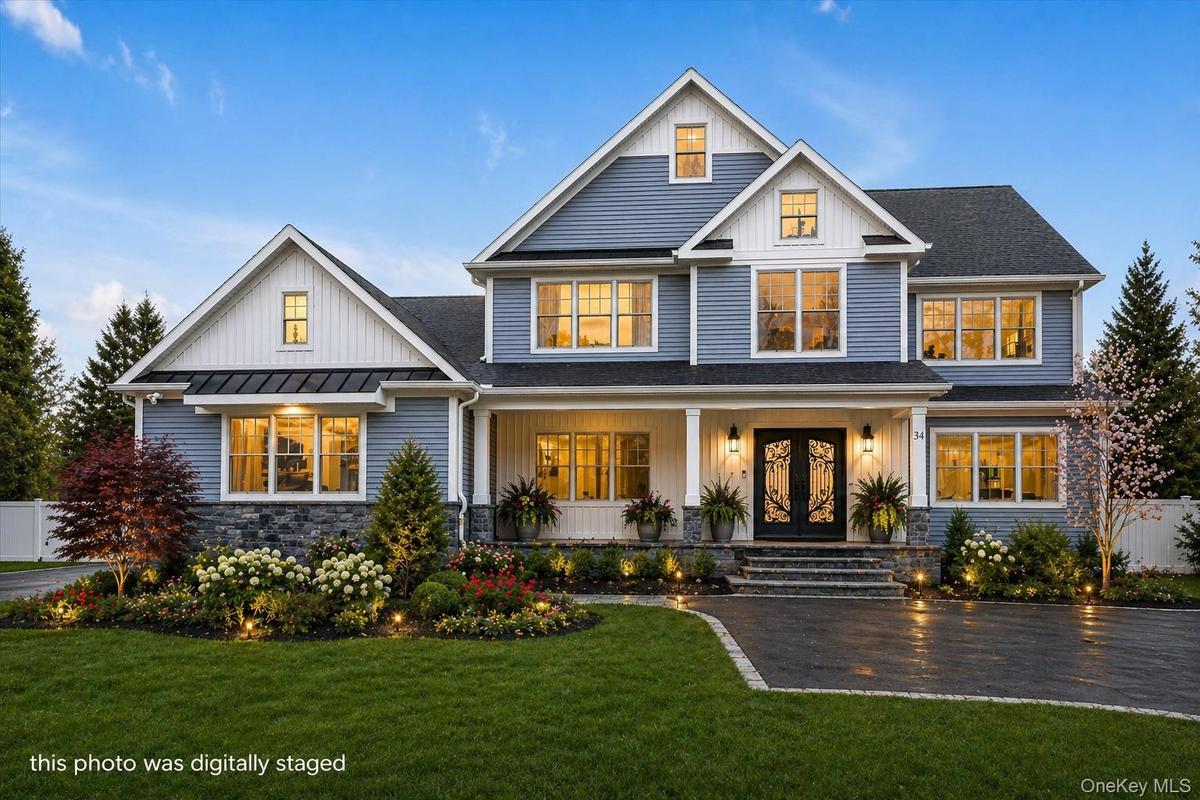
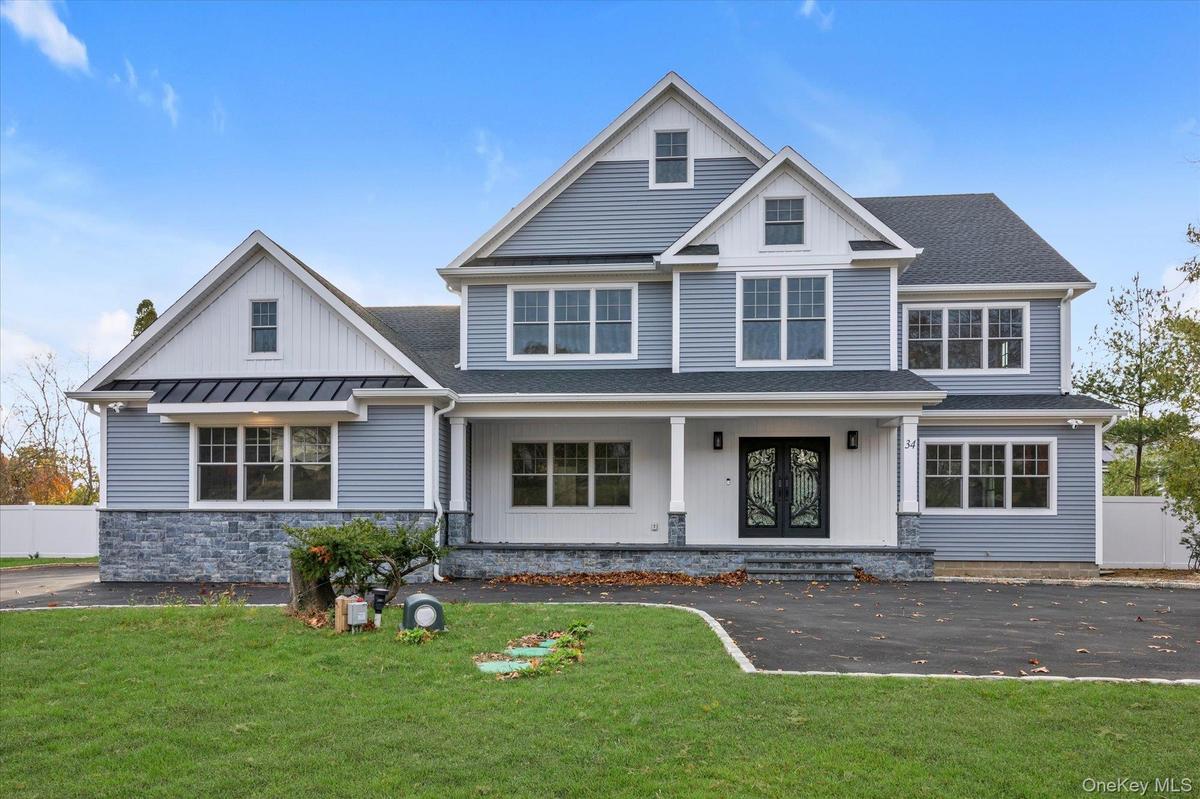
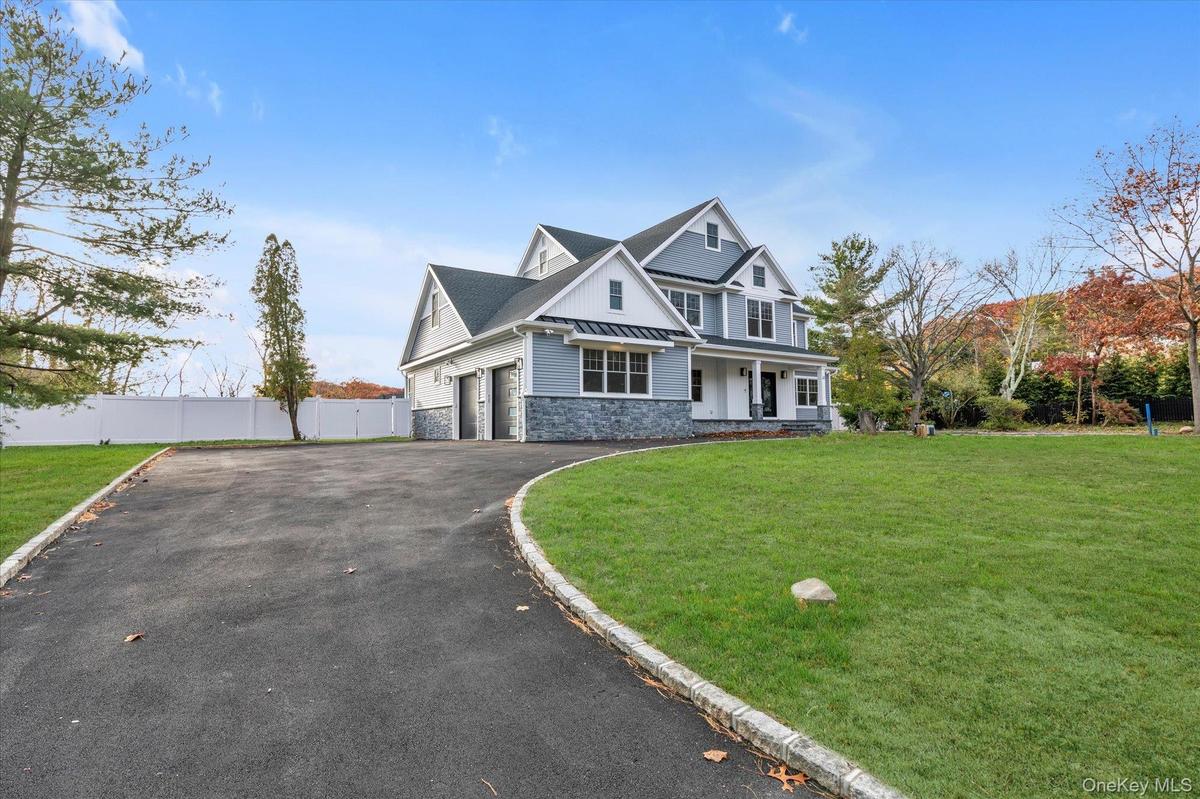
Experience the finest in new construction luxury living in one of Dix Hills’ most sought-after neighborhoods. Designed for today’s lifestyle, this exceptional residence combines elegant architecture, expansive living spaces, and premium finishes with the comfort and functionality discerning buyers expect.
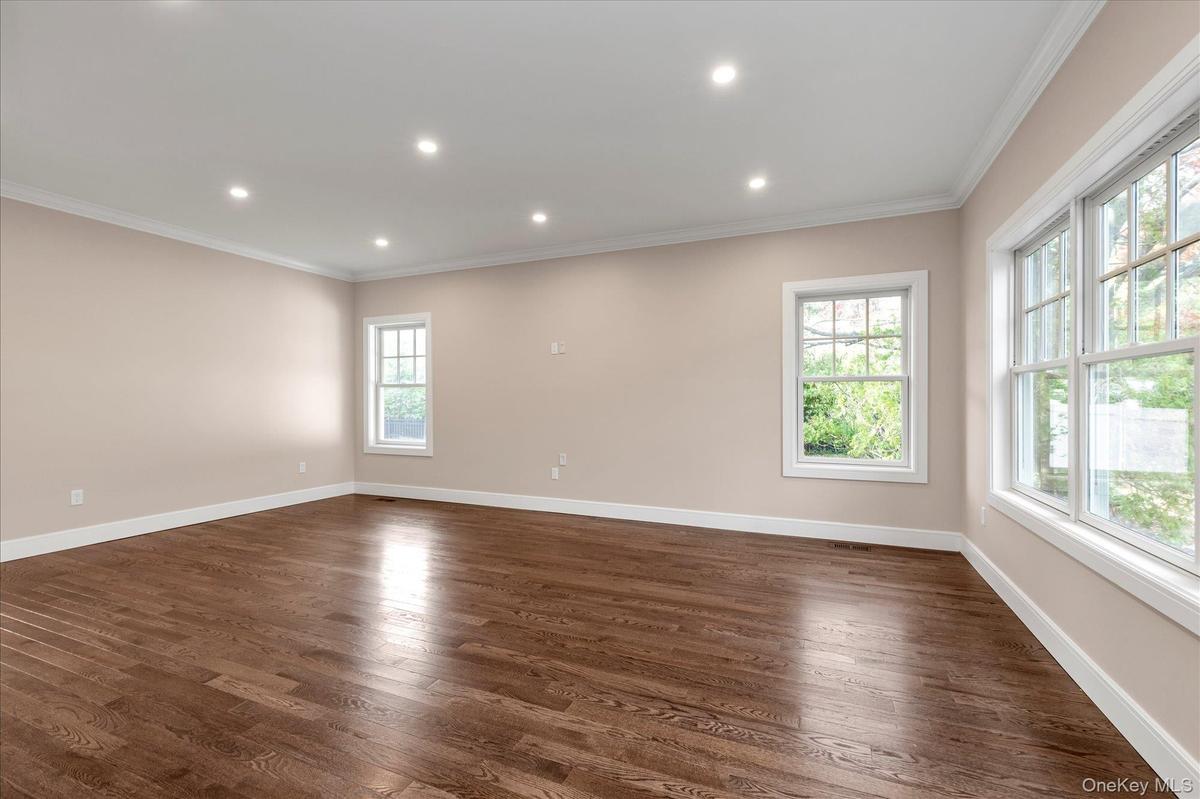
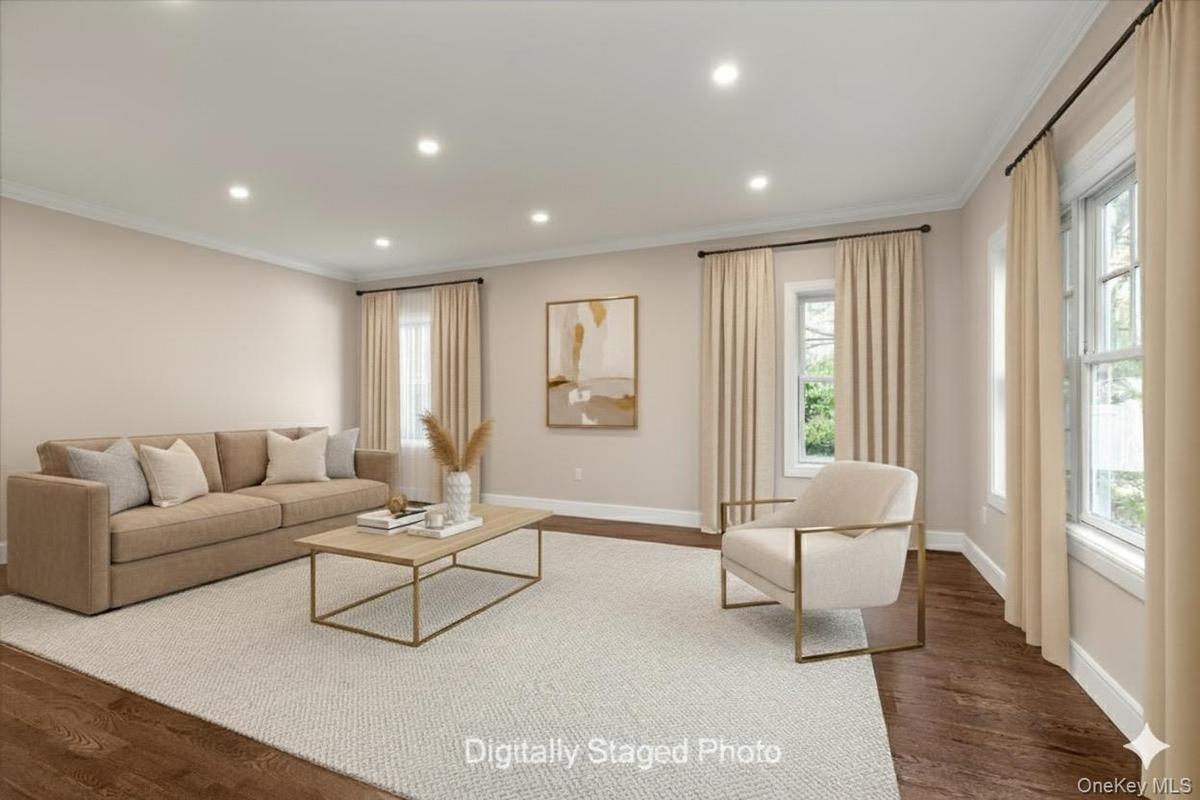
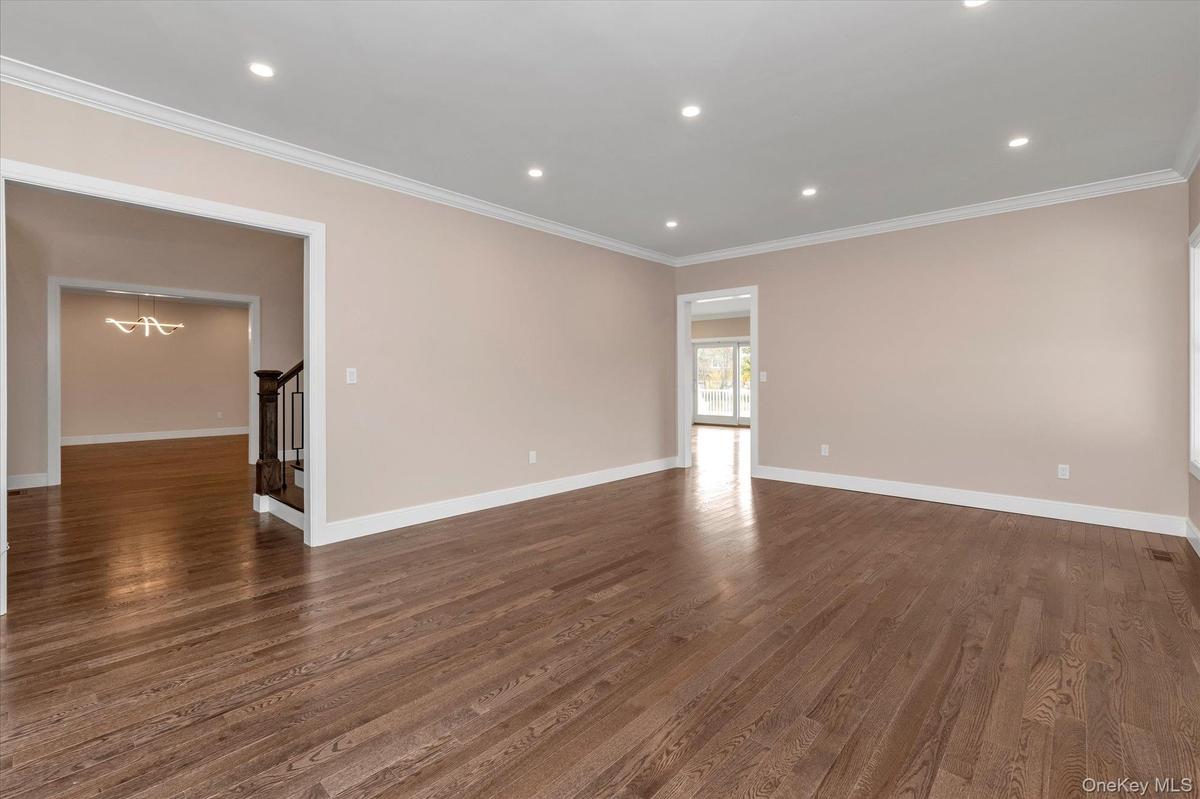
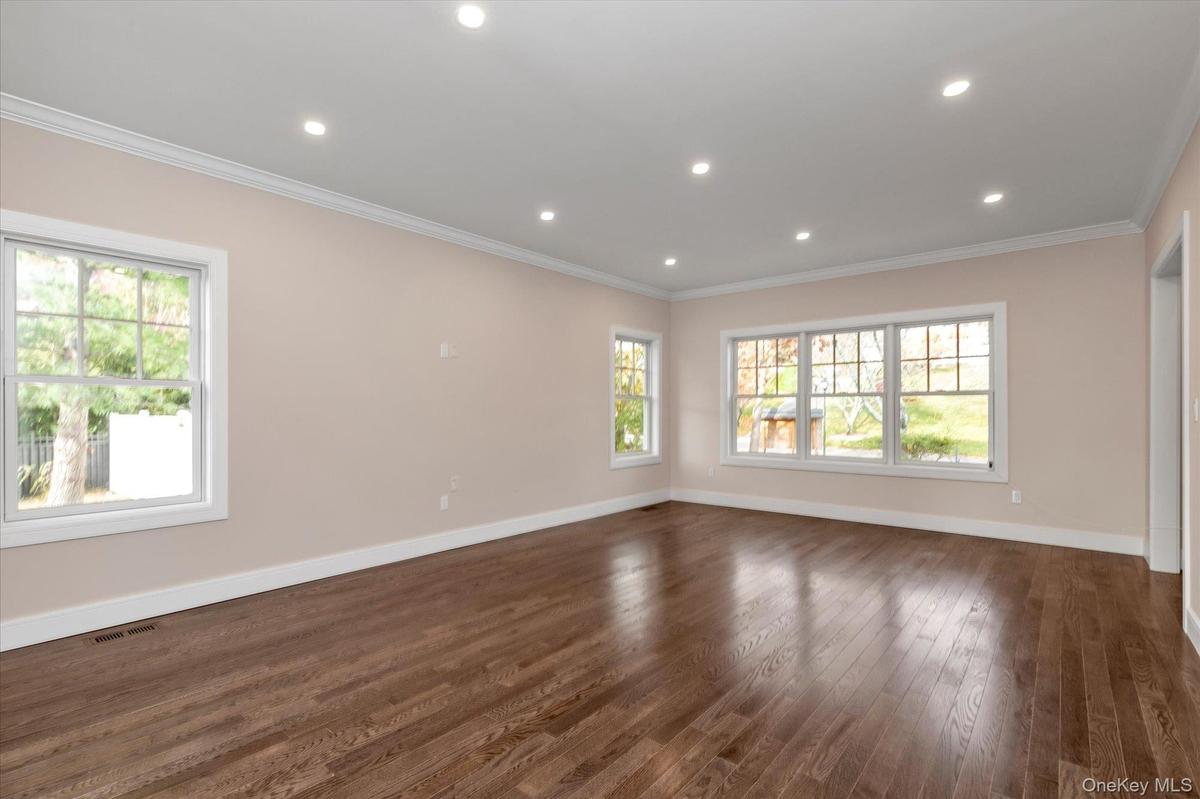
Offering approximately 4,000 square feet of thoughtfully designed living space, this home features 6 spacious bedrooms, including a desirable first-floor guest or multigenerational suite, generous entertaining areas, soaring ceilings, and abundant natural light throughout.
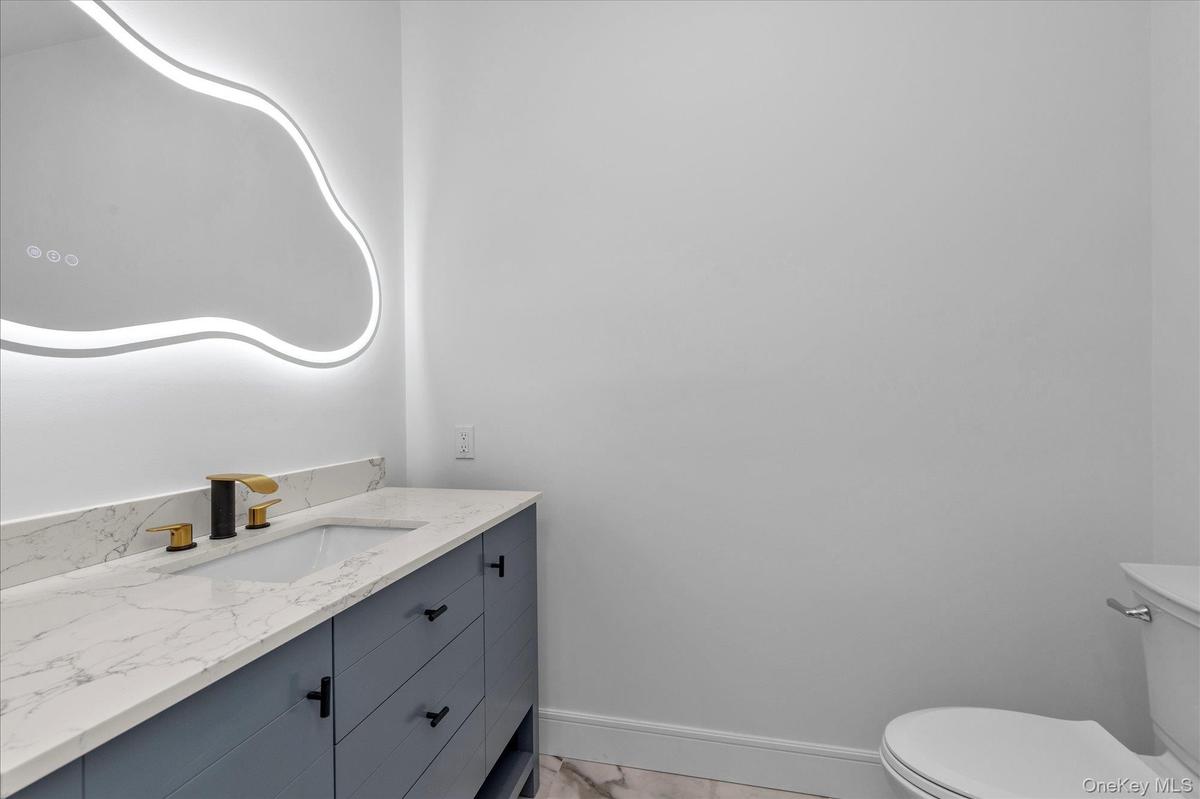
The gourmet chef’s kitchen opens seamlessly to the family room, creating an inviting setting for entertaining and everyday living. Premium materials, designer finishes, and meticulous craftsmanship are showcased in every room.
Situated on a beautifully sized property in the highly regarded Half Hollow Hills School District, this home offers privacy while remaining conveniently close to major parkways, shopping, restaurants, golf courses, and the Long Island Rail Road for an easy commute to Manhattan.
Imagine enjoying morning coffee on your private patio, hosting elegant holiday gatherings in expansive entertaining spaces, or relaxing in a peaceful backyard retreat. Every detail has been carefully considered to create a home that is both luxurious and welcoming.
Whether entertaining guests or enjoying quiet evenings with family, 34 Calumet Drive offers the perfect balance of sophistication and comfort.
Property Highlights
Approximately 4,000 sq. ft.
6 Bedrooms
3.5 Bathrooms
New Construction
Main-level Guest Suite
Designer Kitchen
Open Floor Plan
High-End Finishes
Large Backyard
Premium Neighborhood
Half Hollow Hills Schools
Move-In Ready
Amenities
- Back Yard
- Cooktop
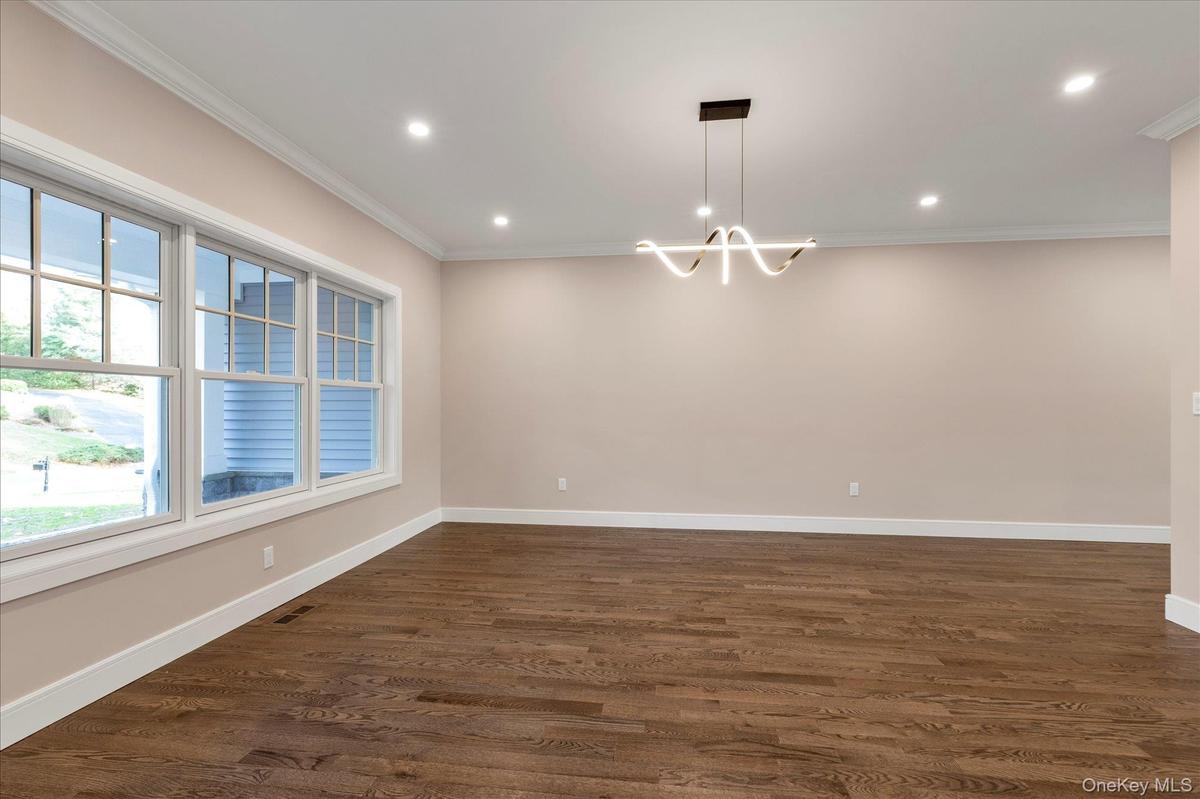
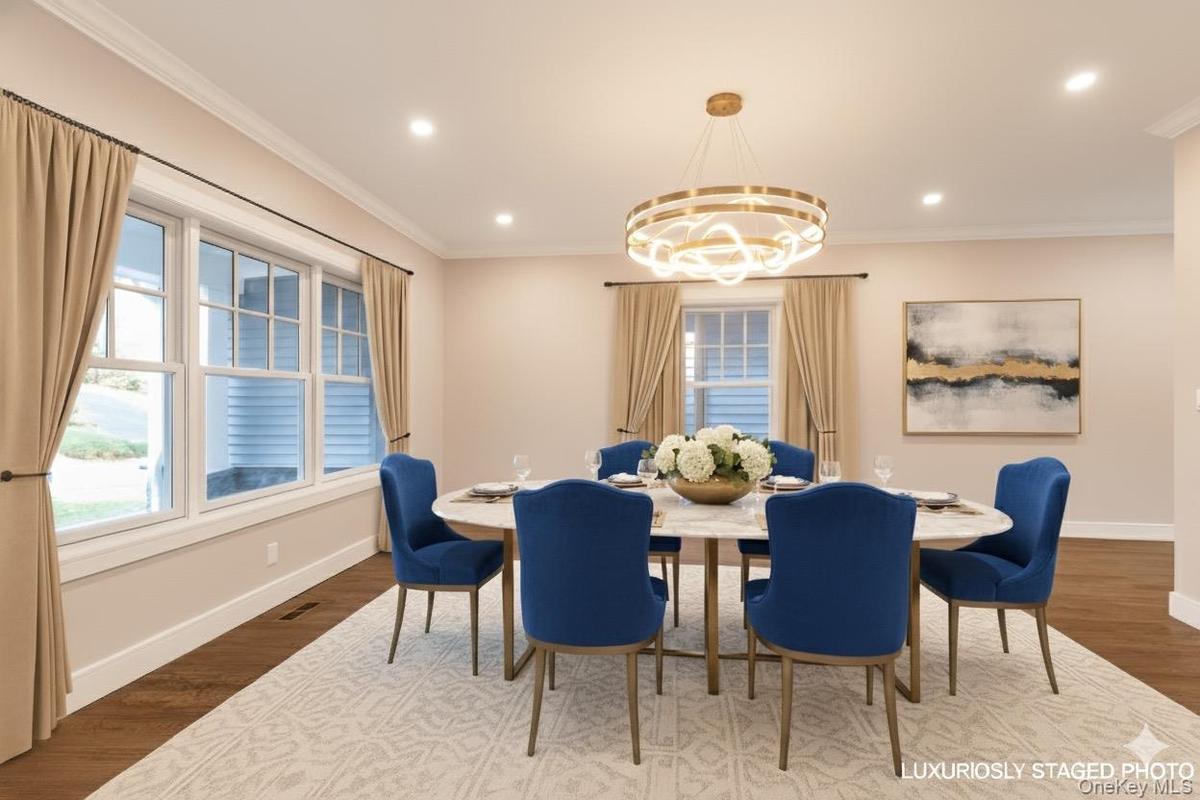
- Crown Molding
- Dishwasher
- Double Pane Windows
- Eat-in Kitchen
- Electricity Connected
- Electric Oven
- Electric Range
- Electric Water Heater
- First Floor Bedroom
- First Floor Full Bath
- Formal Dining
- Granite Counters
- Level
- Microwave
- Natural Woodwork
- Open Floorplan
- Open Kitchen
- Pantry
- Recessed Lighting
- Refrigerator
- Stainless Steel Appliance(s)
- Walk-In Closet(s)
- Washer/Dryer Hookup
- Water Connected

All information furnished regarding property for sale, rental or financing is from sources deemed reliable, but no warranty or representation is made as to the accuracy thereof and same is submitted subject to errors, omissions, change of price, rental or other conditions, prior sale, lease or financing or withdrawal without notice. International currency conversions where shown are estimates based on recent exchange rates and are not official asking prices.
All dimensions are approximate. For exact dimensions, you must hire your own architect or engineer.
