Mount Vernon, NY 10550

Property

Ownership: For Sale
Type: Unknown
Bedrooms: 4 BR
Bathrooms: 4
Lot Size: 0.2 Acres

Financials

Price:$899,000
Annual Taxes:$20,954.76
2415 Montauk Highway PO Box 742, Bridgehampton, NY 11932
Listing Courtesy of Compass Greater NY, LLC

Excellent investment opportunity in the heart of Mount Vernon.
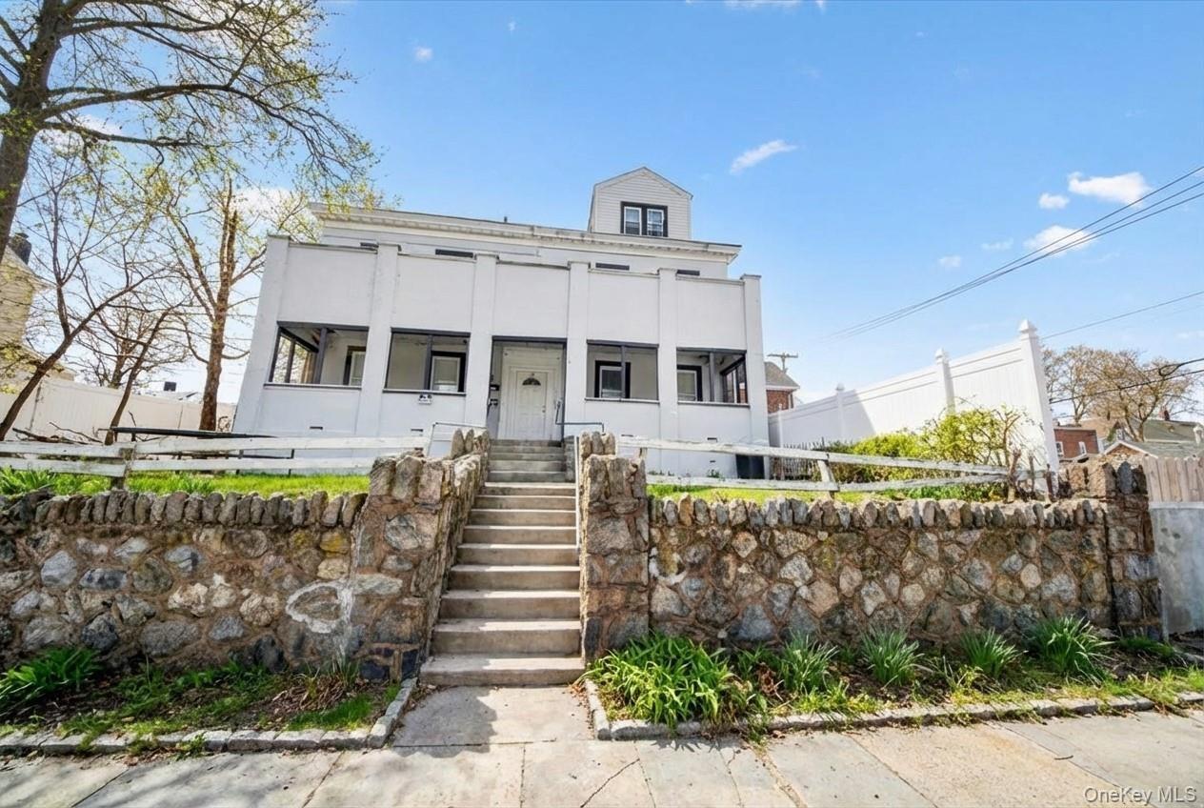
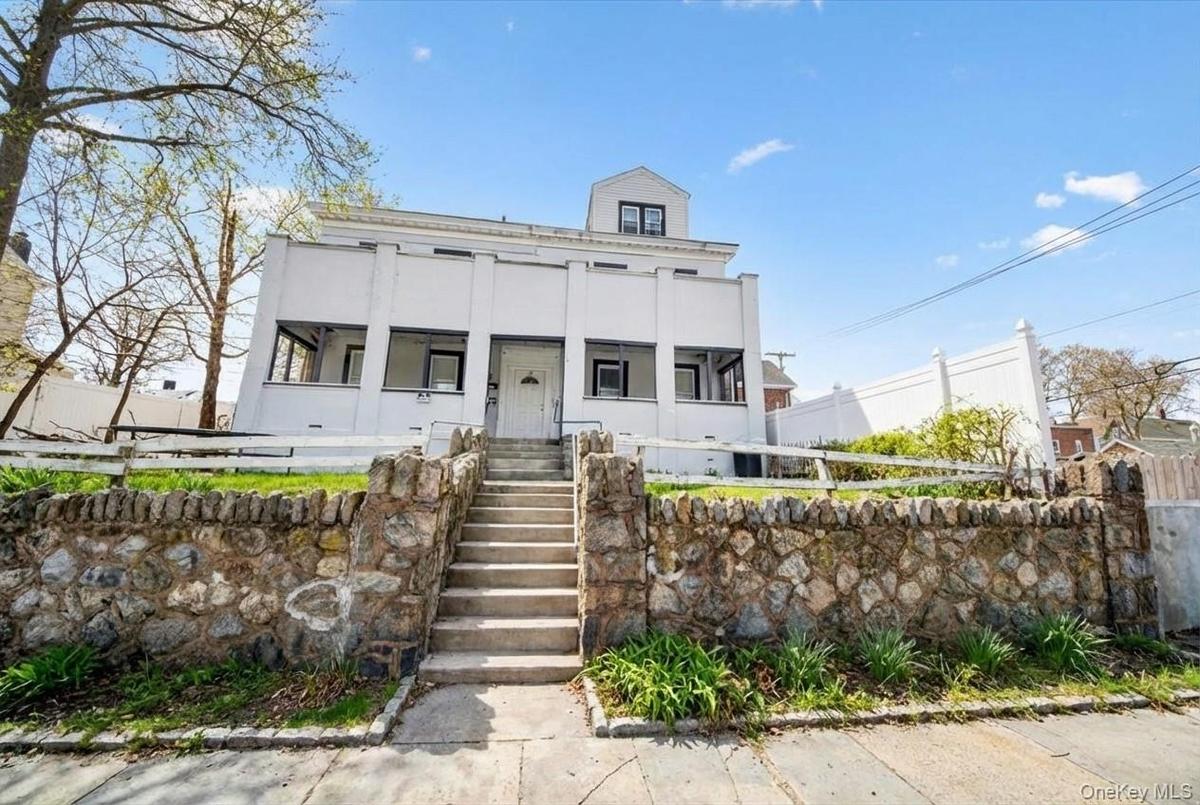
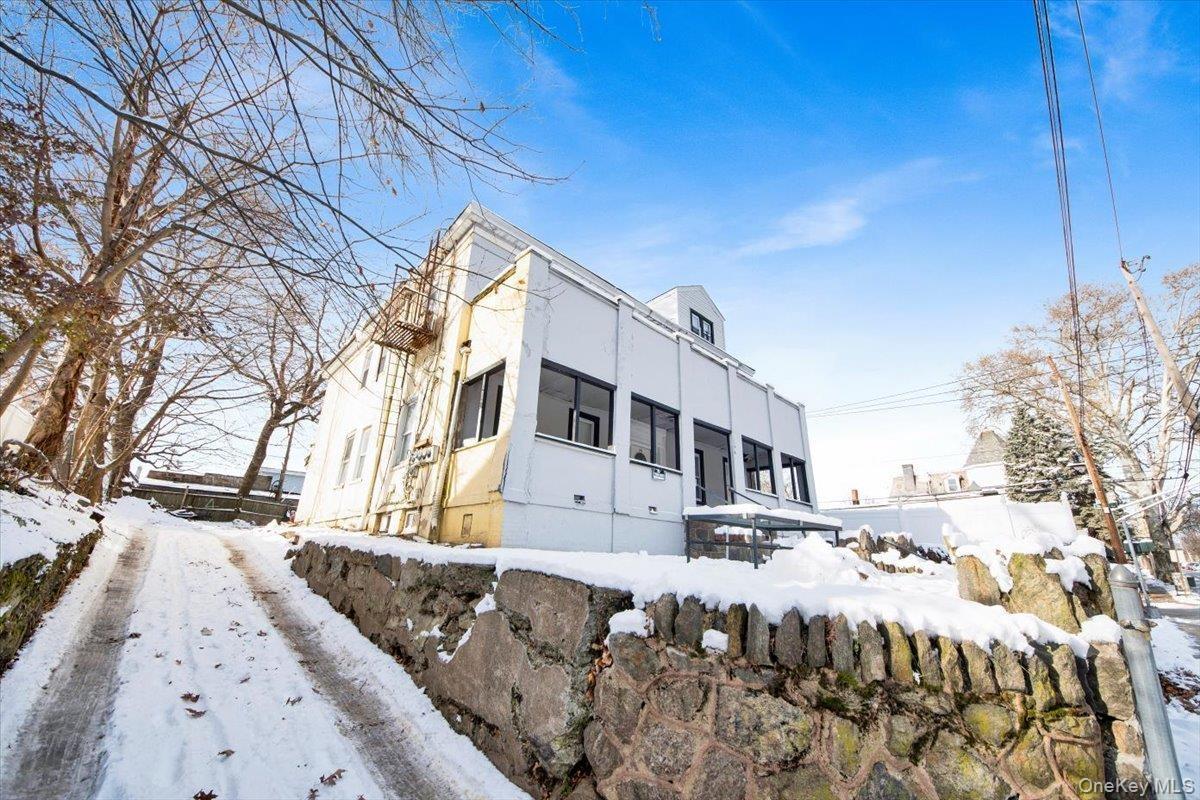
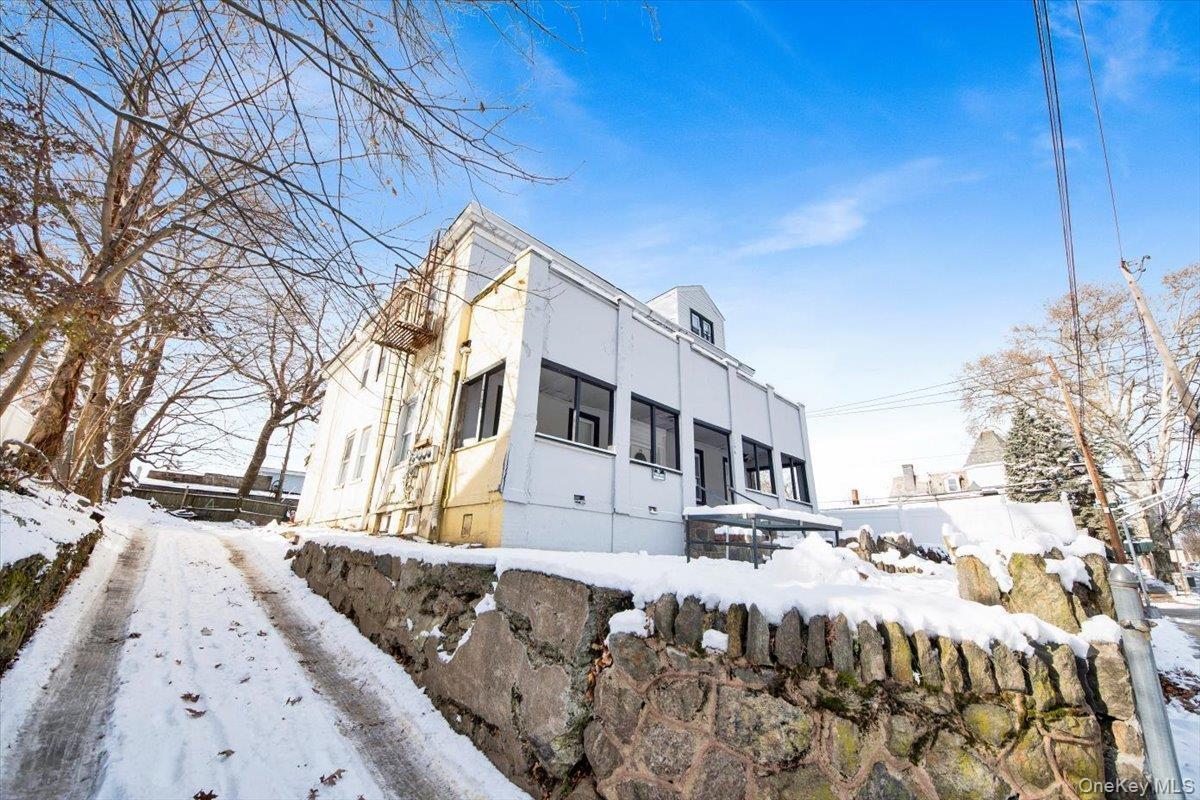
View of front of property featuring a fenced front yard, stairway, and stucco siding

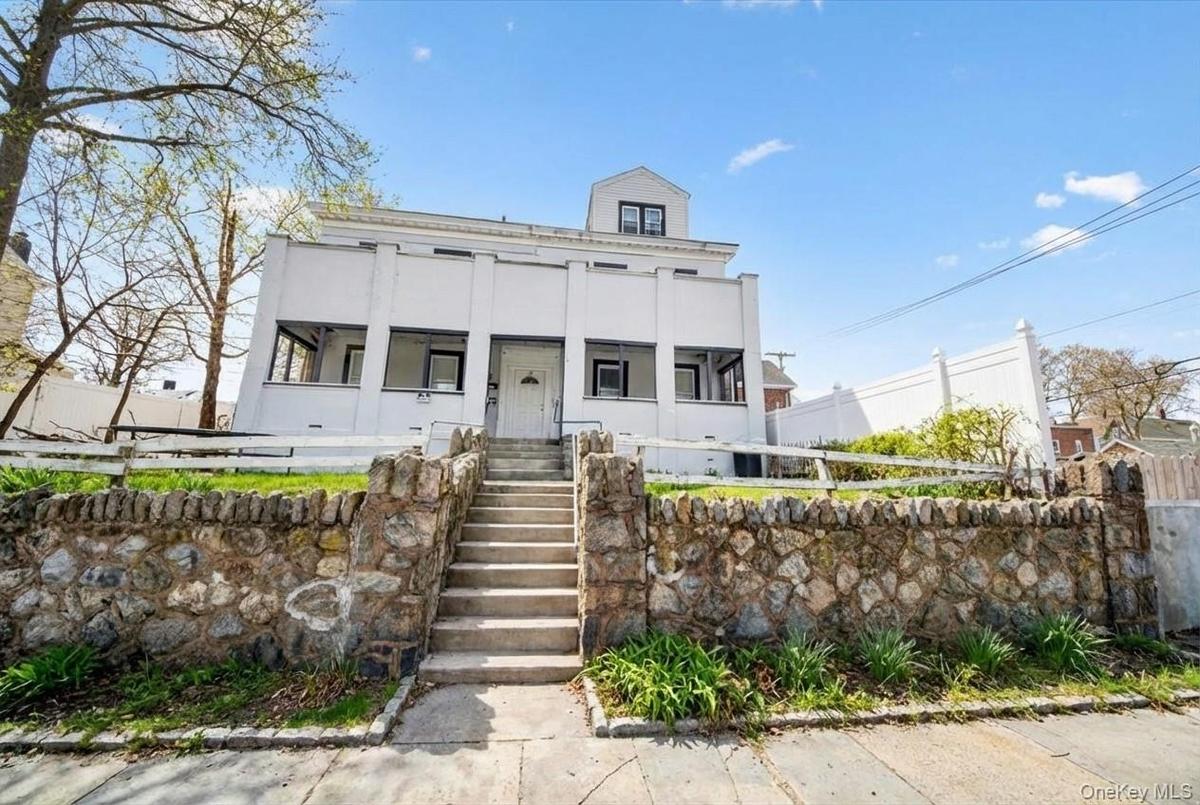
View of front of property featuring a fenced front yard, stairway, and stucco siding

View of front of property featuring a fenced front yard, stairway, and stucco siding
View of front of property featuring a fenced front yard and stucco siding
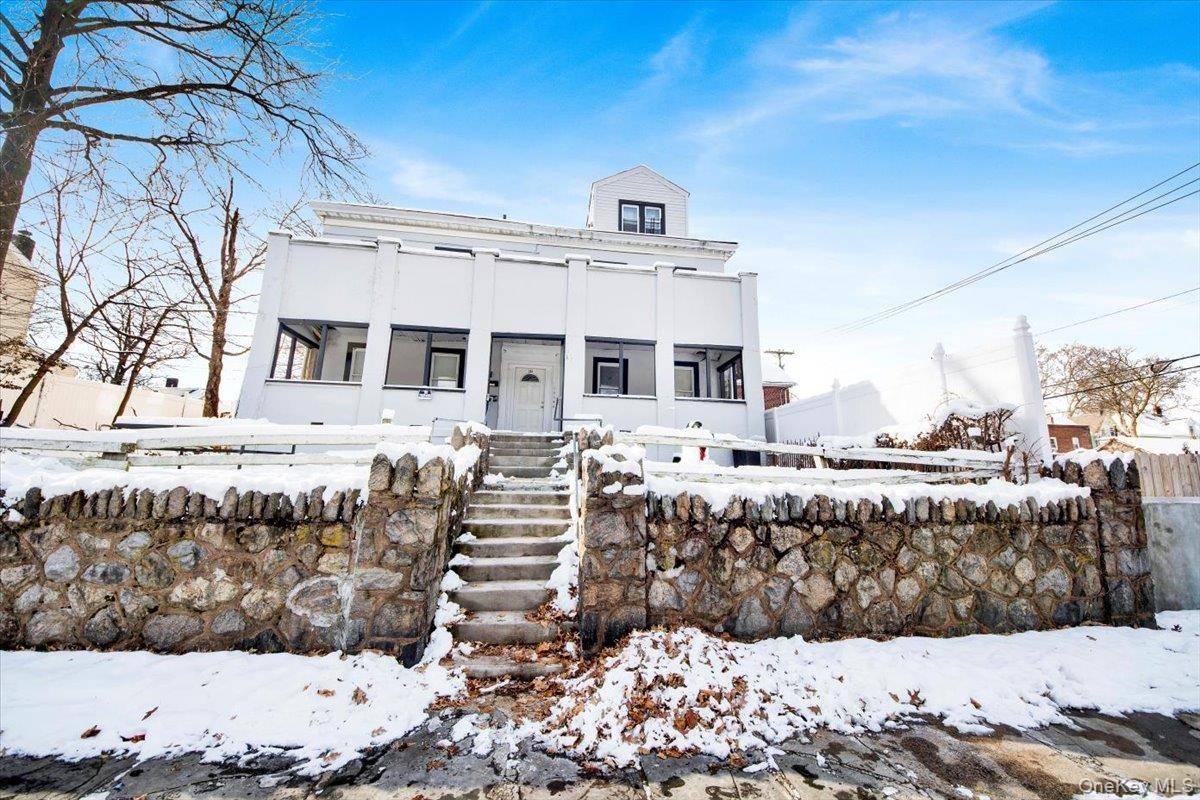
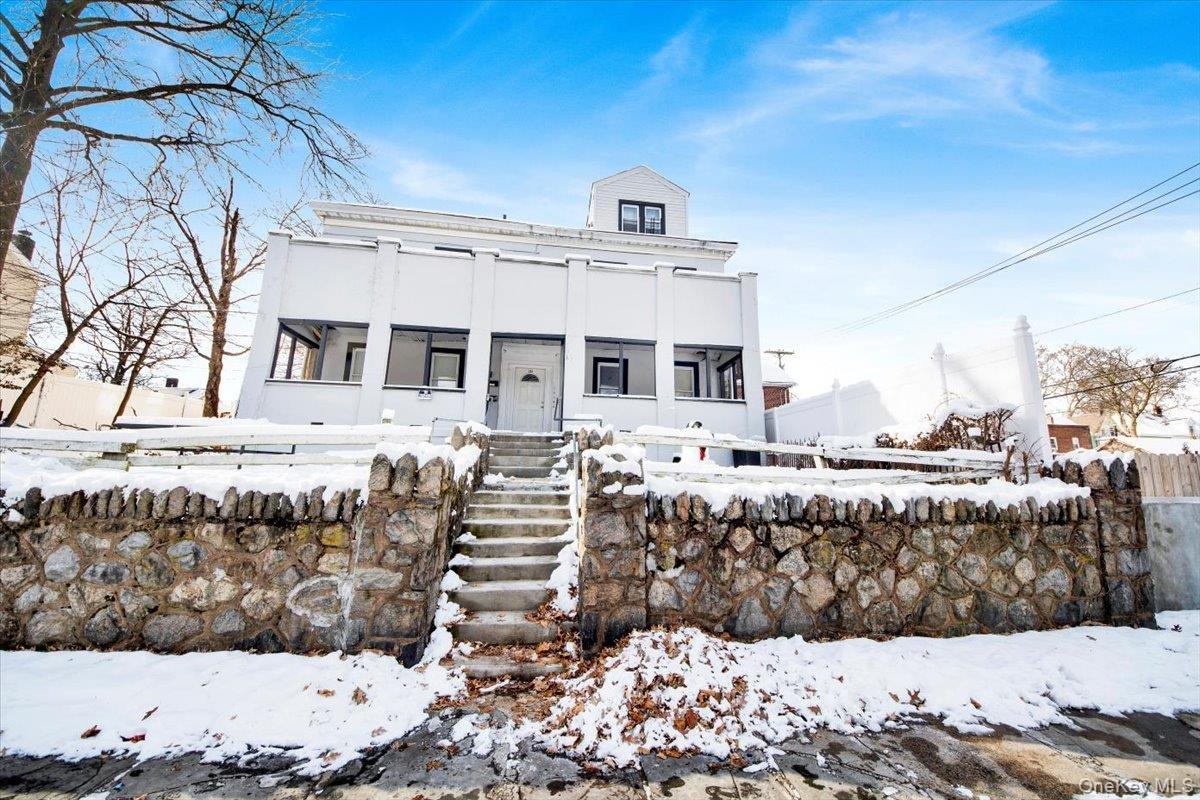
View of snowy exterior with stucco siding
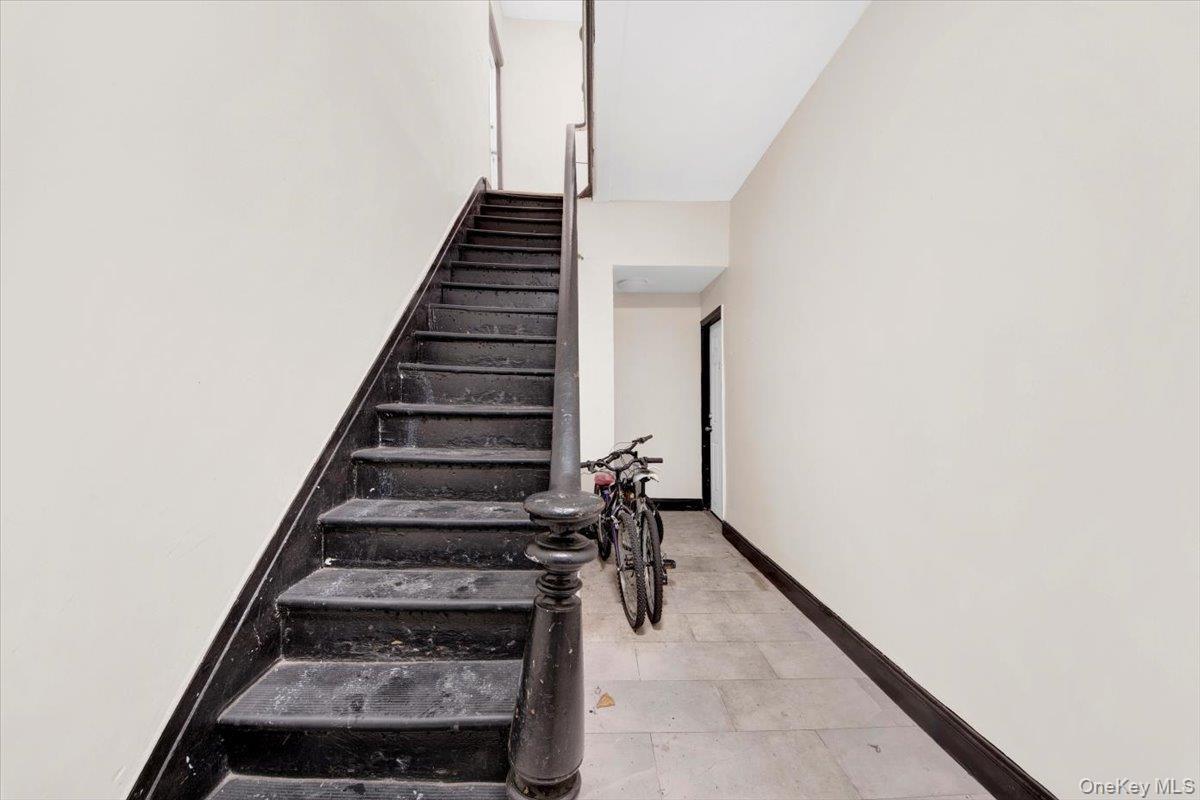
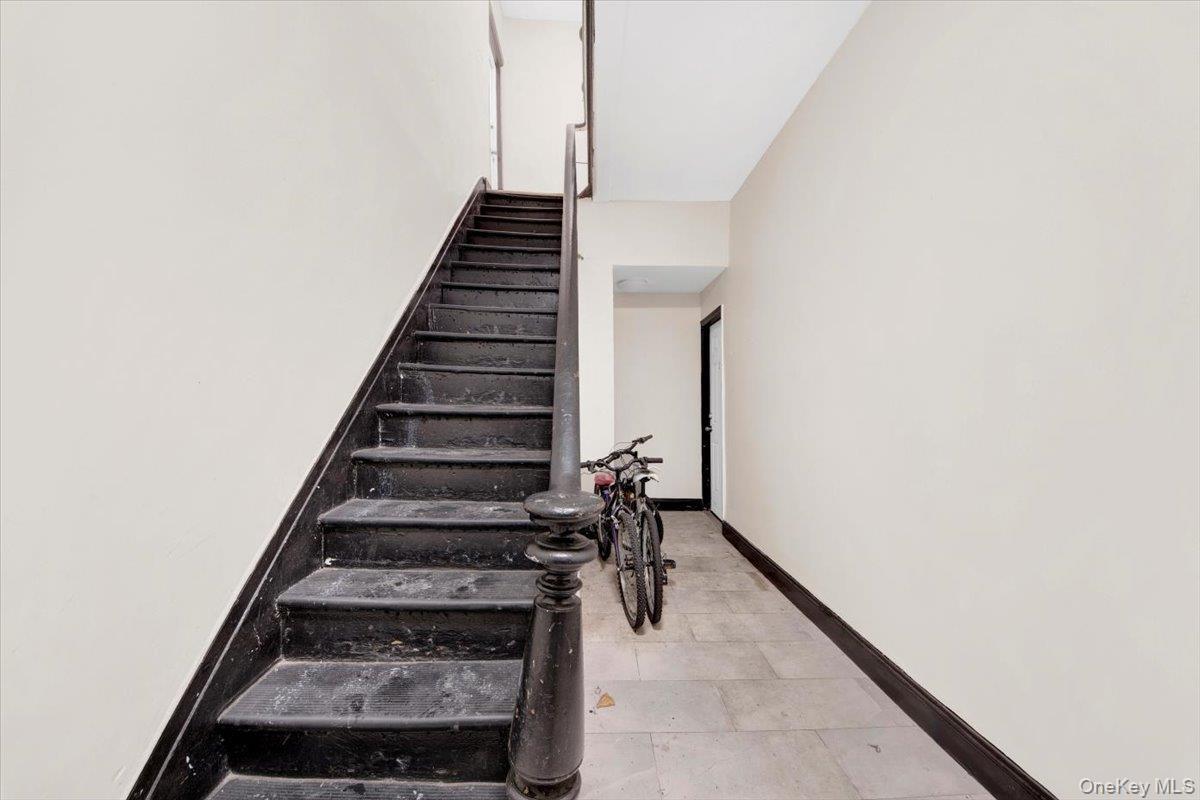
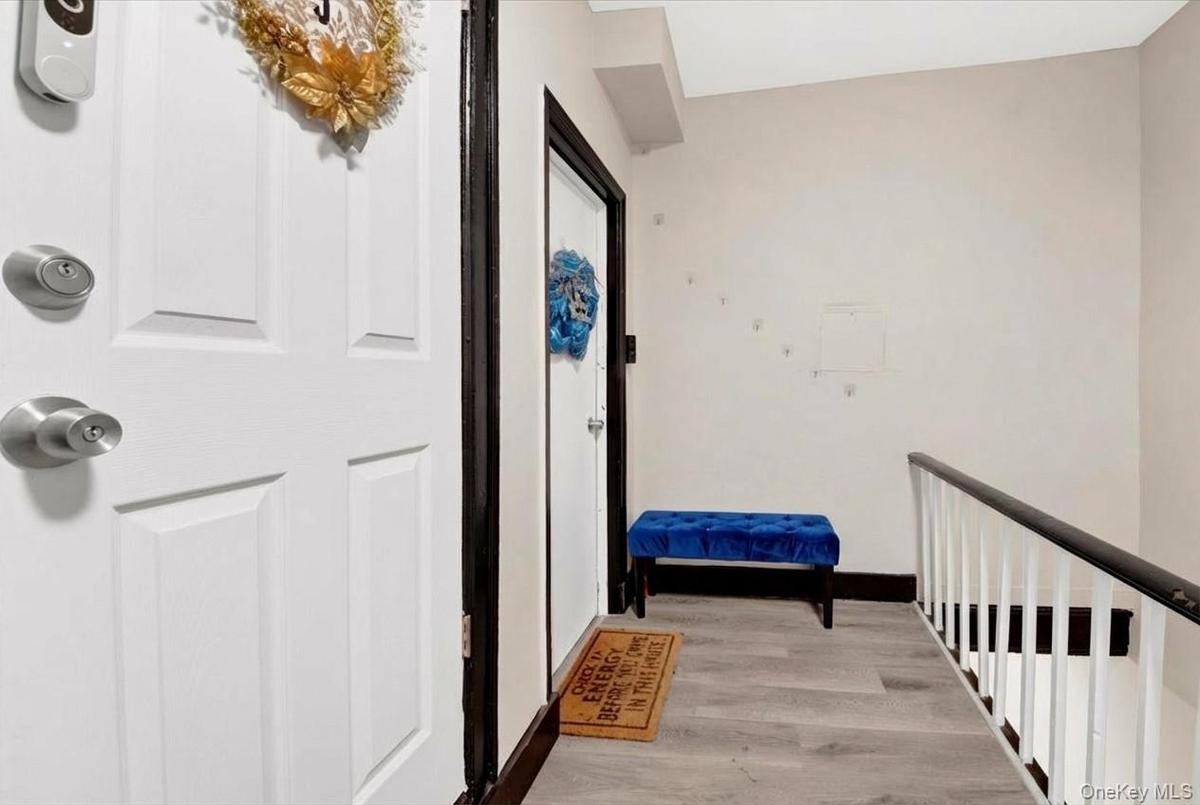
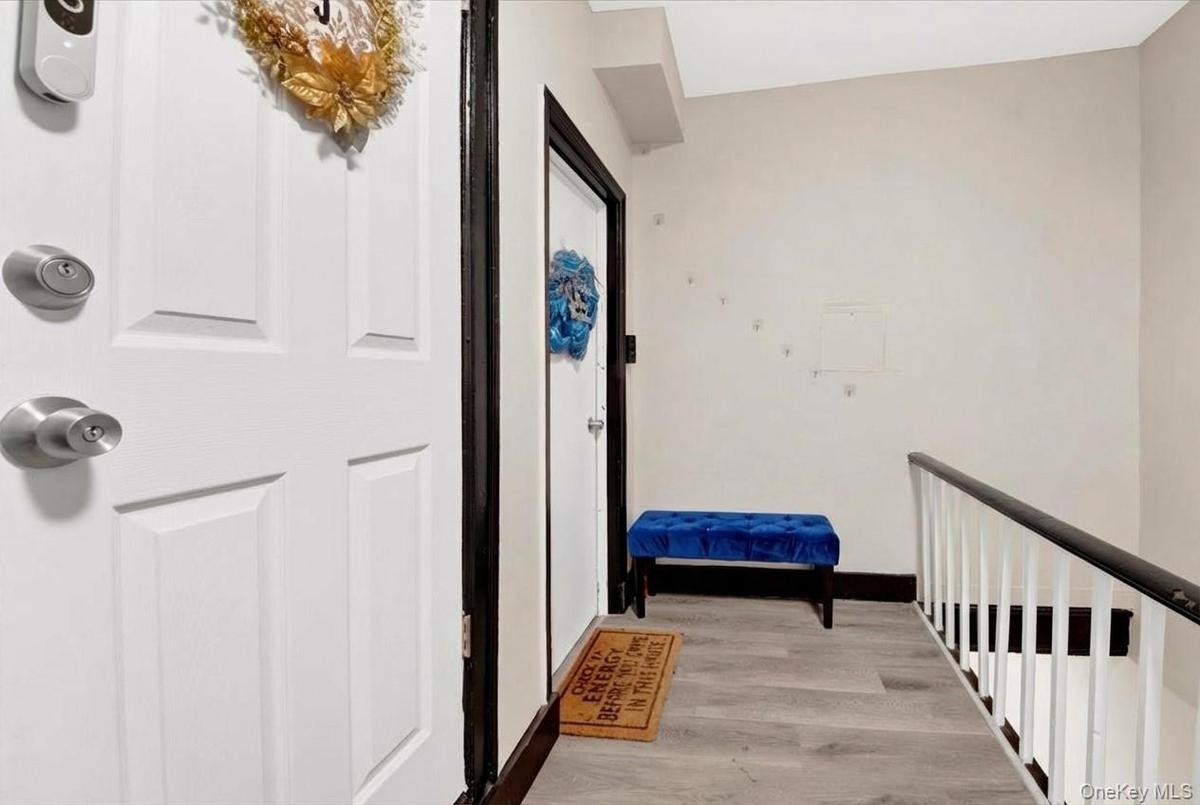
Stairs with baseboards
Corridor featuring light wood-style flooring
Bathroom featuring a stall shower and vanity
Dining area featuring baseboards
Kitchen featuring white appliances, gray cabinets, under cabinet range hood, and white cabinets
Bedroom with electric panel and light wood finished floors
Unfurnished room featuring electric panel and light wood finished floors
Bedroom featuring light wood-style floors and electric panel
Unfurnished room with wood finished floors and electric panel
Bedroom featuring wood finished floors
Unfurnished room with light wood-style flooring and baseboards
Bathroom with wainscoting, vanity, tile walls, and shower / bath combo
Full bath with vanity, a wainscoted wall, tile walls, tub / shower combination, and tile patterned floors
Dining area with baseboards
Kitchen with white range with electric stovetop, light countertops, freestanding refrigerator, white cabinetry, and gray cabinets
Living room featuring light wood-style floors and electric panel
Entrance foyer with light wood-style floors and electric panel
Living area with electric panel and light wood-type flooring
Unfurnished room featuring electric panel and light wood finished floors
Bedroom with light wood-style floors and baseboards
Bathroom with vanity, tile walls, a baseboard radiator, a wainscoted wall, and shower / bathtub combination with curtain
Bedroom featuring light wood-style flooring and baseboards
Bedroom with light wood-type flooring and a baseboard radiator
Bedroom with light wood-style floors and a baseboard heating unit
Unfurnished bedroom with light wood-style floors and crown molding
Unfurnished bedroom featuring baseboard heating and wood finished floors
Eat-in Kitchen with gray cabinetry, white appliances, backsplash, light countertops, and white cabinets
Eat-in Kitchen with gray cabinets, white appliances, under cabinet range hood, white cabinets, and tasteful backsplash
Eat-in Kitchen with backsplash, white appliances, gray cabinets, under cabinet range hood, and white cabinets
Bathroom featuring vanity, shower / bath combination with curtain, tile walls, a wainscoted wall, and light tile patterned floors
View of front of house featuring stucco siding
View of yard covered in snow
View of floor plan / room layout
View of room layout
View of room layout
View of floor plan / room layout
View of front of property featuring a fenced front yard, stairway, and stucco sidingView of front of property featuring a fenced front yard, stairway, and stucco sidingView of front of property featuring a fenced front yard and stucco sidingView of front of property featuring a fenced front yard and stucco sidingView of snowy exterior with stucco sidingView of snowy exterior with stucco sidingStairs with baseboardsStairs with baseboardsCorridor featuring light wood-style flooringCorridor featuring light wood-style flooring

Description

Excellent investment opportunity in the heart of Mount Vernon. This four-unit income-producing property offers strong rental potential with multiple apartments under one roof, ideal for investors seeking steady cash flow and long-term value. Conveniently located near major commuter routes, Bee-Line buses, and Metro-North, with easy access to shopping, dining, schools, and downtown Mount Vernon amenities. A prime opportunity to add a multi-unit asset to your portfolio in a high-demand rental market.

Amenities

  • Cable Connected
  • Electricity Connected
  • Natural Gas Connected
  • Other
  • Sewer Connected
  • Trash Collection Public
  • Water Connected

Long Island MLS

All information furnished regarding property for sale, rental or financing is from sources deemed reliable, but no warranty or representation is made as to the accuracy thereof and same is submitted subject to errors, omissions, change of price, rental or other conditions, prior sale, lease or financing or withdrawal without notice. International currency conversions where shown are estimates based on recent exchange rates and are not official asking prices.

All dimensions are approximate. For exact dimensions, you must hire your own architect or engineer.