Property
| Ownership: | For Sale |
|---|---|
| Type: | Single Family |
| Rooms: | 13 |
| Bedrooms: | 5 BR |
| Bathrooms: | 7½ |
| Pets: | Pets Allowed |
| Lot Size: | 0.6 Acres |
Financials
Price:$9,800,000
Annual Taxes:$76,351
Listing Courtesy of Coldwell Banker Realty
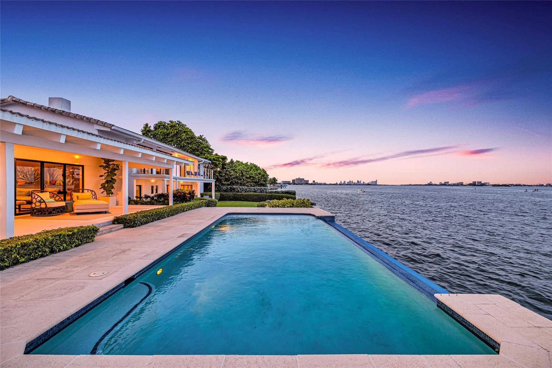
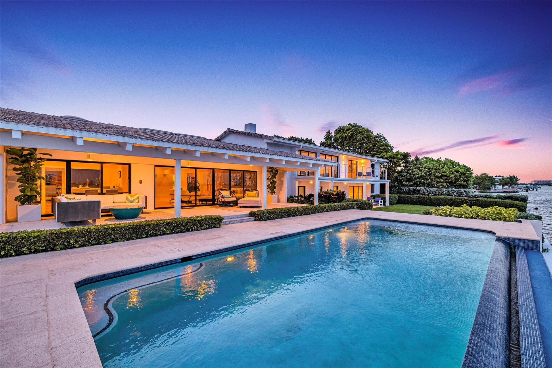

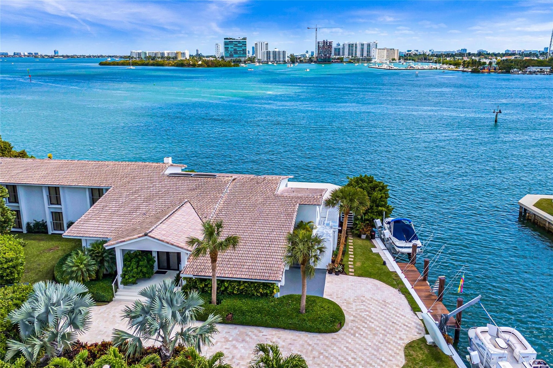
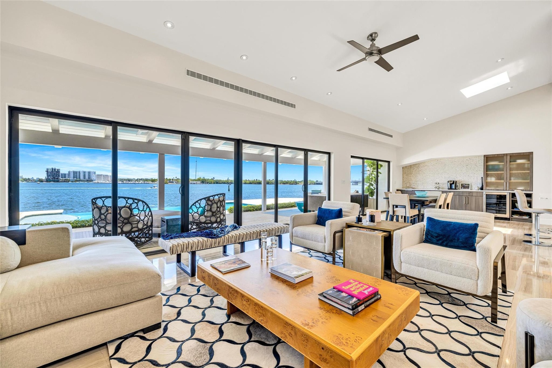


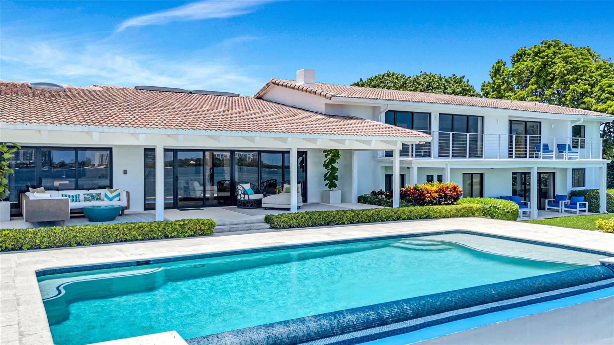
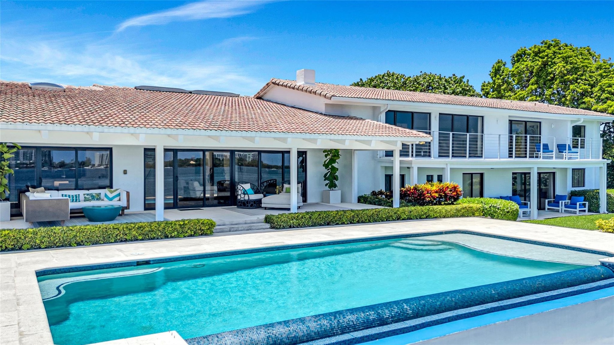
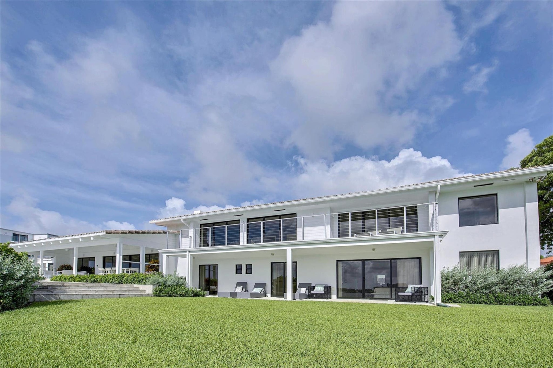
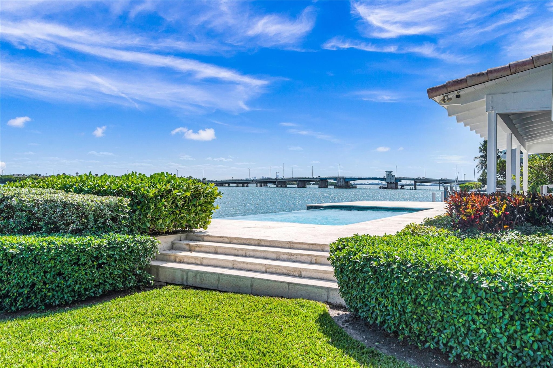
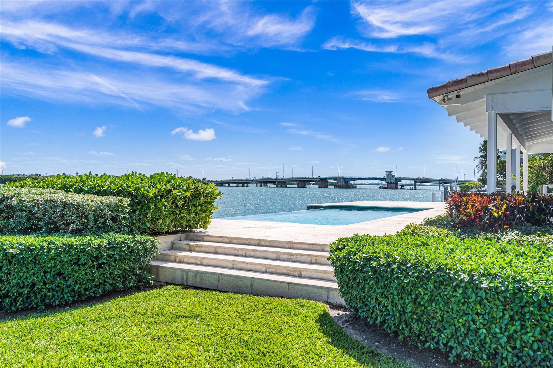



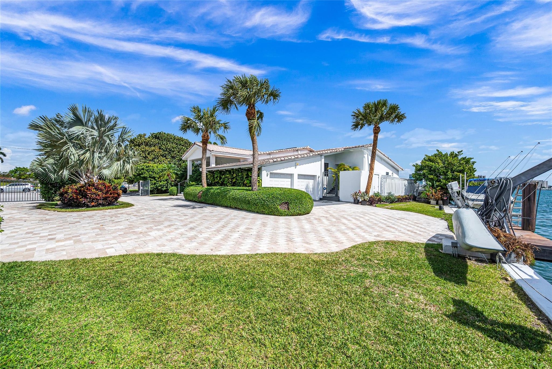
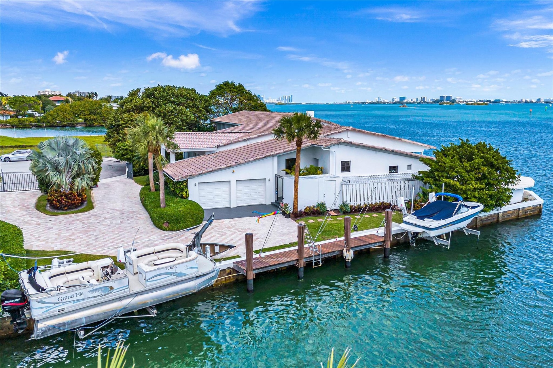

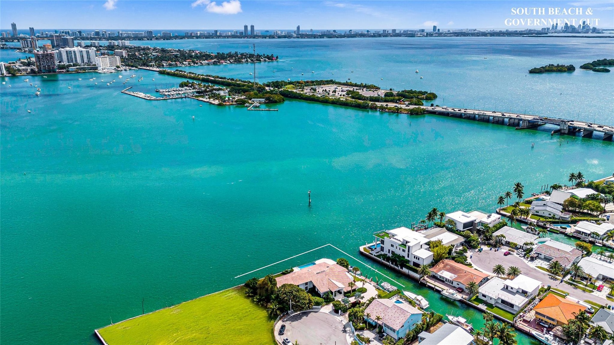
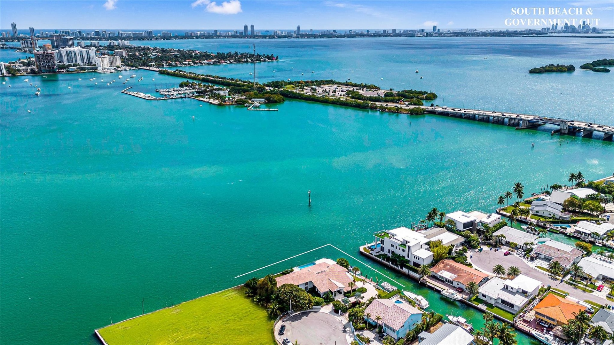
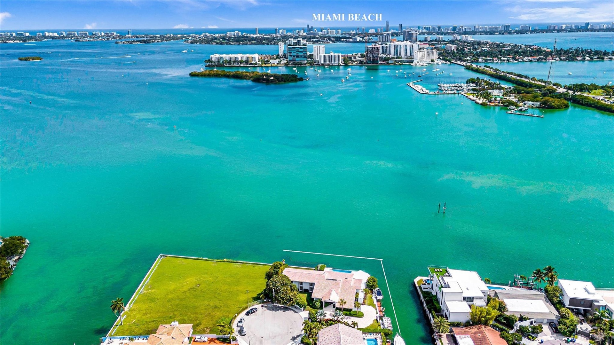
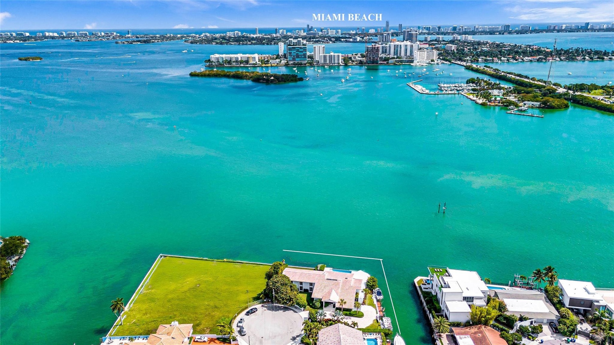
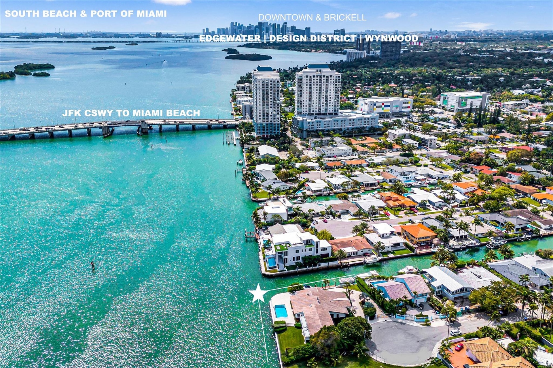
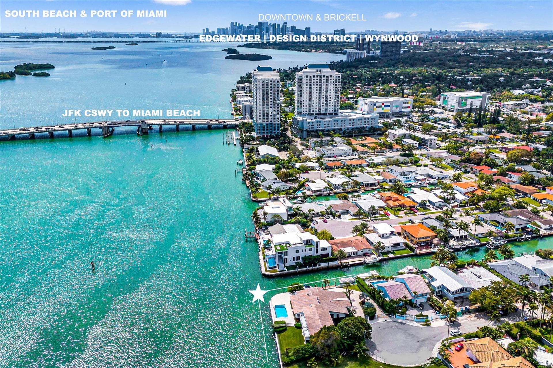
PRIME BAYFRONT LIVING in this contemporary 5, 768 SF residence on a gated 27, 000 SF Southeast Point Lot with 285 FT of premium waterfrontage 150 FT directly on Biscayne ...
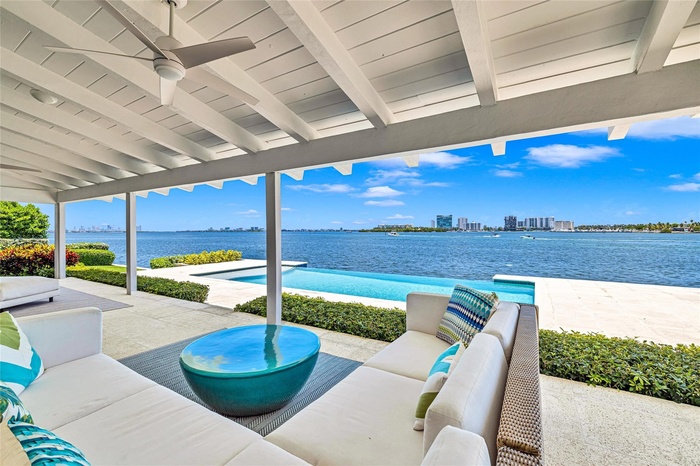
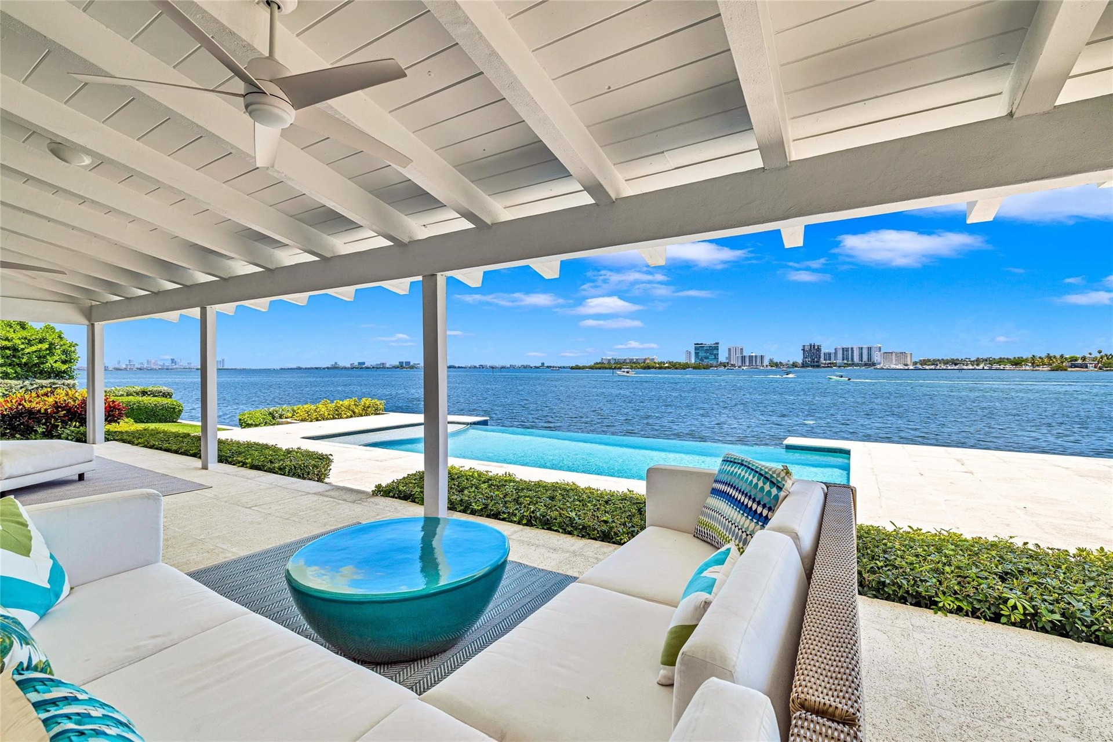
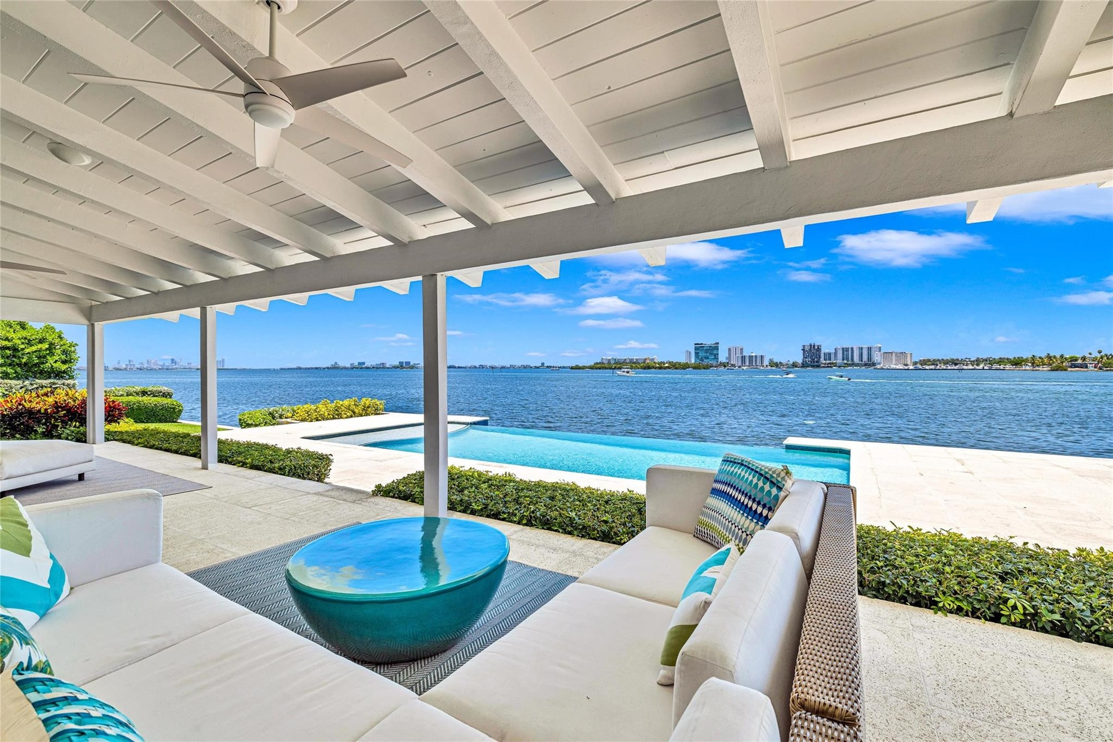
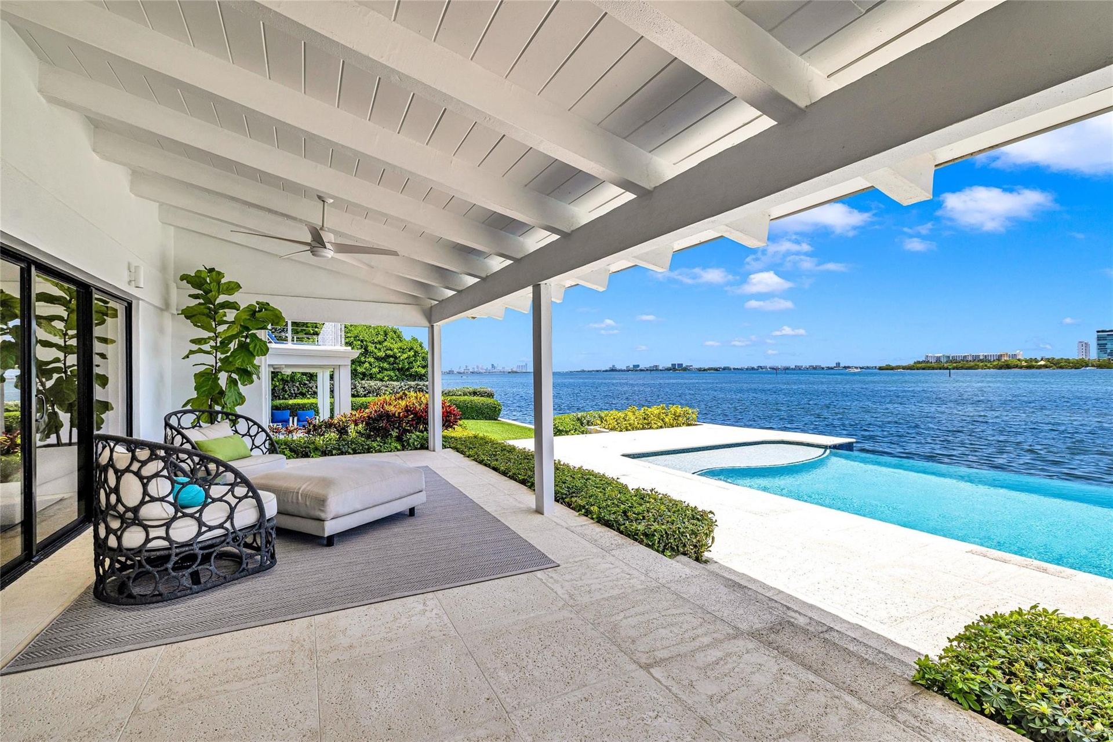
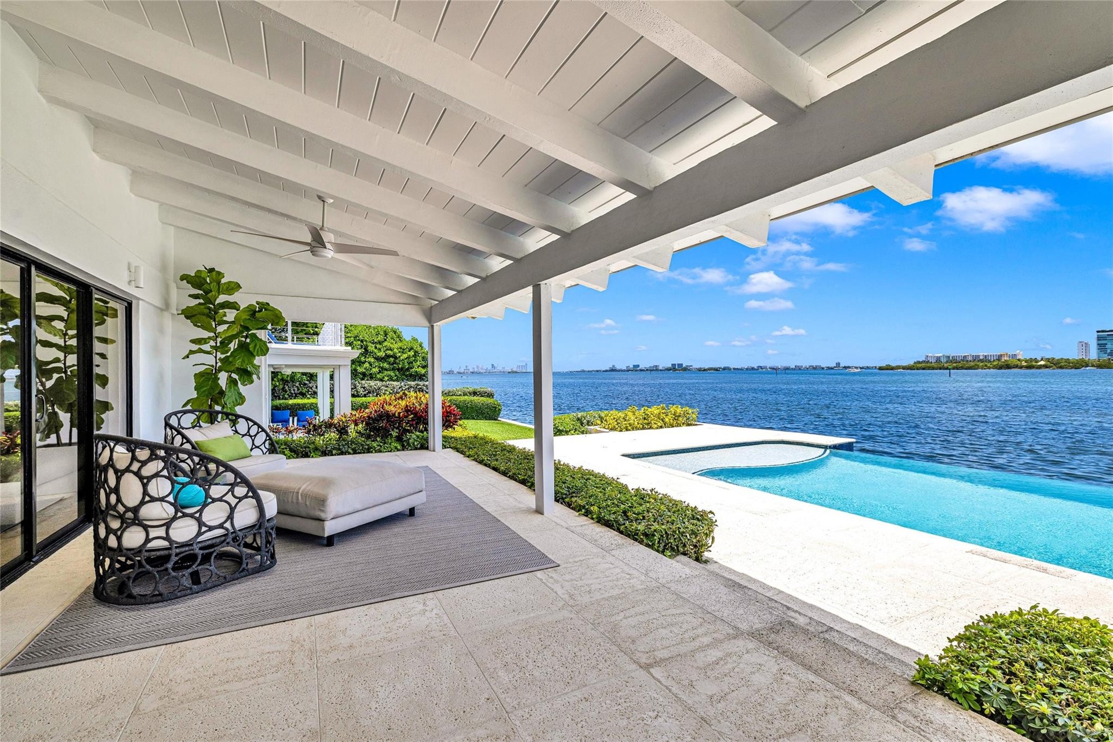
- The perfect spot to relax, read, dine, entertain or meditate
- 2
- 3
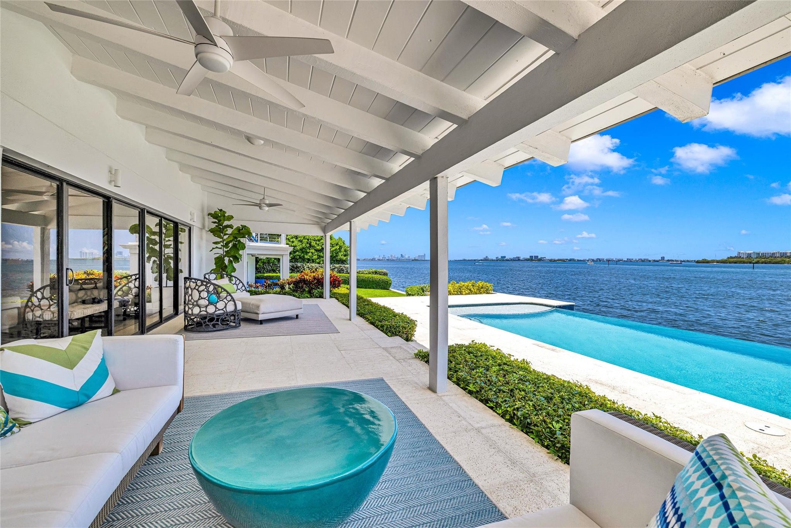
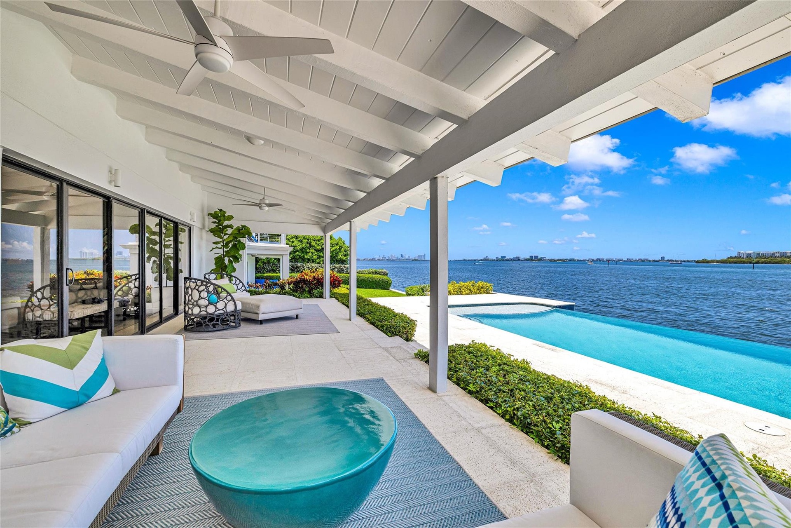

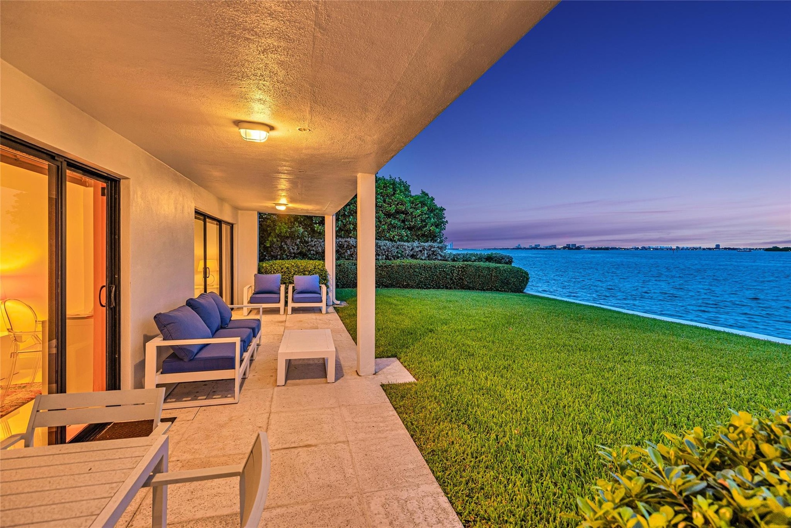
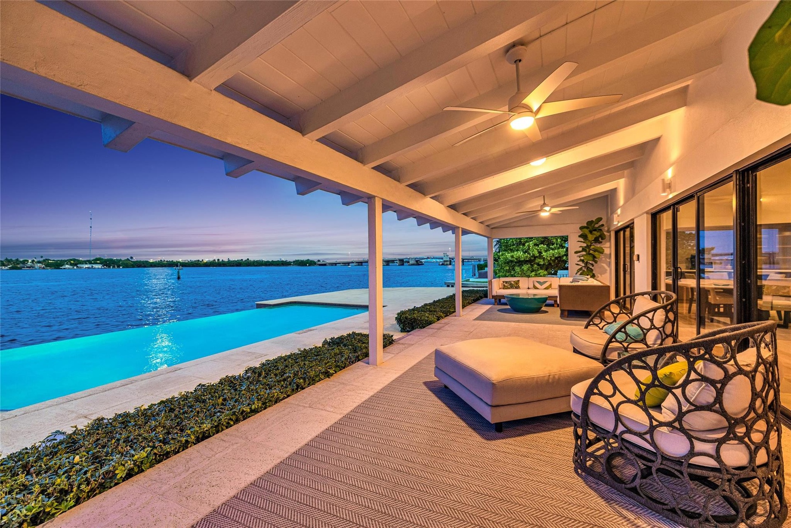
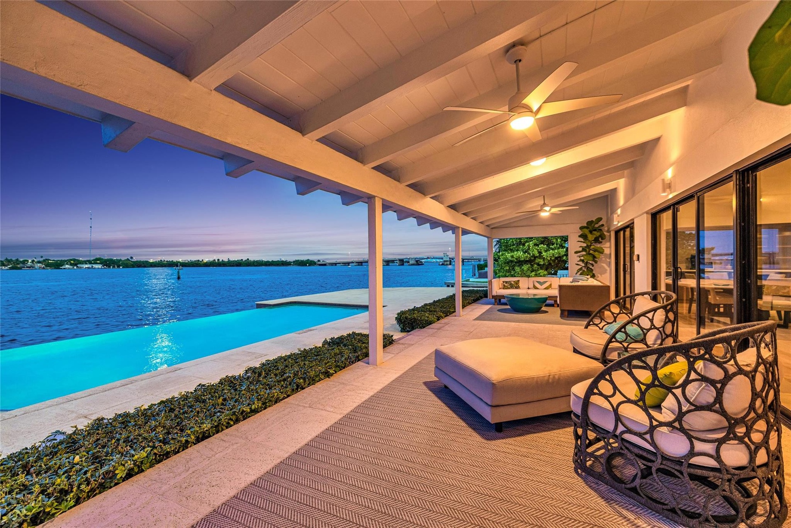
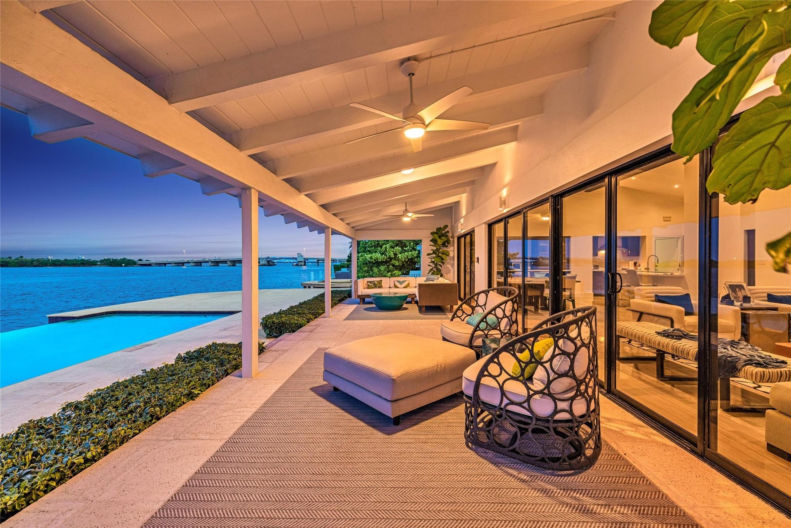
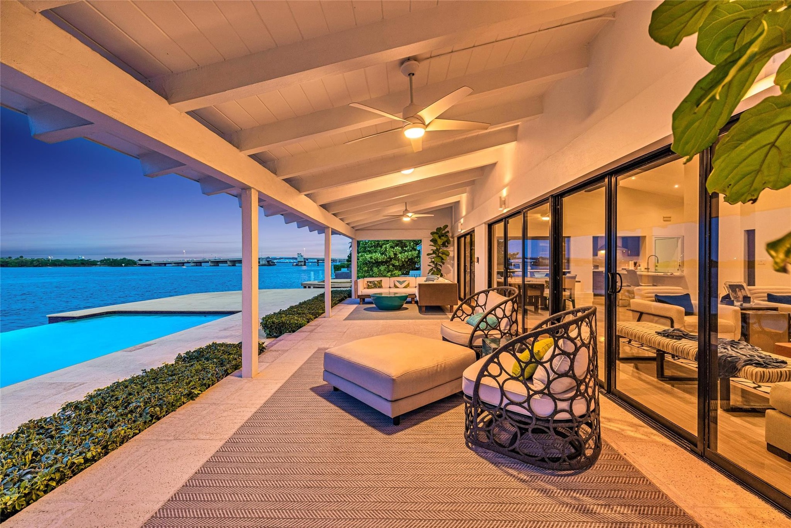
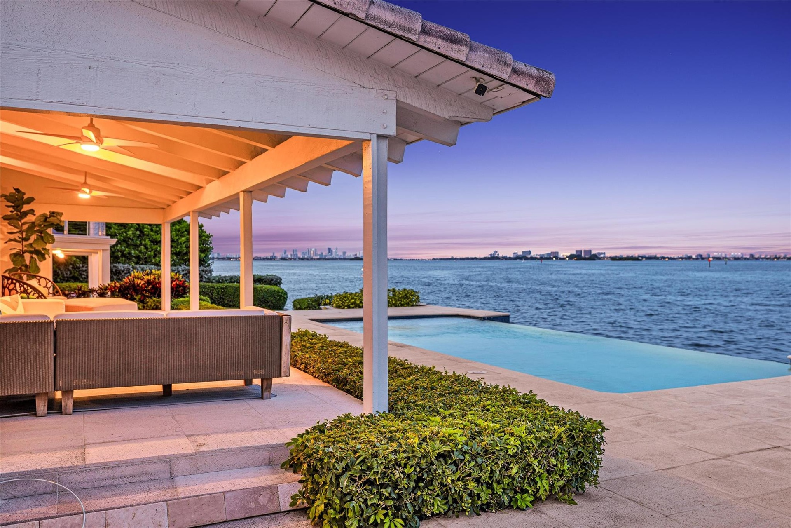
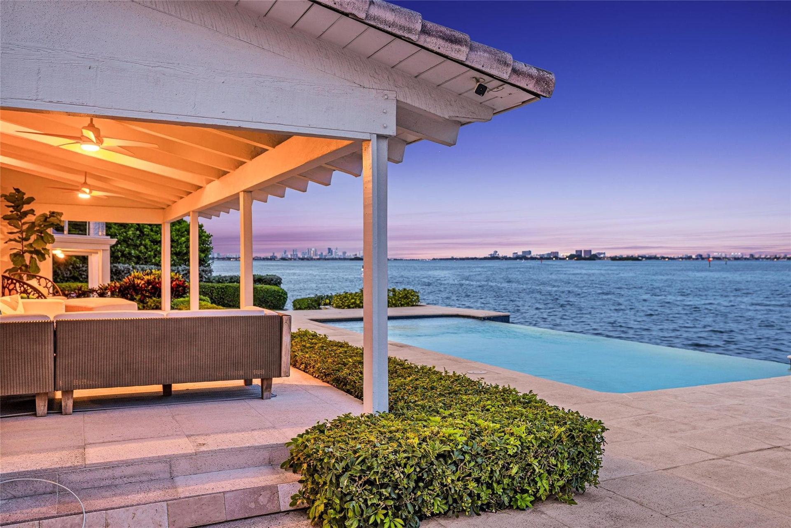
- Bayfront and a 492 SF Covered Porch
- 5
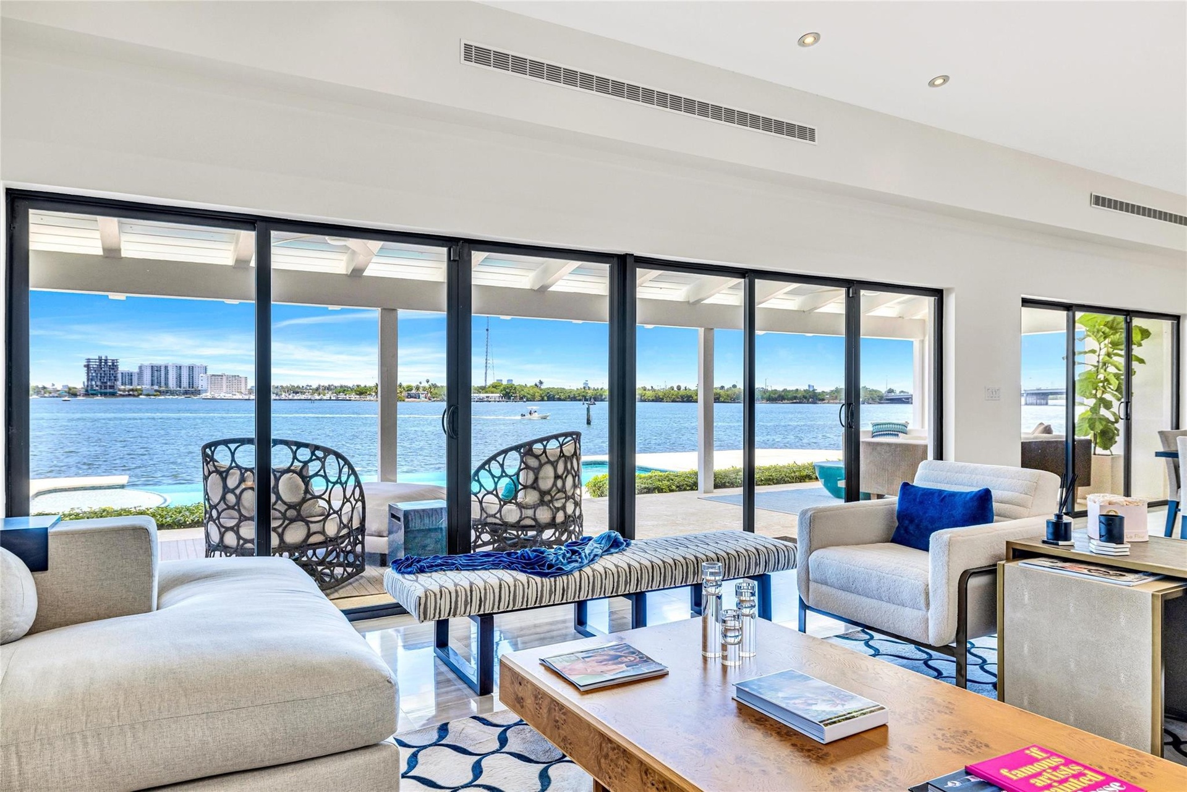
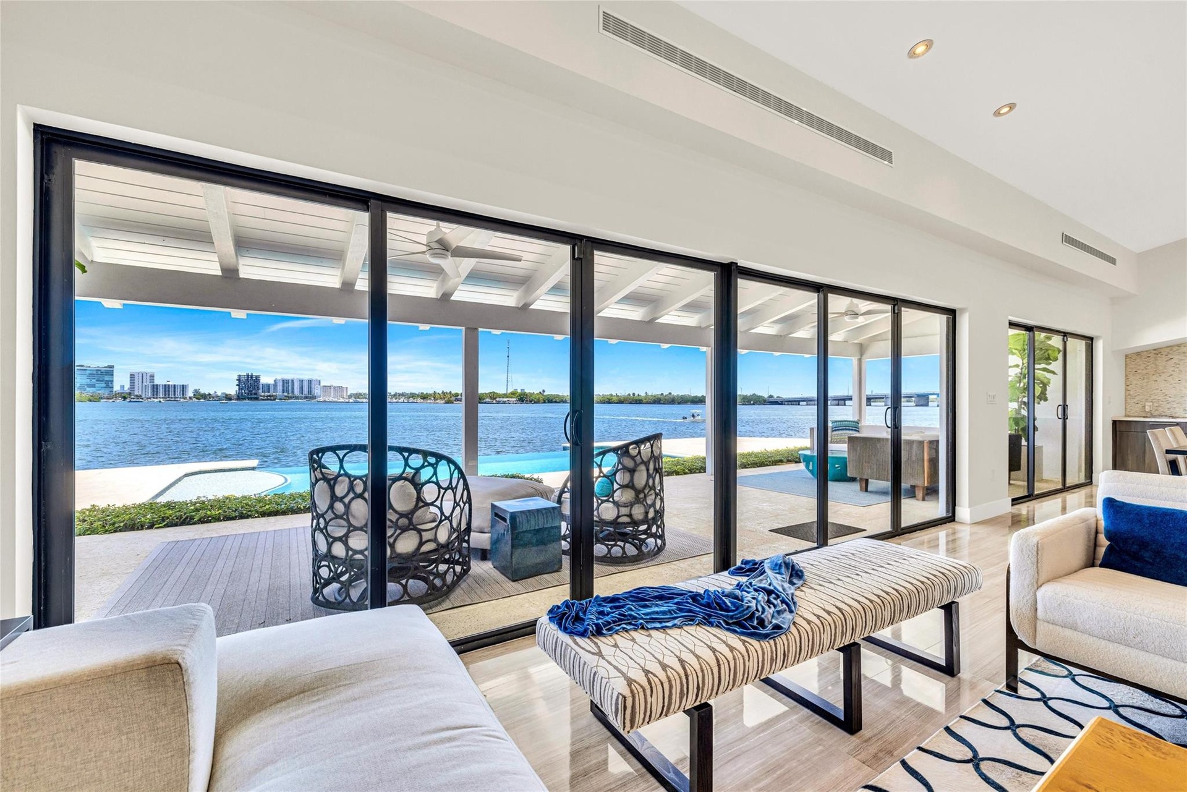

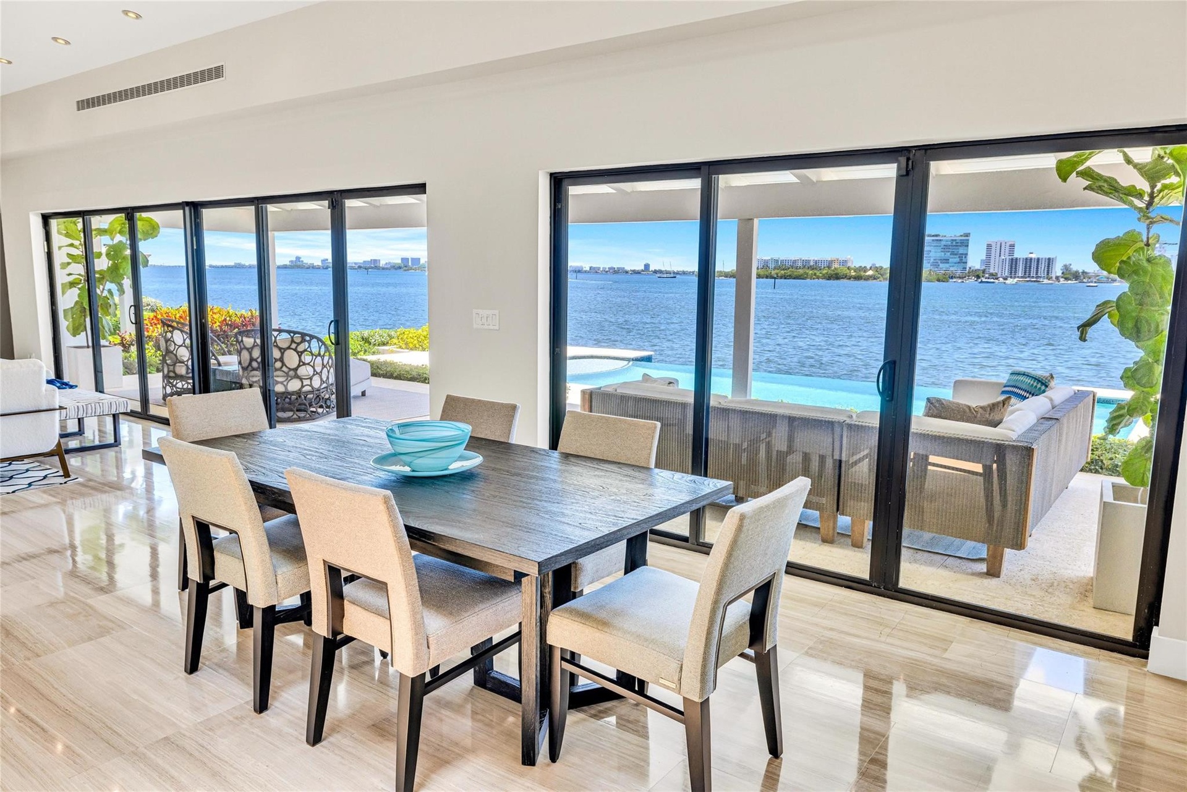
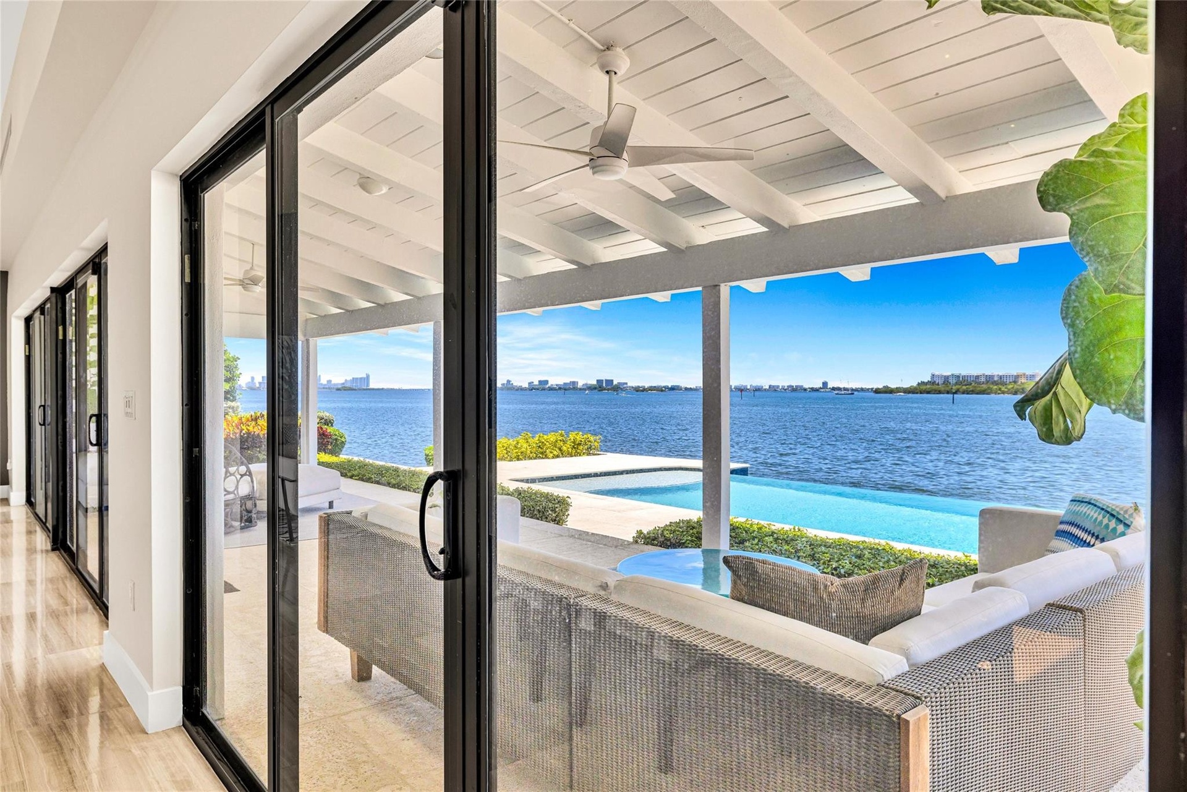
- Amazing connection between the indoors and the waterfront
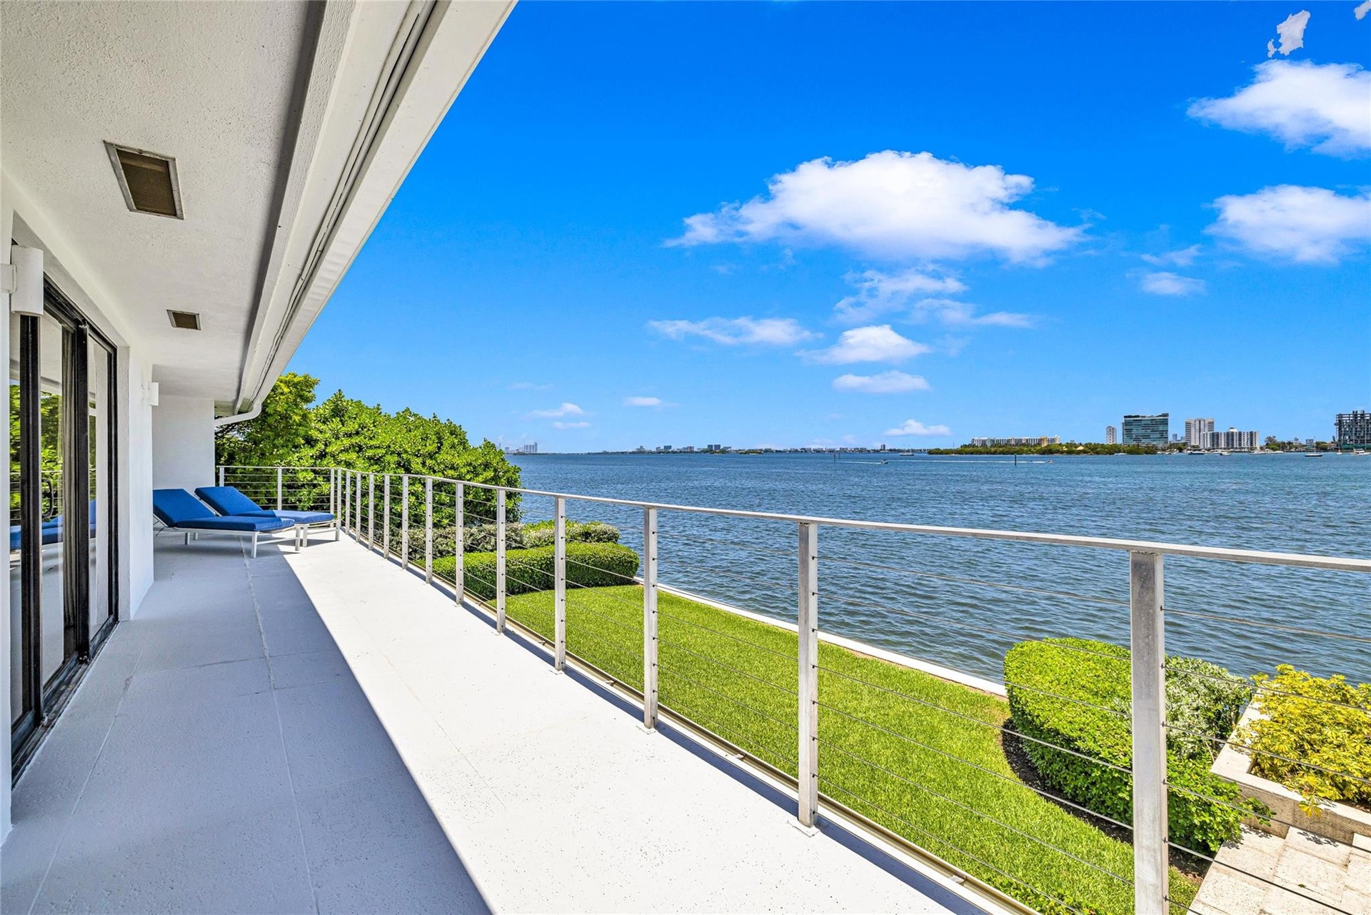
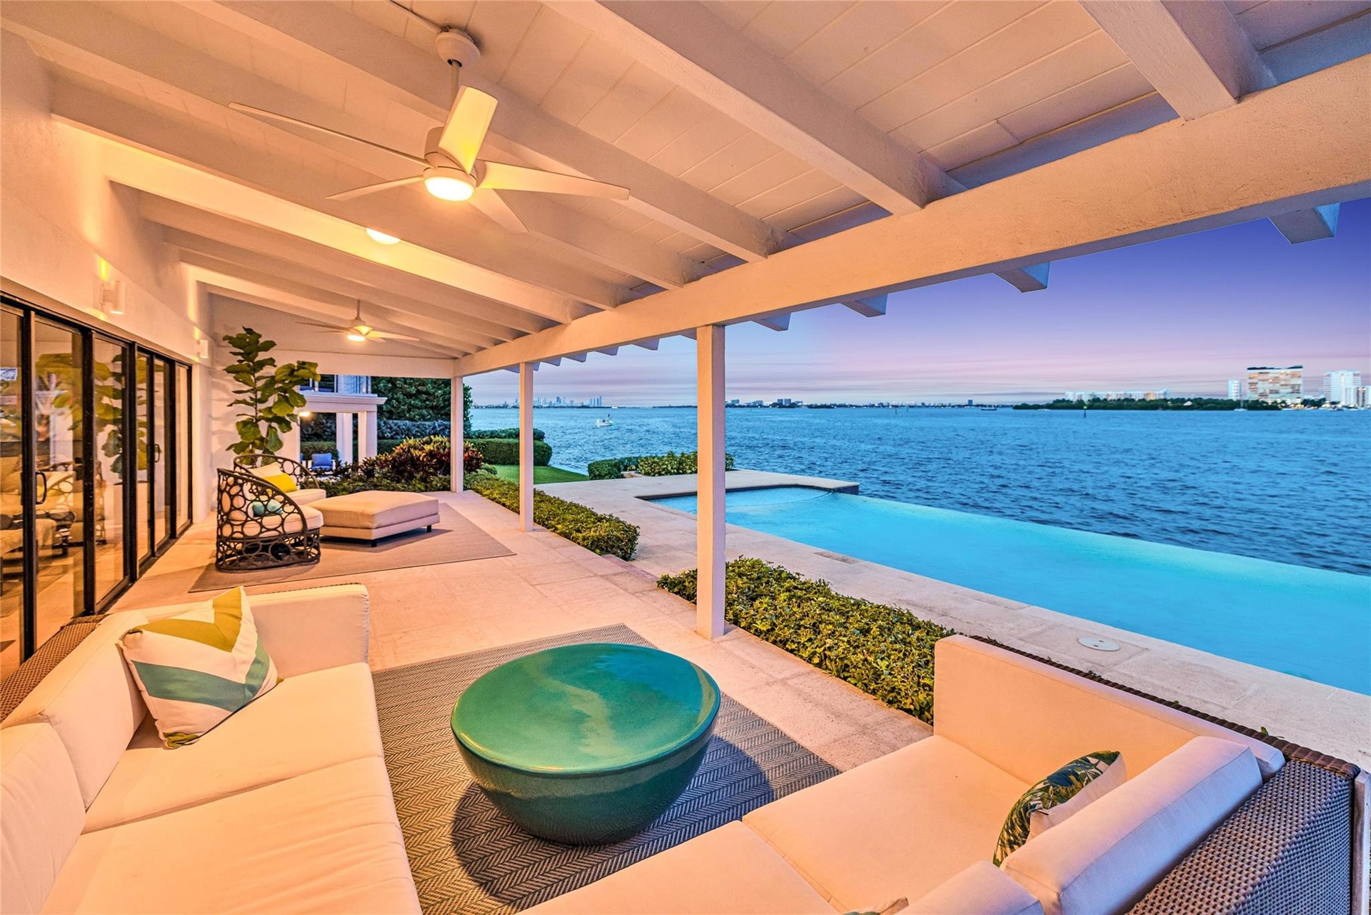
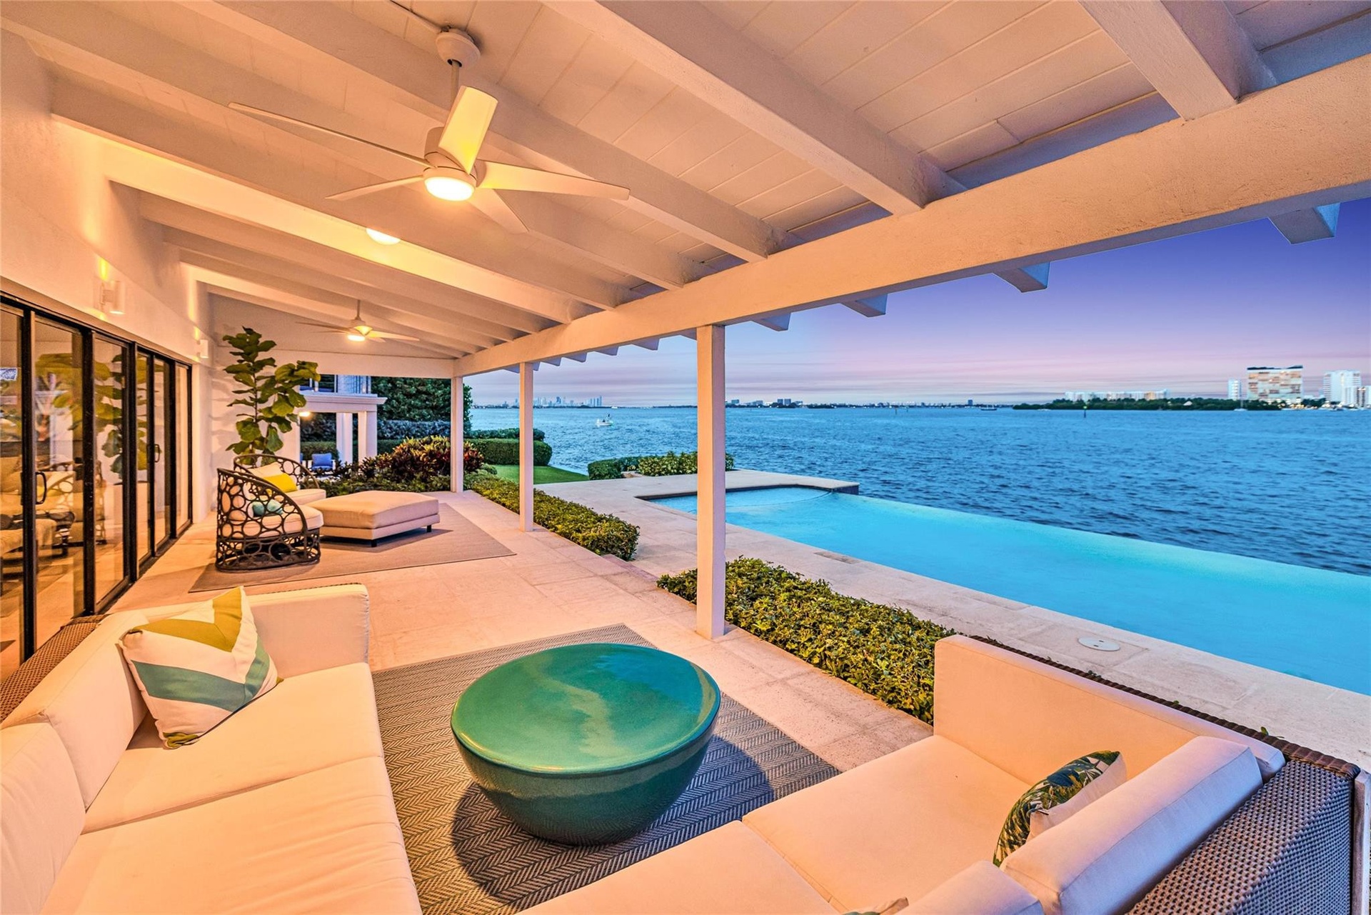
- Beautiful outdoor living areas overlooking Biscayne Bay
- 8
- 9
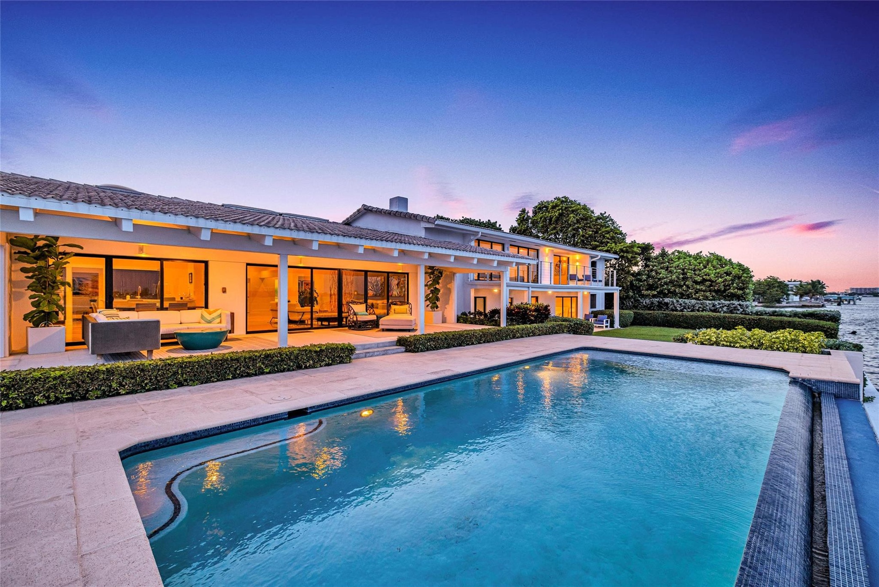
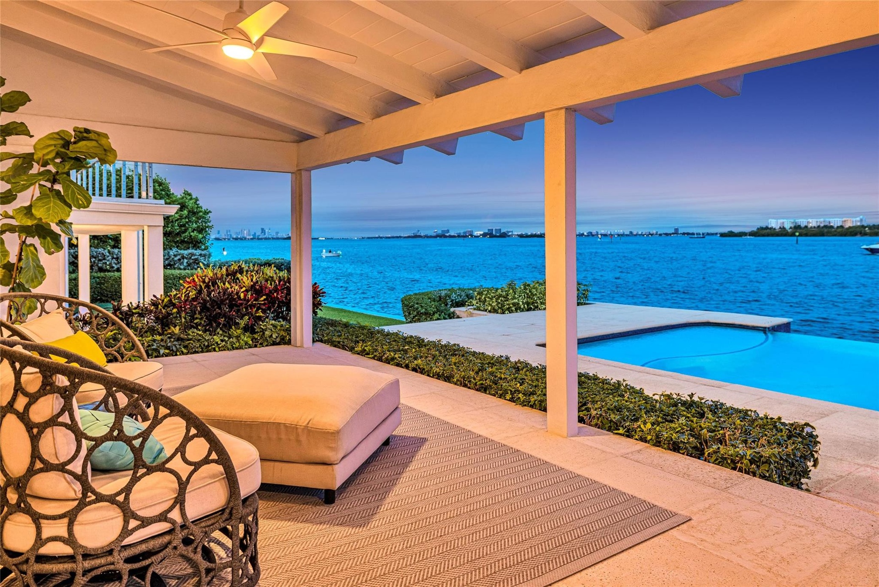
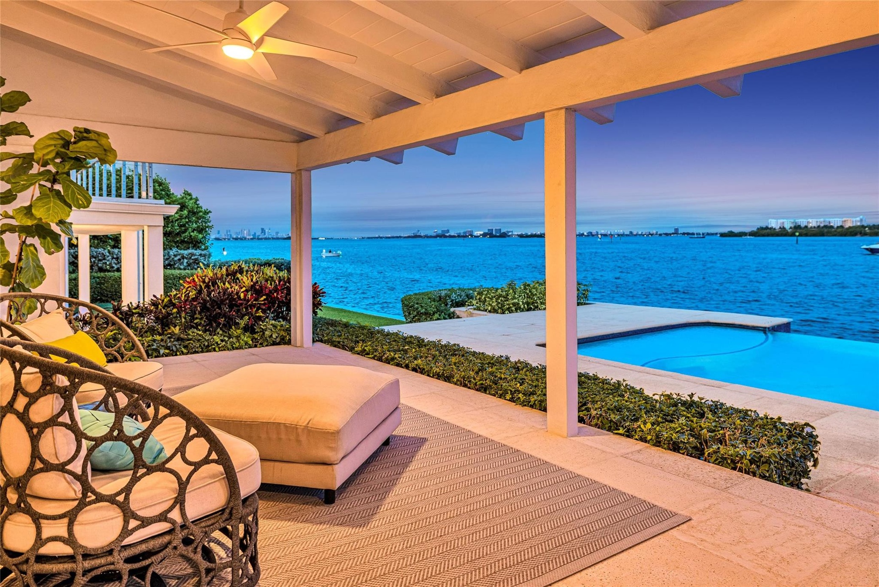
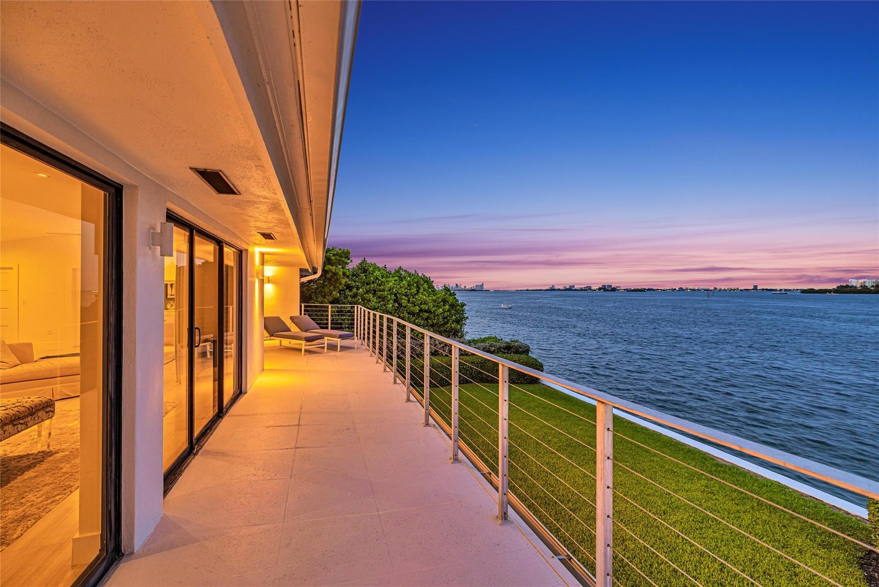
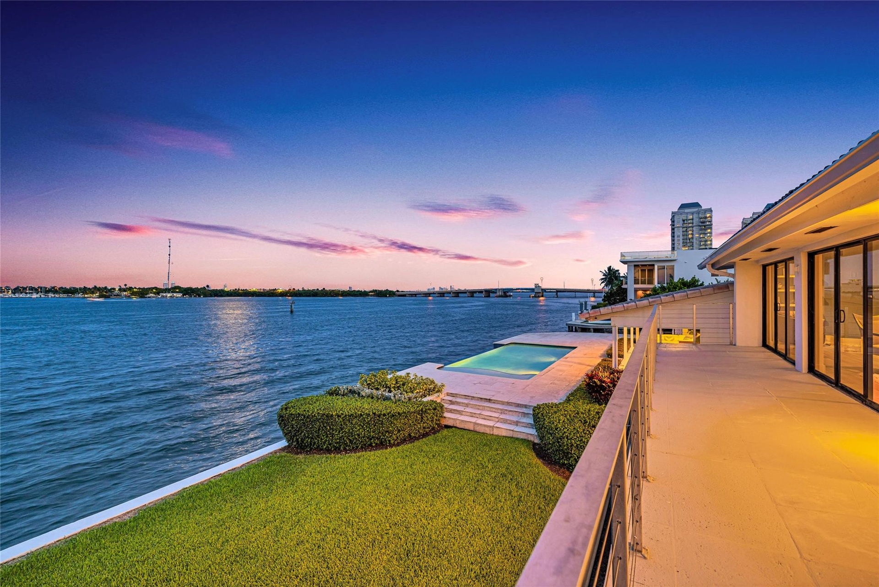
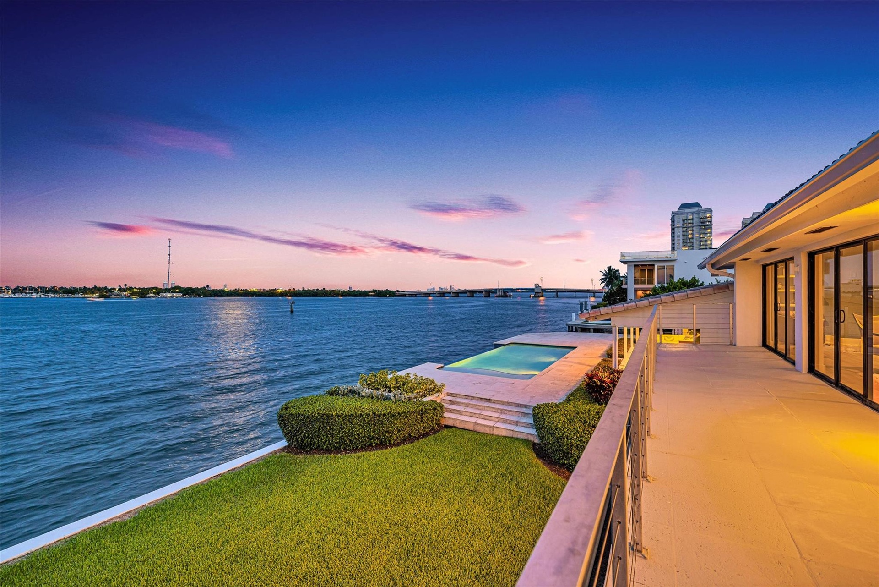
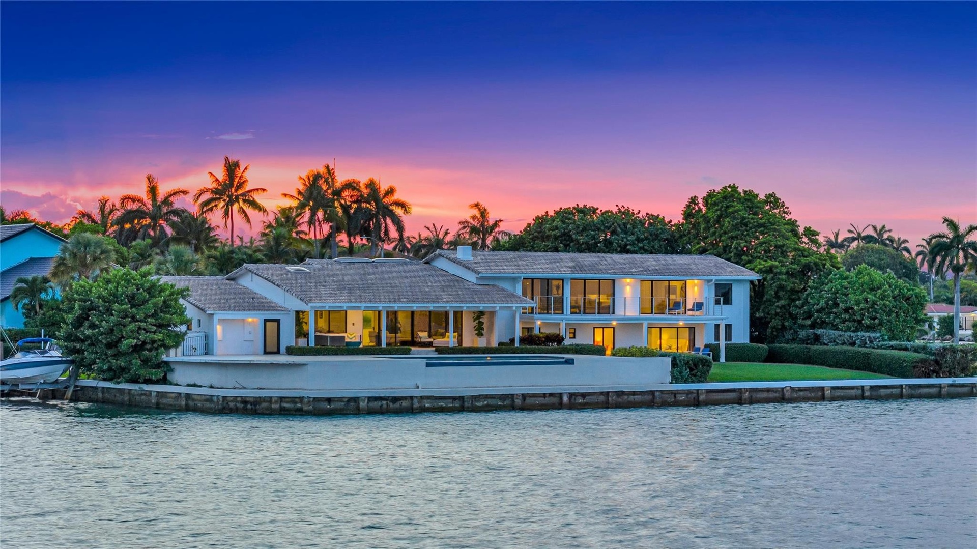

- The Golden Hour on the Bay
- 11

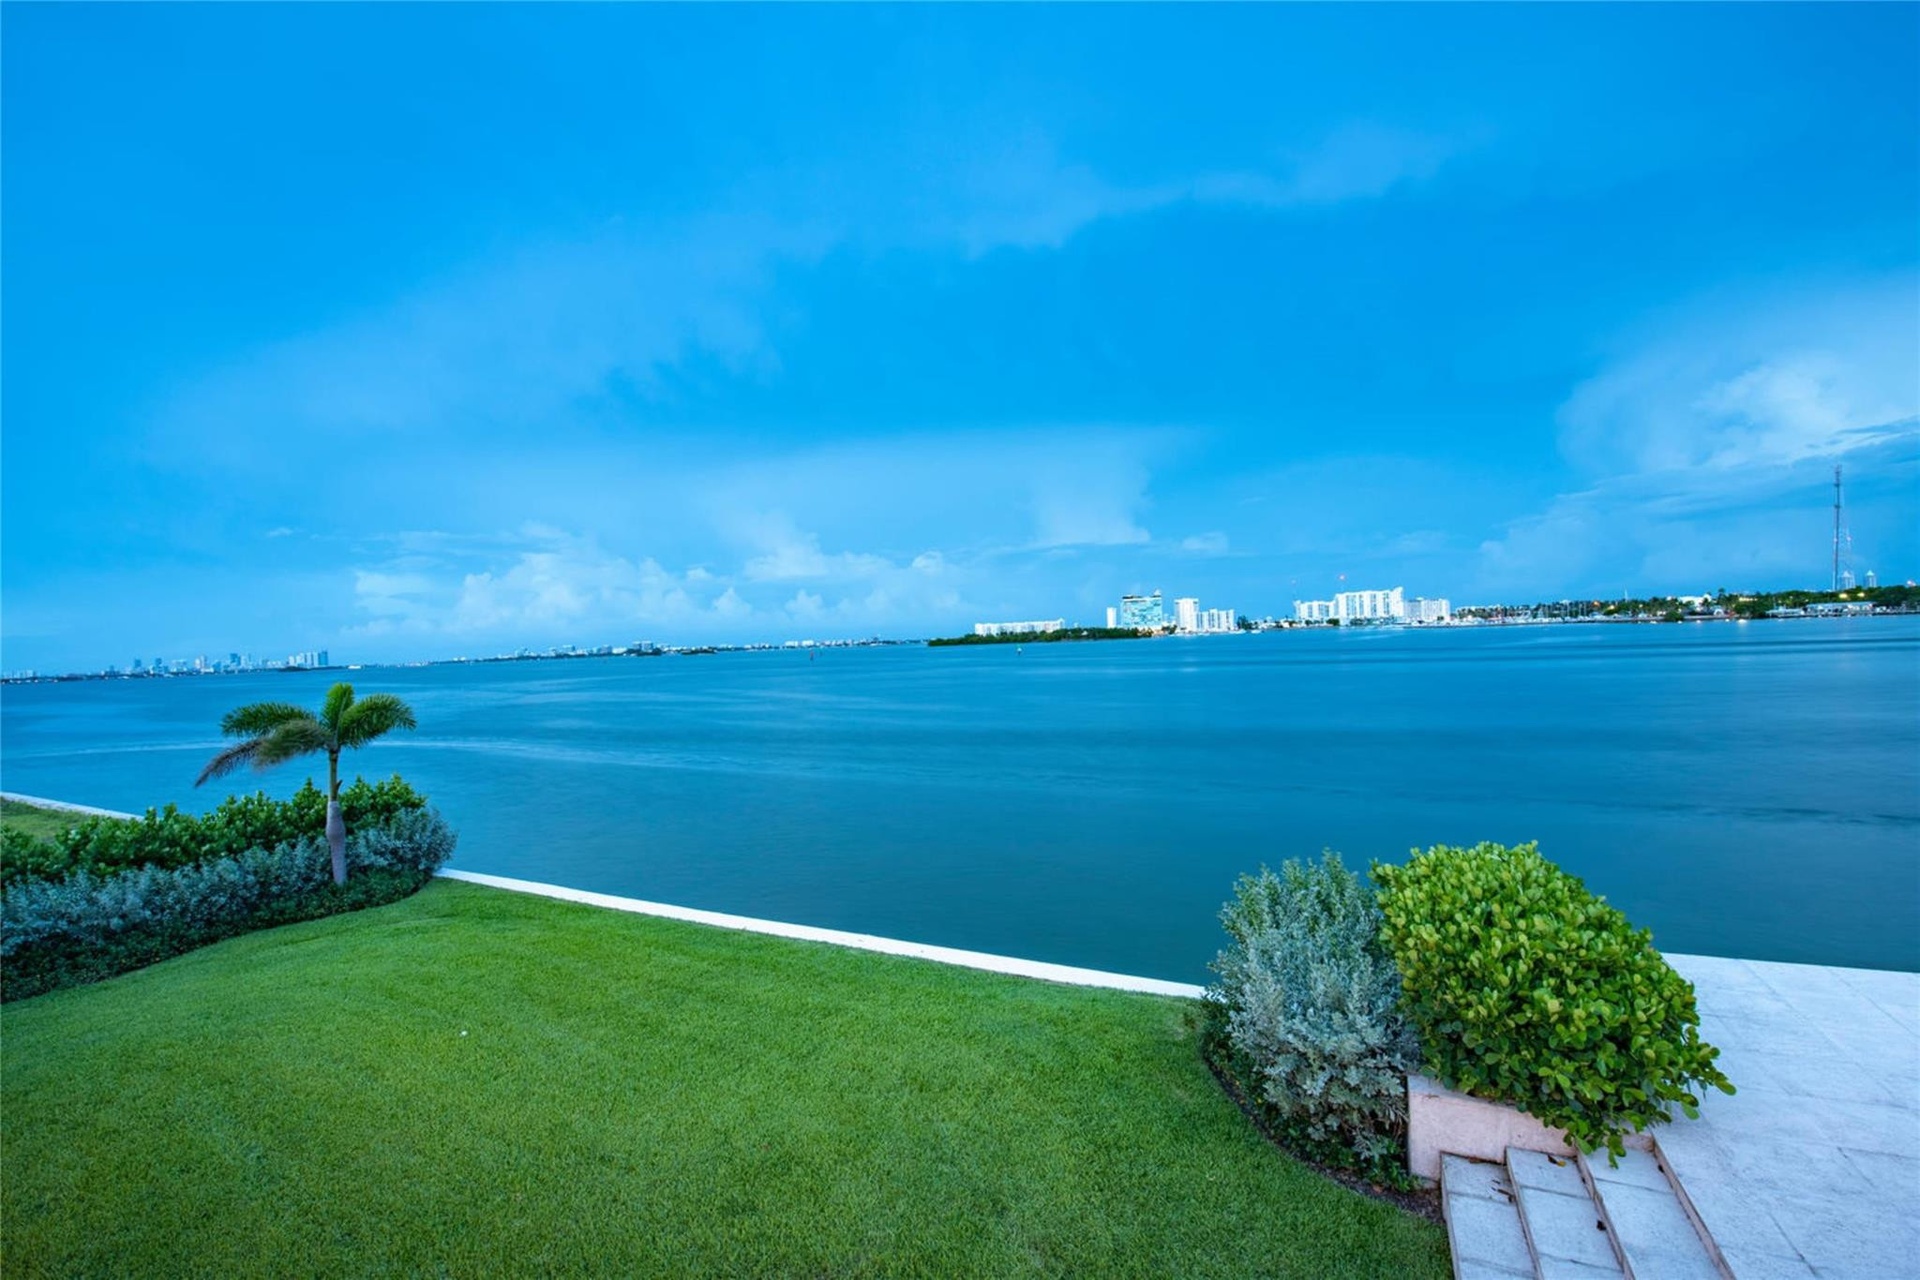
- A great time of the evening to enjoy the Bay
- 13
- Beautiful outdoor living areas overlooking Biscayne Bay
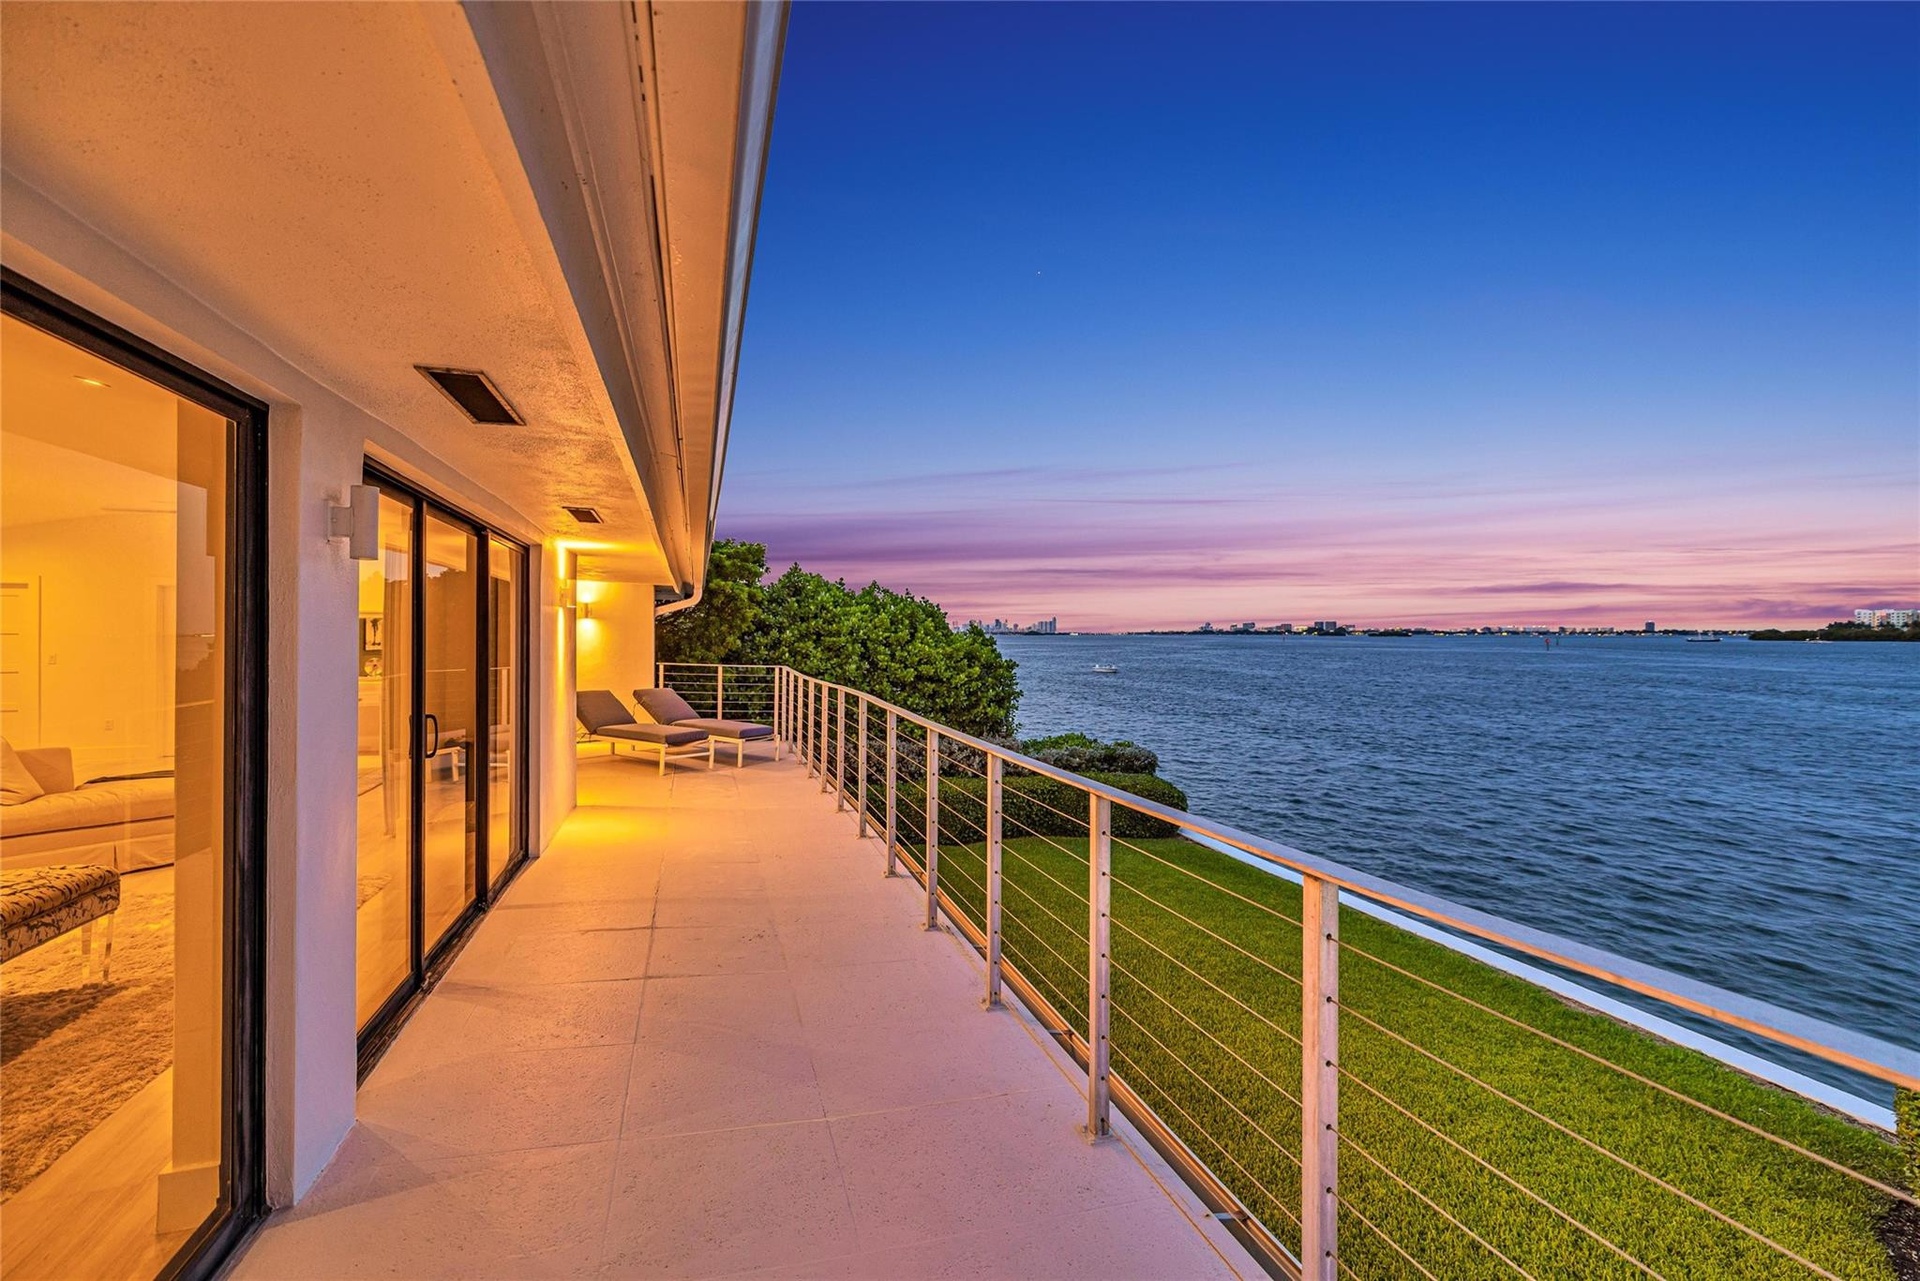
- A great time of the evening to enjoy the Bay
- 16

- SE Point Lot Bayfront looking across to Mia Bch

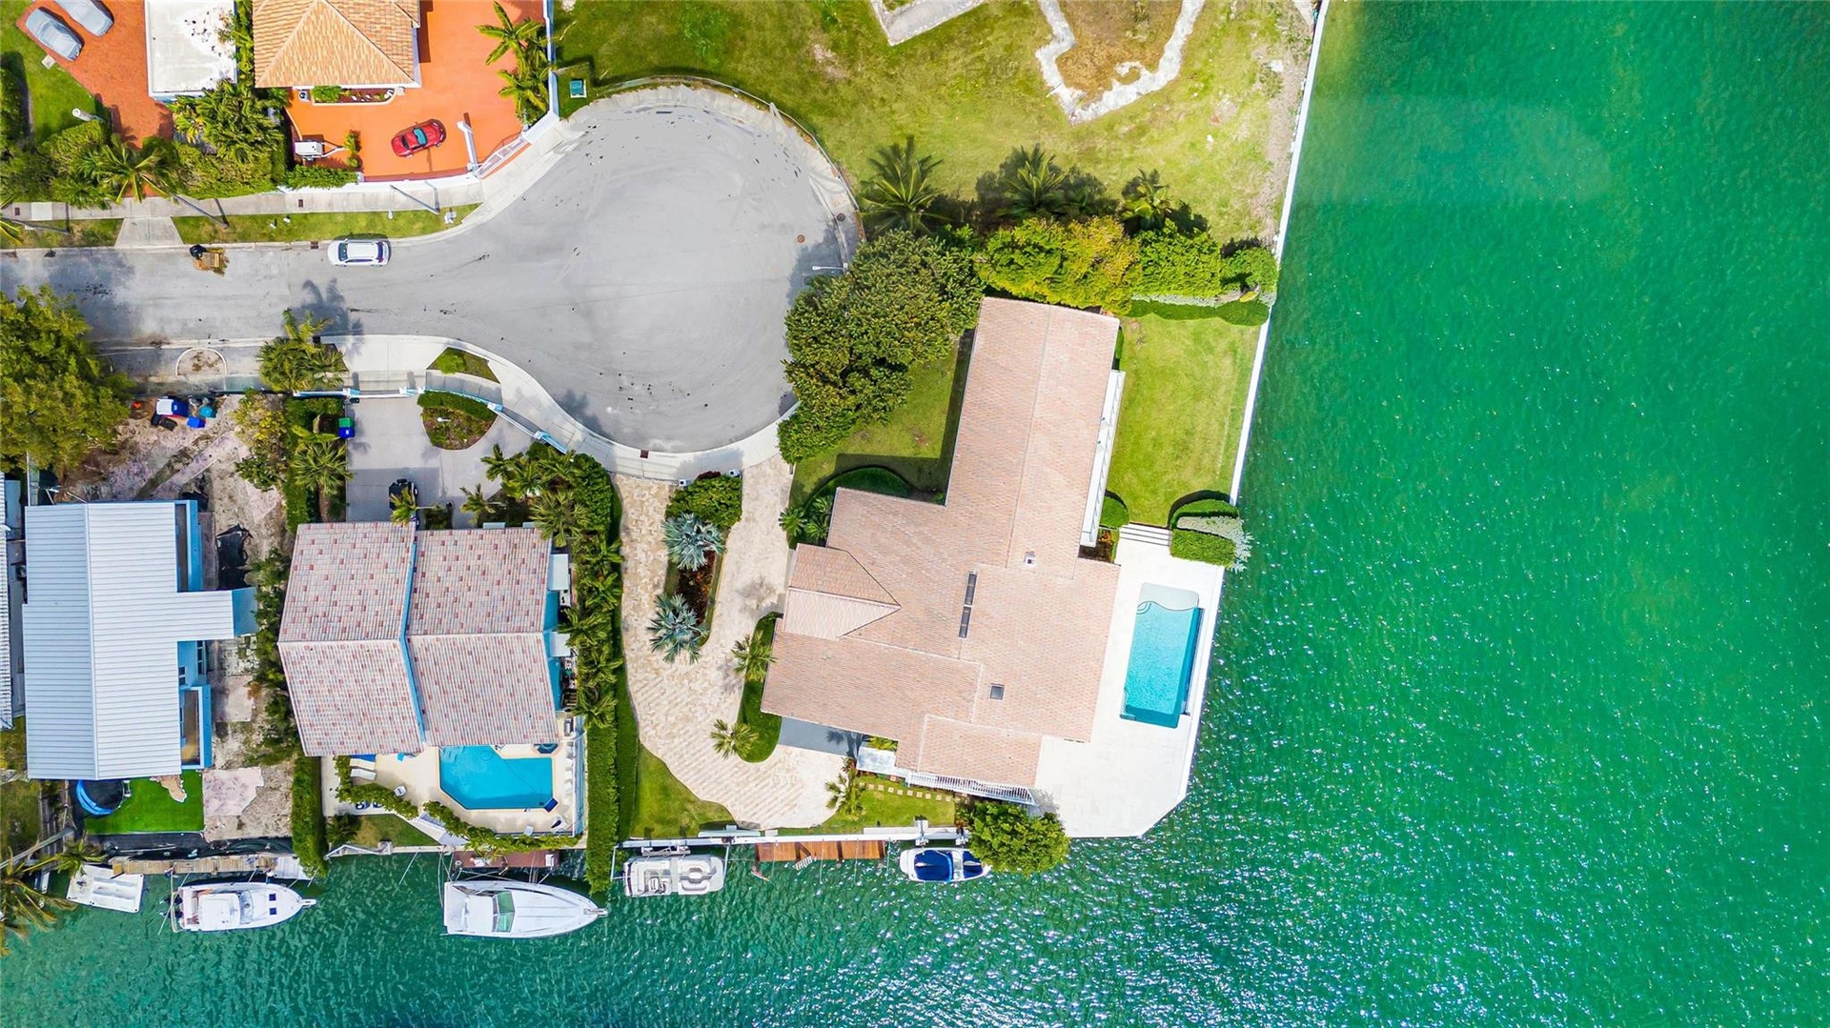
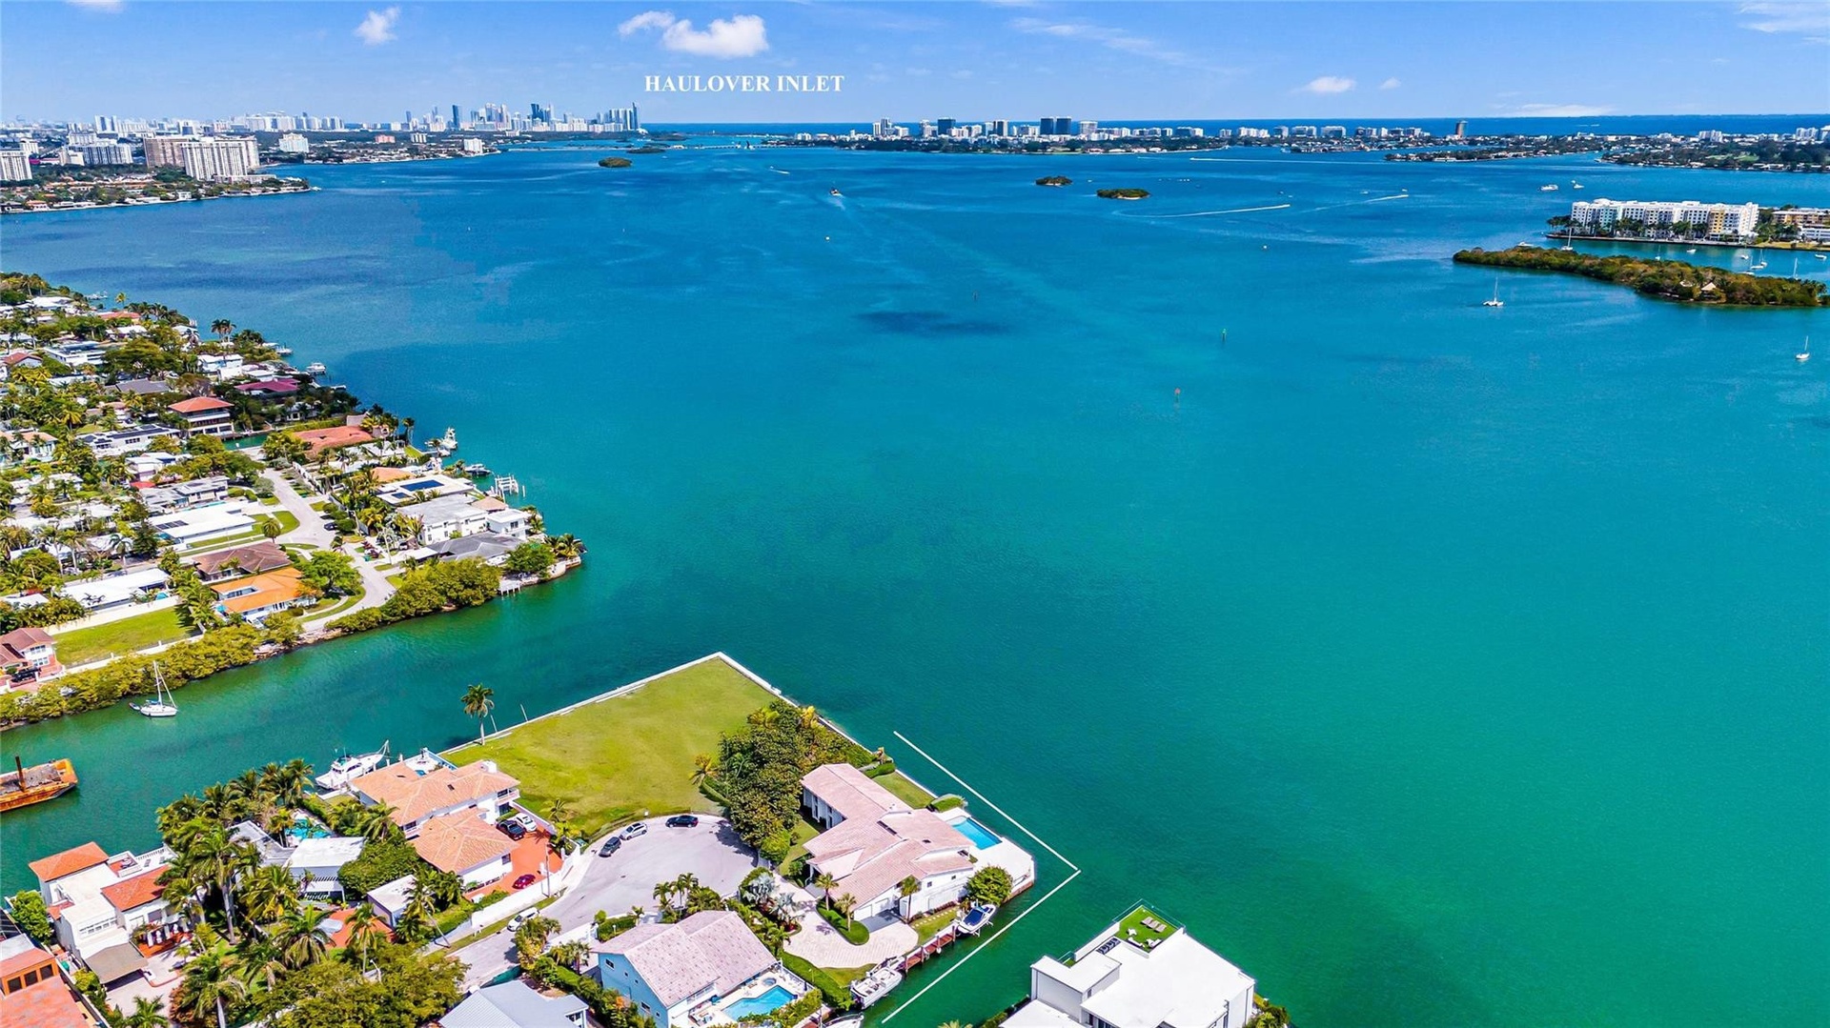
- Overhead SE Point Lot
- Excellent location for boating to the ocean
- SE Point Lot
- SE Point Lot Bayfront looking across to Mia Bch
- 22
- 23
- Excellent location for boating to the ocean
- Living Areas
- 26
- 27
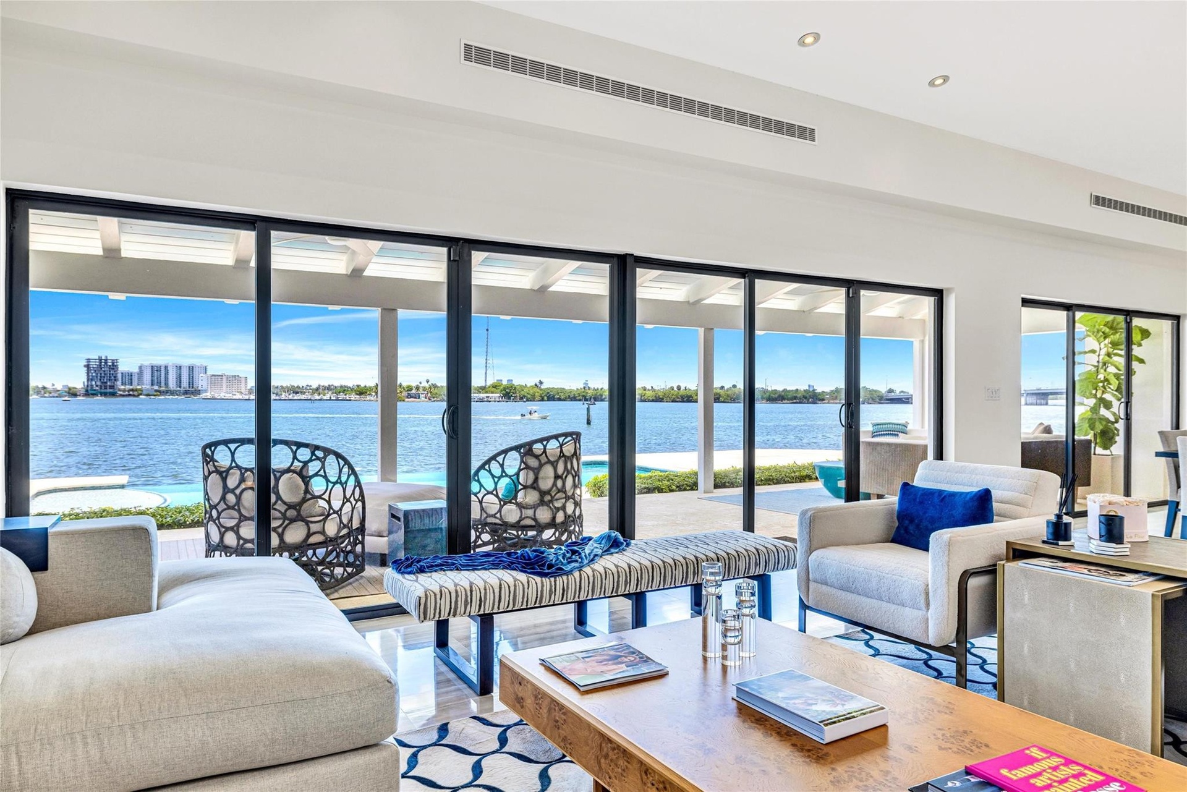
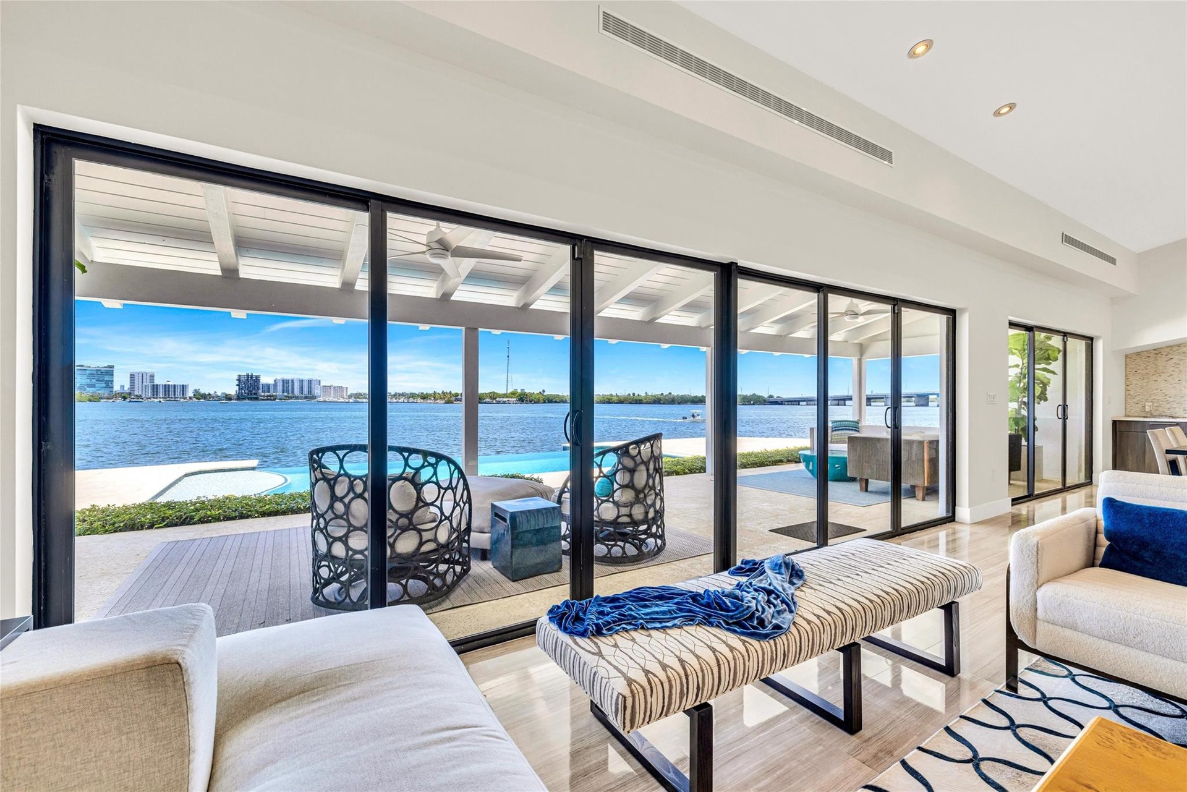

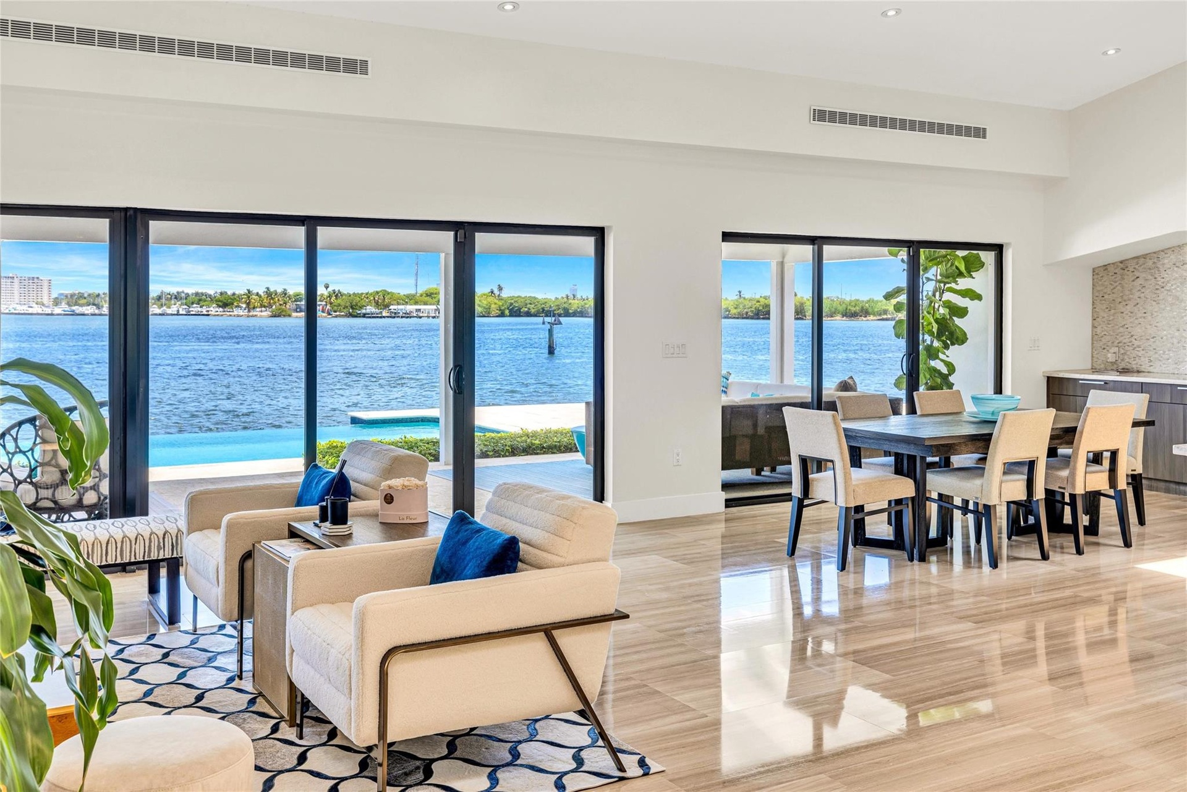
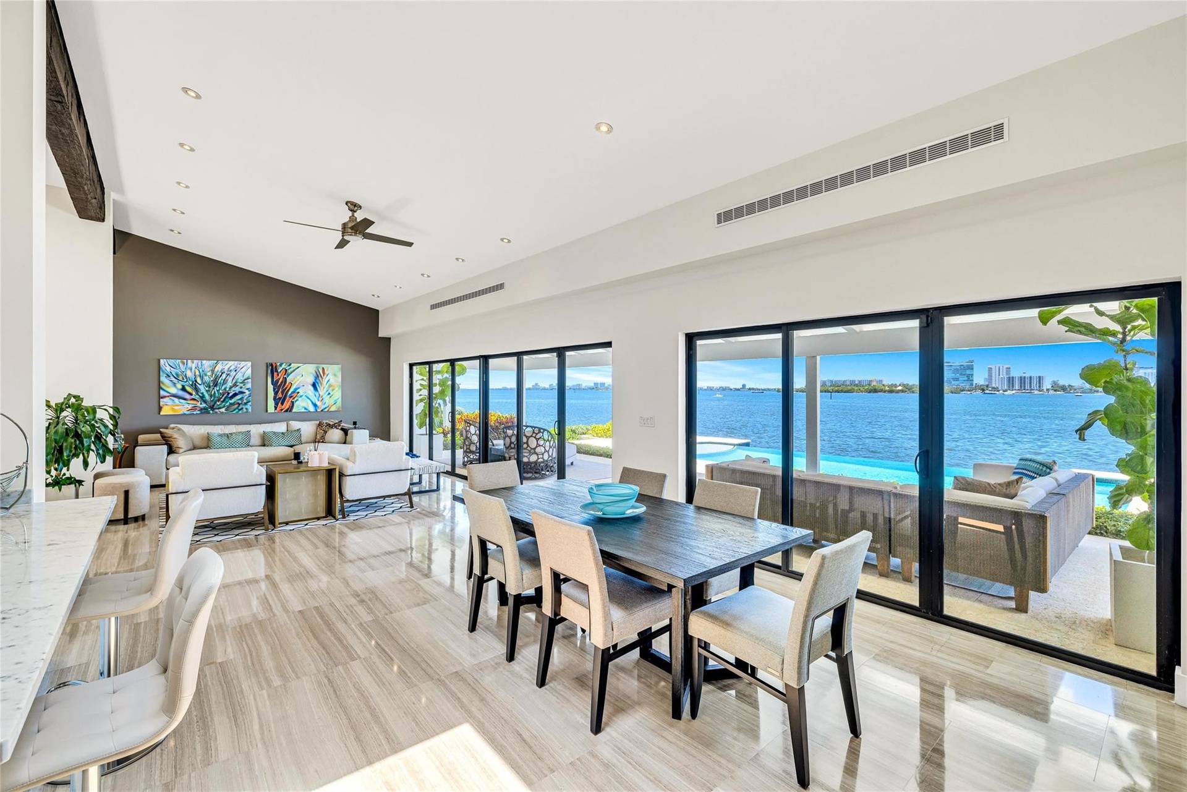
- Bayfront Views from Living Areas
- Imagine breakfast with these views everyday
- Casual Dining with Views
- Living areas open to a covered porch Bay side

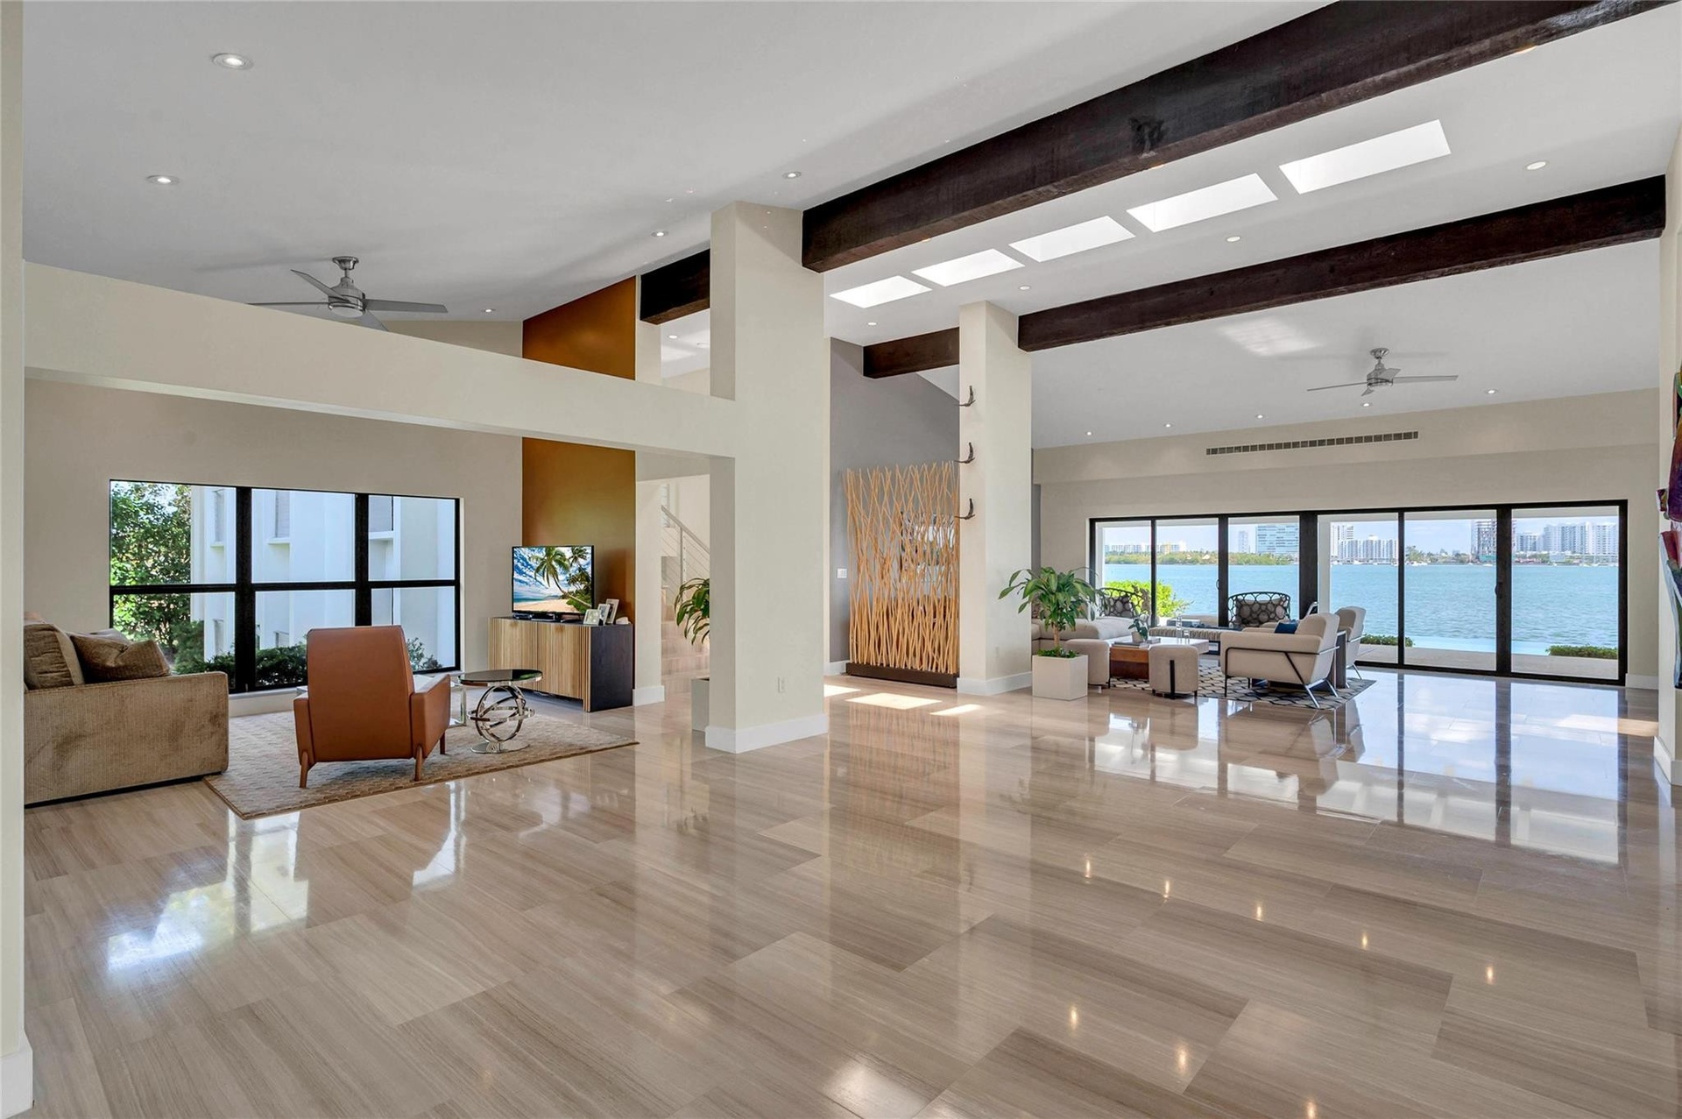
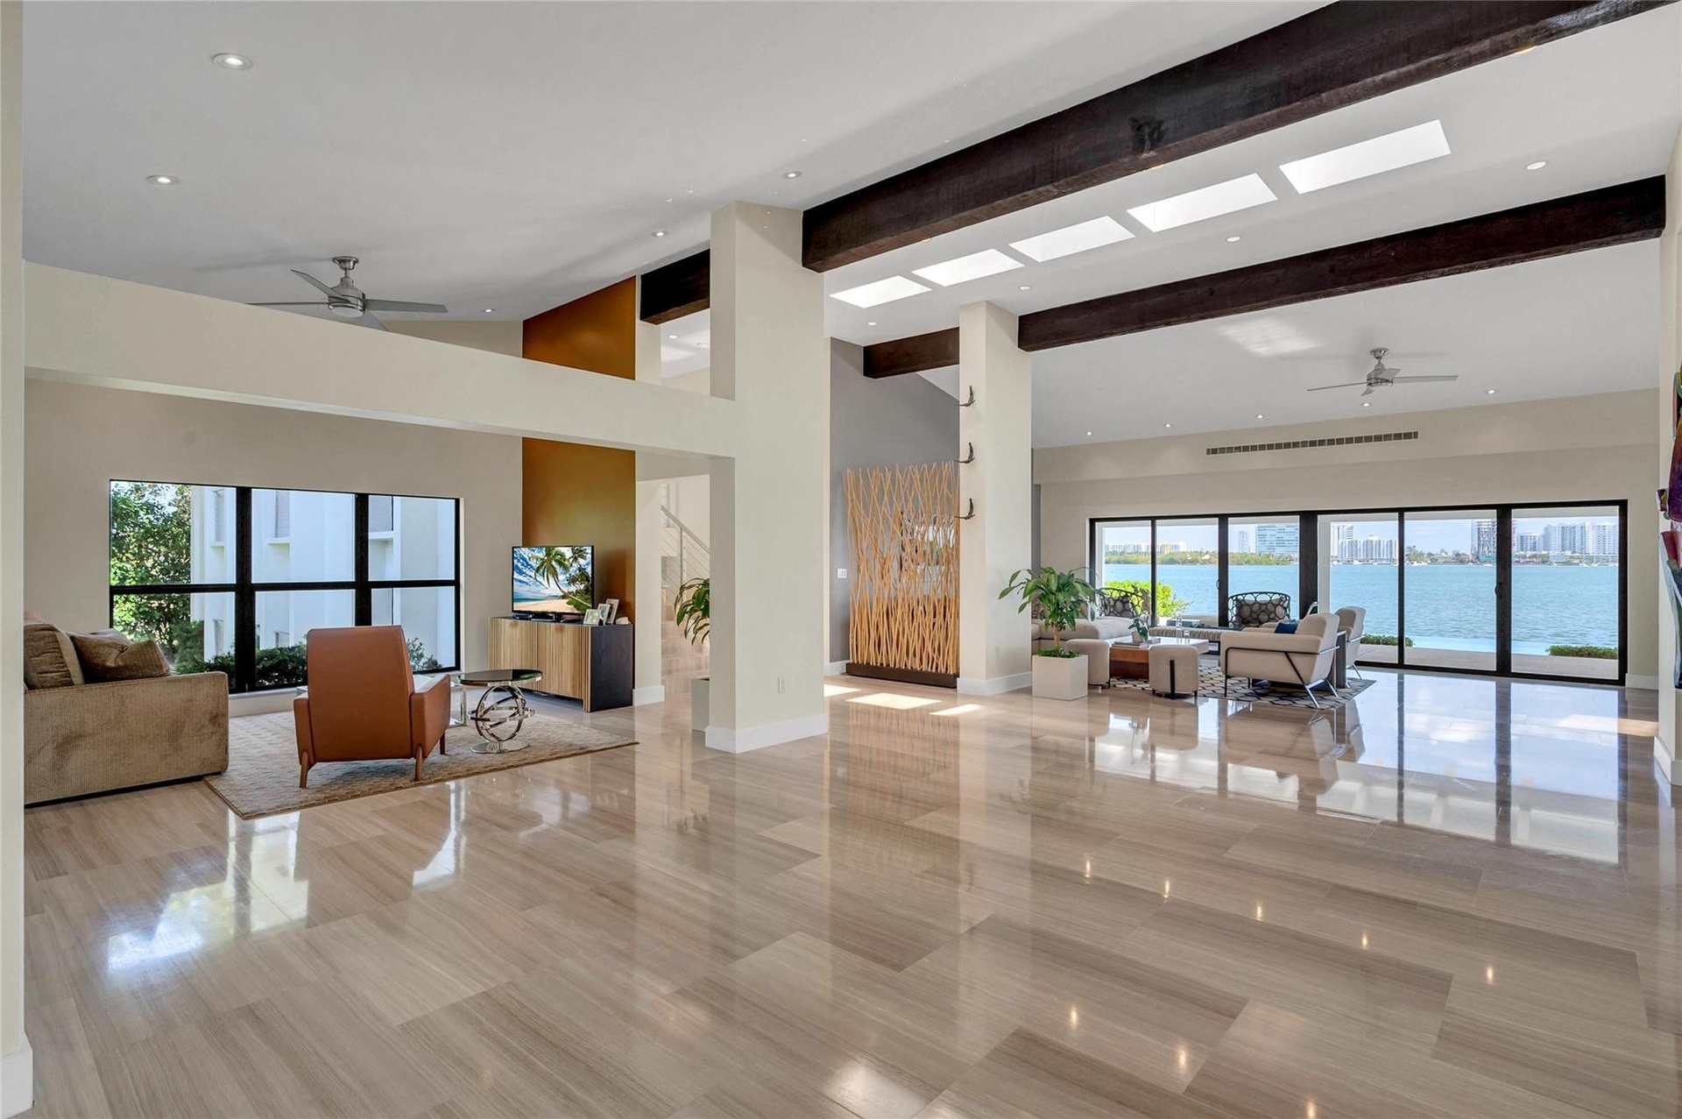
- Open living areas
- The perfect spot to sit and read or entertain
- Imagine breakfast with these views everyday
- 35
- Living areas open to a covered porch Bay side
- 37
- 38
- 39
- A peaceful evening....
- 41
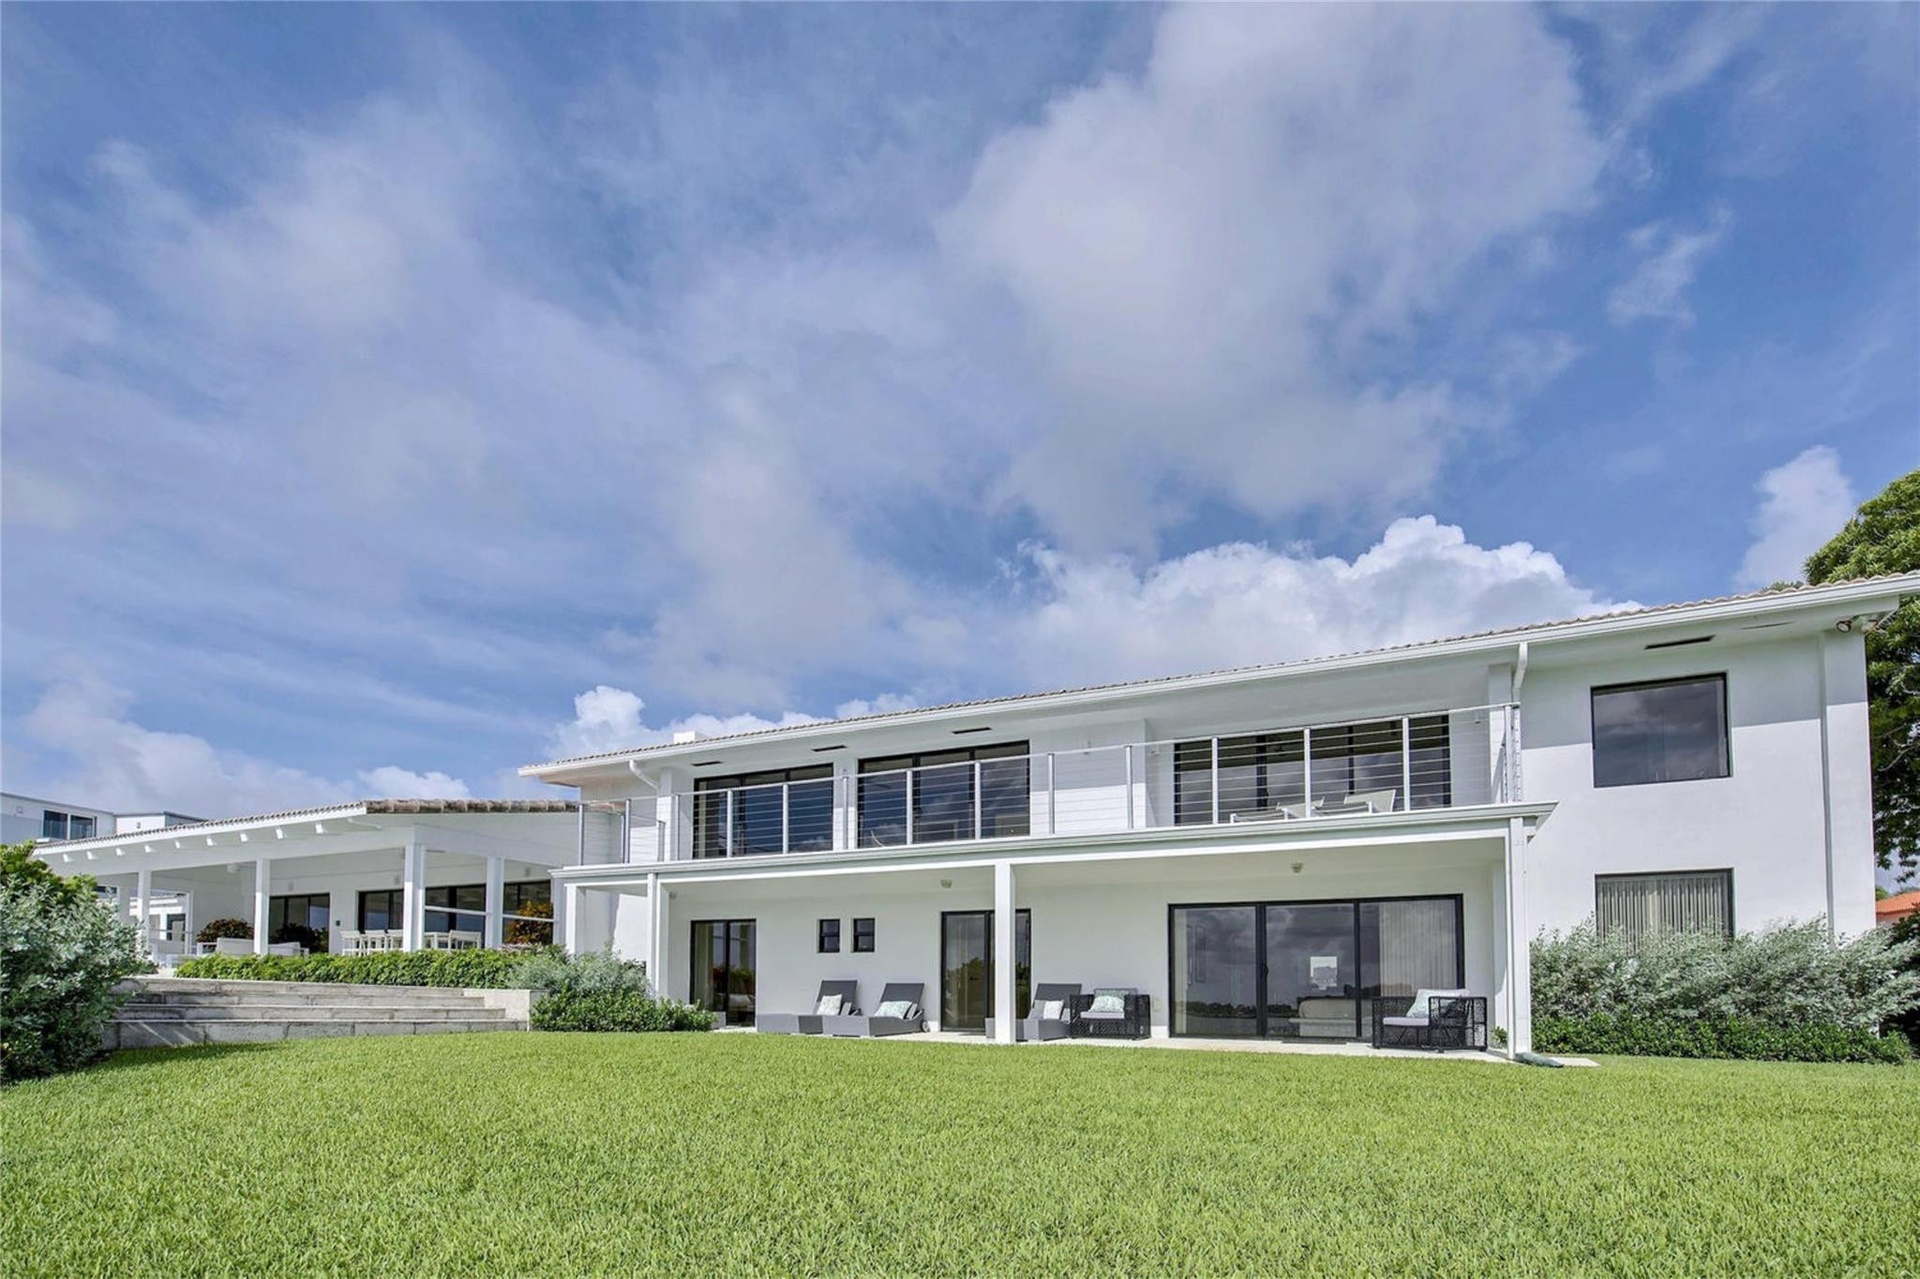
- Back side of the Residence
- 43
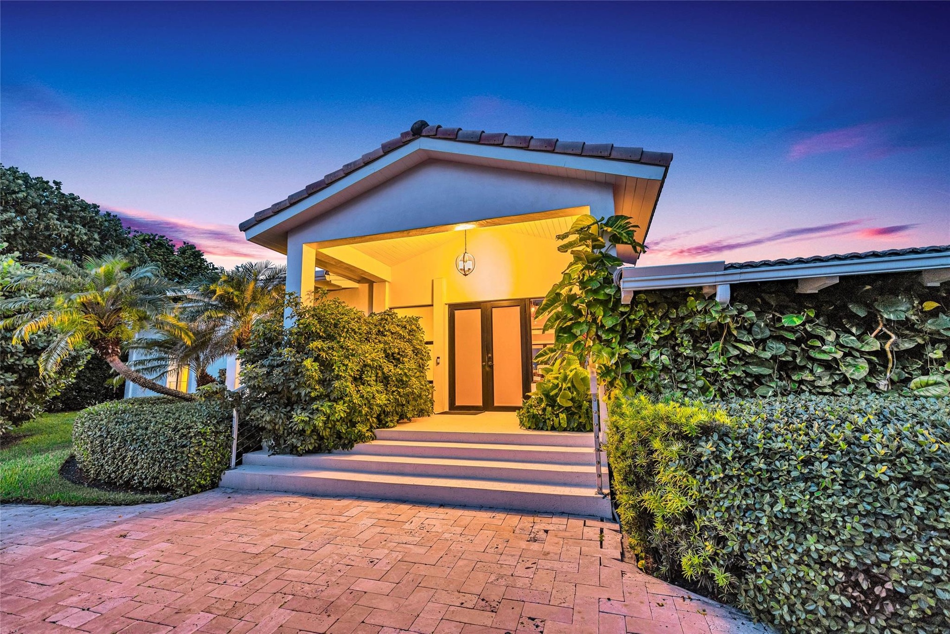
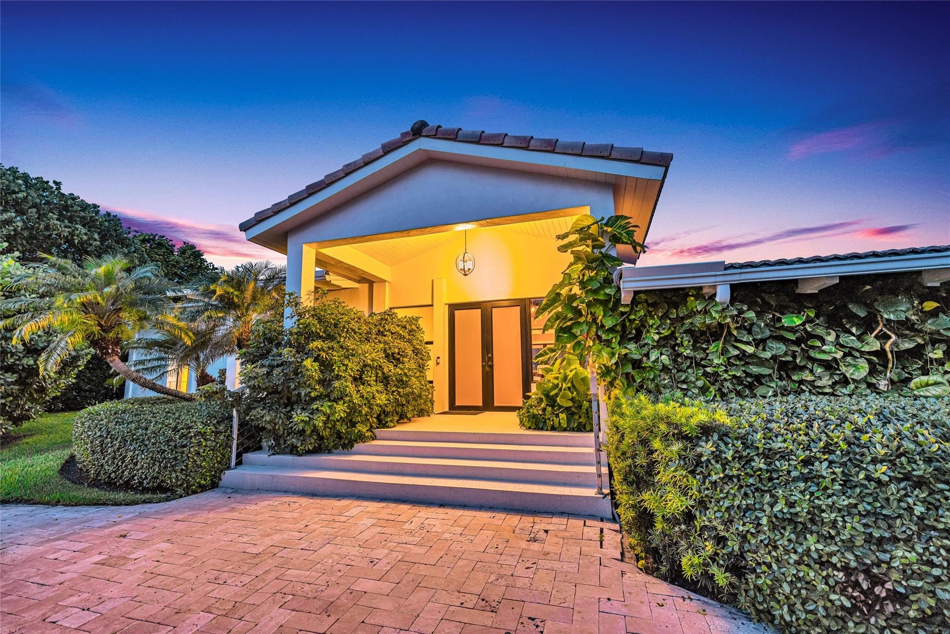
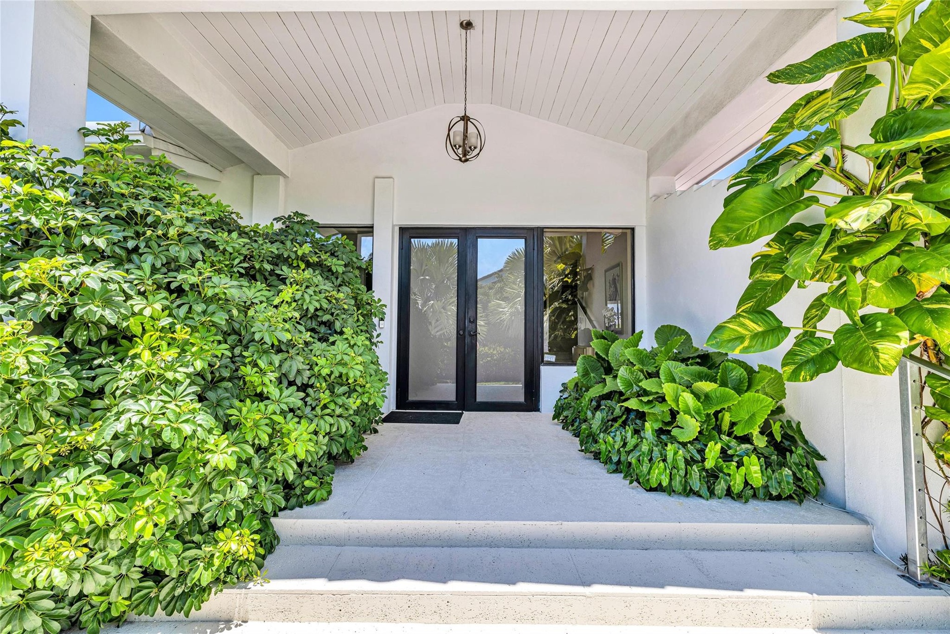
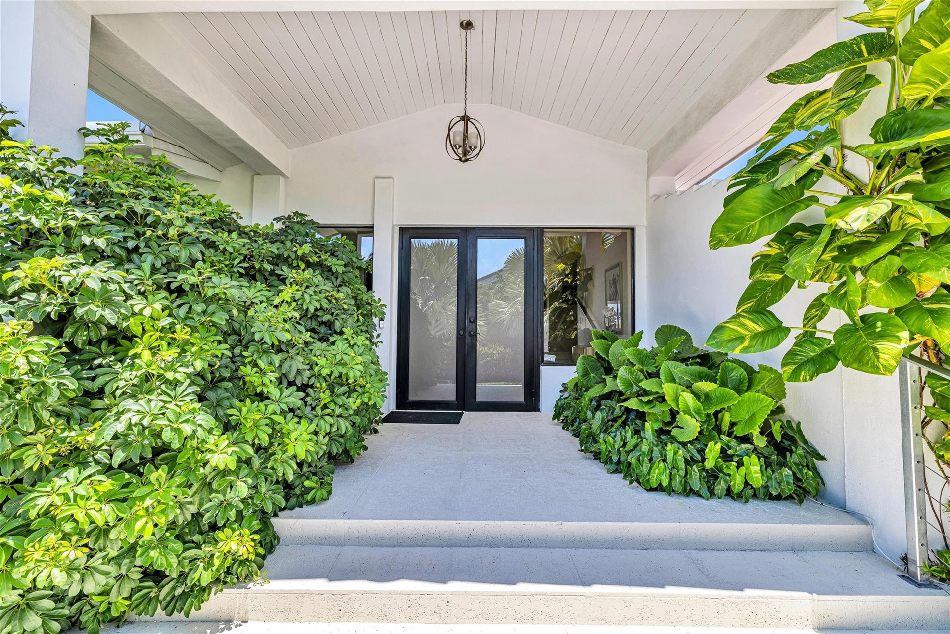
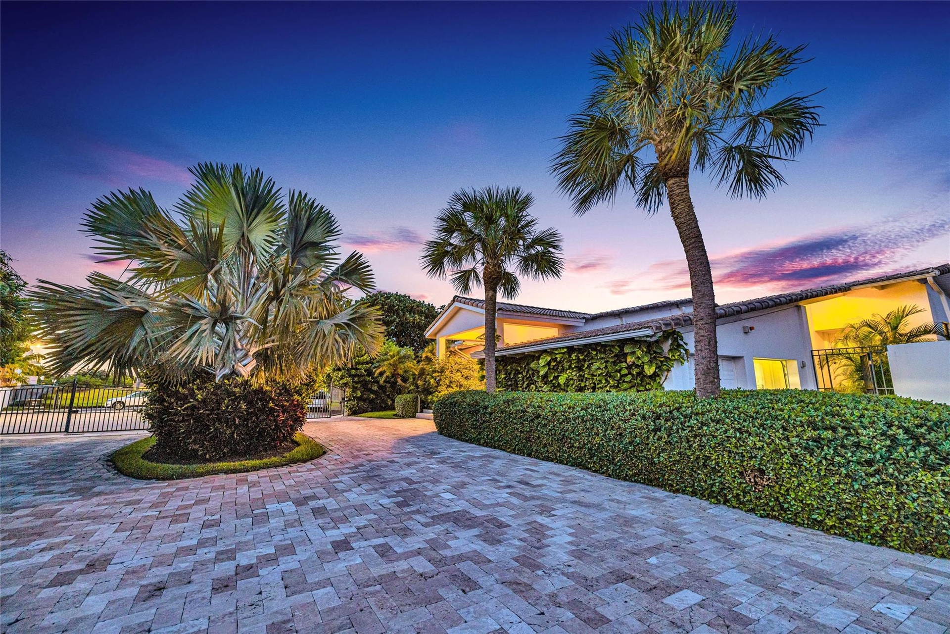
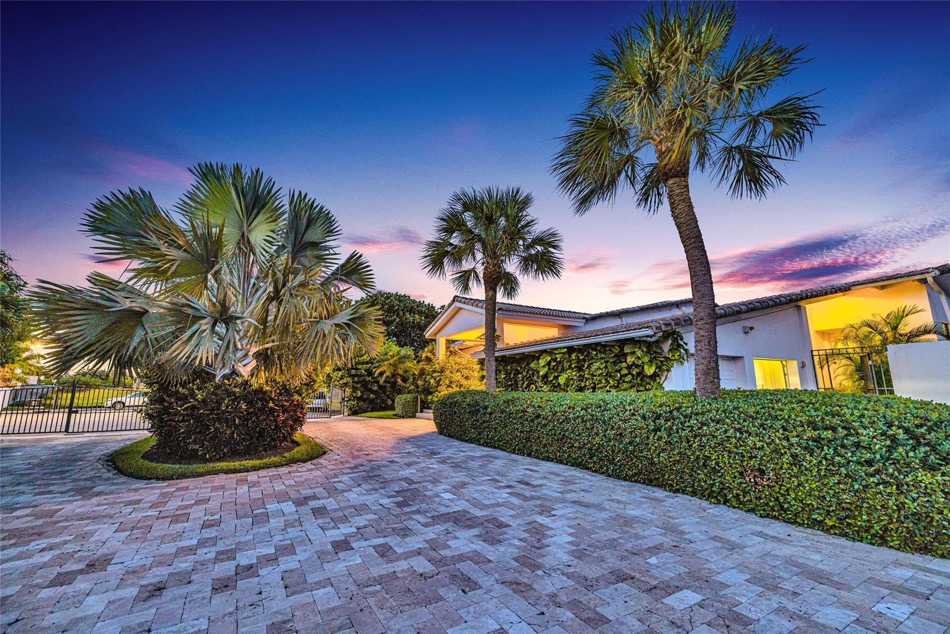
- Front Entrance at dusk
- 45
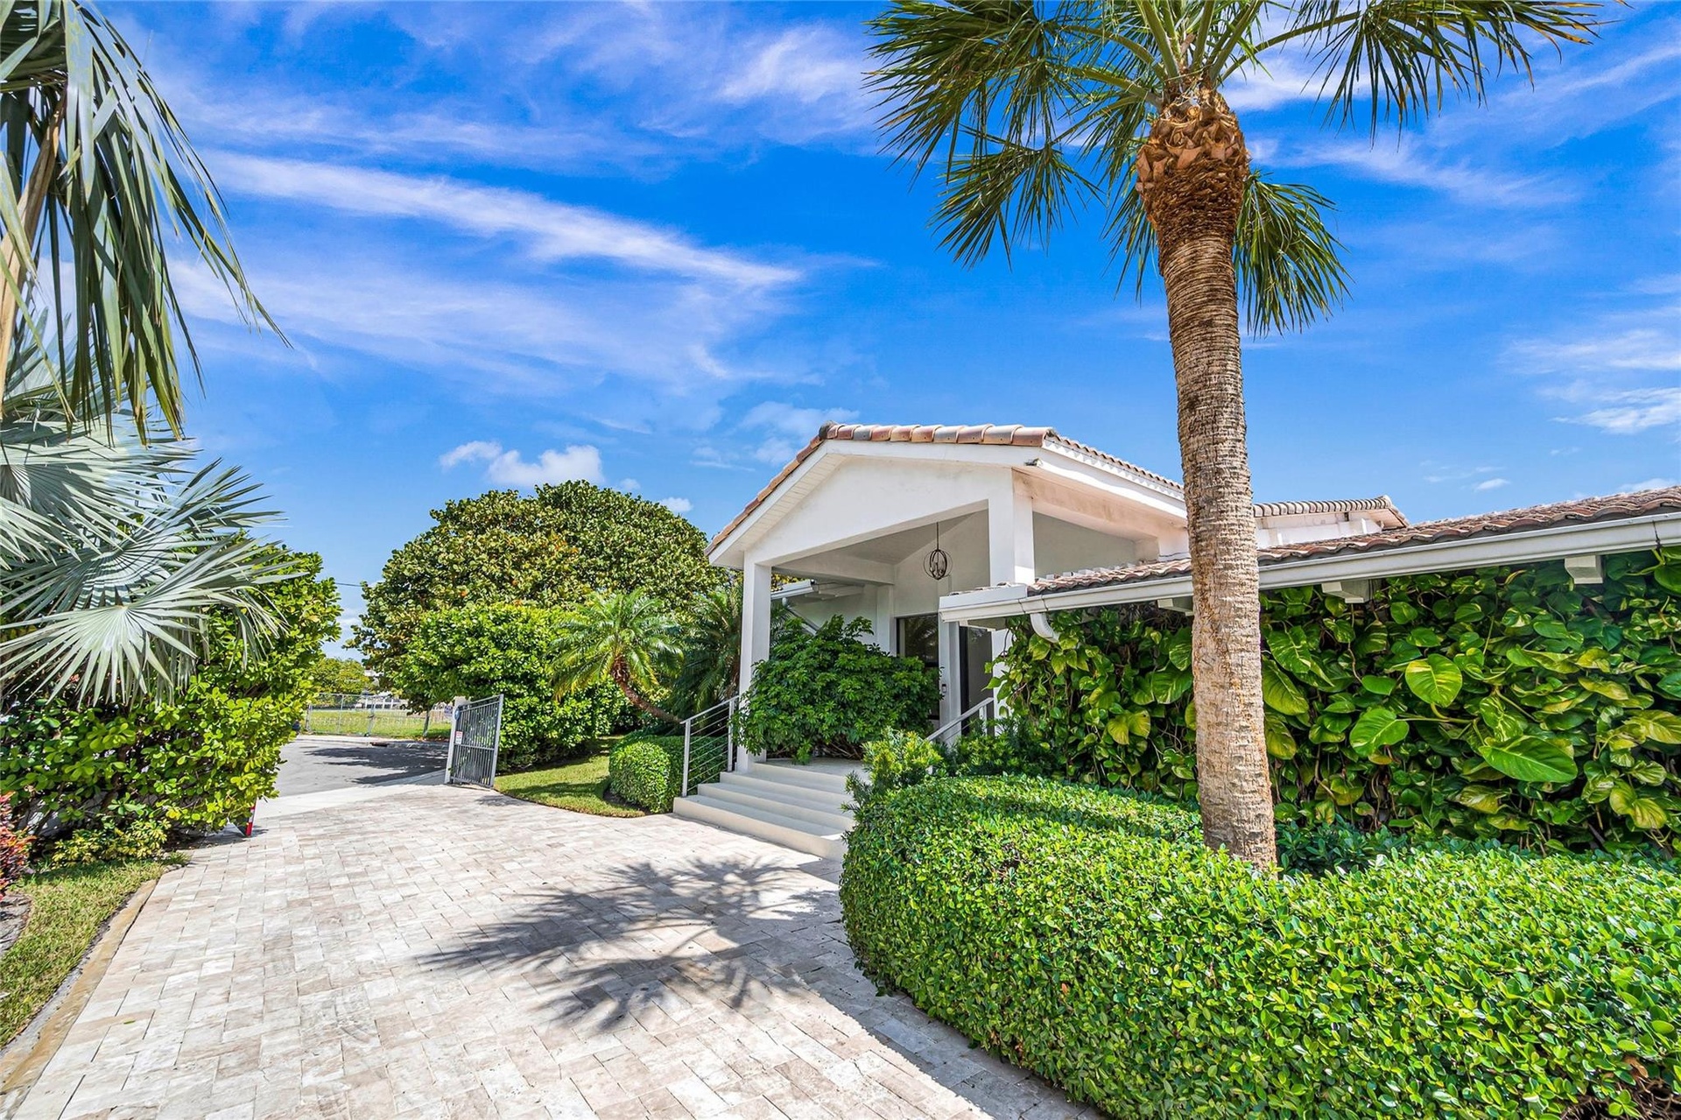
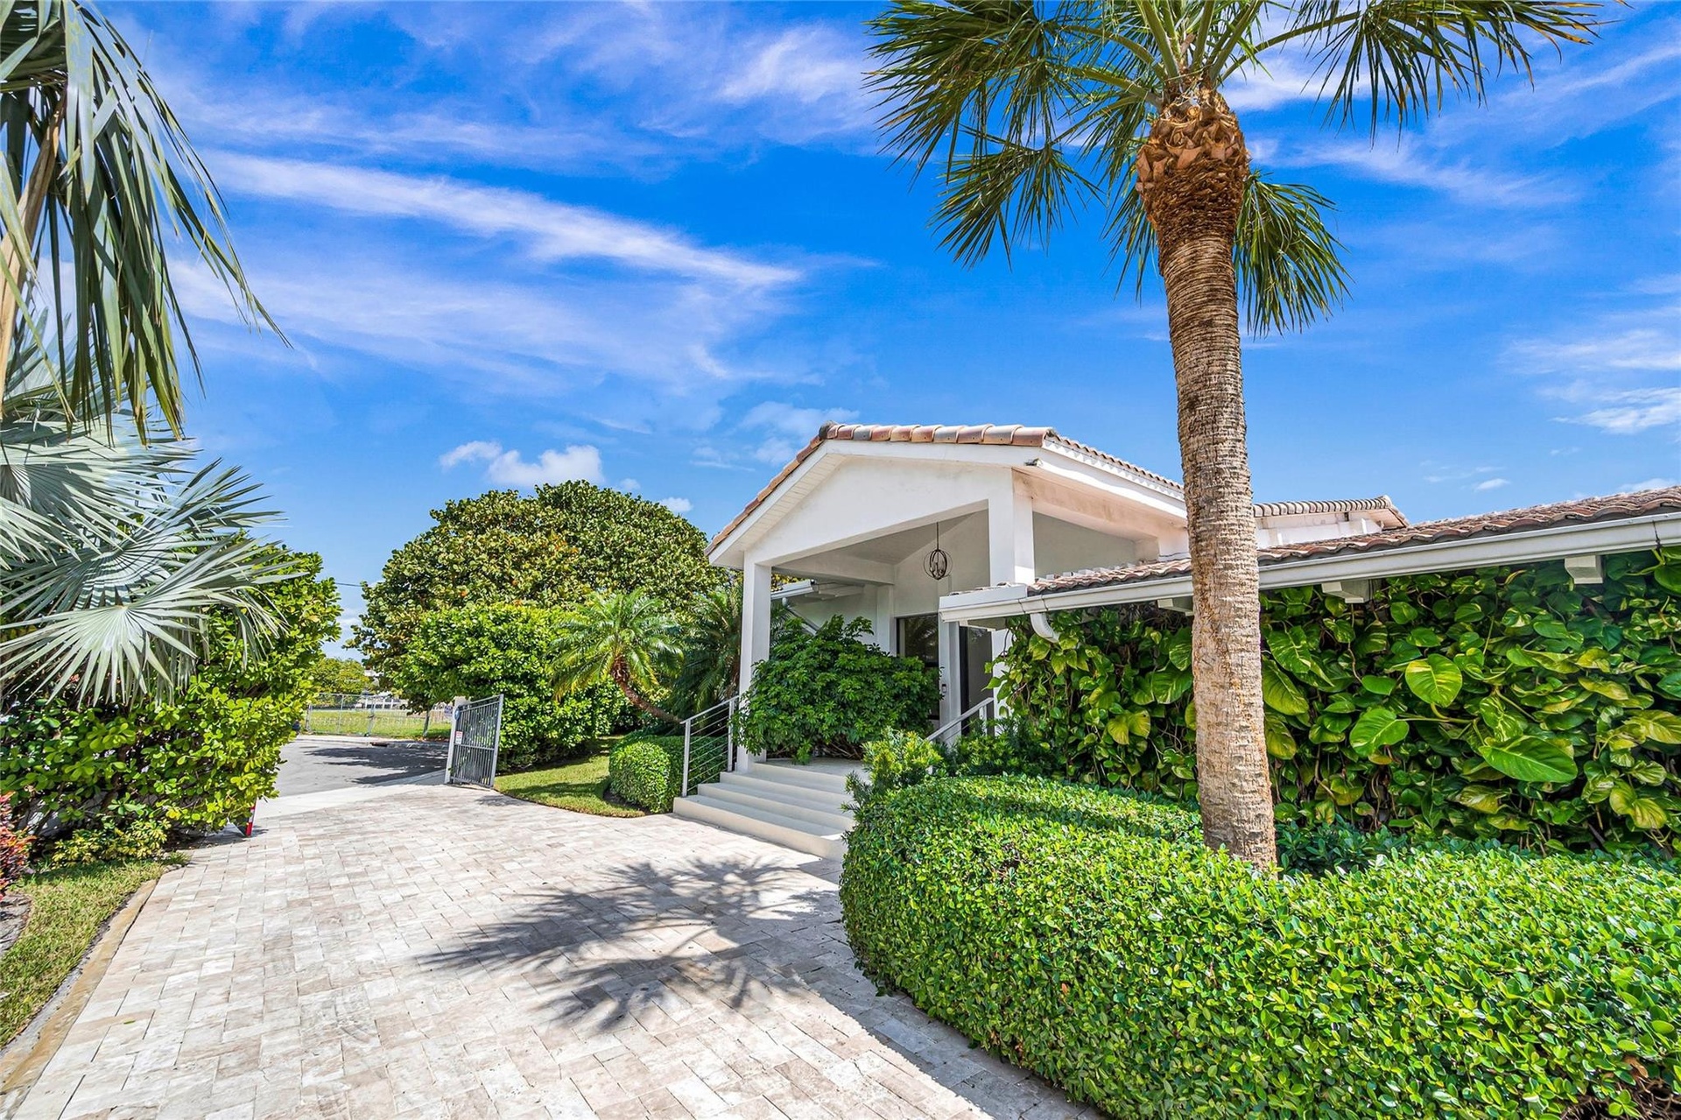
- Front Entrance
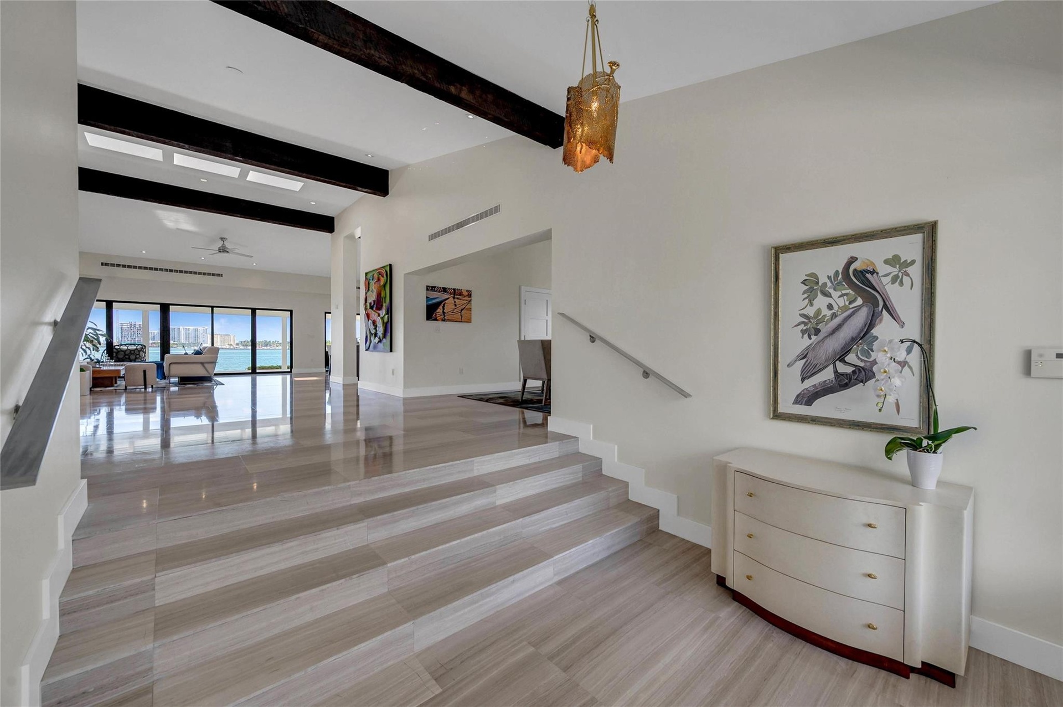
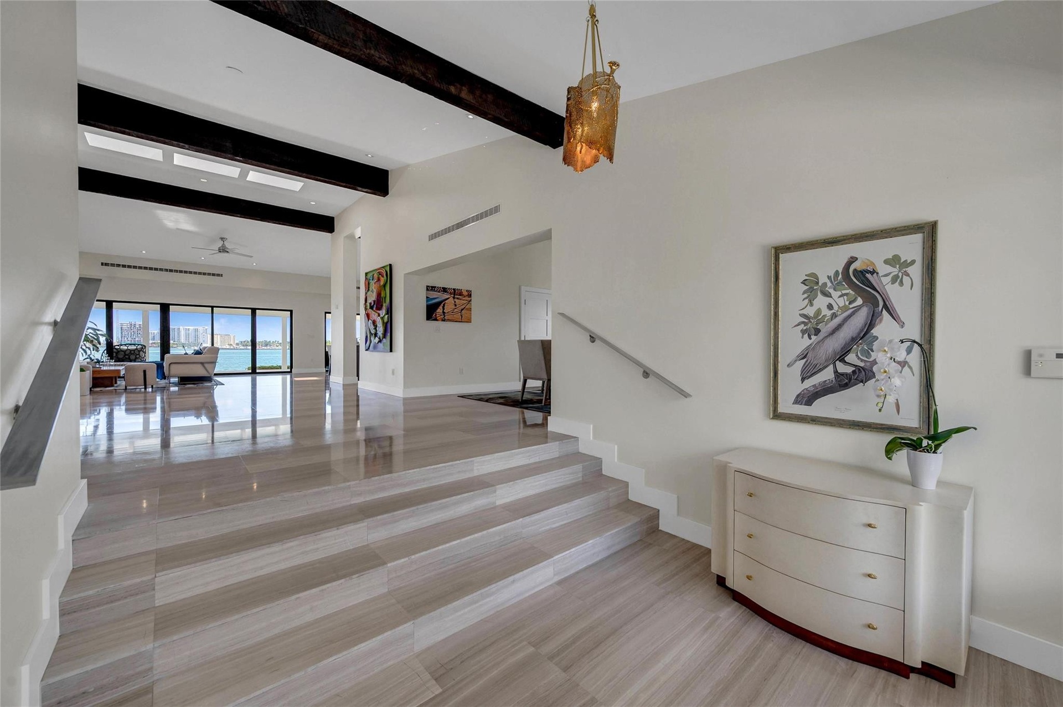
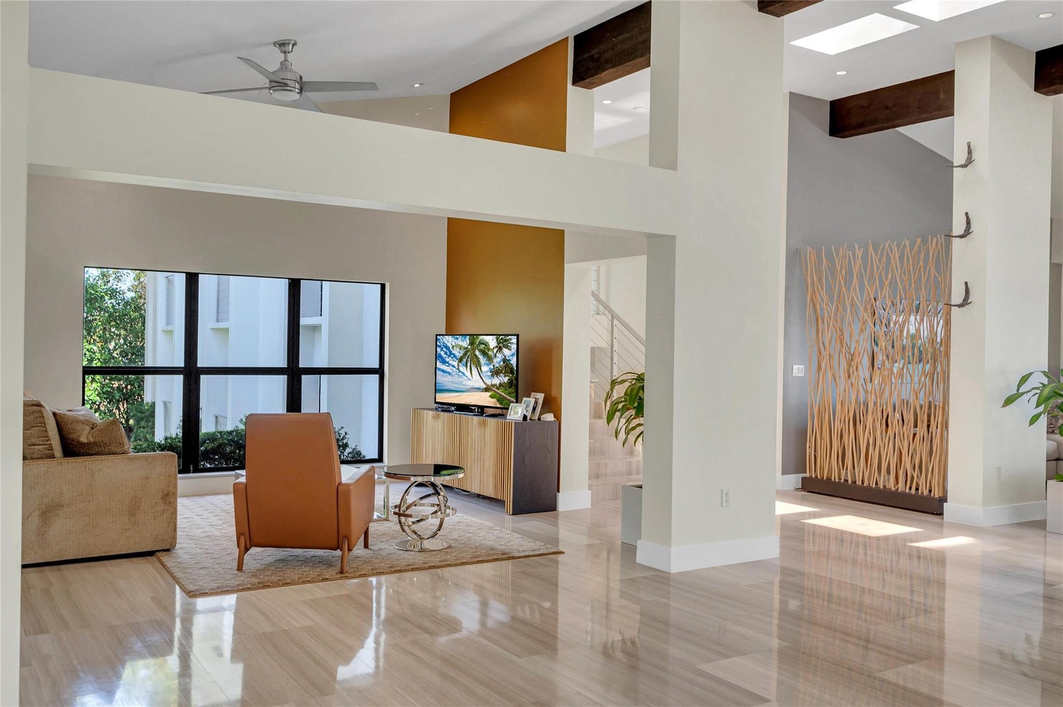
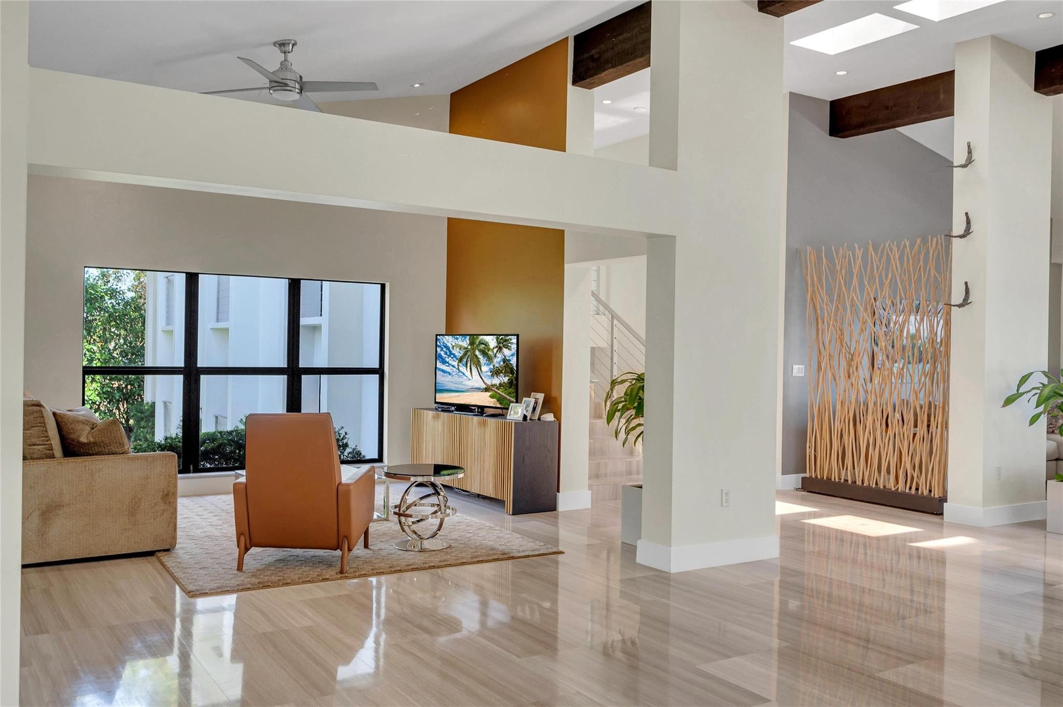
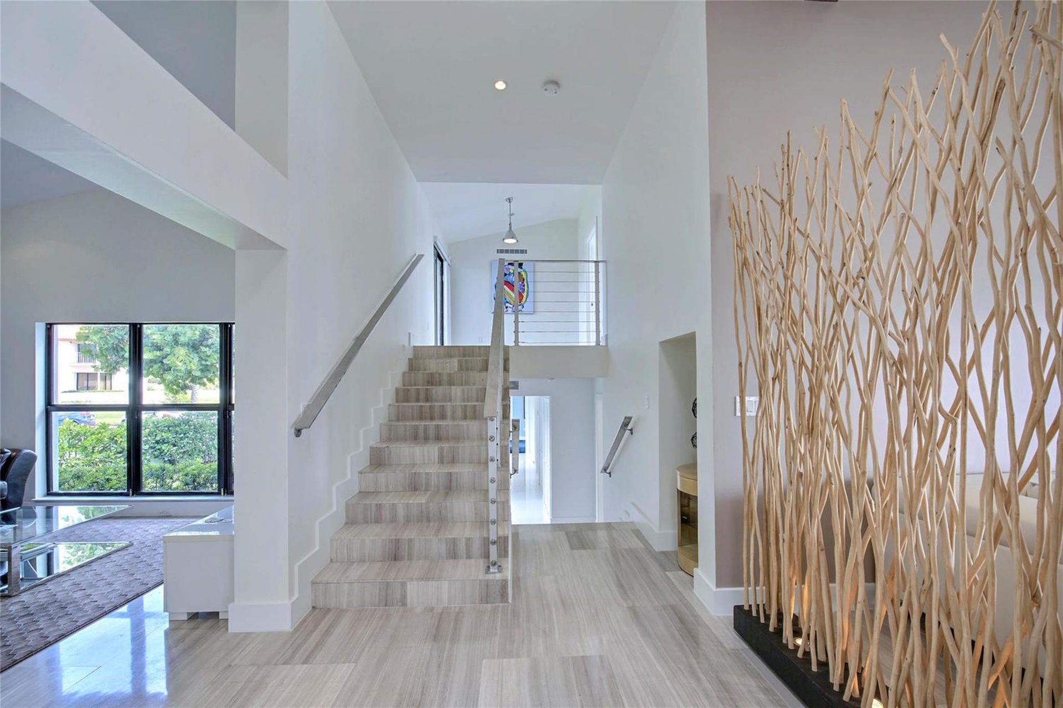
- Foyer Entry
- 48
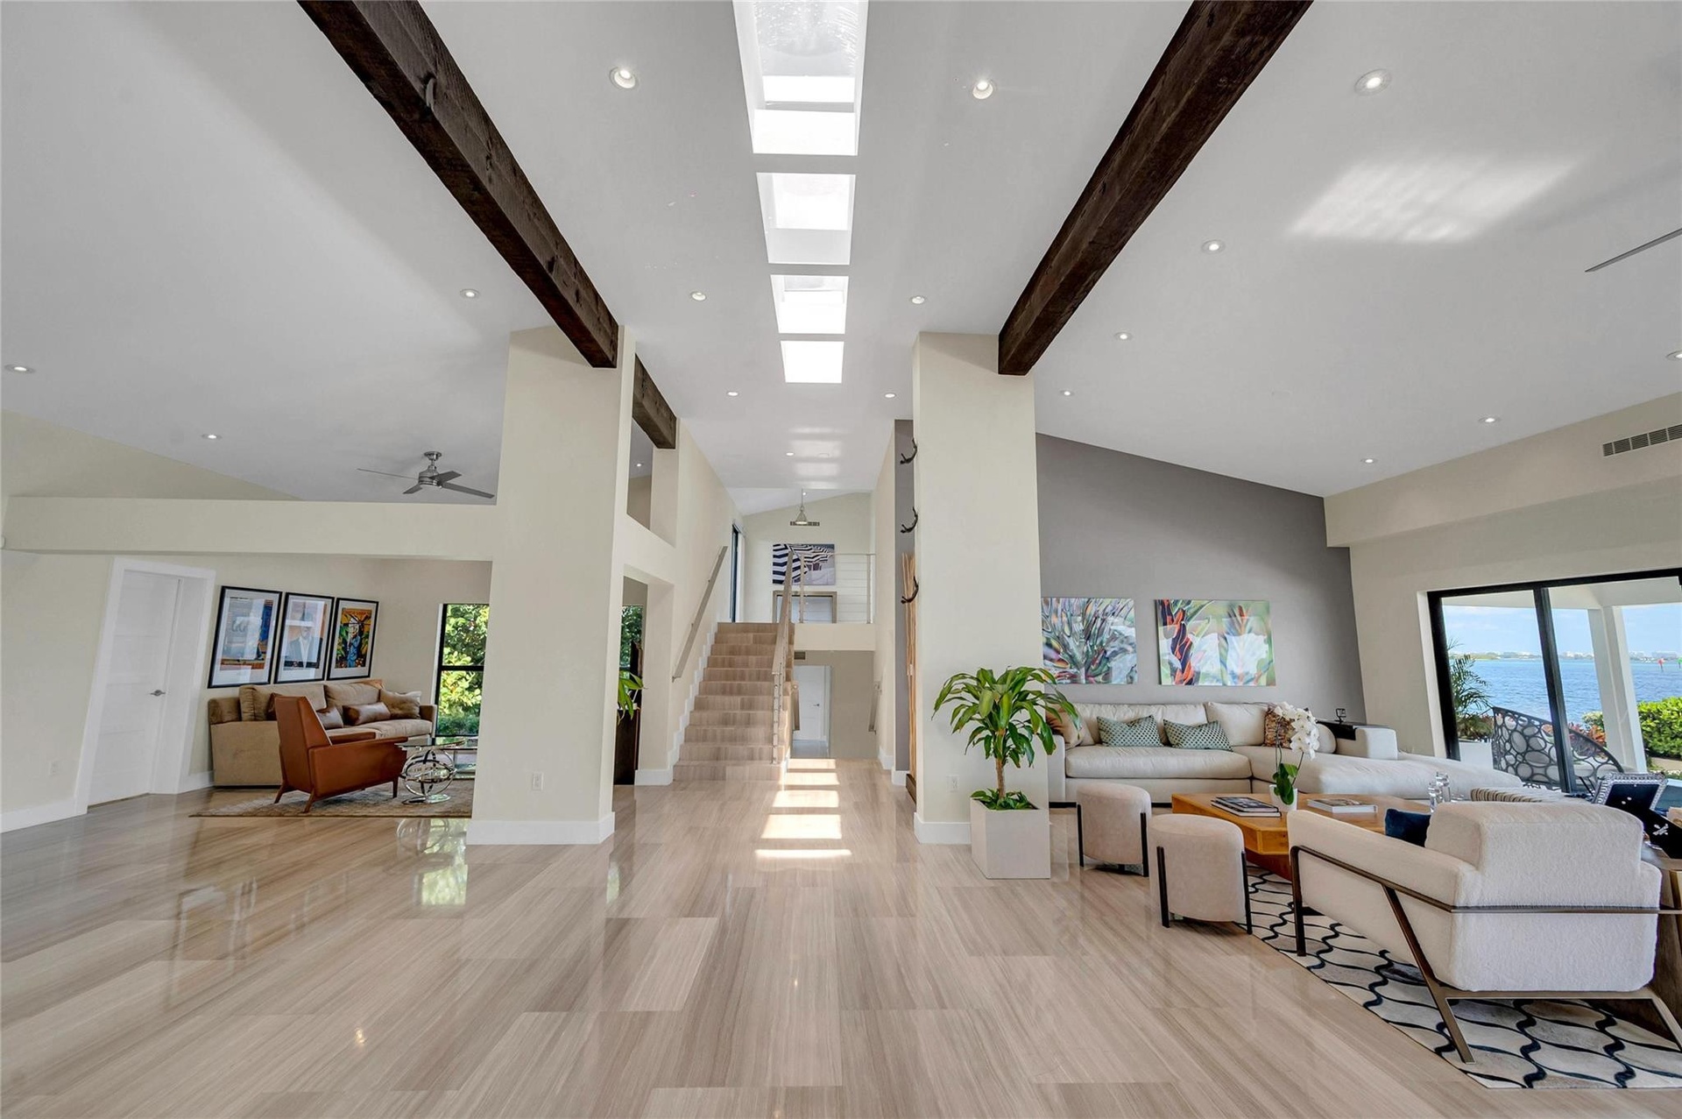
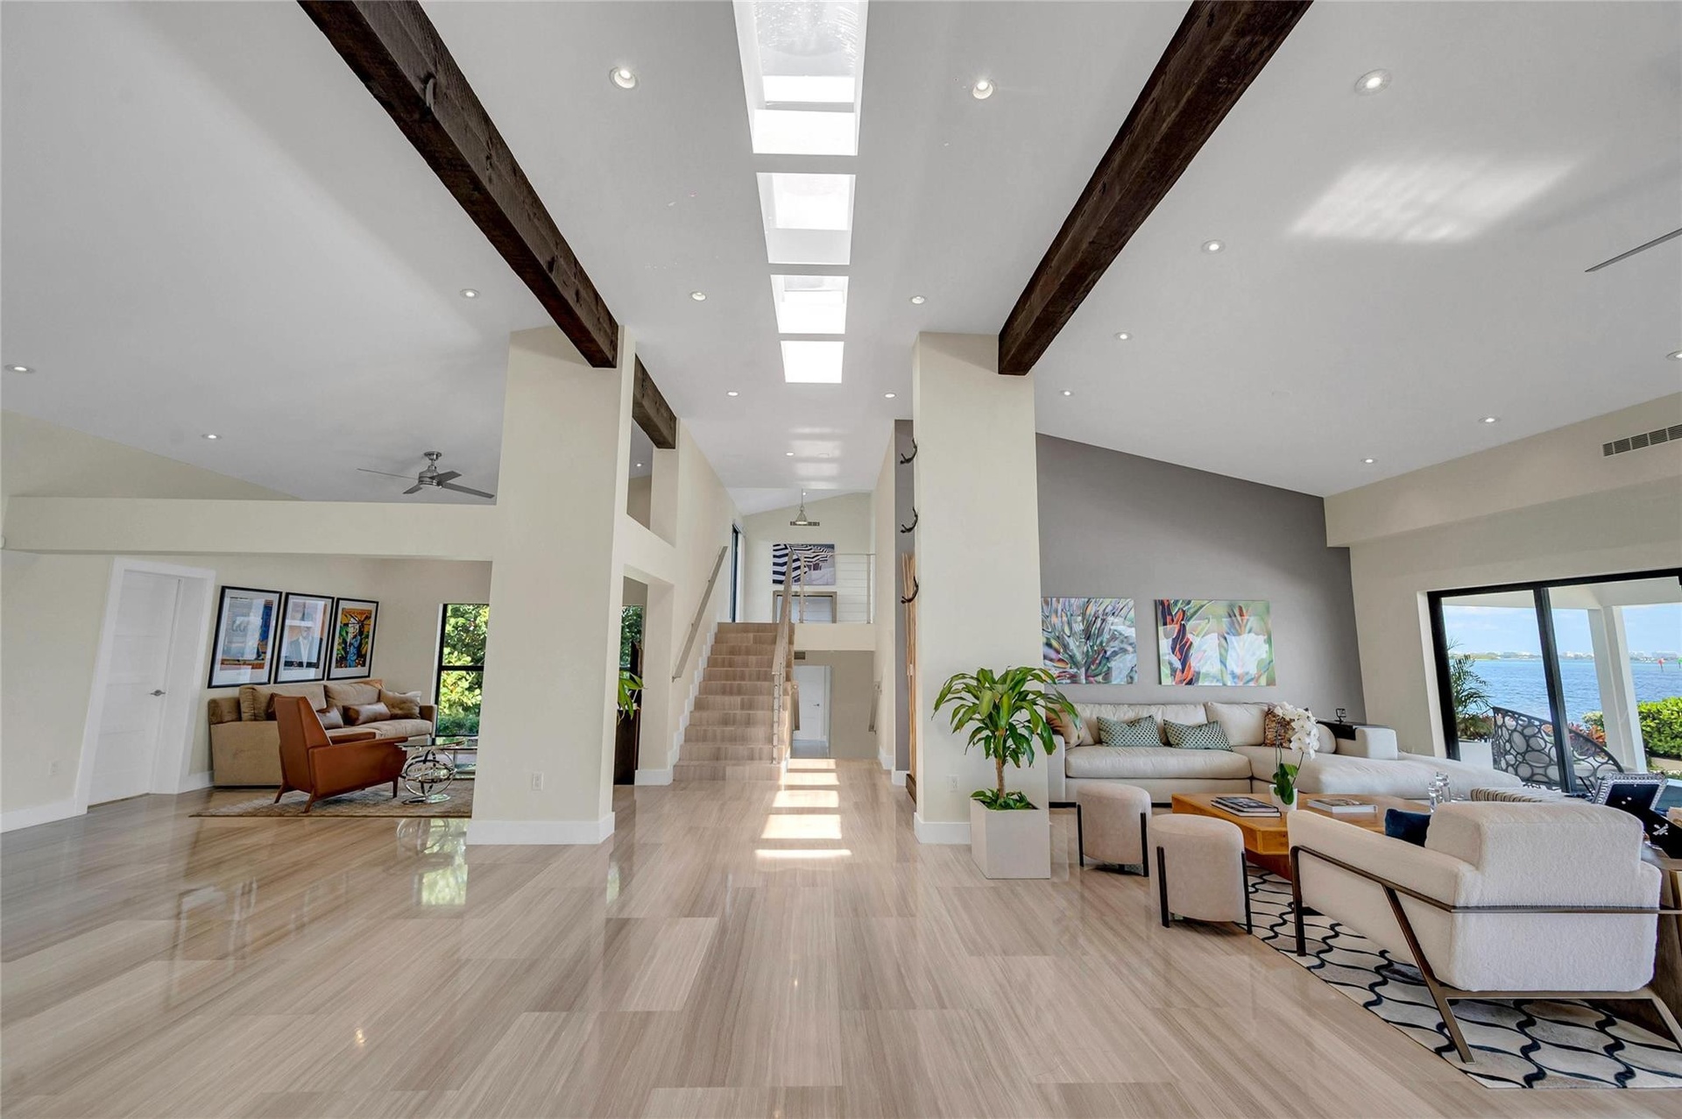
- Skylights with Vaulted Ceilings - light & bright
- Skylights with Vaulted Ceilings - light & bright
- Open sitting area
- 52
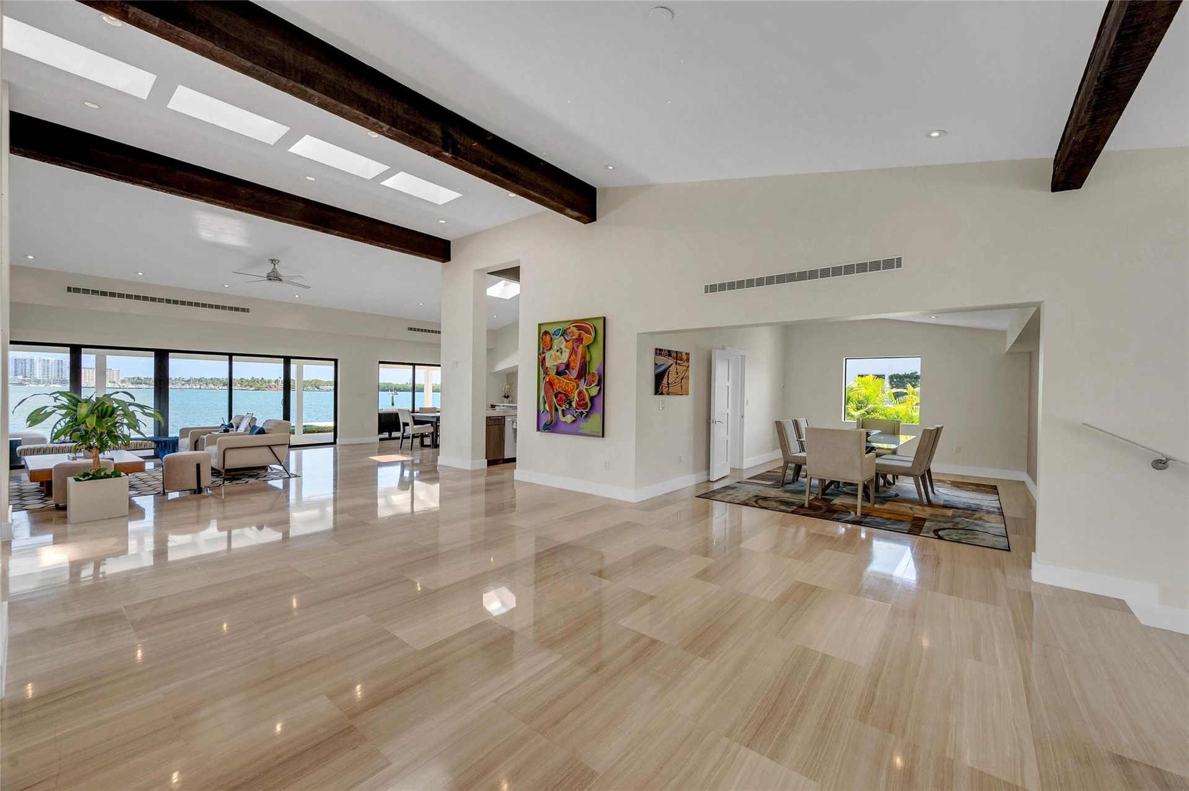
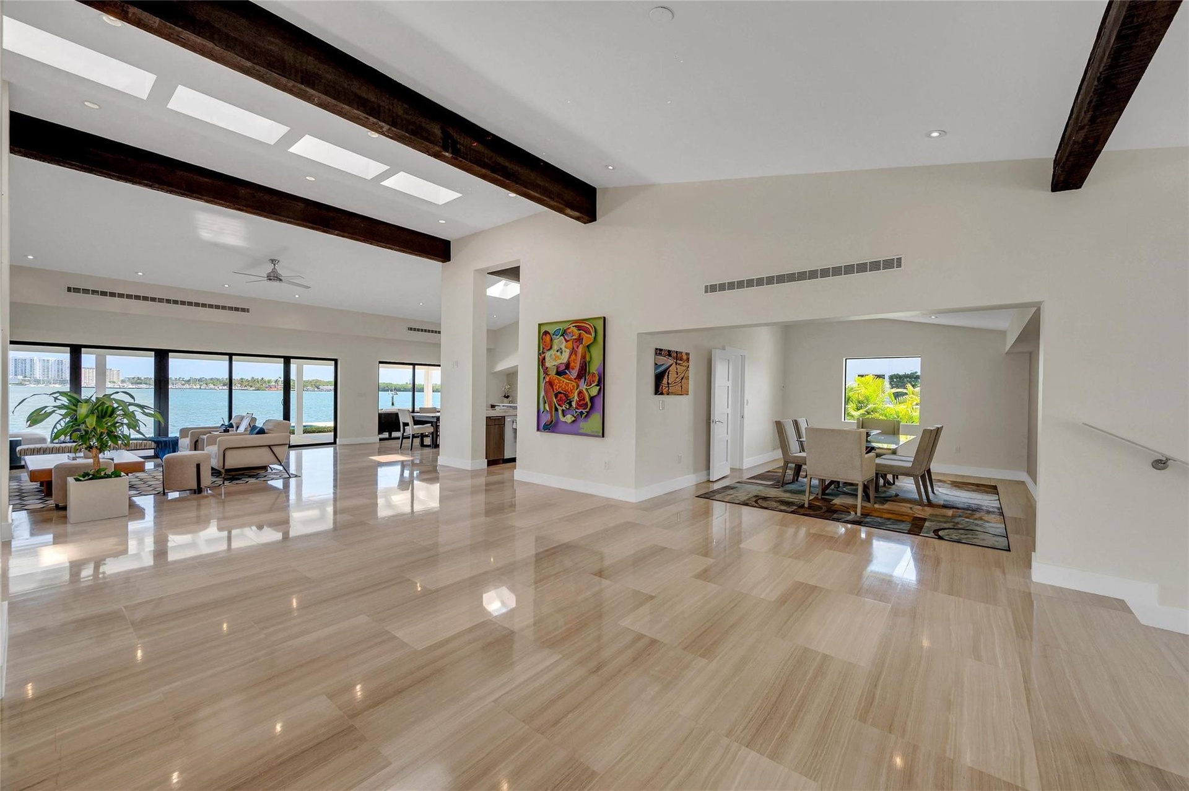
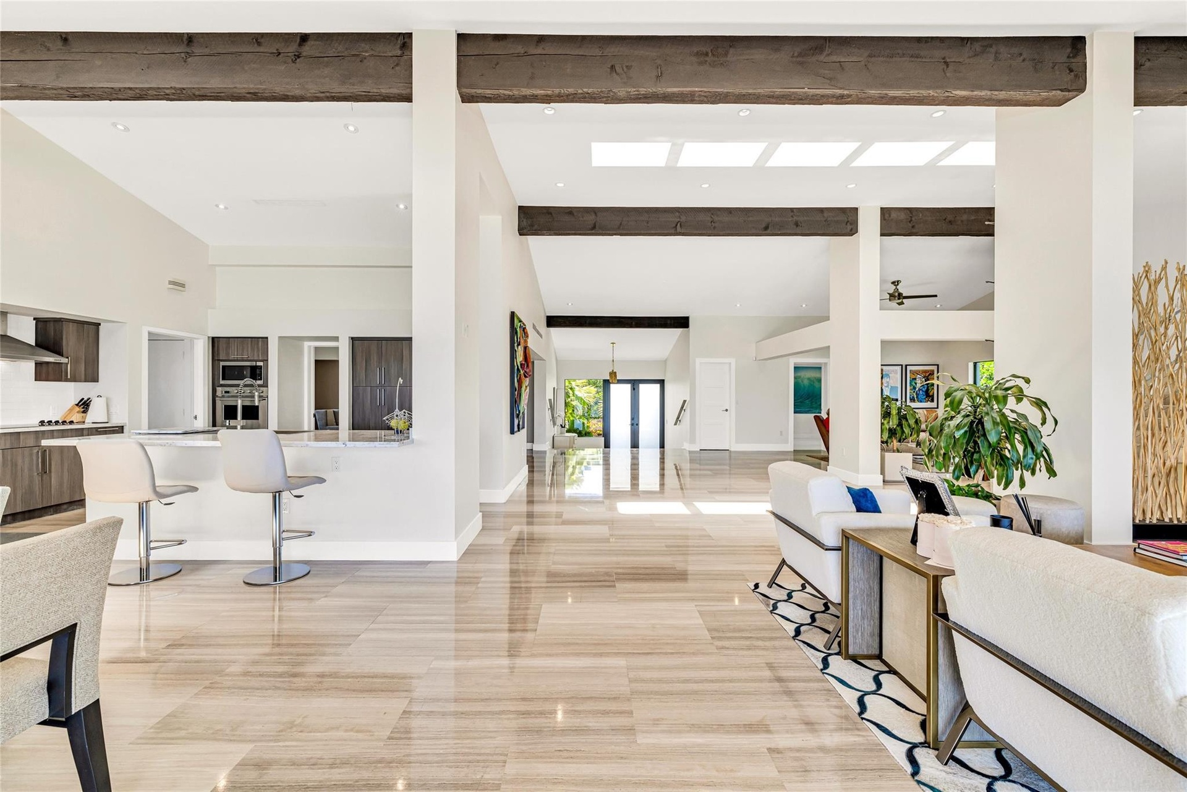
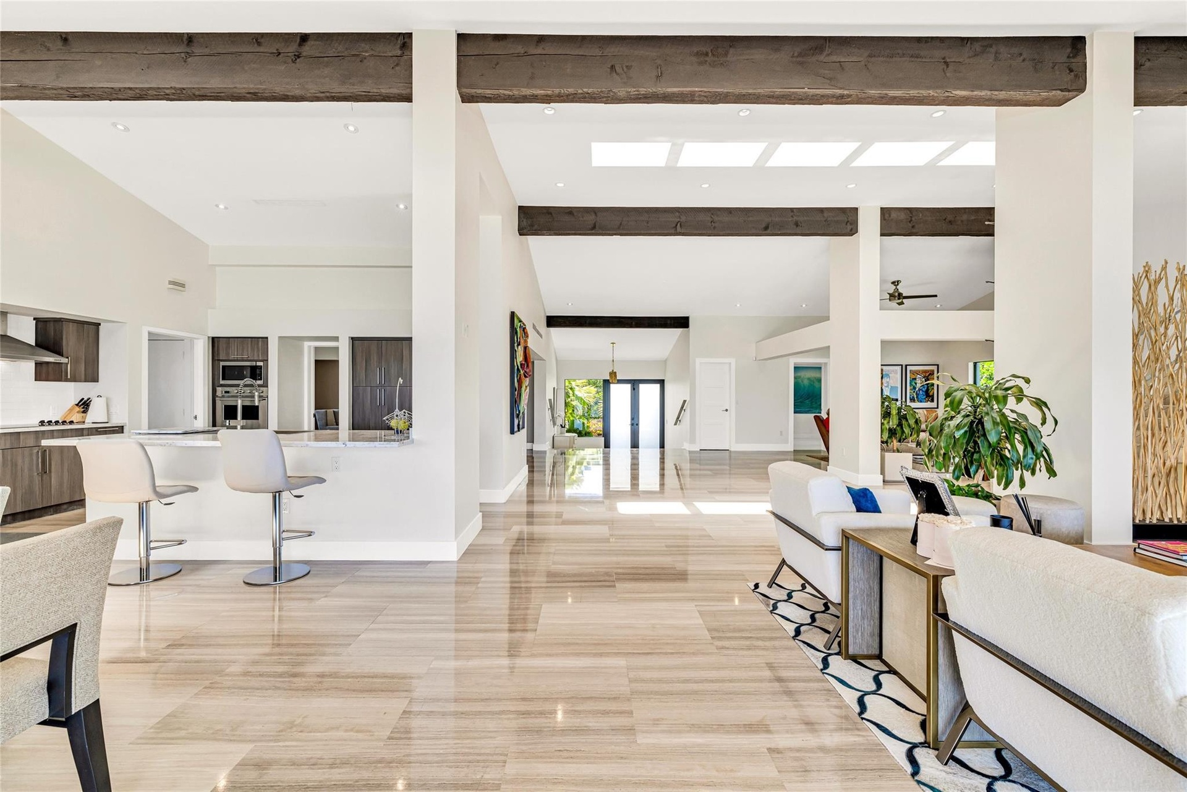
- Living areas looking back from kitchen area
- Living areas looking back from kitchen area
- 55
- Open, Bright and Spacious
- 57
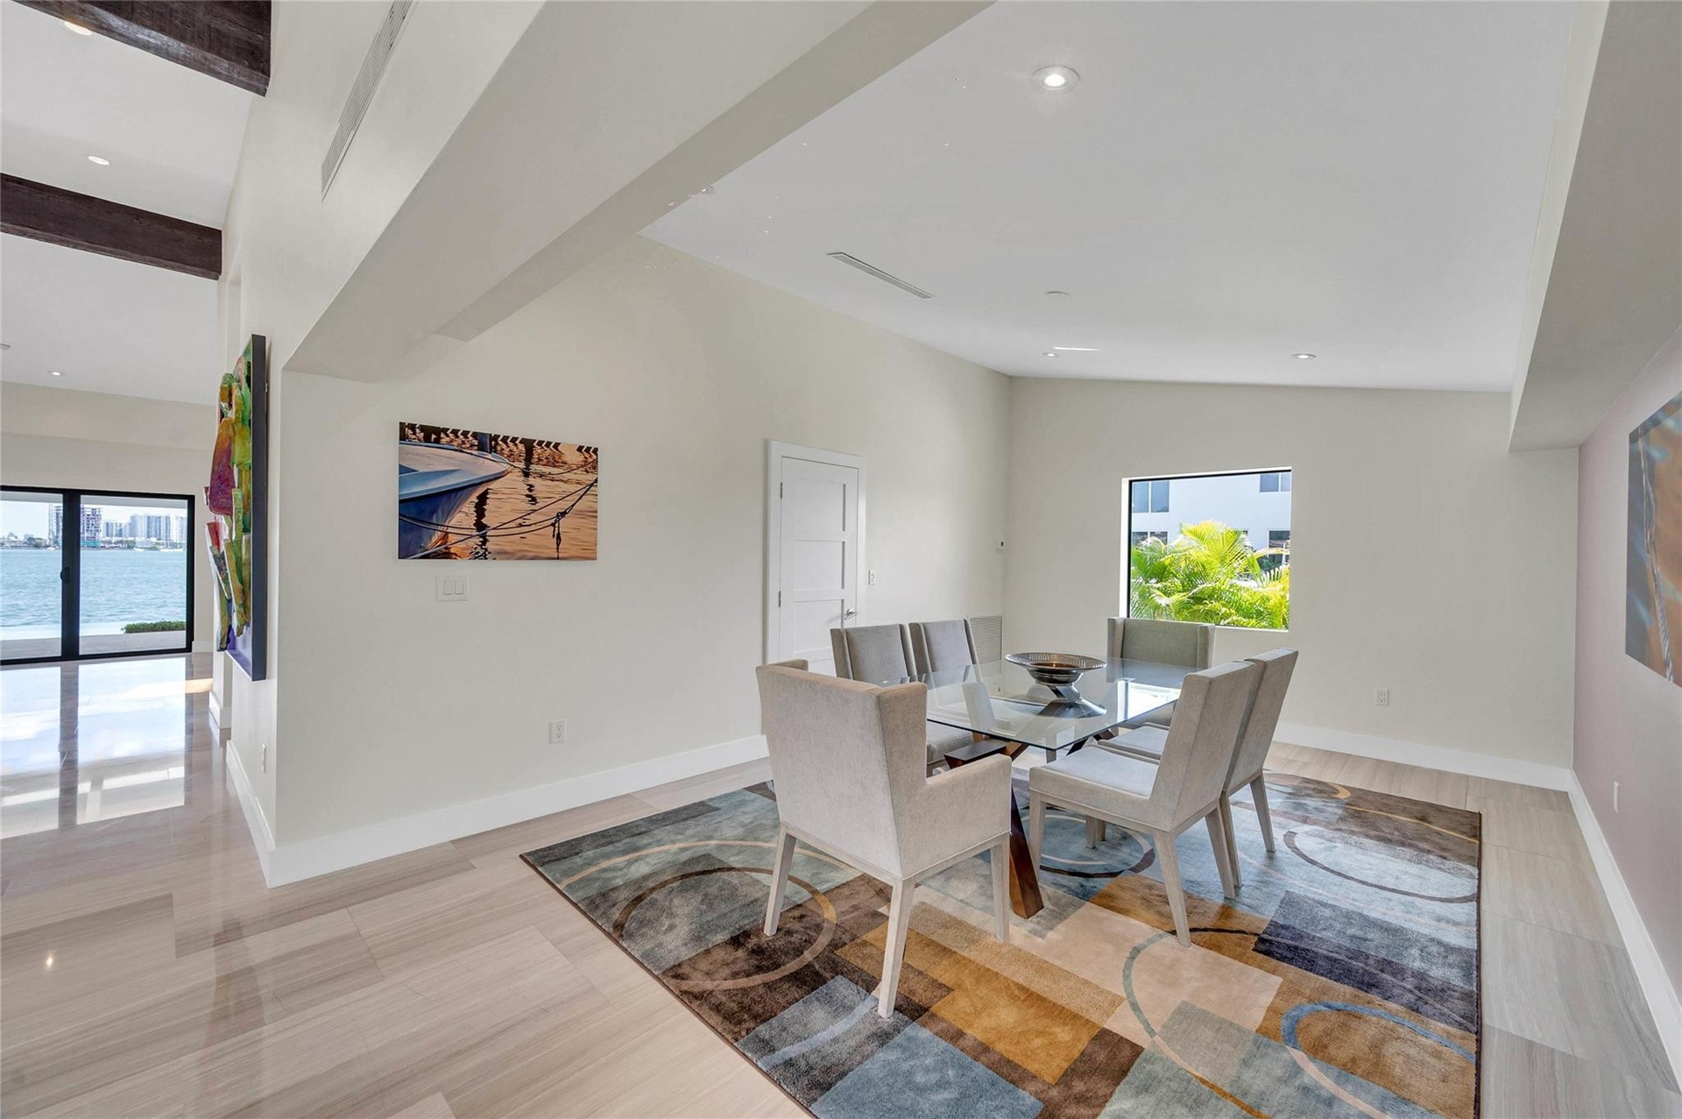
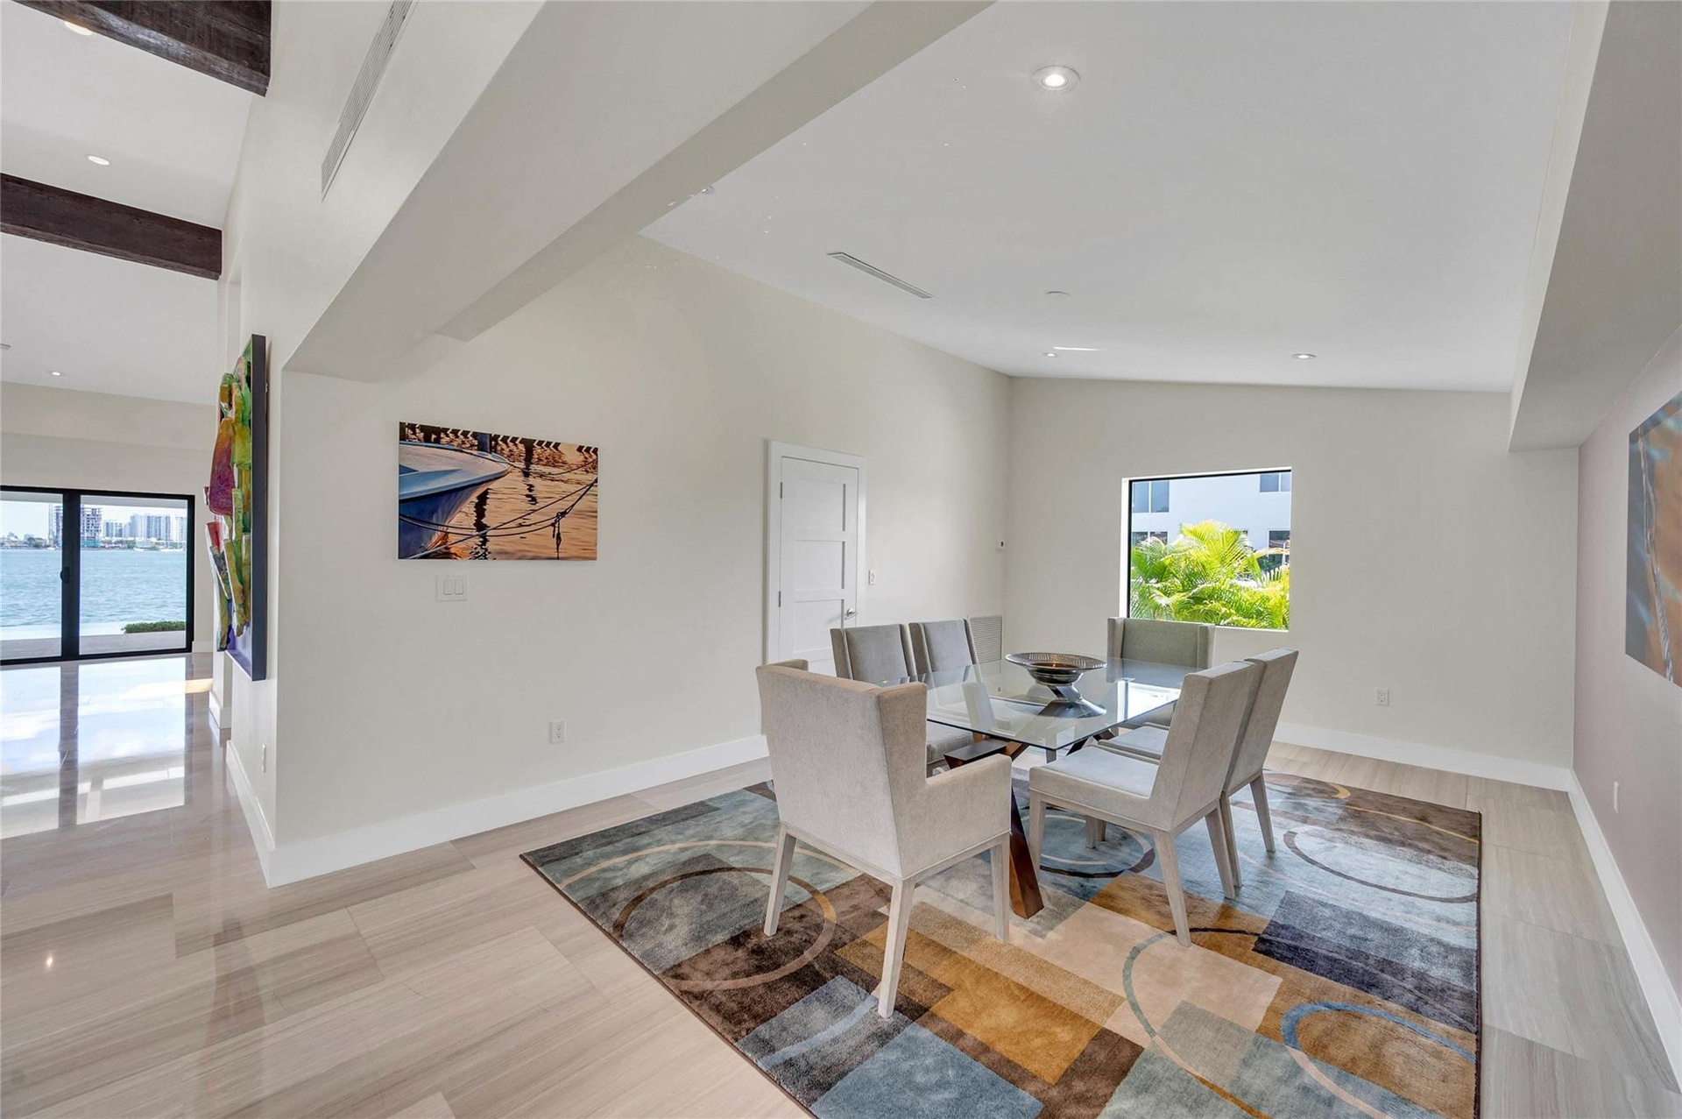
- Dining Room
- 59
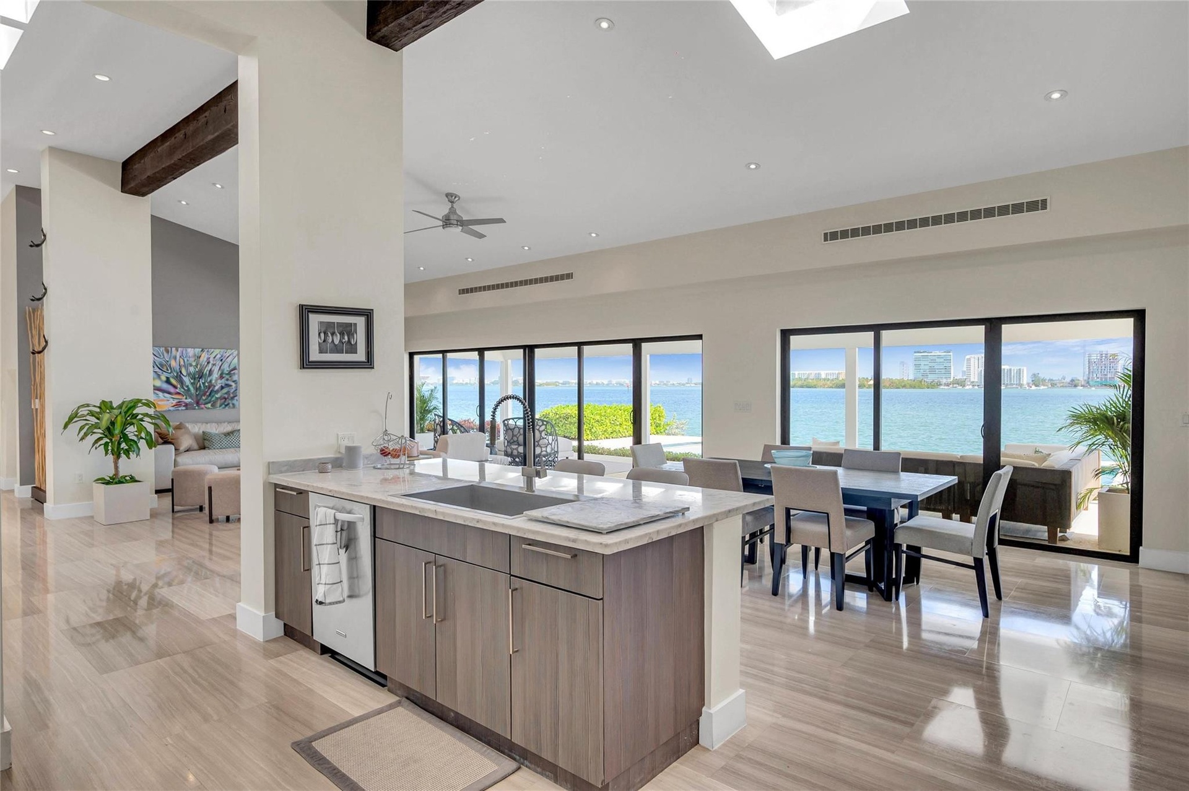
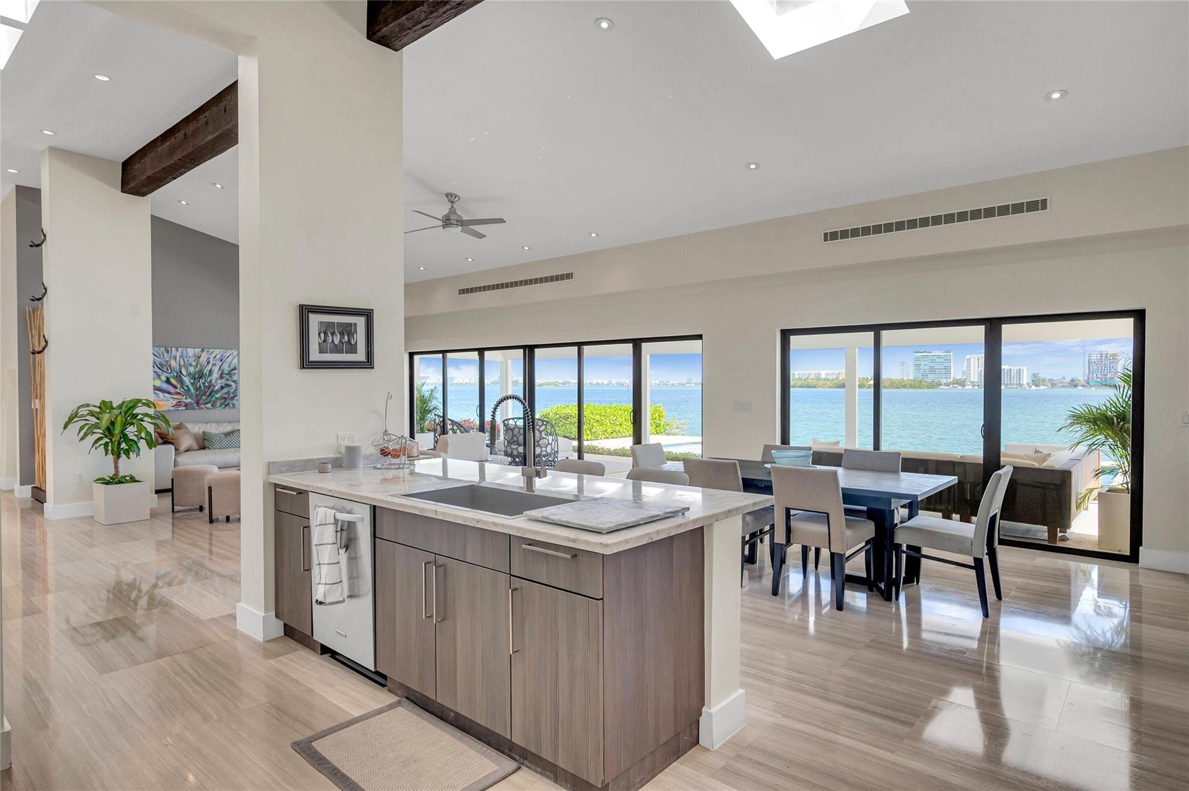
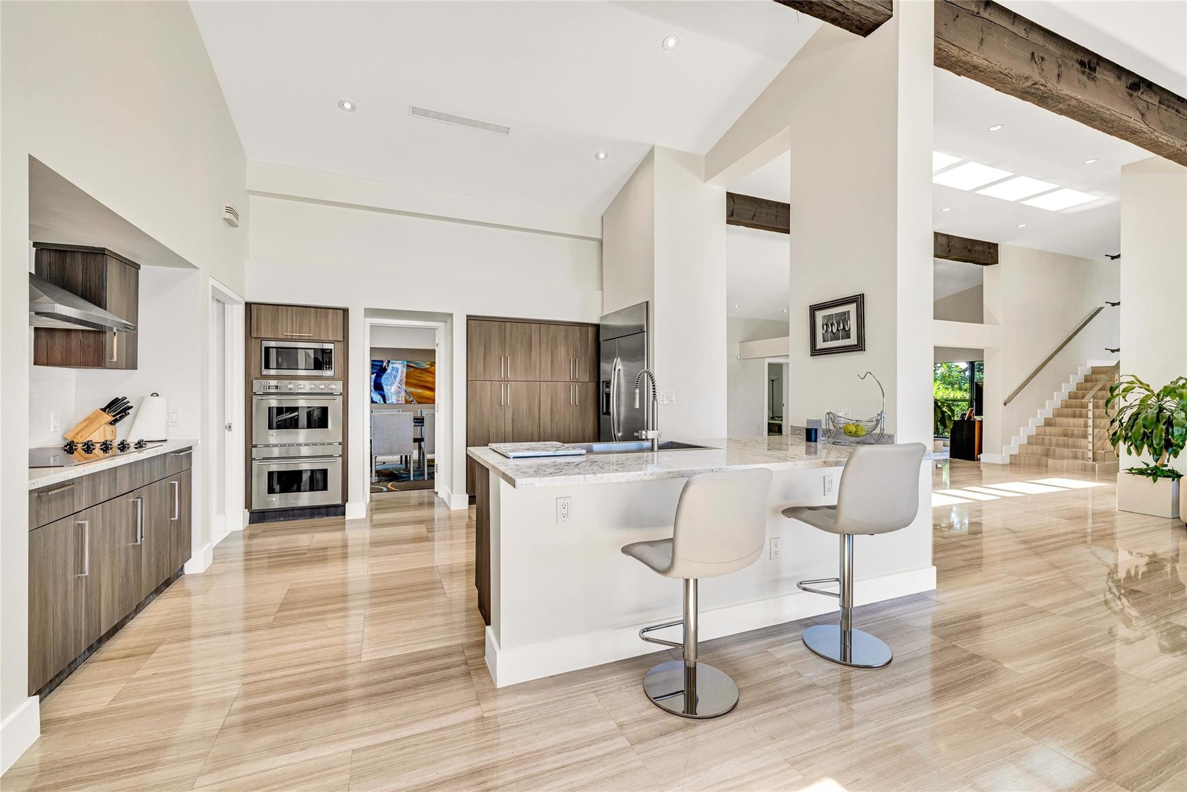
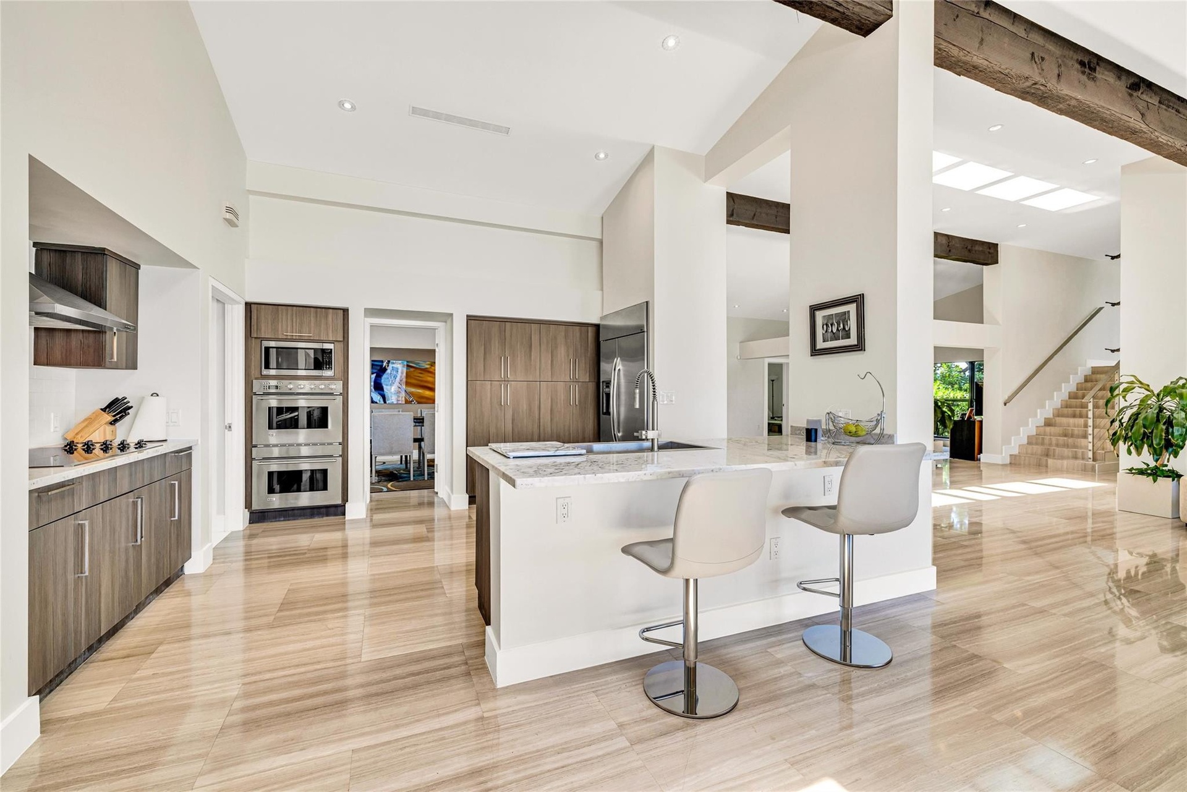
- Kitchen with Views!
- 61
- Kitchen looking back from the sliding glass doors
- looking back to foyer entry and great room
- looking back to foyer entry and great room
- 65

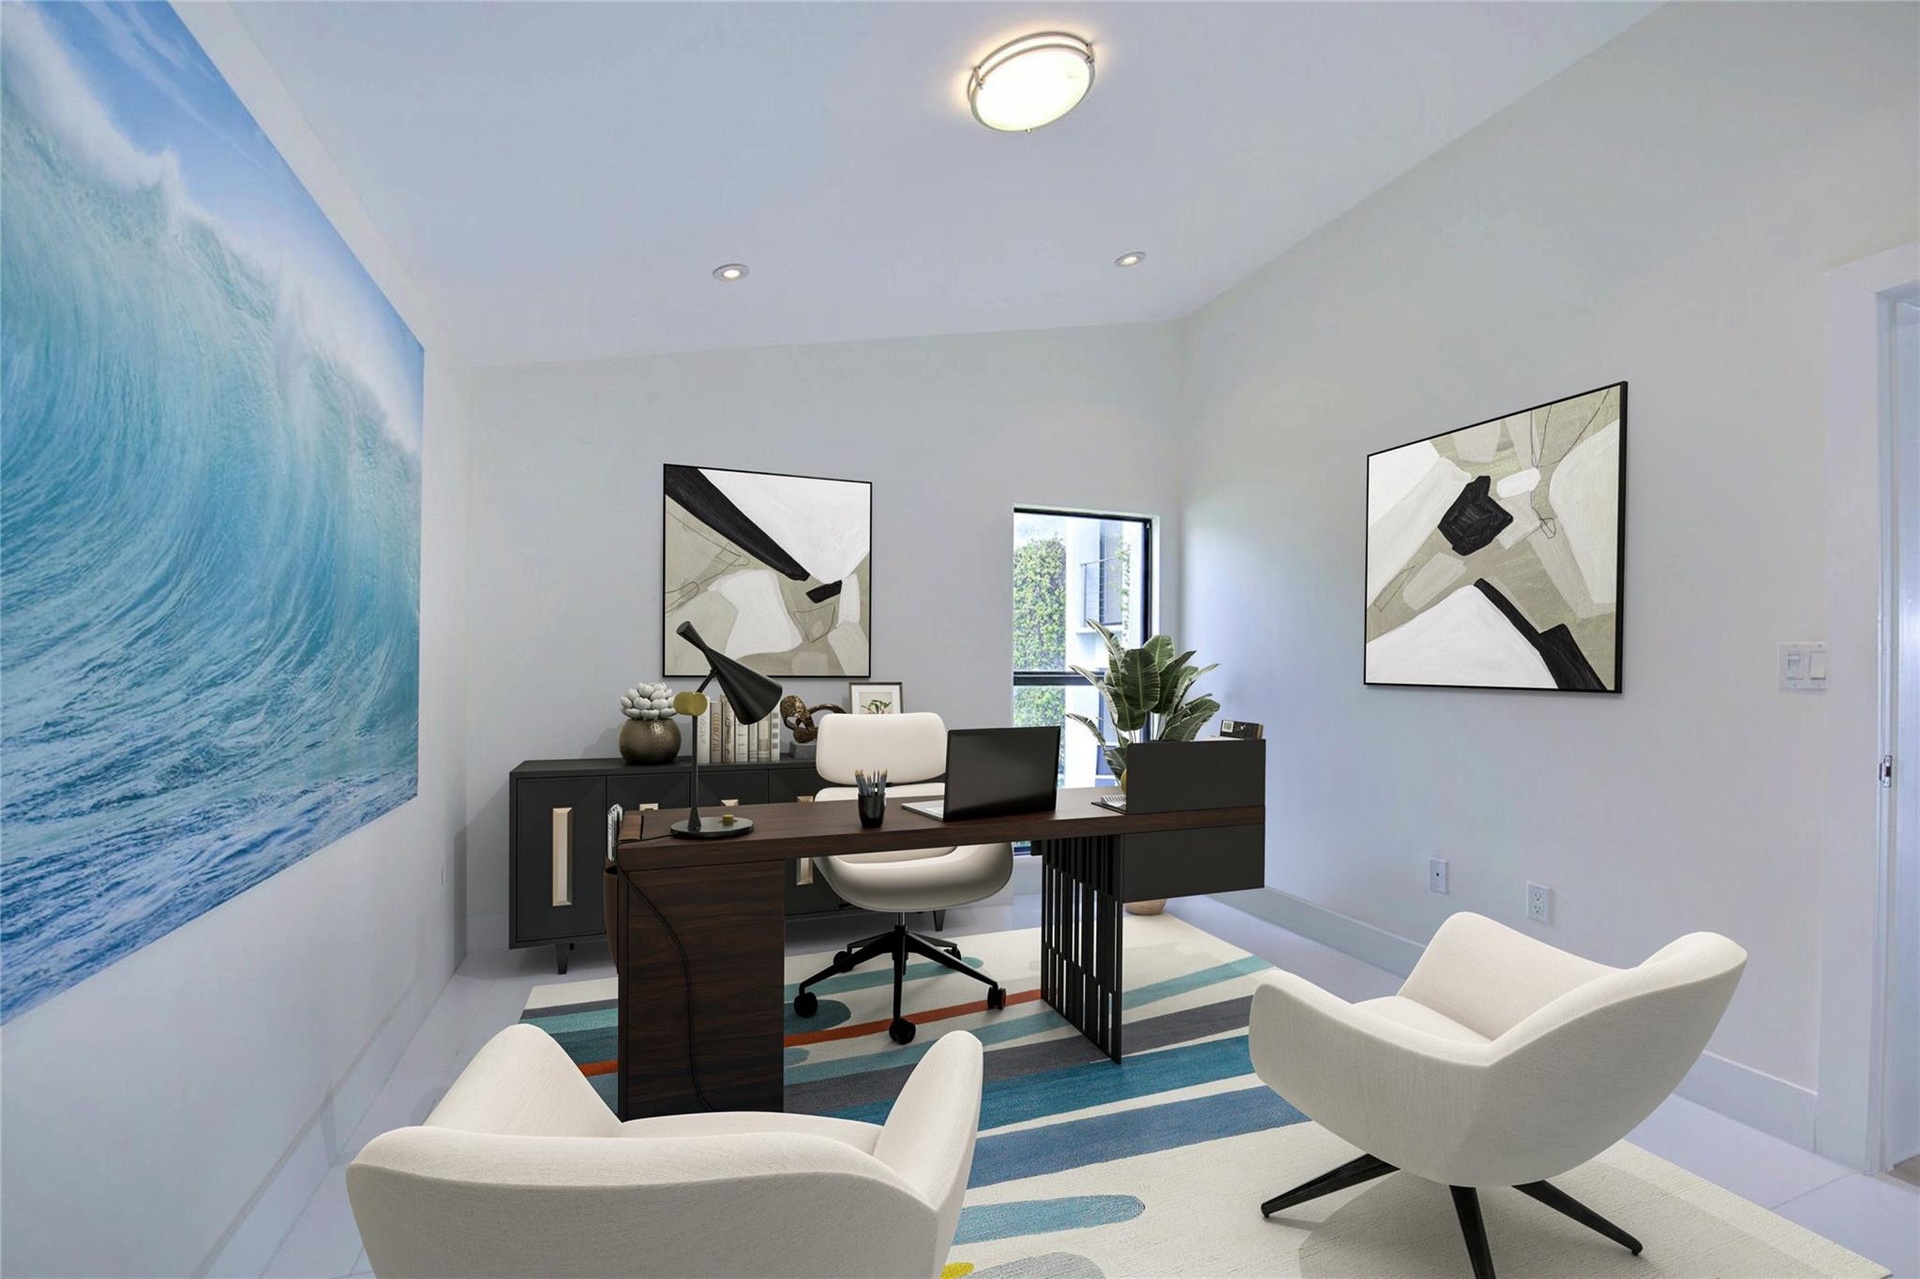
- Office (Virtually Staged)
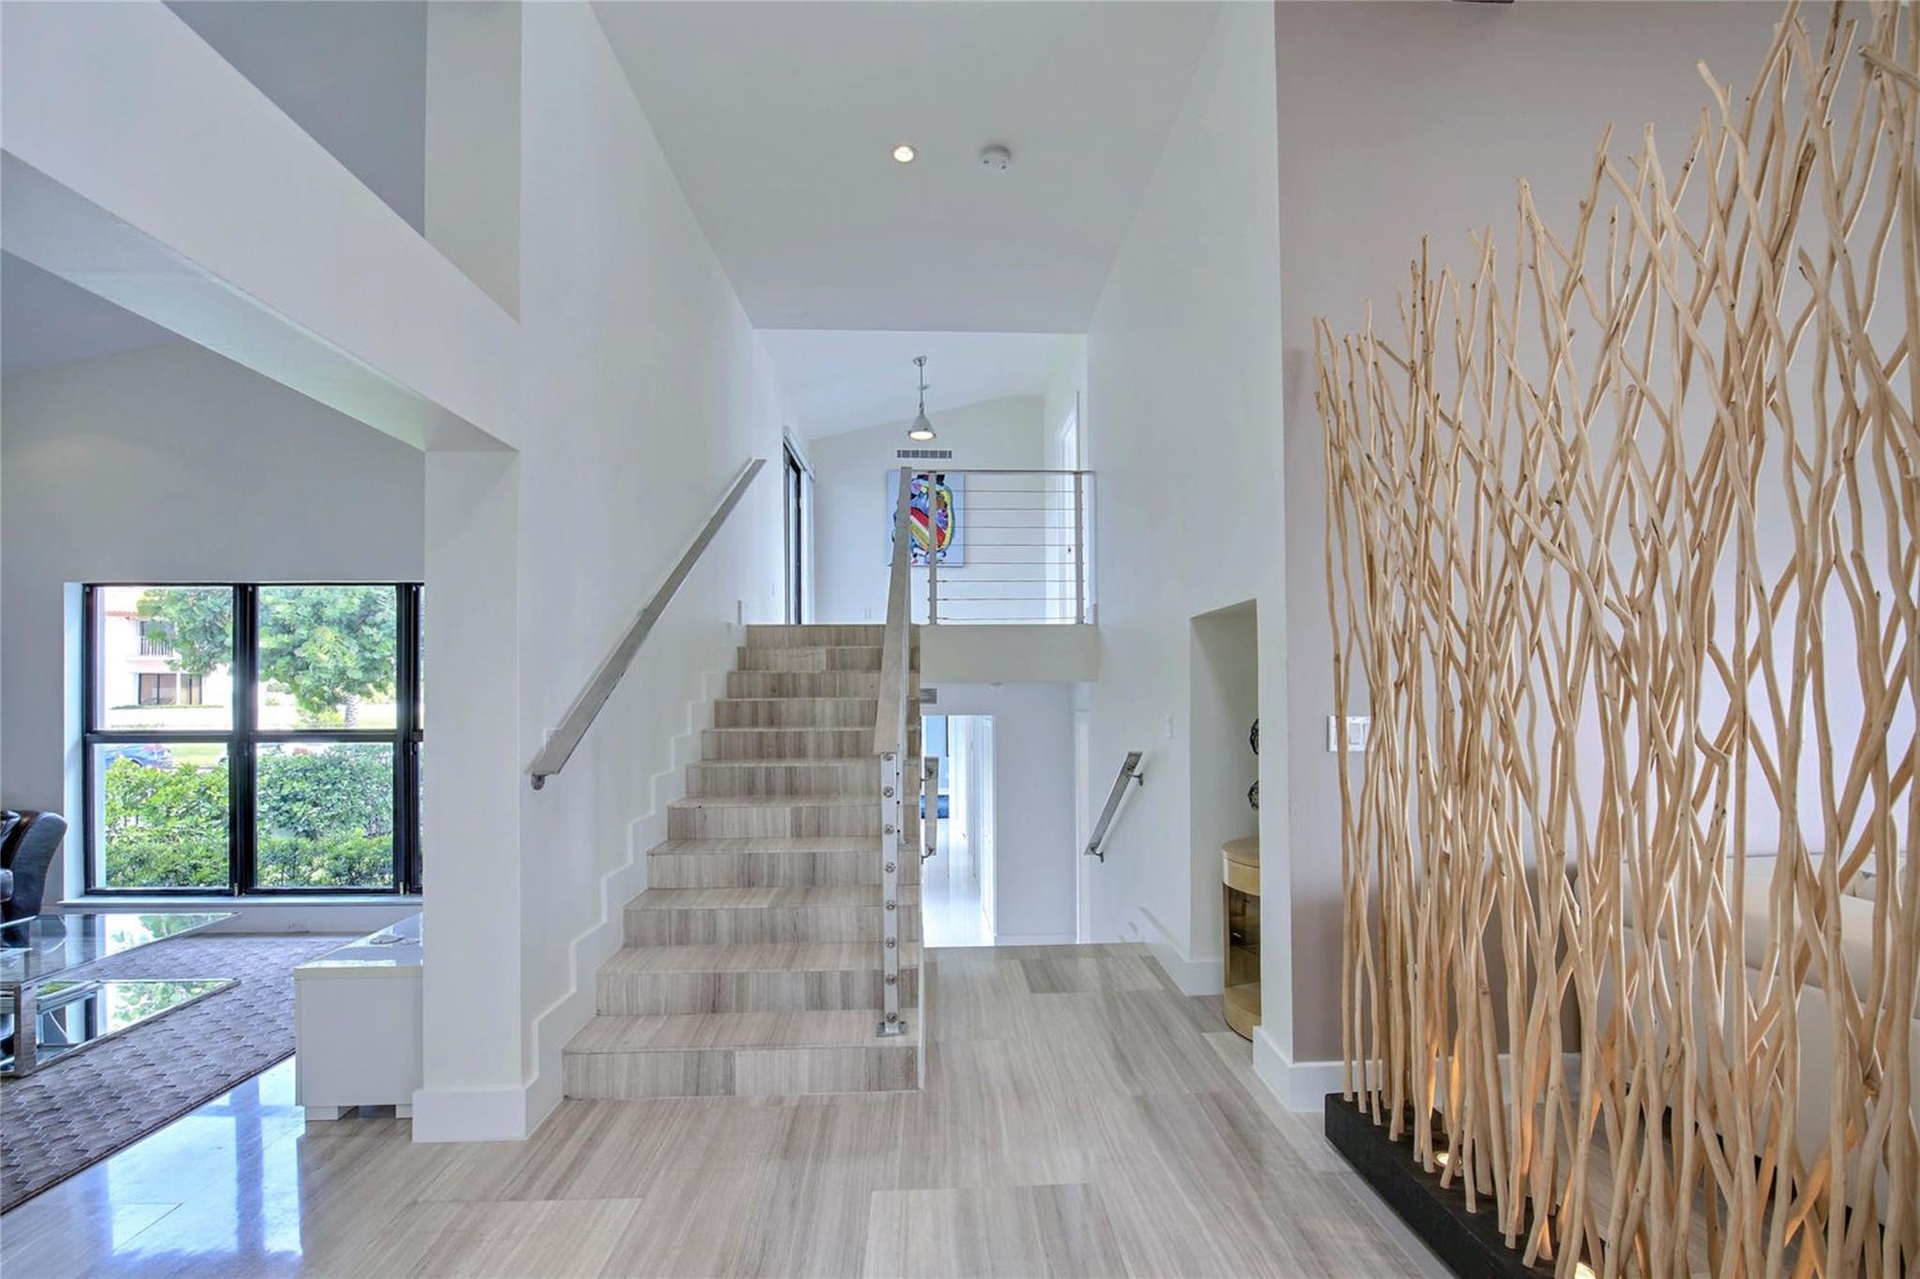
- Up to Primary Bedroom and down to three Guest Rooms
- Up to Primary Bedroom and down to three Guest Rooms
- 69
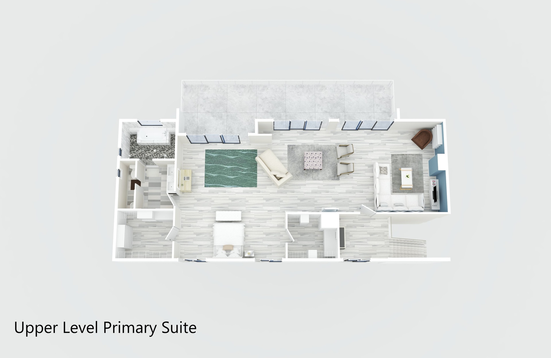
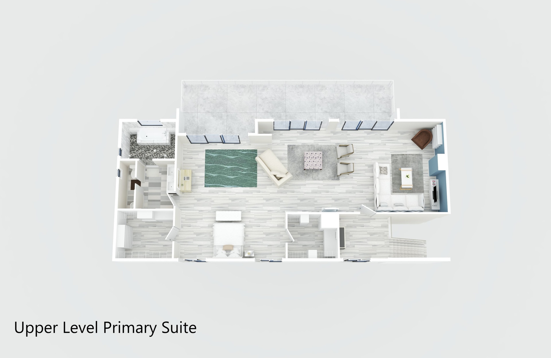
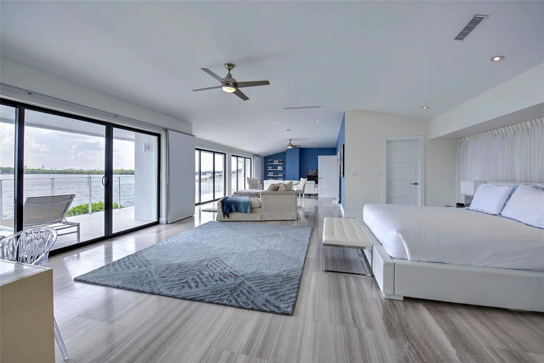
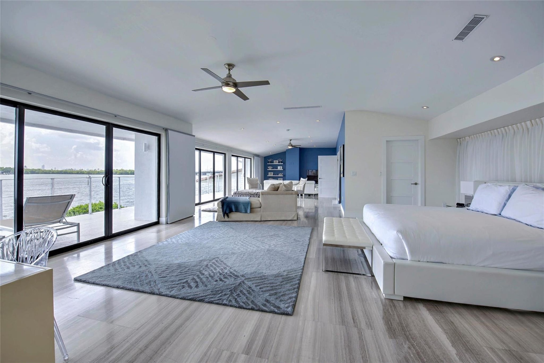
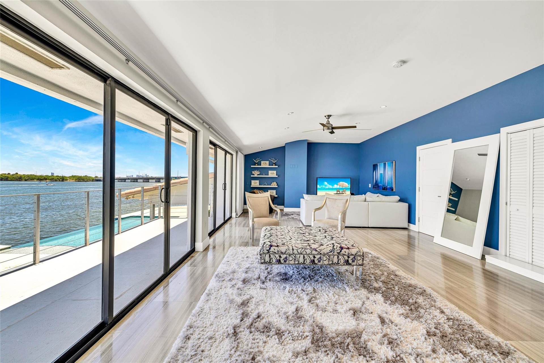
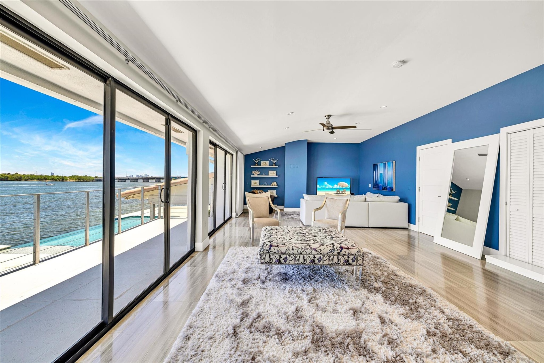
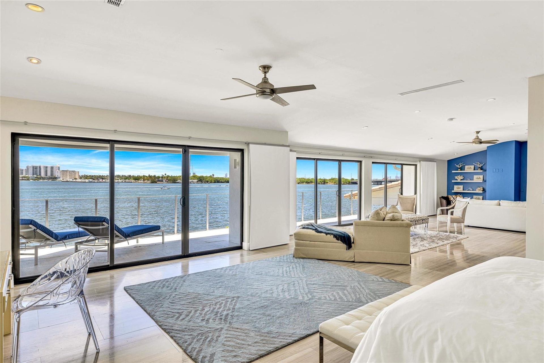
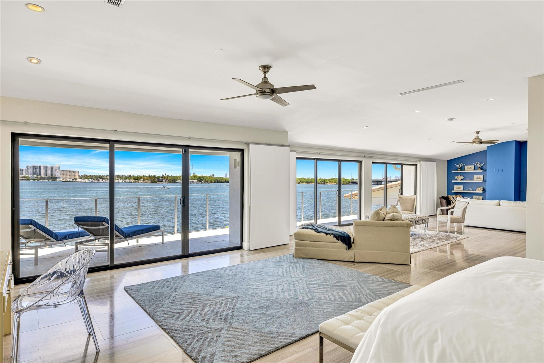
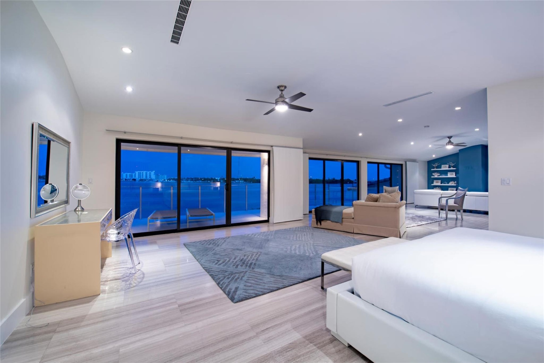
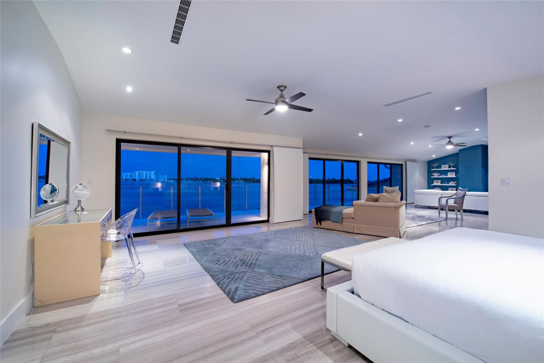

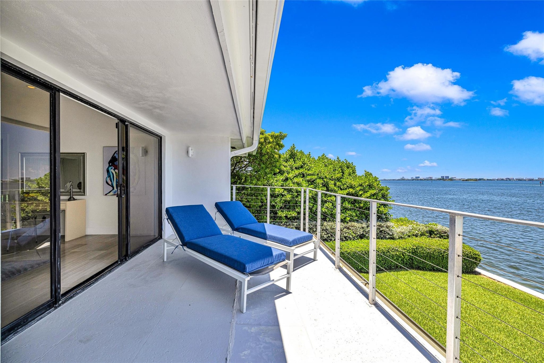
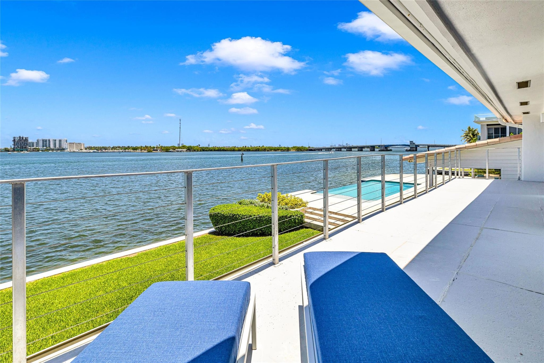
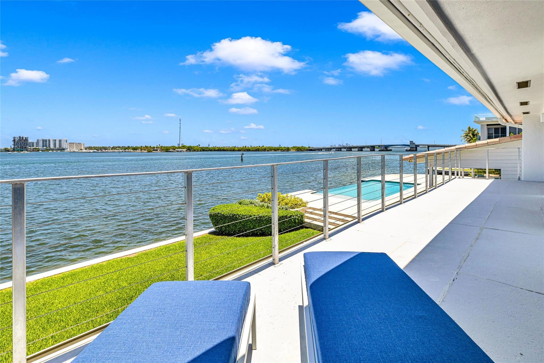
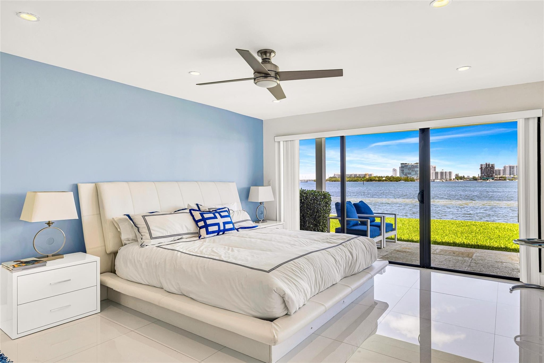
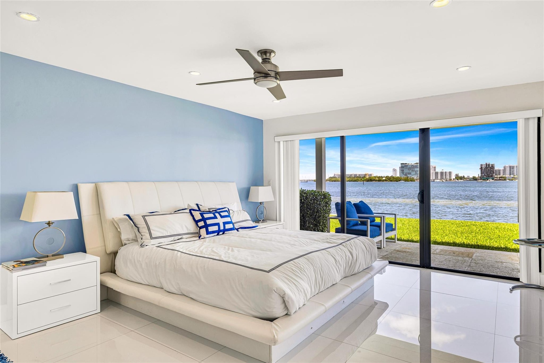

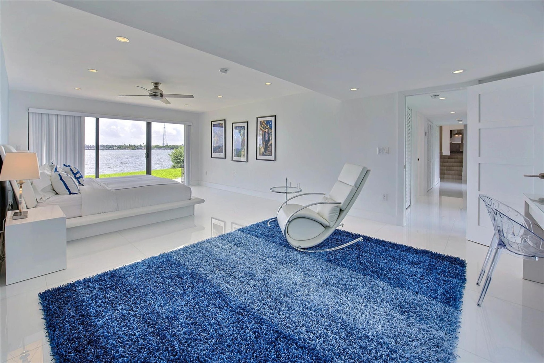
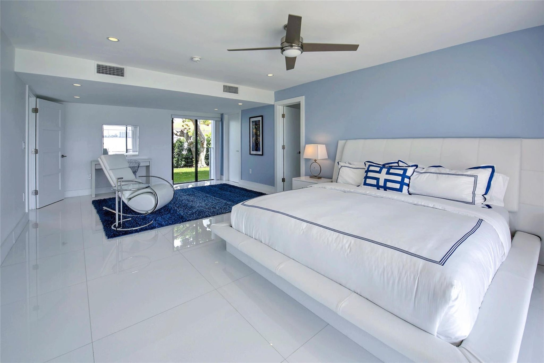
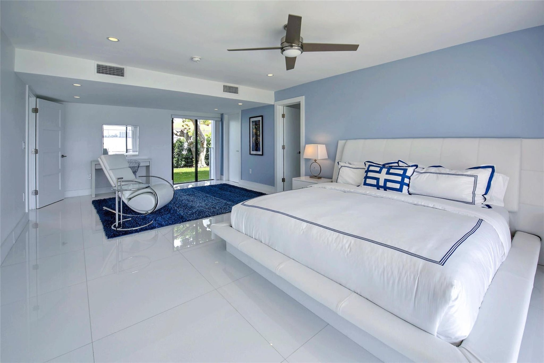

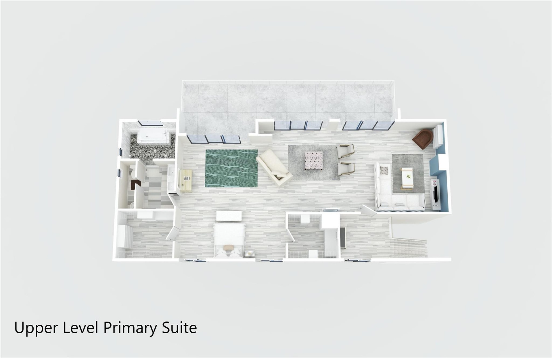
- 1240 SF Primary Suite with lounging area, 2 walk-in closets and full length balcony
- Primary Lounging area
- 72
- Wake up to stunning sunrises everyday with a full-length balcony
- Walk up to stunning sunrises everyday with a full-length balcony
- 75
- Evening views from the Primary Suite
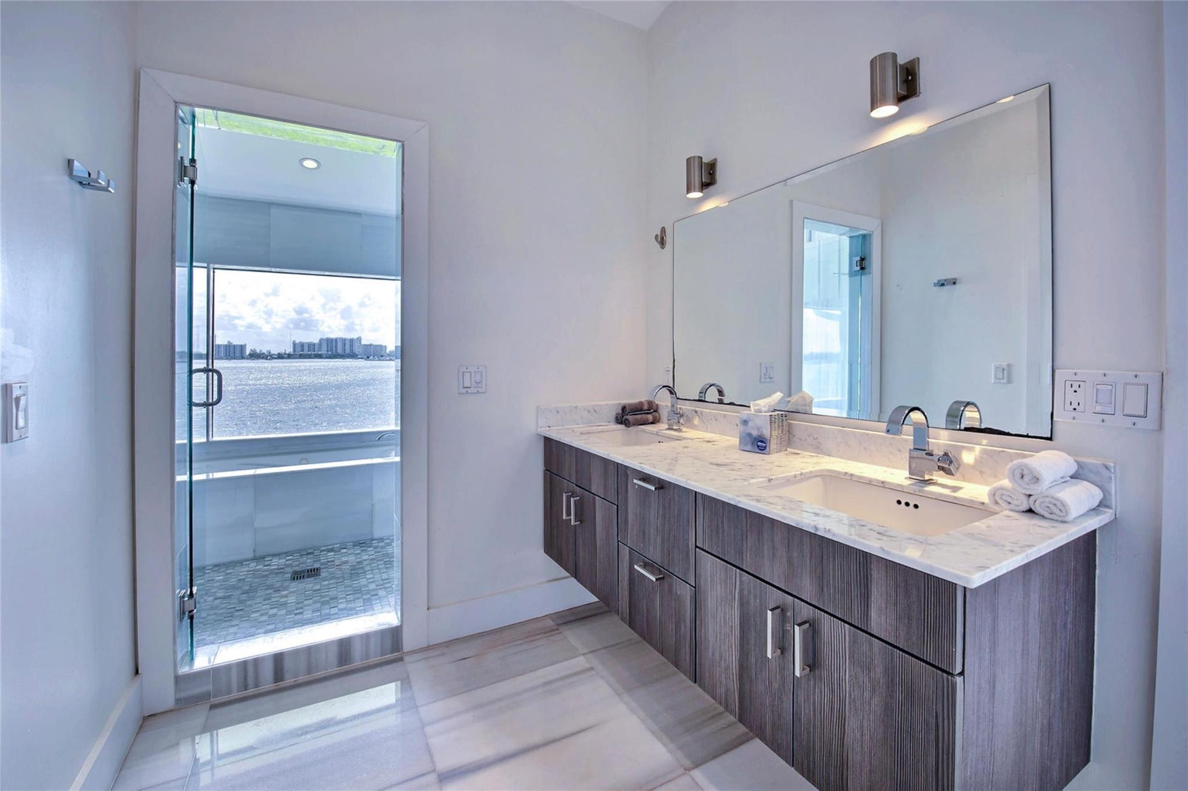
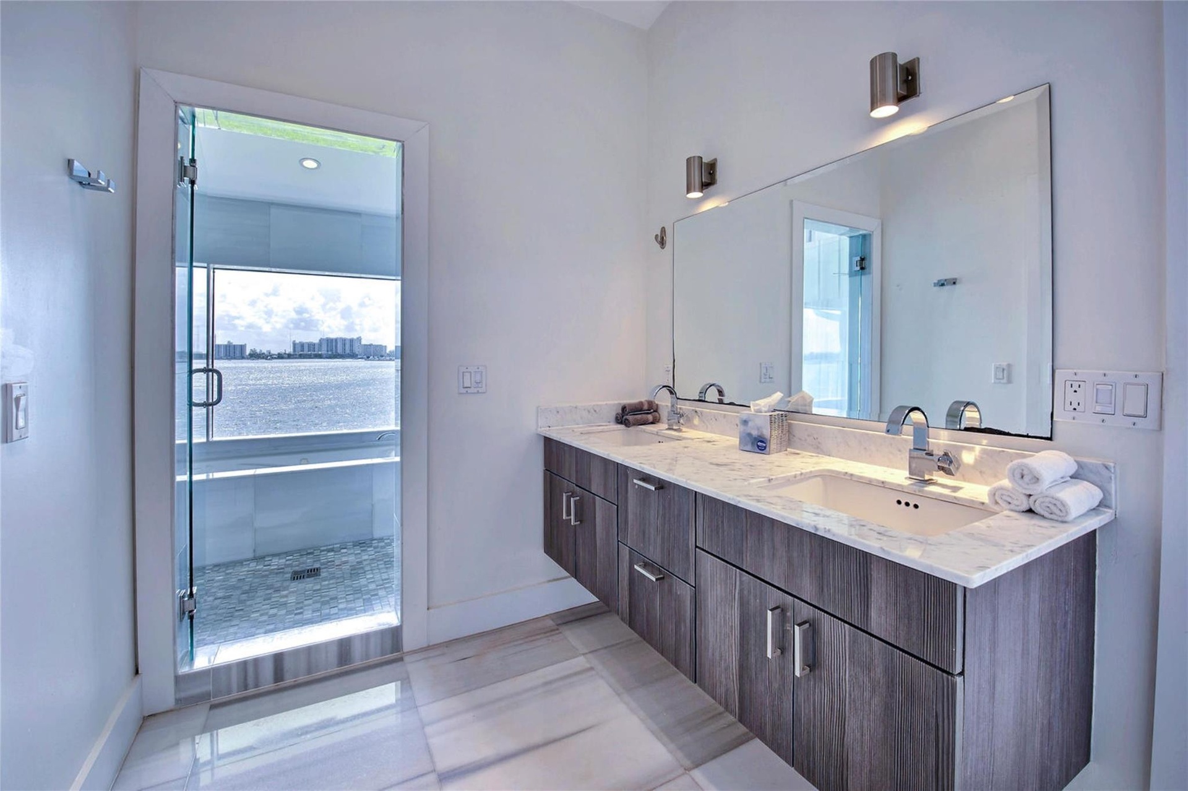
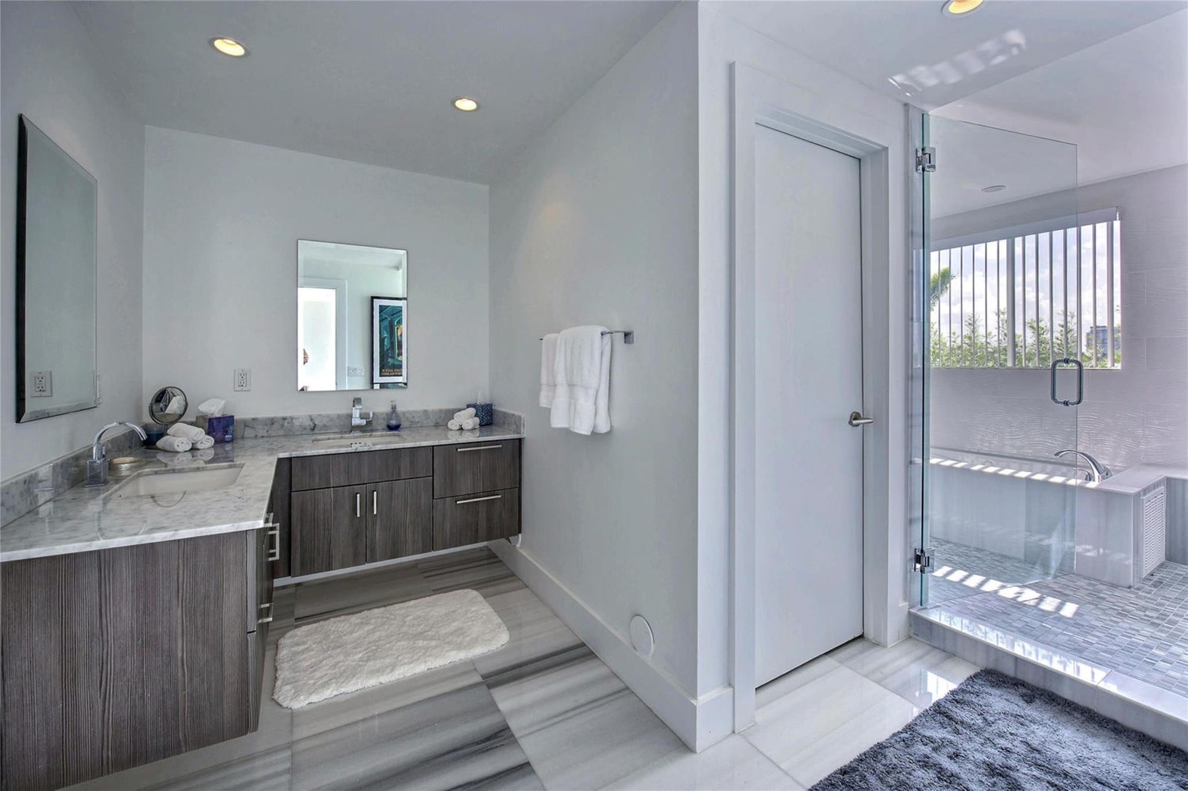
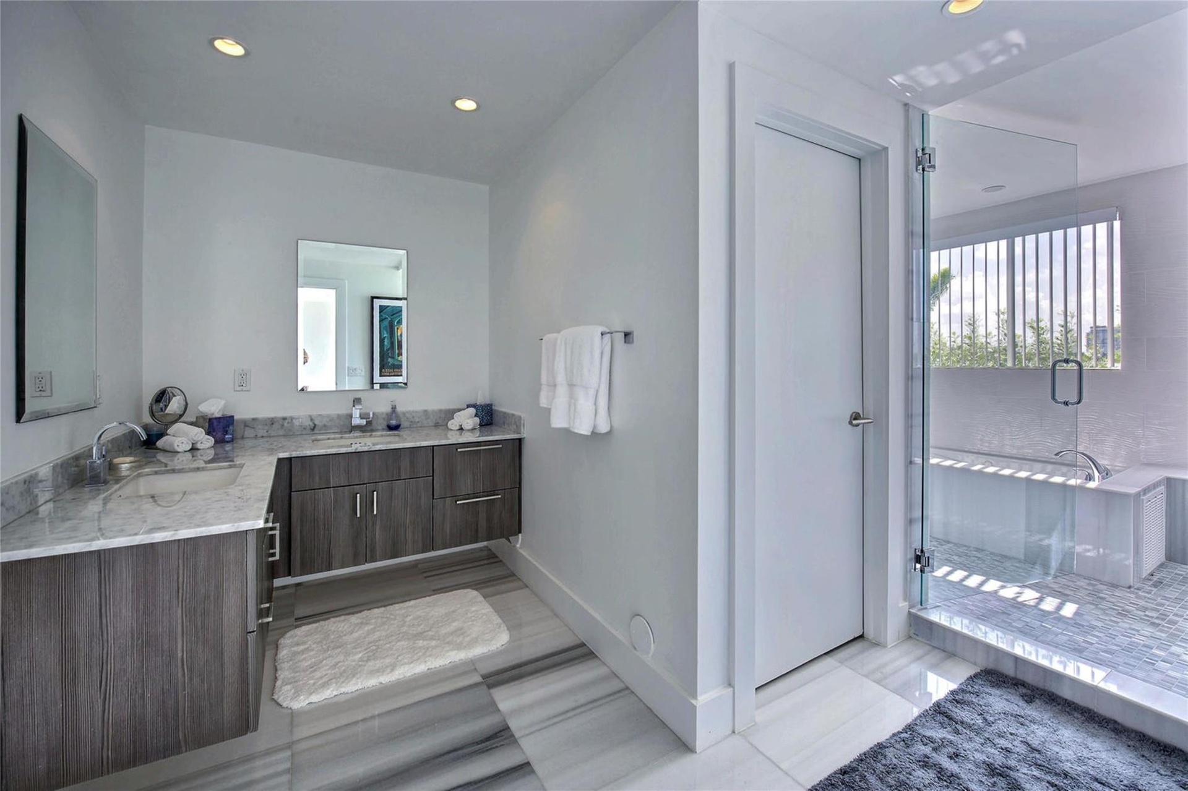
- Primary entry to the wet room with views
- 78
- 79
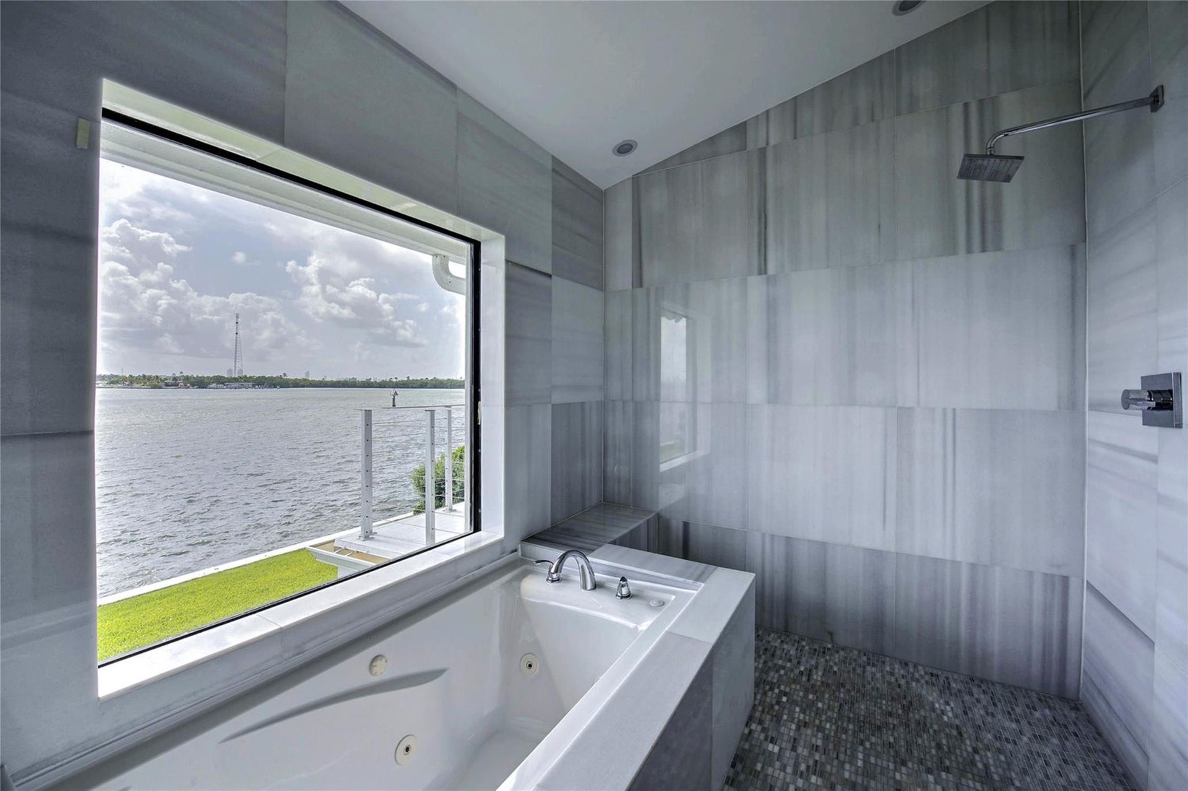
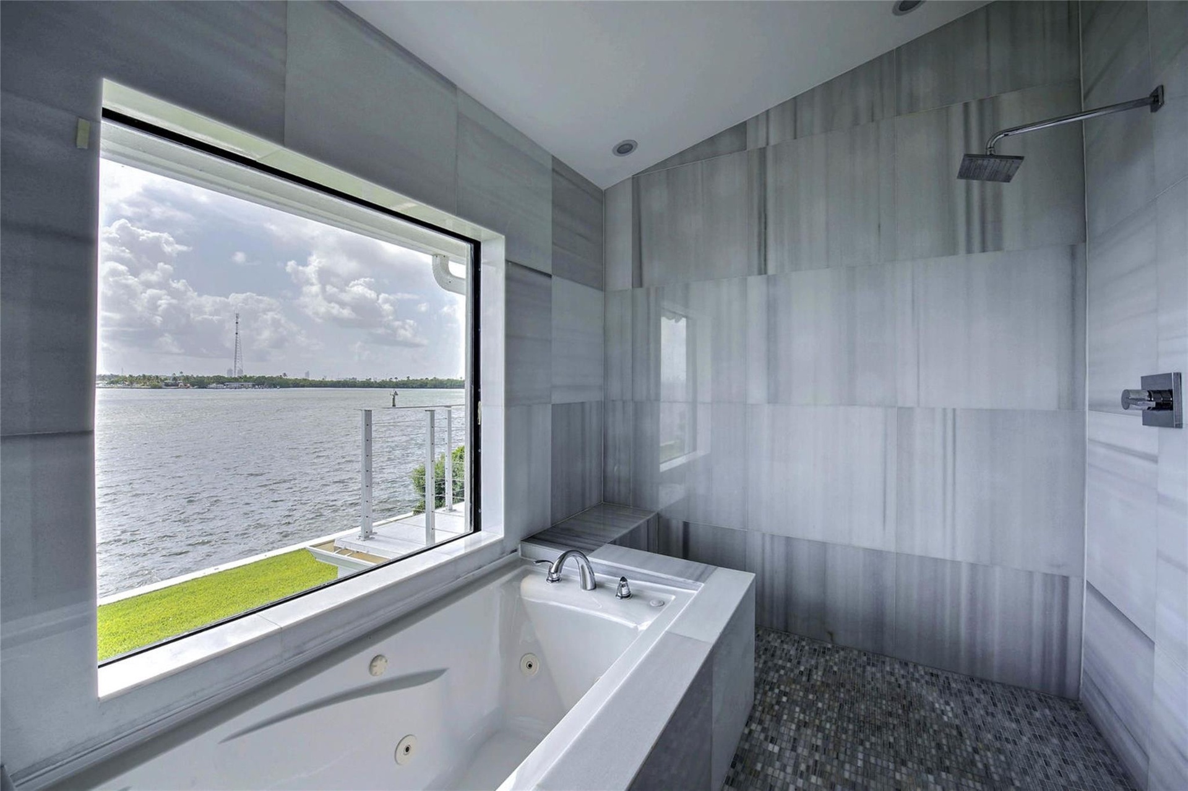
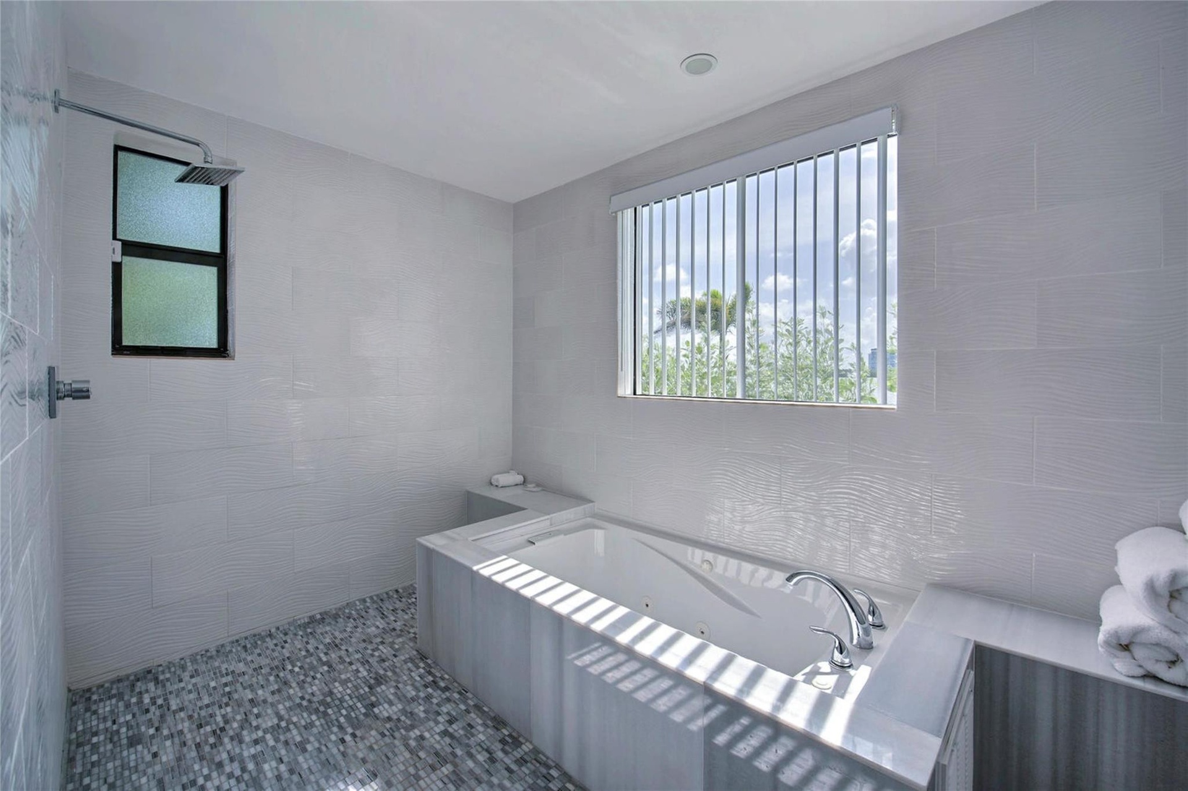
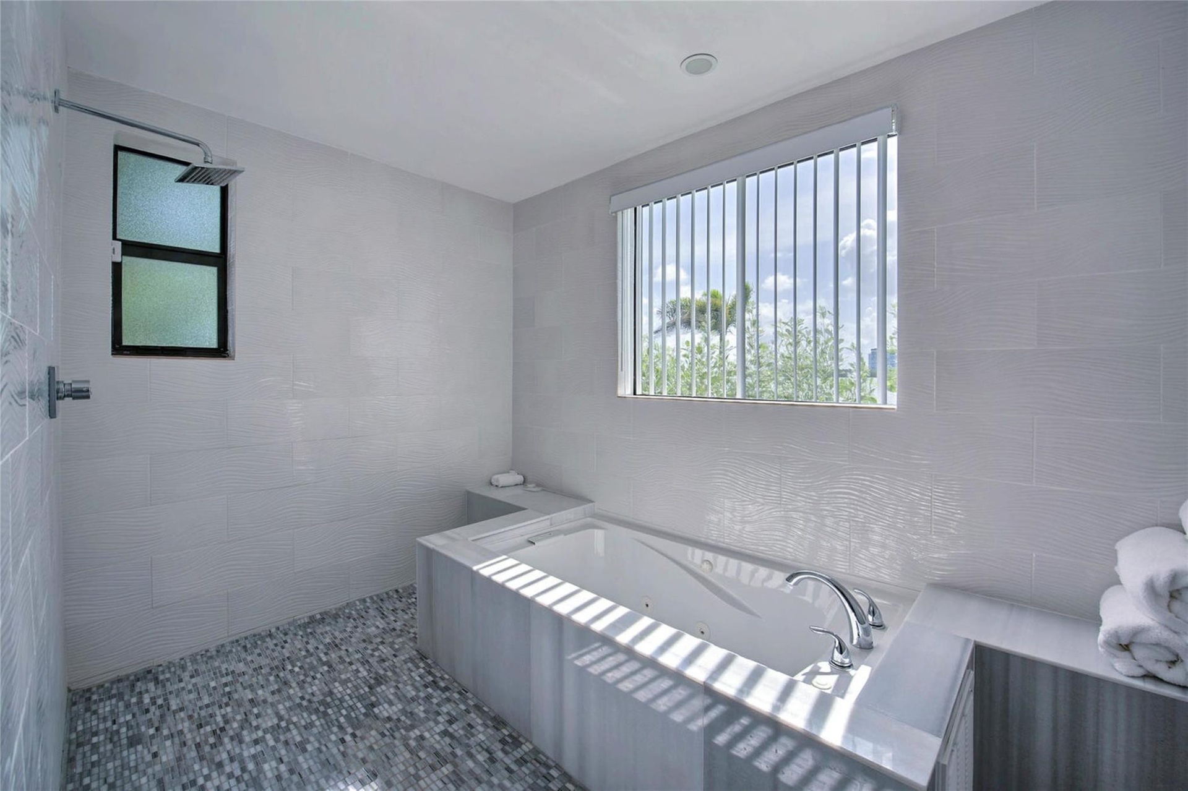
- Primary wet room
- Primary Bedroom suite full-length balcony
- Primary Bedroom suite full-length balcony

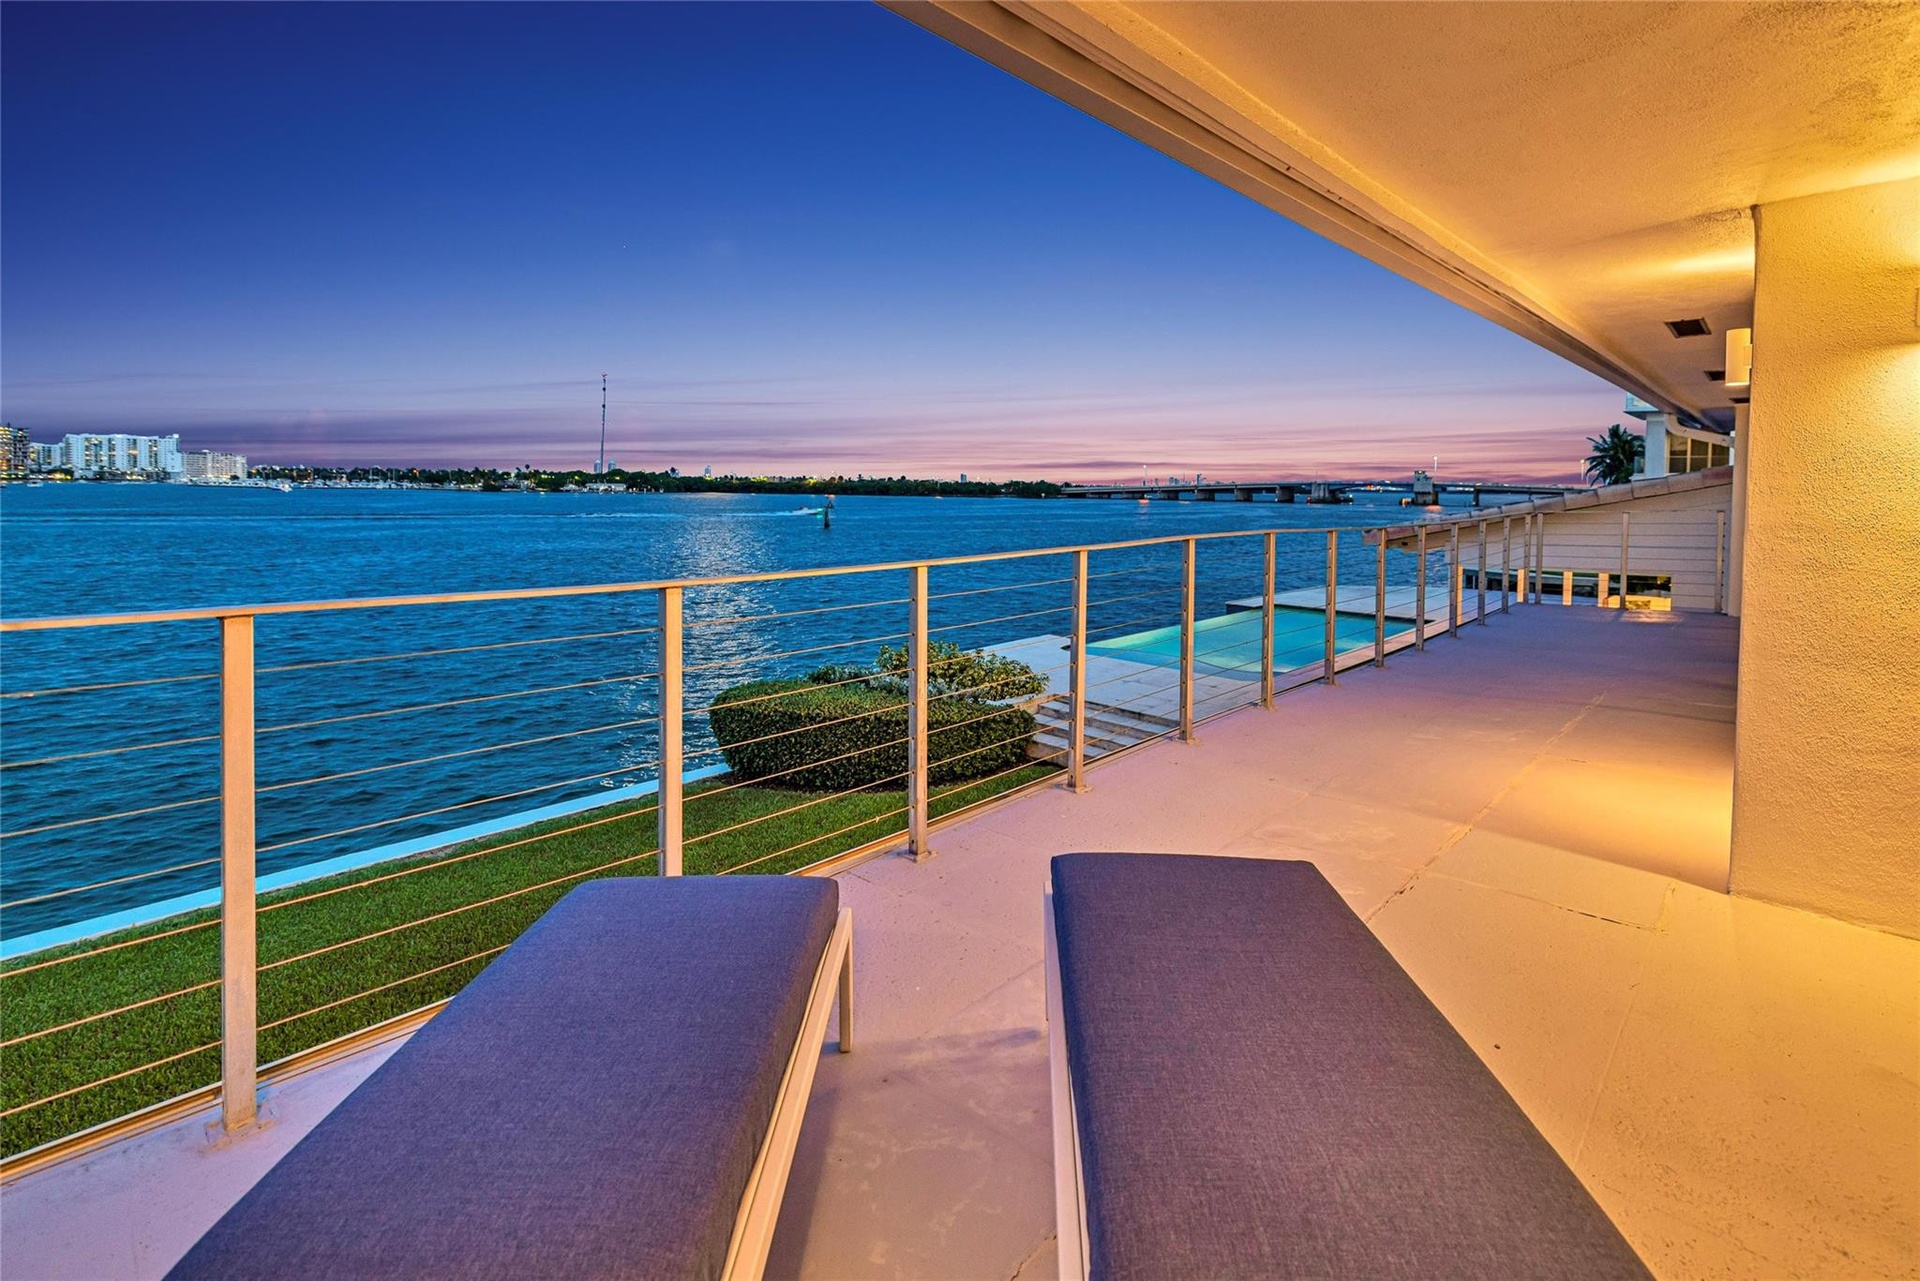
- Twilight on Primary Balcony
- 84
- 85
- Primary Balcony looking north
- Primary Balcony looking south
- 88
- Primary Bedroom Balcony at twilight
- 90
- 91

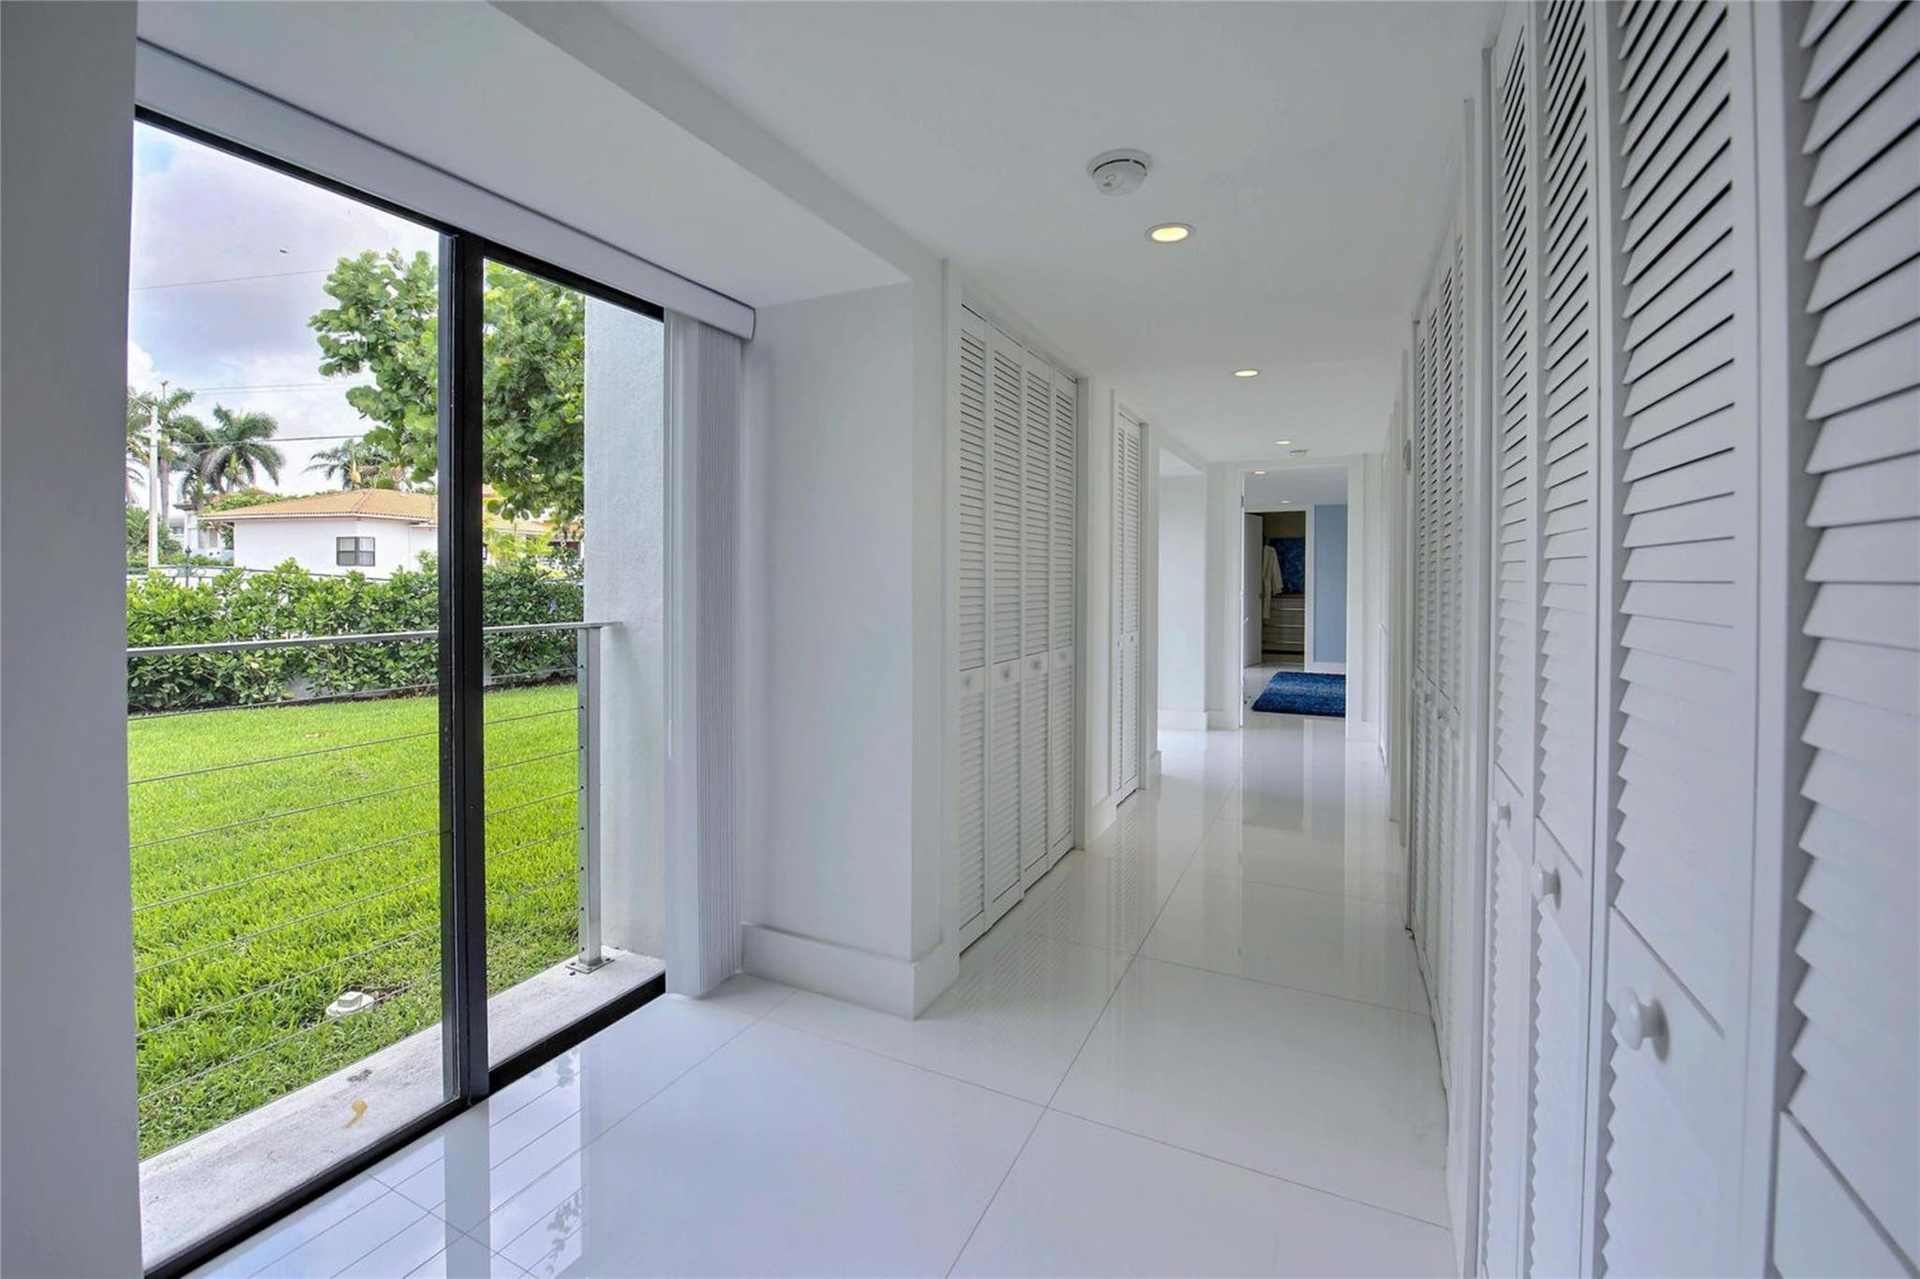
- Guest Wing Hallway
- Spacious Guest Bedroom could be 2nd Primary
- 94
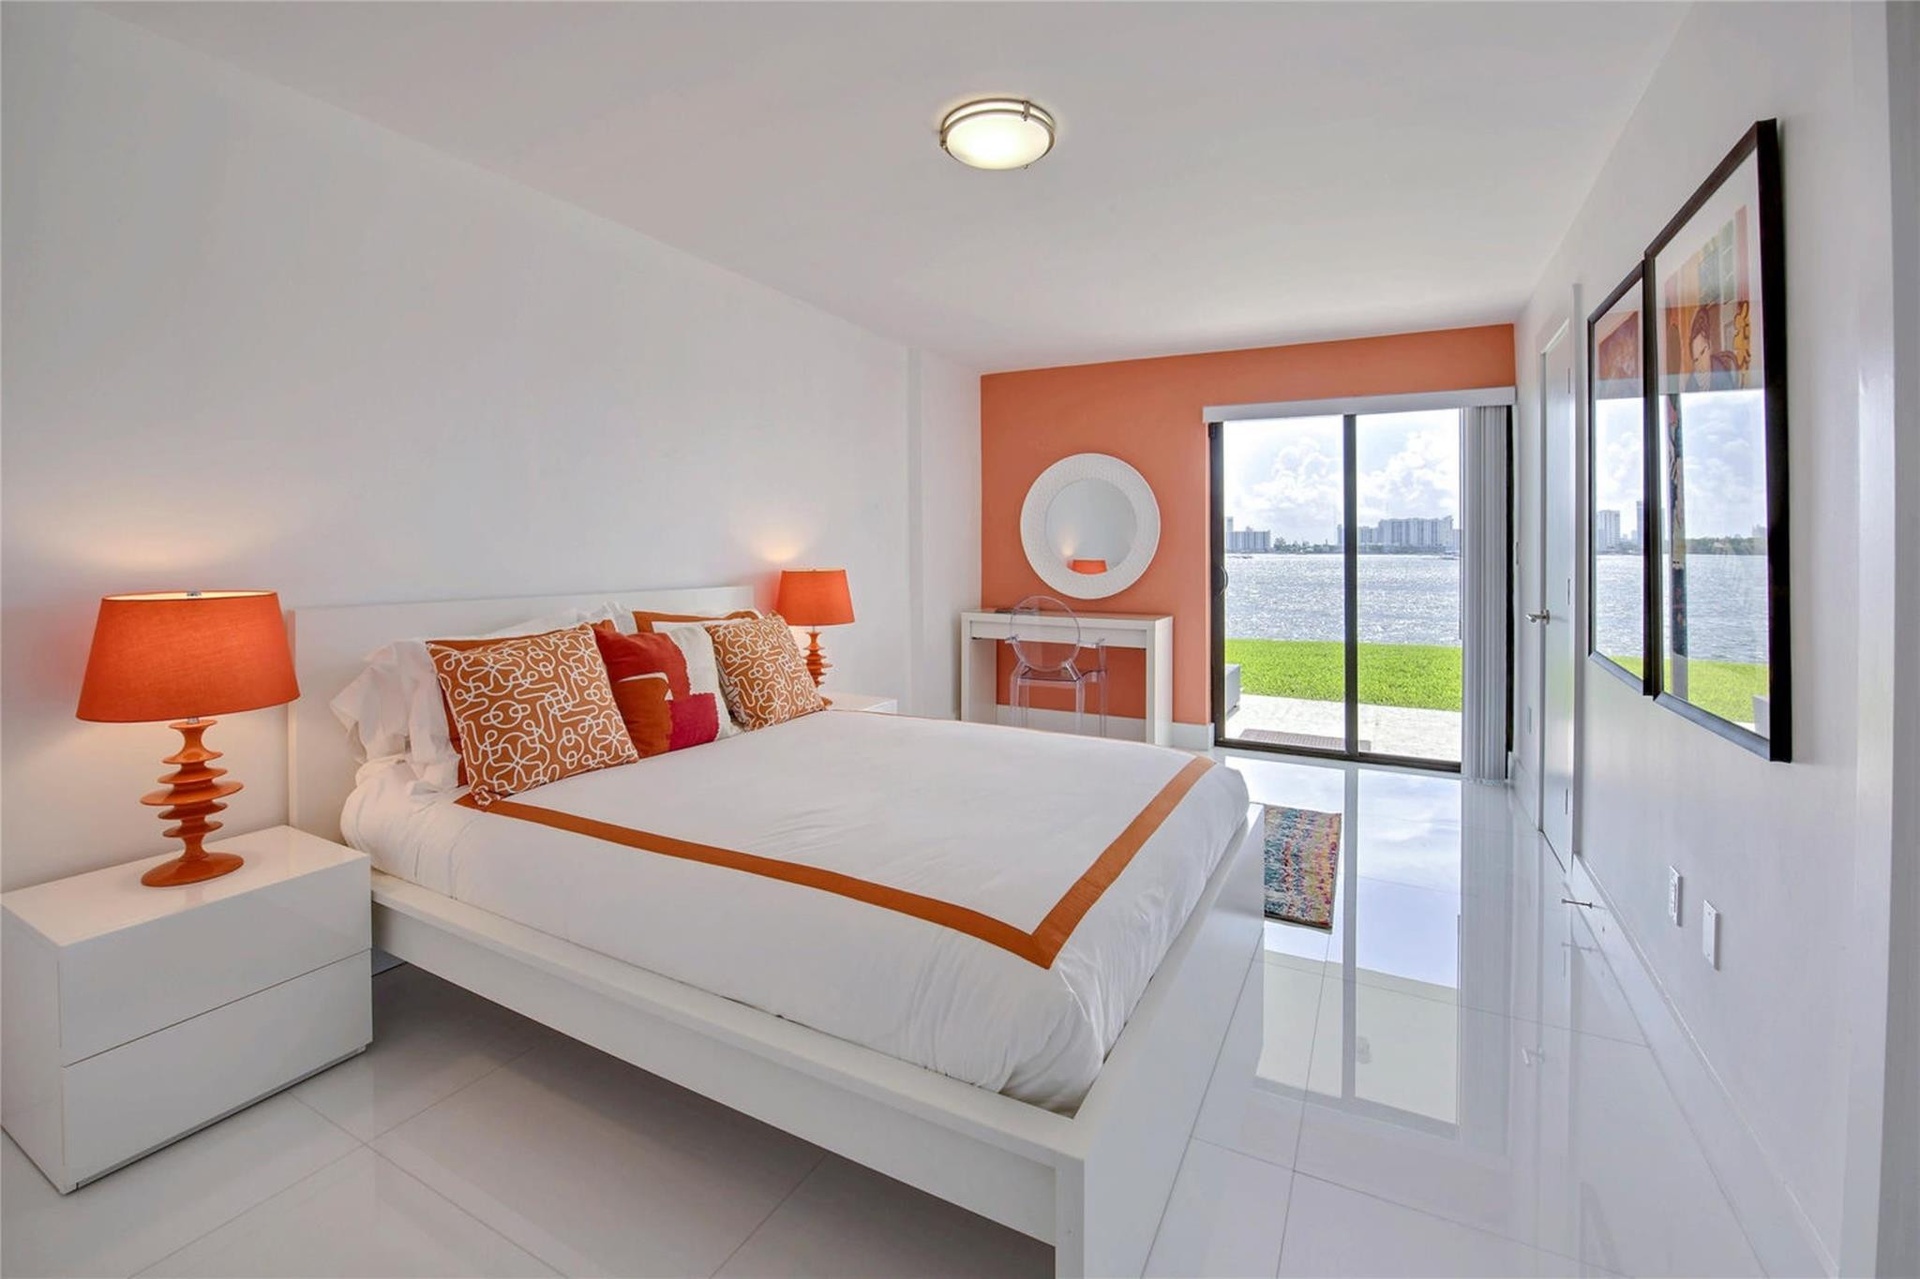

- Spacious Guest Room #1 - looking out to the Bay
- Spacious Guest Room #2 - looking out to the Bay
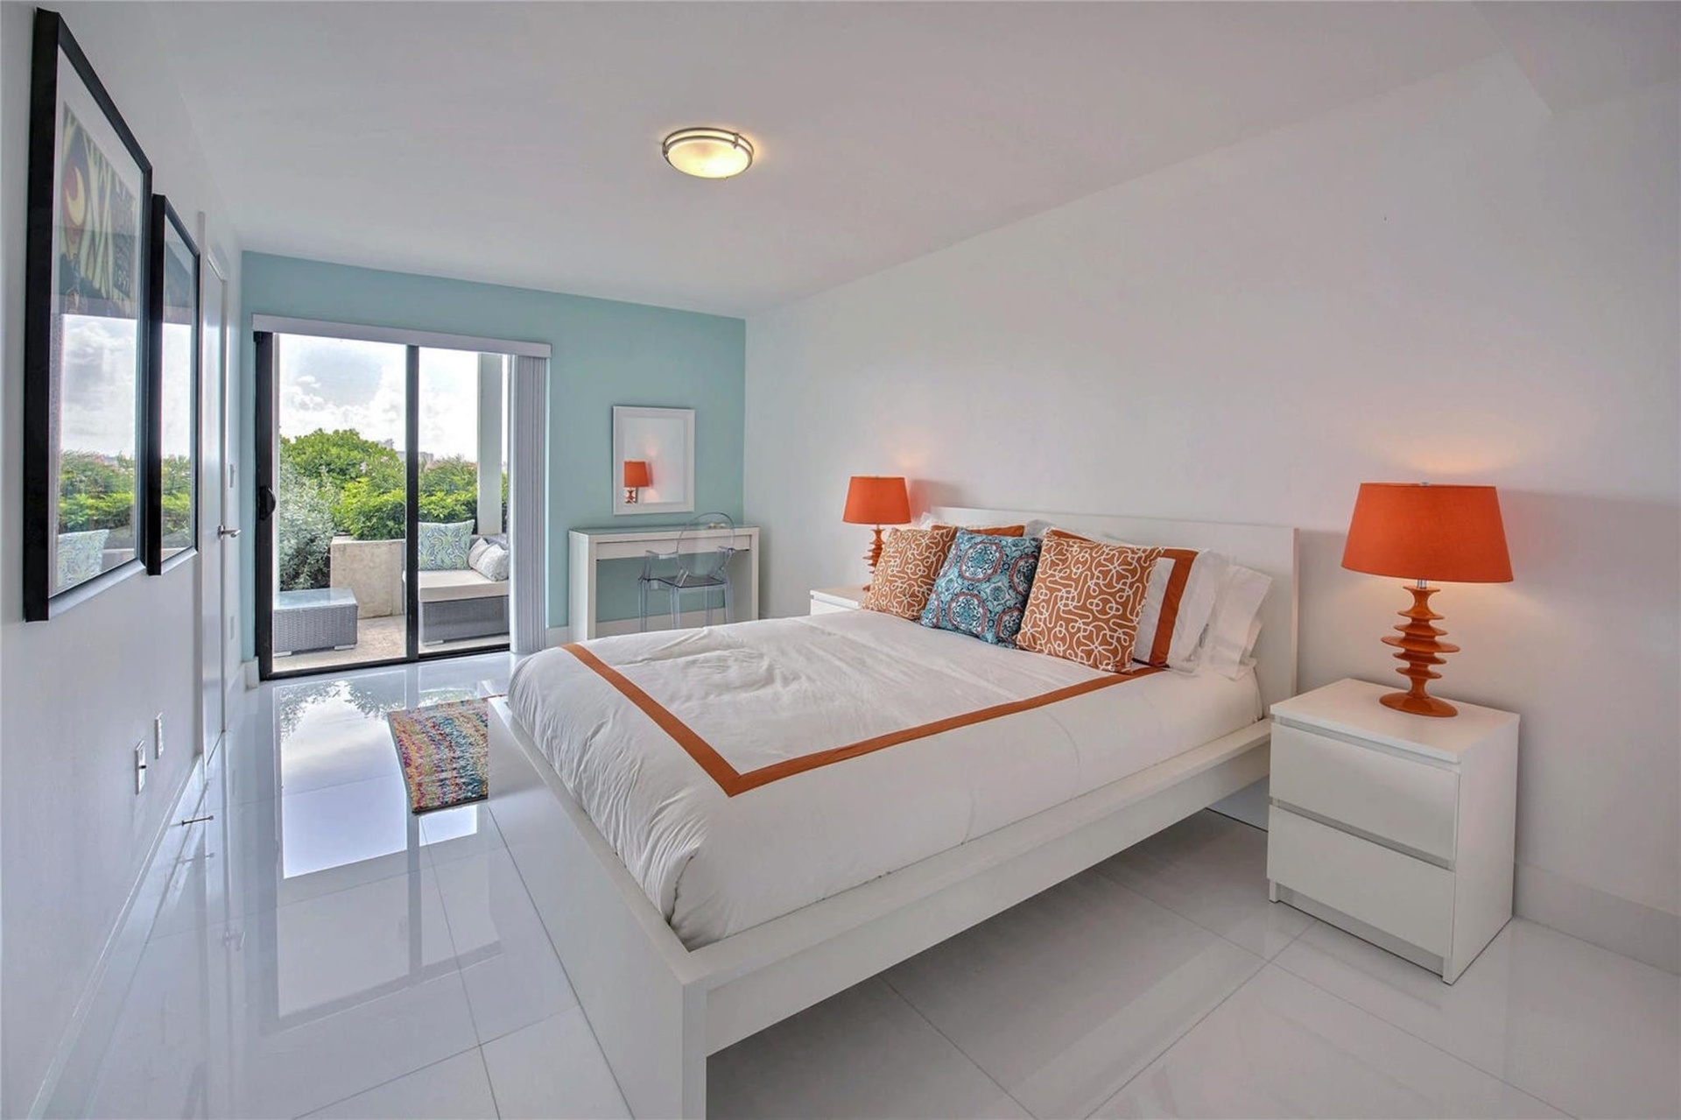
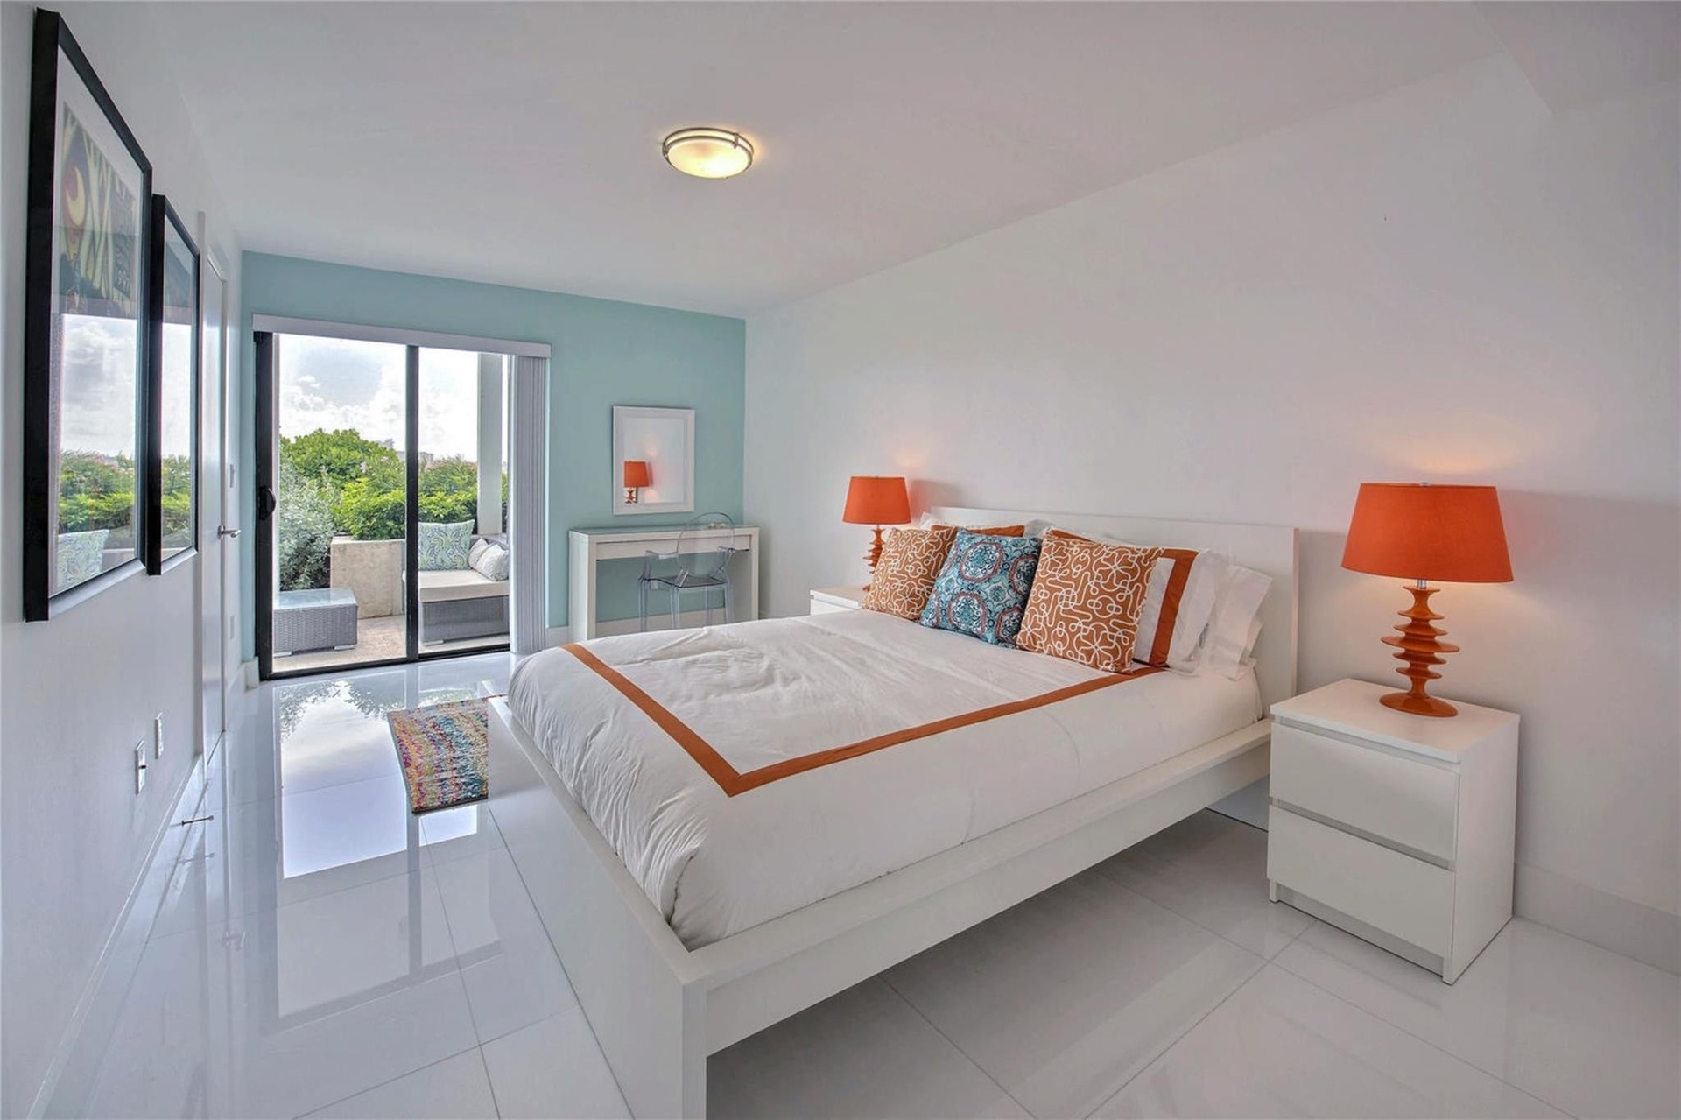
- Spacious Guest Room #2 looking back from slider
- Spacious Guest Room #1 looking back from slider
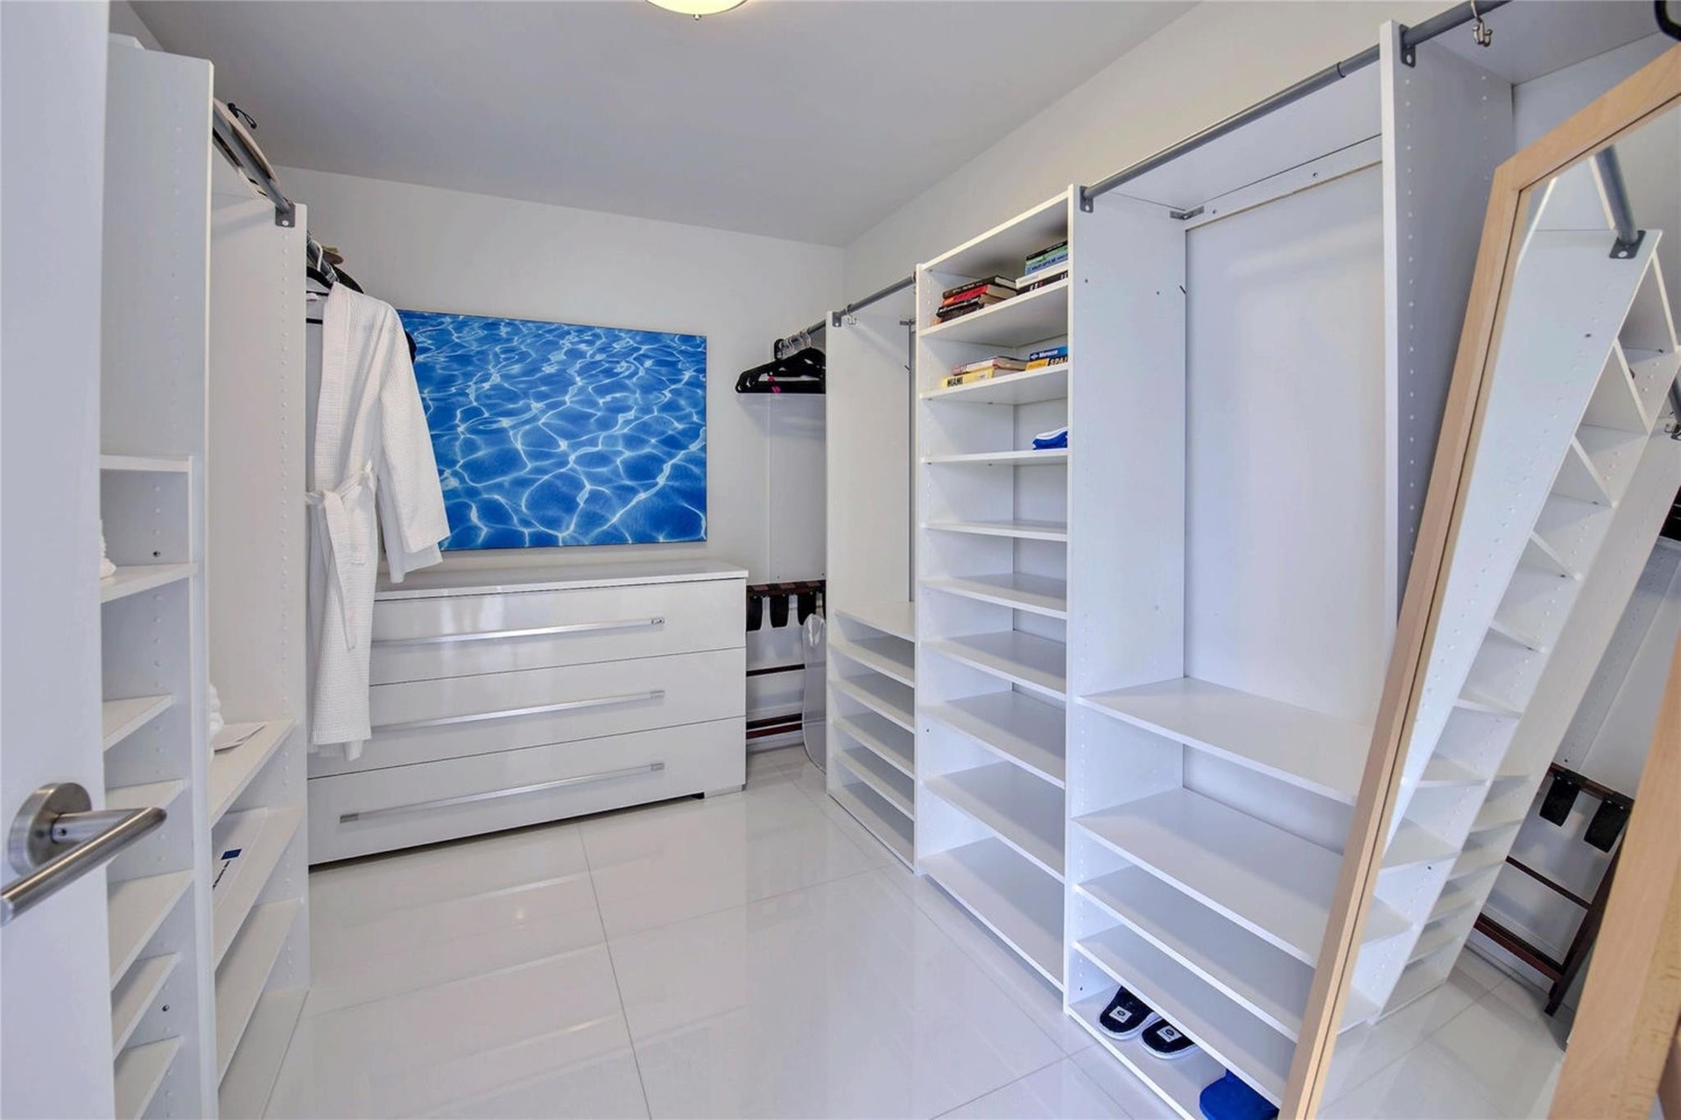
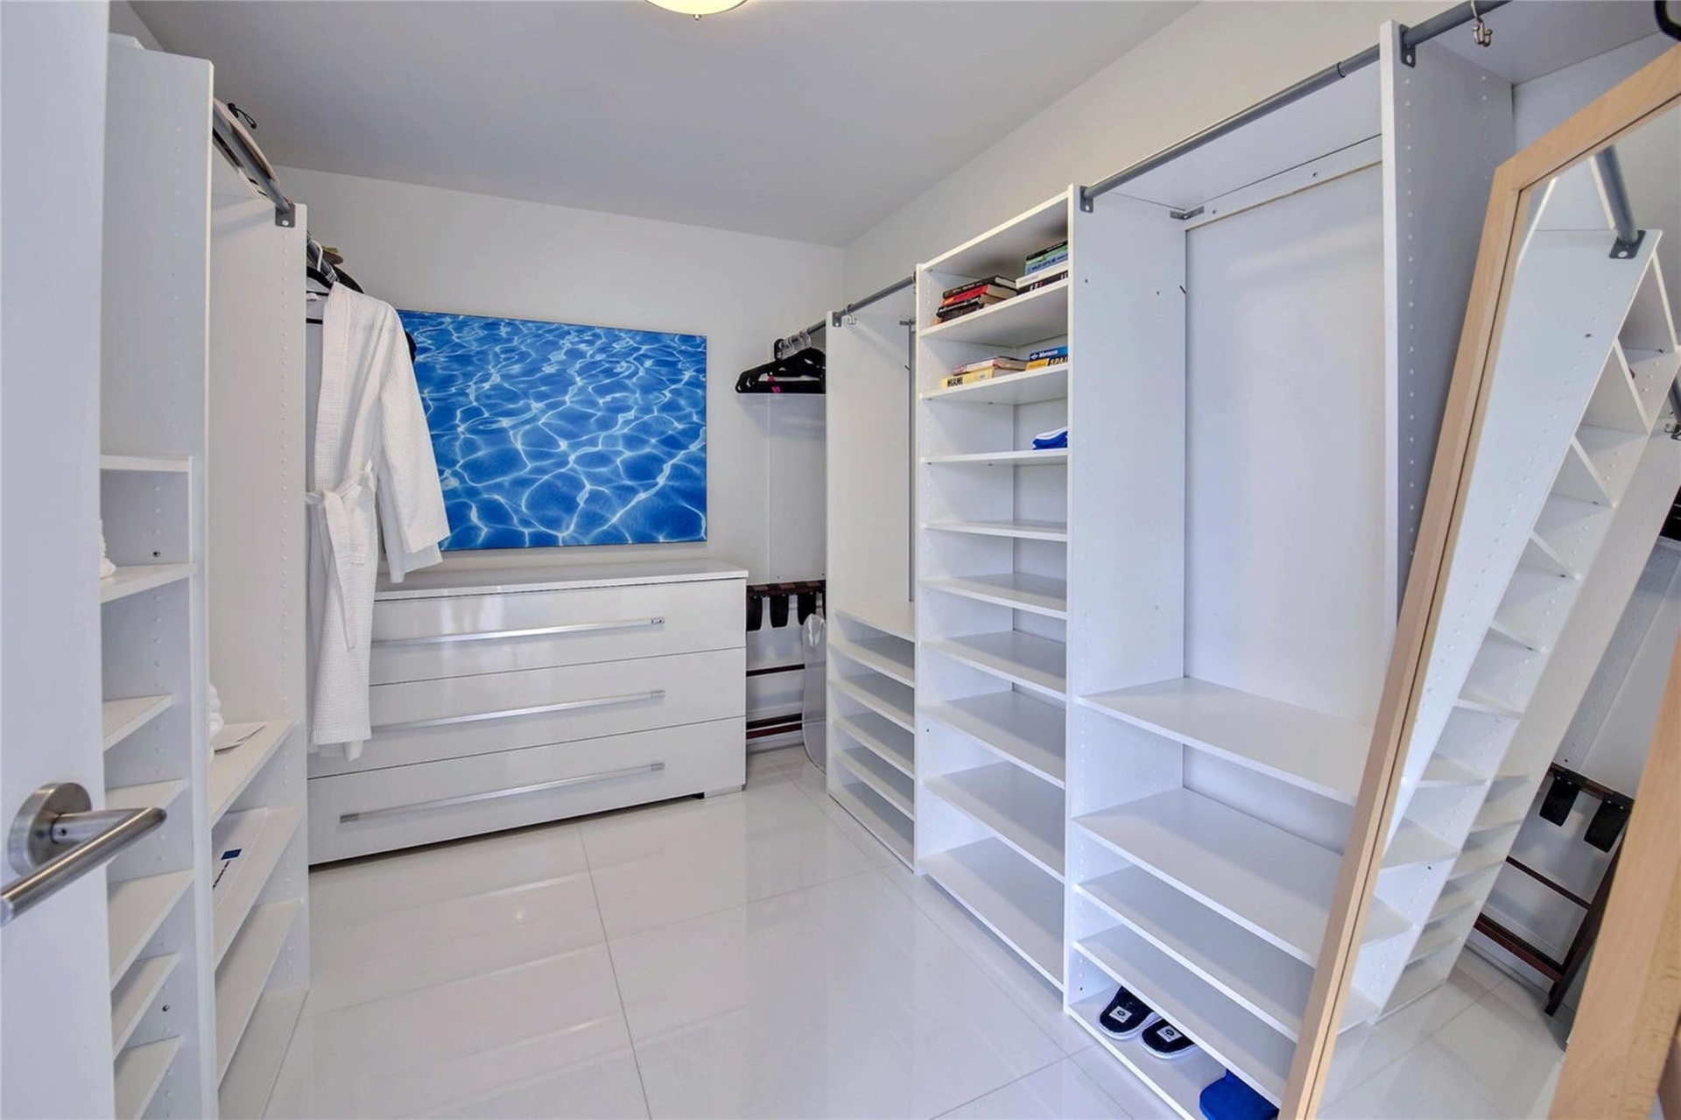
- Guest Room #2 Walk-in closet
- 100
- Guest Room #2 en suite Bathroom with wet room
- Guest Room #1 en suite Bathroom with wetroom
- 103
- Wet room with Bay Views!
- Bedroom #2 en suite with Walk-in
- 106
- Bedroom #4 en suite with walk-in closet
- Guest room #3 en suite with walk-in closet
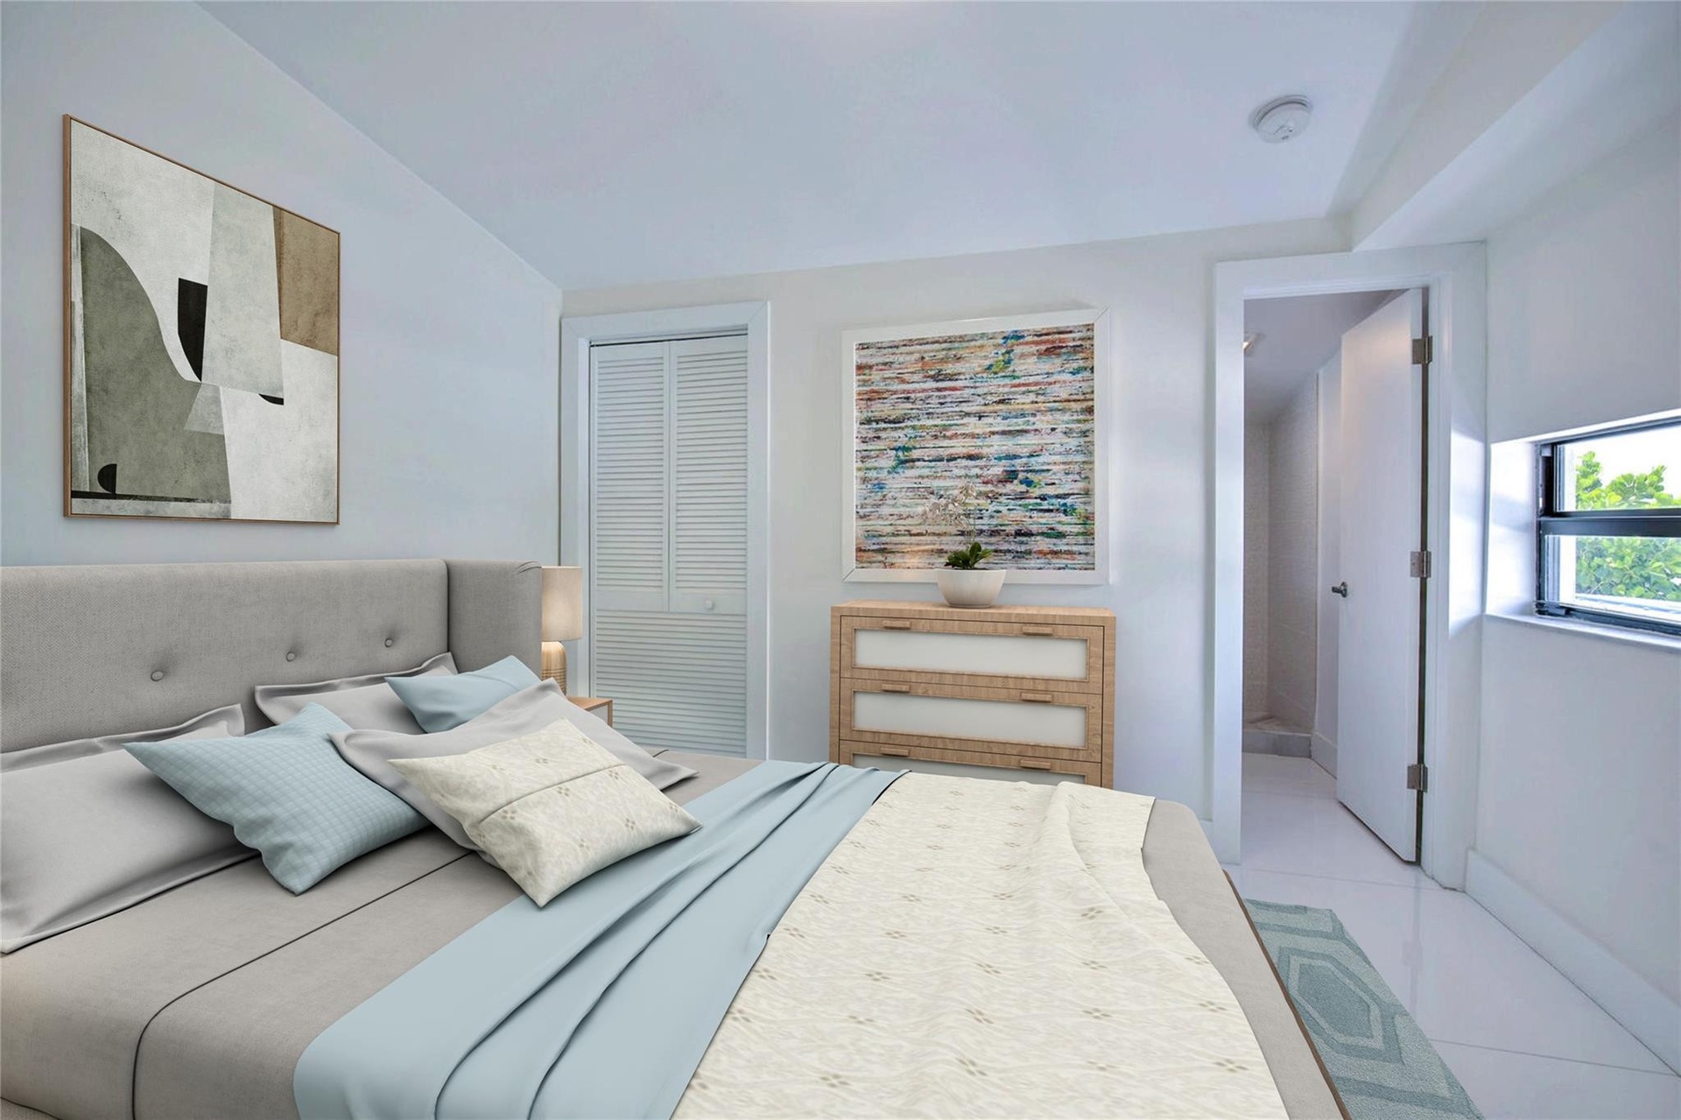
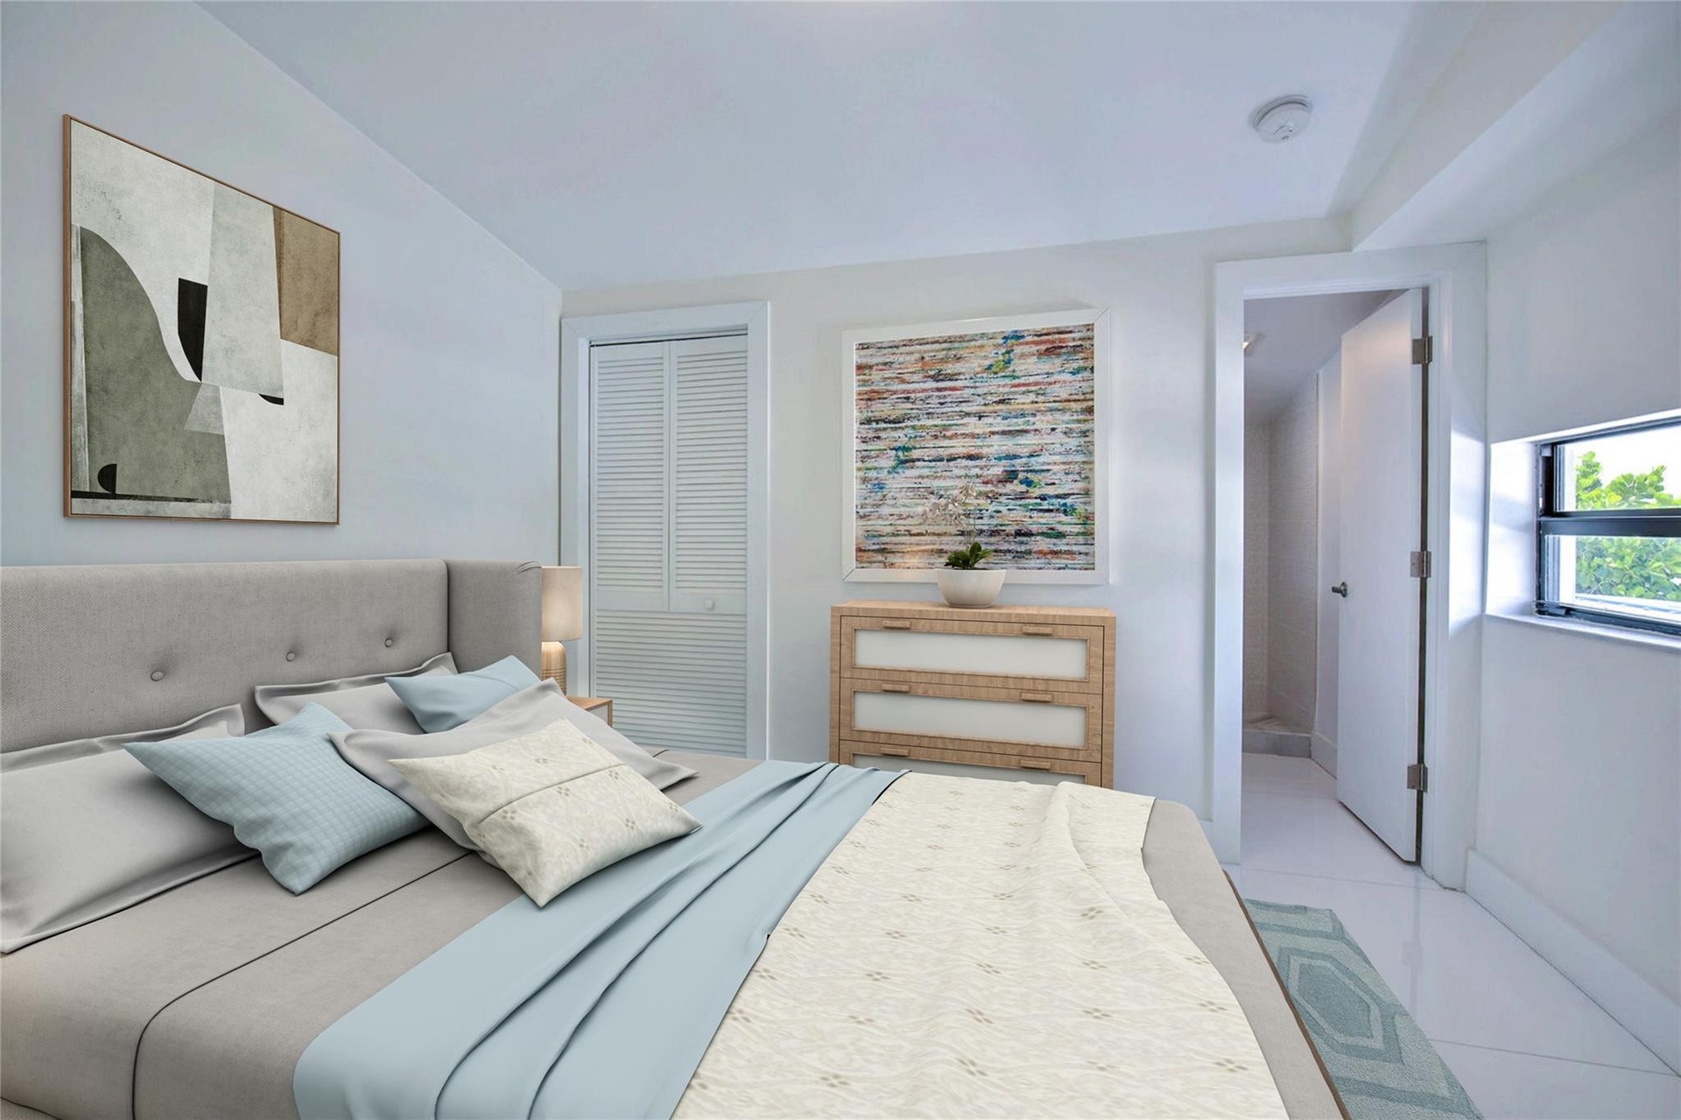
- Bedroom #5 (Virtually Staged)
- 110
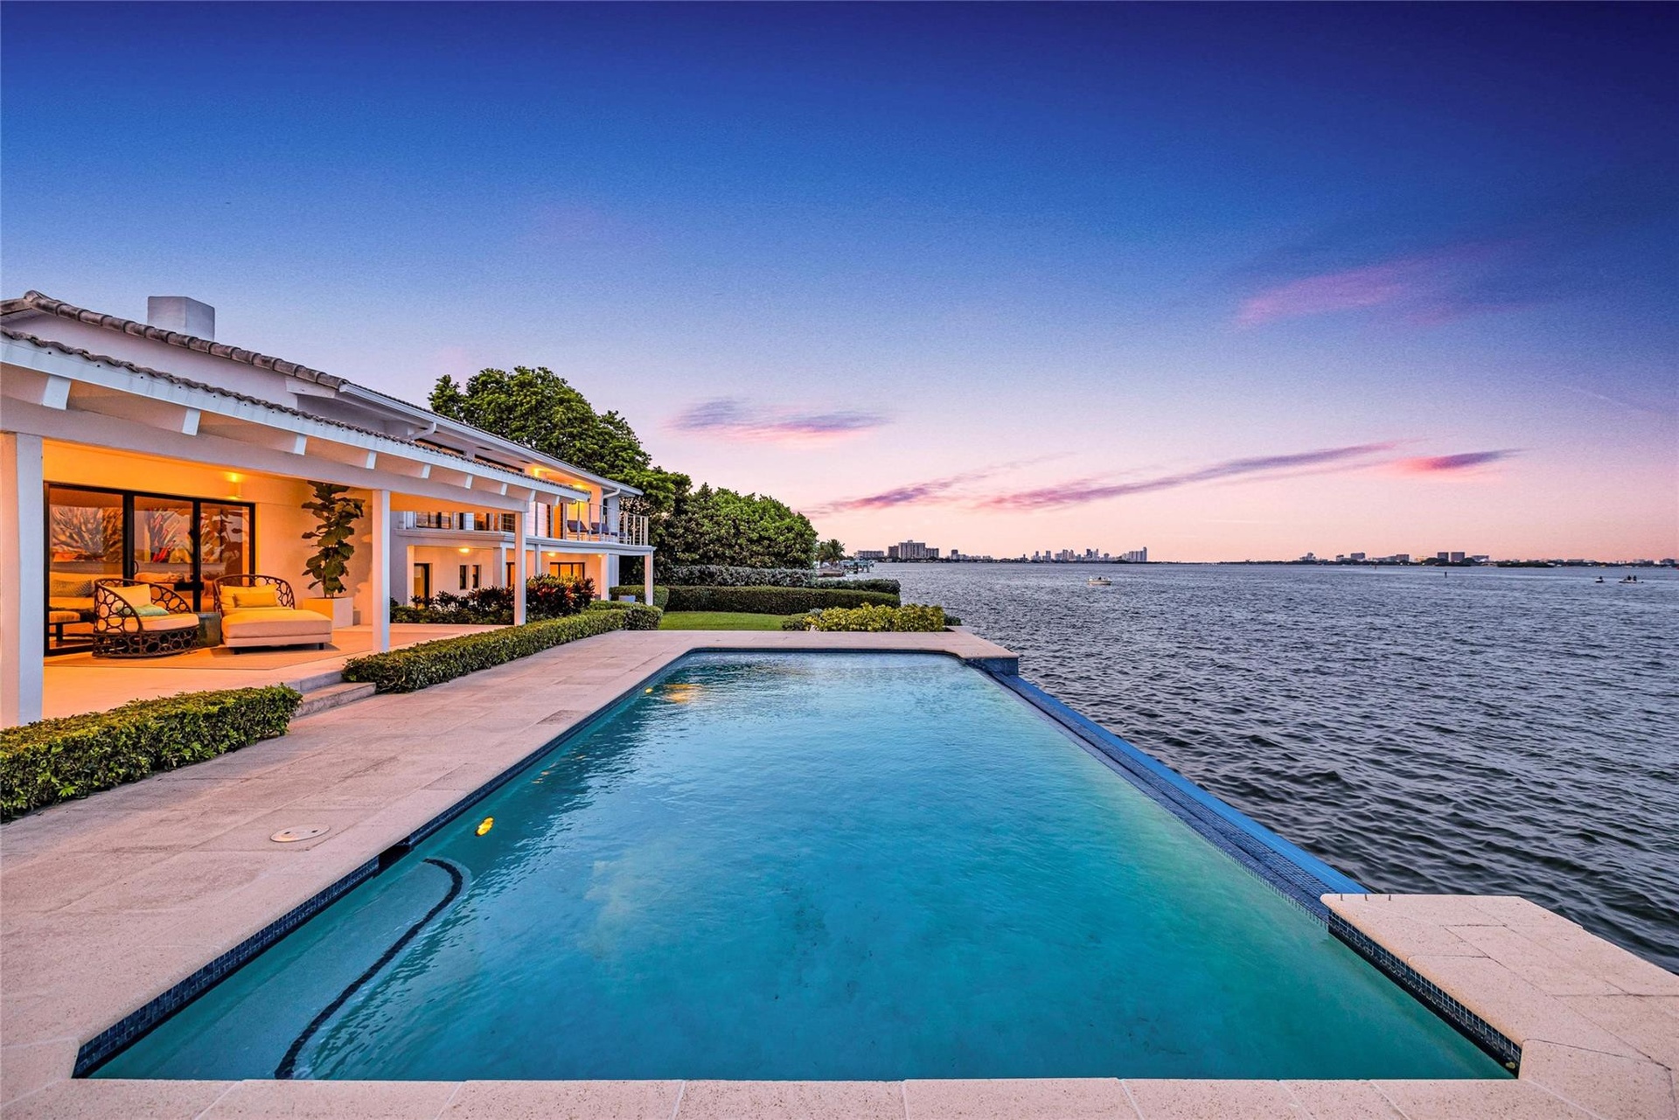
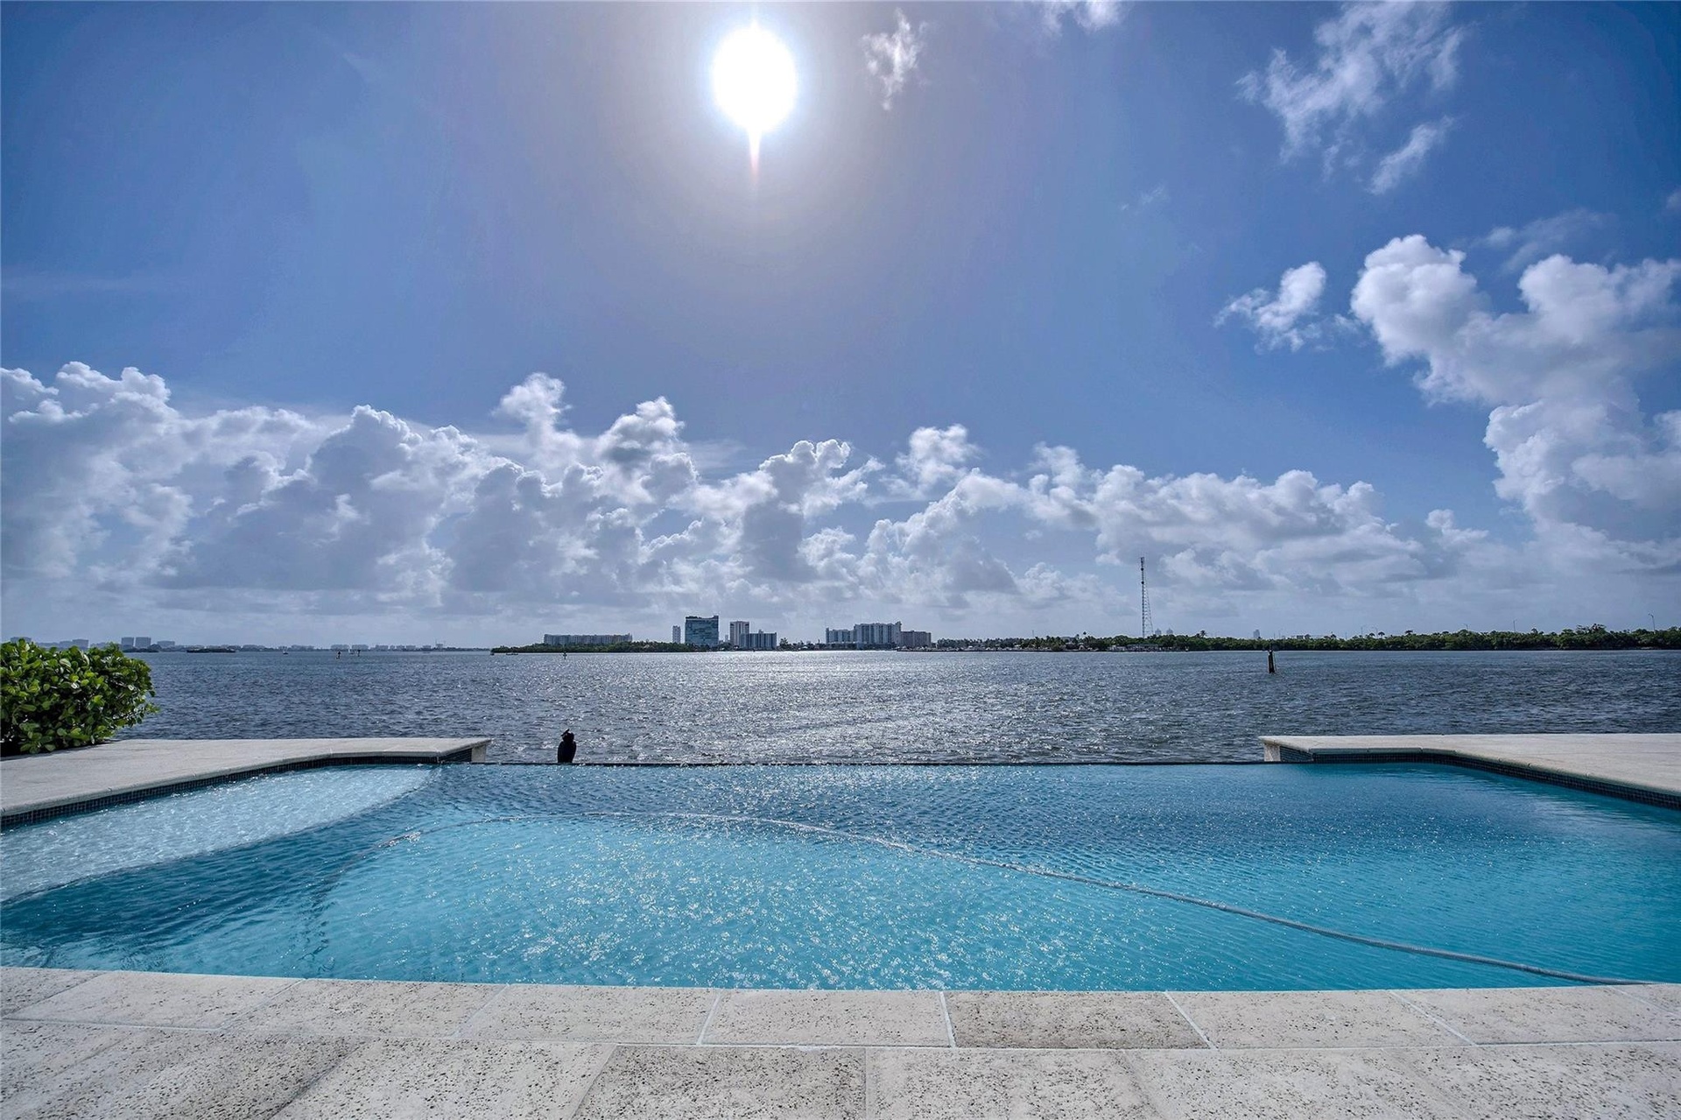

- From Infinity Pool overlooking Biscayne Bay
- From Infinity Pool overlooking Biscayne Bay
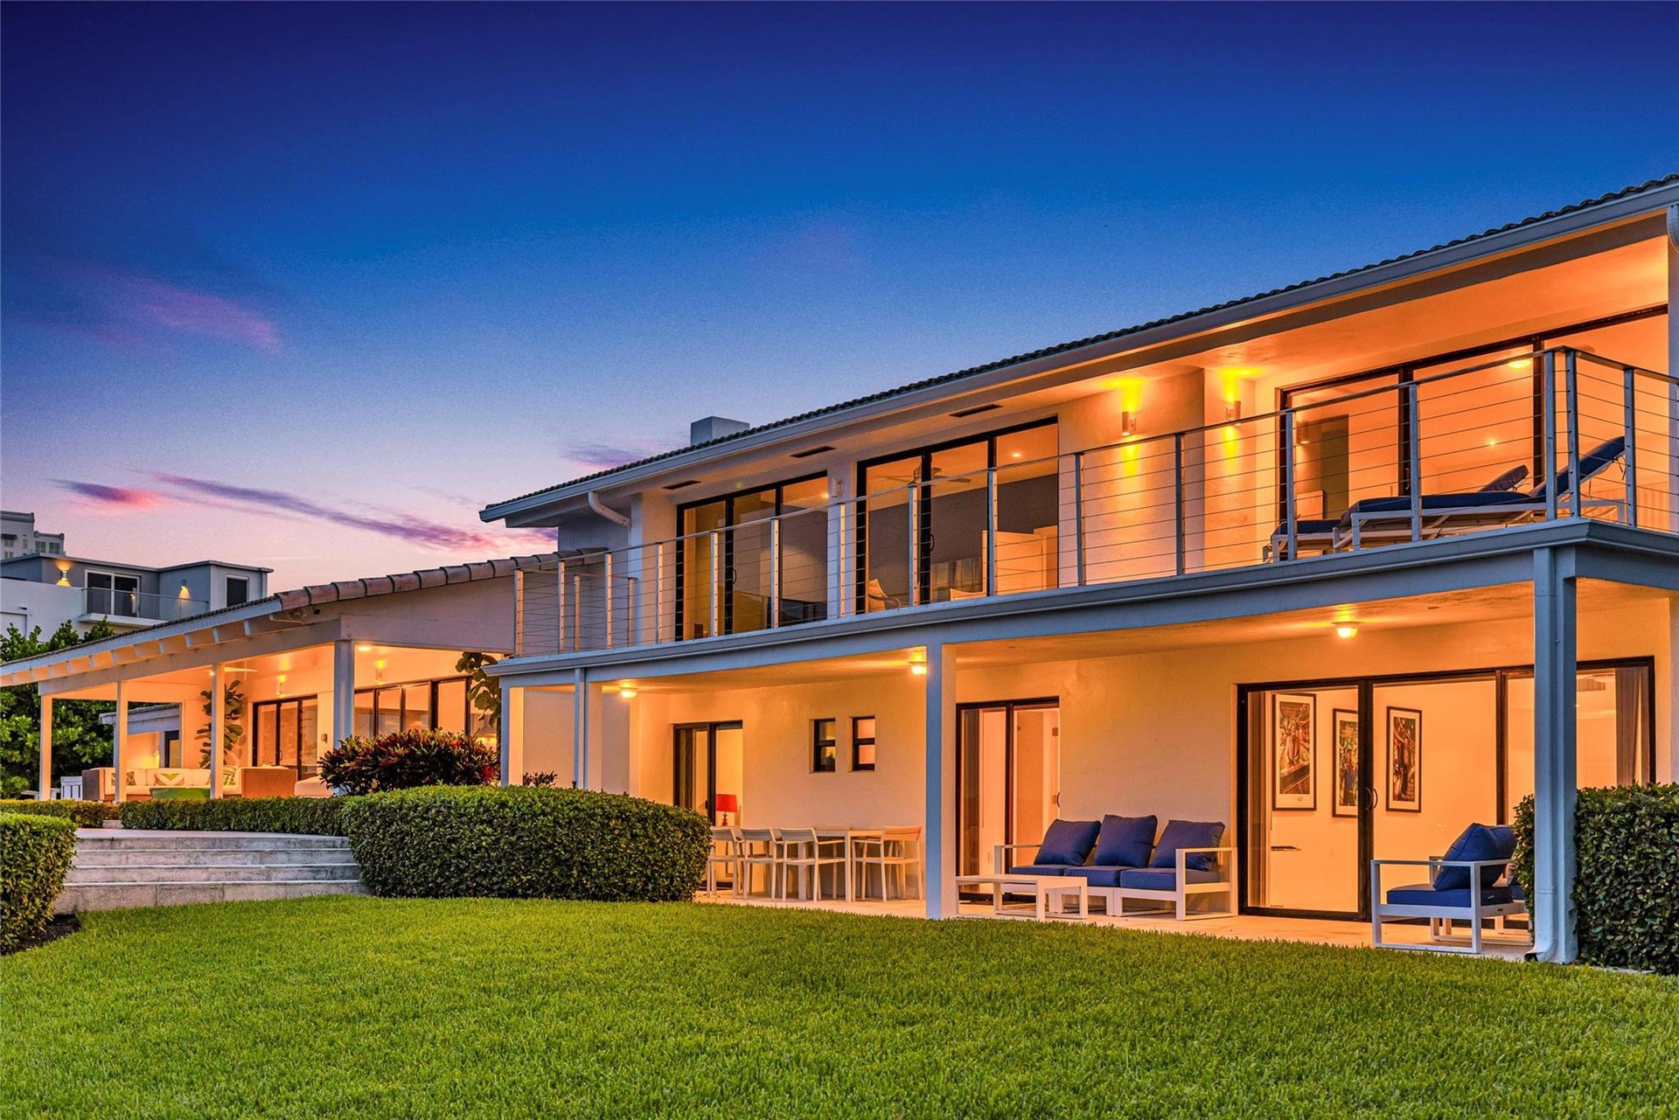
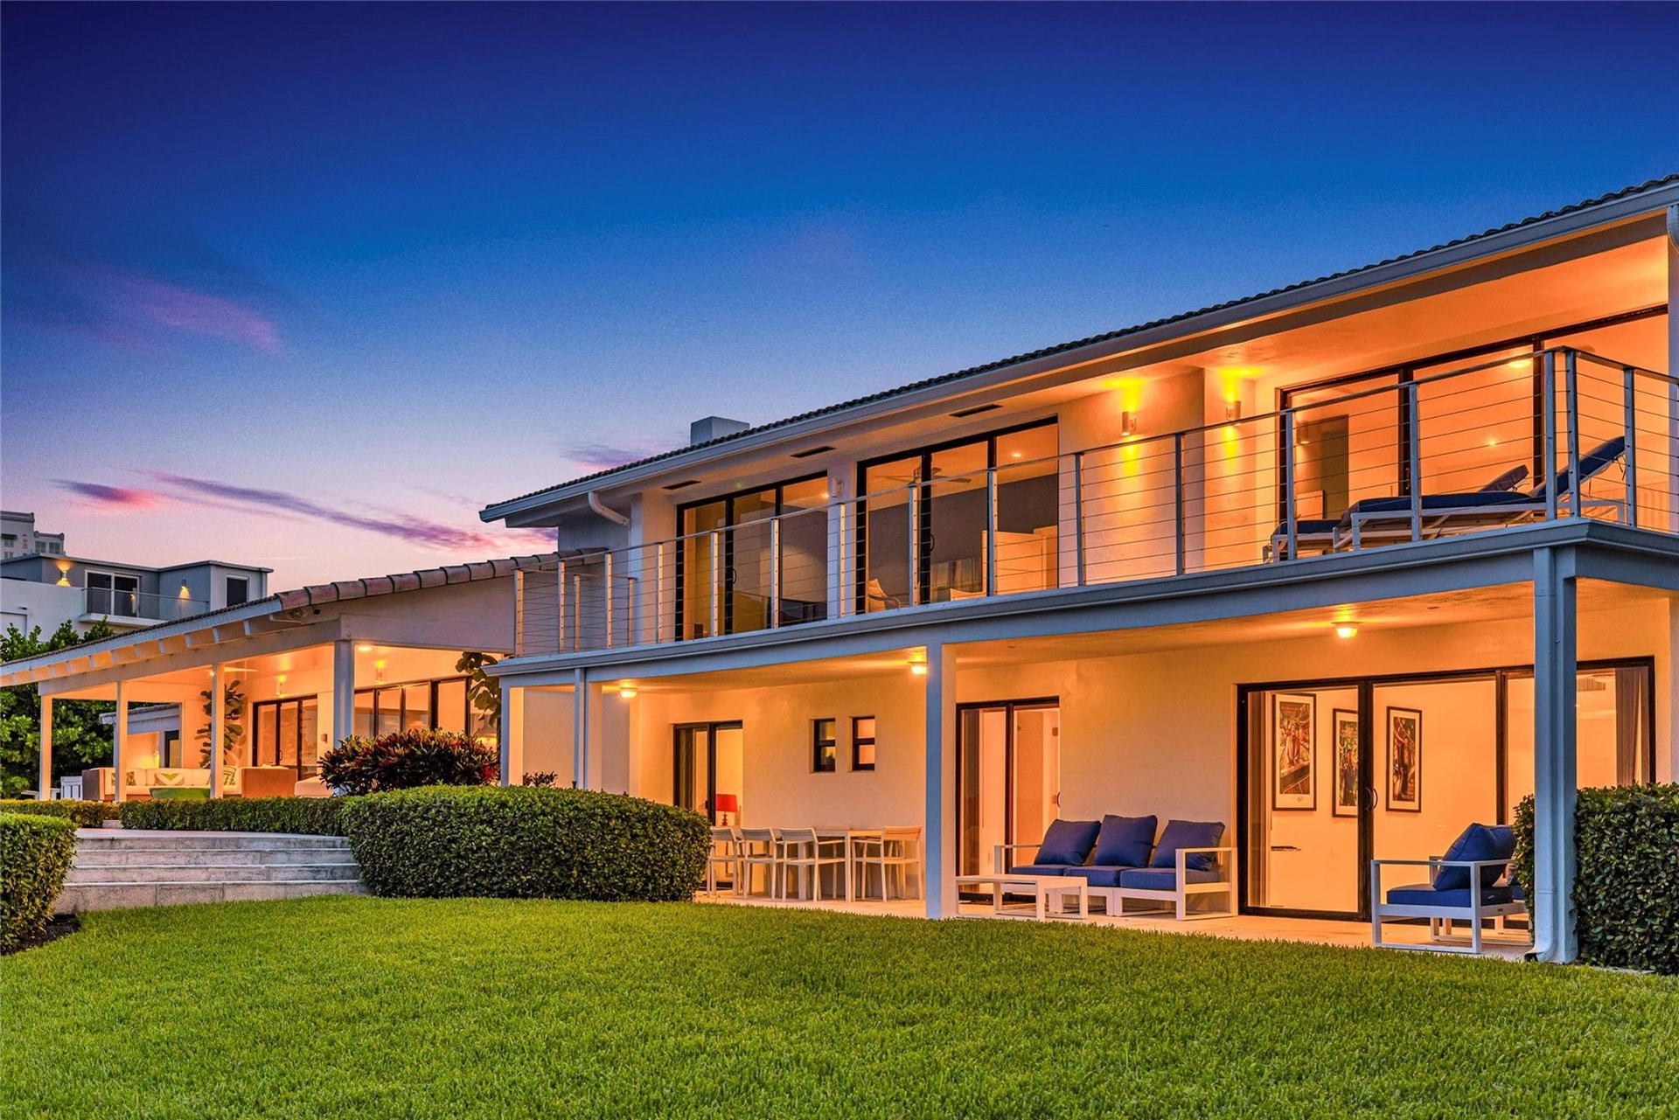
- Bedrooms Wing from Backyard
- 114
- Guest bedrooms loggia overlooking the Bay
- Guest bedrooms loggia overlooking the Bay
- From garden up to the pool terrace
- 118
- 119
- Backyard Garden on Bay
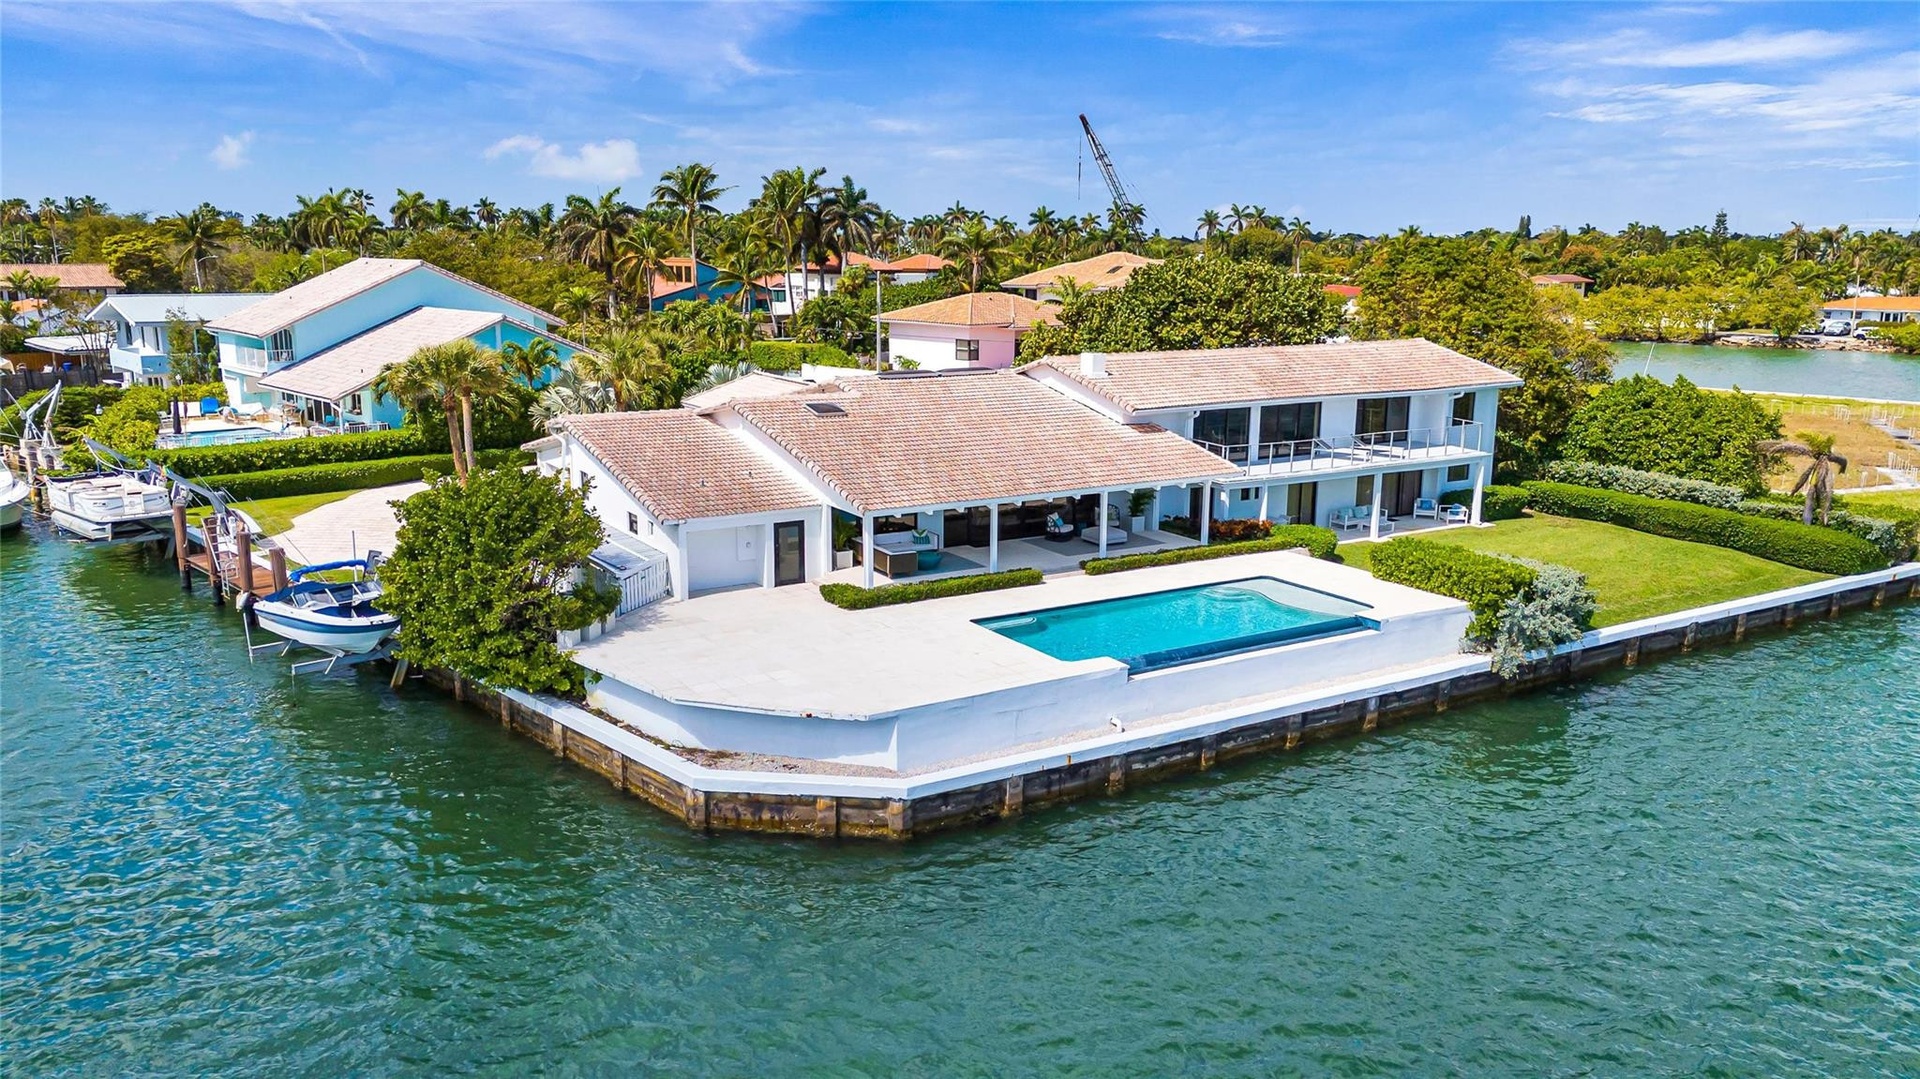
- Looking back from the Bay
- 122
- 123
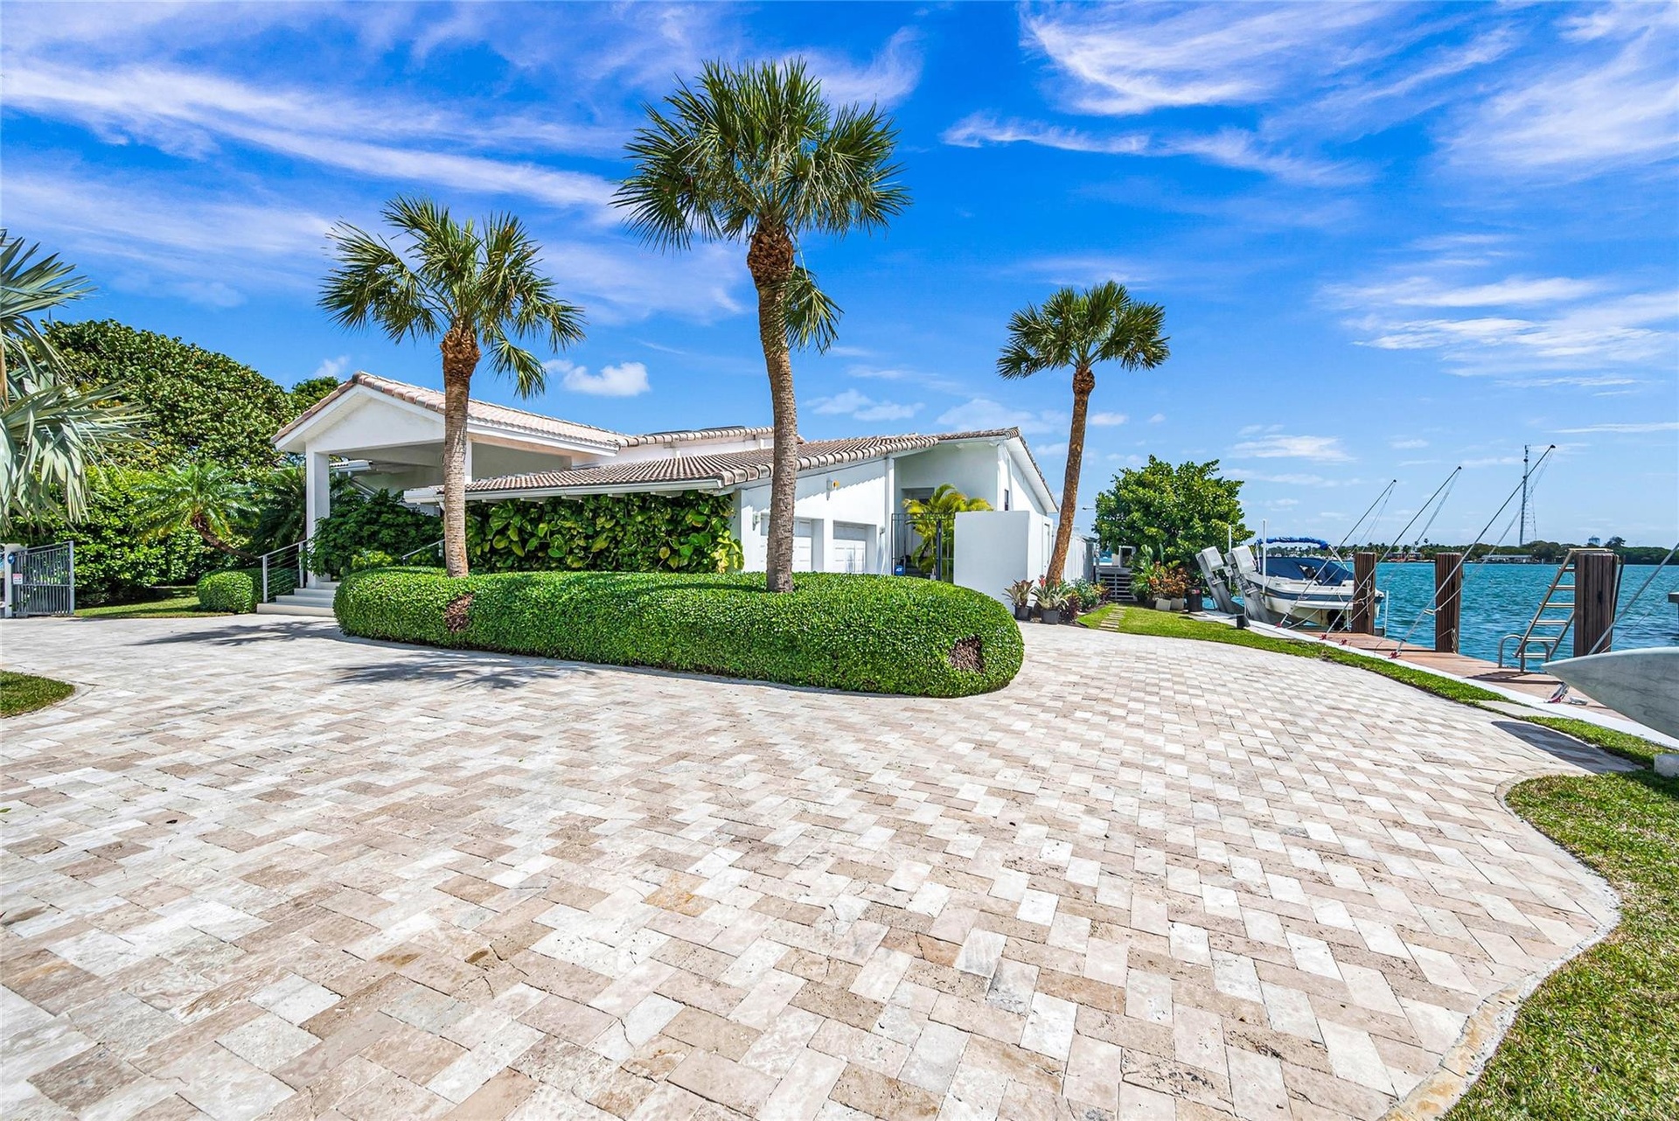
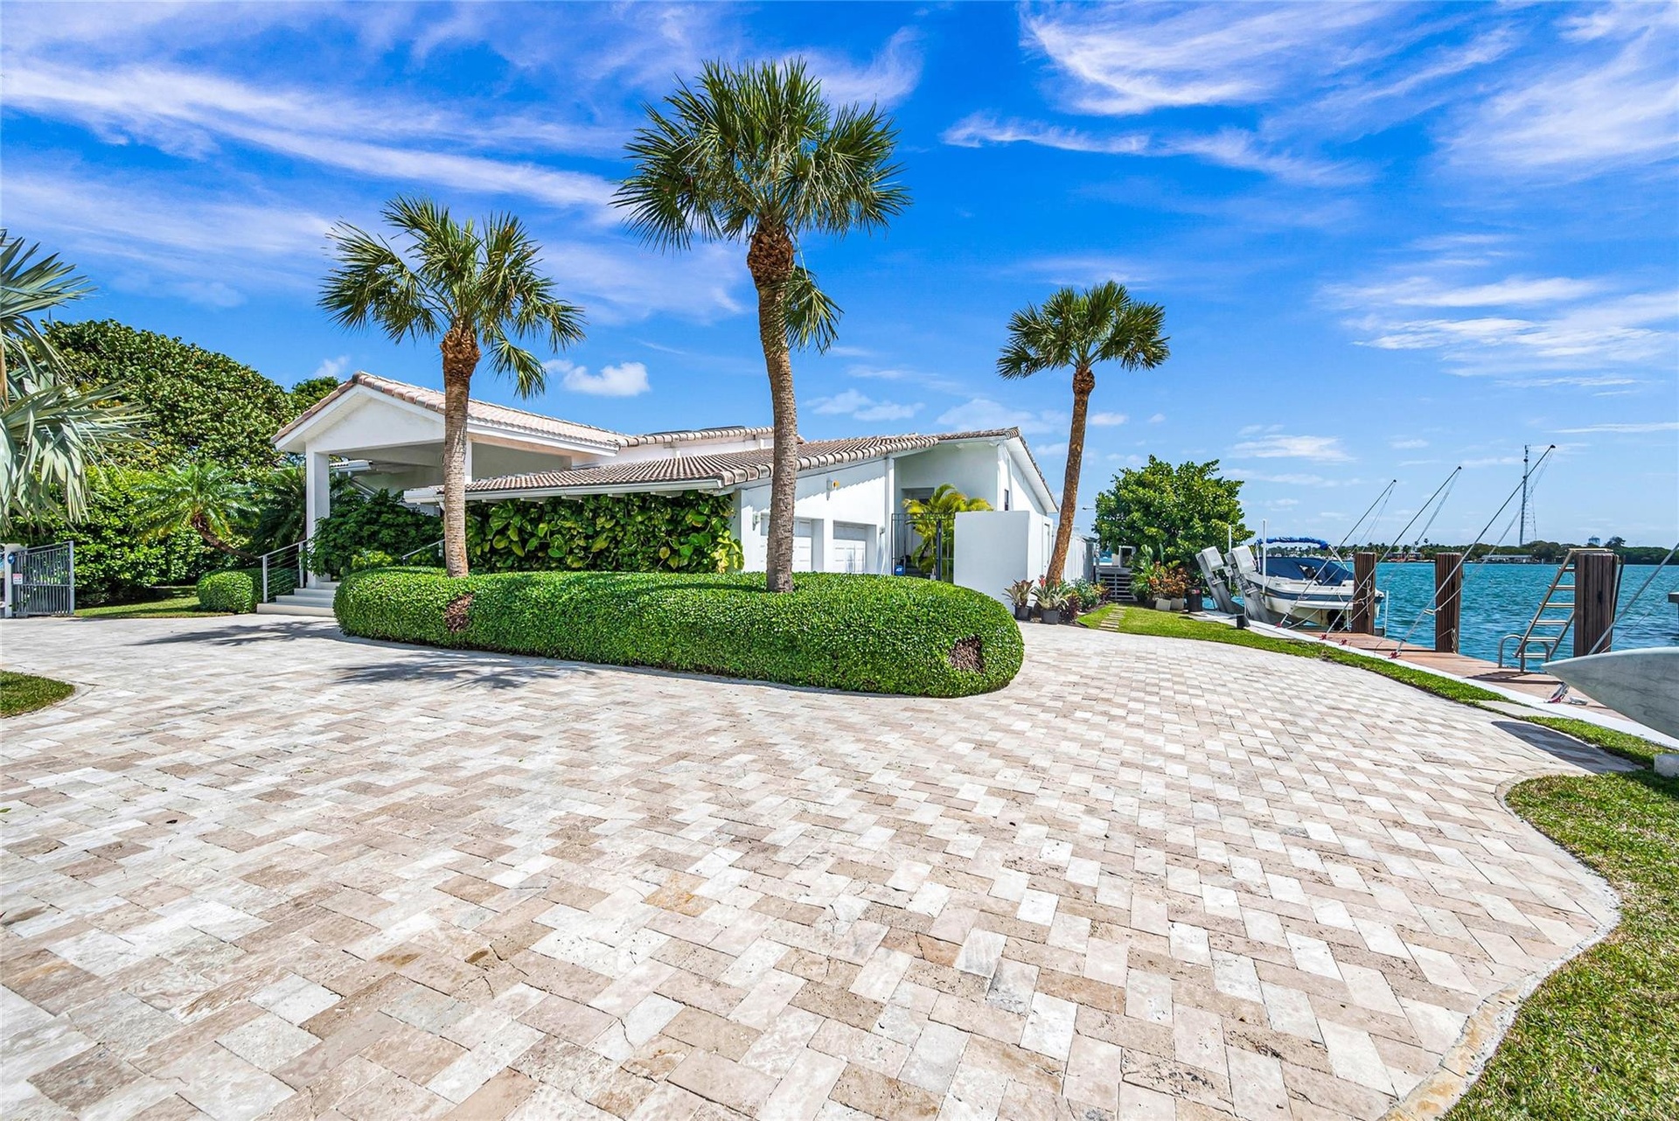
- Gated Circular Driveway
- 125
- Gated Entry Circular drive
- Driveway to 2 Car Garage
- 128
- 129
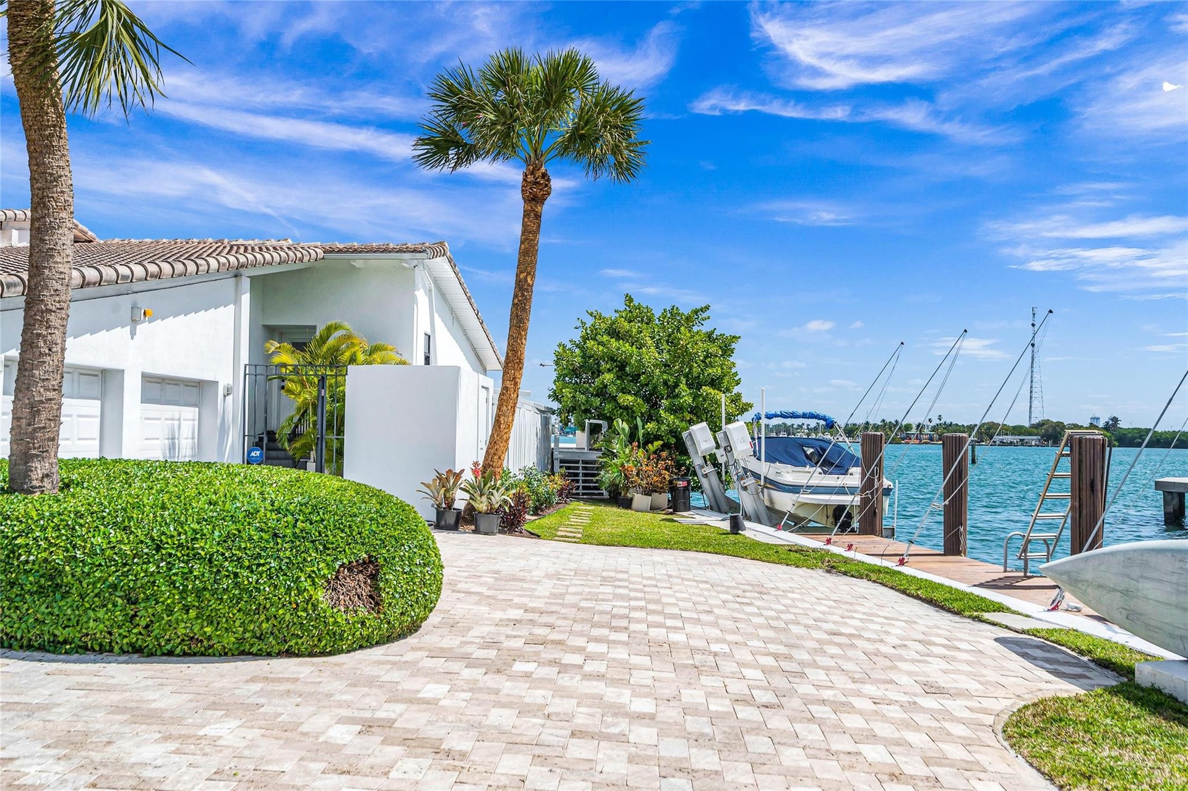
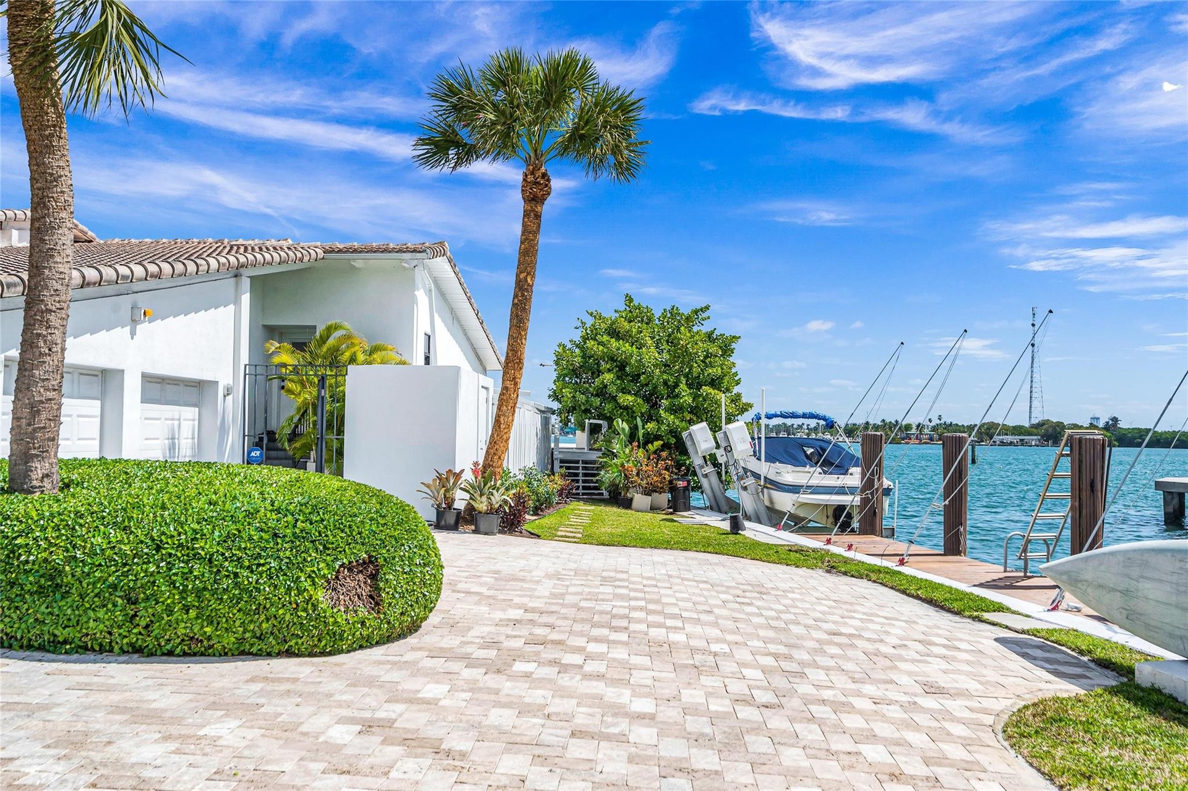
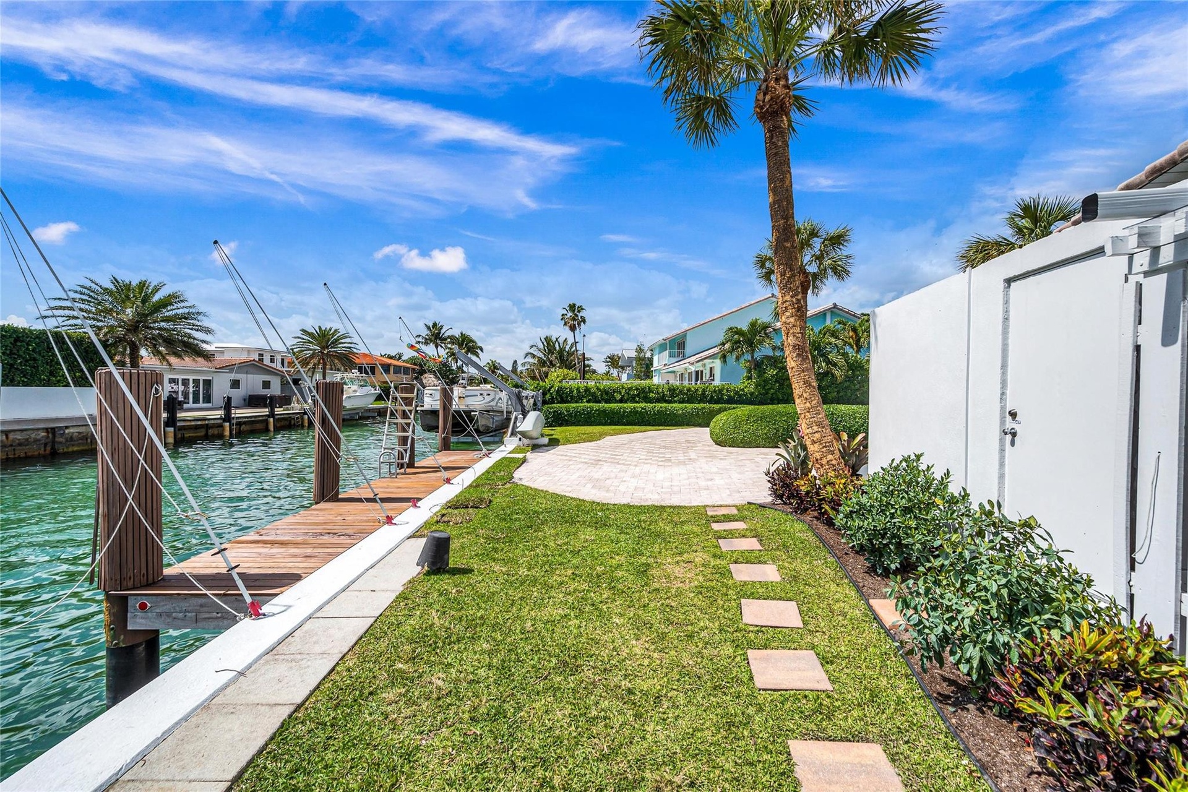
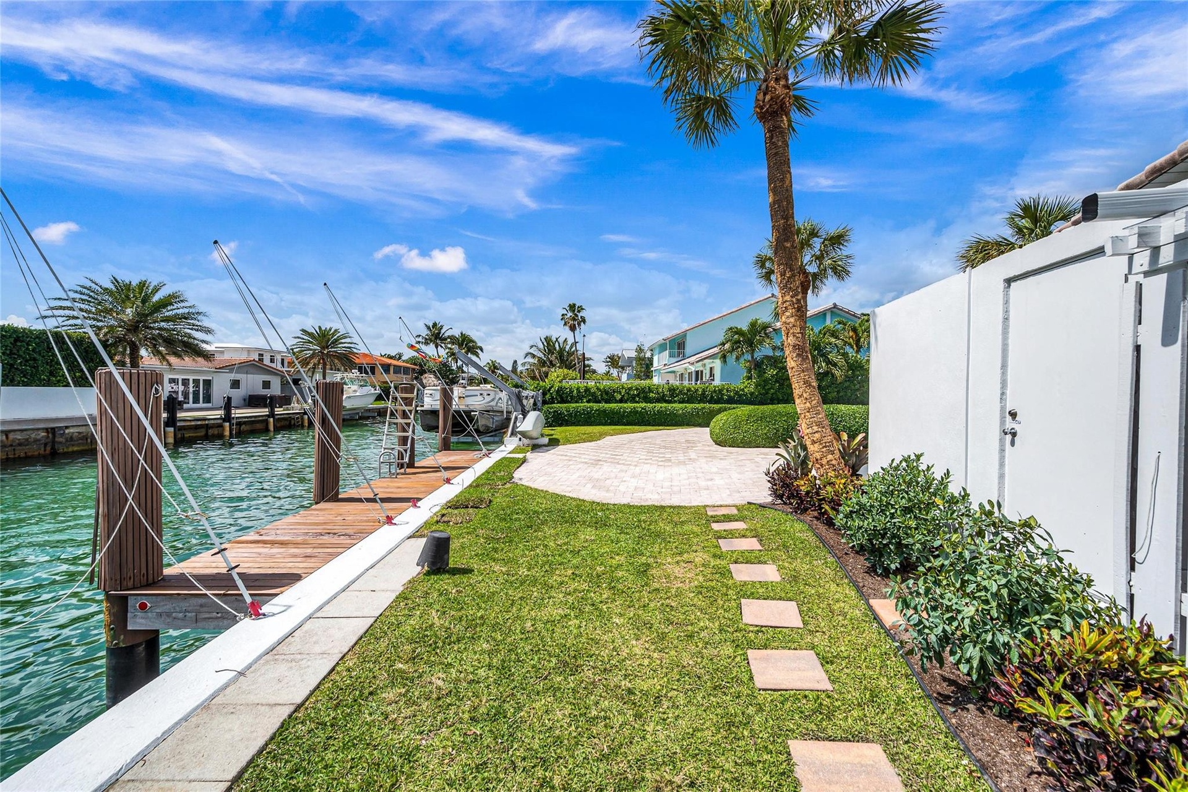
- Canal side of property
- Outdoor Storage Room and fenced-in location for HVAC units
- Outdoor Storage Room and fenced-in location for HVAC units
- Side Canal looking West
- 134
- 137 feet of side canal frontage with 33' dock and two boat lifts
- 135 feet of side canal frontage with 33' dock and two boat lifts
- Twilight on Bay looking South
- 138
- 139
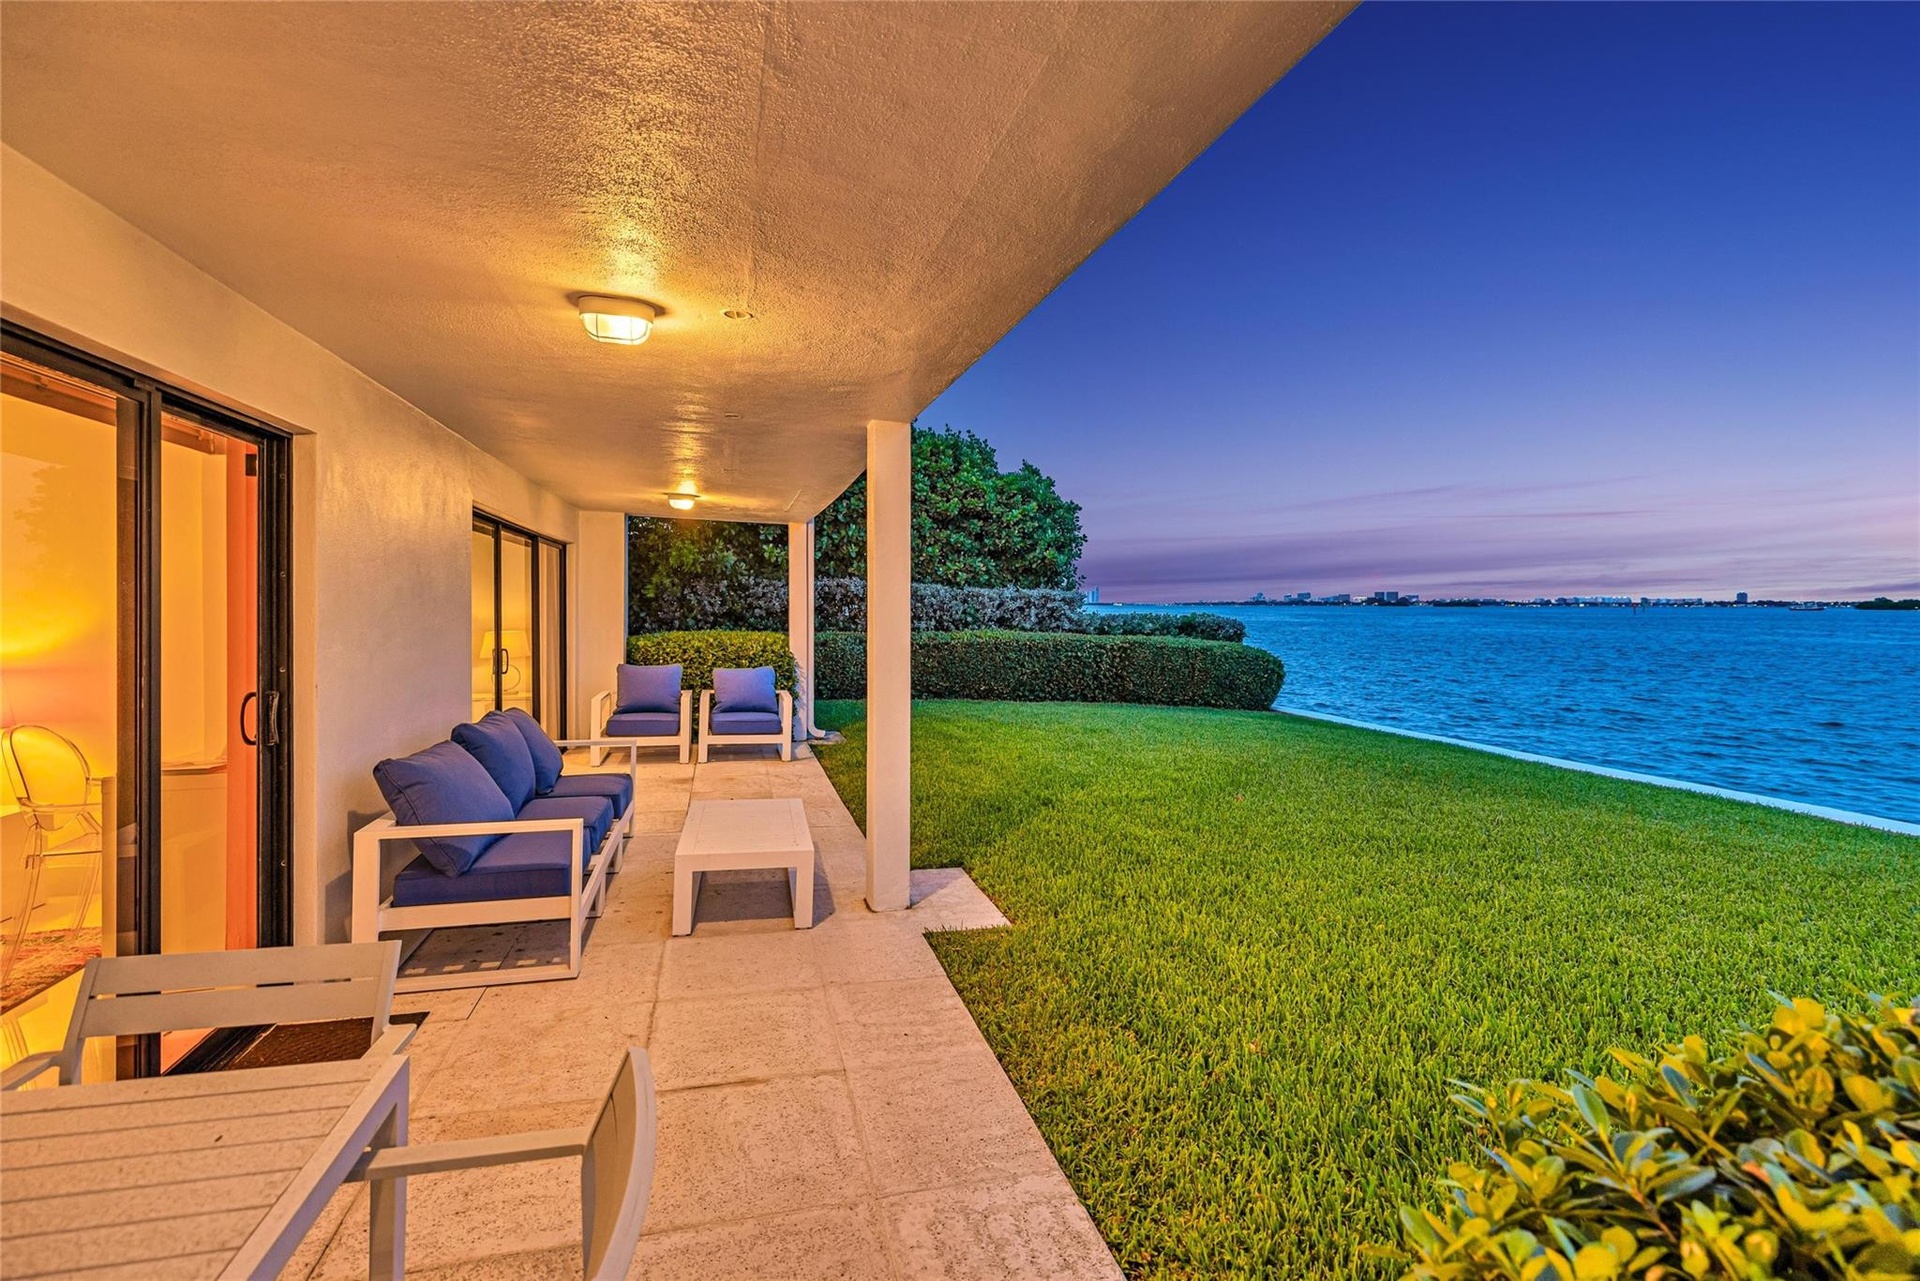
- Covered Porch looking Southeast
- 141
- Porch and Southeast evening Views
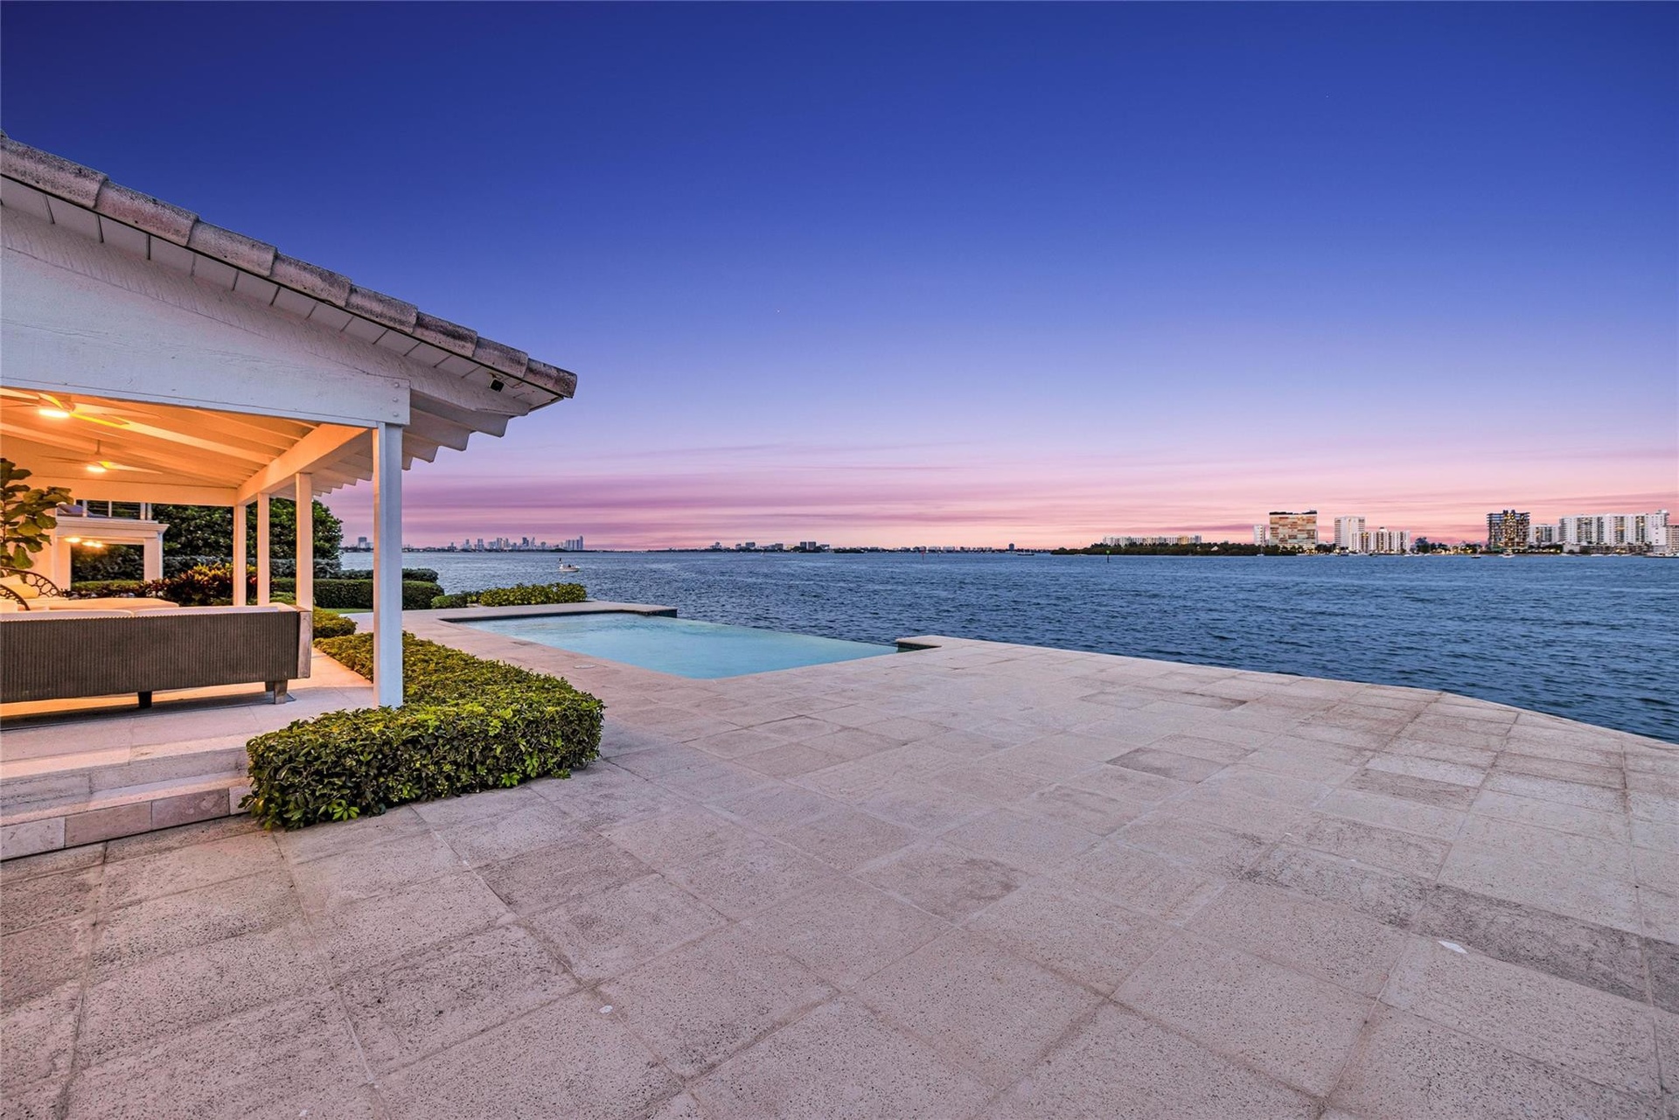
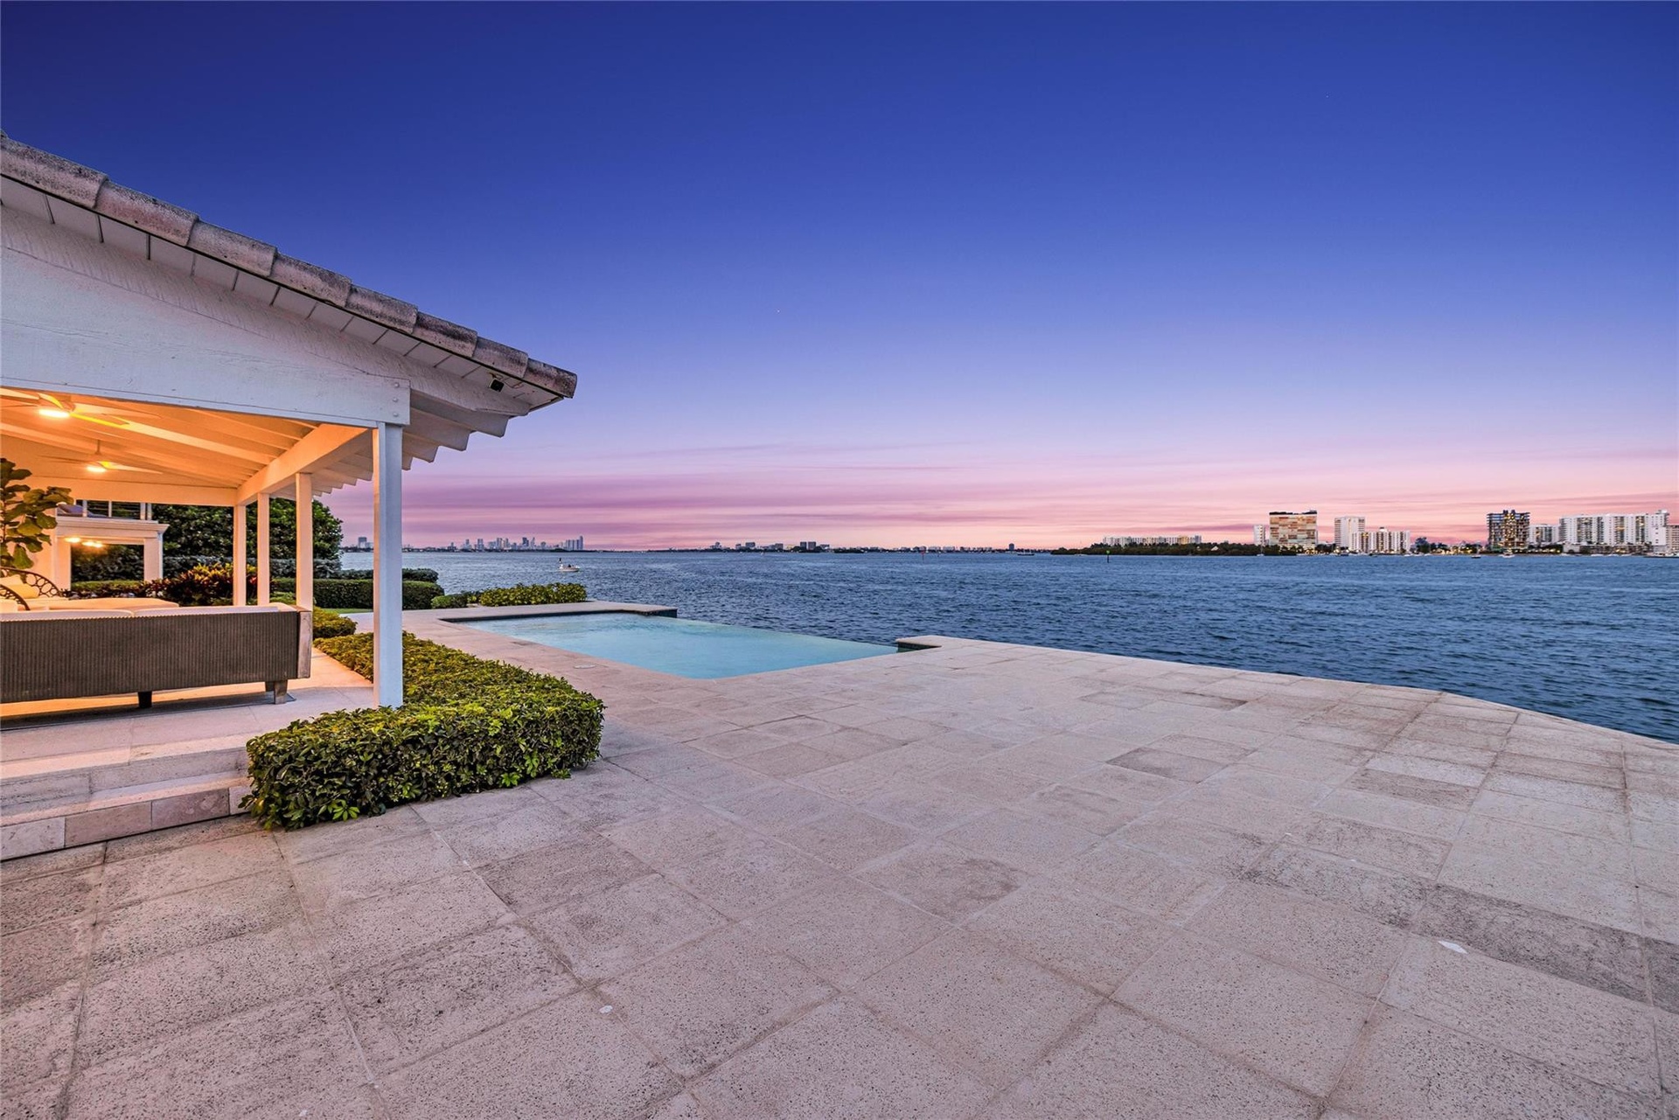
- Twilight looking northeast
- 144
- 145
- Relaxing Bayside
- Extended Patio
- 148
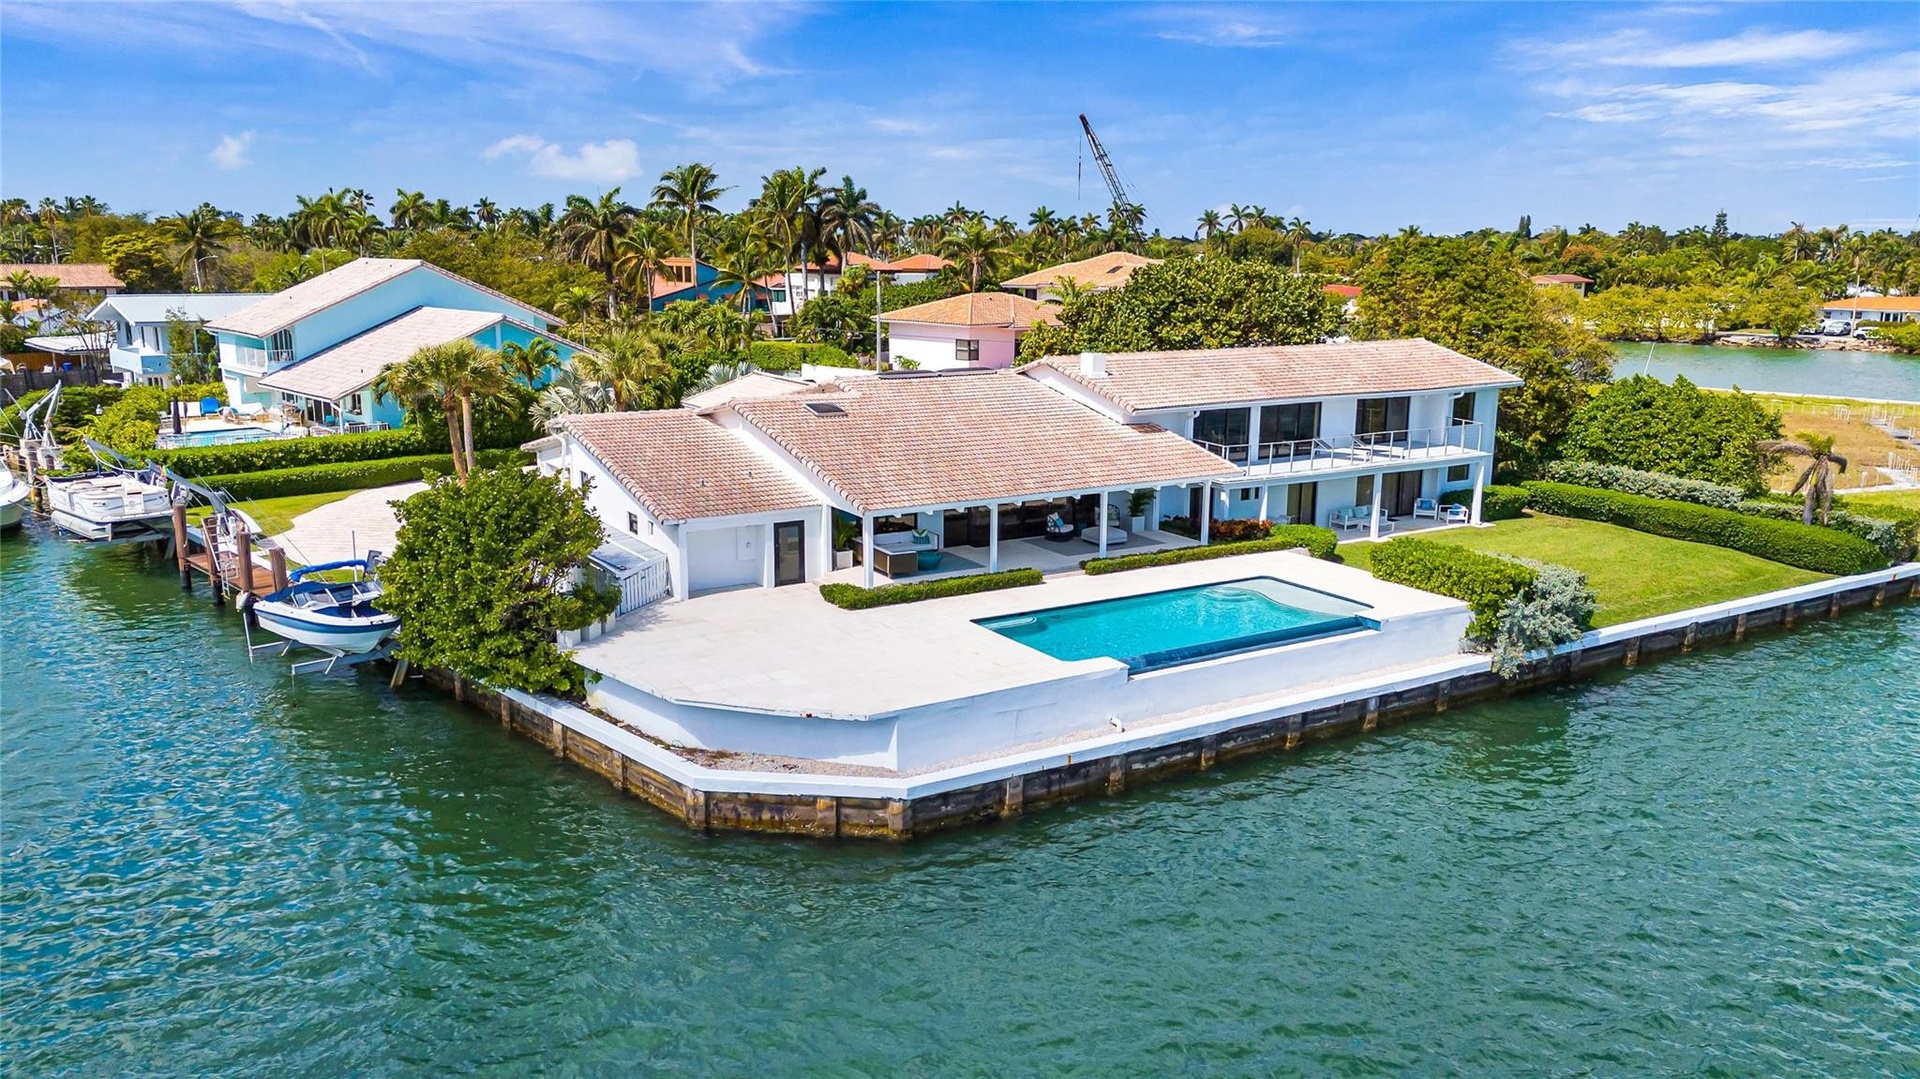
- Aerial looking in the southeast direction from the property
- Aerial of the southeast direction from the property
- Aerial looking directly east
- 152
- 153
- Aerial looking south
- Southeast point lot looking back from the Bay
- 156
- 157
- 3D floor plan of the Primary Suite
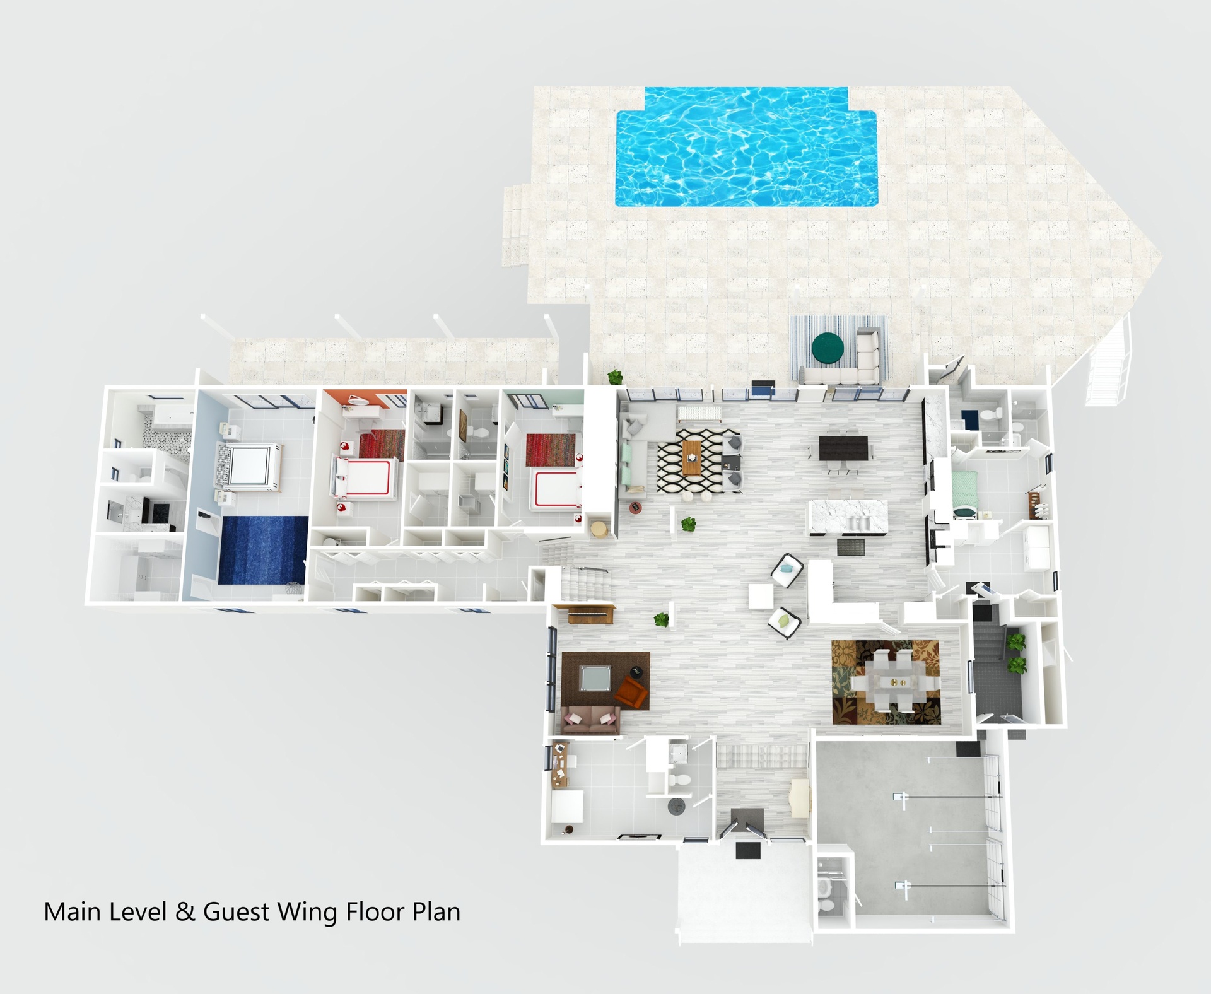
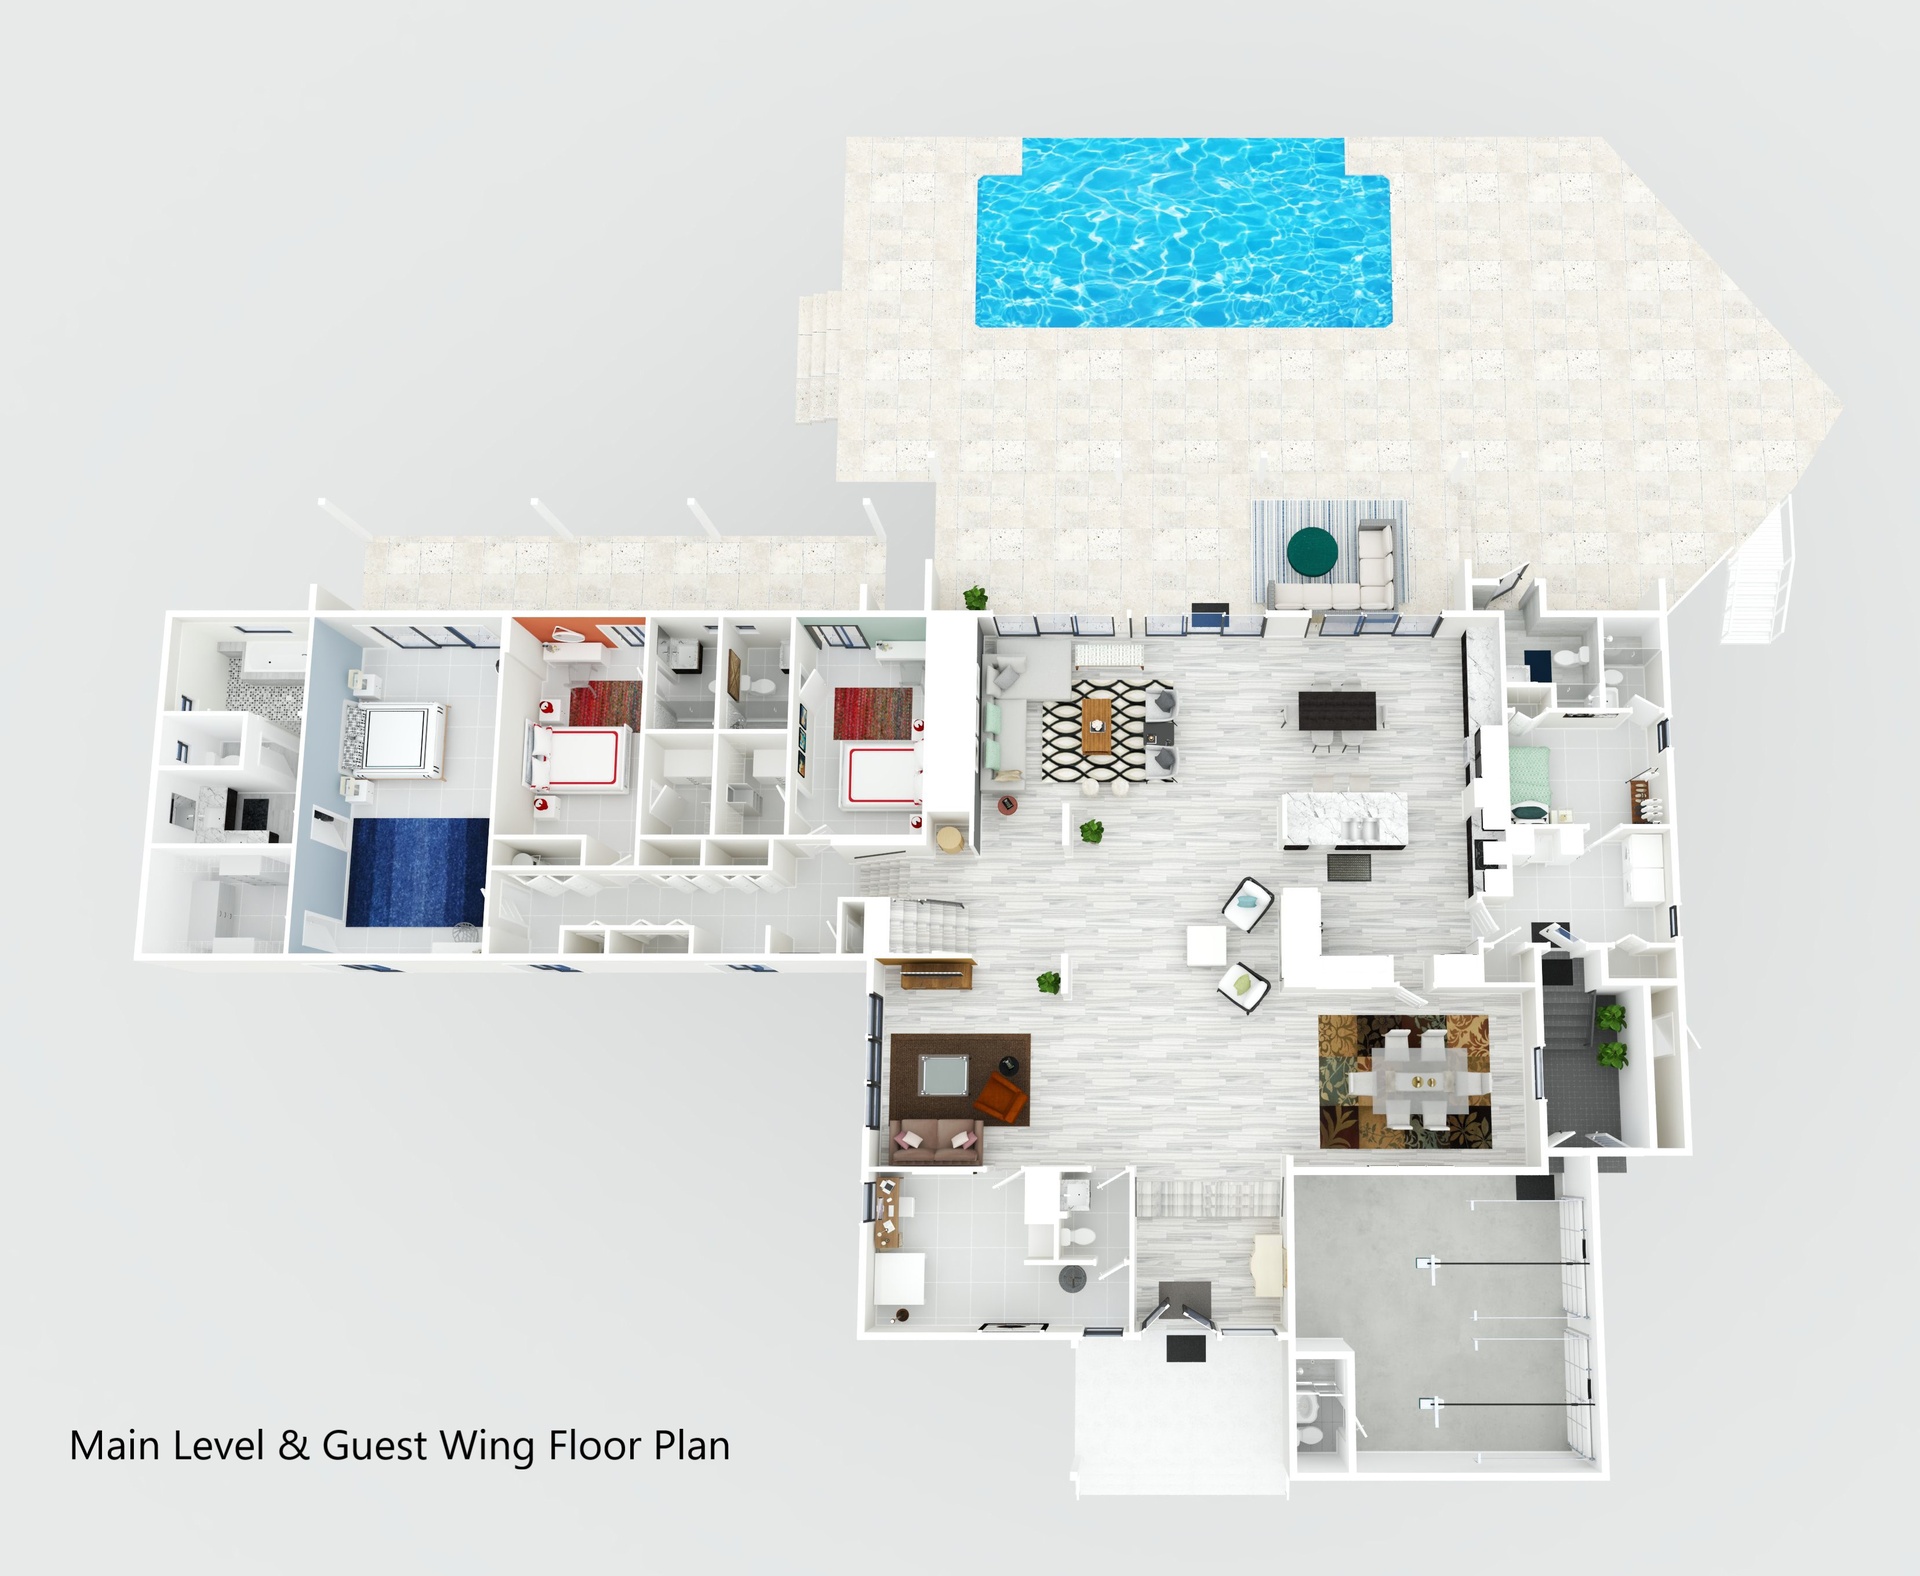
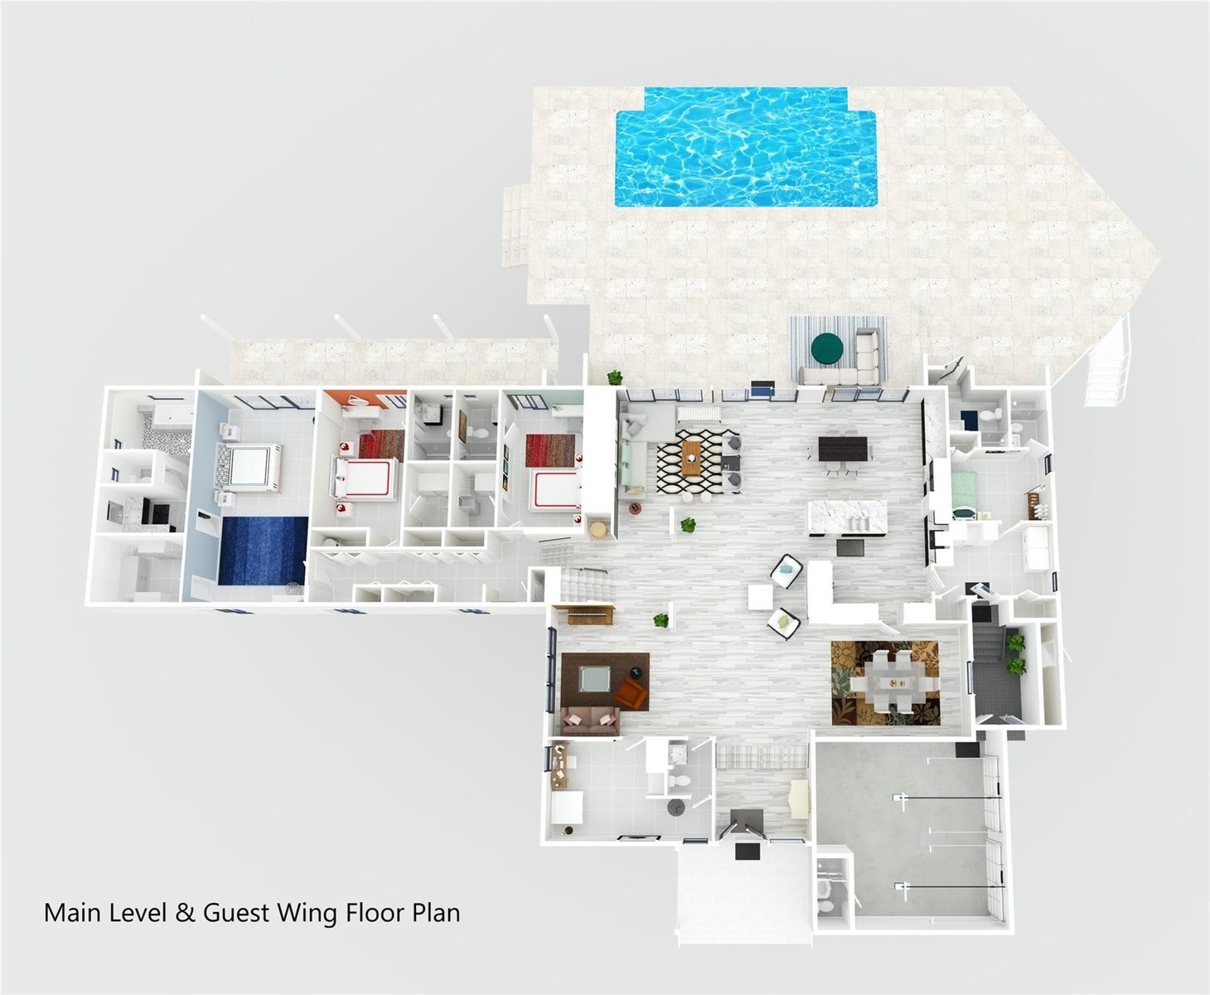
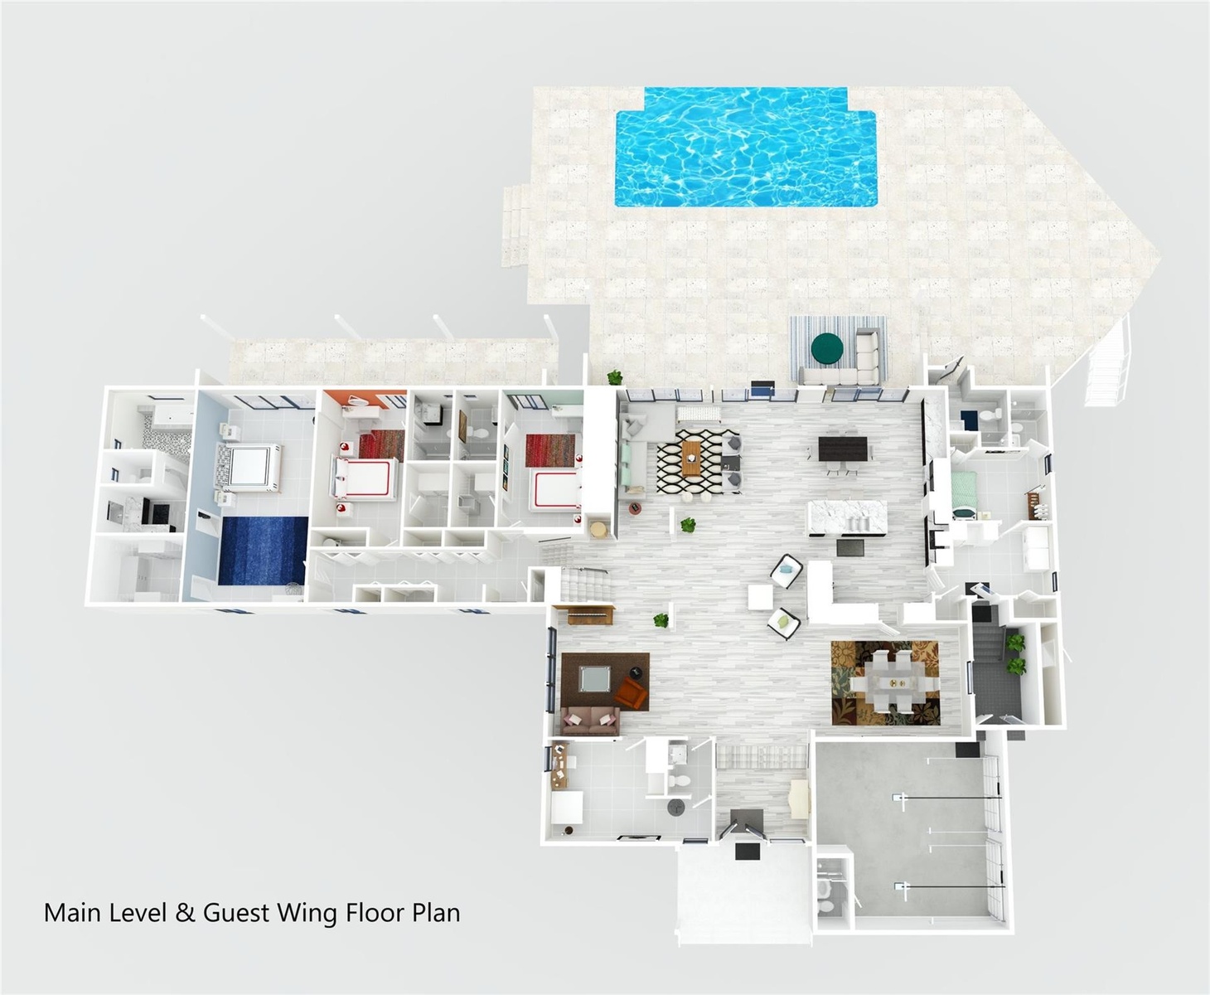
- Main Level and Guest Wing 3D floor plan
- 160
Description
PRIME BAYFRONT LIVING in this contemporary 5,768 SF residence on a gated 27,000 SF Southeast Point Lot with 285 FT of premium waterfrontage - 150 FT directly on Biscayne Bay plus 135 FT of protected side canal dockage with dock & boat lifts. Wide open bay views from every room, skylit interiors, and seamless indoor-outdoor flow to a covered porch, infinity edge pool & expansive terrace. The 1,240 SF primary retreat and three en-suite guest rooms each offer private outdoor access plus there is an office and a fifth en-suite bedroom. Quiet cul-de-sac location with quick access to top schools, major venues, the Design District, beaches, and the airport. A rare waterfront estate offering protected dockage and the kind of long term value only a premier Miami shoreline can deliver. Biscayne Bay frontage | Impact windows & Sliders | Limestone and 24" Porcelain tile floors | Primary Bathroom - Wet room, double sinks | Bedroom #1 (also possible primary) Bathroom Wet room, double sinks | Outdoor cabana full bathroom with shower | Pool decking 1500 SF | Alarm System | 2006 Roof Concrete tile gable roof | 3 HVAC units | Two 175 AMP GE Main Breakers | 200 AMP Sieman Main disconnect on Exterior | Outdoor Storage room | 33 ft dock | Two 10,000 lb boat lifts | Crawl Space access for approximately 1/2 of the house | Room for expansion | One of the two cul-de-sac point lots (SE point a total of two lots 19,375 SF + 7623 SF= 27,000 SF
Virtual Tour: https://my.matterport.com/show/?m=T6FR5NHKQpP&mls=1
Amenities
- Balcony
- Bay
- Bedroom Layout Split
- Bedroom Layout Three Way Split
- Blinds
- Cabana Bath
- Cable Connected
- Canal
- Canal Front
- Canal Width 1 80 Feet
- Courtyard
- Cul-De-Sac
- Dishwasher
- Disposal
- Dryer
- Electric Range
- Electric Water Heater
- Entrance Foyer
- High ceiling
- Intracoastal
- Kitchen Island
- Landscaped
- Lighting
- Microwave
- No Fixed Bridge
- Ocean Access
- Outdoor Shower
- Oversized Lot
- Point Lot
- Seawall
- Security Gate
- Security System
- Security System Owned
- Sewer Connected
- Skylights
- Sliding
- Smoke Detectors
- Storage
- Storm Window(s)
- Vaulted Ceiling(s)
- Walk-In Closet(s)
- Washer
- Water
- Water Available
- Water Heater
All information furnished regarding property for sale, rental or financing is from sources deemed reliable, but no warranty or representation is made as to the accuracy thereof and same is submitted subject to errors, omissions, change of price, rental or other conditions, prior sale, lease or financing or withdrawal without notice. International currency conversions where shown are estimates based on recent exchange rates and are not official asking prices.
All dimensions are approximate. For exact dimensions, you must hire your own architect or engineer.