Property
| Ownership: | For Sale |
|---|---|
| Type: | Single Family |
| Rooms: | 19 |
| Bedrooms: | 7 BR |
| Bathrooms: | 6½ |
| Lot Size: | 0.1 Acres |
Financials
Listing Courtesy of APRE Inc
LUXURY. LOCATION. LEGACY !
- 1
- 2
- 3
- 4
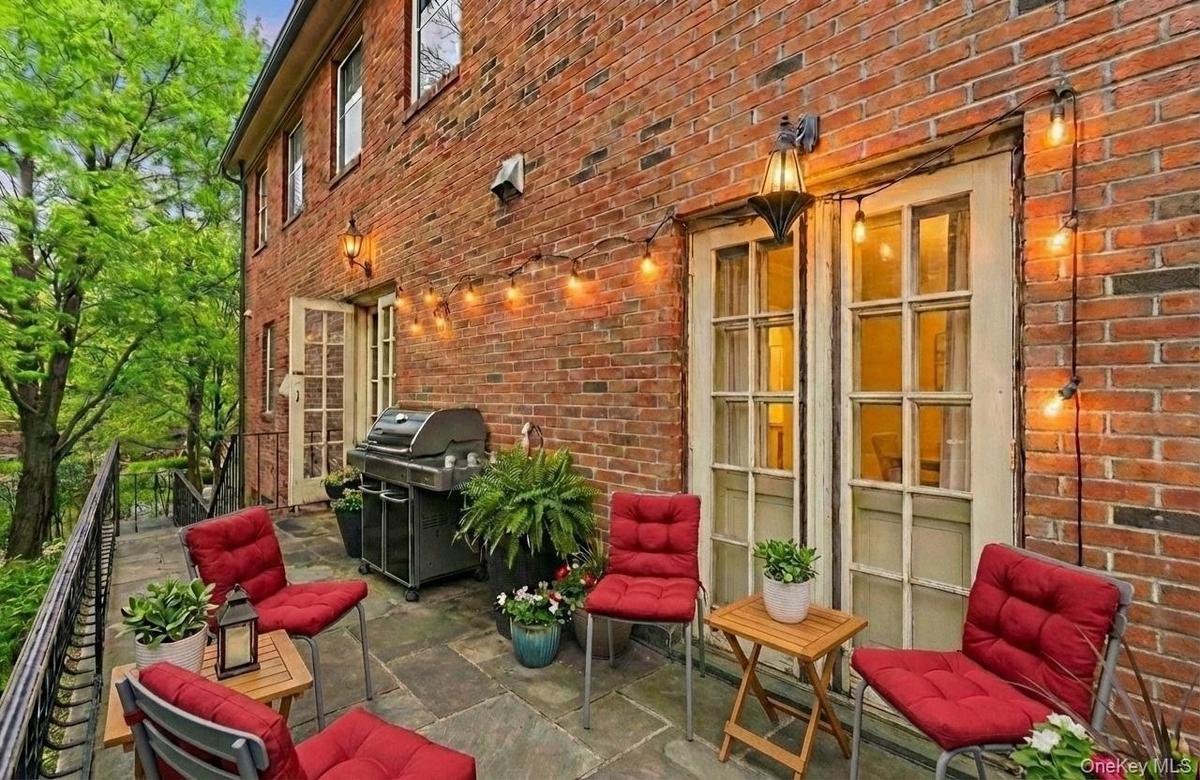
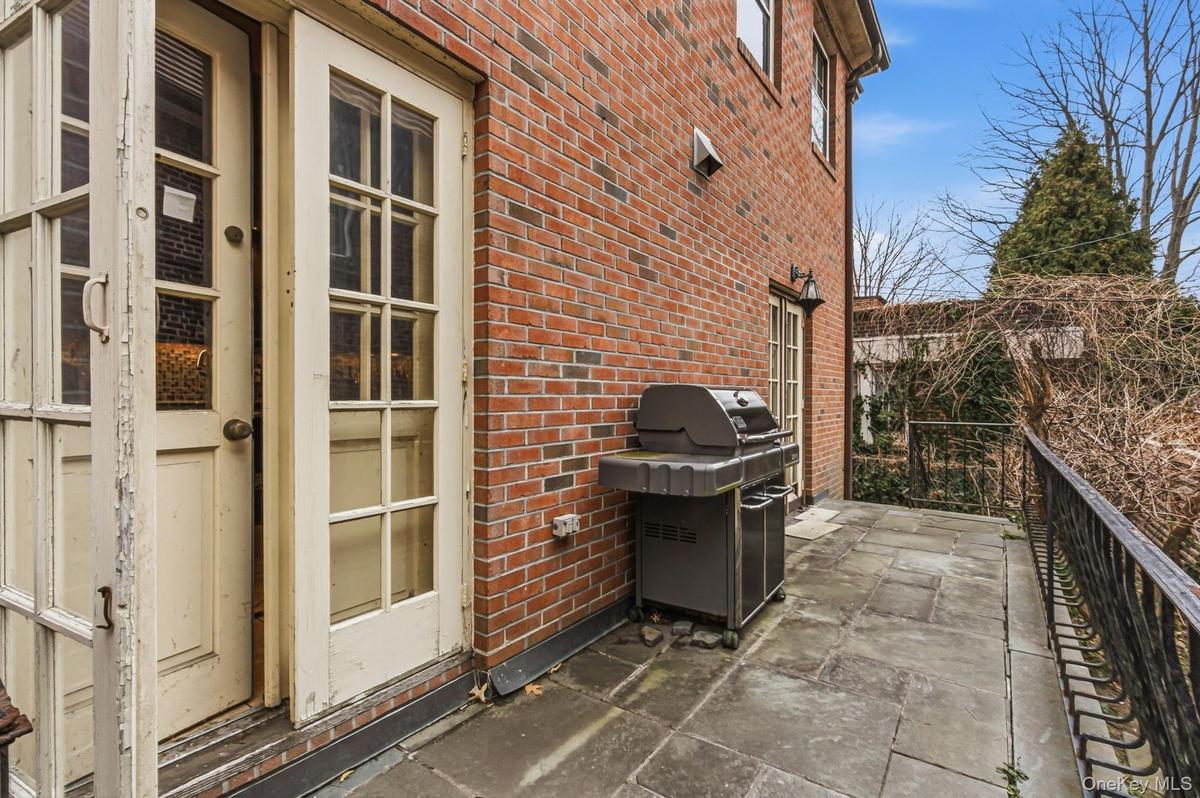
- View of patio featuring area for grilling
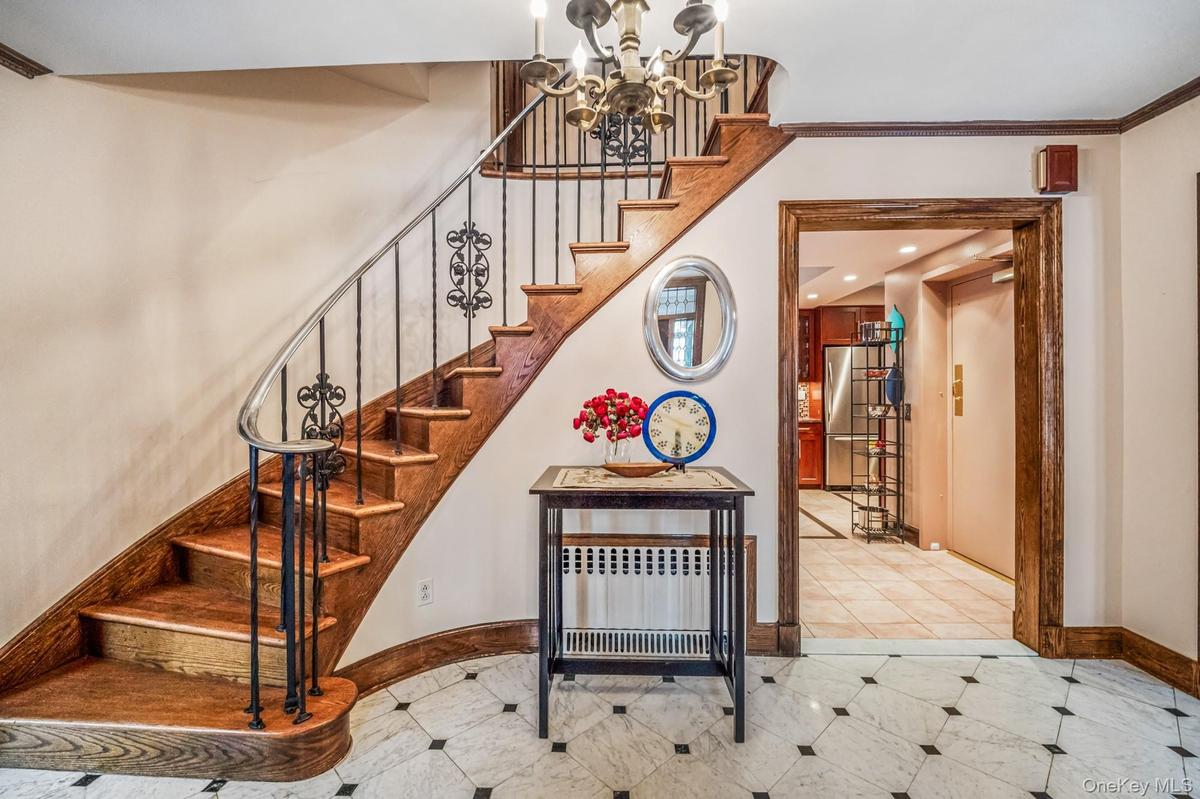
- Staircase featuring a chandelier, crown molding, and elevator
- Staircase with a chandelier, crown molding, radiator heating unit, and tile patterned floors
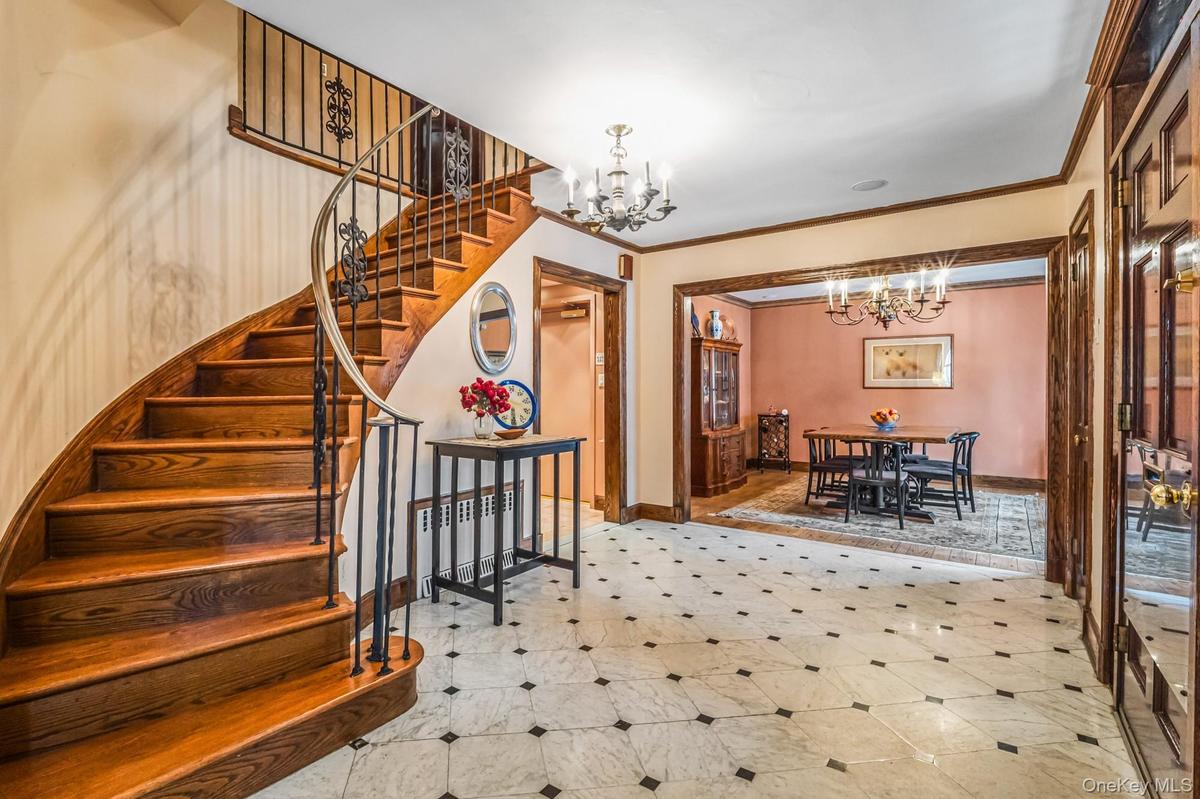
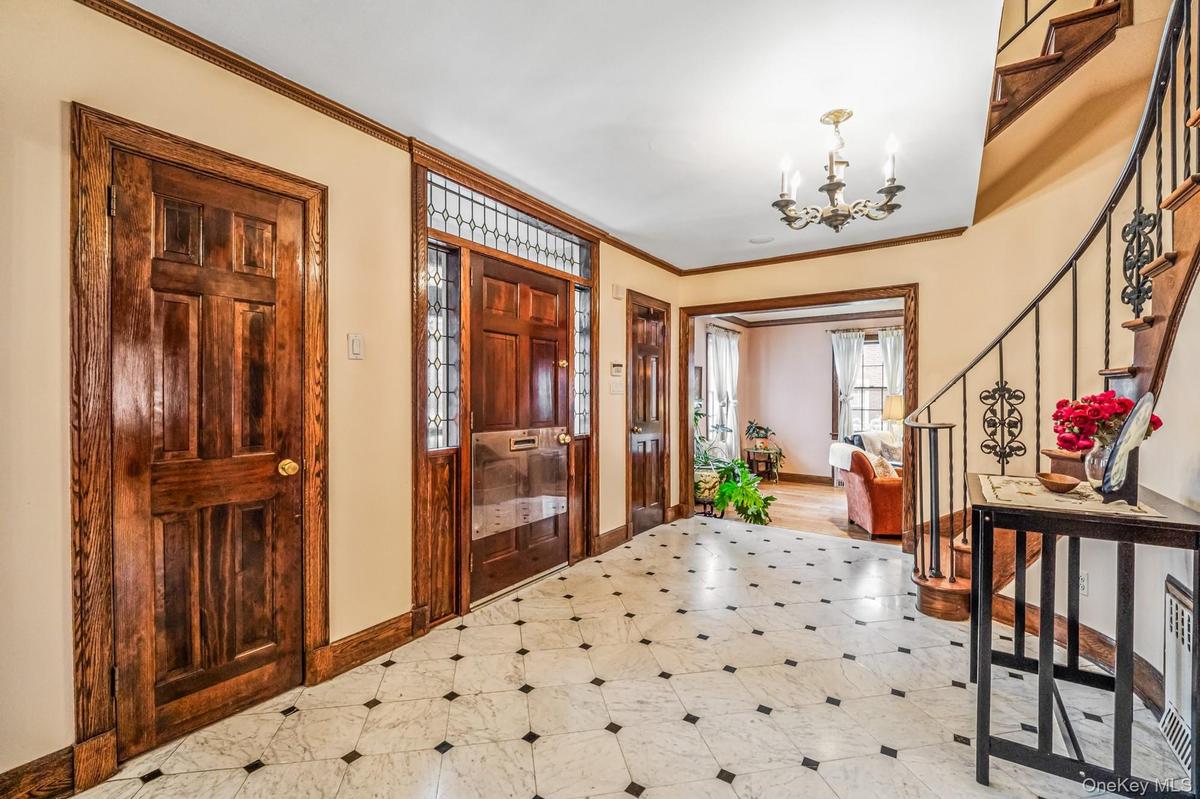
- Entryway with stairway, ornamental molding, a chandelier, and light flooring
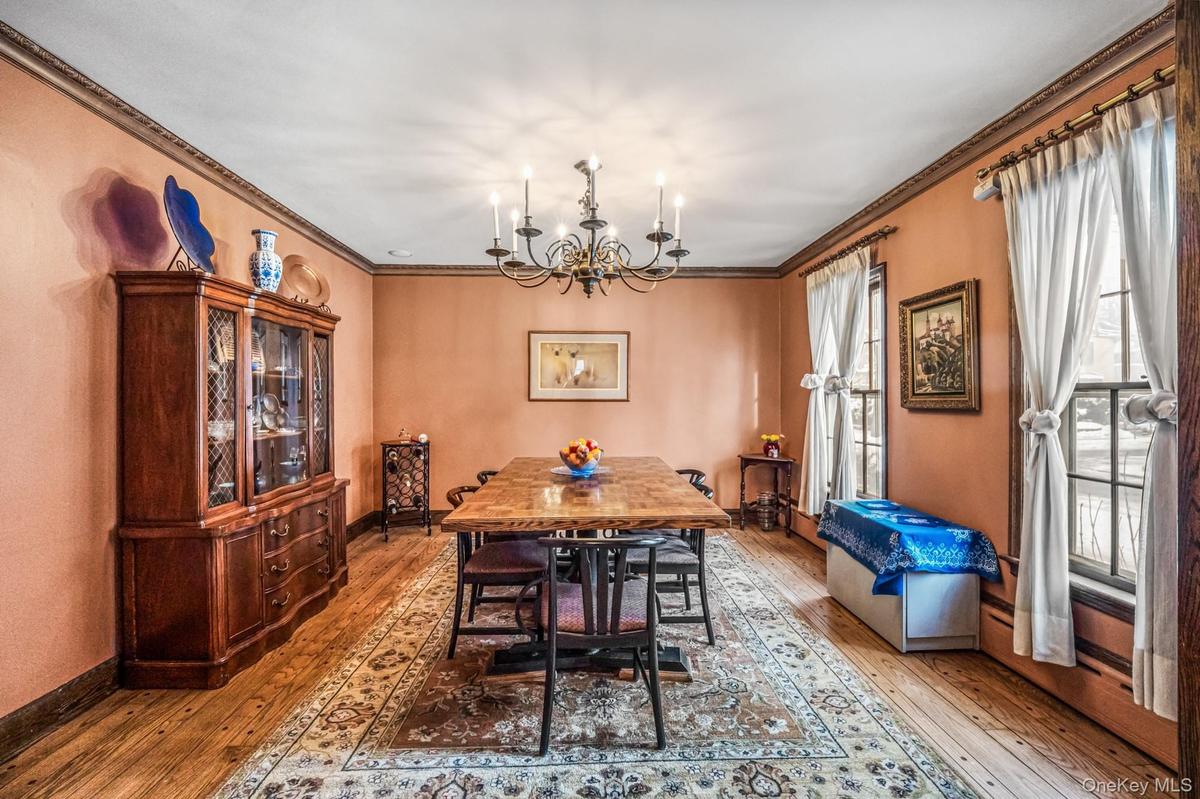
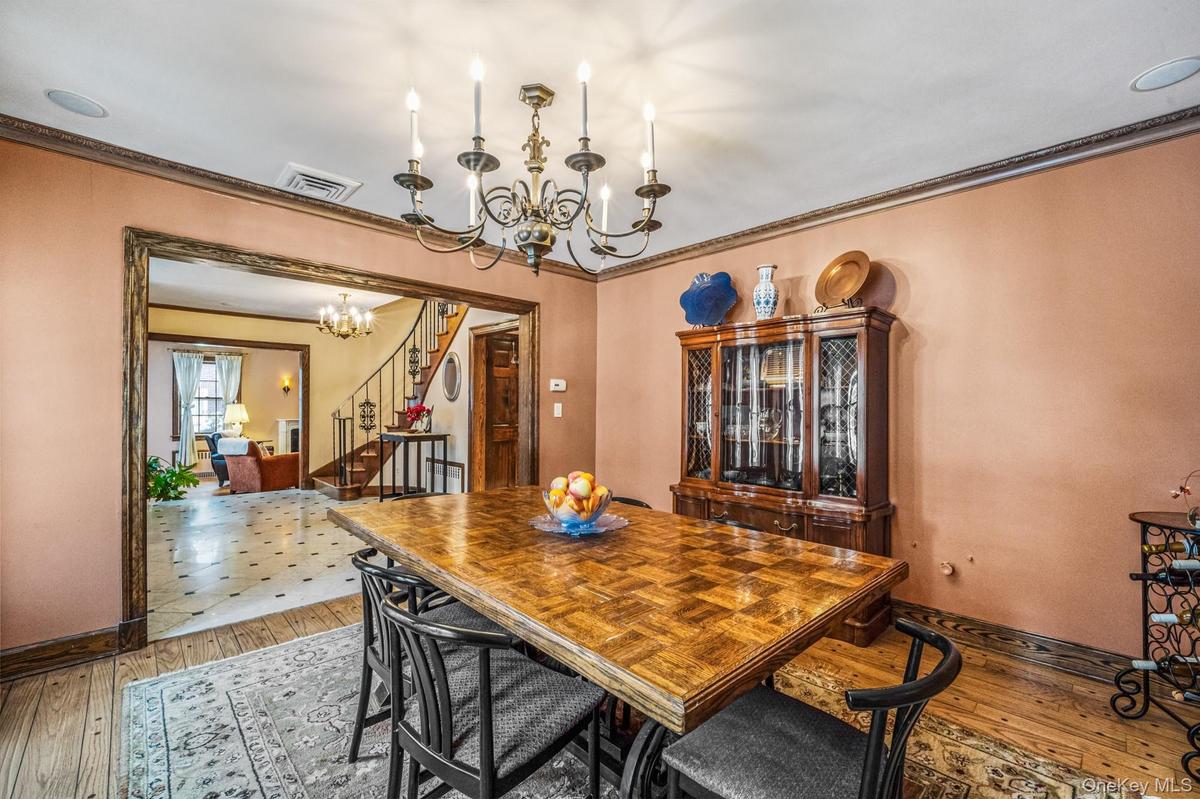
- Dining area with hardwood / wood-style floors, a chandelier, and ornamental molding
- Dining area featuring a chandelier, stairs, light wood-style flooring, and ornamental molding
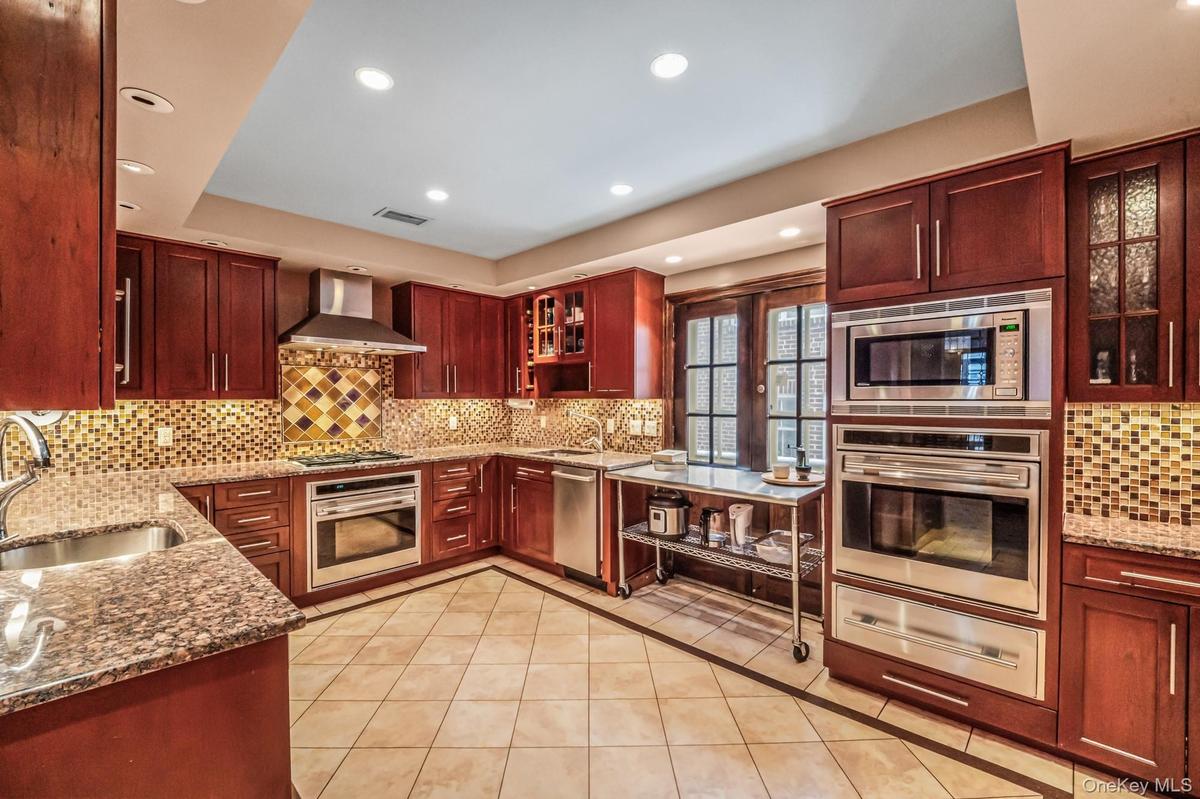
- Kitchen featuring reddish brown cabinets, dark stone countertops, glass insert cabinets, appliances with stainless steel finishes, and wall chimney ra
- Kitchen featuring light stone countertops, appliances with stainless steel finishes, wall chimney exhaust hood, a warming drawer, and recessed lightin
- Kitchen with reddish brown cabinets, glass insert cabinets, inlaid floor details, light stone counters, and a raised ceiling
- Kitchen featuring inlaid floor details, stainless steel appliances, glass insert cabinets, light stone counters, and recessed lighting
- Dining room with inlaid floor details, recessed lighting, light tile patterned floors, and a tray ceiling
- Kitchen with light stone counters, backsplash, reddish brown cabinets, stainless steel appliances, and recessed lighting
- Half bath featuring toilet and a sink
- Living room with a premium fireplace, wood-type flooring, radiator heating unit, ornamental molding, and recessed lighting
- Living area featuring crown molding, hardwood / wood-style flooring, recessed lighting, stairs, and a chandelier
- Living area with hardwood / wood-style flooring, radiator heating unit, a fireplace, ornamental molding, and recessed lighting
- Living area featuring wood finished floors, a premium fireplace, and crown molding
- Stairs with wood-type flooring and a chandelier
- Living area featuring radiator, light wood-style flooring, healthy amount of natural light, and recessed lighting
- Bathroom featuring vanity, wainscoting, radiator, tile walls, and tile patterned floors
- Office space with radiator, light wood-style floors, and recessed lighting
- Office space with light wood-style flooring and recessed lighting
- Sitting room with radiator heating unit, light wood-type flooring, and recessed lighting
- Office area with light wood-type flooring and recessed lighting
- Bathroom with radiator, vanity, a shower with shower curtain, tile walls, and wainscoting
- Bedroom featuring radiator heating unit, wood-type flooring, and recessed lighting
- Bedroom with hardwood / wood-style flooring and recessed lighting
- Bedroom featuring radiator and wood-type flooring
- Bathroom with vanity, radiator, light tile patterned flooring, a stall shower, and a wainscoted wall
- Hall with wood-type flooring and an upstairs landing
- Full bath featuring vanity, tile walls, wainscoting, a shower stall, and tile patterned floors
- Bedroom featuring radiator, carpet, and lofted ceiling
- Carpeted bedroom with vaulted ceiling and radiator
- Bedroom with carpet, lofted ceiling, radiator heating unit, and a ceiling fan
- Hallway with carpet and radiator
- Home office featuring dark colored carpet and recessed lighting
- Exercise room with tile patterned floors, a wall mounted AC, and recessed lighting
- Laundry area with brick patterned flooring and separate washer and dryer
- 43
- Full bathroom with a tile shower, vanity, radiator heating unit, tile walls, and a wainscoted wall
- Total square footage of 4,622 sq. ft. is only an approximation.
Description
LUXURY. LOCATION. LEGACY!
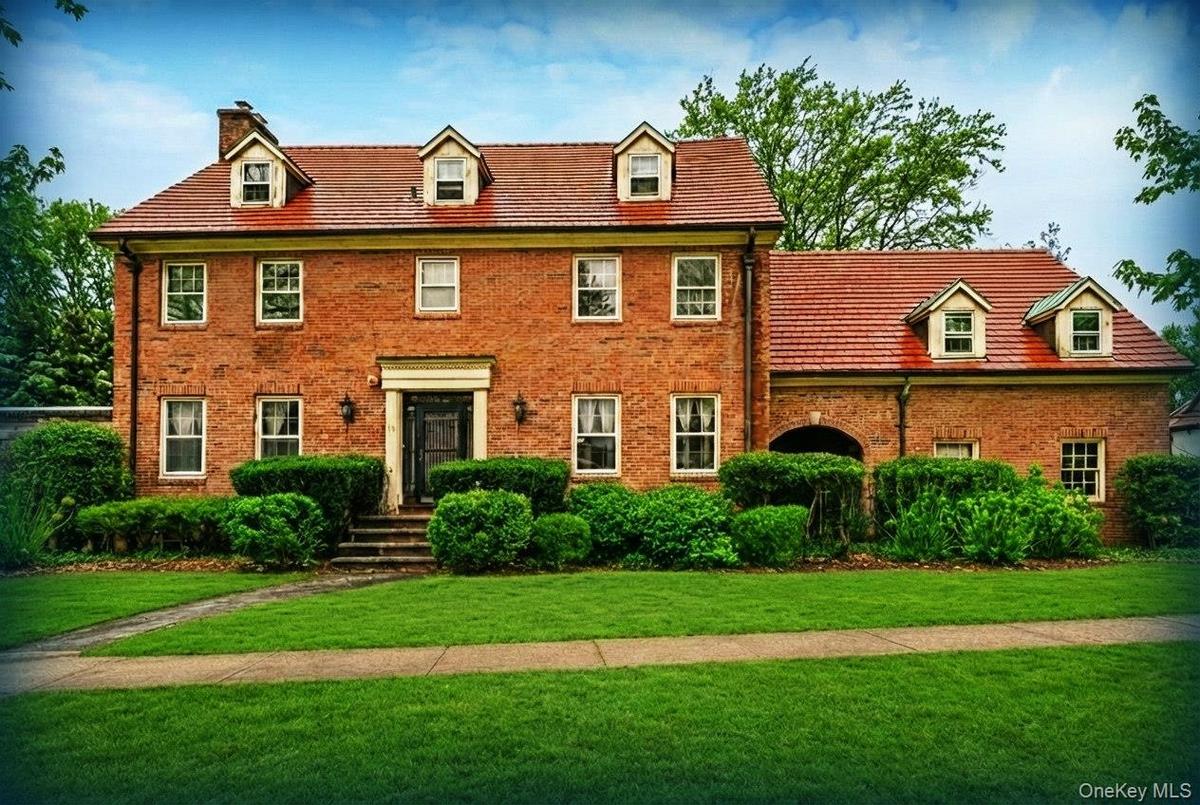
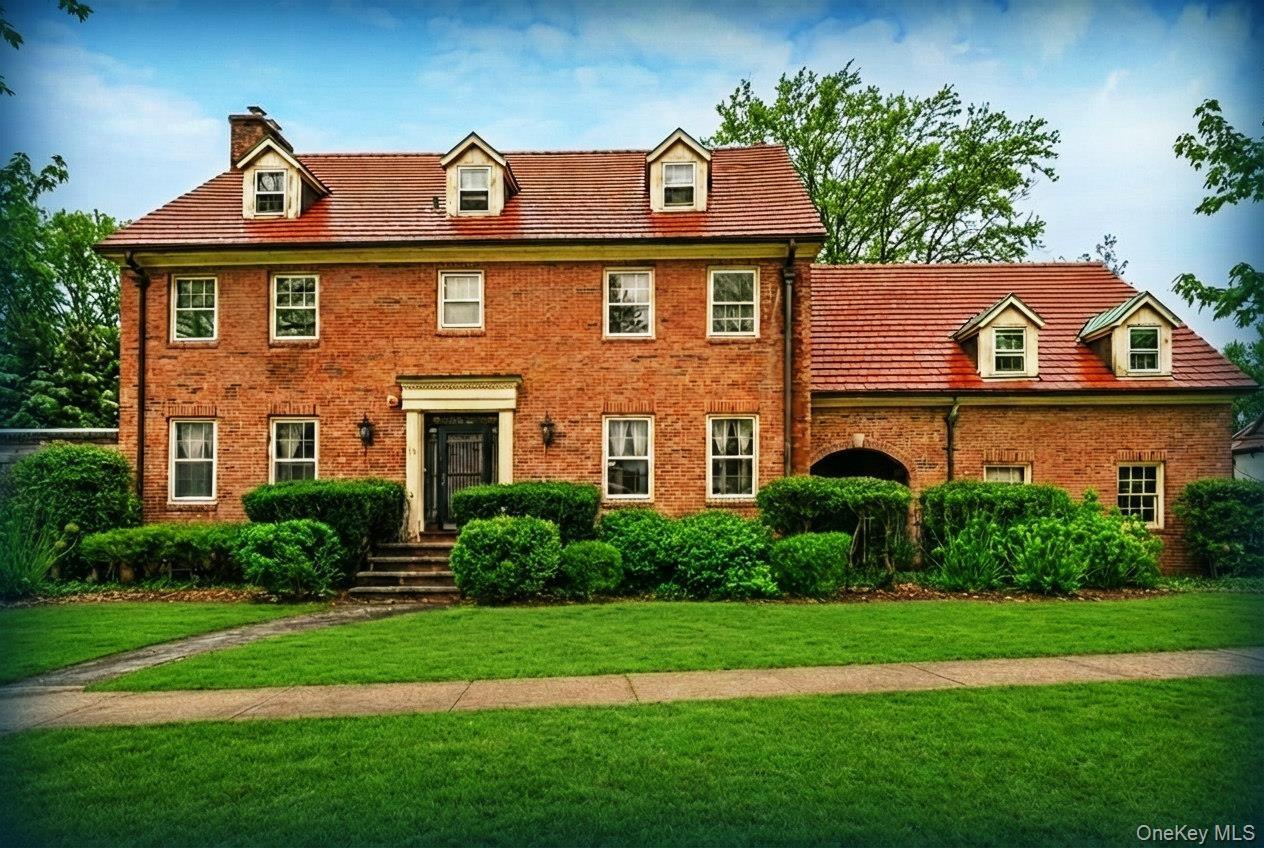
Exceptional opportunity to own a truly grand residence in the heart of prestigious Forest Hills Gardens. This distinguished home was built by a famed Forest Hills Gardens builder who constructed many of the neighborhood’s iconic properties — and chose this home to build for himself, reflecting an extraordinary level of craftsmanship, detail, and pride of ownership.
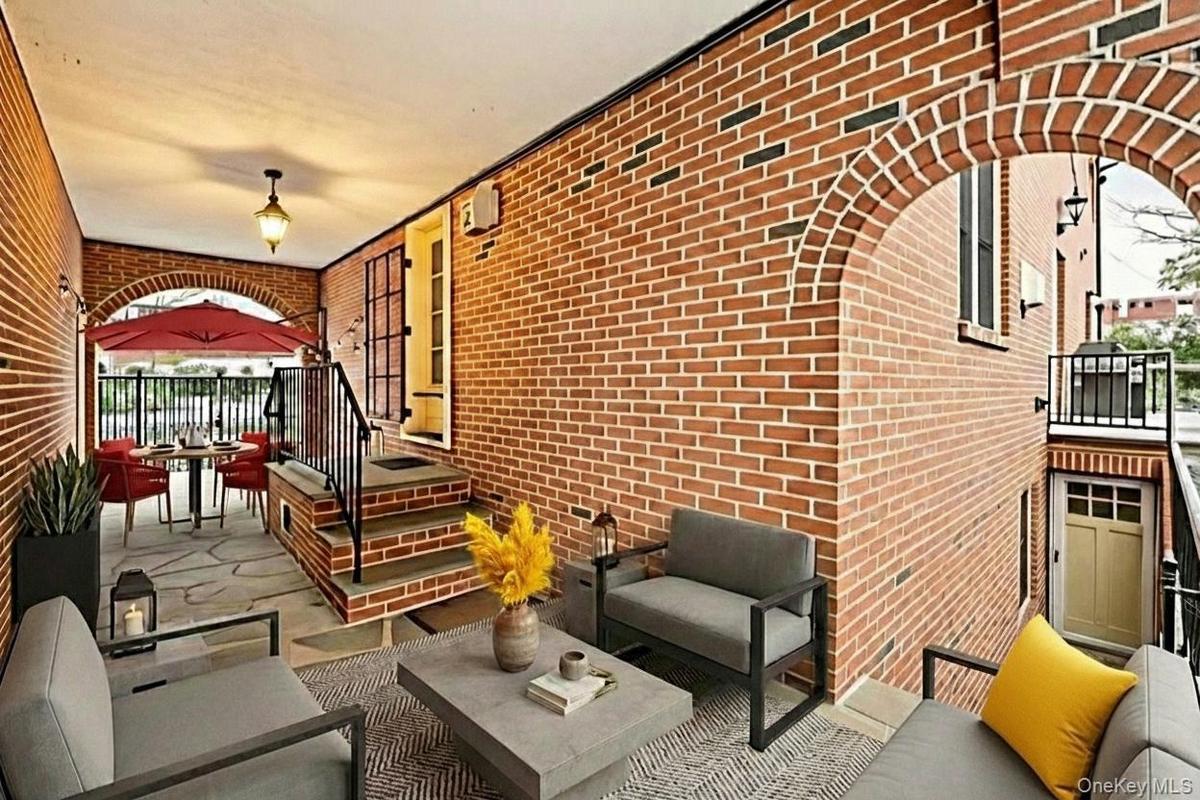
The elegant residence offers a dramatic entry, formal dining room, oversized eat-in kitchen, and a stunning step-down living room with fireplace. Both the living room and kitchen open onto a spectacular wraparound deck for all-summer enjoyment, complemented by a charming outdoor breezeway that enhances the home’s unique indoor-outdoor flow. Features include a residential elevator, hardwood floors throughout, wrought iron railings, spiral staircase, abundant closet space, and built-in speakers.
Second floor offers 4 bedrooms / 3 baths; third floor provides 2 bedrooms / 1 bath. The finished basement includes multiple rooms, full bath, laundry, and mechanicals. Comfort is enhanced by 4-zone heating and 3-zone central air conditioning. Two-car garage. Approximately 4622 sq. ft. of living space.
Bonus: Legal one-bedroom apartment over the garage, currently rented month-to-month and generating excellent income.
A rare blend of architectural character, luxury living, and income potential in one of Queens’ most iconic neighborhoods — a true legacy property.
Amenities
- Ceiling Fan(s)
- Chandelier
- Corner Lot
- Crown Molding
- Dishwasher
- Dryer
- Eat-in Kitchen
- Elevator
- Entrance Foyer
- Exhaust Fan
- Formal Dining
- Front Yard
- Garden
- Gas Grill
- Gas Oven
- Gas Range
- Granite Counters
- Historic District
- Landscaped
- Living Room
- Microwave
- Near Public Transit
- Near School
- Near Shops
- Park
- Primary Bathroom
- Private
- Rain Gutters
- Recessed Lighting
- Refrigerator
- Sidewalks
- Sound System
- Speakers
- Stainless Steel Appliance(s)
- Storage
- Storm Doors
- Trash Collection Public
- Walk-In Closet(s)
- Washer
- Washer/Dryer Hookup
- Wired for Sound
- Wood Burning

All information furnished regarding property for sale, rental or financing is from sources deemed reliable, but no warranty or representation is made as to the accuracy thereof and same is submitted subject to errors, omissions, change of price, rental or other conditions, prior sale, lease or financing or withdrawal without notice. International currency conversions where shown are estimates based on recent exchange rates and are not official asking prices.
All dimensions are approximate. For exact dimensions, you must hire your own architect or engineer.