
Property
| Ownership: | For Sale |
|---|---|
| Type: | Single Family |
| Rooms: | 15 |
| Bedrooms: | 5 BR |
| Bathrooms: | 5½ |
| Lot Size: | 0.3 Acres |
Financials
Listing Courtesy of Julia B Fee Sothebys Int. Rlty
An Architectural Statement of Light amp ; Glass in Irvington Village A rare fusion of steel, stone, and warm wood, this custom designed residence serves as a private sanctuary in ...
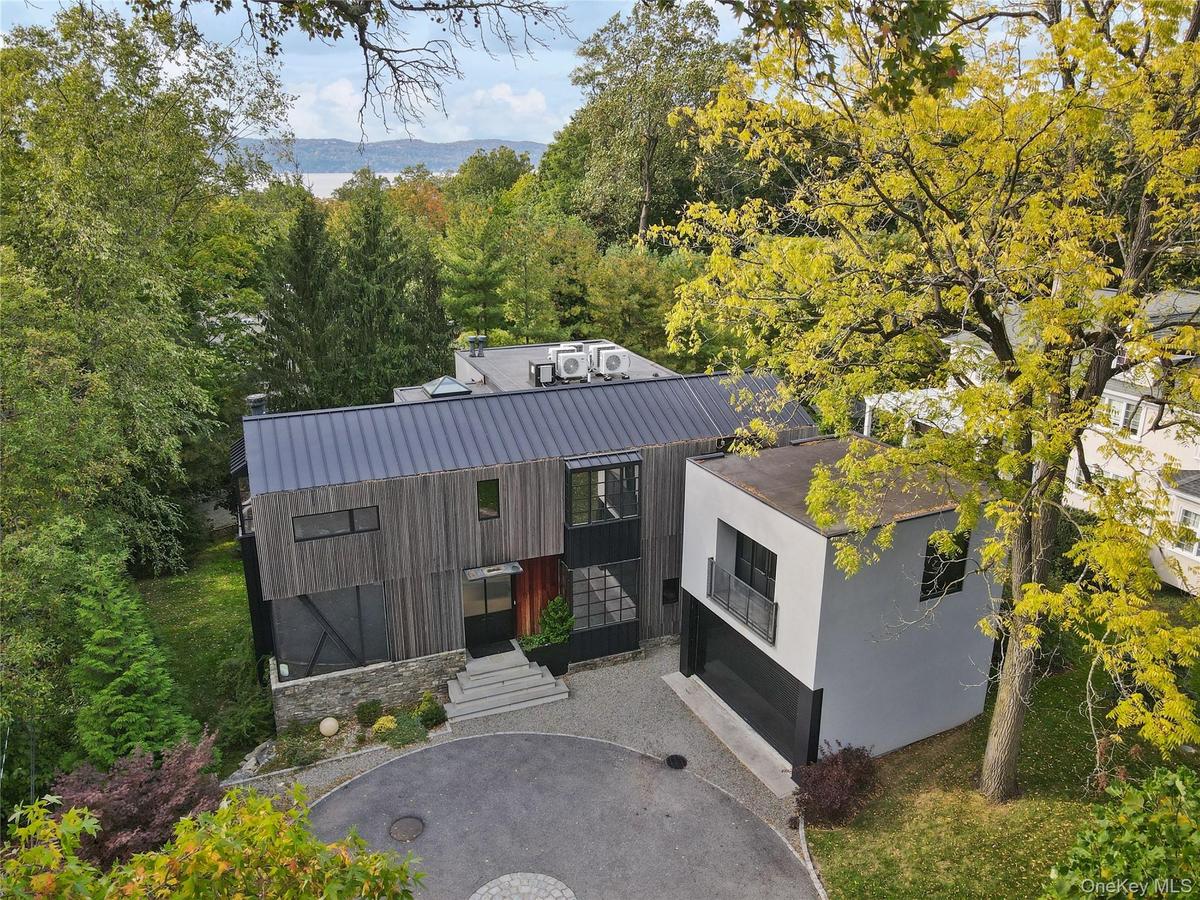
Modern Arrival - striking new custom residence framed by stone, glass, steel and warm wood accents.


Description
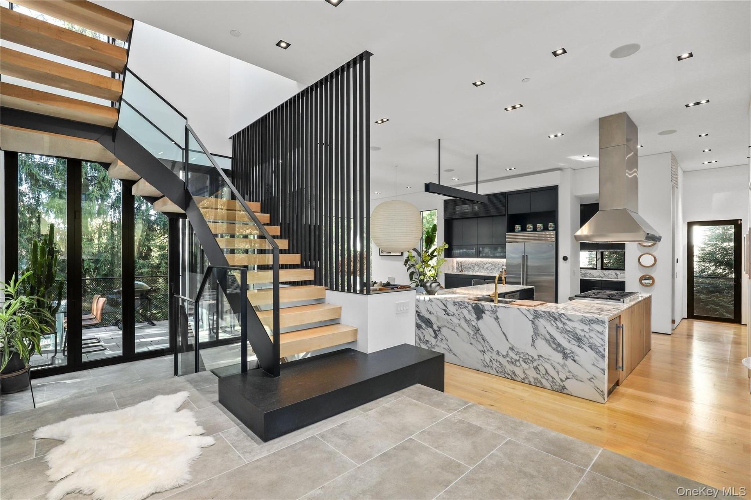
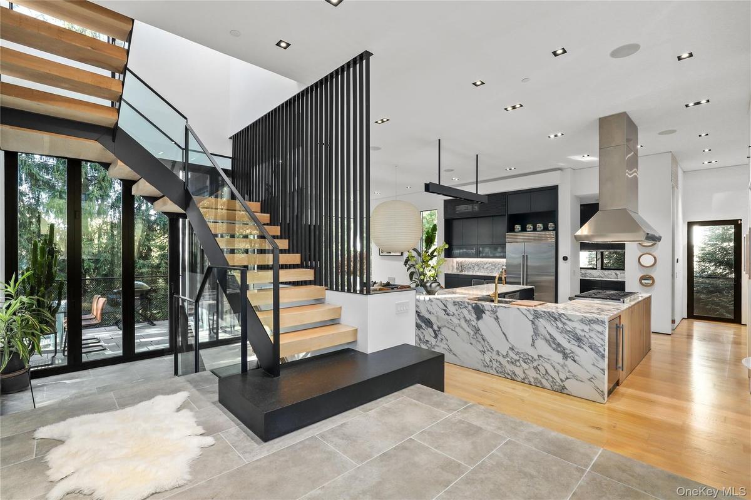
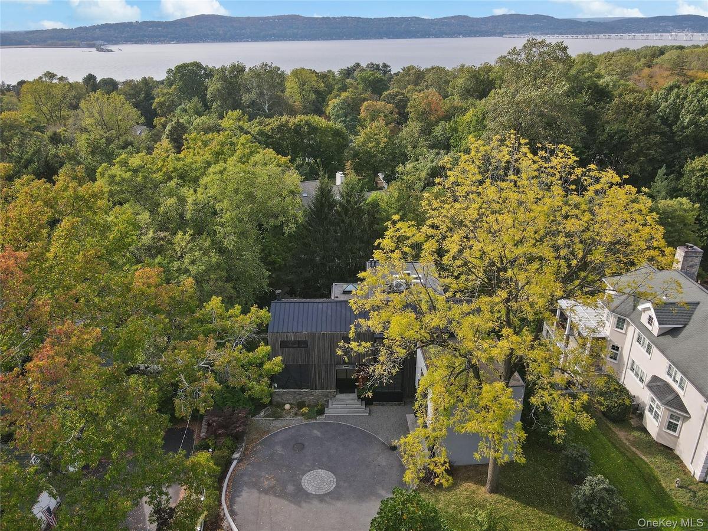
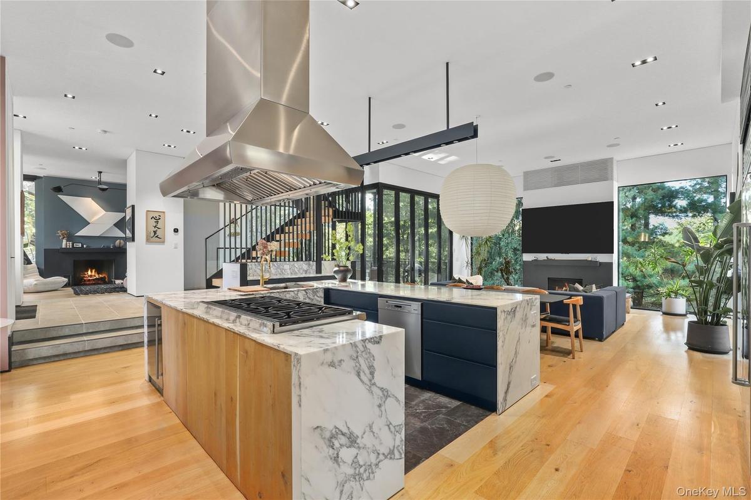
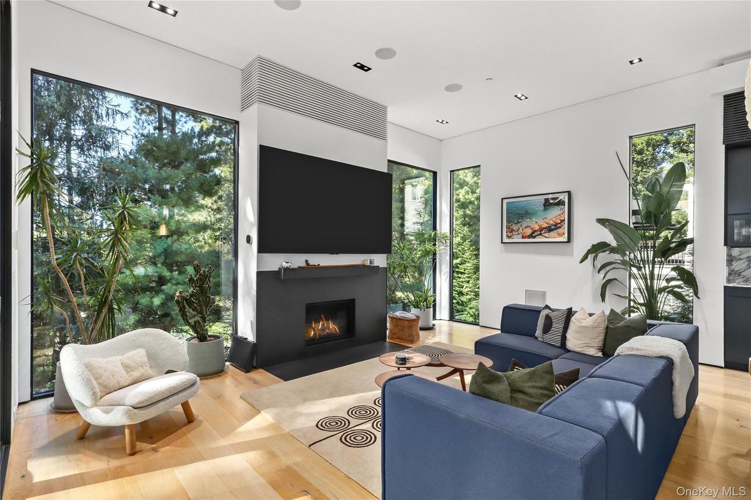
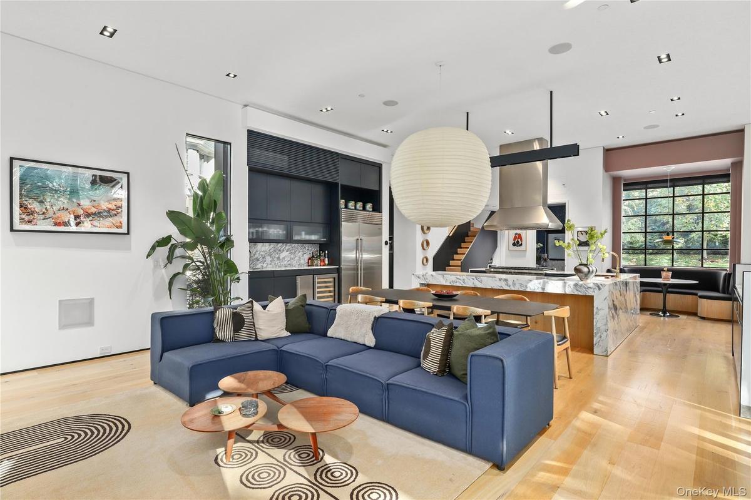
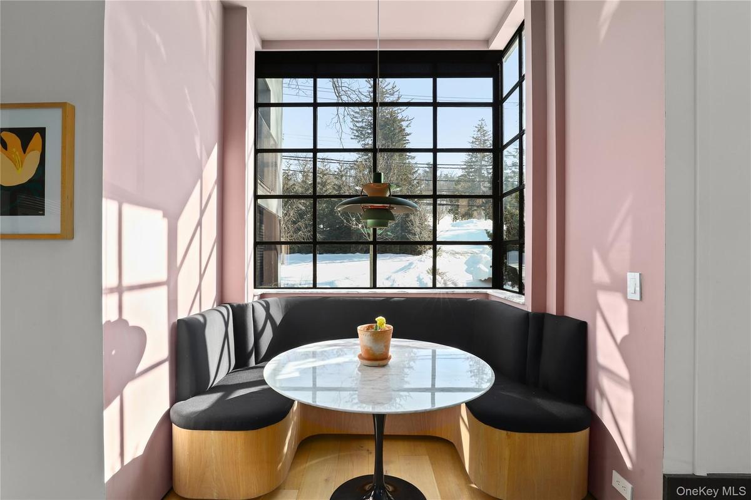
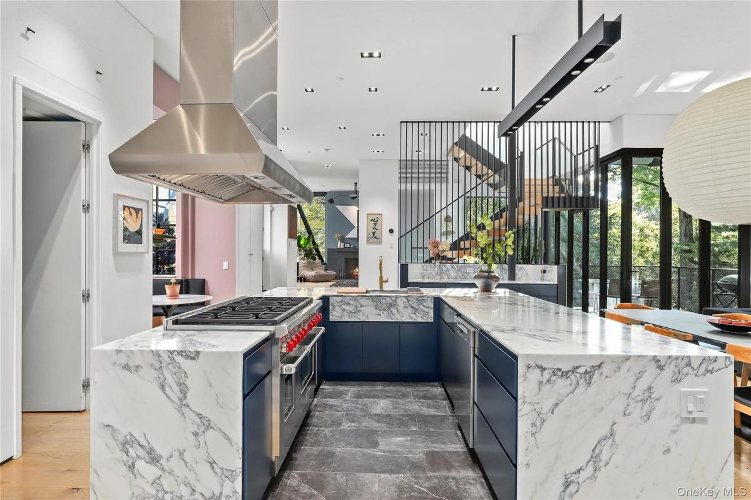
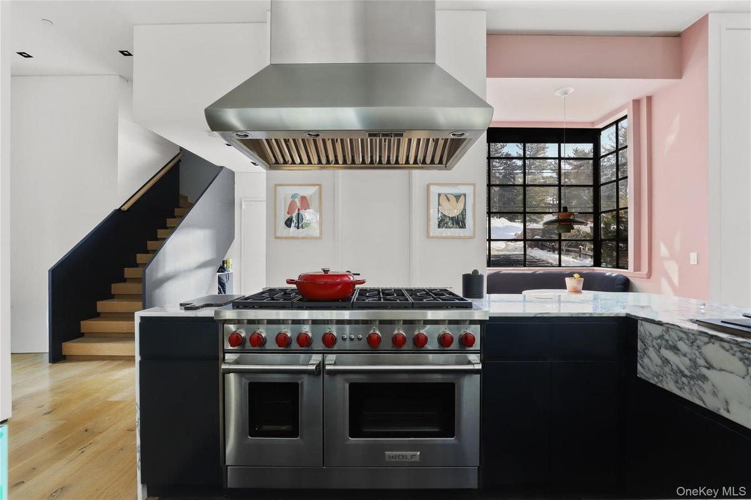
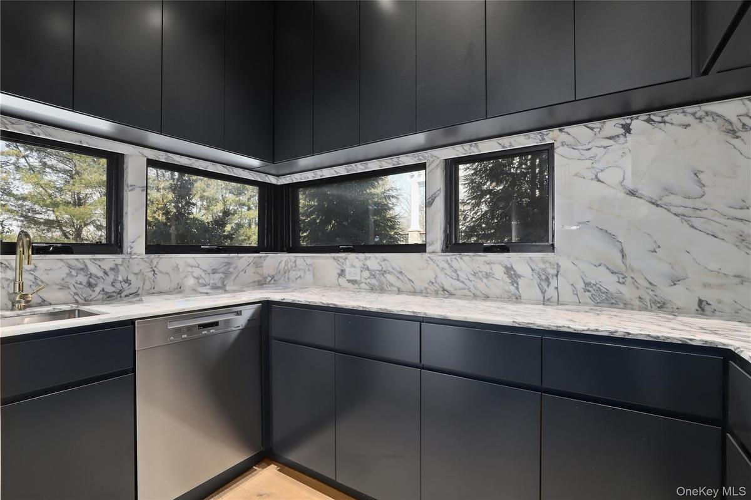
An Architectural Statement of Light & Glass in Irvington Village - A rare fusion of steel, stone, and warm wood, this custom-designed residence serves as a private sanctuary in the heart of Irvington. Perfectly positioned just 0.2 miles from Metro-North and moments from the Hudson River, this 5-bedroom, 5.5-bath estate redefines luxury village living on 0.31 serene acres. A dramatic double-height foyer makes a bold first impression, featuring a sculptural floating oak staircase and front-to-back sightlines through massive walls of glass. The chef’s kitchen is a masterclass in design, anchored by an Arabescato stone island, custom cabinetry, and professional Wolf and Sub-Zero appliances. A "Glass House" experience with radiant-heated floors that lead to La Cantina folding doors, which erase the boundary between the interior and a private entertaining terrace. The primary bedoom retreat offers a treehouse-like atmosphere with a private fireplace, custom dressing room, and a spa-level marble bath featuring a steam shower and freestanding soaking tub. Experience the pinnacle of Westchester modernism.
Virtual Tour: https://bcove.video/3TYMfpO
Amenities
- Balcony
- Built-in Features
- Chefs Kitchen
- Dishwasher
- Double Vanity
- Dry Bar
- Dryer
- Eat-in Kitchen
- Electricity Connected
- Elevator
- ENERGY STAR Qualified Appliances
- ENERGY STAR Qualified Door(s)
- ENERGY STAR Qualified Windows
- Entrance Foyer
- Family Room
- Floor to ceiling windows
- Gas Oven
- Gas Range
- High ceiling
- High Speed Internet
- Indirect Water Heater
- Insulated Windows
- Kitchen Island
- Living Room
- Microwave
- Natural Gas Connected
- Natural Woodwork
- New Windows
- Open Floorplan
- Original Details
- Oversized Windows
- Pantry
- Primary Bathroom
- Recessed Lighting
- Refrigerator
- Sewer Connected
- Smart Thermostat
- Soaking Tub
- Sound System
- Speakers
- Stainless Steel Appliance(s)
- Storage
- Trash Collection Public
- Trees/Woods
- Walk-In Closet(s)
- Wall of Windows
- Washer
- Water Connected
- Wet Bar

All information furnished regarding property for sale, rental or financing is from sources deemed reliable, but no warranty or representation is made as to the accuracy thereof and same is submitted subject to errors, omissions, change of price, rental or other conditions, prior sale, lease or financing or withdrawal without notice. International currency conversions where shown are estimates based on recent exchange rates and are not official asking prices.
All dimensions are approximate. For exact dimensions, you must hire your own architect or engineer.
