
Property
| Ownership: | For Sale |
|---|---|
| Type: | Duplex |
| Bedrooms: | 4 BR |
| Bathrooms: | 3 |
| Lot Size: | 0.1 Acres |
Financials
Listing Courtesy of Golden One Realty Group LLC
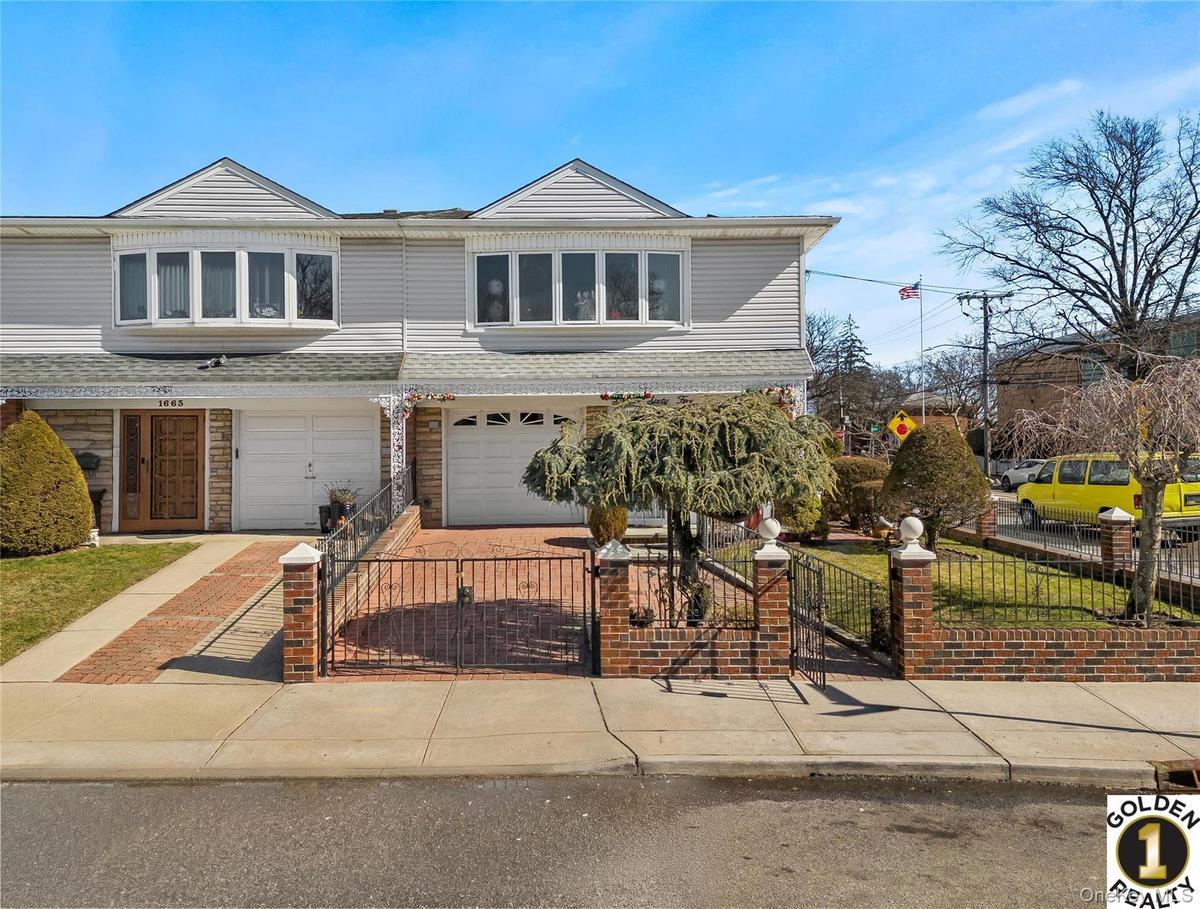
Incredible NEW TWO FAMILY For Sale in the Heart of Whitestone !
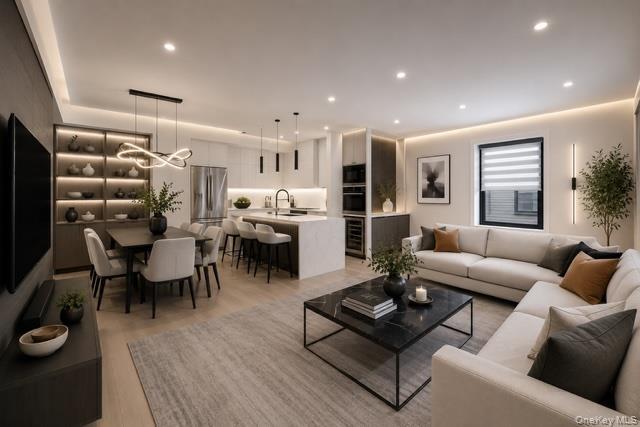
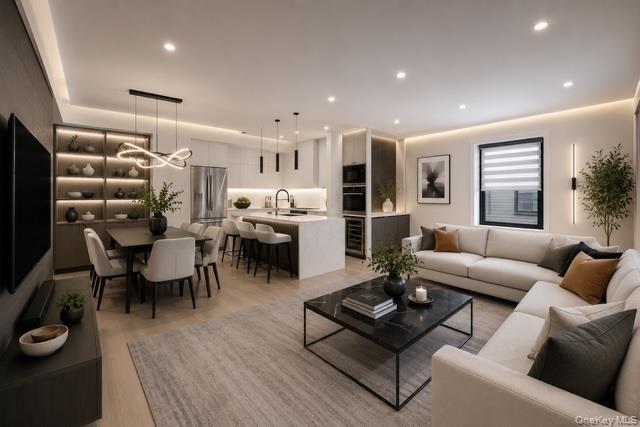
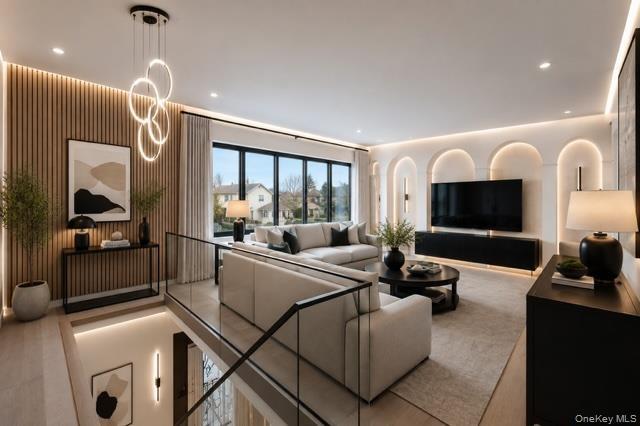
Living Room Virtually Staged




Description
Incredible NEW TWO FAMILY For Sale in the Heart of Whitestone! First time to the Market!
This lovely corner lot property sits on a Large Lot Size offering Tremendous Sun Drenched Southern Exposure!
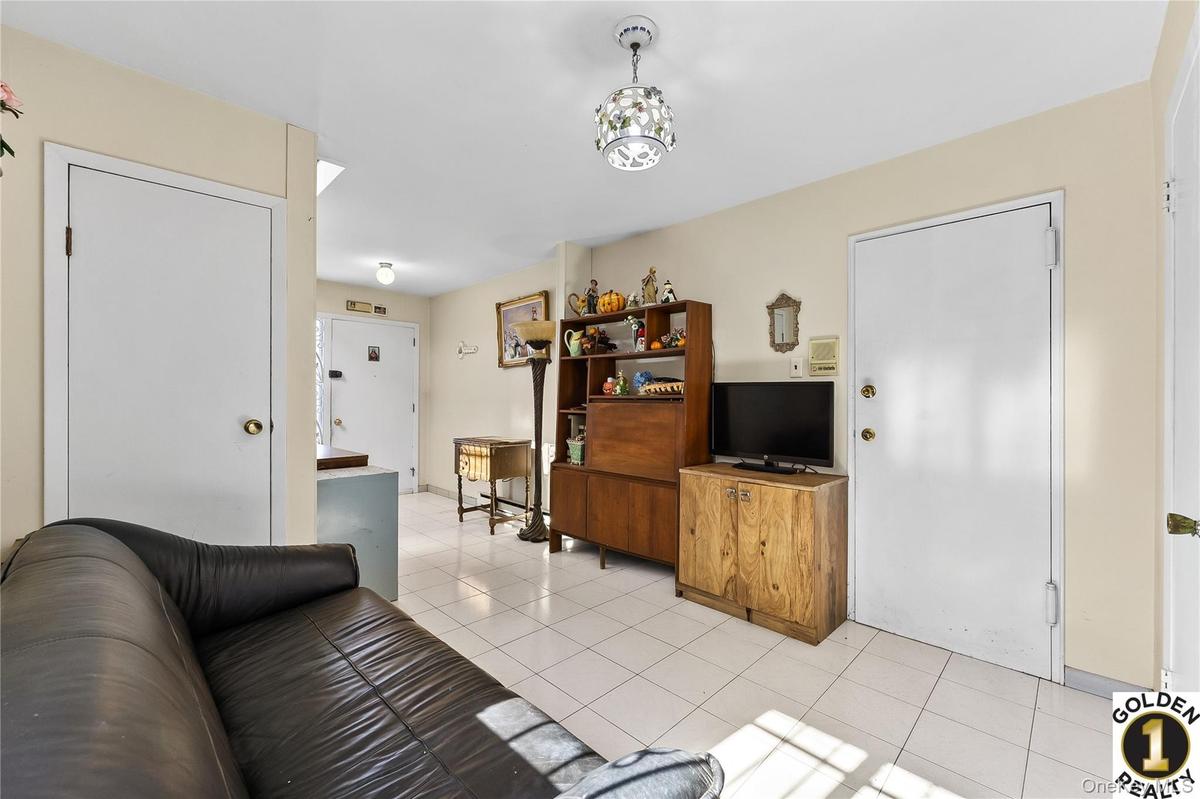
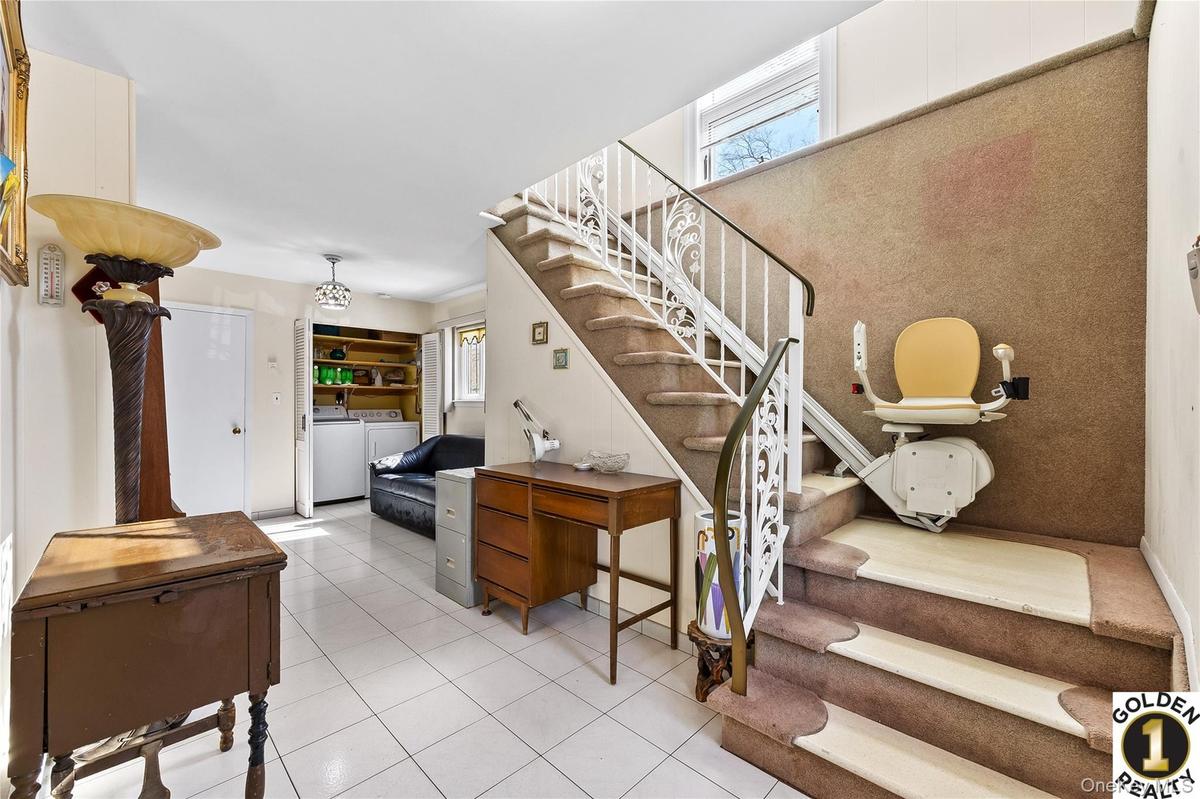
Front of the Home Features Double Entry. One Entry is through the Garage which connect to the Foyer are and also the Front Door Entry Leads to a Beautiful Spacious Foyer Area.
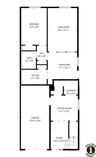
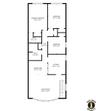
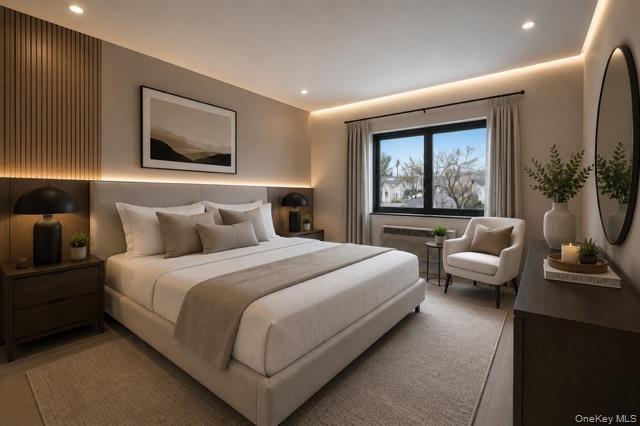
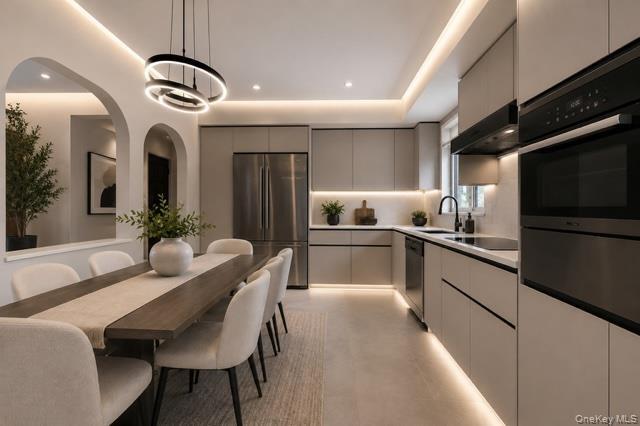
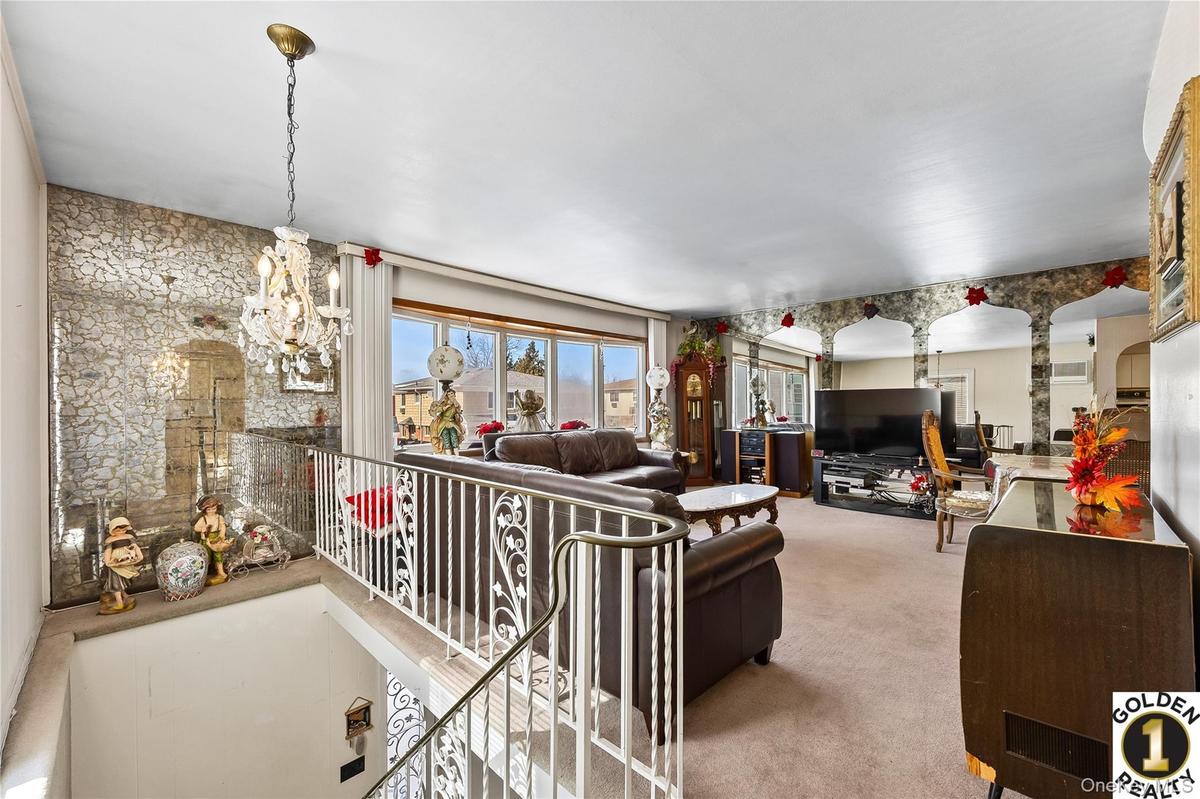
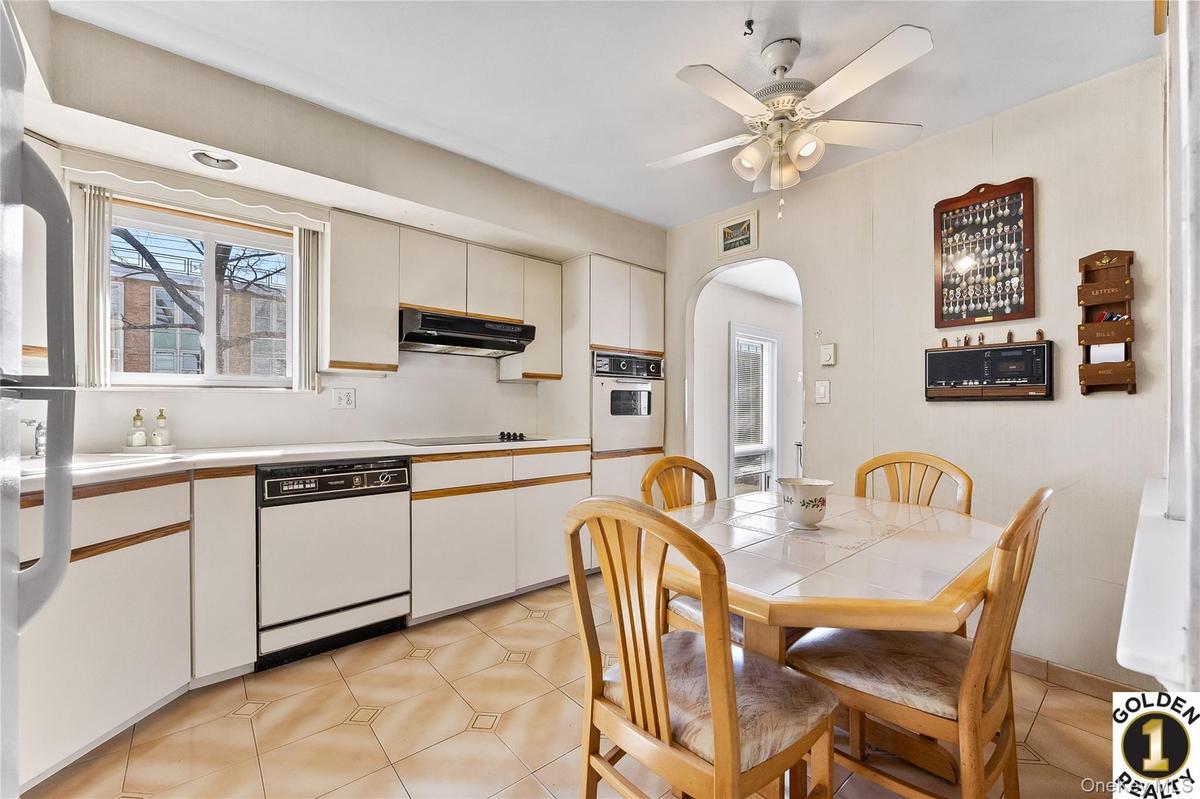
Second Floor Features a Spacious EXTRA Large Living Room appx 21’x14’ of Space! A beautiful Layout with an Open Concept Island Kitchen and Formal Dining Area! There are THREE Large Bedrooms! With a Primary Bedroom Suite. Two FULL Bathrooms with Tons of Storage throughout the 2nd Floor. There is also a pull down Attic Area for Storage.
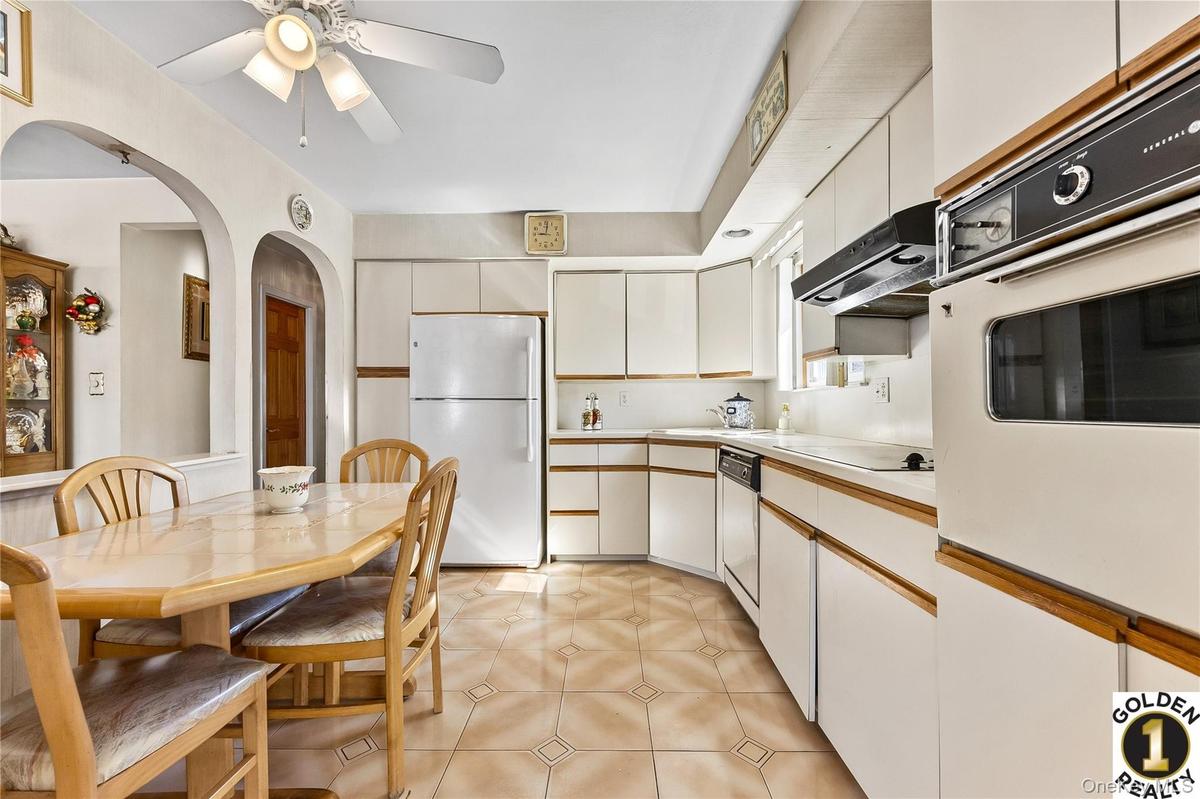
Ground Floor Apartment- Side Entrance Features a Beautiful Ground Floor One Bedroom Unit. This unit is stunning! Everything is updated in this apartment - A beautiful Open Concept Kitchen with Oakwood Cabinets, Porcelain Backsplash with Stainless Steel Appliances. New Bathroom, Wood Floors with tons of closets, and beautiful LARGE Living Room 18’6 x10’11 and Bedroom Sized 15’3 x9’6. Great for additional income!
Great for an investment or mother and daughter set up! Located centrally in Whitestone. Easily accessible to all major highways! This home comes with Solar Panels, which offers LOW Utility charges.
Amenities
- Cable - Available
- Eat-in Kitchen
- Electricity Connected
- First Floor Bedroom
- First Floor Full Bath
- Formal Dining
- Security Gate
- Walk-In Closet(s)

All information furnished regarding property for sale, rental or financing is from sources deemed reliable, but no warranty or representation is made as to the accuracy thereof and same is submitted subject to errors, omissions, change of price, rental or other conditions, prior sale, lease or financing or withdrawal without notice. International currency conversions where shown are estimates based on recent exchange rates and are not official asking prices.
All dimensions are approximate. For exact dimensions, you must hire your own architect or engineer.
