
| Floor: | 53rd |
|---|
Building
Property
| Ownership: | Penthouse |
|---|---|
| Rooms: | 7 |
| Bedrooms: | 4 BR |
| Bathrooms: | 5 |
| Pets: | Pets Allowed |
| Area: | 254 m² (2731 sq ft) |
| Exterior area: | 36.0 m² (385 sq ft) |
| Tenure: | Leasehold |
| Tenure Years Left: | 999 |
Financials



Completed Duplex Penthouse Above the London Skyline | Canary Wharf
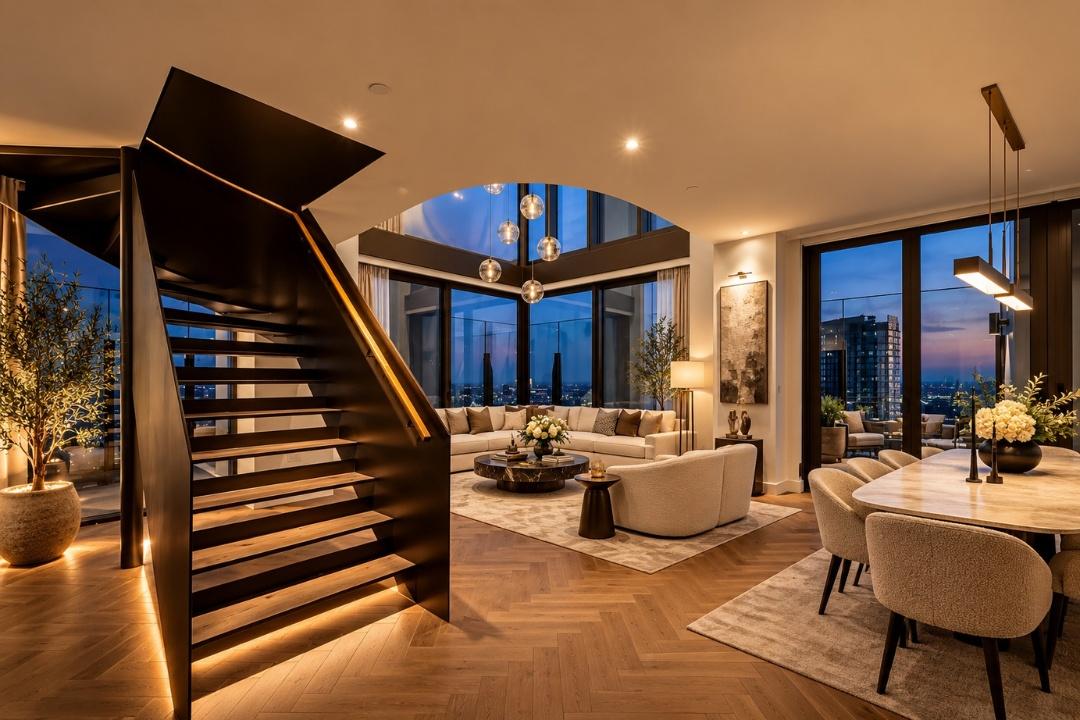
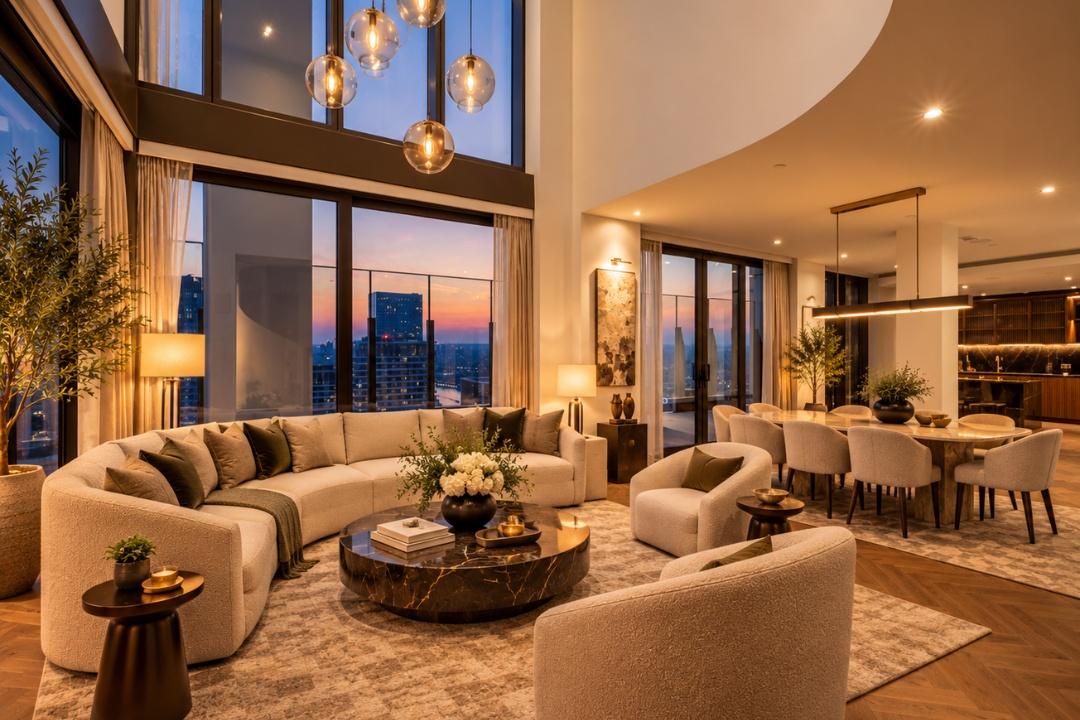
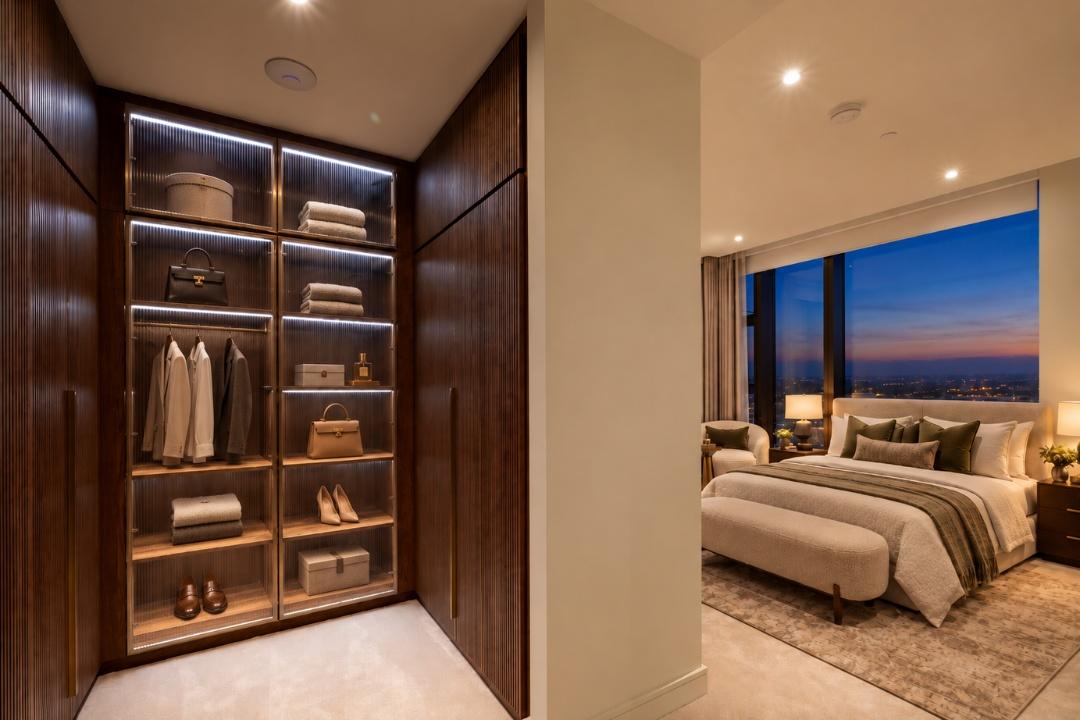
Open-plan Living - This is a virtually staged image intended to help buyers visualise the room’s potential.


Description
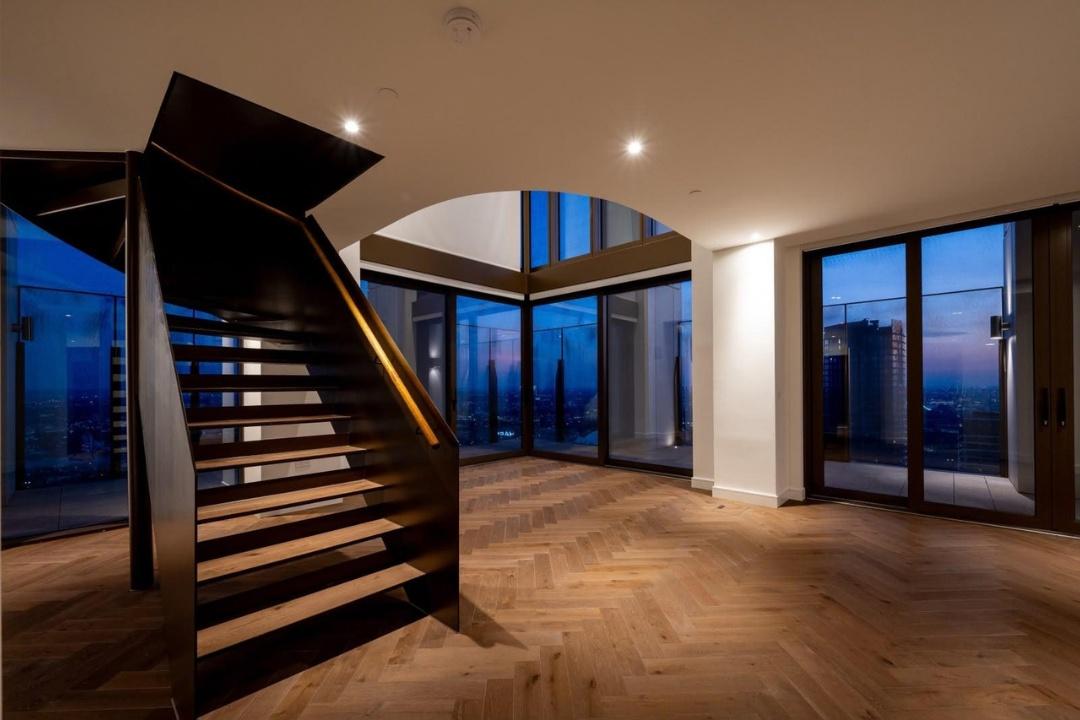
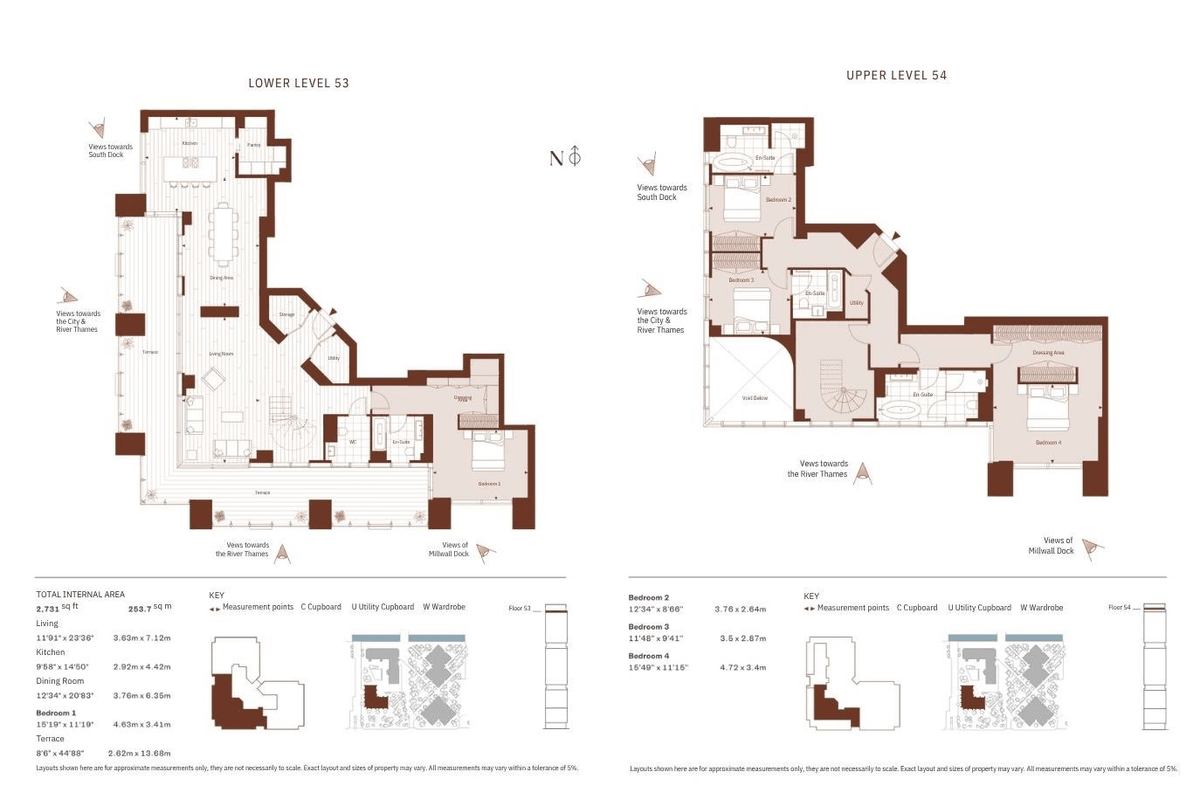
Penthouse 53.01 is one of just three exclusive penthouses within the Harcourt Gardens tower at South Quay Plaza, among the most significant residential offerings in the Canary Wharf market. Spanning floors 53 and 54 across 2,731 sq ft, this is four-bedroom, five-bathroom residence is of exceptional scale and specification, connected internally via a bespoke spiral staircase.
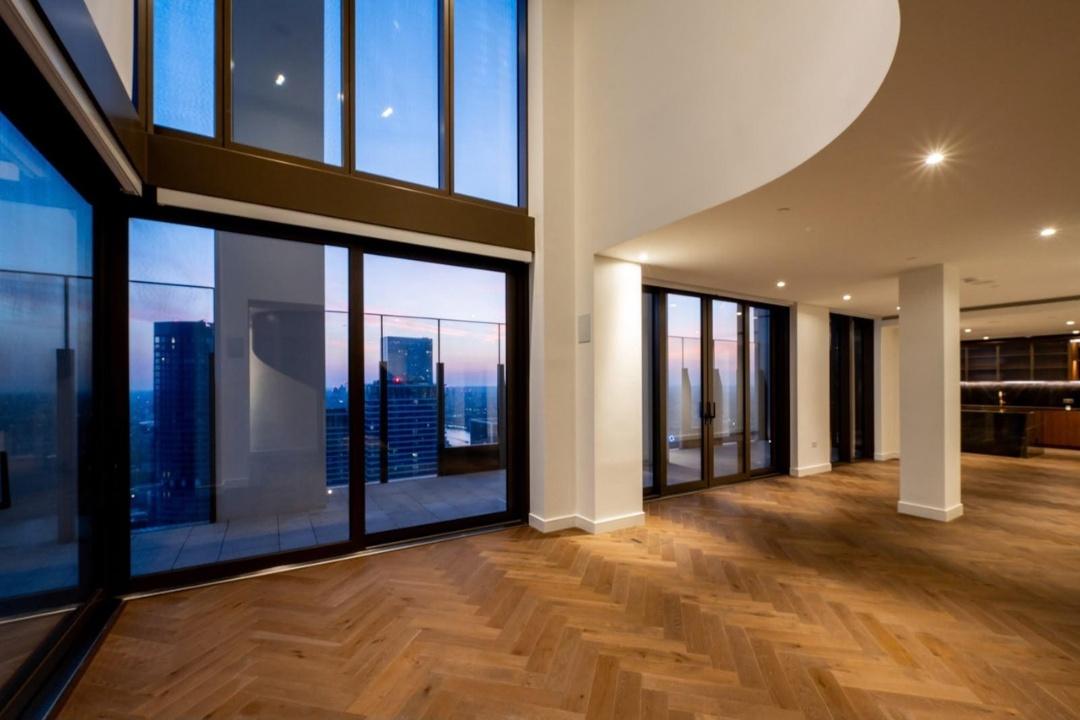
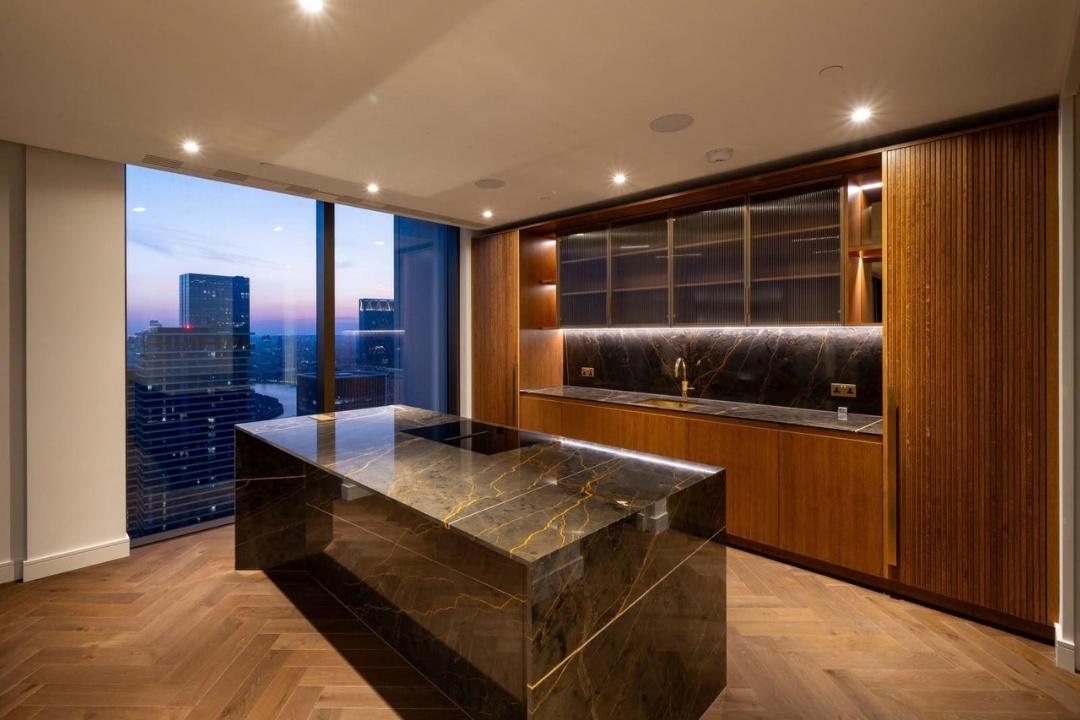
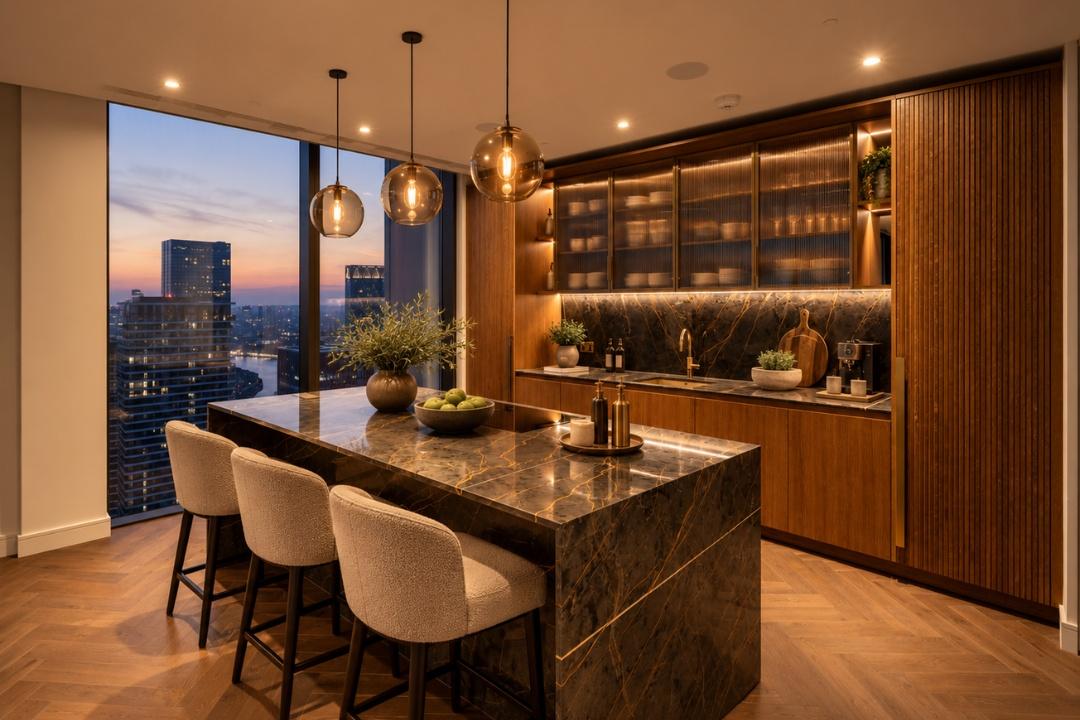
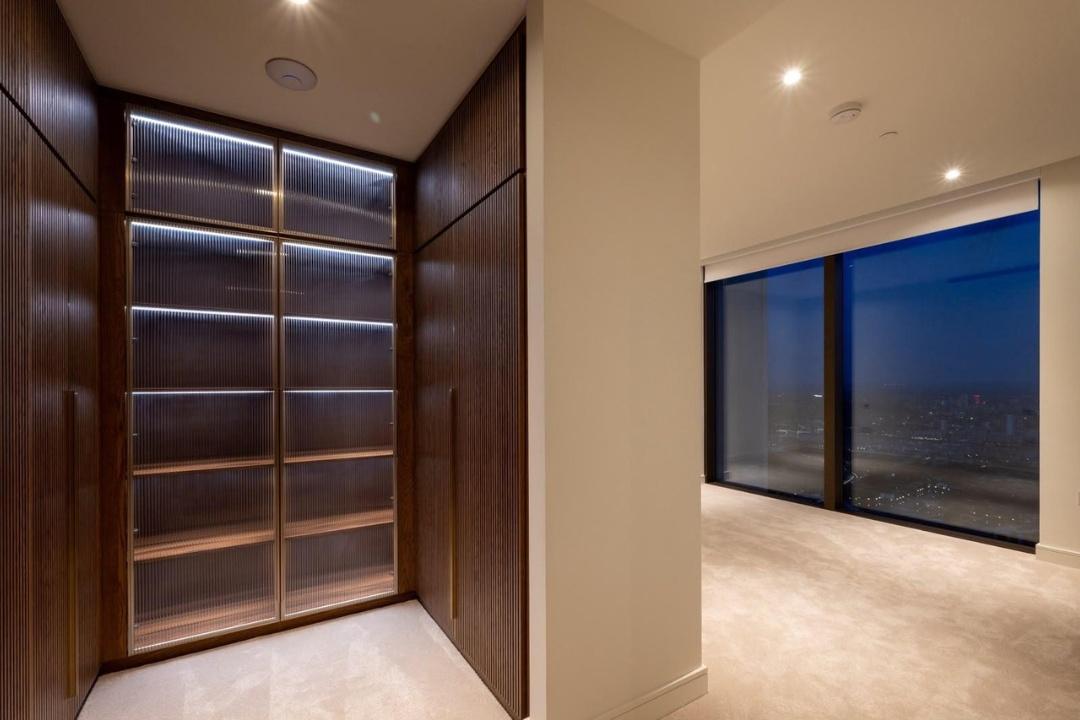
The lower level (Floor 53) houses the principal entertaining spaces: an open-plan living room, kitchen, dining room, and master bedroom suite, all orientated to maximise the wrap-around terrace and the development's defining views of the River Thames, the City of London and South Dock simultaneously from a single residence. The upper level (Floor 54) contains three further bedroom suites, each with en-suite bathrooms and dedicated dressing areas.
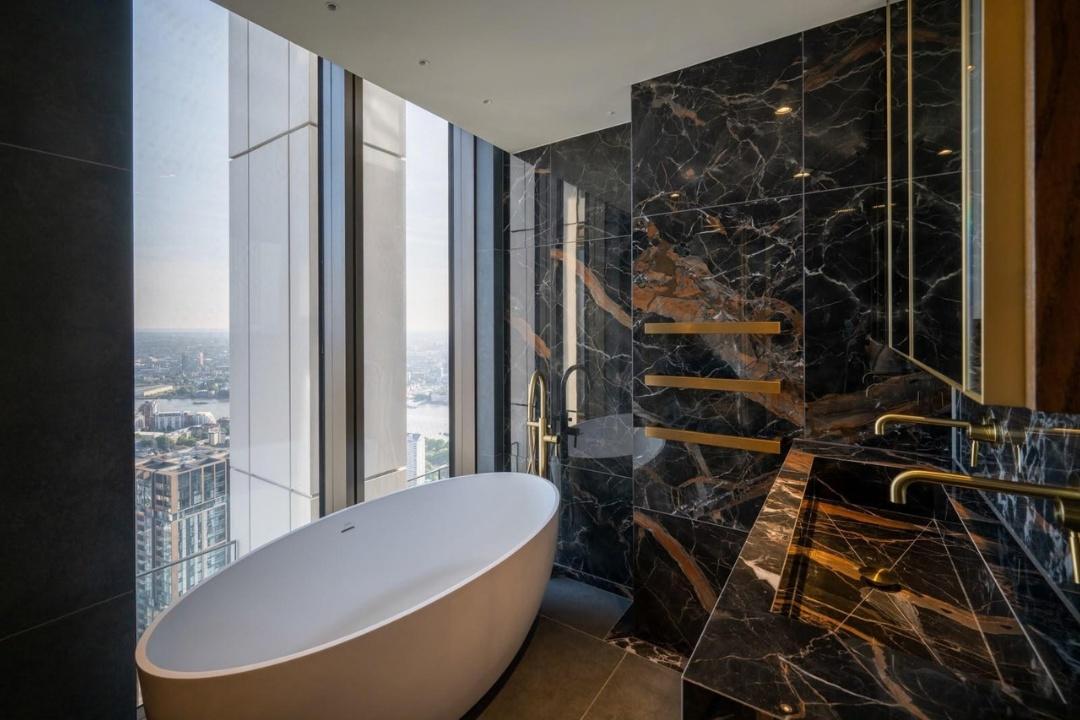
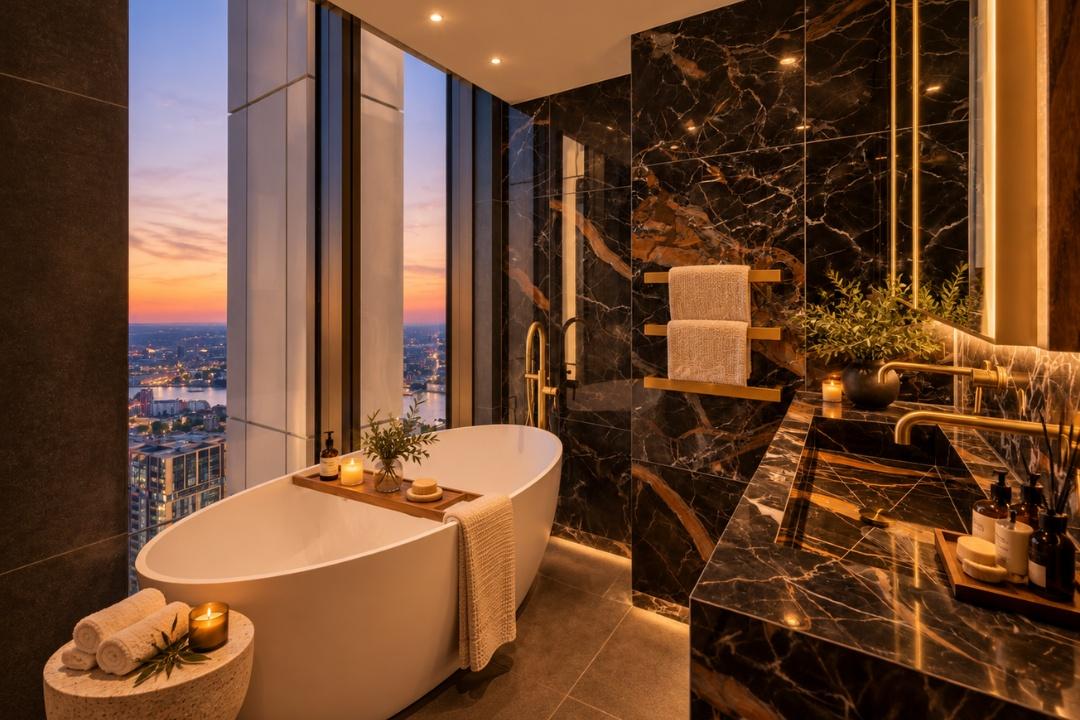
The specification has been designed for those who will accept nothing less than the finest: bespoke walnut and reeded glass cabinetry, Gaggenau and Miele integrated appliance suites, marble stone worktops and splashbacks, herringbone timber floors, brushed brass and gold fittings throughout, and marble-veined porcelain tiled bathrooms with freestanding tubs and ceiling shower heads.
The Quay Club — Resident Amenities
This is the development's defining feature and the primary driver of service charge. All residents have full access to: a 56th-floor residents' bar and terrace (London's highest private rooftop amenity), a 20m indoor swimming pool with outdoor hot tub and sun terrace, the Bamboo Spa with treatment rooms, steam room and sauna, a state-of-the-art gym, a private cinema and screening room, a games and karaoke room, a 37th-floor co-working and business lounge with private meeting rooms, a private dining room, Sky Meadow gardens and BBQ terrace, and 2.6 acres of landscaped waterfront gardens at ground level. All included in the service charge.
Disclaimer
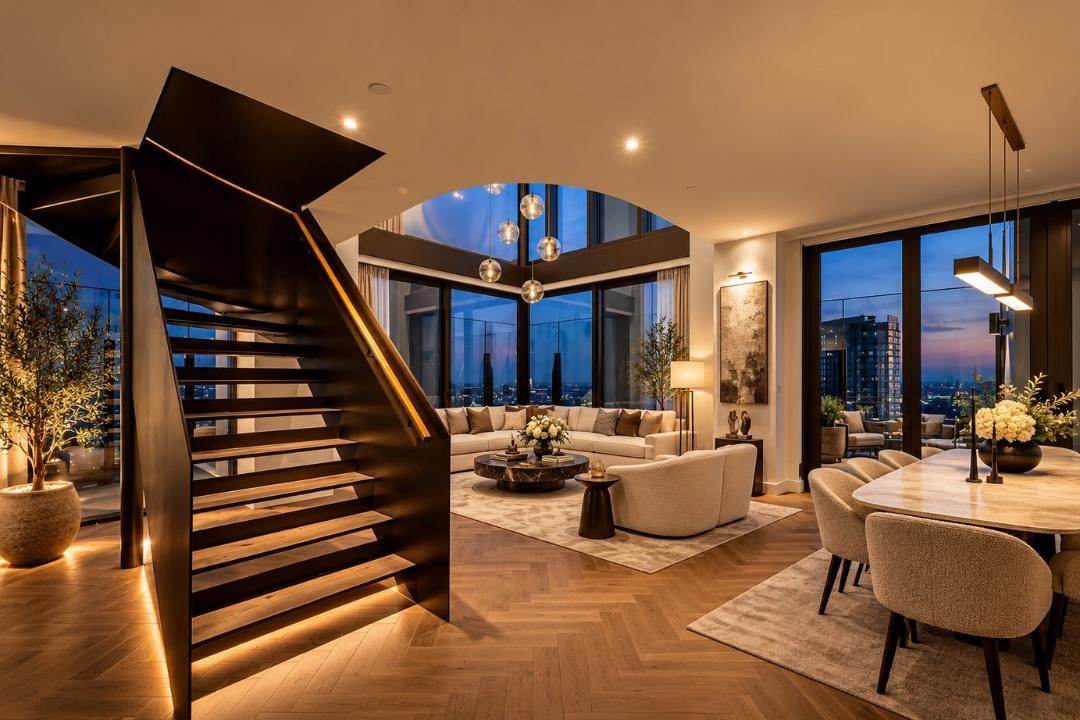
Some images may have been virtually furnished or enhanced using AI for illustrative marketing purposes only. Any furniture, décor, styling, or visual enhancements shown are intended to help buyers visualise the potential of the space and may not represent the apartment as physically presented, included, or sold. Buyers should rely on in-person viewings, official sales particulars, floor plans, and written specifications when making a purchasing decision.
Amenities
- 24/7 Concierge
- 4 Bedroom
- 5 Bathrooms
- Comfort Cooling & Underfloor Heating
- Duplex Penthouse
- Gaggenau and Miele appliances
- Secure Underground Parking
- Smart Technology
- Video Entry System
- Wrap around terrace
Exposures
- South
Neighborhood
| Unit | Bed | Price |
|---|---|---|
| 53.01 | 4 BR |
£5,460,000 ($7,217,600) (€6,438,900) |
All information furnished regarding property for sale, rental or financing is from sources deemed reliable, but no warranty or representation is made as to the accuracy thereof and same is submitted subject to errors, omissions, change of price, rental or other conditions, prior sale, lease or financing or withdrawal without notice. International currency conversions where shown are estimates based on recent exchange rates and are not official asking prices.
All dimensions are approximate. For exact dimensions, you must hire your own architect or engineer.
