
Property
| Ownership: | For Sale |
|---|---|
| Type: | Single Family |
| Rooms: | 12 |
| Bedrooms: | 4 BR |
| Bathrooms: | 5 |
| Area: | 4673 sq ft |
| Lot Size: | 0.9 Acres |
Financials
Listing Courtesy of Tesudi Realty Corp.
Now Offered at 1, 099, 000 !
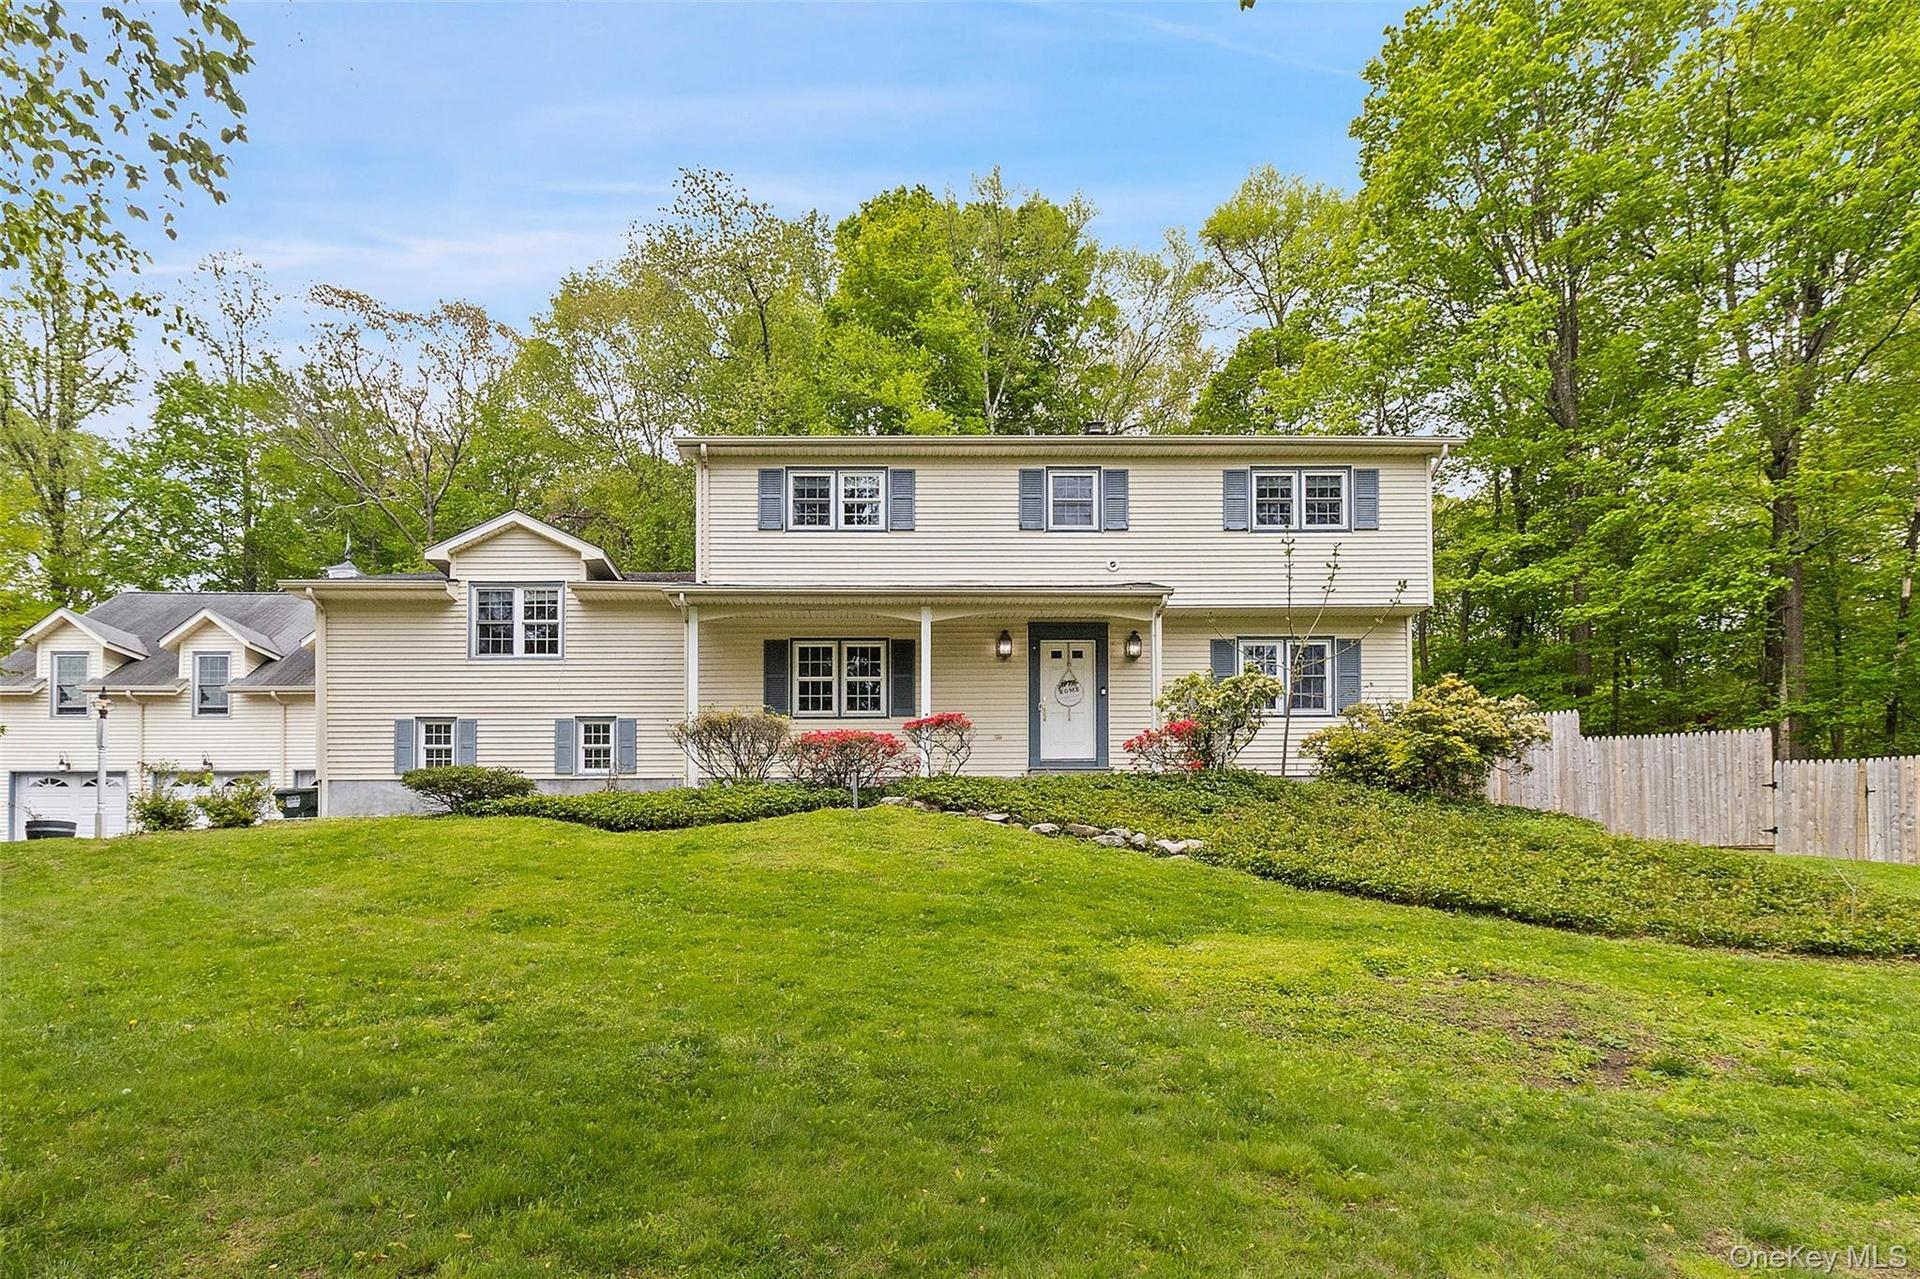
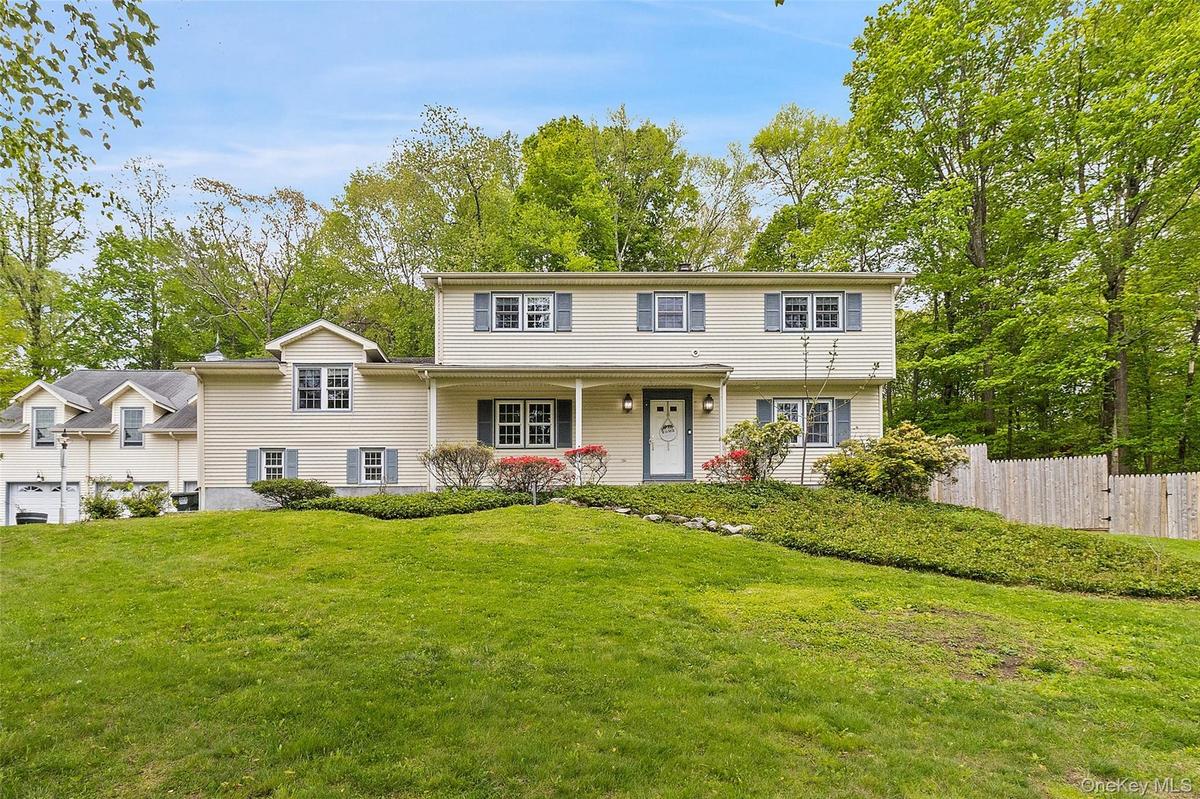
Split-level home featuring light-colored siding, blue window shutters, a covered front porch, and an attached two-car garage


Description
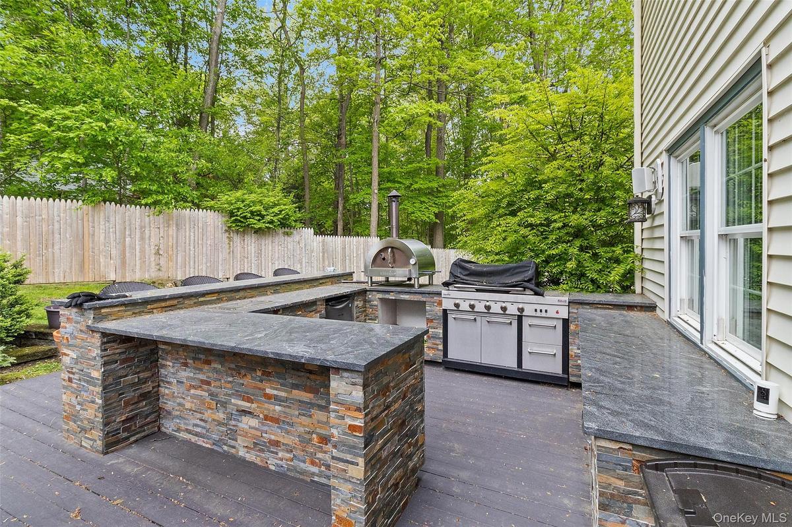
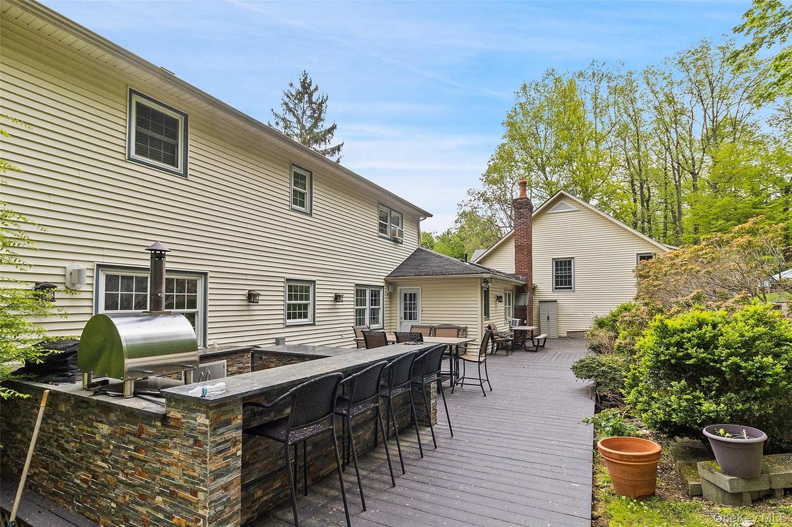
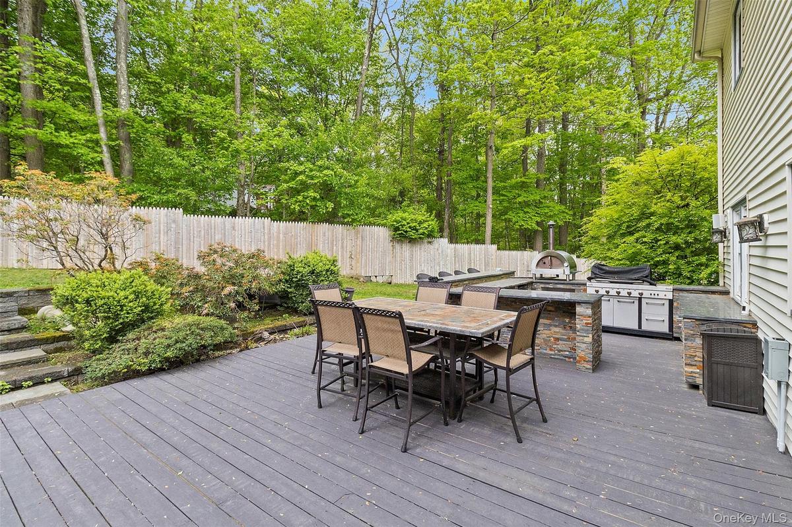
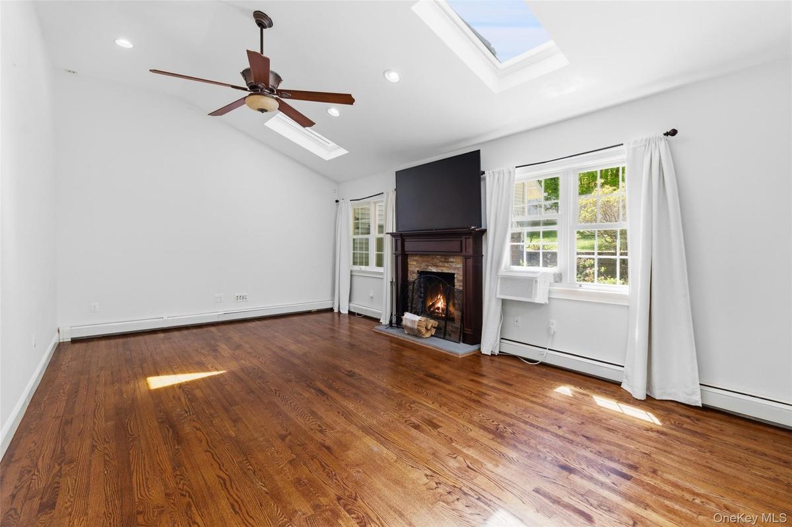
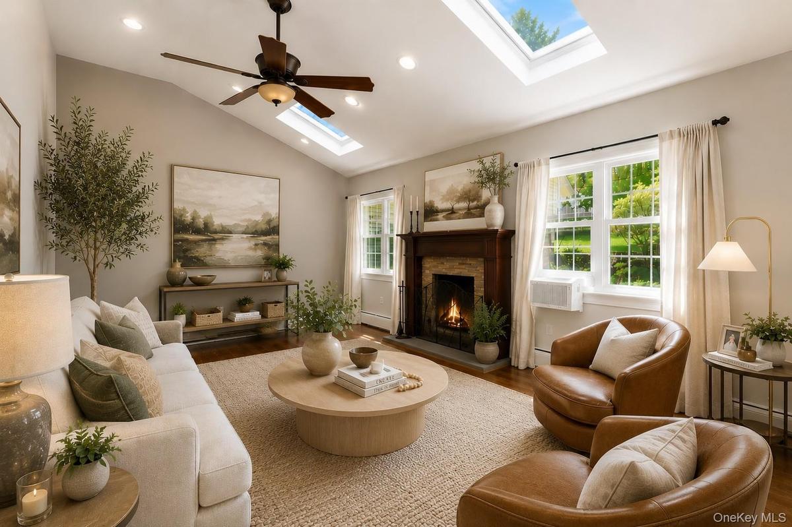
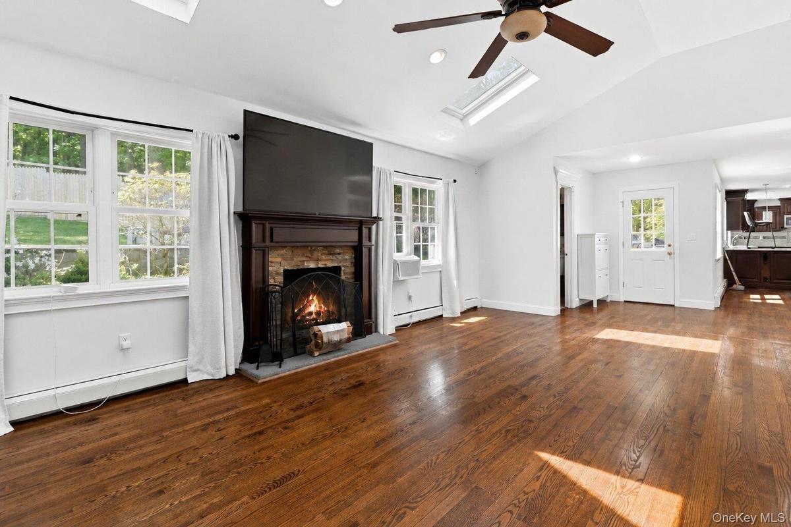
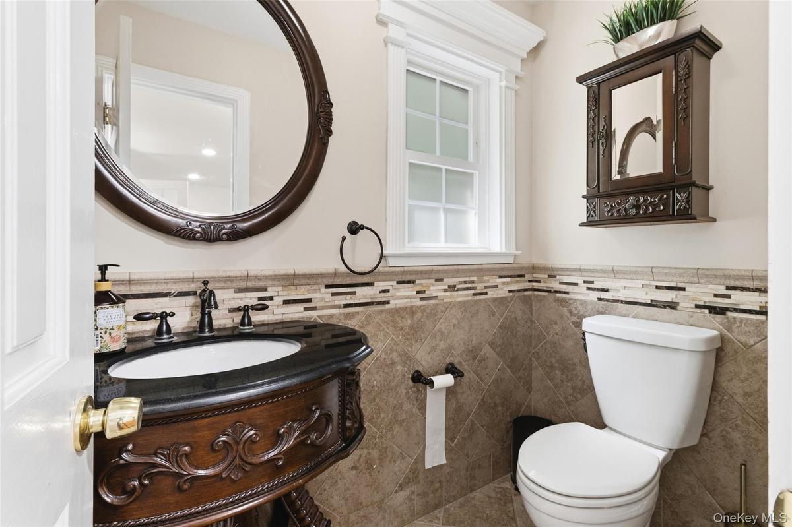
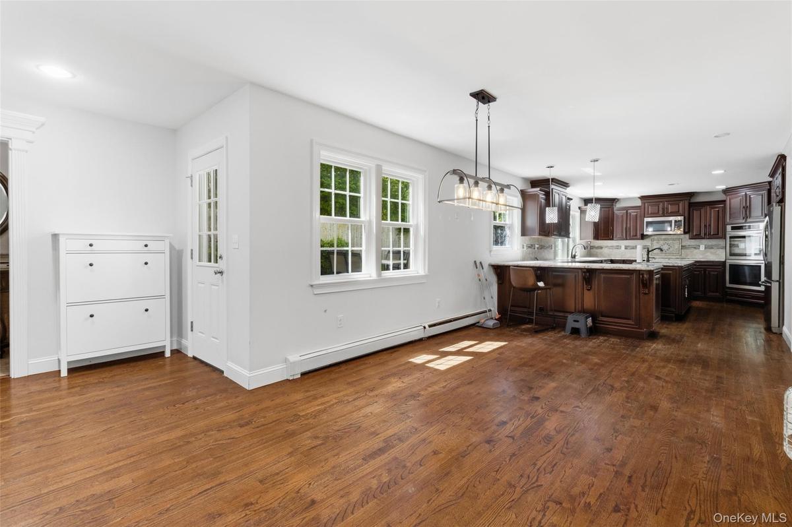
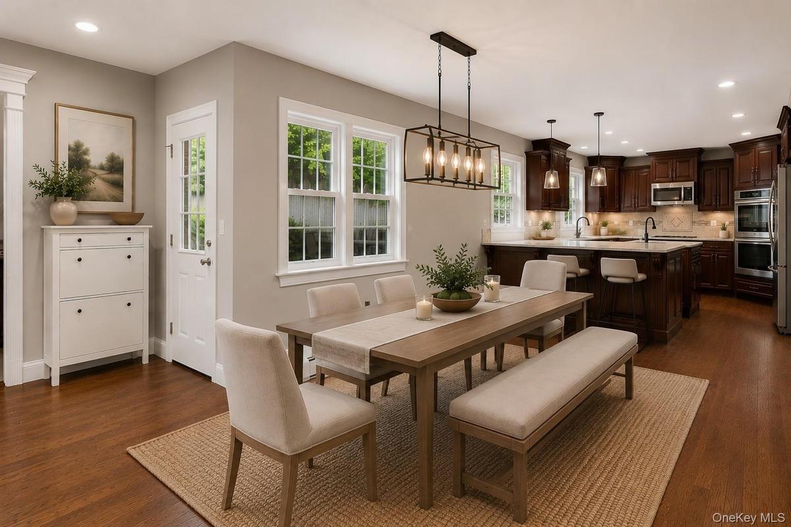
Now Offered at $1,099,000! Exceptional value meets exceptional living at 2 Watergate Drive. Beautifully maintained and thoughtfully designed, this home offers the perfect balance of comfort, flexibility, and entertaining space. From the private oversized suite with its own entrance to the expansive finished lower level, every space has been designed to adapt to today's lifestyle. Enjoy an updated kitchen and baths, abundant natural light, generous storage, and seamless indoor-outdoor living with a spacious deck, outdoor kitchen, fenced backyard, and peaceful views. Whether you're hosting family gatherings, working from home, accommodating extended living, or simply enjoying everyday life, this home offers the space and versatility today's buyers are searching for. Complete with a 3-car garage and conveniently located near shopping, dining, parks, and commuter routes. A remarkable opportunity to own a home that truly offers more.
All information deemed reliable but not guaranteed and should be independently verified by buyer and buyer’s agent.
Amenities
- Cable - Available
- Ceiling Fan(s)
- Convection Oven
- Dishwasher
- Double Vanity
- Dryer
- Eat-in Kitchen
- Electricity Available
- Electric Oven
- Electric Water Heater
- Entrance Foyer
- Formal Dining
- Granite Counters
- His and Hers Closets
- Kitchen Island
- Microwave
- Open Floorplan
- Open Kitchen
- Phone Available
- Primary Bathroom
- Refrigerator
- Stainless Steel Appliance(s)
- Trash Collection Private
- Walk-In Closet(s)
- Washer
- Washer/Dryer Hookup

All information furnished regarding property for sale, rental or financing is from sources deemed reliable, but no warranty or representation is made as to the accuracy thereof and same is submitted subject to errors, omissions, change of price, rental or other conditions, prior sale, lease or financing or withdrawal without notice. International currency conversions where shown are estimates based on recent exchange rates and are not official asking prices.
All dimensions are approximate. For exact dimensions, you must hire your own architect or engineer.
