
Property
| Ownership: | Fee Simple |
|---|---|
| Type: | Single Family |
| Bedrooms: | 6 BR |
| Bathrooms: | 4 |
| Area: | 3730 sq ft |
| Lot Size: | 1 Acres |
Financials
Price:$1,250,000
Annual Taxes:$9,499.86
Listing Courtesy of KELLER WILLIAMS TAMPA PROPERTIES
RARE N. PINELLAS COMPOUND 1 Fully Fenced Acre Main House Detached Guest House 40x50 RV Garage Pool Spa NO HOA FLOOD ZONE X Welcome to a rare, gated 1 acre ...
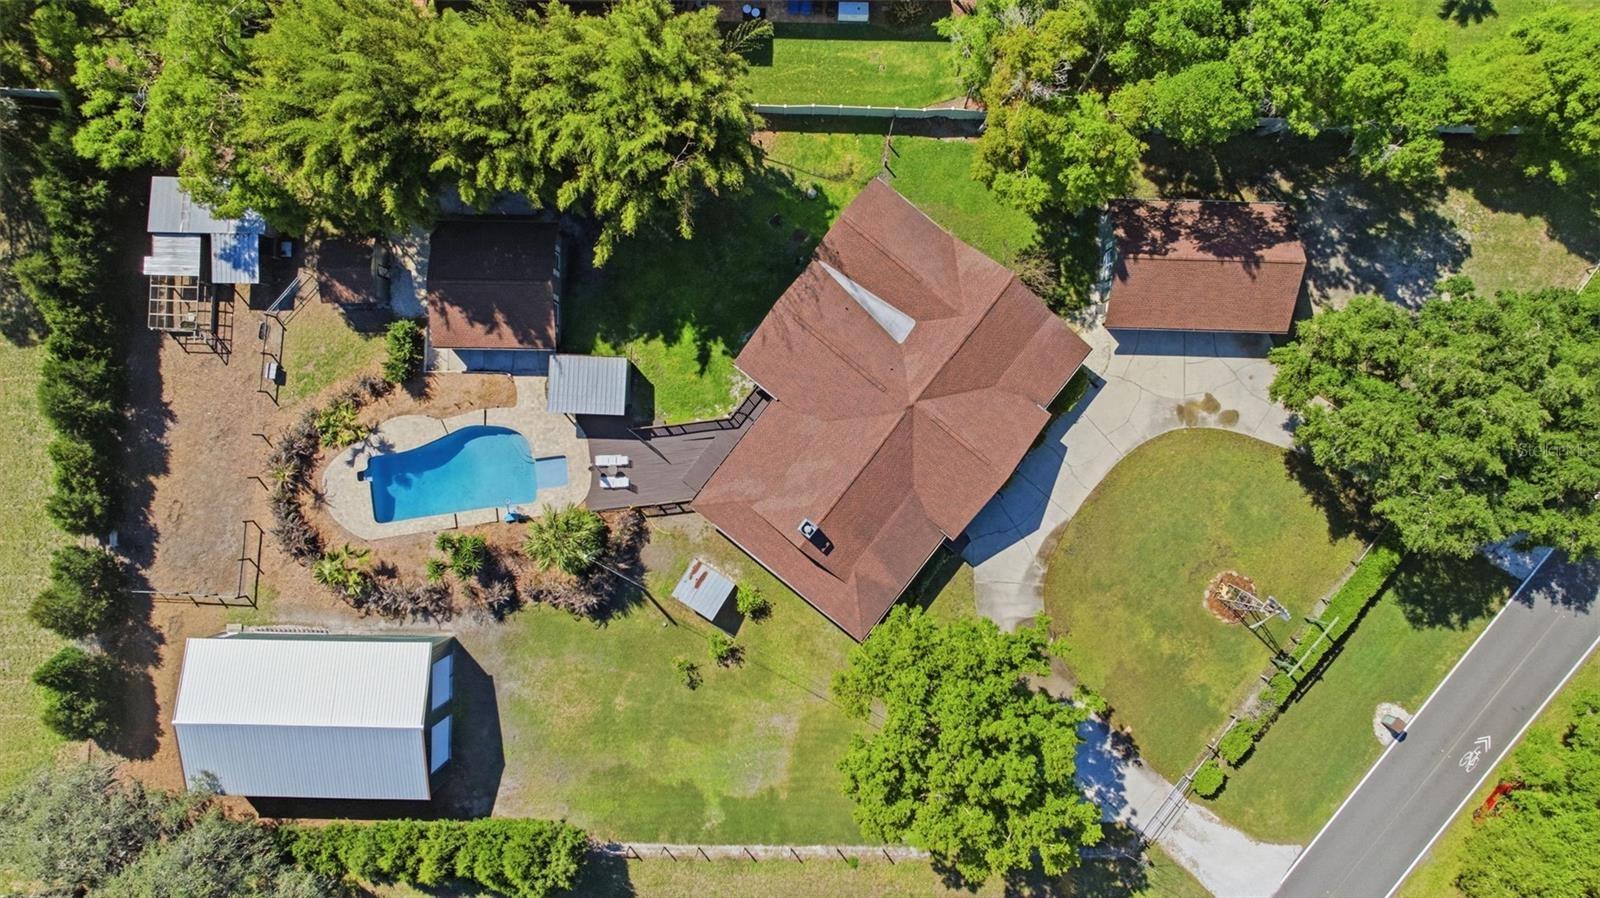
Aerial view


Description
One or more photo(s) has been virtually staged. RARE N. PINELLAS COMPOUND: 1 Fully Fenced Acre | Main House + Detached Guest House | 40x50 RV Garage | Pool & Spa | NO HOA | FLOOD ZONE X
Welcome to a rare, gated 1-acre private oasis in North Pinellas offering unmatched flexibility, freedom, and space! Whether you need a multi-generational setup, room for an RV/boat, or equestrian facilities, this property delivers it all with NO HOA, NO CDD, and NO required Flood Insurance (Flood Zone X).
PROPERTY HIGHLIGHTS & VERSATILITY:
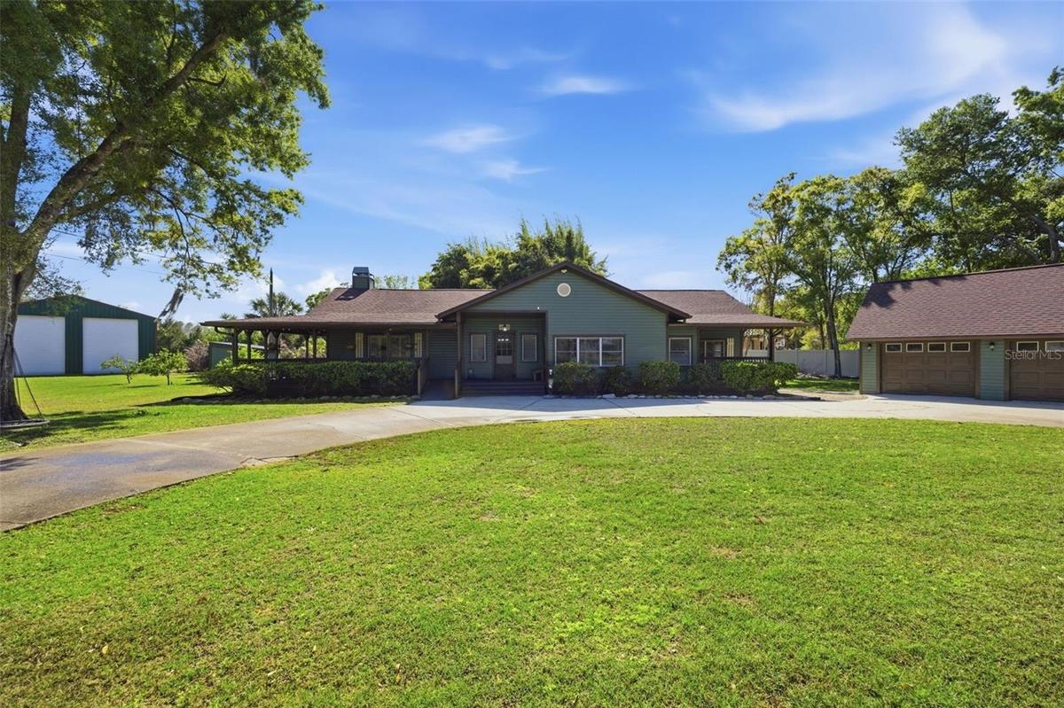
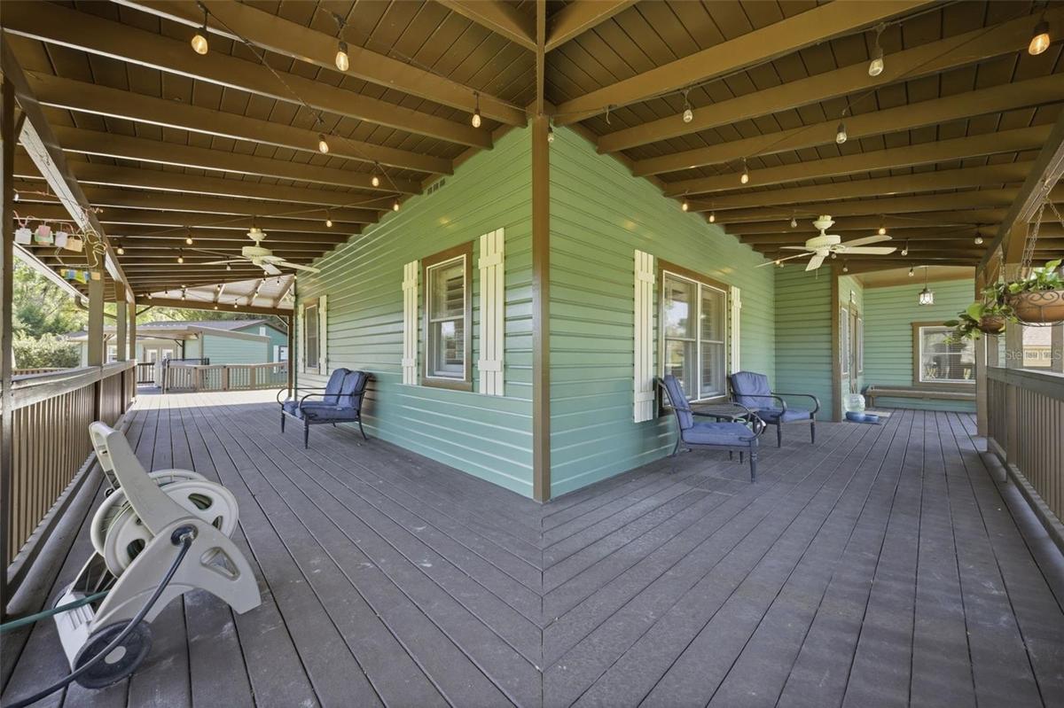
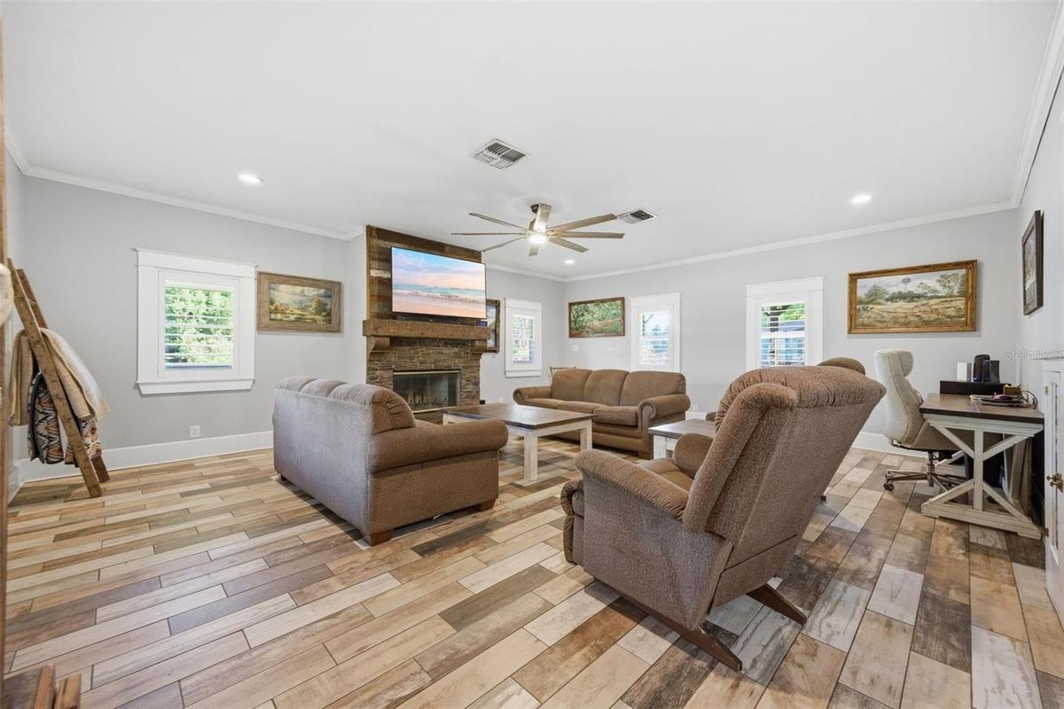
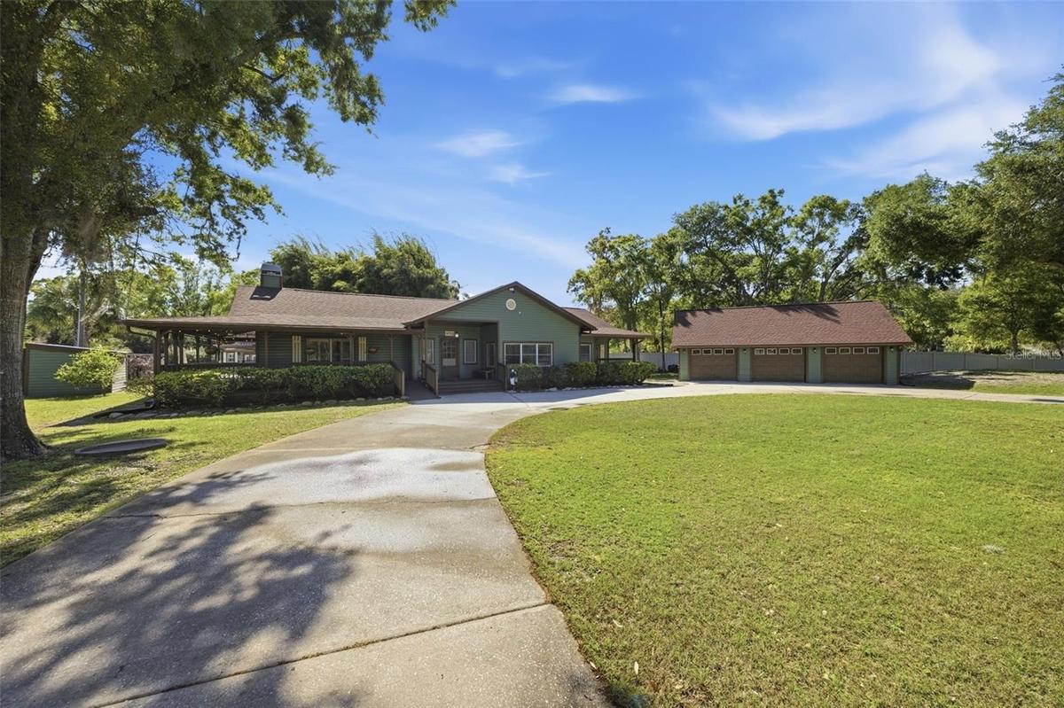
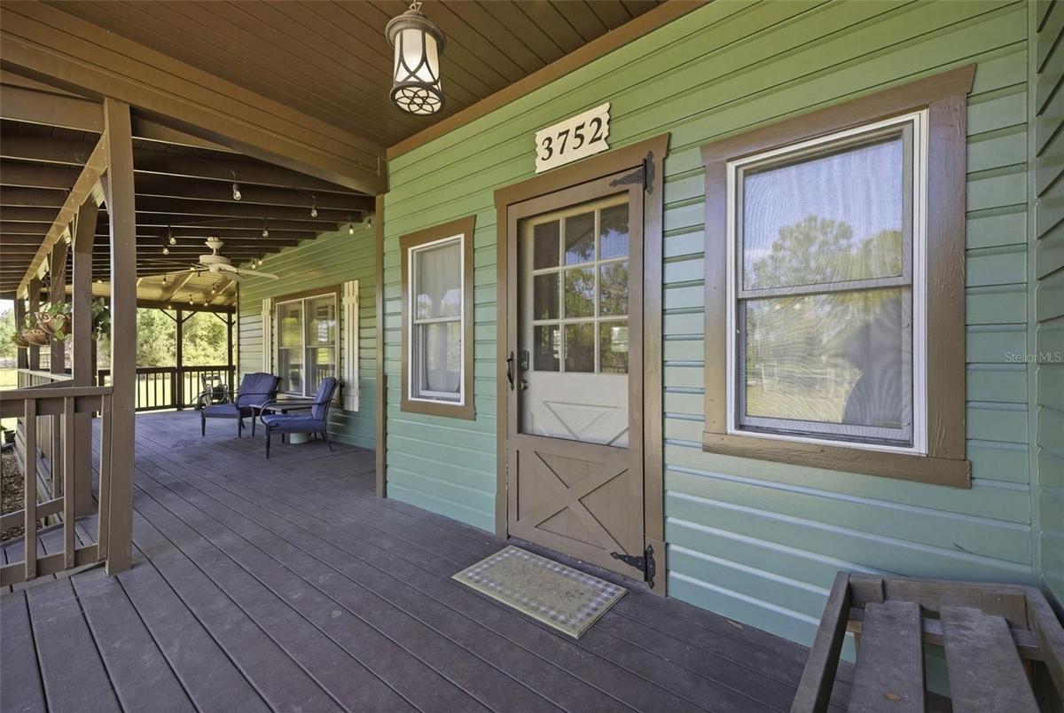
MAIN RESIDENCE (3,252 SQ FT): Single-story Craftsman charm featuring a full wraparound porch, tongue-and-groove wood details, crown molding, and wood-look porcelain tile throughout. Offers 5 spacious bedrooms, 3 full baths, a cozy masonry wood-burning fireplace, and a private primary suite with double walk-in closets.
DETACHED GUEST HOUSE (600 SQ FT): Fully self-contained 1-bedroom, 1-bathroom guest home with a kitchenette and private entrance—ideal for multi-generational living, a home office, or guest quarters.
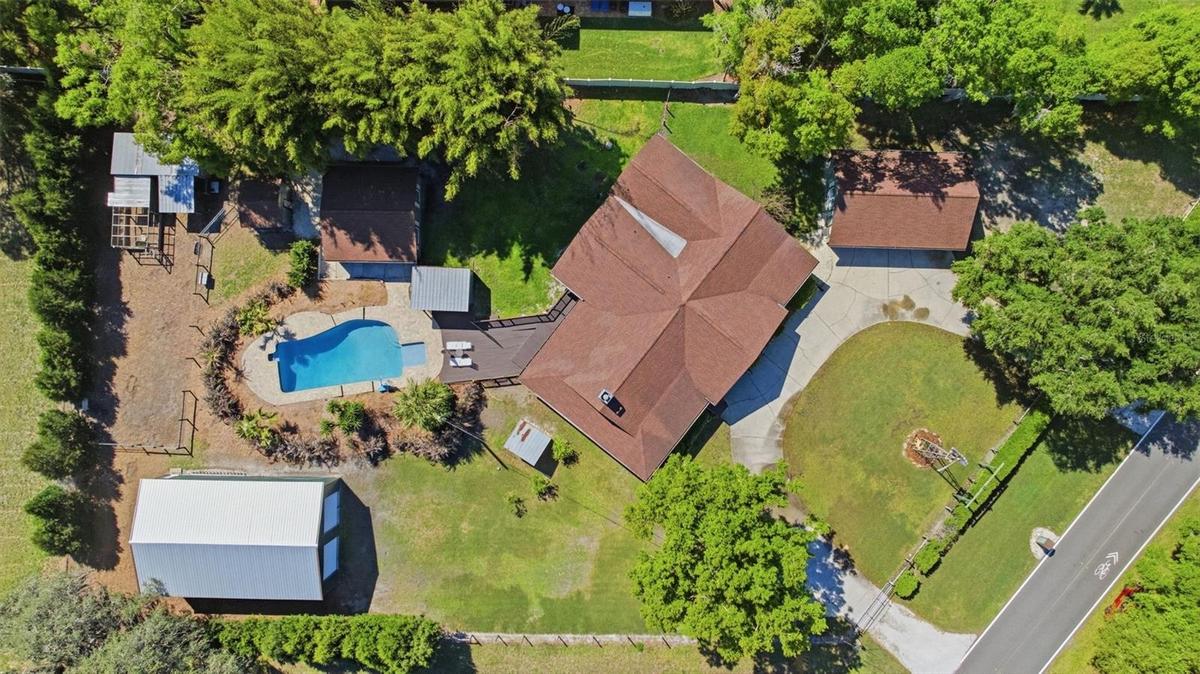
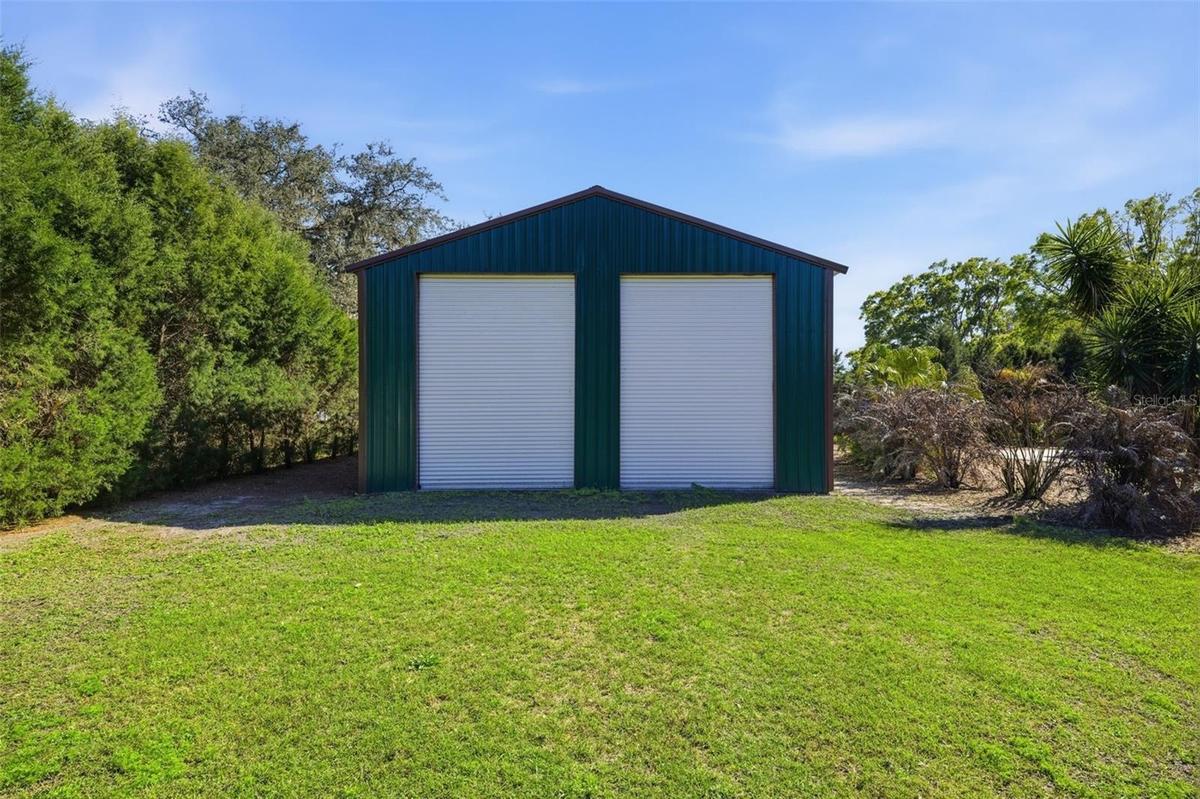
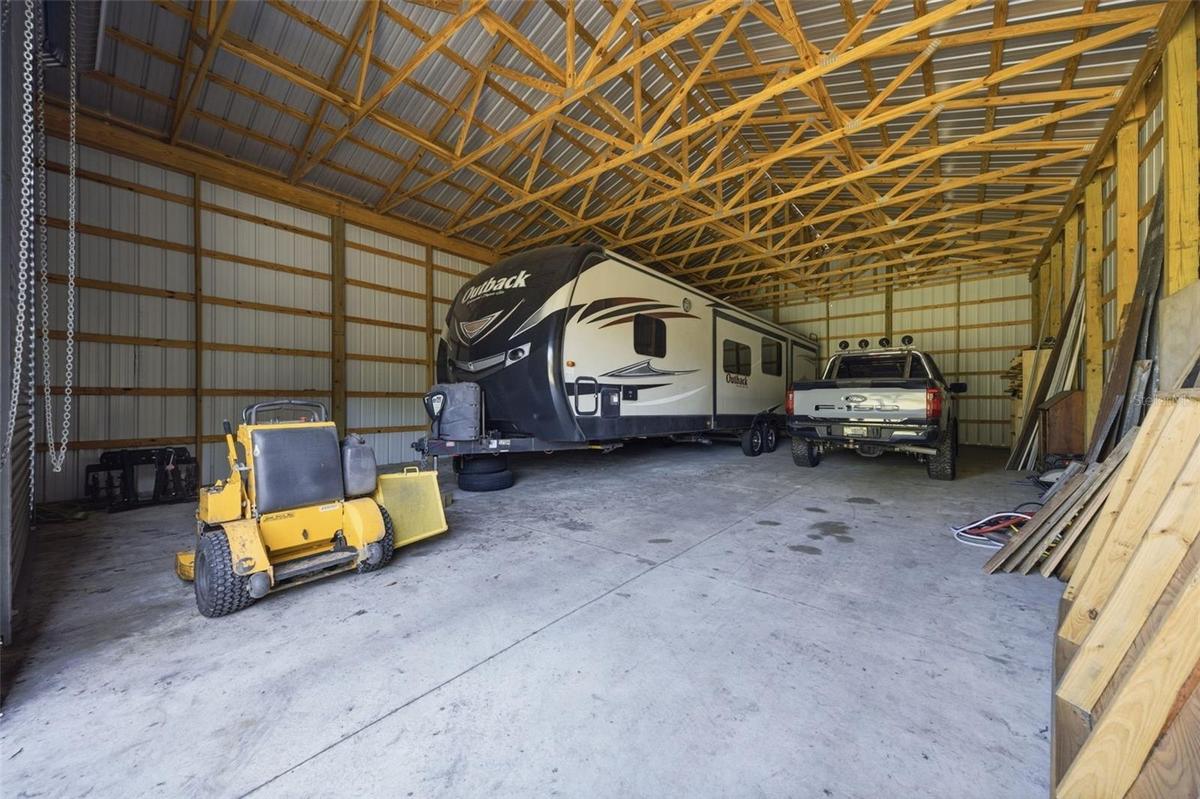
THE ULTIMATE GARAGE & WORKSHOP SPACE: A massive 40x50 double RV garage with 30-amp service, PLUS an attached 3-car garage. Endless room for classic cars, RVs, boats, or a trade/hobby workshop.
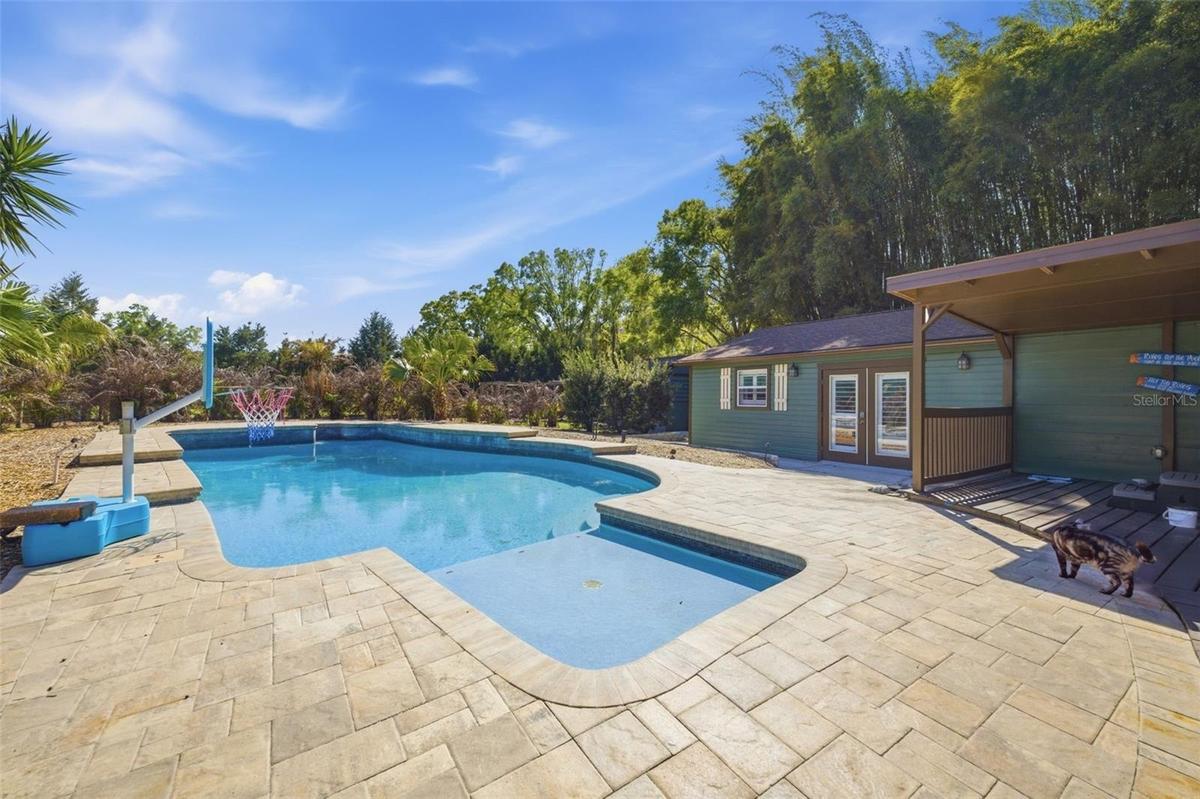
RESORT OUTDOOR LIVING: Newly remodeled gunite pool & heated spa, expansive patio deck, circular drive, mature oak trees, fruit trees, and bamboo framing the gated perimeter.
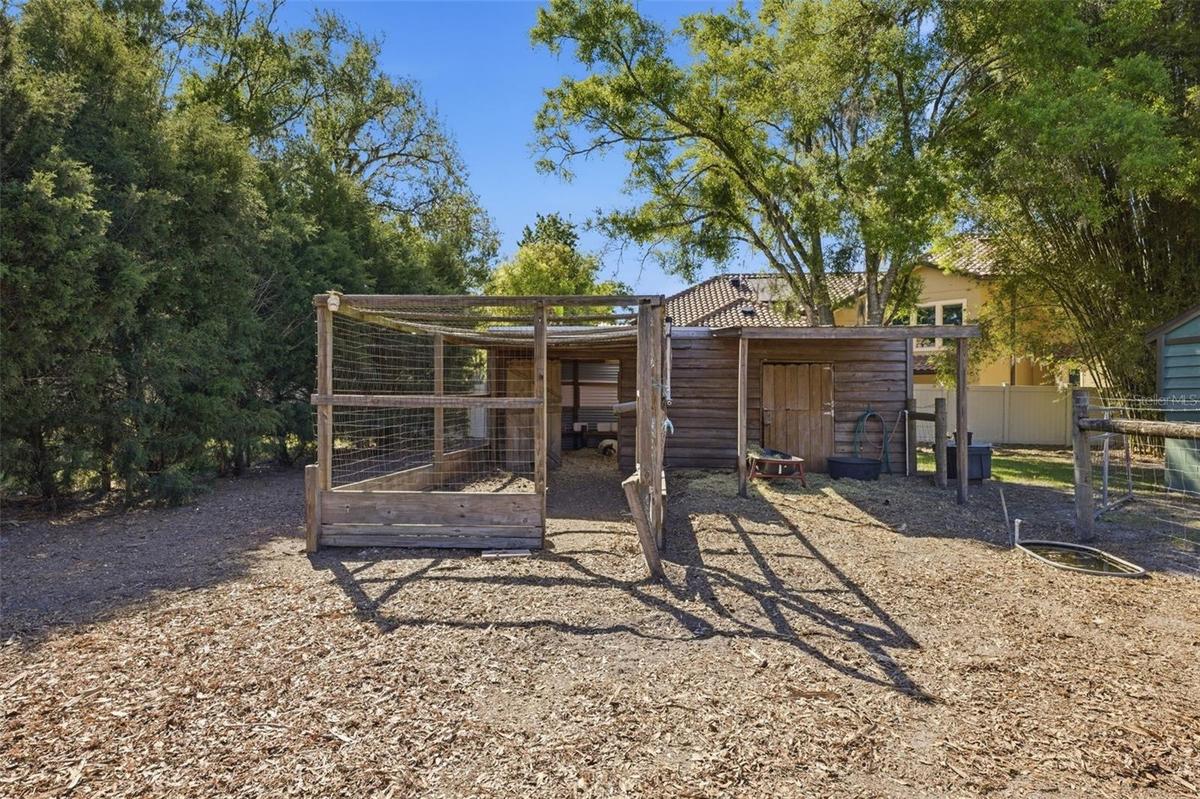
EQUESTRIAN / ACREAGE: 2-stall barn with feed shed, corral, and pasture space—zoned for horses!
SMART UTILITIES & EFFICIENCY: Public city water for household use, irrigation well (saves hundreds on water bills), 3 central A/C units, and zero flood insurance requirement.
Vacant, immaculate, and easy to show. Schedule your tour today to experience true estate living with modern freedom in Tarpon Springs!
*All Measurements dimensions and square footage are approximate and deemed accurate, however buyer and buyers agent are responsible to verify.*
Amenities
- Above Ground
- Accessibility Features
- Accessible Approach with Ramp
- Accessible Bedroom
- Accessible Closets
- Accessible Common Area
- Accessible Entrance
- Accessible Full Bath
- Bb Hs Internet Available
- Built-in Features
- Built-In Oven
- Cable - Available
- Ceiling Fans(S)
- Chair Rail
- Cleared
- Conservation Area
- Convection Oven
- Cooktop
- Crown Molding
- Dishwasher
- Disposal
- Eat-in Kitchen
- Electricity Connected
- Electric Water Heater
- Exhaust Fan
- Family Room
- Farm
- Heated
- High ceiling
- Horses Allowed
- Ice Maker
- In County
- Insulated Windows
- In Wall Pest System
- Landscaped
- Lighting
- Masonry
- Microwave
- Park/Greenbelt
- Pasture
- Paved
- Pest Guard System
- Phone Available
- Primary Bedroom - Main Floor
- Private
- Private Entrance
- Private Mailbox
- Private yard
- Refrigerator
- Rv Hookup
- Security Gate
- Sewer Connected
- Solid Wood Cabinets
- Sprinkler Recycled
- Sprinkler Well
- Stable(S)
- Stone Counters
- Storage
- Street Lights
- Thermostat
- Trees/Woods
- Unincorporated
- Walk-In Closet(s)
- Water Connected
- Water Filtration System
- Water Softener
- Wood Burning
- Zoned for Horses
All information furnished regarding property for sale, rental or financing is from sources deemed reliable, but no warranty or representation is made as to the accuracy thereof and same is submitted subject to errors, omissions, change of price, rental or other conditions, prior sale, lease or financing or withdrawal without notice. International currency conversions where shown are estimates based on recent exchange rates and are not official asking prices.
All dimensions are approximate. For exact dimensions, you must hire your own architect or engineer.
