Property
| Ownership: | For Sale |
|---|---|
| Bedrooms: | 3 BR |
| Bathrooms: | 4 |
| Area: | 84587 sq ft |
| Lot Size: | 1.9 Acres |
Financials
Price:$2,195,000
Listing Courtesy of Compass
11500 San Vicente Blvd 3BR Brentwood La
Description
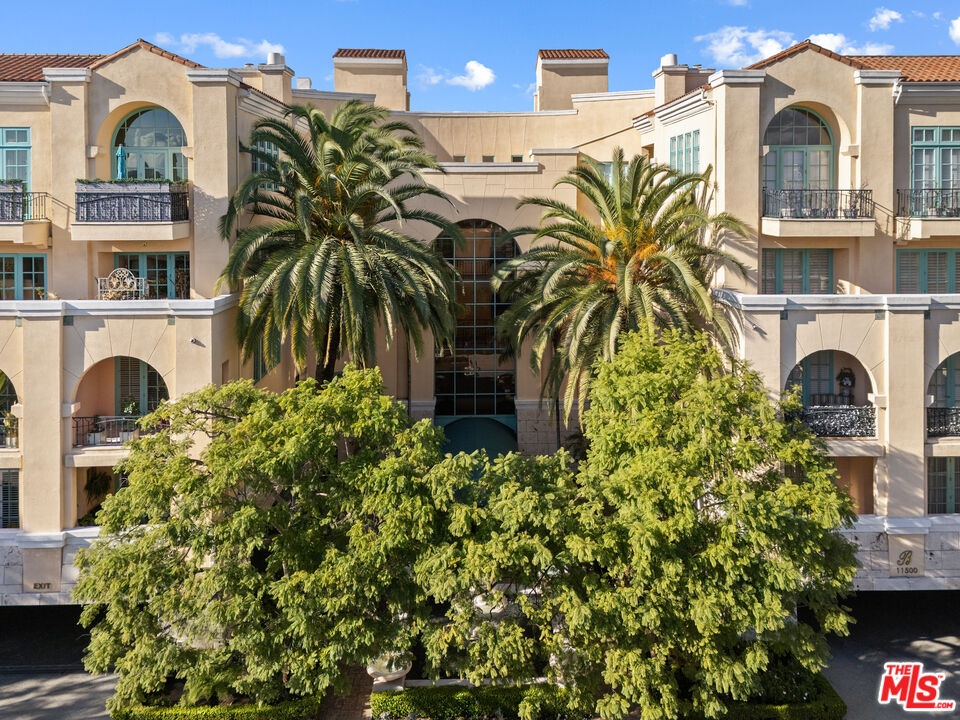
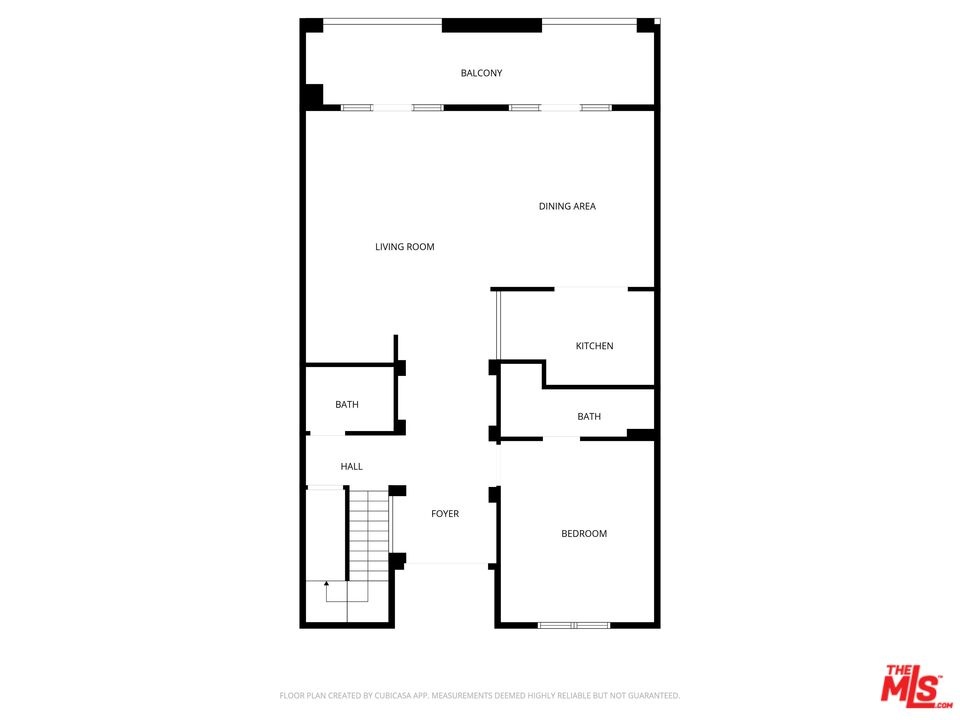
Located in The Brentwood, the neighborhoods signature Full-Service residence. This rare luxury two story townhome offers three bedrooms, four bathrooms with over 2,400 square feet of elevated living. Remodeled in 2024, the residence blends timeless scale with modern sophistication and delivers the comfort of a private home paired with the convenience of staffed services and curated amenities. The main level features a sun-filled living room with a custom wet bar and seamless indoor to outdoor flow to the first of two private terraces. The kitchen is equipped with Miele appliances and marble slab countertops while a flexible guest suite or private office with a full bath completes the lower level. Upstairs, the refined primary suite offers a generous walk-in closet and a spa-inspired bathroom finished in Statuario marble, including a soaking tub and a rainfall shower. A secondary ensuite bedroom, in-unit laundry, side-by-side parking, large private storage, and integrated smart-home systems further enhance daily comfort. Residents of The Brentwood enjoy thoughtfully managed services including 24-hour concierge, valet, 24-hour security, a rooftop pool and spa, fitness center, conference room, and resident lounge. Daily conveniences such as package handling, coordinated deliveries, and in-building assistance from bringing groceries to your door to retrieving items from private storage reflect the ease of full-service living. HOA dues include water, trash, DirectTV, and high-speed WiFi. Ideally situated at the corner of Kiowa and San Vicente Blvd., the home is moments from Brentwoods favorite cafes, boutiques, dining, and the weekly farmers market, creating an exceptional blend of luxury living.
Amenities
- Covered
- Dining Area
- Laundry - Closet Stacked
- Living Room Balcony
- Open Floor Plan
- Recessed Lighting
- Storage Space
Neighborhood
More listings:

All information furnished regarding property for sale, rental or financing is from sources deemed reliable, but no warranty or representation is made as to the accuracy thereof and same is submitted subject to errors, omissions, change of price, rental or other conditions, prior sale, lease or financing or withdrawal without notice. International currency conversions where shown are estimates based on recent exchange rates and are not official asking prices.
All dimensions are approximate. For exact dimensions, you must hire your own architect or engineer.