
Property
| Ownership: | For Sale |
|---|---|
| Bedrooms: | 5 BR |
| Bathrooms: | 8 |
| Area: | 20340 sq ft |
| Lot Size: | 0.5 Acres |
Financials
Price:$22,500,000
Listing Courtesy of Compass
812 N Bedford Dr 5BR Hollywood Hills East La
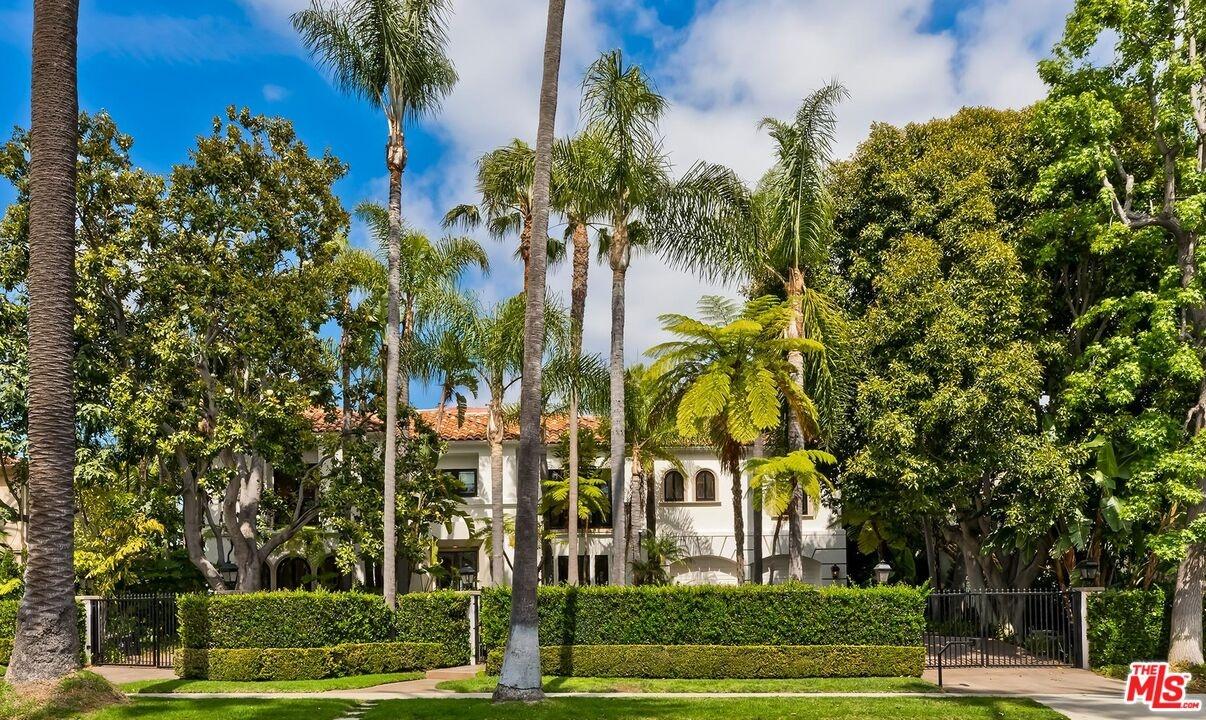
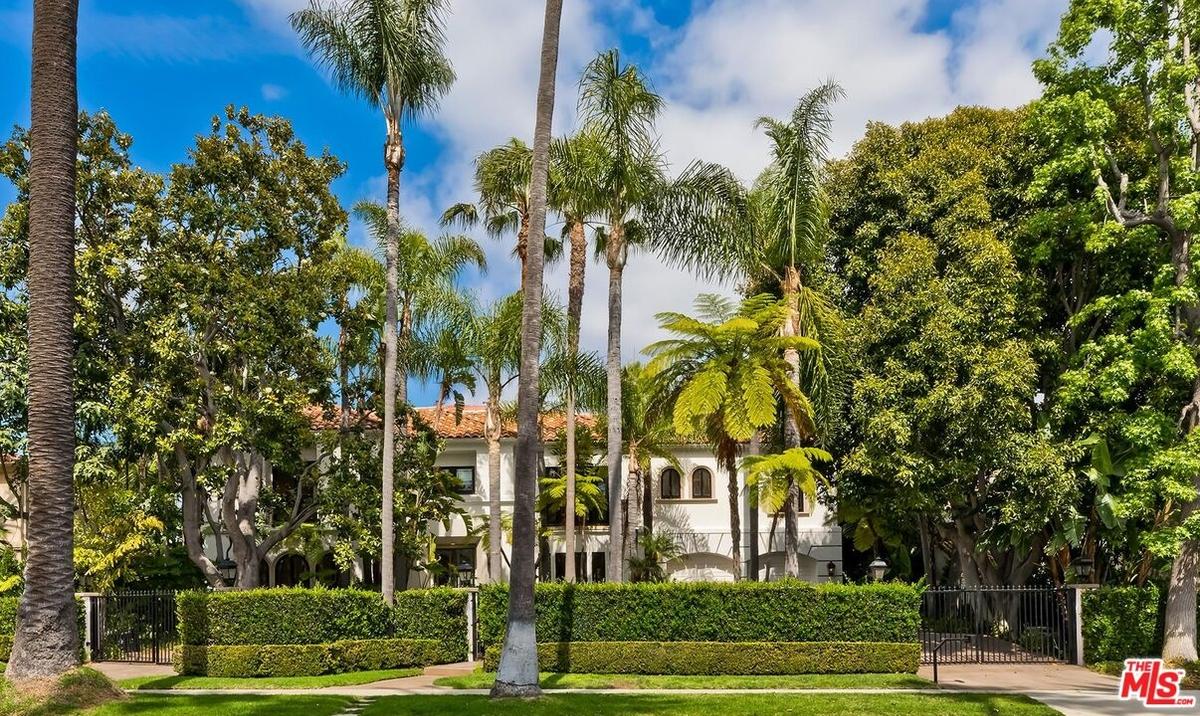
Gated Facade



Description
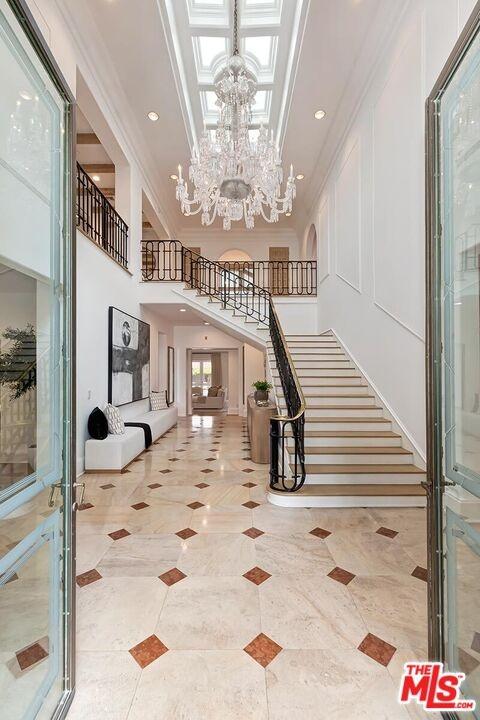
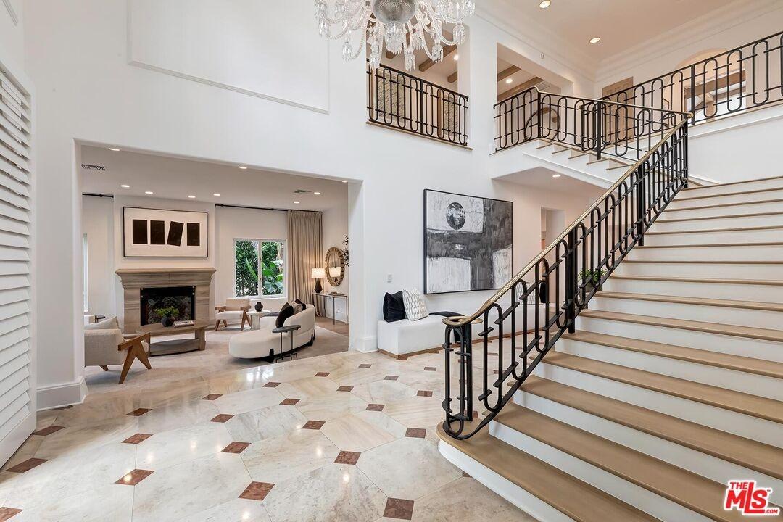
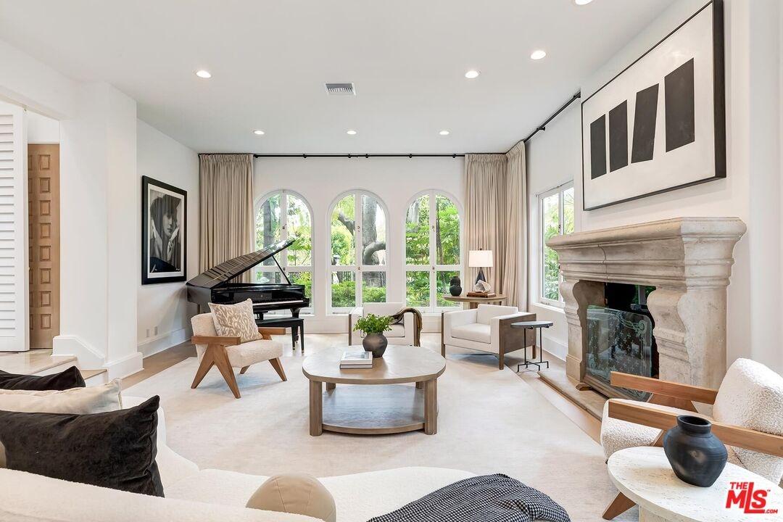
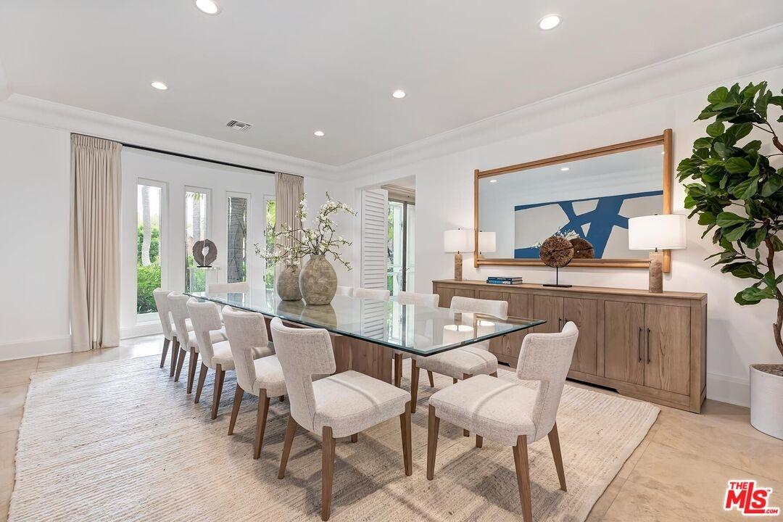
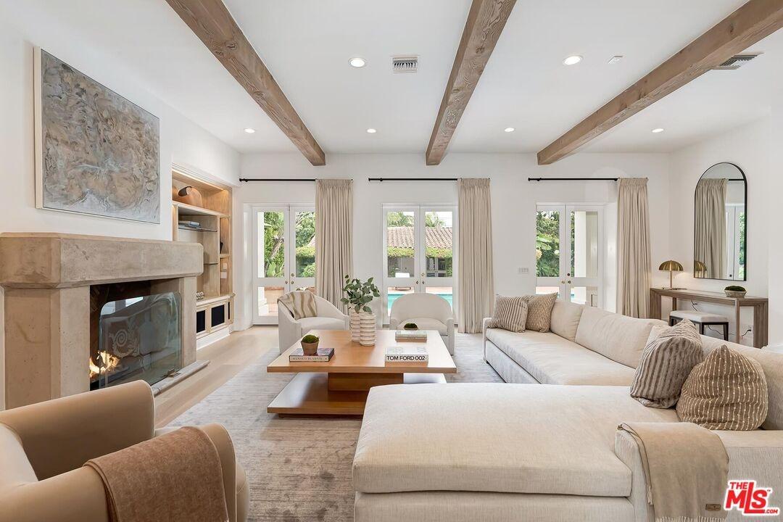
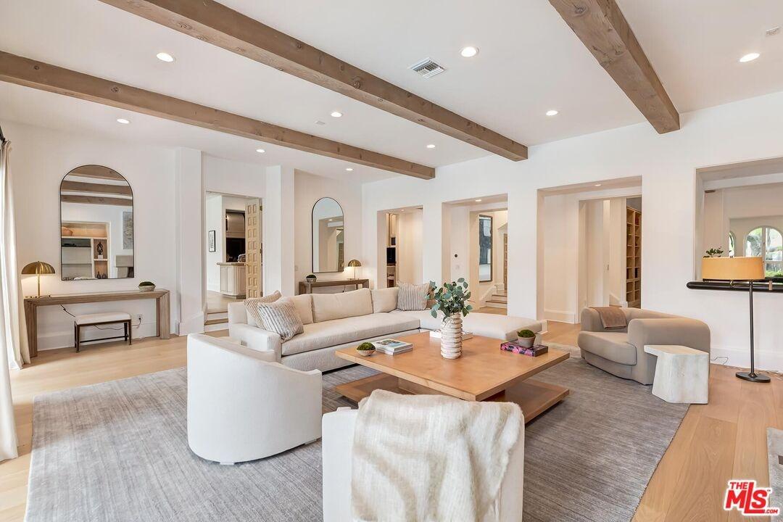
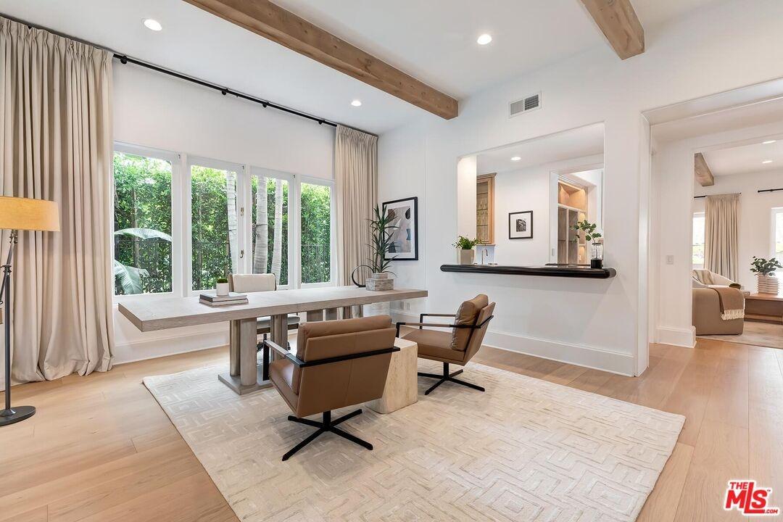
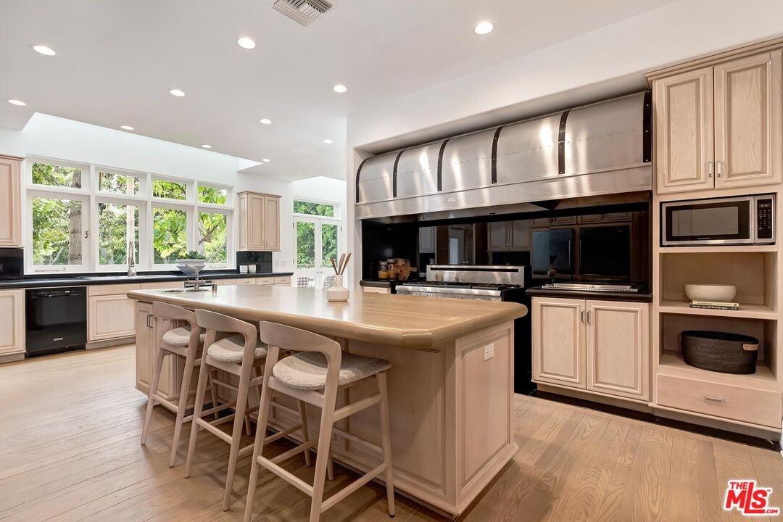
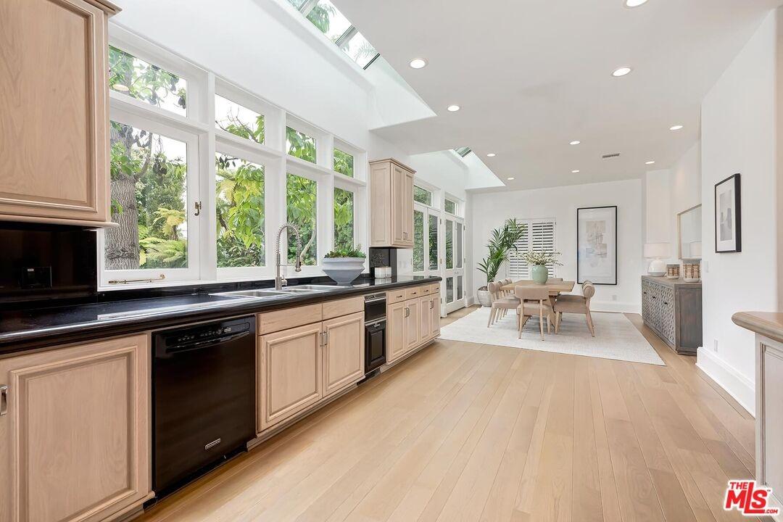
If you've seen this property before, you won't recognize it now! Newly refreshed with wide-plank light wood floors and a chic neutral palette, this gated estate with 100 feet of frontage on the most coveted Palm tree-lined Westend 800 block in all of the Flats of Beverly Hills features a spectacular 2sty 5BD Mediterranean of voluminous scale (9,288 sq ft per public records) which is the epitome of comfortable elegance. With super high ceilings, an imposing 2sty skylit entry foyer with custom metal/glass double doors and dramatic low-rise staircase, exquisite mouldings, French doors, and great natural light, this home is designed to impress. A perfect floor plan displaying a wonderful entertainment flow with the generous living room opening to a great office/library which leads to the family room and the grounds thereafter. 4 sizeable bedroom suites upstairs including a mammoth owner's retreat which displays x-high vaulted beamed ceilings, a private view terrace, two fireplaces, dual luxe baths, and dual room-sized walk-ins. Maid's quarters downstairs off of the "mud room" and laundry room. Enormous skylit cook's kitchen and huge breakfast area open to the grounds as well. Resort-like outdoor elements include a fabulous pool, elevated spa with fountain, large pool house/guest unit (showcasing its own covered terrace), patios, lawns, and mature privacy foliage. Tremendous off-street parking including an attached 2 car direct-entry garage for security along with a detached 2 car garage off of the alleyway totaling 4 garage spaces in addition to the front double-gated motorcourt and sweeping circular driveway. Fantastic extra attic storage area with a private stairwell from the second floor. A rare find in the ultimate location of one of the most recognized cities in the world and moments from the finest amenities in Beverly Hills and the Westside of Los Angeles.
Amenities
- 2 Staircases
- Balcony
- Bar
- Breakfast Area
- Built-Ins
- Covered
- Crown Moldings
- Double Door Entry
- Formal Dining Rm
- French Doors
- High Ceilings (9 Feet+)
- Island
- Patio
- Two Story Ceilings
- Wet Bar
Neighborhood
More listings:

All information furnished regarding property for sale, rental or financing is from sources deemed reliable, but no warranty or representation is made as to the accuracy thereof and same is submitted subject to errors, omissions, change of price, rental or other conditions, prior sale, lease or financing or withdrawal without notice. International currency conversions where shown are estimates based on recent exchange rates and are not official asking prices.
All dimensions are approximate. For exact dimensions, you must hire your own architect or engineer.
