Property
| Ownership: | For Sale |
|---|---|
| Type: | Duplex |
| Bedrooms: | 5 BR |
| Bathrooms: | 2 |
| Lot Size: | 0.0 Acres |
Financials
Listing Courtesy of Howard Hanna Rand Realty
Location, Location, Location.
- Welcome to the YEAR ROUND Vibrant village of Sleepy Hollow, NY Not just Halloween!
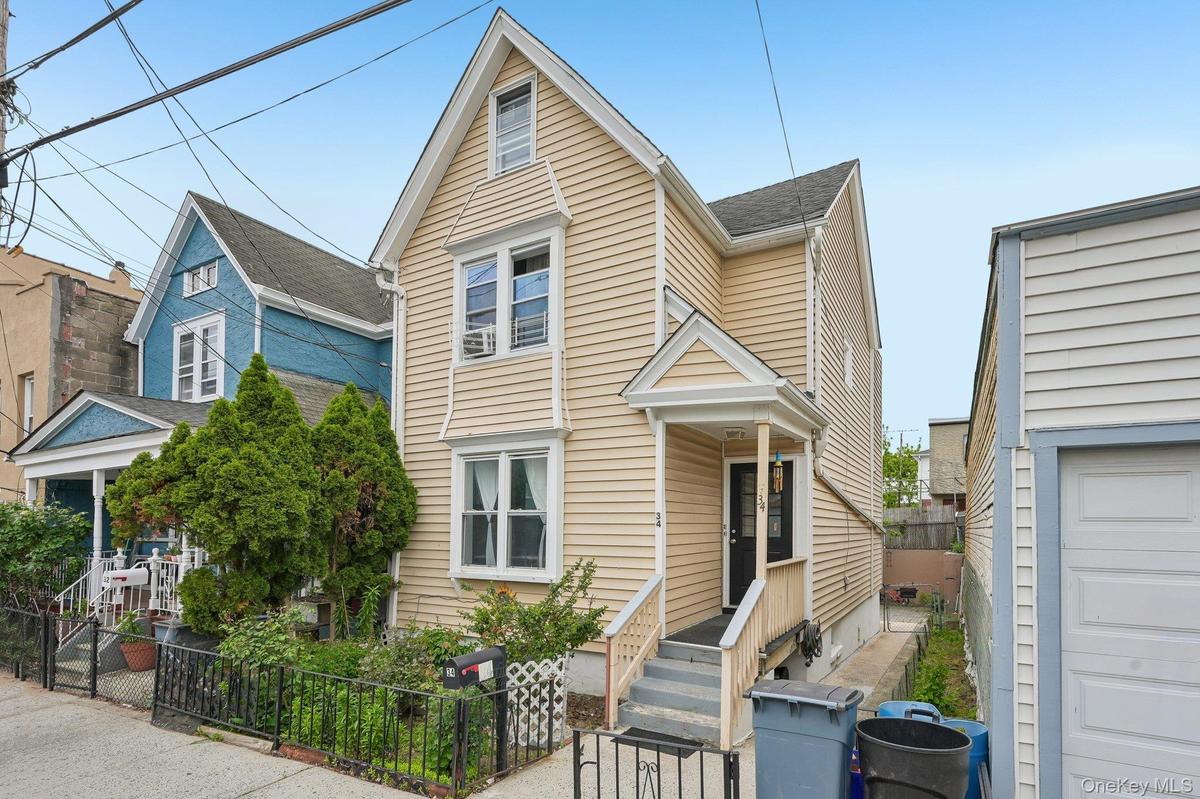
- 34 Cedar is a quaint 1900 old style Colonial, a few blocks to everything you need.
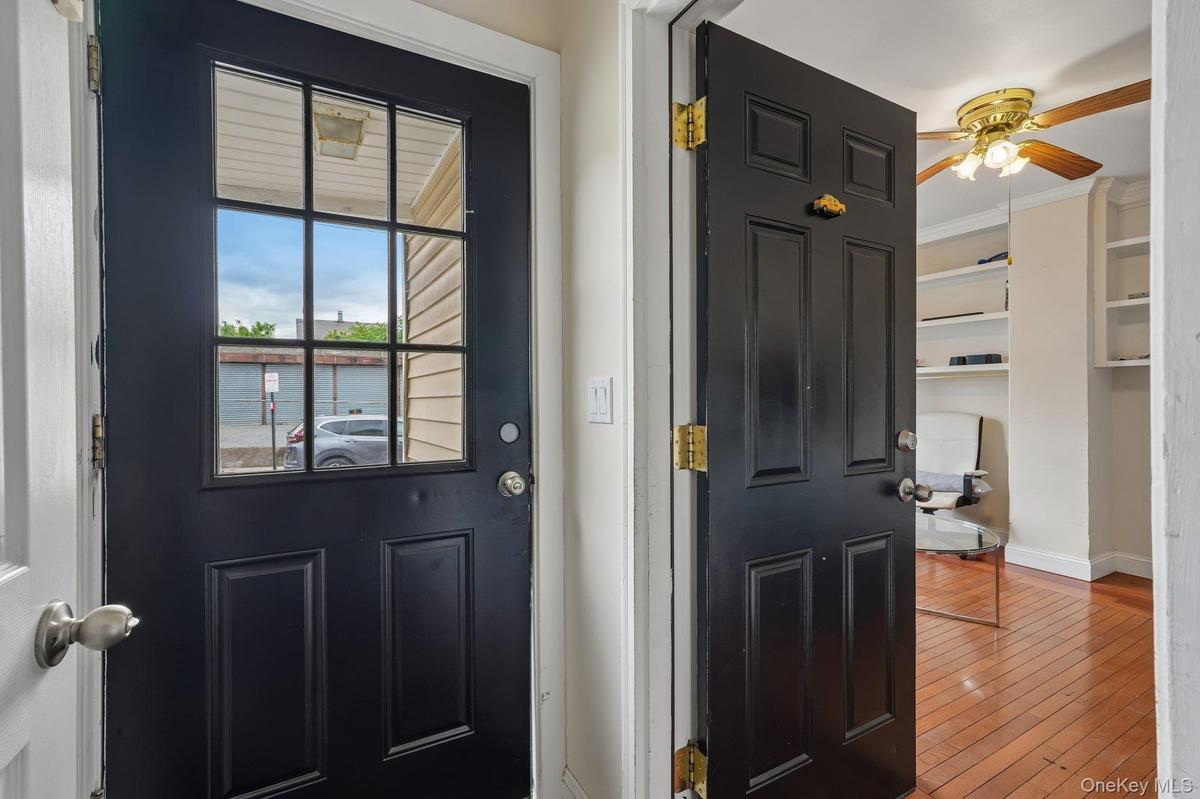
- Entry foyer to this 2 family Duplex in a great location...Unit 1 thru the Black door.
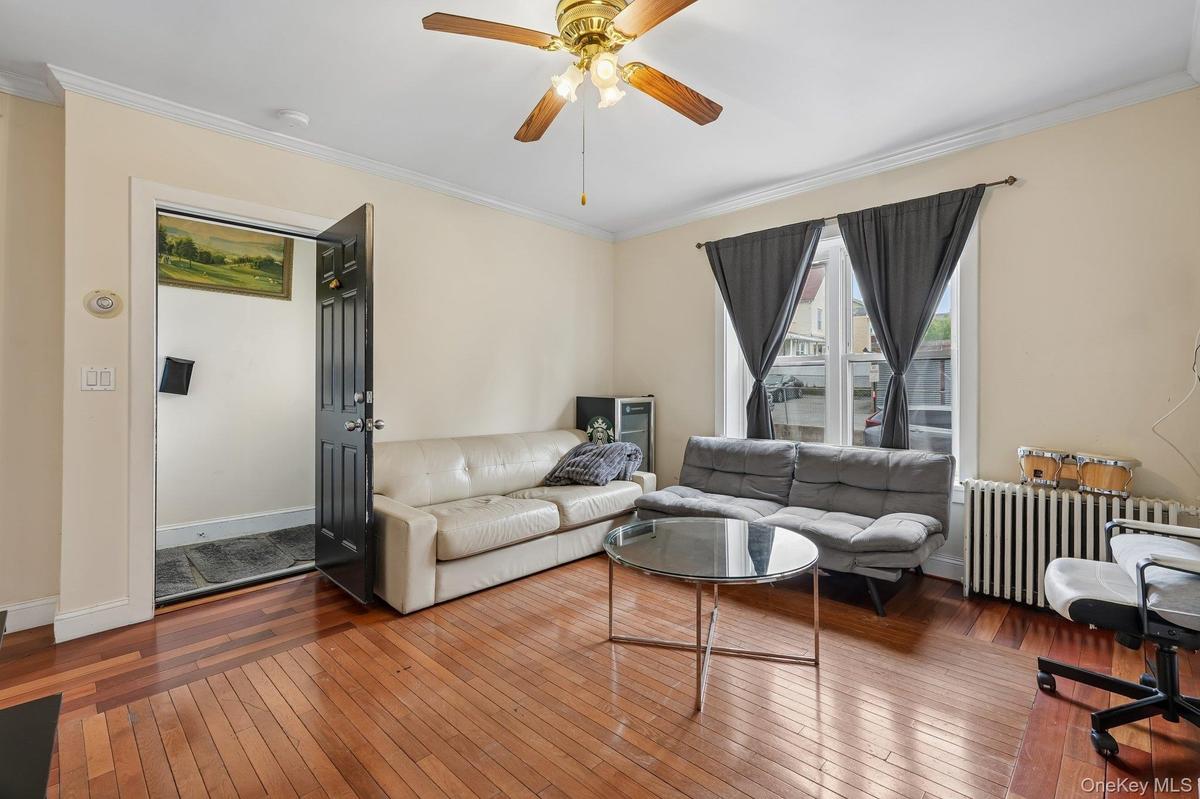
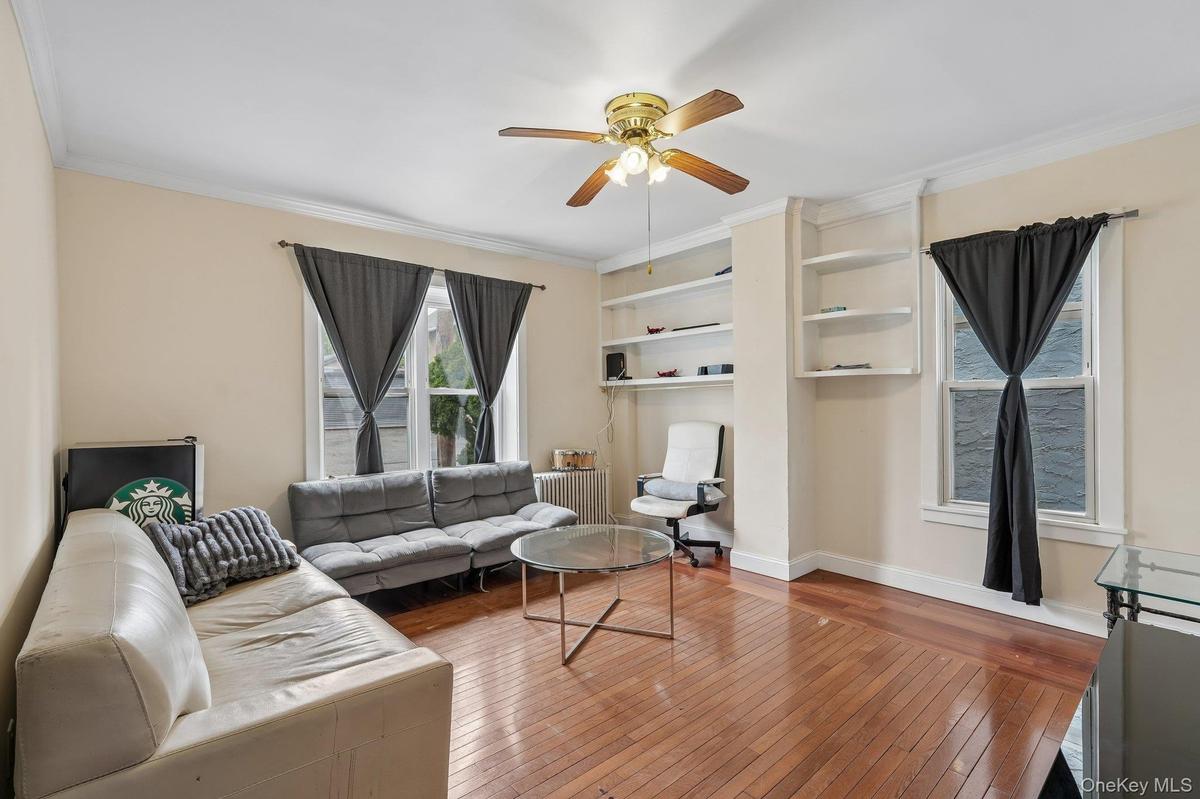
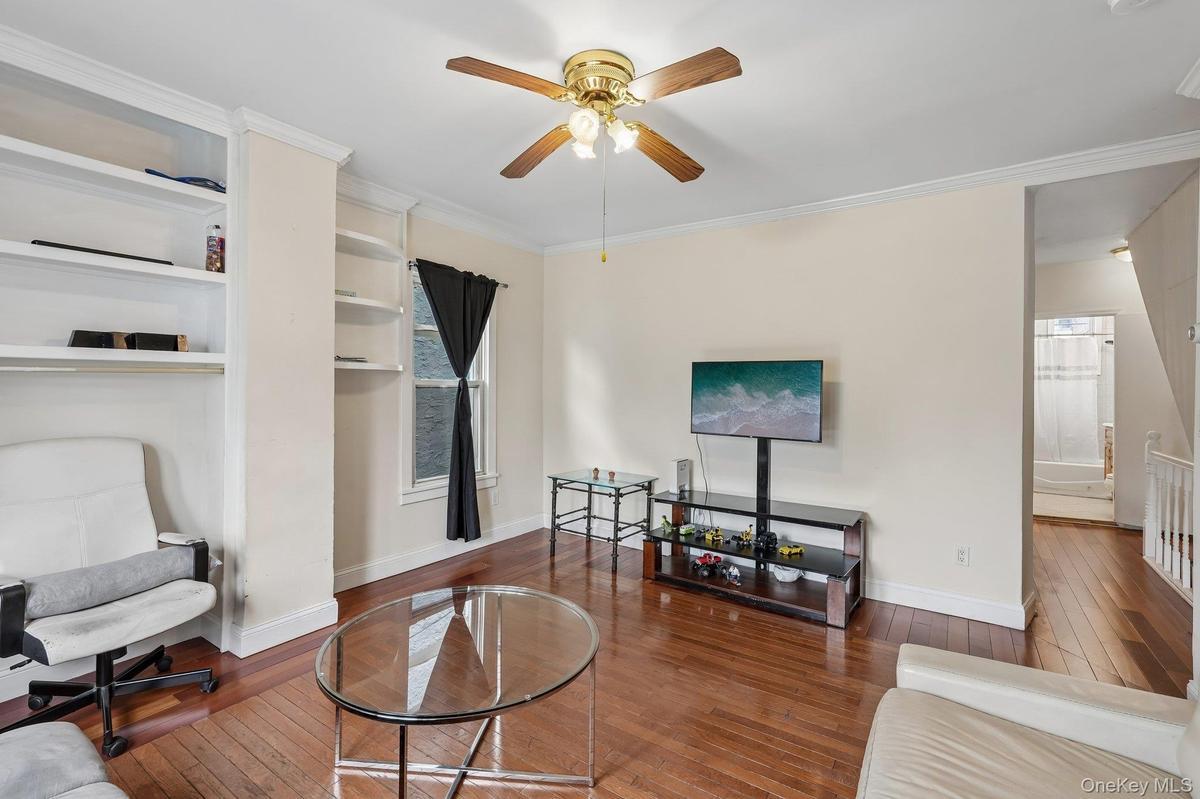
- Living Room with tall ceilings & windows, Hardwood Wood Floors & Ceiling fan.
- With Morning Sun, as it faces East. Bonus Built in shelves, and a side window -
- Another view of the Living Room with a view of the Hall on the right.
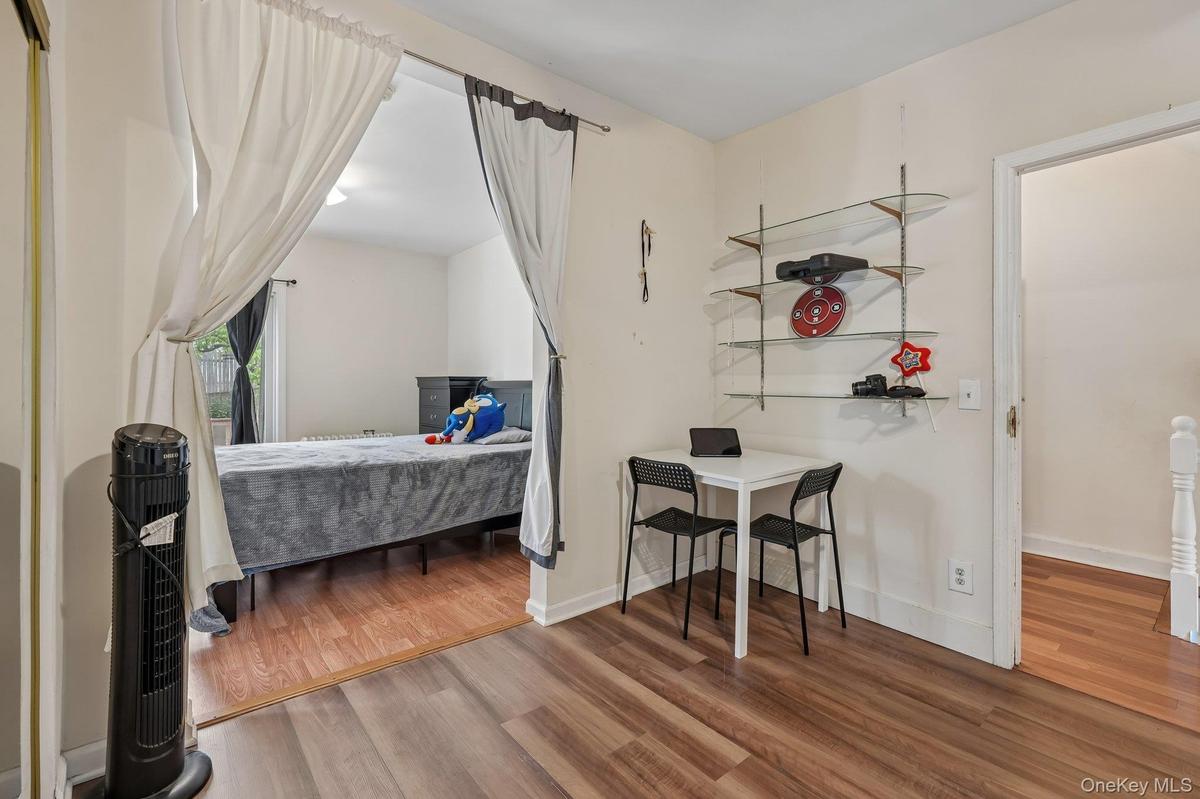
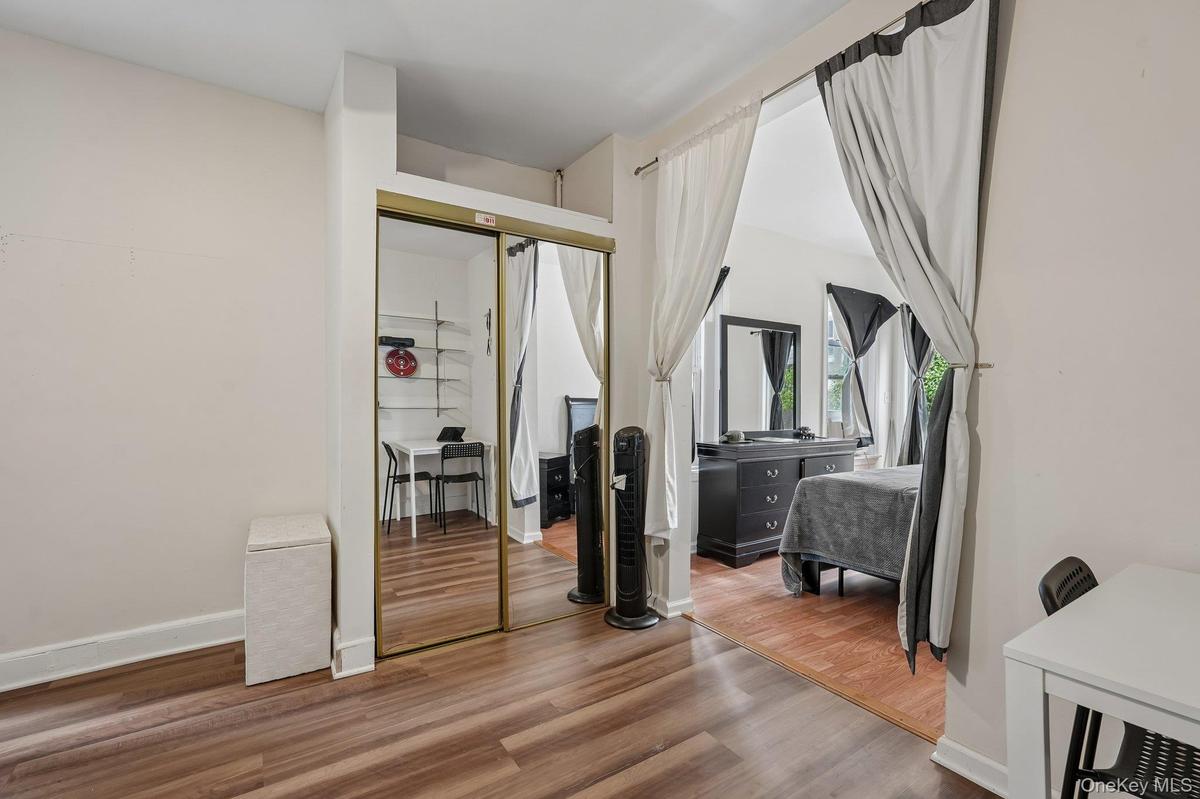
- This Bonus room opens to the Primary Bedroom. Laminate floor in Den.
- Use this Bonus room as a Home office, Library, or a TV/Media Room. Good Space!
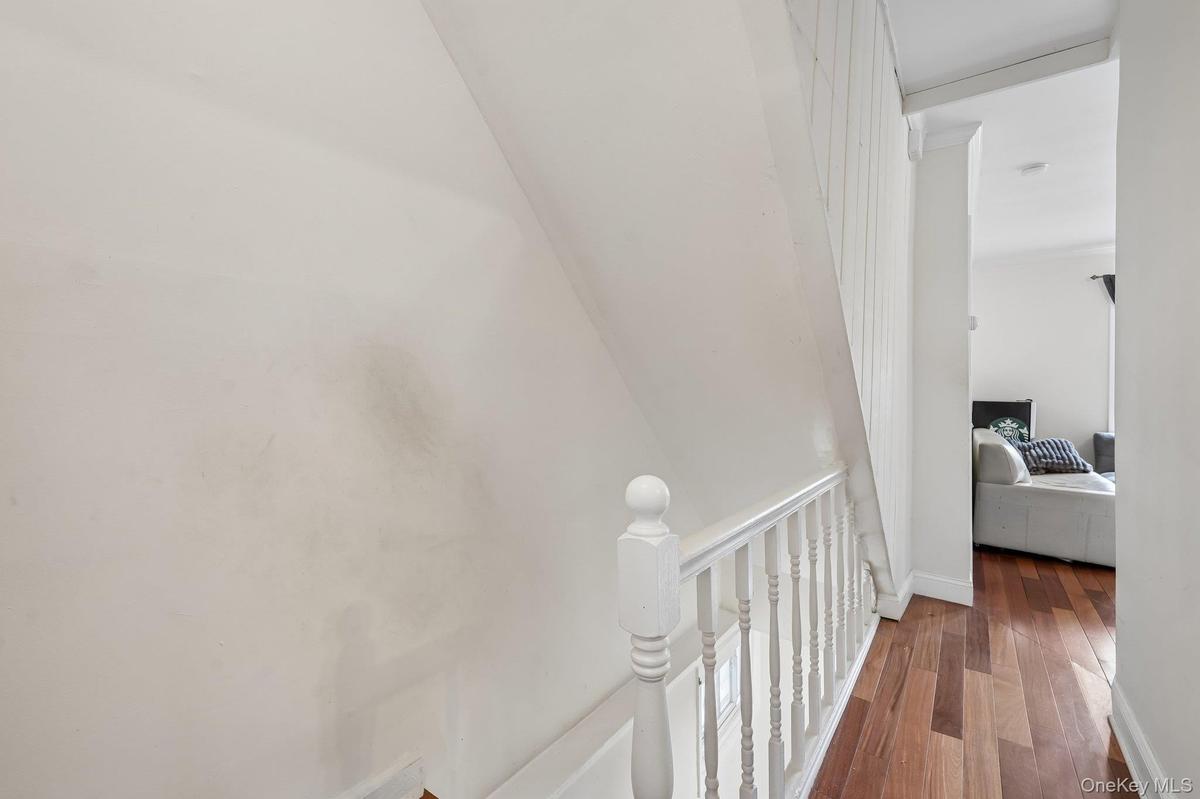
- Hallway leads to the Bathroom & Stairs to the lower level of this up-side-down-unit!
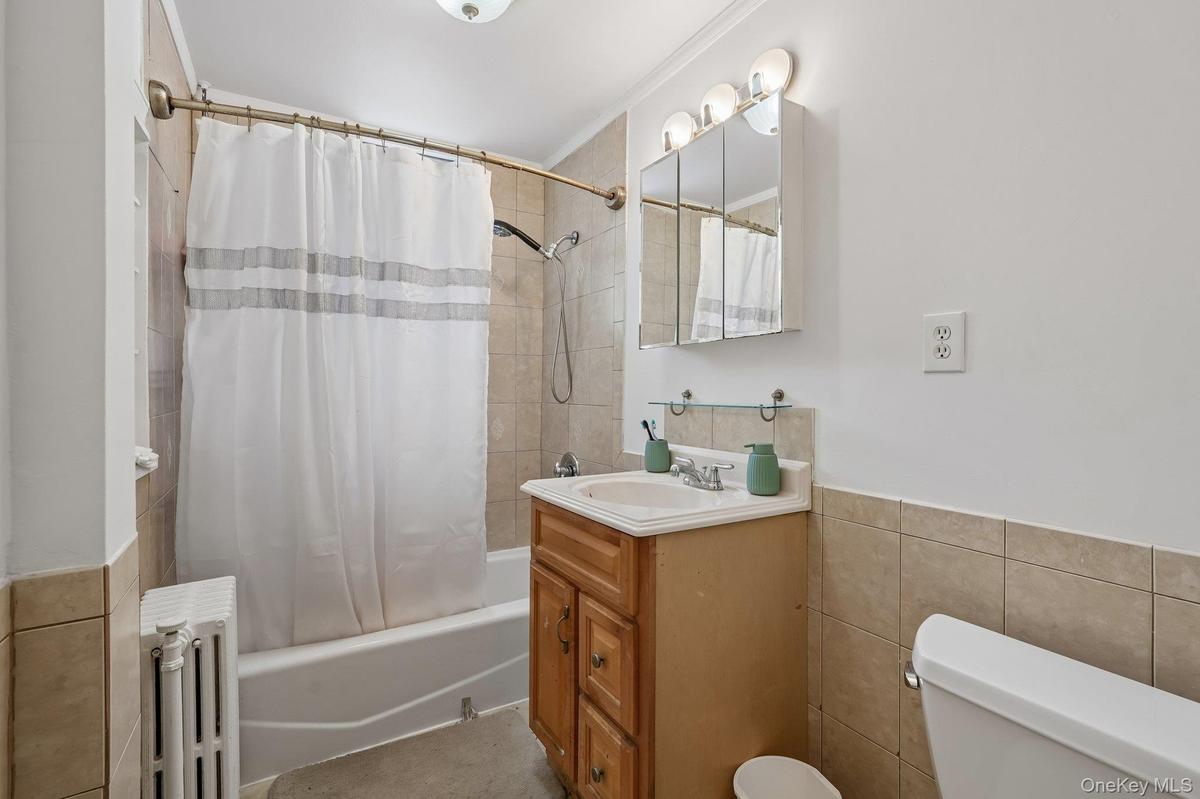
- Good size Full Bath with a good size window - ready to be upgraded!
- This good size Bedroom, has sliders to a porch & stairs to the lower Patio.
- Another view of the Primary Bedroom!
- Another view of Primary Bedroom with sliders to back yard.
- Banister & Stairs from Main level to Lower level of Unit #1.
- 2nd Bedroom on Lower Level has Closets & Utility Closets.
- 2nd Bedroom with Hardwood Floor. with large Window.
- Another view of the 2nd Bedroom.
- This large Modern Kitchen has lots of counter space, cabinets & pantry!
- This Unit#1 Kitchen has so much space.
- A view of the Kitchen from the Hall.
- View of the Doorway to the 3rd Bedroom.
- View of Hall to Backyard.
- 3rd Bedroom with Window in Unit#1.
- Another view of 3rd Bedroom.
- This Mud room has Hook up for a Washer & Dryer.
- The Mud Room's Door exits to the back yard Patio. Patio photos to follow.
- Upper Unit 2 - Open the door & walk upstairs to view this top floor apartment.
- Upper Unit 2 - Open space for your Living, Dining & Eat-in Room
- Upper Unit 2 - Cozy Living Area with Window.
- Upper Unit 2 - Eat-in-Kitchen in this bright space.
- Upper Unit 2 - Modern Kitchen with a wall of Closets.
- Upper Unit 2 - Another View of this Open Space.
- Upper Unit 2 - 2nd bedroom facing the back of the house
- Upper Unit 2 - 2nd Bedroom with 2 windows & 1 closet,
- Upper Unit 2 - Full Bathroom with a window.
- Upper Unit 2 - Hallway to Bedroom in Front of Apartment.
- Upper Unit 2 - Larger Bedroom
- Upper Unit 2 - Bedroom with large Windows & closet,
- This Good Size Patio has easy access from the lower level back door.
- A place for Entertaining, Relaxing & Gatherings...
- Steps from the Main level from the Primary Bedroom.
- Kids Bikes lined up & ready for some fun!
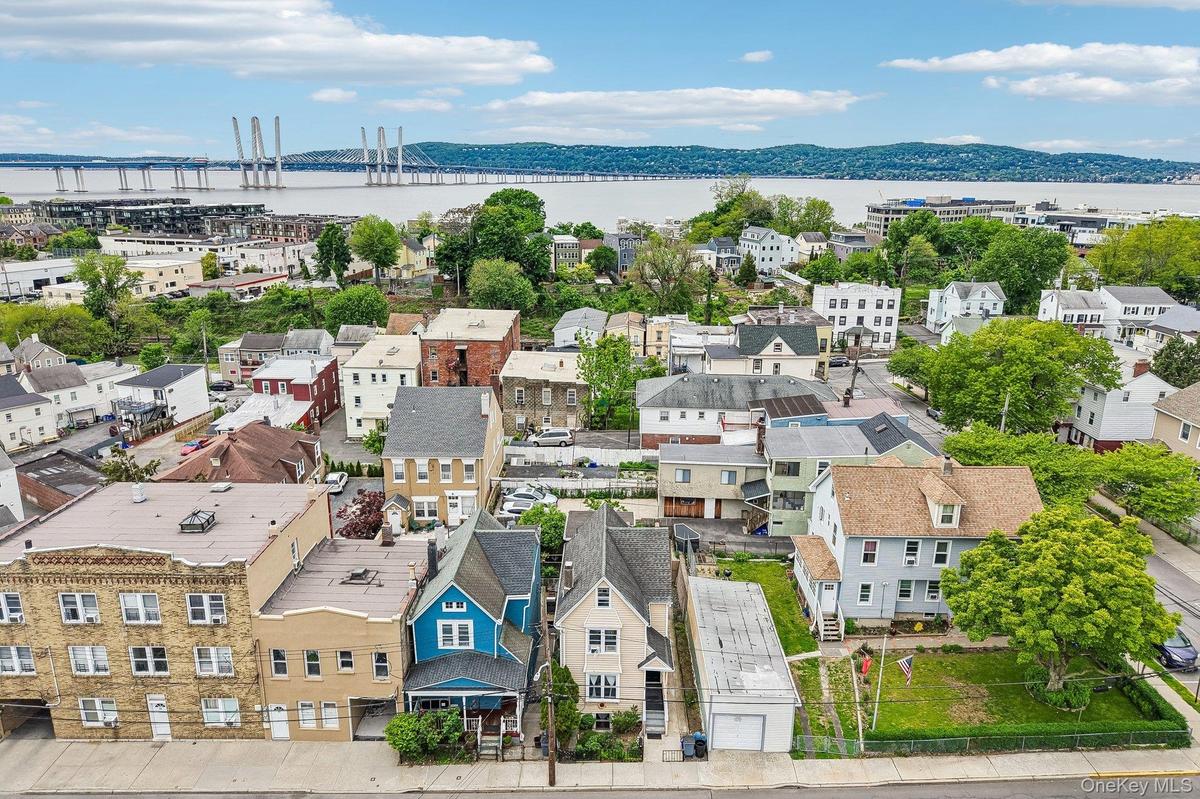
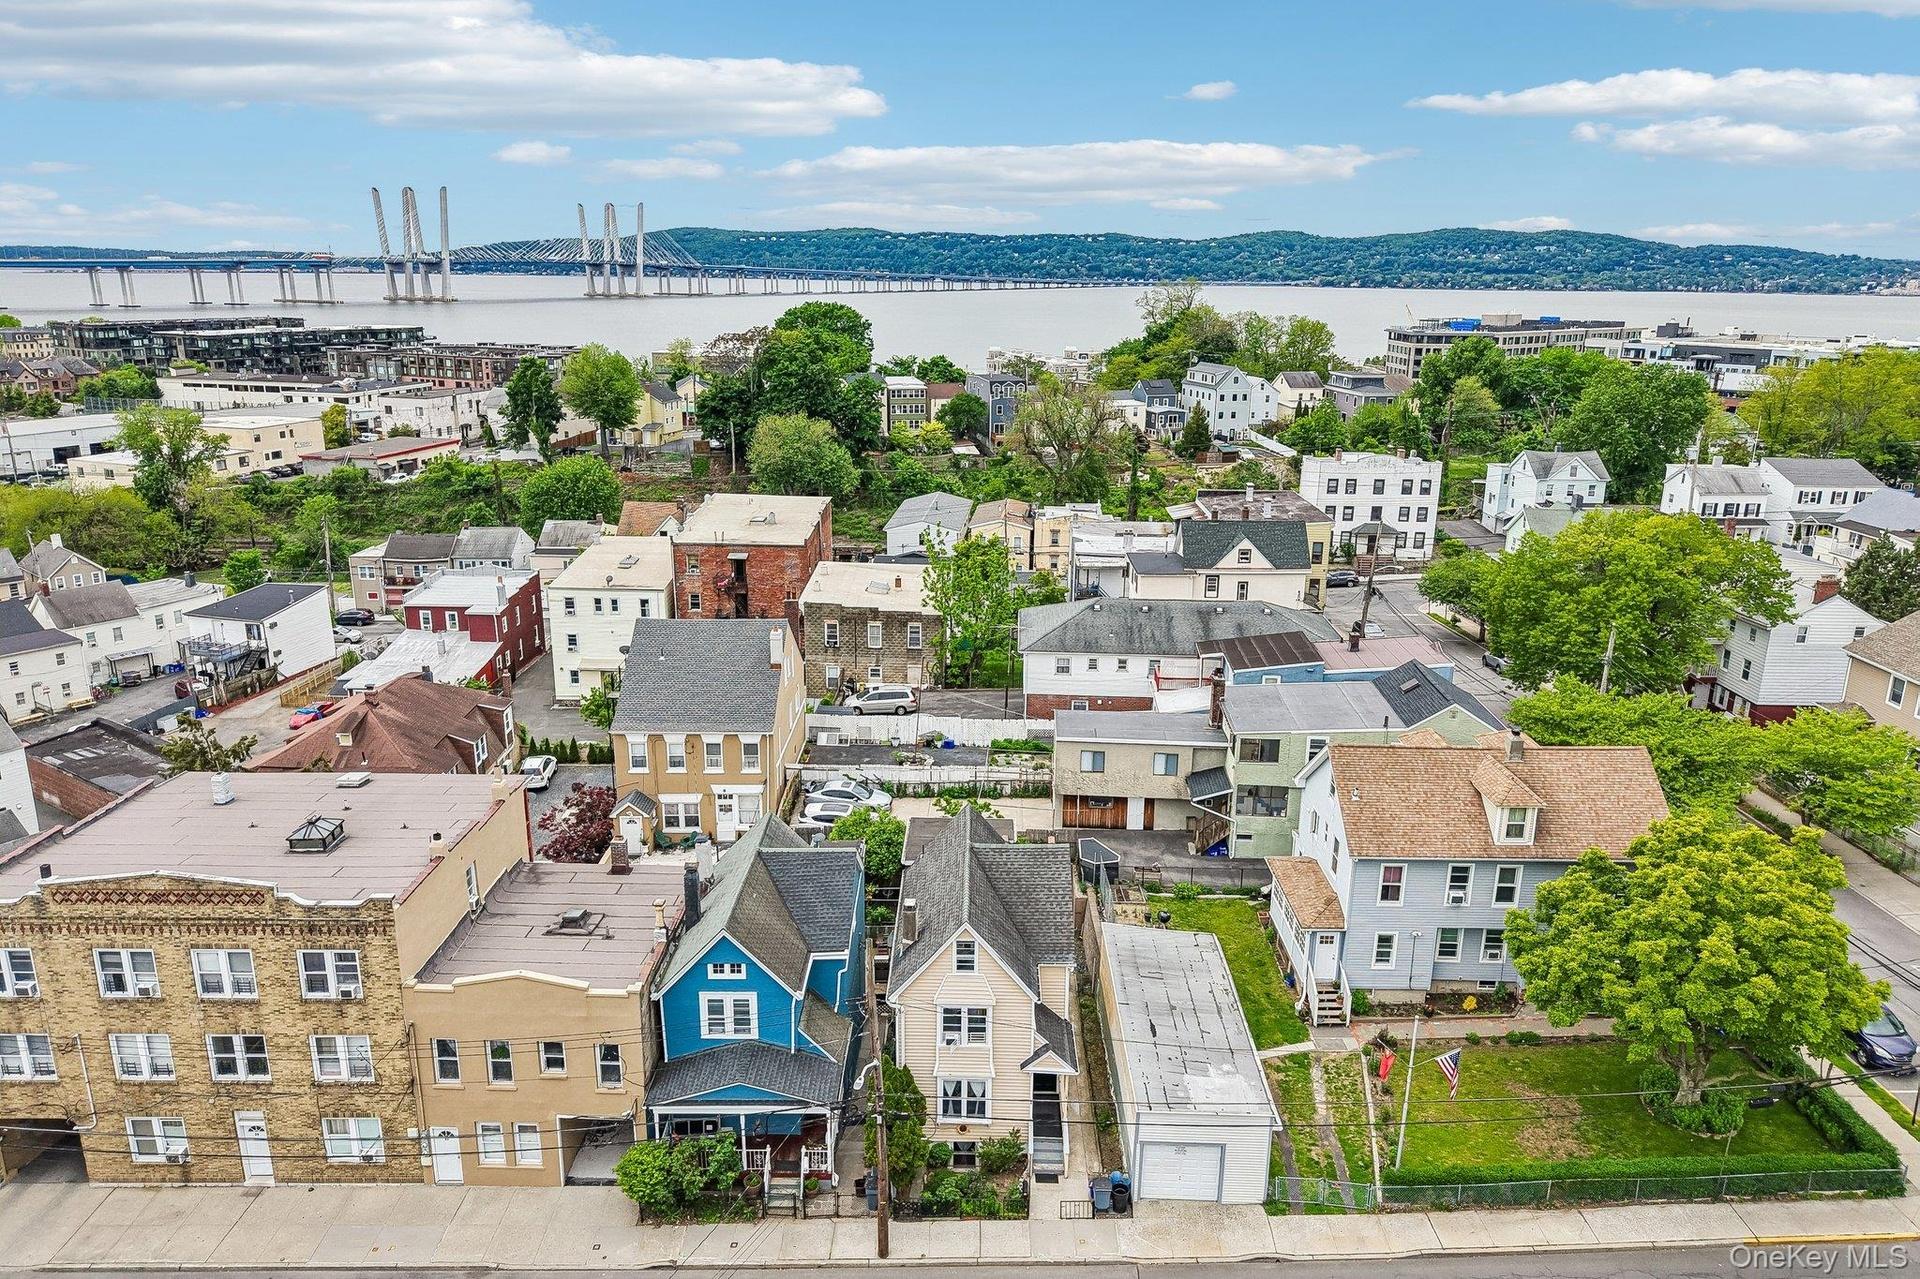
- A aerial view of 34 Cedar St & it's 3 neighbors. Give view of the Patio back yard.
- Street view of 34 Cedar - with the good size Attic w/Windows showing...
- View to the West showing Hudson River & The Edge Luxury Complex w/De Cicco & Sons Food Market Yeah!
- View South West to NYC, the M.C. Tappan Zee Bridge & Tarrytown Train Station: short walk!
- North Side view of 34 Cedar showing Back Yard Patio w/tree, house & front street.
- This Northeast View of the Village of Sleepy Hollow, Beekman St., Tons of shops. Food, fun
- 49
Description
Location, Location, Location...Own a Piece of New York's Halloween Capital - Sleepy Hollow! Located a few blocks from the Hudson River & all the Awesome sight's that make this Village Special: Historic Sleepy Hollow Cemetery & Old Dutch tours, Headless Horseman Bridge, Washington's Headless Horseman Statue & Haunted Orchards. Live here - a great investment & rent out the other unit, This desirable Multi-family home is the best place to Live...Imagine the possibilities. Was updated in past 20 years. Being sold As-is as - it needs some TLC! Unit#2 - Upper floor 2 Bedroom unit has partial River/Bridge views, Pull down Attic that is excellent storage: partial standup with Plywood board flooring & 2 windows. Unit#1 is the Main Unit with Hard-Wood Floors Main floor entry into Living Room, Den/Home Office, Primary Bedroom w/stairs to back yard & Full Bathroom. Then 1 flight down to Bedroom 2 & 3, with lots of closets (including Hall Cedar closet), Large Eat in Kitchen, Mud room with exit to Back Yard - with Hook up for a Washer/Dryer if desired. Come take a look & walk around the neighborhood - visit the shops, restaurants and Markets including the new Favorite: DeCicco & Sons Market. This is why Zip Code 10591 is So DESIRABLE!!!
***NOTE: NO OFF STREET PARKING - GARAGE IS NEIGHBORS NEXT DOOR!!!
Amenities
- Back Yard
- Bridge(s)
- Double Pane Windows
- Eat-in Kitchen
- Electricity Available
- First Floor Bedroom
- First Floor Full Bath
- Front Yard
- Level
- Natural Gas Available
- Open Kitchen
- Other
- Paved
- River
- Sewer Connected
- Sidewalks
- Trash Collection Public
- Washer/Dryer Hookup
- Water Connected

All information furnished regarding property for sale, rental or financing is from sources deemed reliable, but no warranty or representation is made as to the accuracy thereof and same is submitted subject to errors, omissions, change of price, rental or other conditions, prior sale, lease or financing or withdrawal without notice. International currency conversions where shown are estimates based on recent exchange rates and are not official asking prices.
All dimensions are approximate. For exact dimensions, you must hire your own architect or engineer.