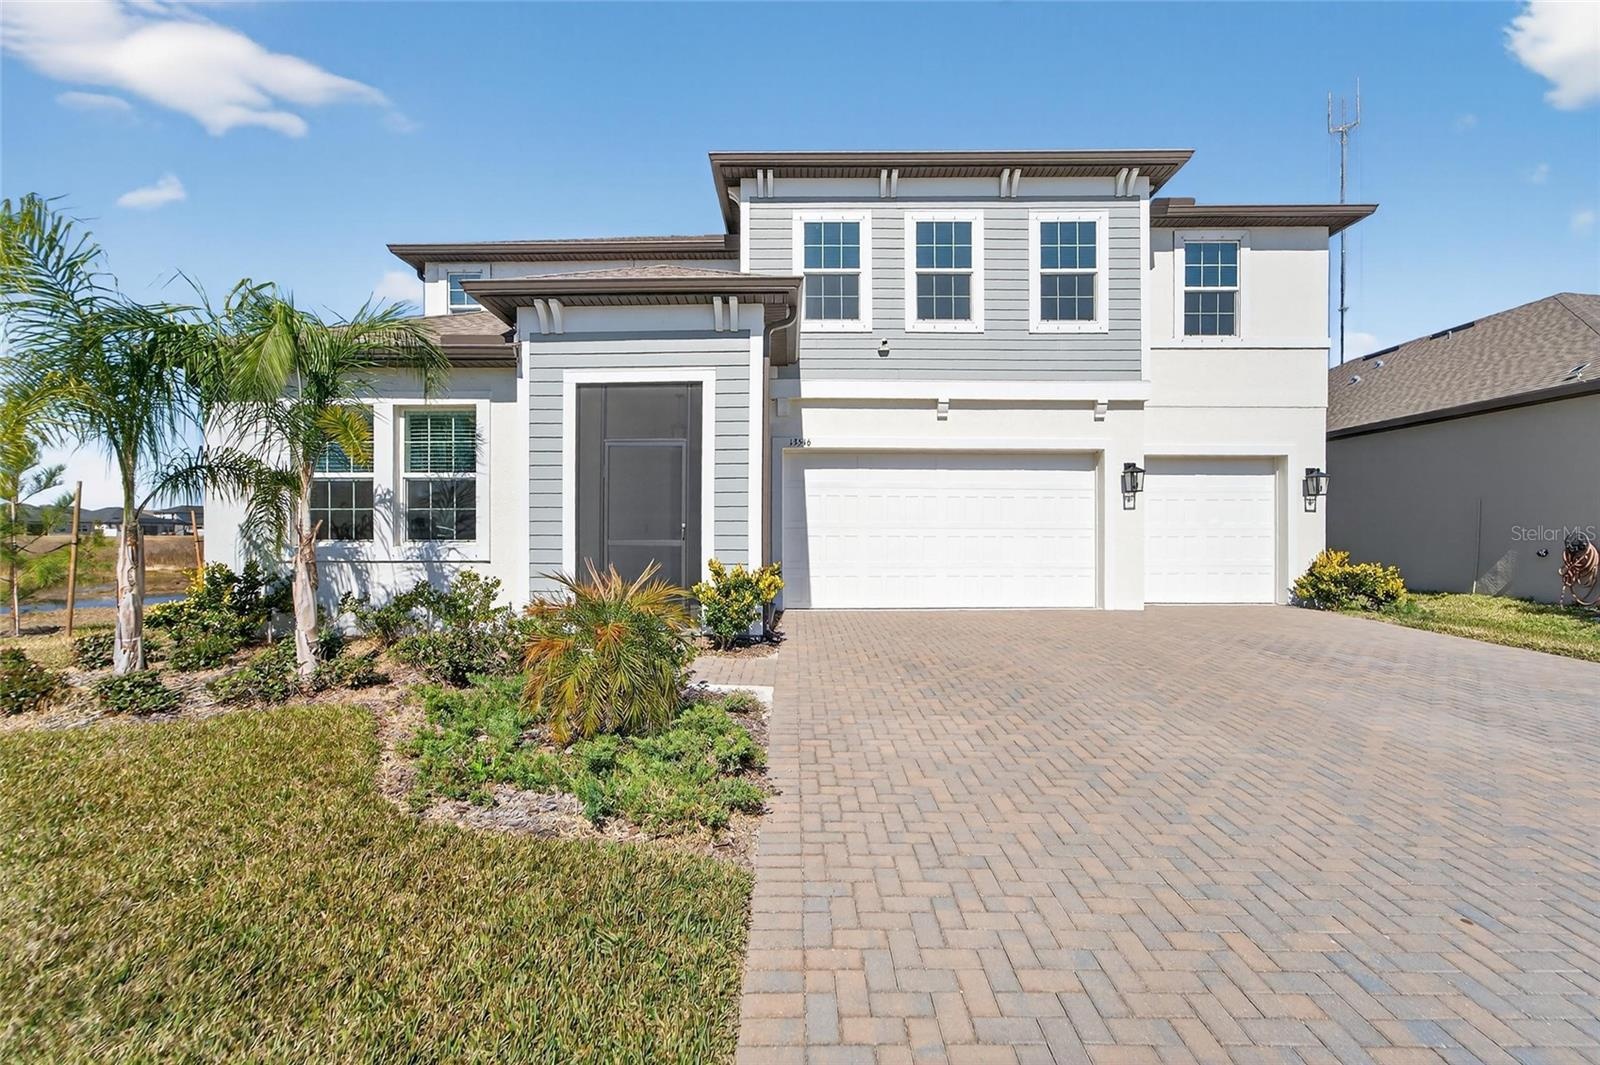
Property
| Ownership: | Fee Simple |
|---|---|
| Type: | Single Family |
| Bedrooms: | 5 BR |
| Bathrooms: | 4 |
| Pets: | Pets Allowed |
| Lot Size: | 0.2 Acres |
Financials
Price:$665,000
Annual Taxes:$12,917
Common charges:$100
Listing Courtesy of CENTURY 21 LIST WITH BEGGINS
Welcome to this Whitney floor plan, the largest in its collection.
Description
Welcome to this Whitney floor plan, the largest in its collection. Built in 2023, it offers 5 bedrooms, 4 full bathrooms, and a 3-CAR GARAGE with epoxy flooring in the highly sought-after Triple Creek community in Riverview. Step inside to soaring ceilings, 8-foot doors, and a bright open-concept layout designed for both everyday living and entertaining. The gourmet kitchen features QUARTZ countertops, 42 inch cabinets with crown molding, a large island, large single-basin sink, coffee bar, and walk-in pantry, all flowing seamlessly into the family and dining areas. Sliding glass doors lead to a covered, screened lanai with pond and conservation views, creating the perfect indoor-outdoor living space. The first-floor primary suite is privately tucked away and offers dual vanities, a soaking tub, an oversized walk-in shower with dual shower heads, and a spacious walk-in closet. A first-floor guest suite/office with full bath access adds flexibility. Laundry room has cabinets and a tub sink. Upstairs, enjoy a large loft with a BUILT-IN WET BAR, ideal for a game room, media space, or second living area. One bedroom features a private en-suite bath, while the additional bedrooms share a full bathroom. Additional highlights include wood-look tile flooring in main living areas, CROWN MOLDING throughout, tray ceilings and a quiet dead-end street location for added privacy. Residents enjoy resort-style amenities including pools, a clubhouse, fitness center, walking trails, sports courts, and access to nature preserves. Convenient to I-75, Tampa, beaches, dining, and shopping. Zoned for Sumner High School. Flood Zone X - NO flood insurance required. Call to schedule your private showing today.
Amenities
- Cable Connected
- Ceiling Fans(S)
- Clubhouse
- Cooktop
- Dishwasher
- Disposal
- Dryer
- Eat-in Kitchen
- Electricity Connected
- Electric Water Heater
- Fitness Center
- Kitchen Family Room Combo
- Living Room
- Open Floorplan
- Park
- Playground
- Pond
- Pool
- Public
- Range Hood
- Sewer Connected
- Sidewalks
- Sliding Doors
- Stone Counters
- Street Lights
- Underground Utilities
- Walk-In Closet(s)
- Washer
- Water Connected
All information furnished regarding property for sale, rental or financing is from sources deemed reliable, but no warranty or representation is made as to the accuracy thereof and same is submitted subject to errors, omissions, change of price, rental or other conditions, prior sale, lease or financing or withdrawal without notice. International currency conversions where shown are estimates based on recent exchange rates and are not official asking prices.
All dimensions are approximate. For exact dimensions, you must hire your own architect or engineer.