ST PETERSBURG, FL 33711

Property

Ownership: Fee Simple
Type: Single Family
Bedrooms: 4 BR
Bathrooms:
Pets: Pets Allowed
Lot Size: 0.2 Acres

Financials

Price:$4,495,000
Annual Taxes:$30,300.47
Common charges:$754
888 Biscayne Blvd # Unit CU9 Miami, FL 33132
Listing Courtesy of CM PLUS INC

THIS HIGH AND DRY PROPERTY HAS NEVER FLOODED !
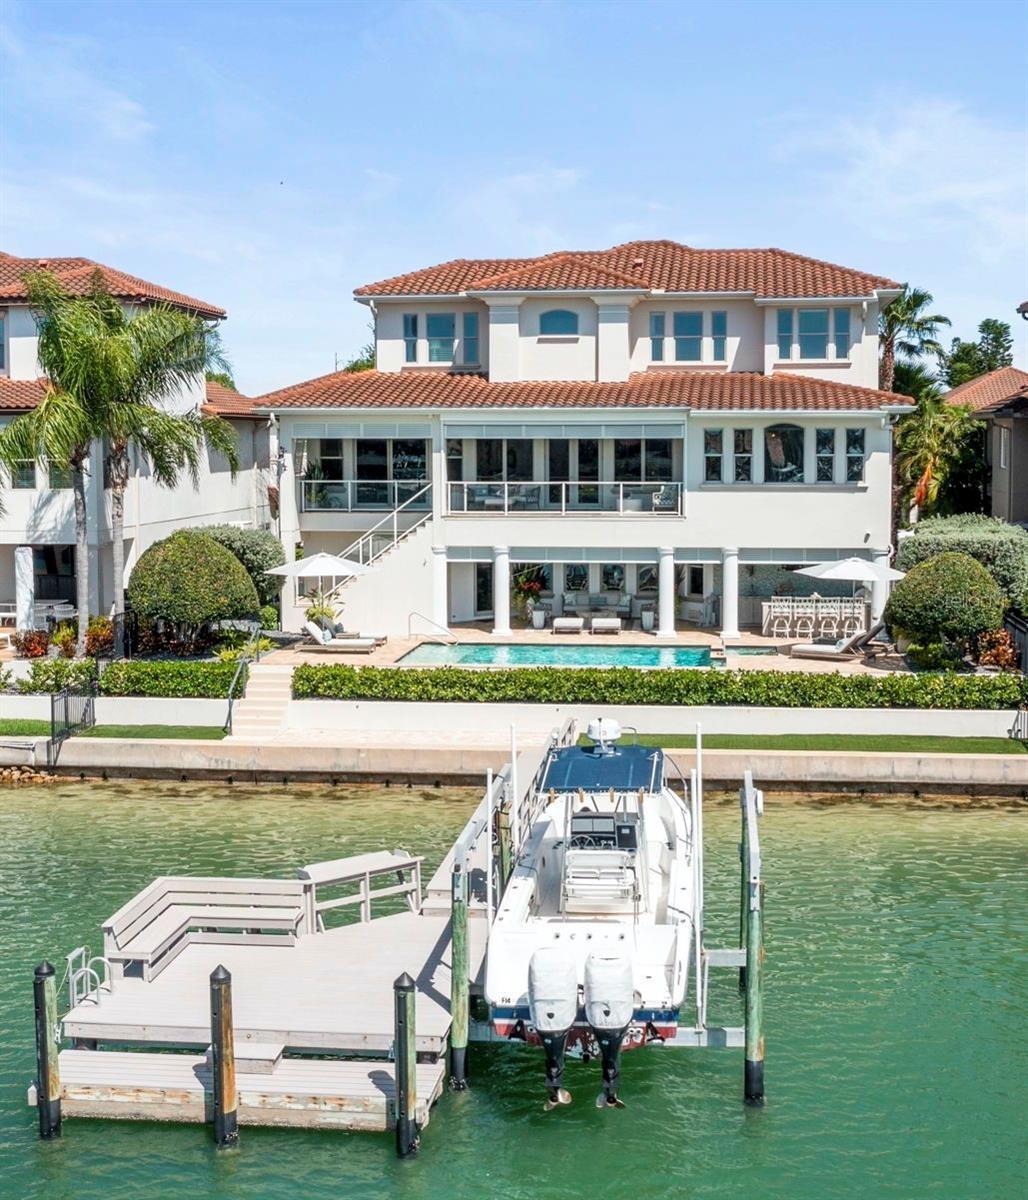
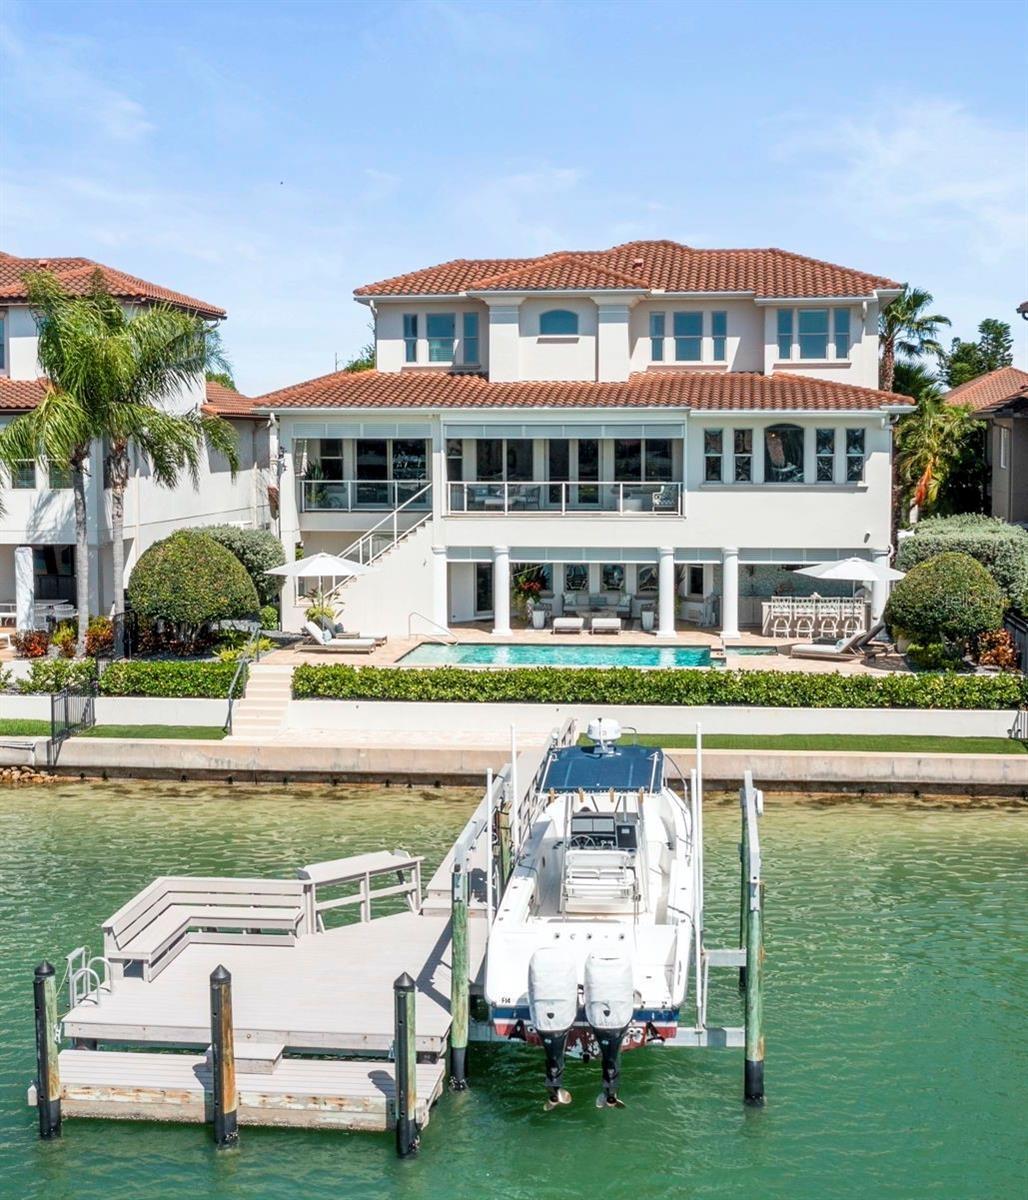
Spectacular deep-water view from your private pool/spa, dual lanais, custom outdoor kitchen or boat dock with 13,000lb boat lift& 75' waterfront
Spectacular deep-water view from your private pool/spa, dual lanais, custom outdoor kitchen or boat dock with 13,000lb boat lift& 75' waterfront

Spectacular deep-water view from your private pool/spa, dual lanais, custom outdoor kitchen or boat dock with 13,000lb boat lift& 75' waterfront
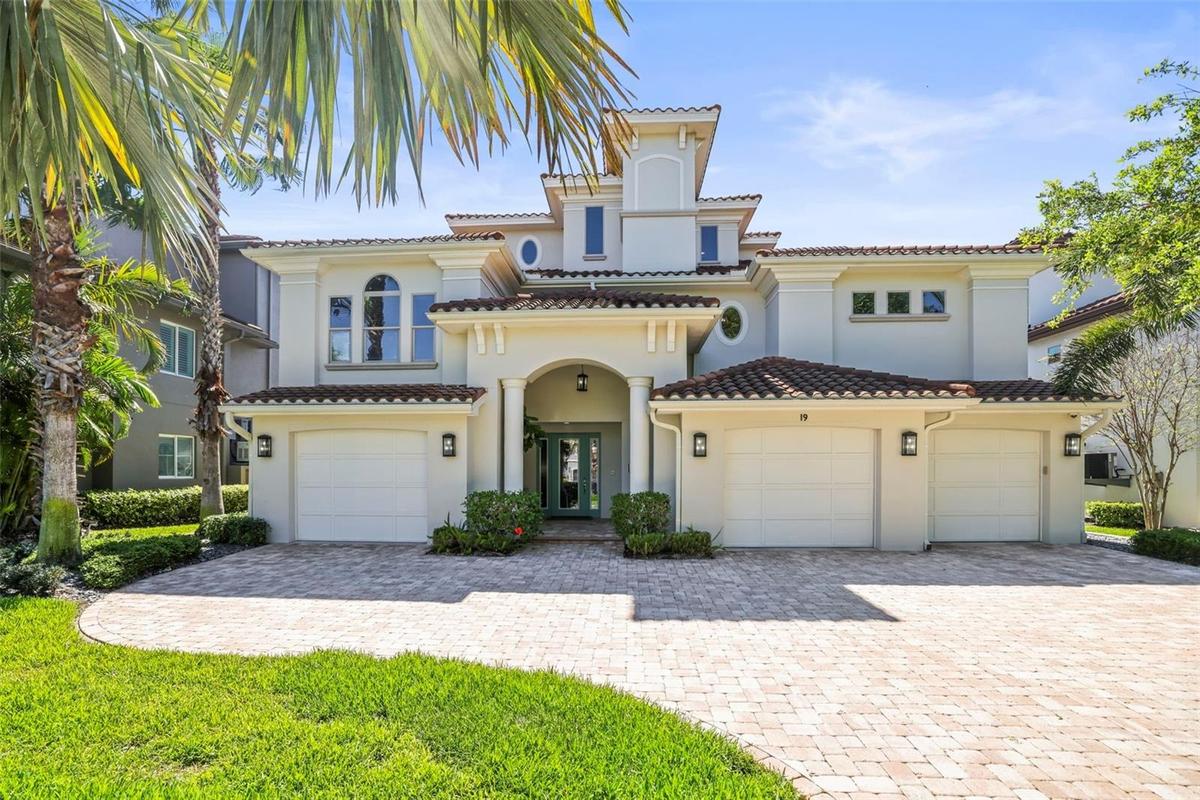
Gorgeous waterfront estate with a grand architectural presence, massive 5 car split garage & professionally designed landscaping
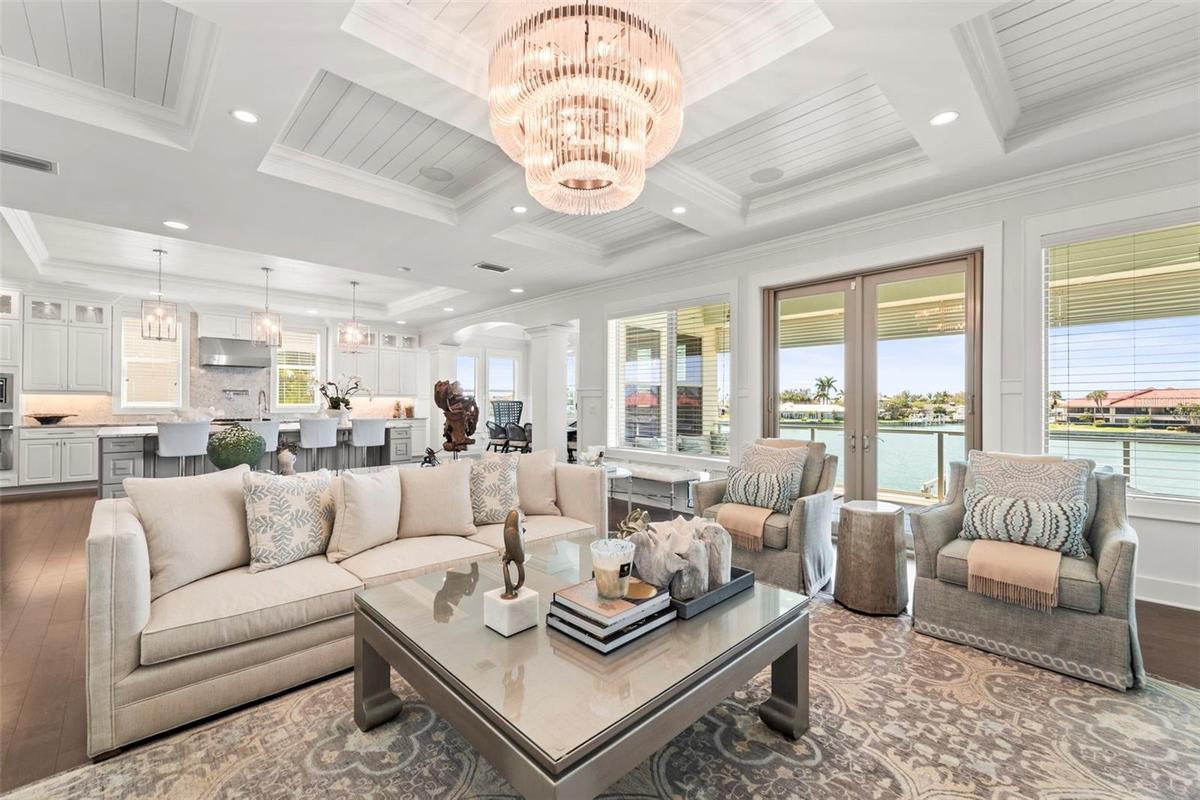
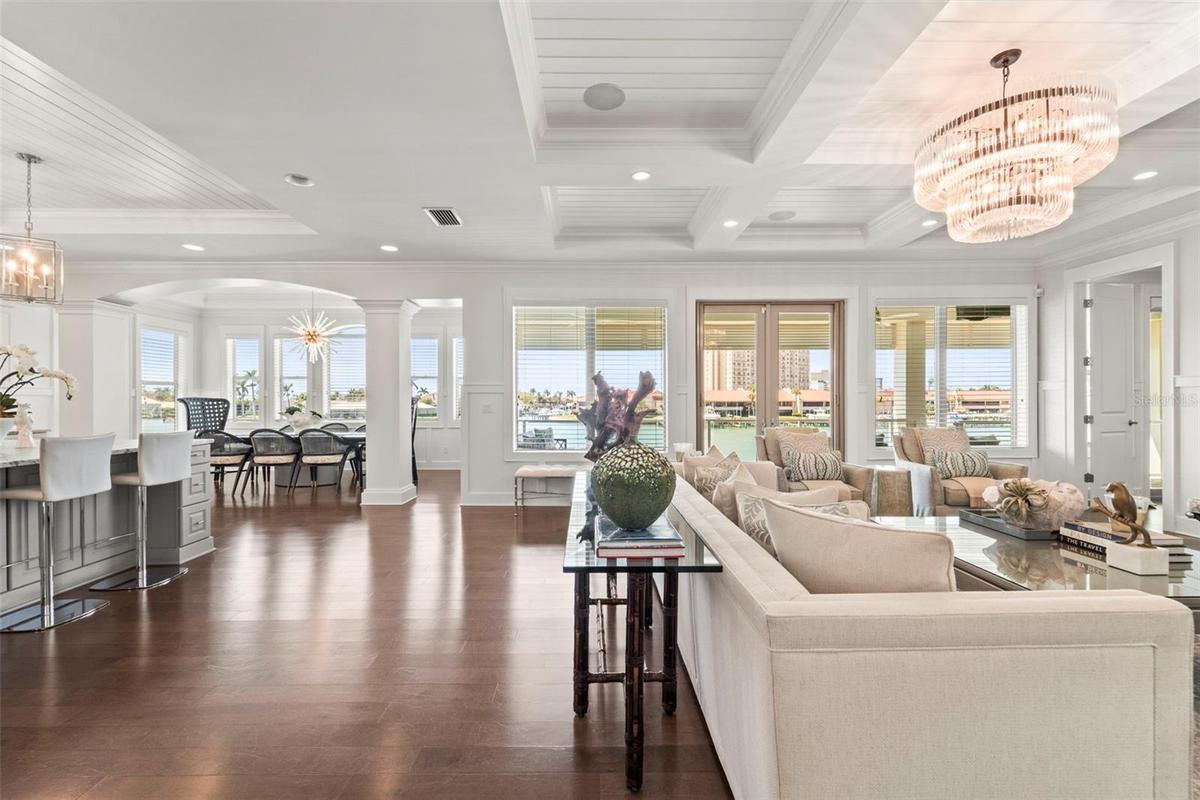
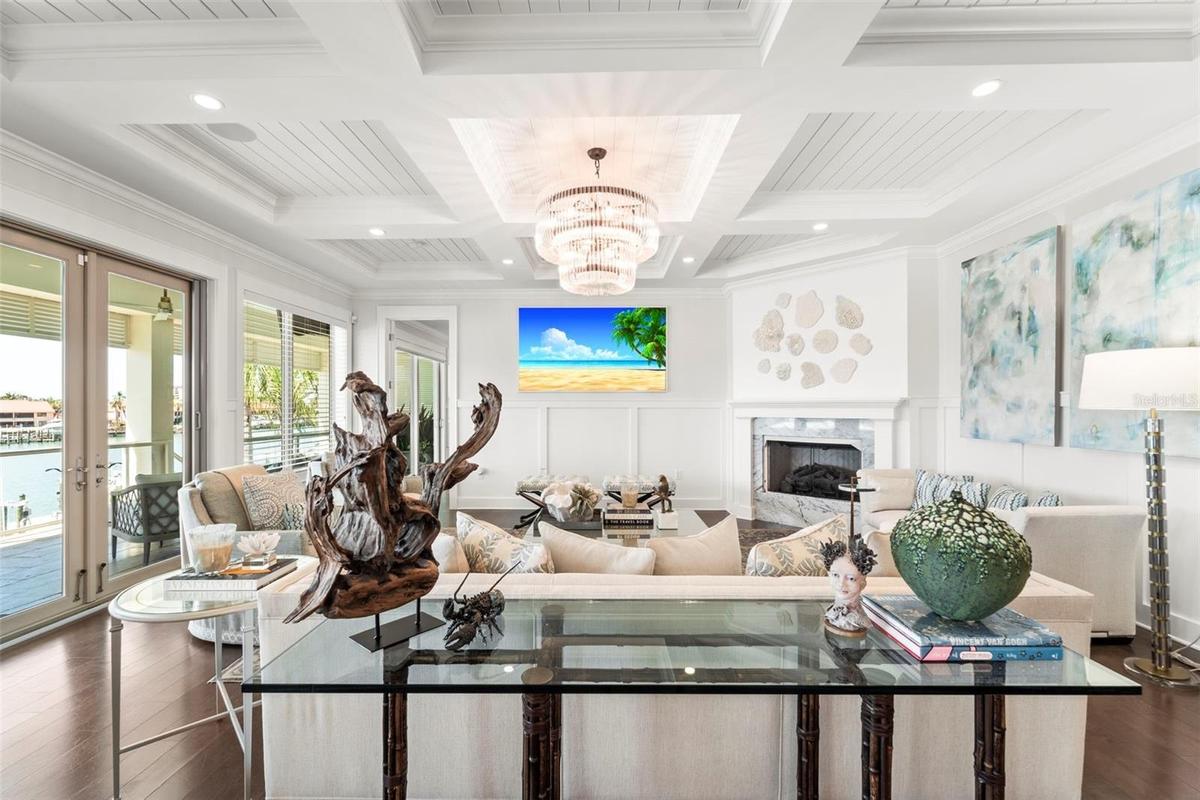
Spacious open-concept great room showcasing a custom surround sound home theatre, crystal chandelier, commissioned artwork, coffered tray ceilings, wa
Expansive open living space that moves seamlessly between the living room, dining room, and kitchen flowing to your private outdoor balcony with stunn
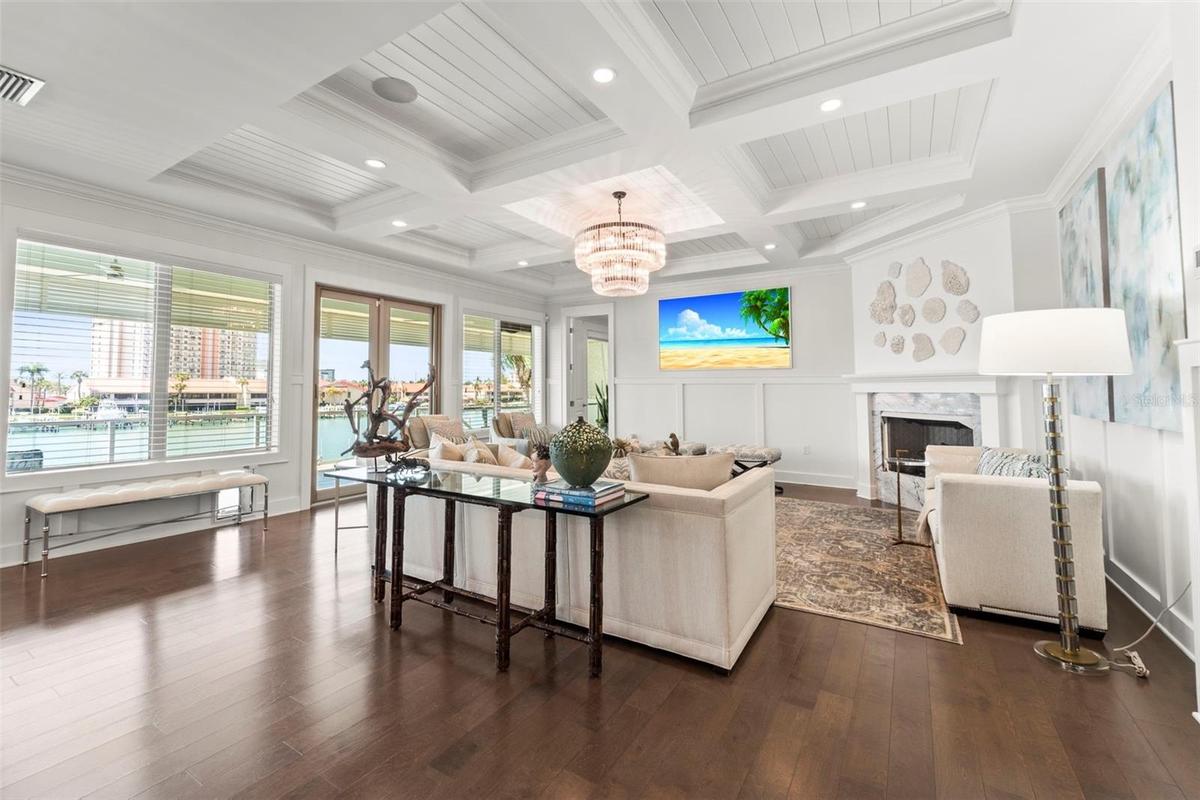
Sophisticated living room showcasing a gas fireplace as well, blending timeless architectural detail with modern elegance
View of the living room looking towards the primary suite doorway
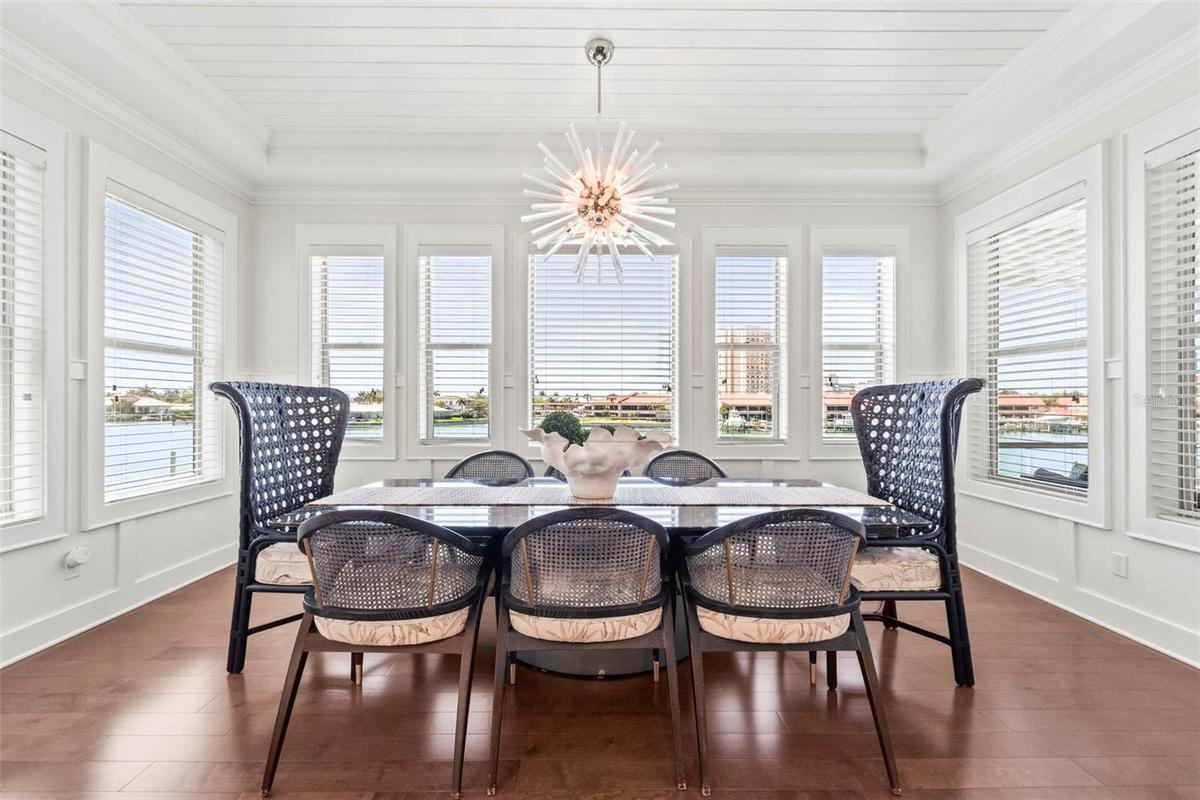
Formal dining room surrounded by large windows with beautiful water views, gorgeous lighting and custom blinds
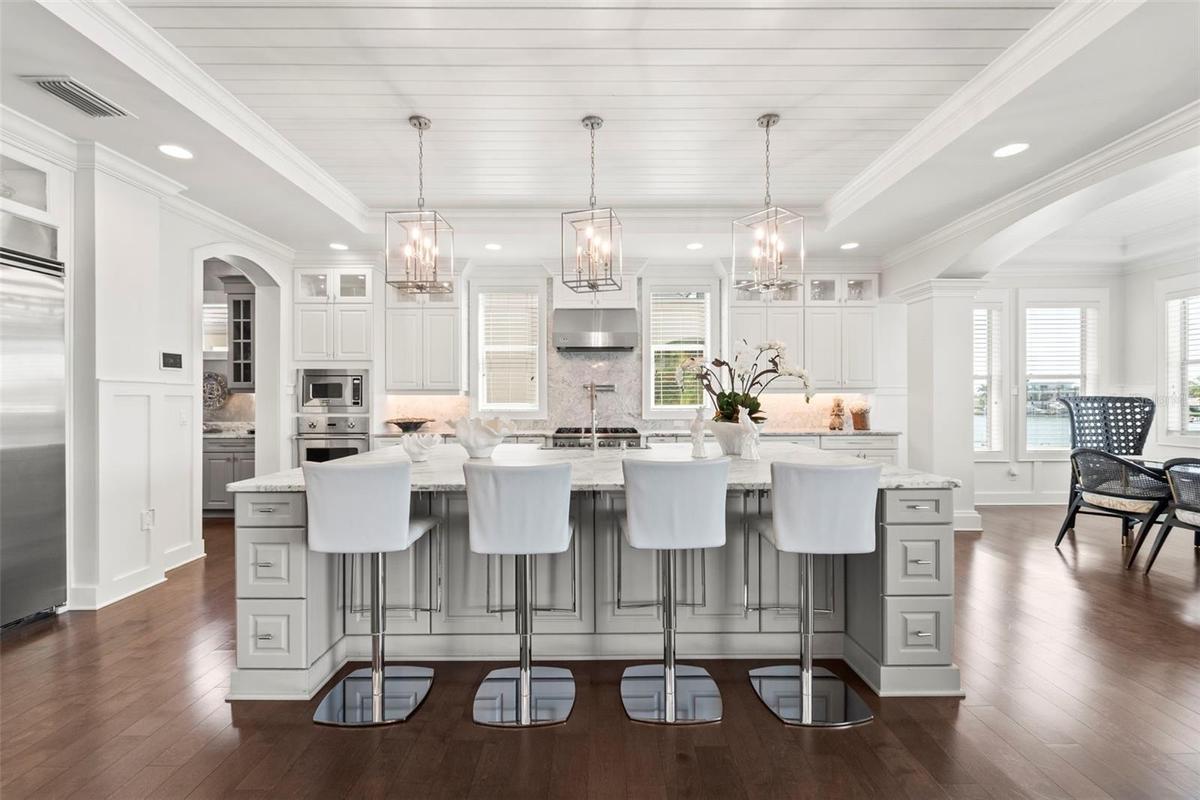
Oversized kitchen with island bar seating, Viking appliances, dual ovens, wine cooler & tons of storage - perfect for entertaining
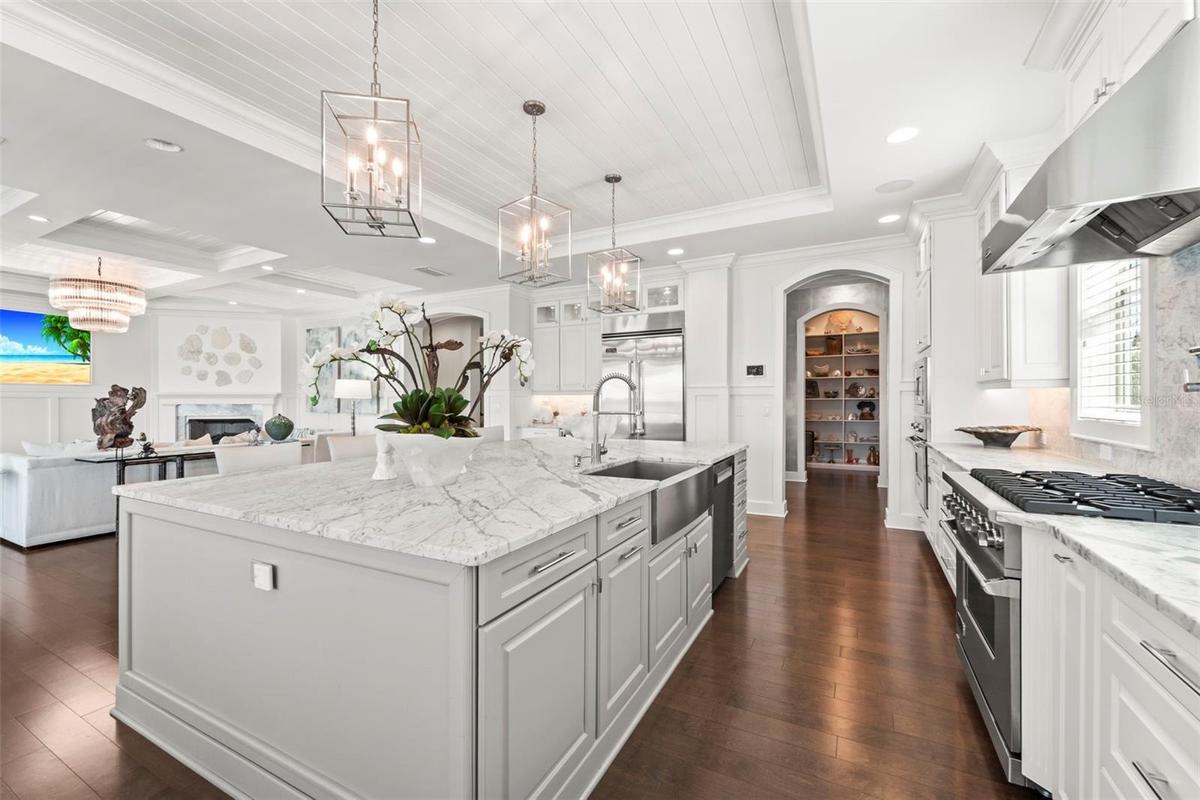
Amazing gourmet kitchen with custom cabinetry, marble countertops, expansive prep space, and open layout
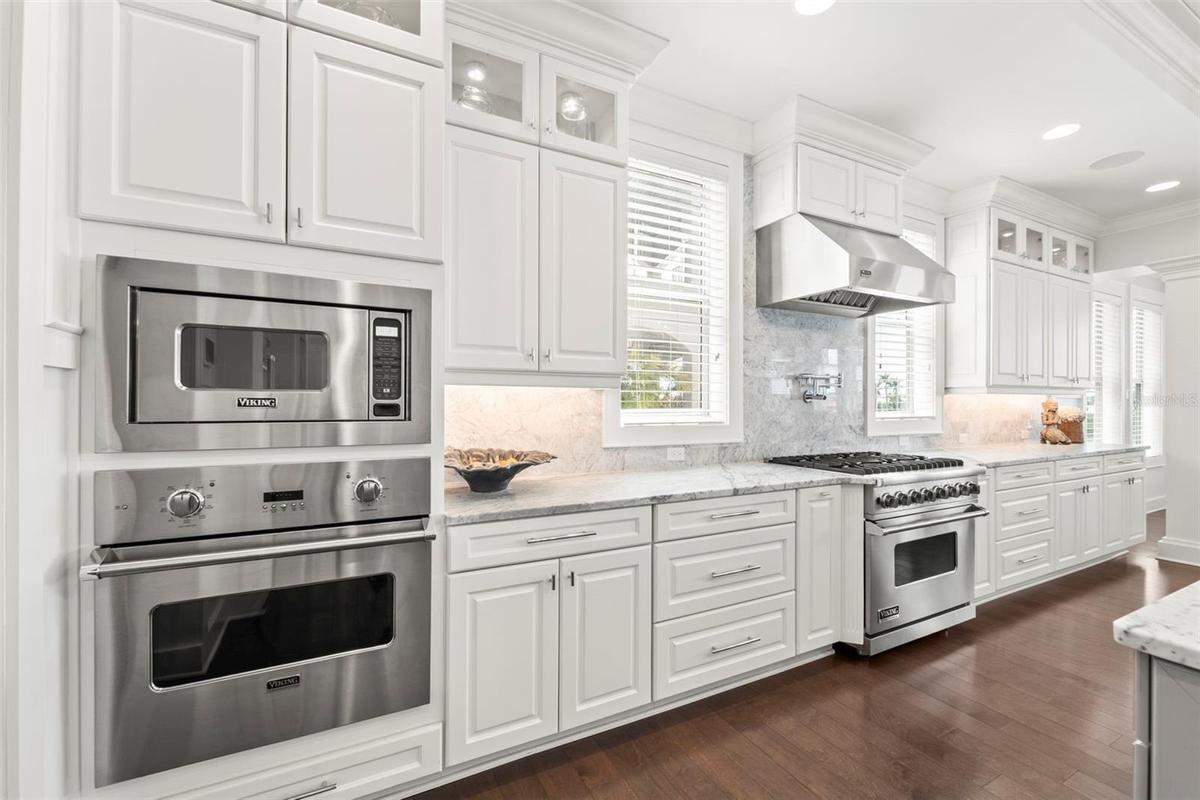
This kitchen is a chef's dream! Outfitted with premium gas-powered Viking appliances, including dual convection ovens, a professional six-burner cookt
Custom dry bar with built-in Viking side by side refrigerator/freezer and wine fridge
Butler's pantry with marble countertops, gorgeous designer wallpaper, custom lighting & ample storage connecting the kitchen to the large walk-in pant
Additional view of the butler's pantry facing the kitchen and laundry room door, note custom millwork as well
Spacious walk-in pantry with extensive built-in shelving and exceptional storage
Perfectly placed laundry room with marble countertops & flooring, dual washers and extra-large capacity dryer, built-in cabinetry and full-height clos
The primary suite features west-facing sliding glass doors & screen that open to the covered lanai and capture breathtaking sunset views. Complete wit
Transition from the primary bedroom into the spa-inspired en-suite bathroom, with marble countertops & floors passing TWO walk-in custom California Cl
Spa-inspired, marble clad, primary bathroom featuring dual vanities, a soaking tub, a walk-in shower with dual shower heads, beautiful chandelier & Hu
Additional view of the spectacular marble bath with dual vanities facing towards the bedroom.
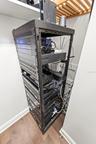
One walk-in closet has central AV stack supporting the home's integrated audio, media & smart home capabilities, along with small floor safe
Peeking into the elevator.
Well-lit home office with expansive windows and abundant natural light.
Home office features custom built-in shelving and file cabinets for organized storage.
Beautifully designed half bath with designer finishes and linen closet for added storage.
Landing from the ground level leading to the main living floor, which includes the primary suite, kitchen, dining area, office, laundry room, and a sp
Elegant staircase leading to the upper level, connecting the home's living levels
Bedroom 2 featuring iconic Scalamandre "Zebras" wallpaper, a built-in custom upholstered window bench with beautiful water views, large windows/blinds
Additional view of bedroom 2 with clerestory windows, facing the ensuite bathroom and walk-in closet
Private ensuite bath with legendary Scalamandre "Zebras" wallpaper traveling around the room and into the linen closet, modern marble shower, vanity a
Bedroom 3 with beautiful water views, designer wallpaper, mounted television, and access to a Jack-and-Jill bath
Additional view of bedroom 3 facing the Jack-and-Jill bath, walk-in closet, and door into the bedroom
Private vanity area for bedroom 3 has marble vanity and floor, within the Jack-and-Jill bathroom
Shared shower and toilet area of the Jack-and-Jill bathroom with marbled shower & floor, built-in shelving and custom upholstered bench with hidden st
Additional view of shared Jack-and-Jill bath from bedroom 4's private vanity area
Bedroom 4's private vanity area also has marble vanity and floor
Bedroom 4 with water view windows/blinds, clerestory windows, mounted television, walk-in closet, private vanity, and access to a shared Jack-and-Jill
Third story landing with custom staircase leading to the second level with designer lighting and elevator to right
Entrance foyer with custom wallpaper and lighting, three story elevator, two accesses to garage and staircase leading to home's main living level
Front entry foyer featuring automated security and lighting along with stylized wallpaper
Stunning open-water views from the second floor covered lanai
Second floor lanai with haint blue ceiling & automated outdoor stereo   Accessed from living room to beautiful waterfront views
Second floor lanai with bahama shutters, custom planter & private access from the primary suite
Expansive poolside lanai featuring an inviting entertaining space with automated outdoor stereo, custom planters, bahama shutters, haint blue ceilings
Fully equipped outdoor kitchen featuring built-in grill with exhaust hood, two burner cooktop, sink, ice maker, large built in YETI cooler, dual mini
Resort-style pool and spa creating a stunning waterfront retreat.
Poolside seating area with beautiful waterfront views.
Pool equipment and filtration system.
Well-equipped private tyvek walk-way & dock featuring a 13,000 lb boat lift, with electric, water and lighting
Rear exterior of the waterfront home featuring the poo/spa, covered lanais with outdoor kitchen and private dock
Convenient trex dock and seating, fish cleaning & prep station with attached aluminum ladder to water access
Additional dock space ideal for tying up a second boat or fishing
Property features 75 feet of waterfront with a durable concrete seawall less than 10 years old, the property is fenced at that level with turf grass a
Breathtaking sunset views
Welcoming front entrance with covered porch
Garage-level bathroom featuring handmade Italian marble tile, bide, and dual shower heads.
Marble-clad walk-in shower.
Spacious garage with space for up to five vehicles.
Dedicated gym and workout space located on the garage level.
Split garage with ample storage space and custom cabinets
Spectacular deep-water view from your private pool/spa, dual lanais, custom outdoor kitchen or boat dock with 13,000lb boat lift& 75' waterfrontGorgeous waterfront estate with a grand architectural presence, massive 5 car split garage & professionally designed landscapingSpacious open-concept great room showcasing a custom surround sound home theatre, crystal chandelier, commissioned artwork, coffered tray ceilings, waExpansive open living space that moves seamlessly between the living room, dining room, and kitchen flowing to your private outdoor balcony with stunnSophisticated living room showcasing a gas fireplace as well, blending timeless architectural detail with modern eleganceView of the living room looking towards the primary suite doorwayFormal dining room surrounded by large windows with beautiful water views, gorgeous lighting and custom blindsOversized kitchen with island bar seating, Viking appliances, dual ovens, wine cooler & tons of storage - perfect for entertainingAmazing gourmet kitchen with custom cabinetry, marble countertops, expansive prep space, and open layoutThis kitchen is a chef's dream! Outfitted with premium gas-powered Viking appliances, including dual convection ovens, a professional six-burner cookt

Description

THIS HIGH AND DRY PROPERTY HAS NEVER FLOODED! This home has an ADDITIONAL FULL BATH DOWNSTAIRS making this a 4 bedroom, 4 1/2 bath home. This gorgeous unpermitted, all wet, bathroom is handicap accessibile with a mini-split air handler, handmade italian marble tiles, dual shower-head, bidet toilet and back-lit mirror. This exceptional residence offers DEEP WATER open views across Maximo Channel, a private boat dock & lift, pool/hot tub & custom outdoor kitchen. Additionally, there's a customized automated audiovisual system with home theatre/stereo entertainment, security & indoor/outdoor/garage integration. Experience elevated waterfront living in the exclusive gated community of Marina Bay. This resort-style indoor/outdoor living at its finest, designed for both relaxation and entertaining!

Amenities

  • Accessibility Features
  • Accessible Approach with Ramp
  • Accessible Bedroom
  • Accessible Central Living Area
  • Accessible Closets
  • Accessible Common Area
  • Accessible Doors
  • Accessible Elevator Installed
  • Accessible Entrance
  • Accessible Full Bath
  • Accessible Hallway(s)
  • Accessible Kitchen
  • Accessible Washer Dryer
  • Aluminum Frames
  • Balcony
  • Bar Fridge
  • Bay/Harbor
  • Bb Hs Internet Available
  • Blinds
  • Built-in Features
  • Built-In Oven
  • Cable - Available
  • Cable Connected
  • cable tv
  • Ceiling Fans(S)
  • Central Living Area
  • Central Vaccum
  • Chair Rail
  • Closed Circuit Camera(S)
  • Clubhouse
  • Coffered Ceiling(s)
  • Convection Oven
  • Cooktop
  • Crown Molding
  • Customized Wheelchair Accessible
  • Deed Restrictions
  • Dishwasher
  • Display Window(S)
  • Disposal
  • Double Pane Windows
  • Drapes
  • Dry Bar
  • Dryer
  • Eat-in Kitchen
  • Electricity Available
  • Electricity Connected
  • Elevator
  • Elevators
  • ENERGY STAR Qualified Windows
  • Exhaust Fan
  • Family Room
  • Fiber Optics
  • Fire Alarm
  • Fire Hydrant
  • Fitness Center
  • Freezer
  • French Doors
  • Gas
  • Gas Water Heater
  • Gated
  • Gated Community
  • Gated Community No Guard
  • Golf Carts Ok
  • Grip-Accessible Features
  • Gulf Ocean To Bay
  • Heated
  • High ceiling
  • Ice Maker
  • In Ground
  • Insulated Windows
  • Irrigation Reclaimed Water
  • Key Card Entry
  • Kitchen Family Room Combo
  • L Dining
  • Lighting
  • Living Room/Dining Room Combo
  • Low Emissivity Windows
  • Microwave
  • Natural Gas Available
  • Natural Gas Connected
  • Non Wood Burning
  • Open Floorplan
  • Outdoor Grill
  • Outdoor Kitchen
  • Phone Available
  • Pool
  • Primary Bedroom - Main Floor
  • Private
  • Private Entrance
  • Private Mailbox
  • Private yard
  • Rain Gutters
  • Range
  • Range Hood
  • Recreation Facilities
  • Refrigerator
  • Rods
  • Secured Garage Parking
  • Security Fencing Lighting Alarms
  • Security Gate
  • Security Lights
  • Security System
  • Security System Owned
  • Sewer Available
  • Sewer Connected
  • Shades
  • Shade Shutter(S)
  • Sidewalk
  • Sliding Doors
  • Smart Home
  • Smoke Detectors
  • Solar Screens
  • Solid Surface Counters
  • Solid Wood Cabinets
  • Spa/Hot Tub
  • Split Bedroom
  • Stone
  • Stone Counters
  • Storage
  • Storm Window(s)
  • Street Lights
  • Tankless Water Heater
  • Thermal Windows
  • Thermostat
  • Tinted Windows
  • Touchless Entry
  • Trails
  • Tray Ceiling(s)
  • Underground Utilities
  • Visitor Bathroom
  • Walk-In Closet(s)
  • Washer
  • Water
  • Water Available
  • Water Connected
  • Water Softener
  • Wet Bar
  • Window Treatments
  • Wine Refrigerator

All information furnished regarding property for sale, rental or financing is from sources deemed reliable, but no warranty or representation is made as to the accuracy thereof and same is submitted subject to errors, omissions, change of price, rental or other conditions, prior sale, lease or financing or withdrawal without notice. International currency conversions where shown are estimates based on recent exchange rates and are not official asking prices.

All dimensions are approximate. For exact dimensions, you must hire your own architect or engineer.